Share
$668,900
Ontario,Assiginack
For Sale Active
60 Dr. McLay Drive, Assiginack, Ontario P0P2C0
  • 4
  • 1
  • 1100 - 1500Square Feet
Contact Seller
Basic Details
Description

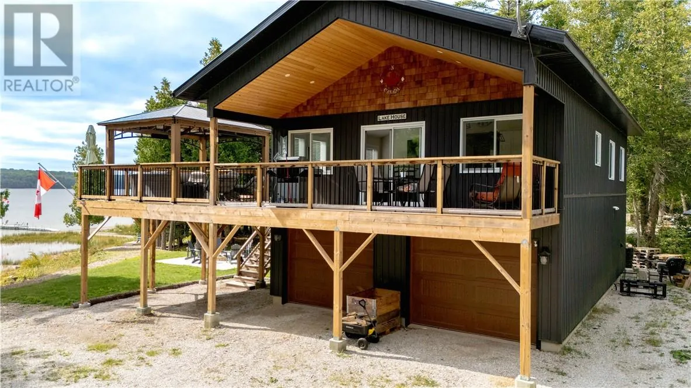
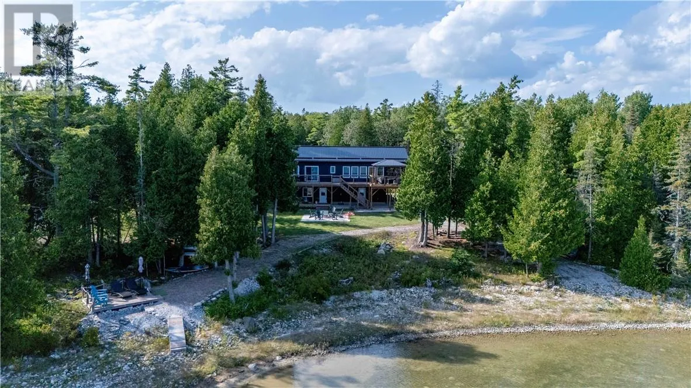
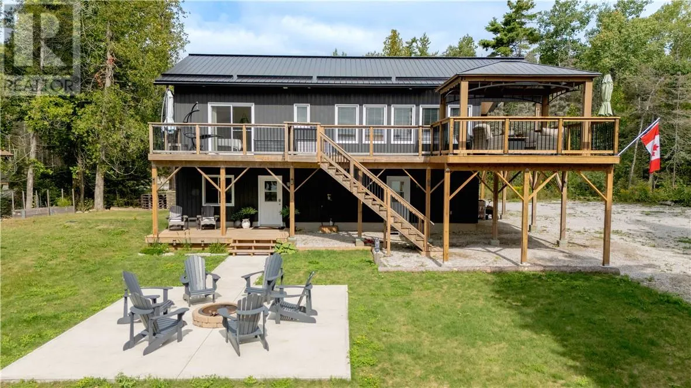
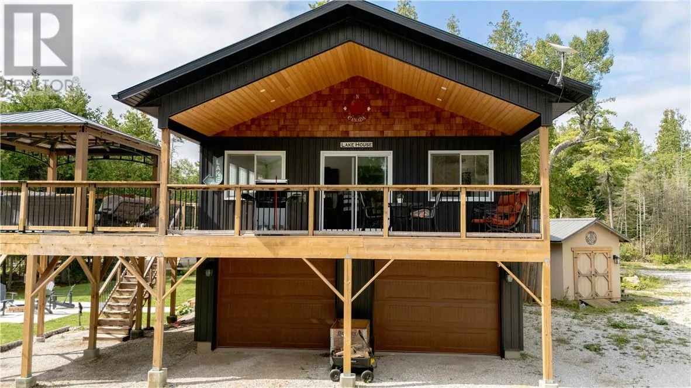
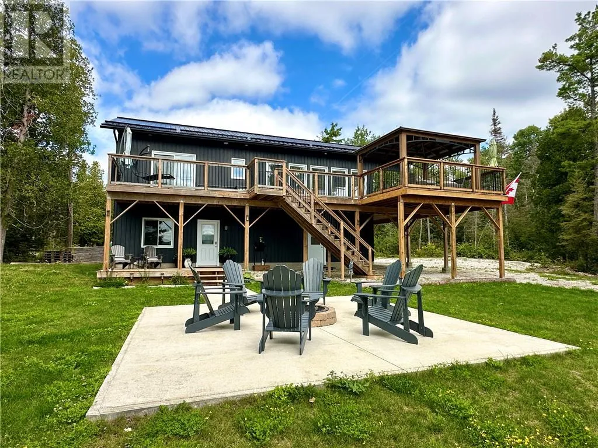
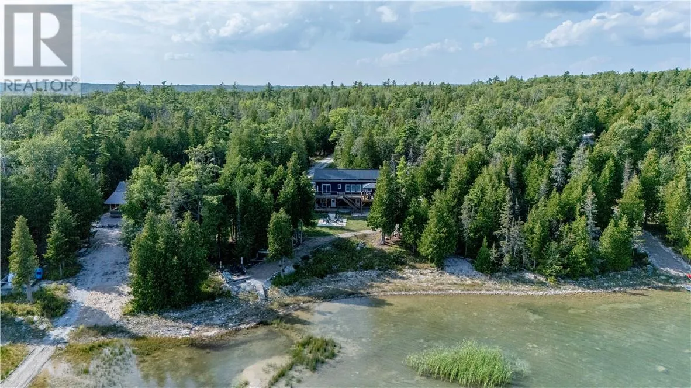
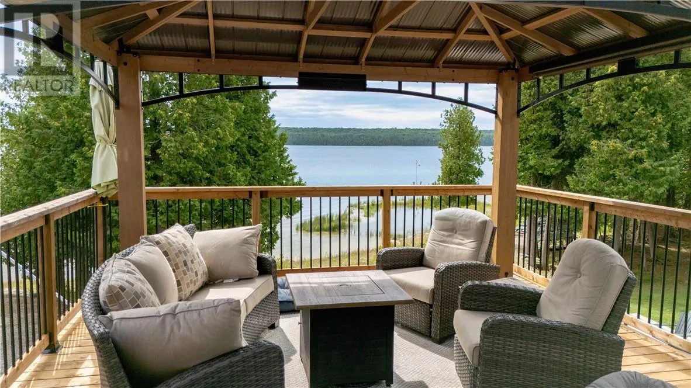
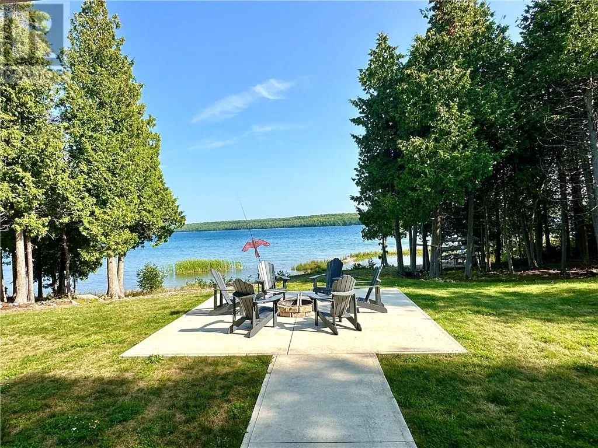
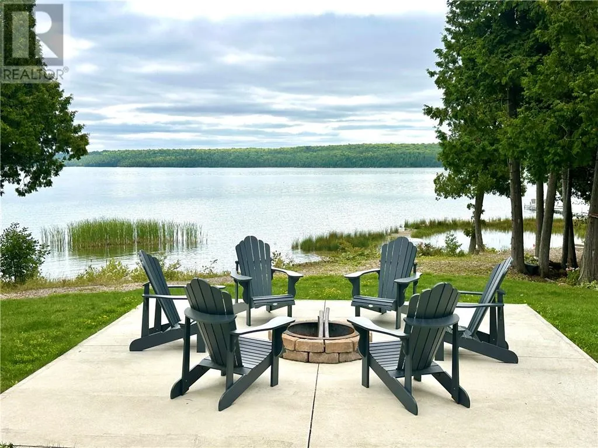
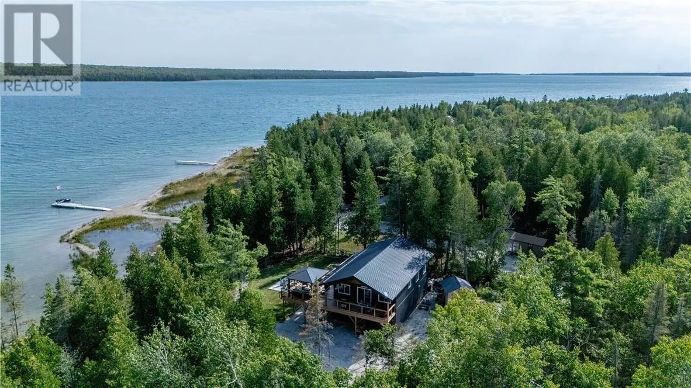
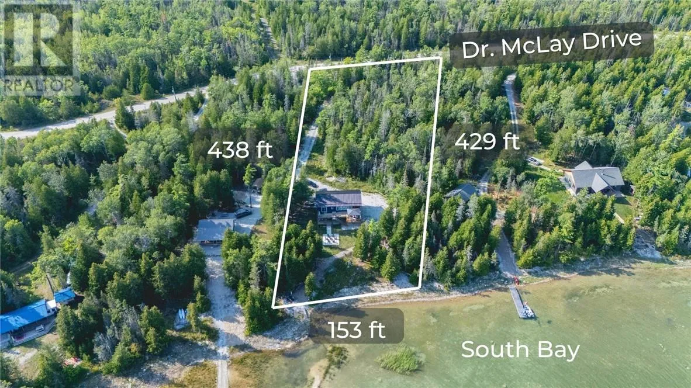
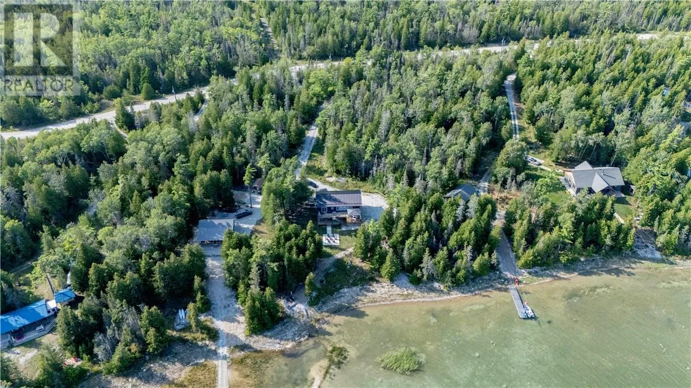
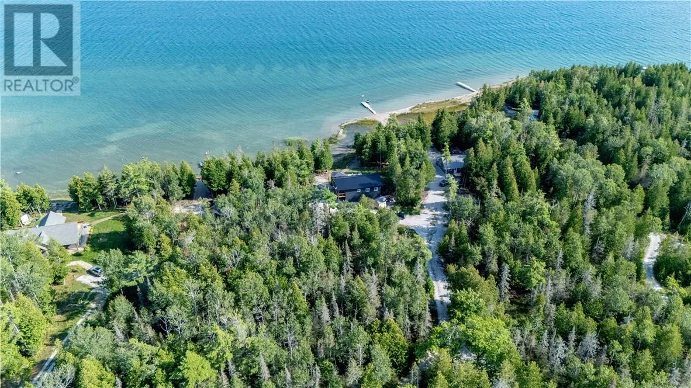
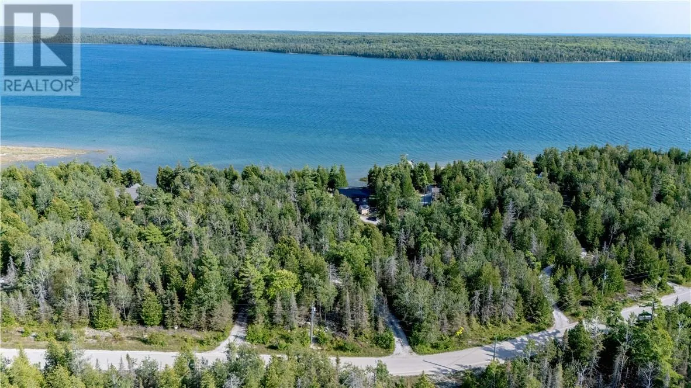
Nestled among the trees overlooking beautiful South Bay, this exceptional waterfront home was designed to make the most of its beautiful natural setting. Built in 2022 and impeccably maintained, the raised chalet-style home sits on a private 1.4-acre lot with approximately 150 feet of shoreline, where mature trees provide privacy while beautiful lake views remain the focal point. Elevated above

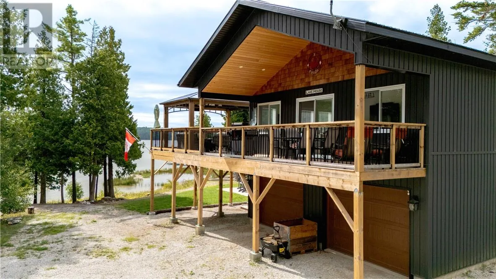
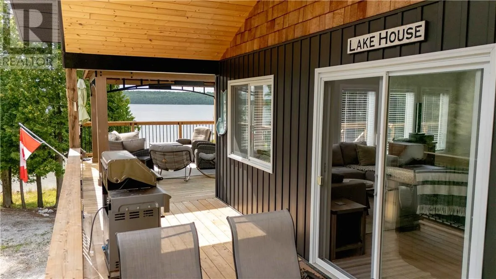
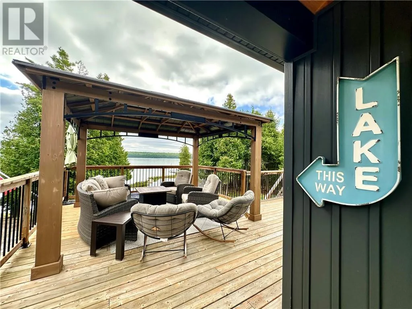
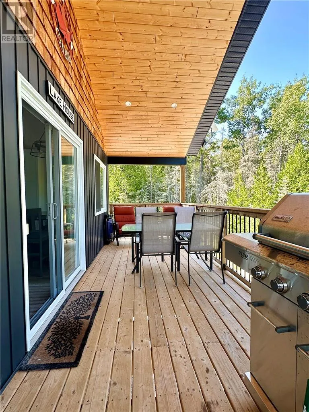
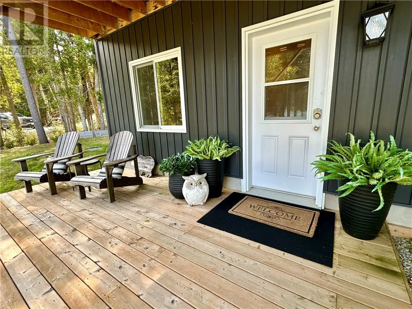
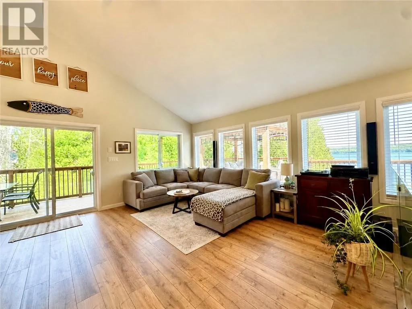
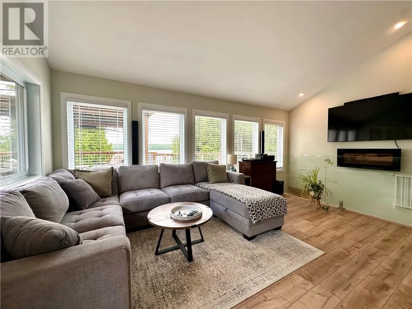
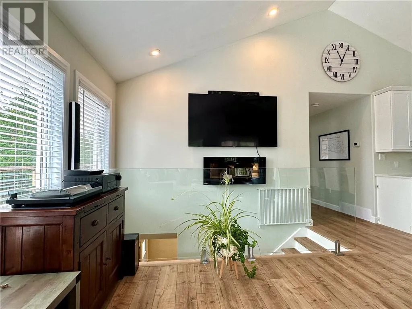
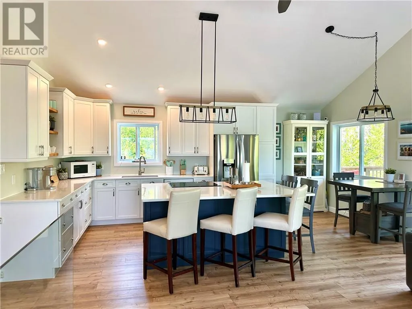
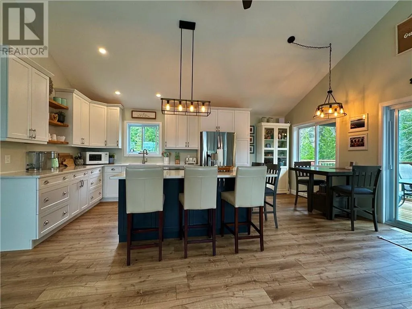
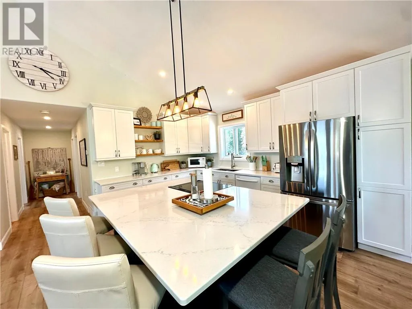
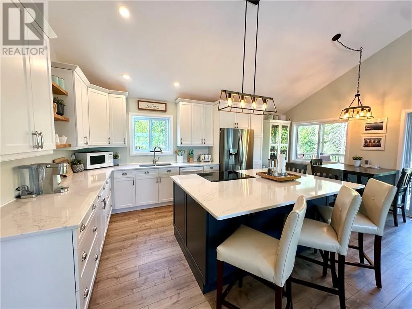
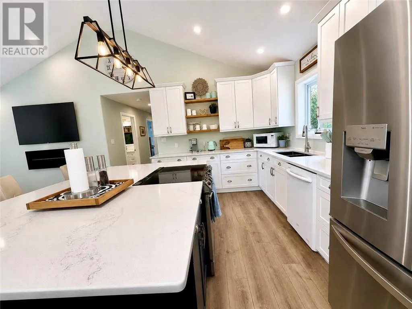
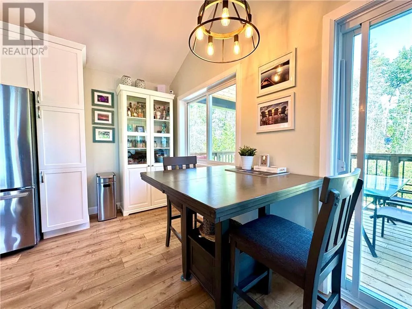
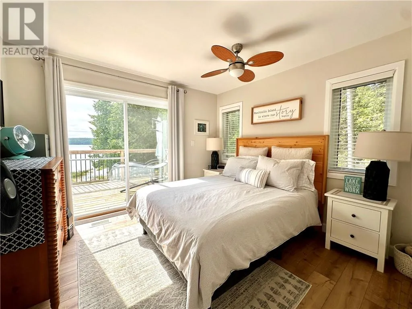
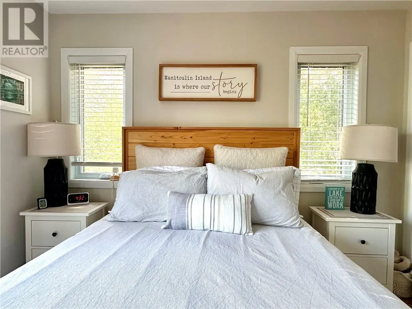
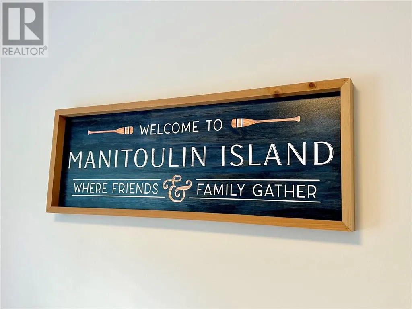
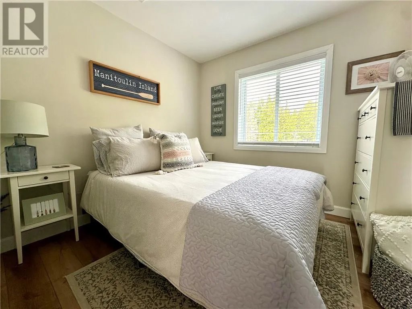
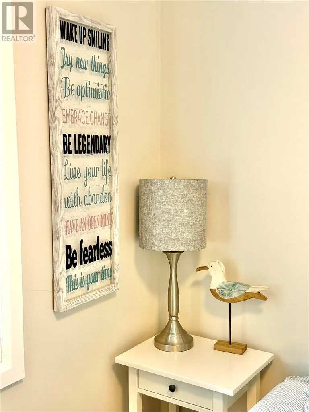
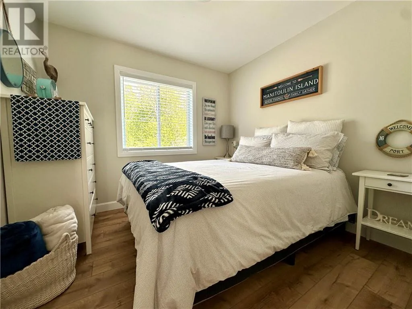
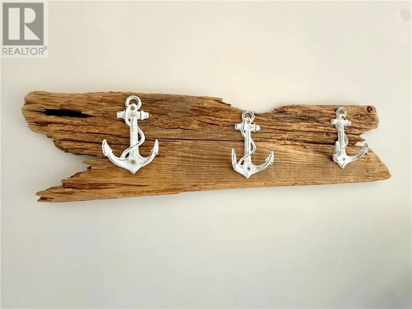
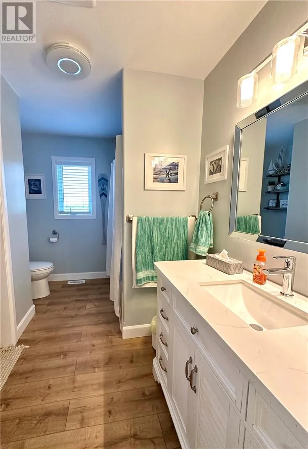
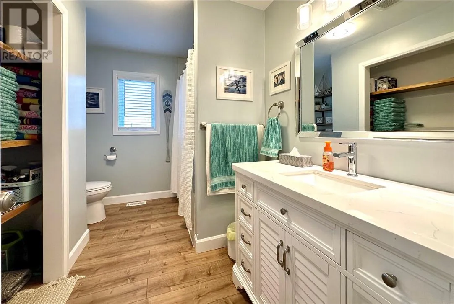
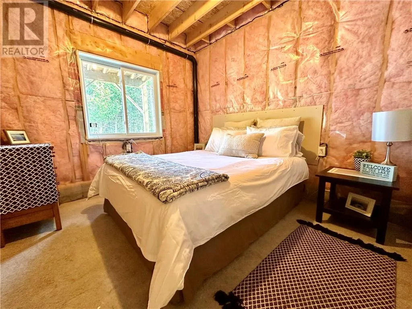
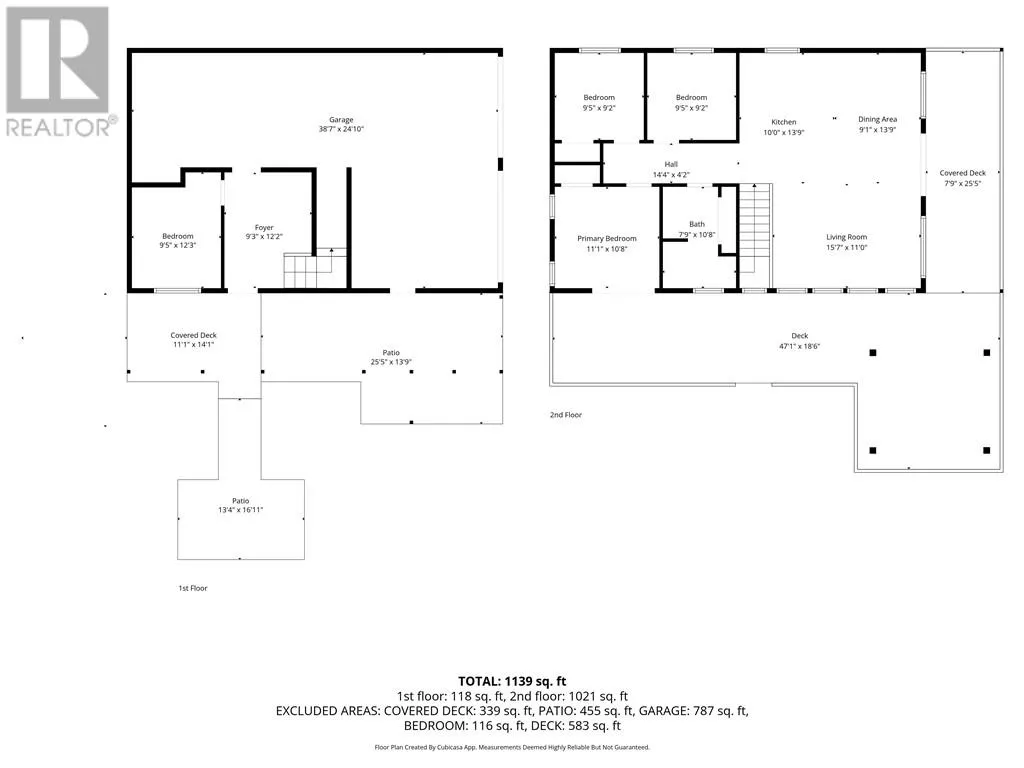
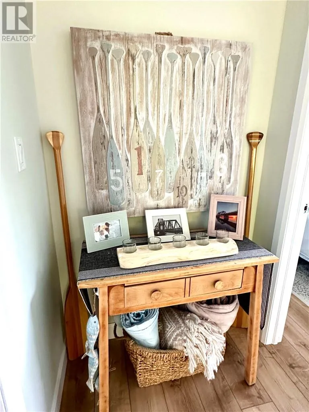
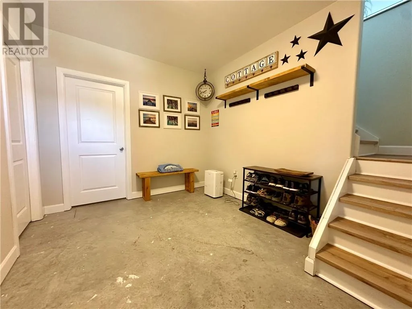
the landscape, the home has the unique feeling of living among the treetops. Expansive windows showcase the lake while inviting the outdoors in, filling the open-concept kitchen, dining and living area with natural light beneath soaring cathedral ceilings. The custom built kitchen features quartz countertops, Thompsonville cabinetry, stainless steel appliances, and a large centre island with bar seating. Thoughtfully curated Manitoulin-inspired lakehouse décor complements the home’s quality finishes and waterfront setting. The expansive wraparound deck extends the home’s living space outdoors. Recently enlarged to accommodate a stunning timber-frame gazebo with a metal roof, it’s the perfect place to gather and relax while enjoying incredible views of South Bay. Patio doors from the dining area and primary bedroom provide seamless access to the deck. The upper level offers three bedrooms and a spacious four-piece bathroom, while the lower level features a welcoming entry, fourth bedroom, laundry/utility room with rough-in plumbing for a future second bathroom, workshop area, and attached double garage which could be converted into additional living space if desired. Beautifully landscaped grounds, perennial gardens, a covered seating area, fire pit patio, lakeside deck, storage shed with electrical power, and extensive gravel parking area complete this impressive waterfront property. The photos tell part of the story, but it’s the feeling of this home that truly sets it apart. Schedule your private viewing and experience it for yourself. (id:62650)

Read More
Basic Details
  • Property Type: Residential
  • Listing Type: For Sale
  • Listing ID: 2129950
  • Price: $668,900
  • Bedrooms: 4
  • Bathrooms: 1
  • Square Footage: 1100 - 1500 Sqft
  • Status: Active
  • Office Name: ROYAL LEPAGE NORTH HERITAGE REALTY, BROKERAGE (MINDEMOYA)
  • Property Sub Type: Single Family
  • Roof:
  • Office Key: 291085
Features & Appliances
Features
  • Heating System: Forced air, High-Efficiency Furnace
  • Basement: None
  • Fence: Not fenced
  • Fireplace: Electric, Decorative
  • Parking: Attached Garage
  • Architectural Style: Chalet
  • Exterior Features: Vinyl
  • Flooring: Laminate
  • Sewer: Septic System
  • Waterfront Features: Waterfront
  • Fireplaces Total: 1
Address Map
  • Location: CA, Ontario, Assiginack, P0P2C0
  • Longitude: W80° 29' 34.9''
  • Latitude: N44° 7' 49.5''
Additional Information
  • Water Body Name: South Bay, Lake Huron
  • Water Source:
  • Community Features:
  • Foundation Details:
  • Lot Size Dimensions: Irreg.
  • Stories: 2.0
Powered by REALTOR.ca
Listing updated: 2026-09-10 00:11:42
List Your Property
Mortgage Calculator
Get Pre-Approved
$
$
%
%
years
Monthly Payment (Est.) $
Listing Information
  • List Agent Key: 2176852
  • List Office Key: 291085
  • Modification Timestamp: 2026-09-05T20:25:24Z
  • Originating System Name: Sudbury Real Estate Board
  • Status Change Timestamp: 2026-09-05T20:15:42Z
Powered by REALTOR.ca
Listing updated: 2026-09-10 00:11:43
REALTOR®, REALTORS®, and the REALTOR® logo are certification marks that are owned by REALTOR® Canada Inc. and licensed exclusively to The Canadian Real Estate Association (CREA). These certification marks identify real estate professionals who are members of CREA and who must abide by CREA’s By‐Laws, Rules, and the REALTOR® Code. The MLS® trademark and the MLS® logo are owned by CREA and identify the quality of services provided by real estate professionals who are members of CREA.

The information contained on this site is based in whole or in part on information that is provided by members of The Canadian Real Estate Association, who are responsible for its accuracy. CREA reproduces and distributes this information as a service for its members and assumes no responsibility for its accuracy.

Website is operated by a brokerage or salesperson who is a member of The Canadian Real Estate Association.

The listing content on this website is protected by copyright and other laws, and is intended solely for the private, non‐commercial use by individuals. Any other reproduction, distribution or use of the content, in whole or in part, is specifically forbidden. The prohibited uses include commercial use, “screen scraping”, “database scraping”, and any other activity intended to collect, store, reorganize or manipulate data on the pages produced by or displayed on this website.

By continuing to use this website and its services, you agree to these

These forms are provided to ComFree’s Unrepresented Sellers as a part of their Mere Posting ComFree Listing Contract.

I acknowledge I can only access these forms as a ComFree customer under contract.

These forms are provided to ComFree’s Unrepresented Sellers as a part of their Mere Posting ComFree Listing Contract and in partnership with Zubic Law.

I acknowledge I can only access these forms as a ComFree customer under contract.

These forms are provided to ComFree’s Unrepresented Sellers as part of their Mere Posting ComFree Listing Contract and in partnership with Imperium LLP – Rocky Kim.

I acknowledge I can only access these forms as a ComFree customer under contract.

How It Works

1. Purchase Your Package

2. We Ship Your ‘For Sale’ Sign

3. Book Your VR Tour

4. Complete Listing Input Forms

5. We Make Your Listing Live

6. Get Support 7 Days a Week

7. iSOLD!