Share
$679,500
Ontario,London South (South O)
For Sale Active
48 WESTBURY AVENUE, London South (South O), Ontario N6J3G1
  • 4
  • 2
  • 2000 - 2500Square Feet
Basic Details
Description

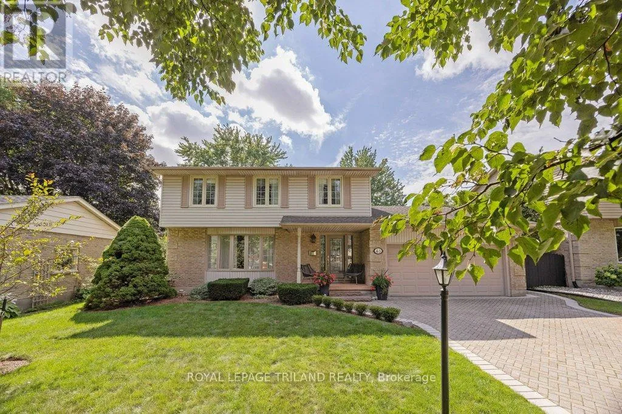
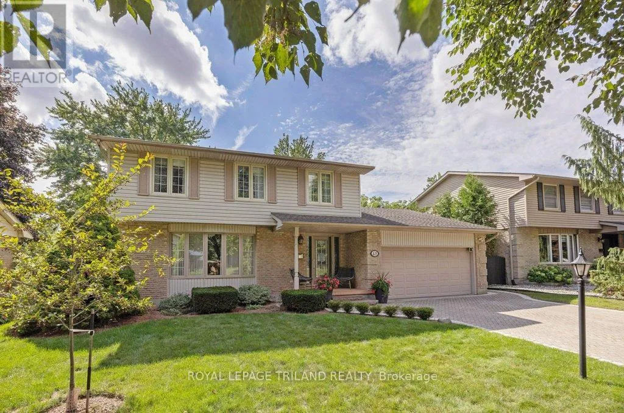
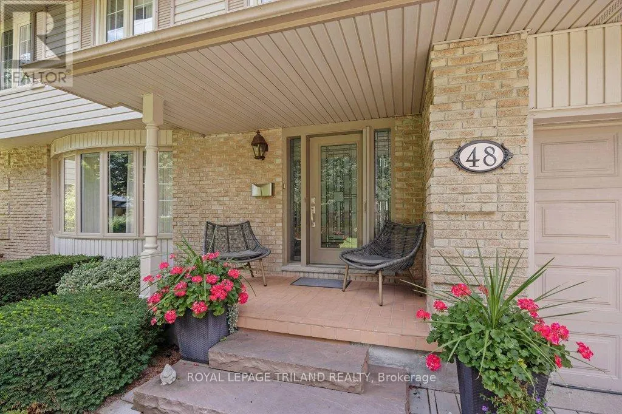
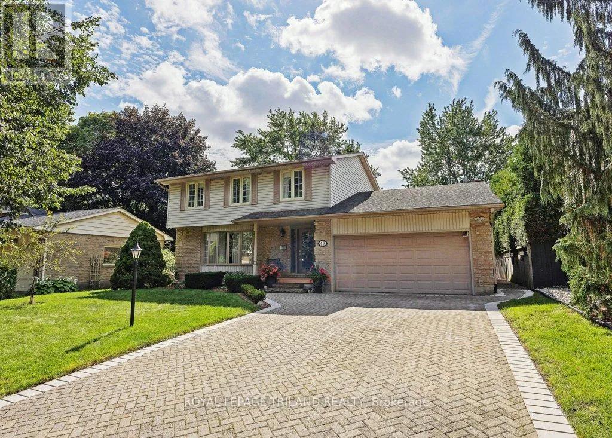
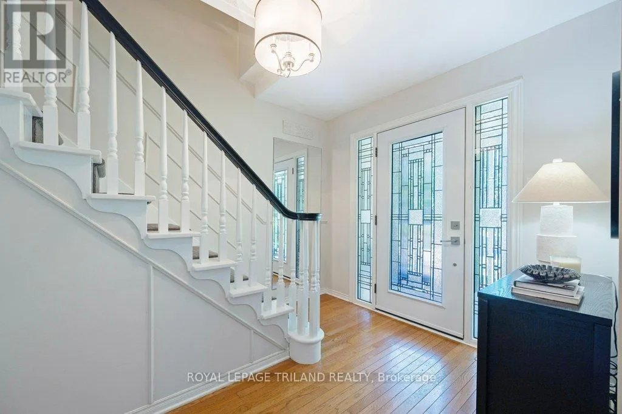
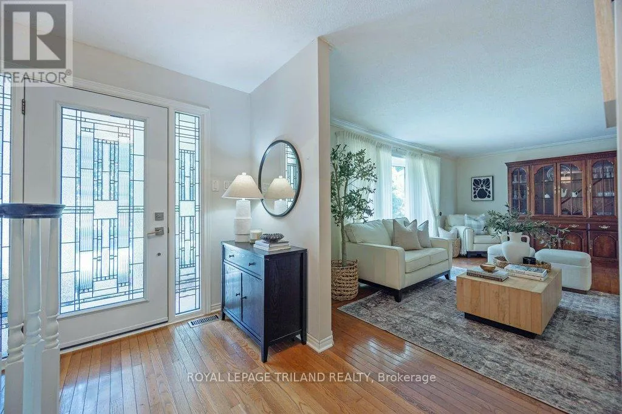
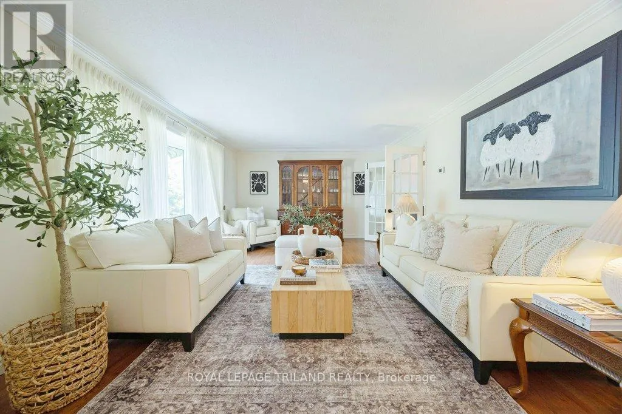
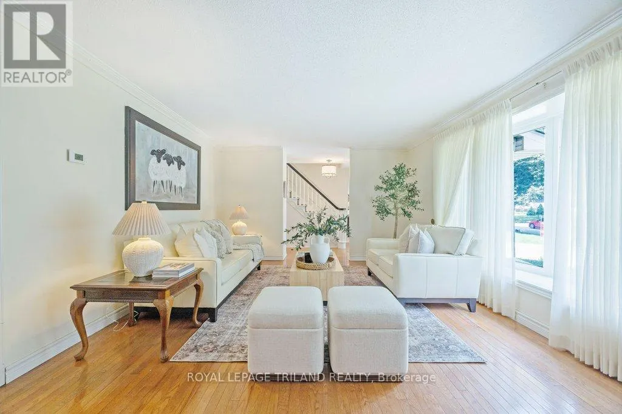
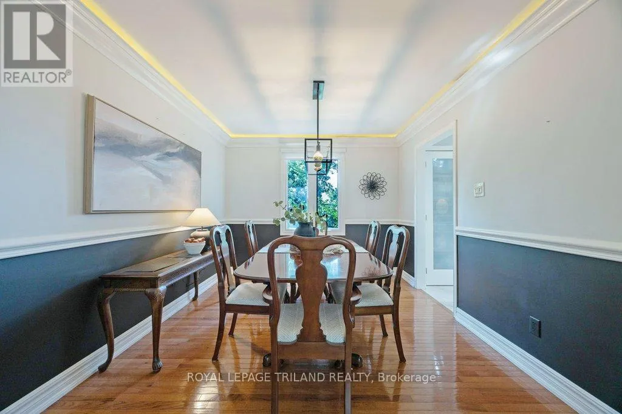
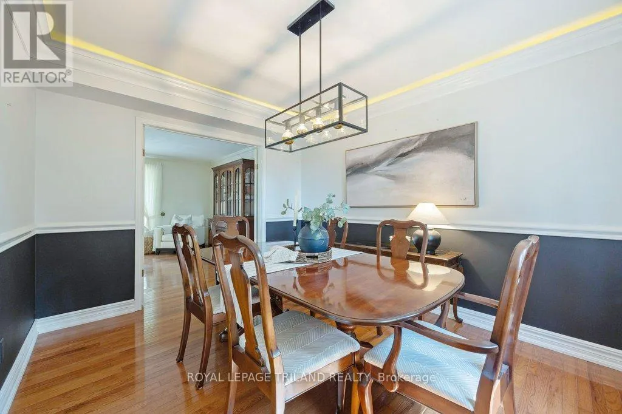
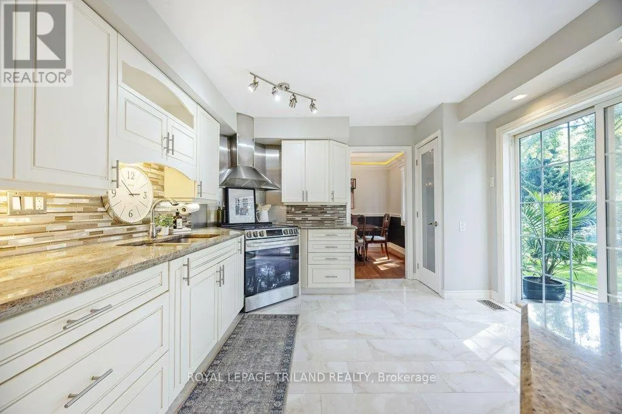
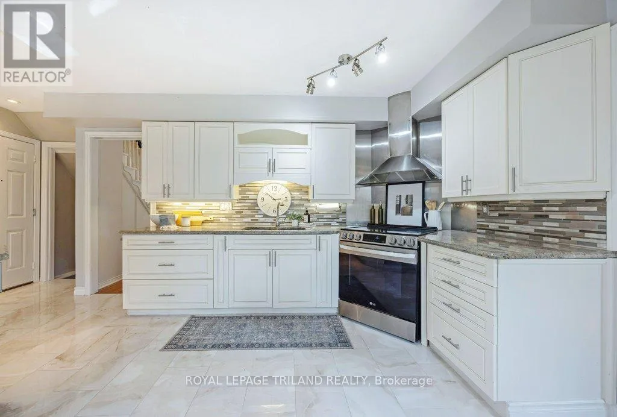
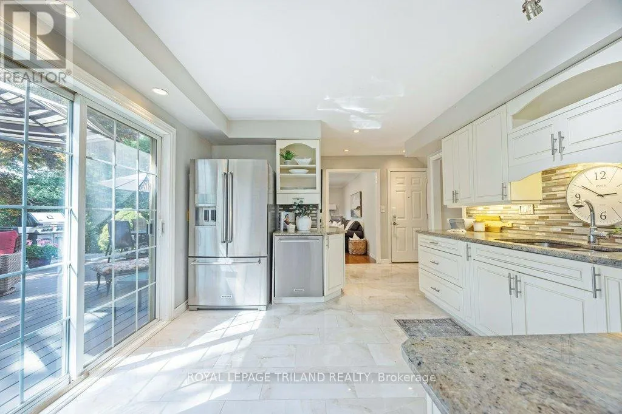
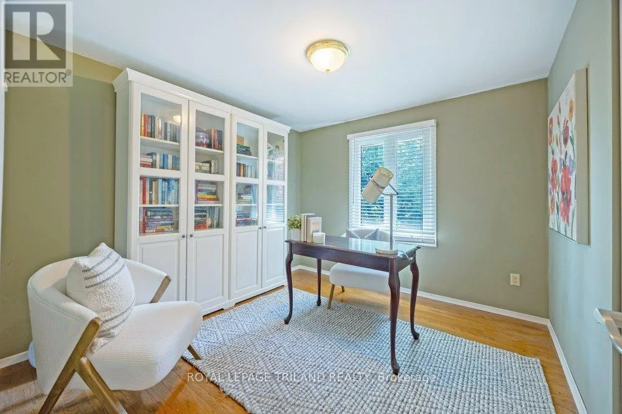
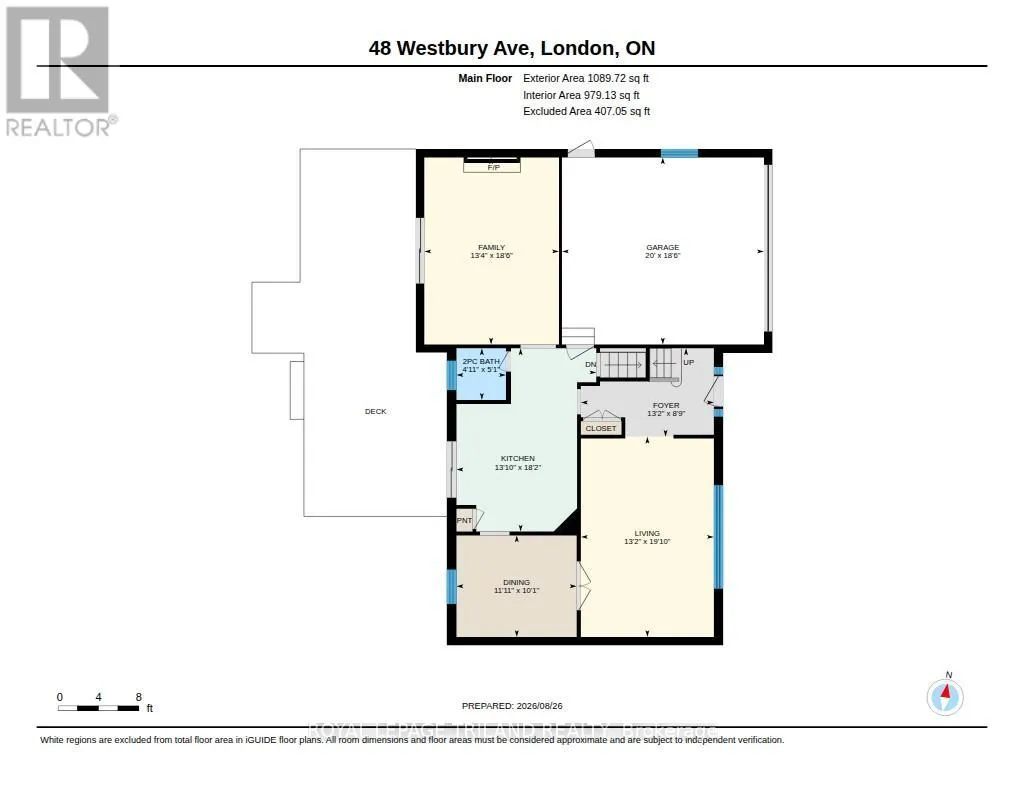
Finding this much space, this level of care, and so much value in one package is becoming increasingly rare. Tucked along a quiet, mature, tree-lined street, this charming two-storey home has been tastefully updated over time while keeping the warmth and character that make it feel like home. Generously sized rooms give everyone space to spread out, while the bright

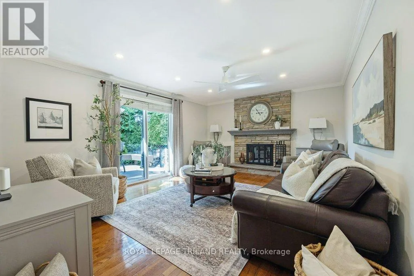
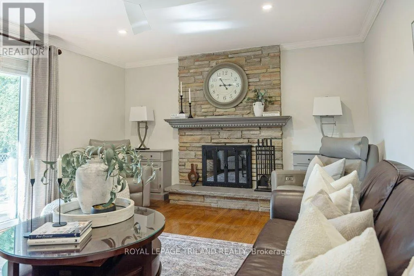
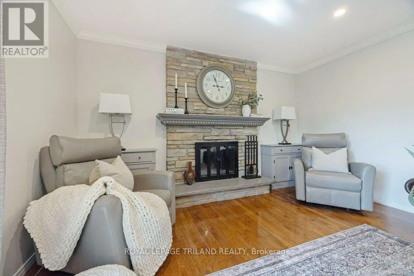
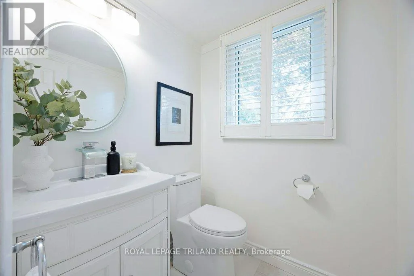
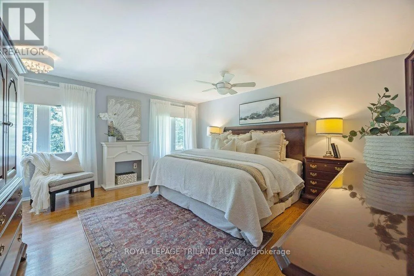
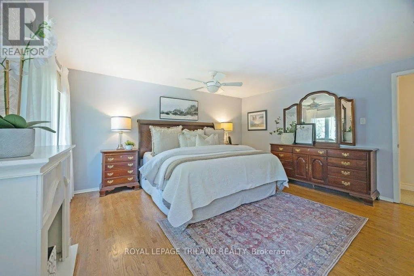
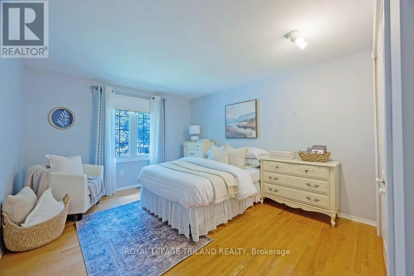
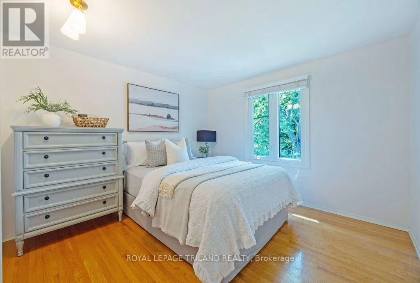
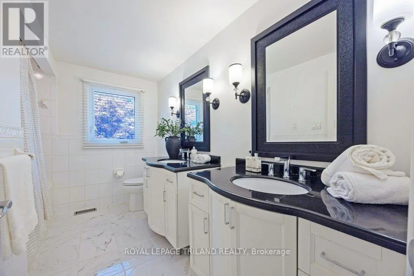
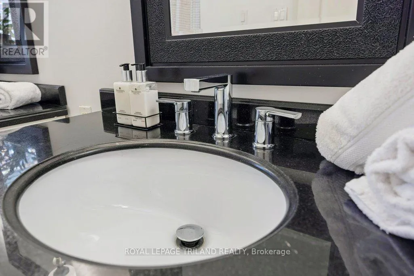
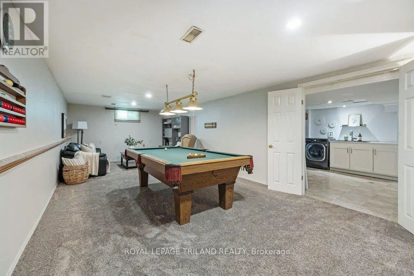
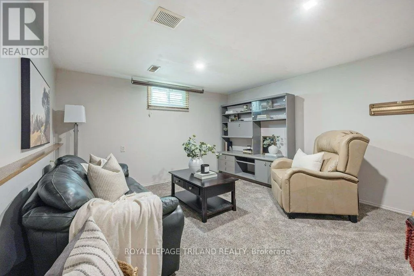
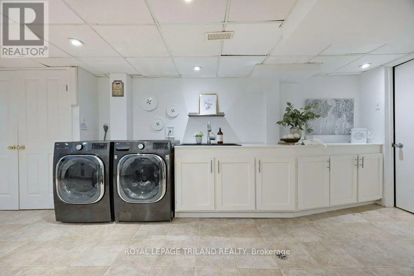
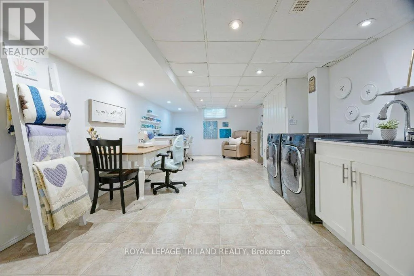
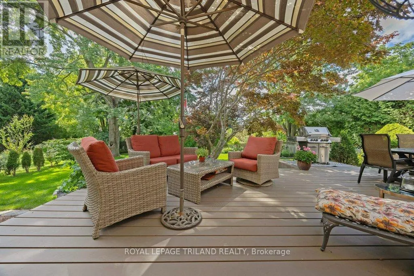
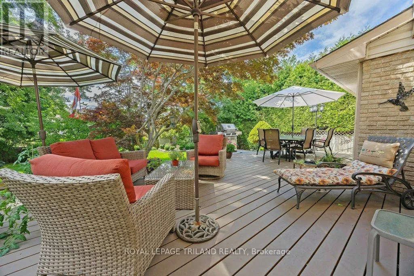
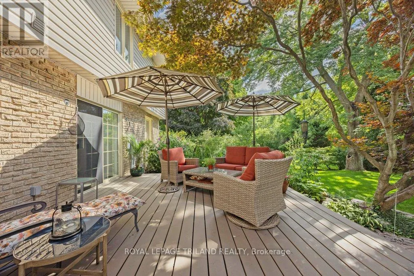
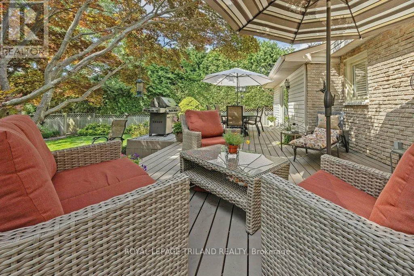
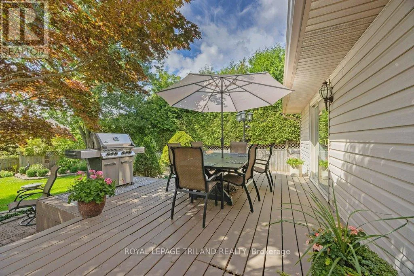
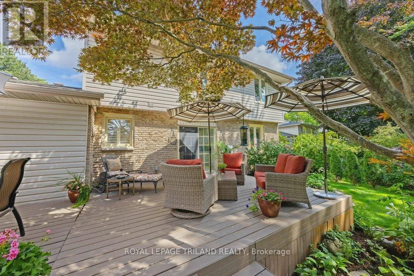
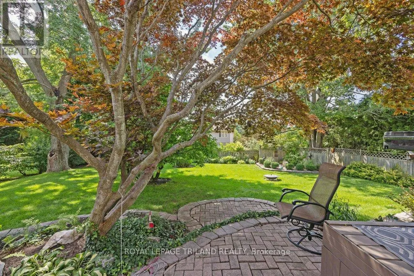
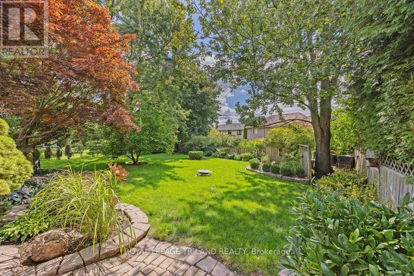
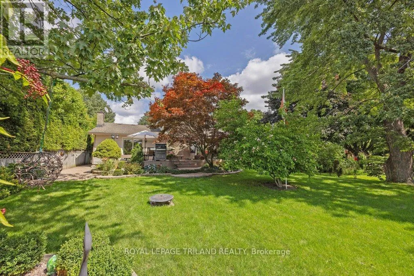
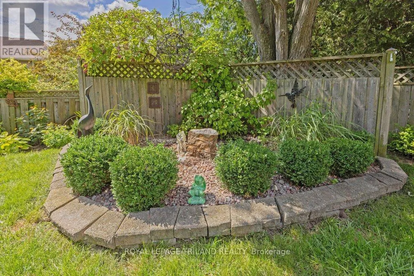
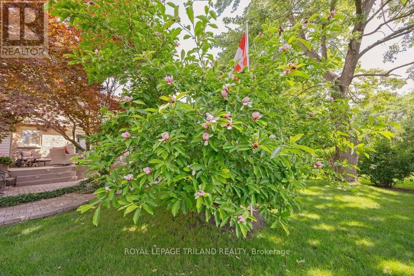
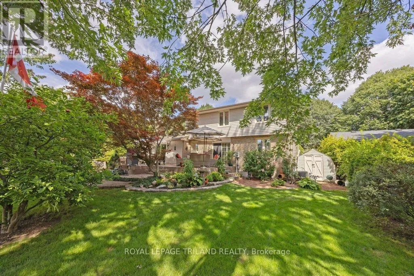
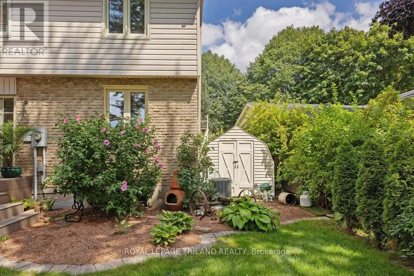
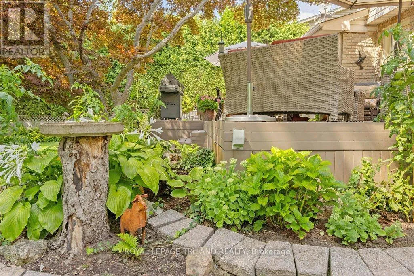
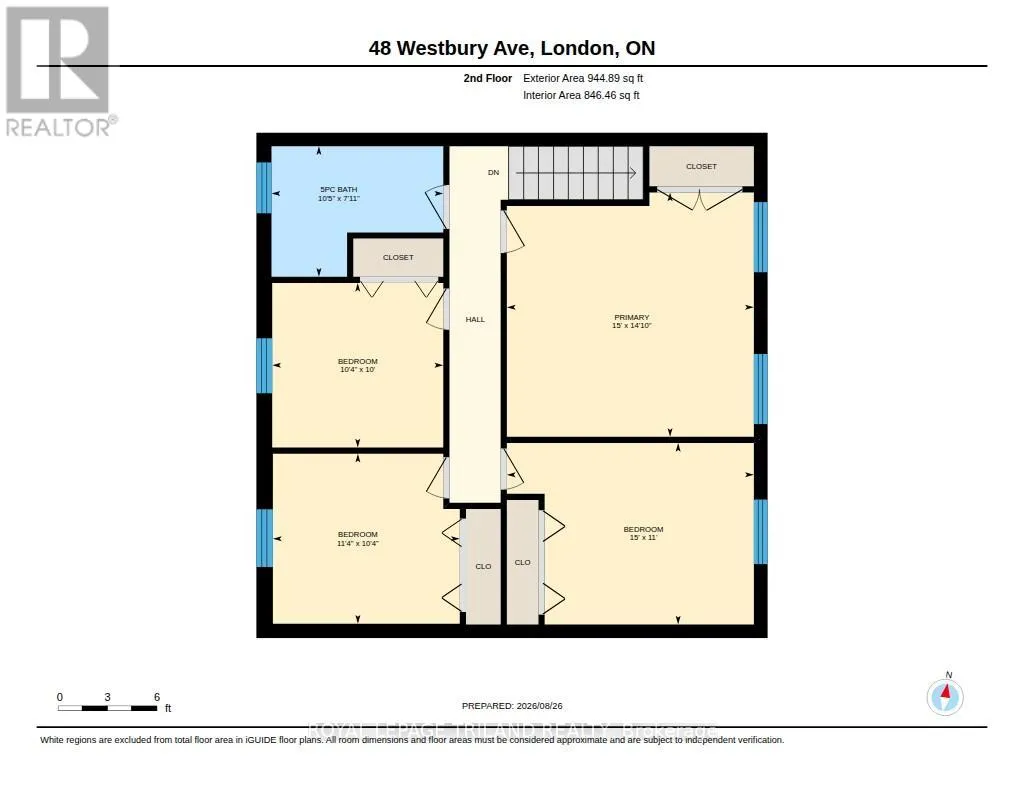
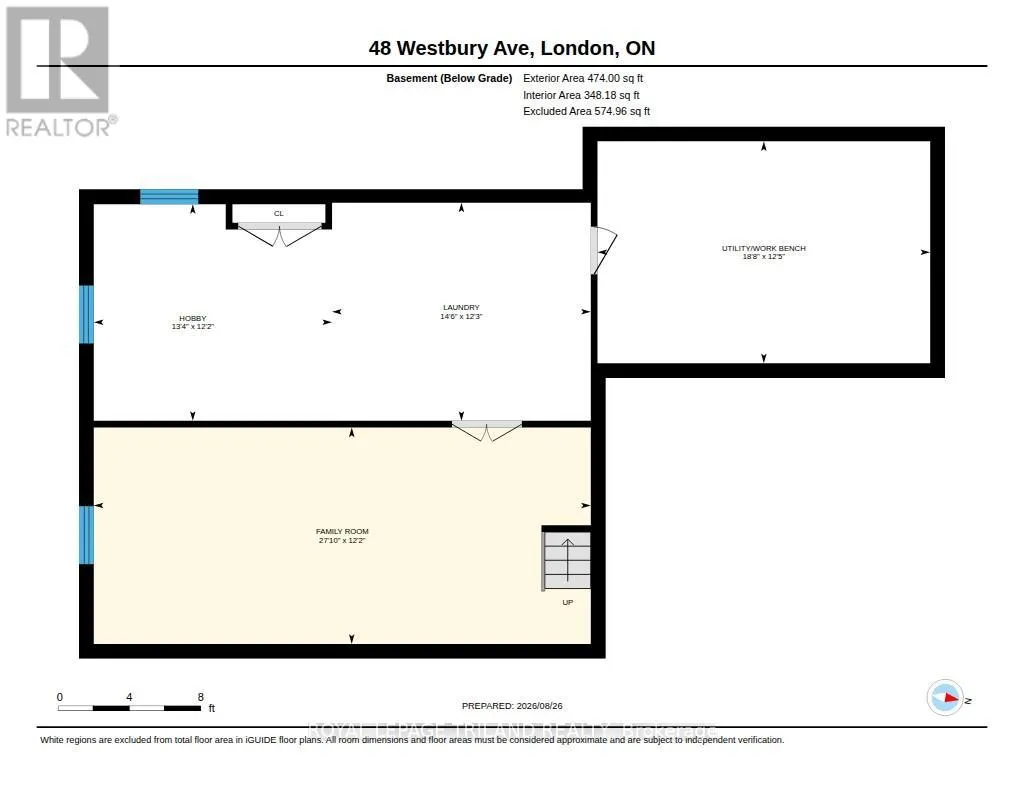
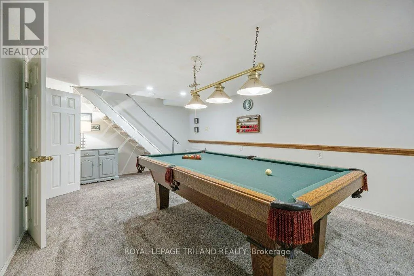
kitchen sits at the heart of everyday life. The revamped family room with a sliding patio door, is a standout, complete with a wood-burning fireplace that practically calls for cozy evenings in. Upstairs, four bedrooms keep the family comfortably together on one level, along with a 5-pc bathroom featuring a double vanity-a small luxury that makes busy mornings run a little more smoothly. Downstairs, the mood shifts to fun and flexibility. The finished family room is ideal for movie nights, a play area or entertaining. An oversized laundry room doubles beautifully as a hobby space with extra storage, and with a workbench already in place nearby, there’s plenty of room for the creative, the handy or anyone with a project on the go. And then there’s the backyard: The composite deck is made for long summer dinners, lounging with a book or gathering with friends. The large & lush yard is framed by trees and beautifully tended gardens. A water feature adds to the sense of calm, creating a peaceful, tucked-away oasis that feels wonderfully removed from the city. With space to grow, room to gather and a setting you’ll appreciate every time you pull into the re-laid driveway, this is a home that fits family life beautifully. With Westmount’s schools, shopping, restaurants and everyday conveniences close at hand, you won’t want to miss out on this rare find. (id:62650)

Read More
Basic Details
  • Property Type: Residential
  • Listing Type: For Sale
  • Listing ID: X13717018
  • Price: $679,500
  • Bedrooms: 4
  • Bathrooms: 2
  • Half Bathrooms: 1
  • Square Footage: 2000 - 2500 Sqft
  • Status: Active
  • Office Name: ROYAL LEPAGE TRILAND REALTY
  • Property Sub Type: Single Family
  • Office Key: 47287
Features & Appliances
Features
  • Heating System: Forced air, Natural gas
  • Cooling System: Central air conditioning
  • Basement: Finished, Full
  • Parking: Garage, Attached Garage
  • Exterior Features: Vinyl siding, Brick
  • Sewer: Sanitary sewer
Address Map
  • Location: CA, Ontario, London South (South O), N6J3G1
  • Street: Westbury
  • Street Number: 48
  • Street Suffix: Avenue
  • Longitude: W82° 43' 40.8''
  • Latitude: N42° 56' 36.1''
Additional Information
  • Water Source:
  • Foundation Details:
  • Lot Size Dimensions: 57.3 x 125.7 FT
  • Stories: 2.0
Financial
  • Tax Annual Amount: 5146.79
Powered by REALTOR.ca
Listing updated: 2026-08-30 00:44:12
List Your Property
Mortgage Calculator
Get Pre-Approved
$
$
%
%
years
Monthly Payment (Est.) $
Listing Information
  • List Agent Key: 1887508
  • List Office Key: 47287
  • Modification Timestamp: 2026-08-27T14:00:11Z
  • Originating System Name: London and St. Thomas Association of REALTORS®
  • Status Change Timestamp: 2026-08-27T13:50:43Z
Powered by REALTOR.ca
Listing updated: 2026-08-30 00:44:12
REALTOR®, REALTORS®, and the REALTOR® logo are certification marks that are owned by REALTOR® Canada Inc. and licensed exclusively to The Canadian Real Estate Association (CREA). These certification marks identify real estate professionals who are members of CREA and who must abide by CREA’s By‐Laws, Rules, and the REALTOR® Code. The MLS® trademark and the MLS® logo are owned by CREA and identify the quality of services provided by real estate professionals who are members of CREA.

The information contained on this site is based in whole or in part on information that is provided by members of The Canadian Real Estate Association, who are responsible for its accuracy. CREA reproduces and distributes this information as a service for its members and assumes no responsibility for its accuracy.

Website is operated by a brokerage or salesperson who is a member of The Canadian Real Estate Association.

The listing content on this website is protected by copyright and other laws, and is intended solely for the private, non‐commercial use by individuals. Any other reproduction, distribution or use of the content, in whole or in part, is specifically forbidden. The prohibited uses include commercial use, “screen scraping”, “database scraping”, and any other activity intended to collect, store, reorganize or manipulate data on the pages produced by or displayed on this website.

By continuing to use this website and its services, you agree to these

These forms are provided to ComFree’s Unrepresented Sellers as a part of their Mere Posting ComFree Listing Contract.

I acknowledge I can only access these forms as a ComFree customer under contract.

These forms are provided to ComFree’s Unrepresented Sellers as a part of their Mere Posting ComFree Listing Contract and in partnership with Zubic Law.

I acknowledge I can only access these forms as a ComFree customer under contract.

These forms are provided to ComFree’s Unrepresented Sellers as part of their Mere Posting ComFree Listing Contract and in partnership with Imperium LLP – Rocky Kim.

I acknowledge I can only access these forms as a ComFree customer under contract.

How It Works

1. Purchase Your Package

2. We Ship Your ‘For Sale’ Sign

3. Book Your VR Tour

4. Complete Listing Input Forms

5. We Make Your Listing Live

6. Get Support 7 Days a Week

7. iSOLD!