Share
$680,000
Ontario,Ottawa
For Sale Active
1691 HUNTERS RUN DRIVE, Ottawa, Ontario K1C6X3
  • 3
  • 3
  • 1500 - 2000Square Feet
Contact Seller
Basic Details
Description

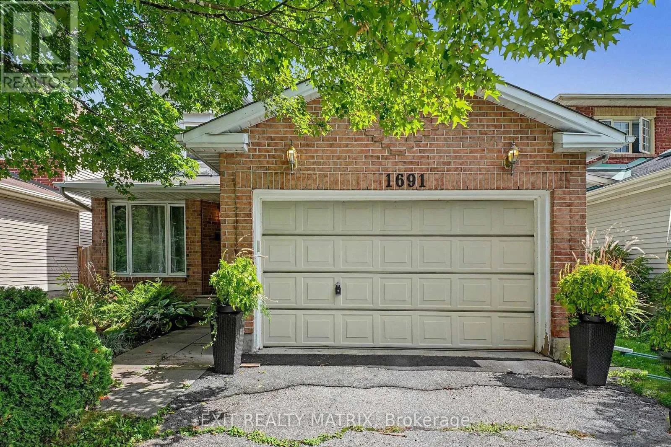
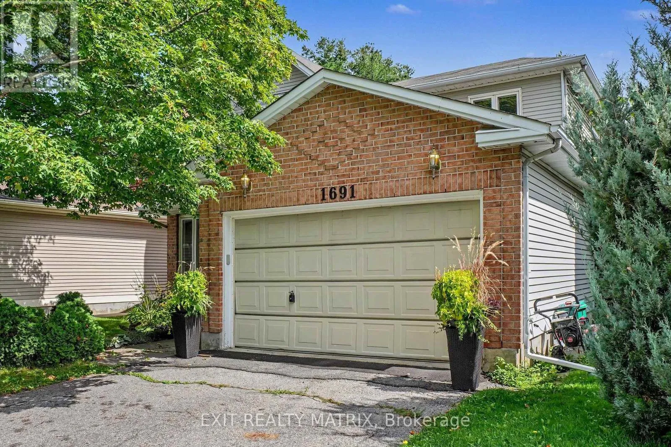
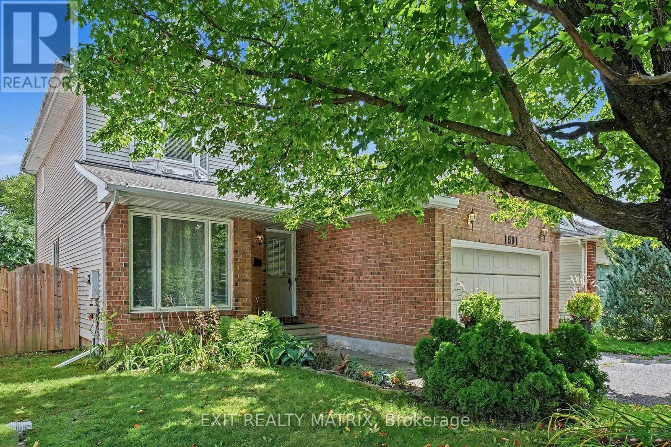
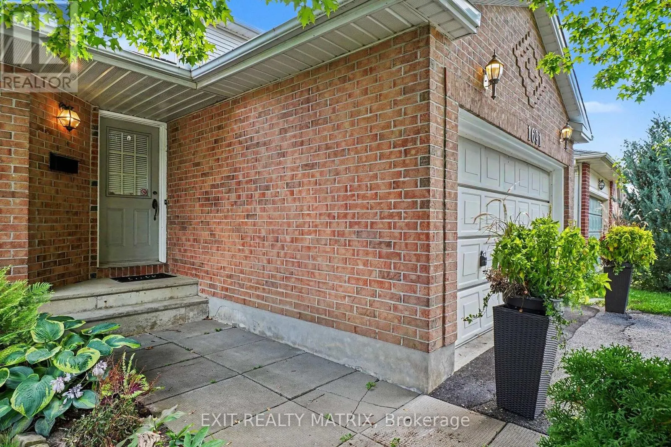
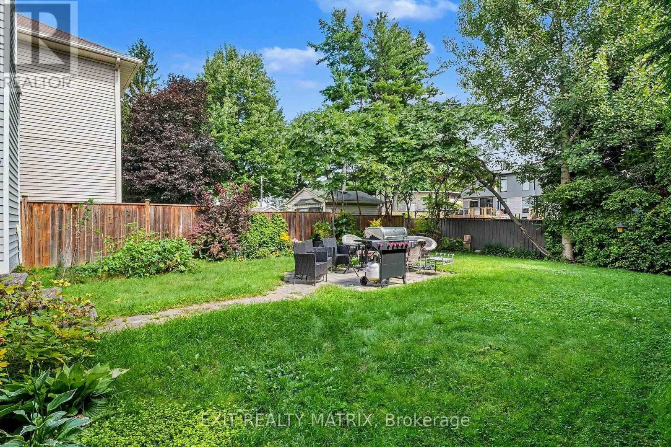
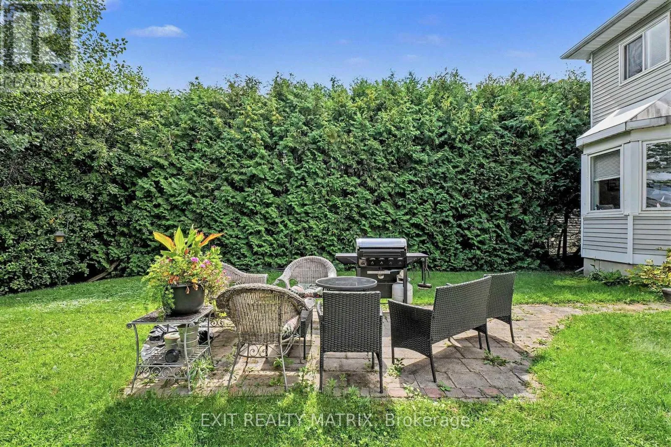
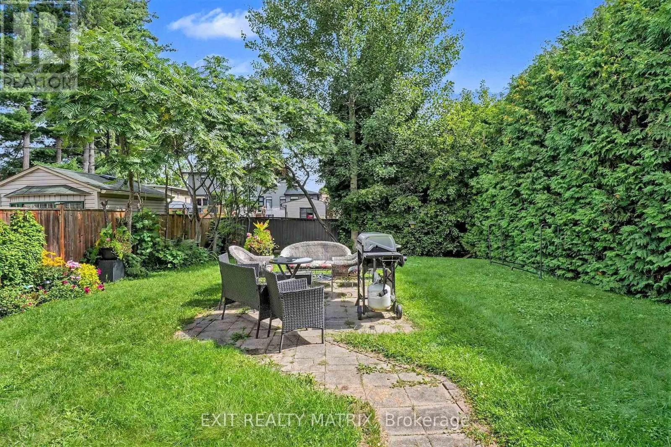
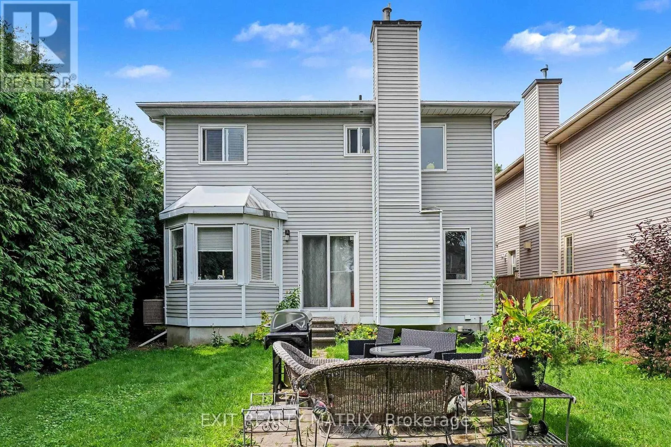
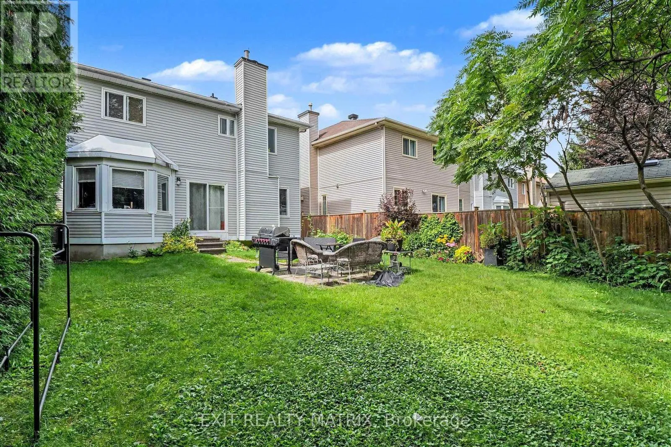
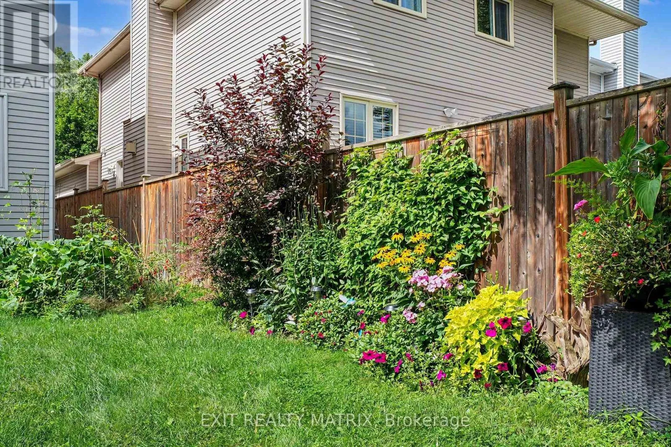
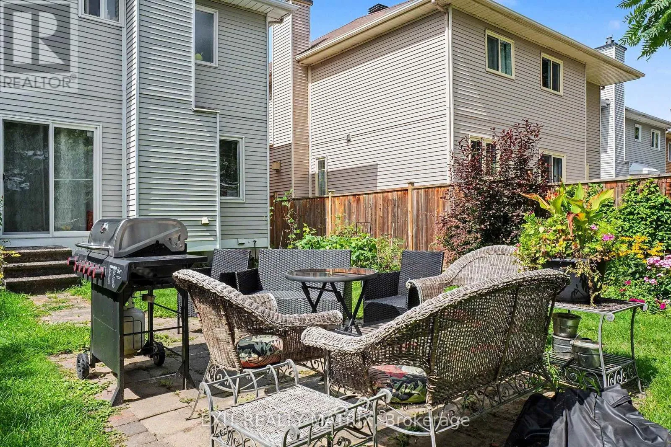
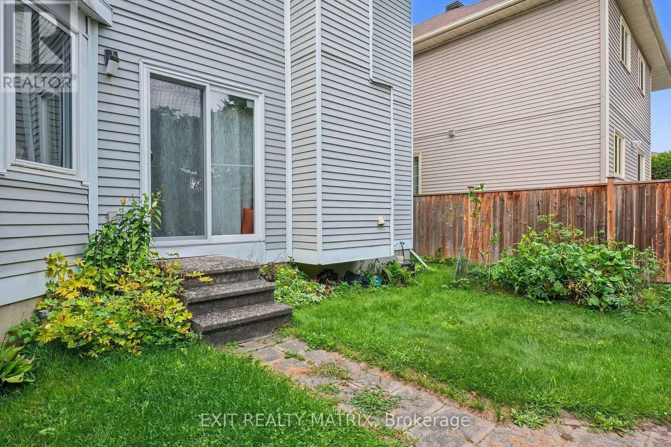
Wow, this 3-bedroom, 2.5-bath single detached two-storey delivers the floor plan families keep asking for: separate living and dining rooms for hosting, plus an open-concept kitchen and family room where everyone naturally gathers. A cozy fireplace anchors the family room, and patio doors open directly onto the fully fenced backyard, making summer barbecues and quiet evenings outside effortless. A main

floor laundry room with inside access to the attached garage keeps daily routines simple, and a powder room completes the level. Upstairs, three generously sized bedrooms include a primary suite with its own private ensuite, while a full main bathroom serves the two additional bedrooms. The full-height unfinished basement is a genuine opportunity: bring your own plan for a rec room, home office or gym and build equity in a home that has been comfortably lived in and well cared for. Outside, the private double driveway offers ample parking alongside the garage, and the private yard gives kids and pets room to roam. The setting is what keeps this pocket of Orléans in steady demand. Louis Perrault Park with its playground and Heritage Park with its baseball diamond are close by, along with the Ottawa Public Library branch on Orléans Boulevard, everyday grocery stores, shops and restaurants. Families have their pick of nearby French and English schools, including École élémentaire catholique l’Étoile-de-l’Est, École élémentaire catholique Saint-Joseph d’Orléans, École Catholique Garneau and St. Kateri Tekakwitha Catholic Elementary School. Commuters will appreciate easy access to Highway 174 and the O-Train station for a straightforward trip downtown. A solid, well-located family home with a functional layout, a private yard and a lower level waiting for your vision. (id:62650)

Read More
Basic Details
  • Property Type: Residential
  • Listing Type: For Sale
  • Listing ID: X13718188
  • Price: $680,000
  • Bedrooms: 3
  • Bathrooms: 3
  • Half Bathrooms: 1
  • Square Footage: 1500 - 2000 Sqft
  • Status: Active
  • Office Name: EXIT REALTY MATRIX
  • Property Sub Type: Single Family
  • Office Key: 49781
Features & Appliances
Features
  • Heating System: Forced air, Natural gas
  • Cooling System: Central air conditioning
  • Basement: Full, Unfinished
  • Parking: Garage, Attached Garage
  • Exterior Features: Vinyl siding, Brick
  • Sewer: Sanitary sewer
Address Map
  • Location: CA, Ontario, Ottawa, K1C6X3
  • Street: Hunters Run
  • Street Number: 1691
  • Street Suffix: Drive
  • Longitude: W76° 28' 12.9''
  • Latitude: N45° 27' 34.6''
Additional Information
  • Water Source:
  • Foundation Details:
  • Lot Size Dimensions: 41 x 121.8 FT
  • Stories: 2.0
Financial
  • Tax Annual Amount: 5228
Powered by REALTOR.ca
Listing updated: 2026-08-28 17:15:17
List Your Property
Mortgage Calculator
Get Pre-Approved
$
$
%
%
years
Monthly Payment (Est.) $
Listing Information
  • List Agent Key: 1857691
  • List Office Key: 49781
  • Modification Timestamp: 2026-08-27T19:30:03Z
  • Originating System Name: Ottawa Real Estate Board
  • Status Change Timestamp: 2026-08-27T19:22:52Z
Powered by REALTOR.ca
Listing updated: 2026-08-28 17:15:18
REALTOR®, REALTORS®, and the REALTOR® logo are certification marks that are owned by REALTOR® Canada Inc. and licensed exclusively to The Canadian Real Estate Association (CREA). These certification marks identify real estate professionals who are members of CREA and who must abide by CREA’s By‐Laws, Rules, and the REALTOR® Code. The MLS® trademark and the MLS® logo are owned by CREA and identify the quality of services provided by real estate professionals who are members of CREA.

The information contained on this site is based in whole or in part on information that is provided by members of The Canadian Real Estate Association, who are responsible for its accuracy. CREA reproduces and distributes this information as a service for its members and assumes no responsibility for its accuracy.

Website is operated by a brokerage or salesperson who is a member of The Canadian Real Estate Association.

The listing content on this website is protected by copyright and other laws, and is intended solely for the private, non‐commercial use by individuals. Any other reproduction, distribution or use of the content, in whole or in part, is specifically forbidden. The prohibited uses include commercial use, “screen scraping”, “database scraping”, and any other activity intended to collect, store, reorganize or manipulate data on the pages produced by or displayed on this website.

By continuing to use this website and its services, you agree to these

These forms are provided to ComFree’s Unrepresented Sellers as a part of their Mere Posting ComFree Listing Contract.

I acknowledge I can only access these forms as a ComFree customer under contract.

These forms are provided to ComFree’s Unrepresented Sellers as a part of their Mere Posting ComFree Listing Contract and in partnership with Zubic Law.

I acknowledge I can only access these forms as a ComFree customer under contract.

These forms are provided to ComFree’s Unrepresented Sellers as part of their Mere Posting ComFree Listing Contract and in partnership with Imperium LLP – Rocky Kim.

I acknowledge I can only access these forms as a ComFree customer under contract.

How It Works

1. Purchase Your Package

2. We Ship Your ‘For Sale’ Sign

3. Book Your VR Tour

4. Complete Listing Input Forms

5. We Make Your Listing Live

6. Get Support 7 Days a Week

7. iSOLD!