Share
$815,000
Alberta,Calgary
For Sale Active
77 Sage Bluff Manor NW, Calgary, Alberta T3R0Y9
  • 4
  • 3
  • 2,436 Sqft
Contact Seller
Next Open House
  • Aug 29
Basic Details
Description

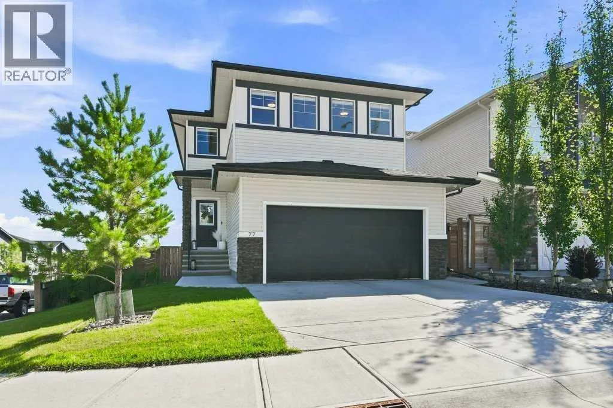
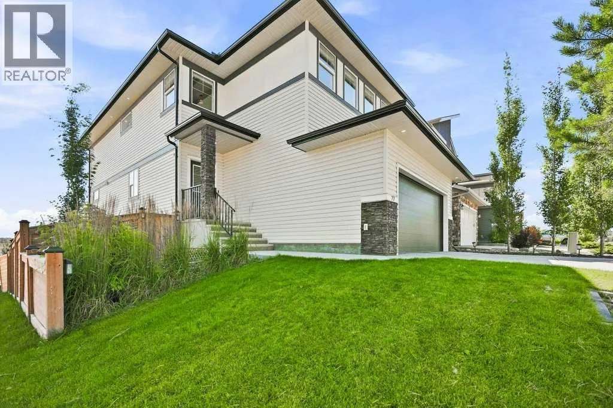
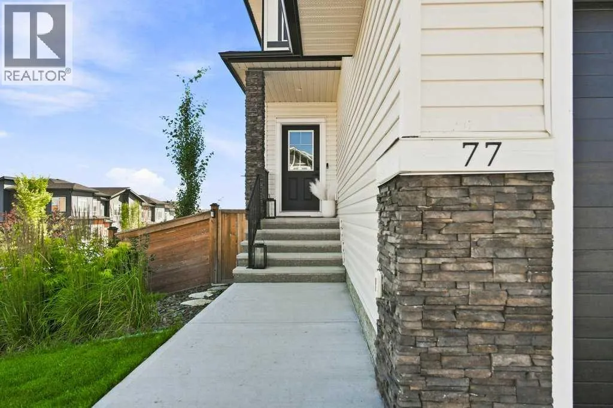
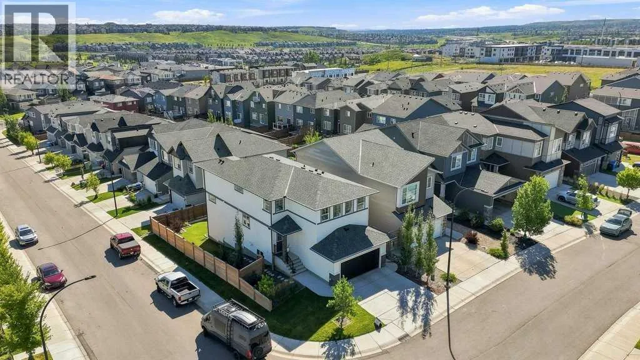
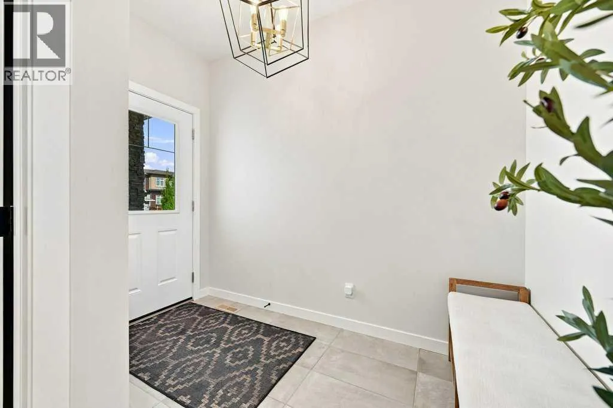
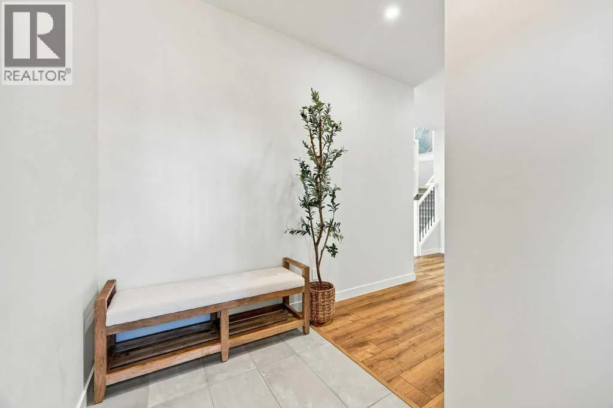
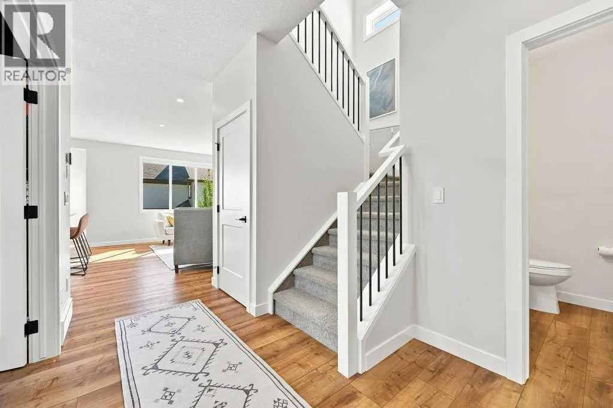
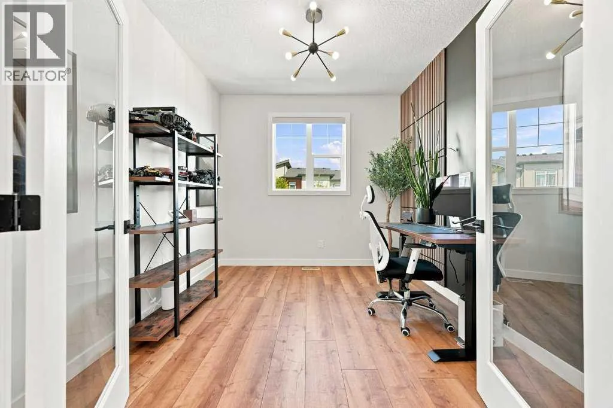
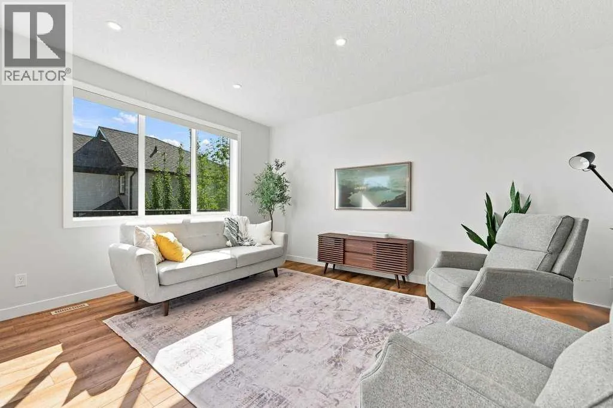
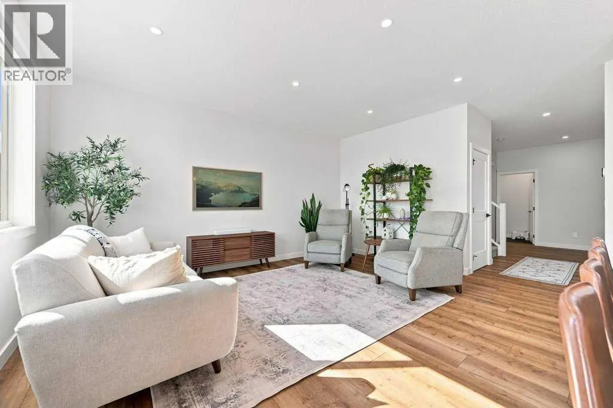
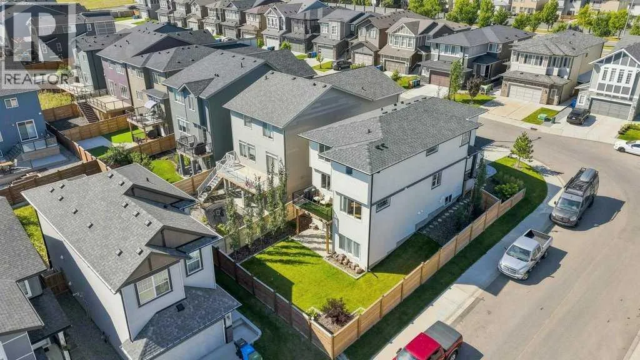
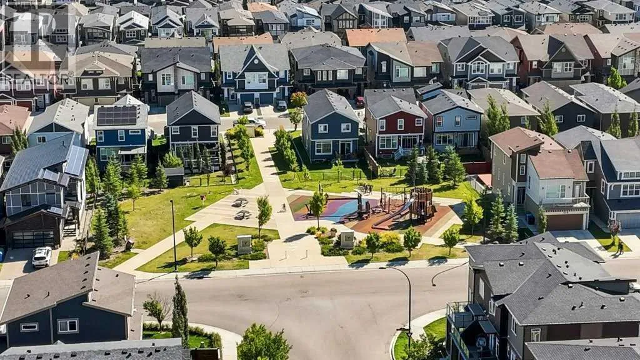
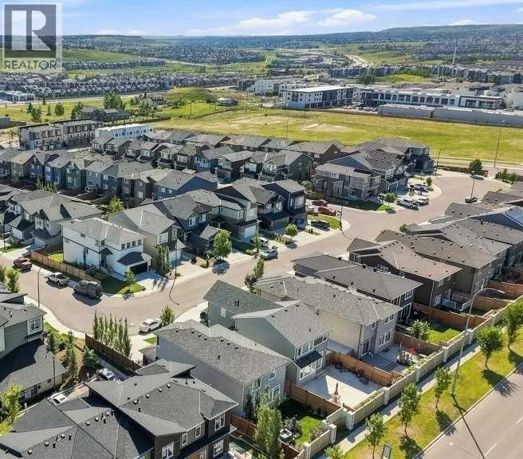
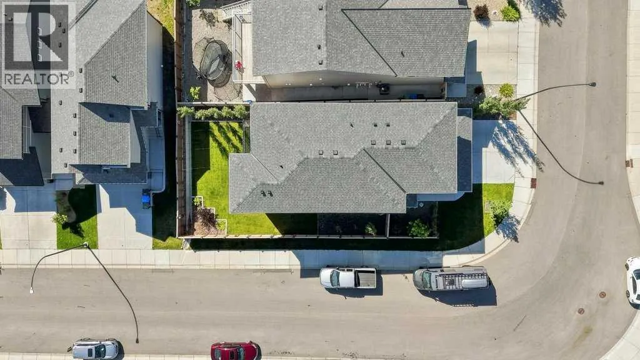
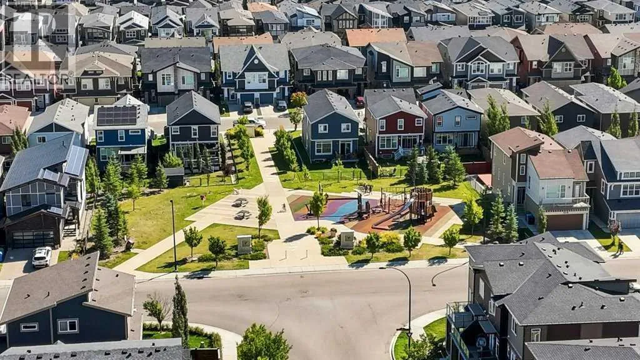
OPEN HOUSE Saturday August 29th 10:00am – 12:00pm. JUST LISTED! Situated on a quiet street, on a desirable CORNER LOT with WALK-OUT basement. Boasting a truly REMARKABLE blend of design, style, quality, LOCATION + LAYOUT. Offering: 4 Bedroom, 2.5 bath, DEN/Study + Bonus Room. Spacious entrance with coat closet leads to OPEN main floor featuring 9 ft knockdown ceilings +

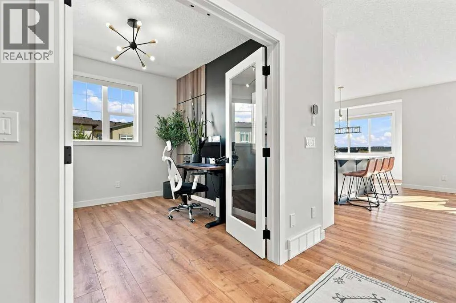
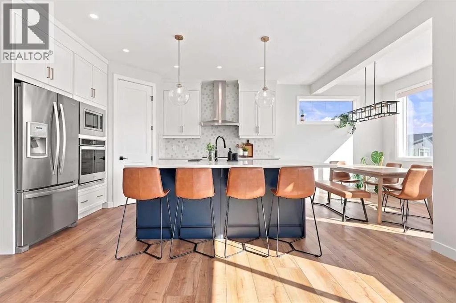
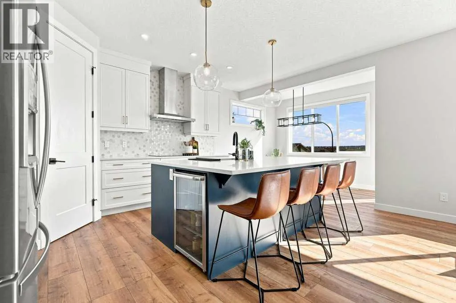
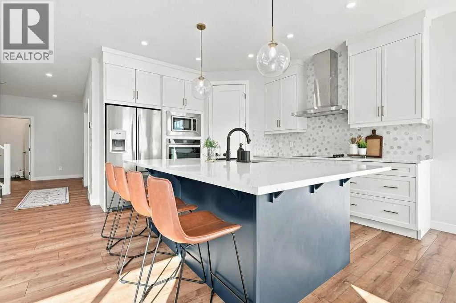
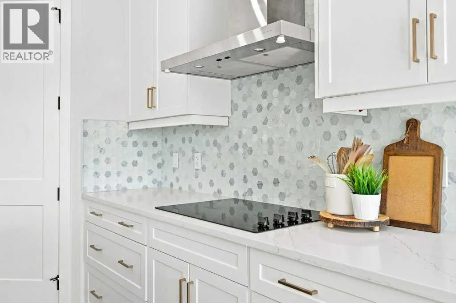
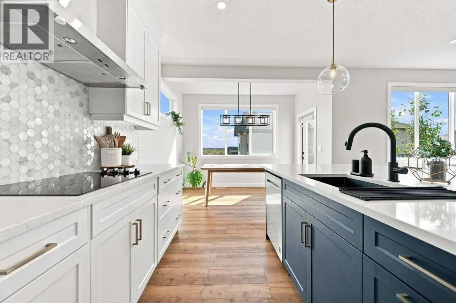
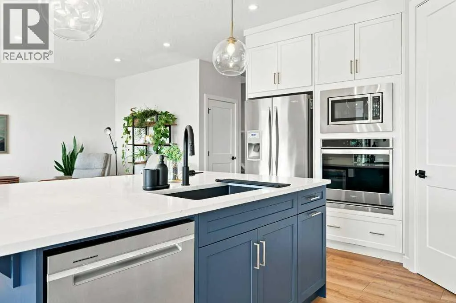
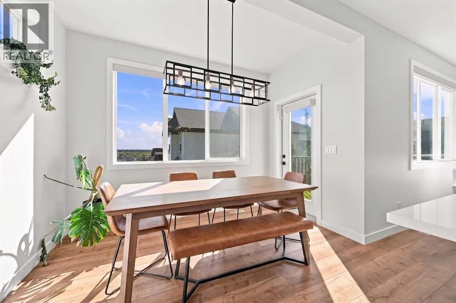
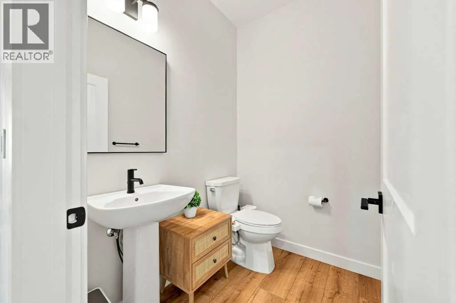
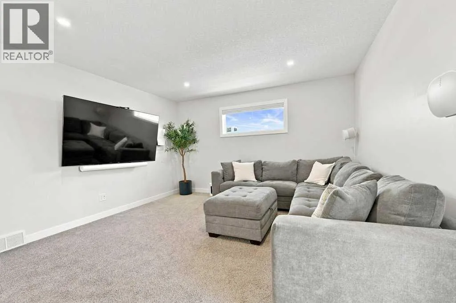
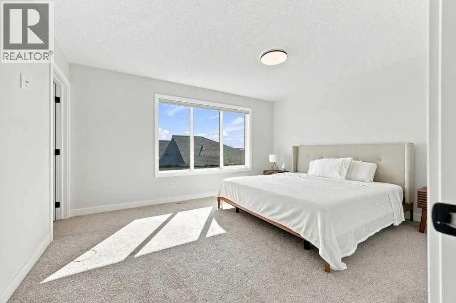
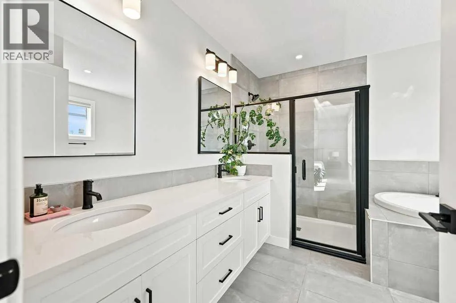
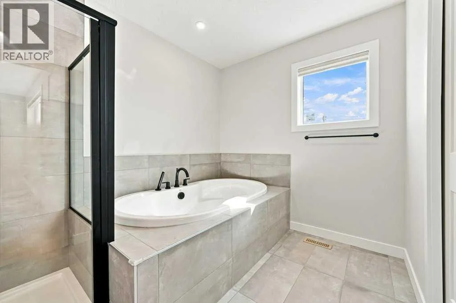
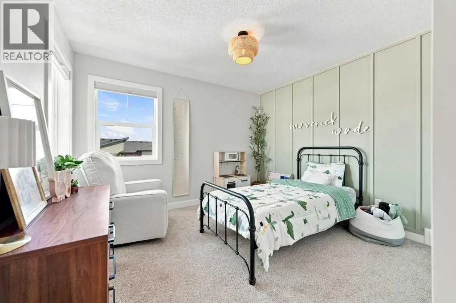
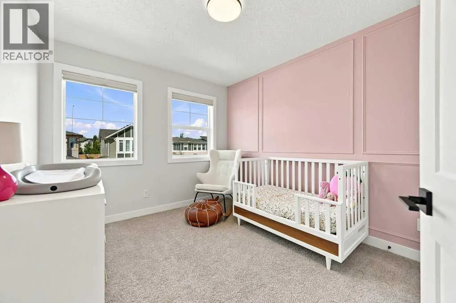
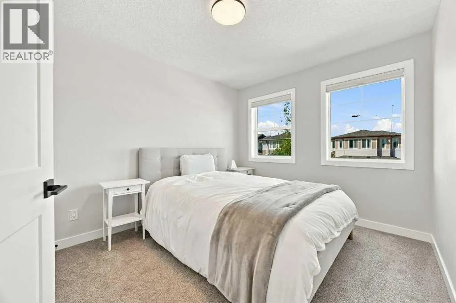
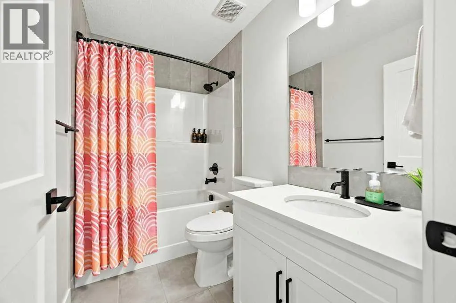
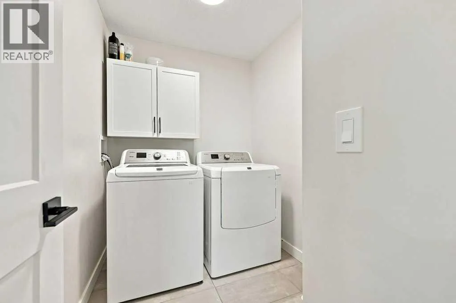
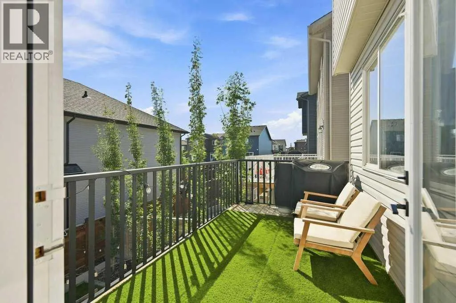
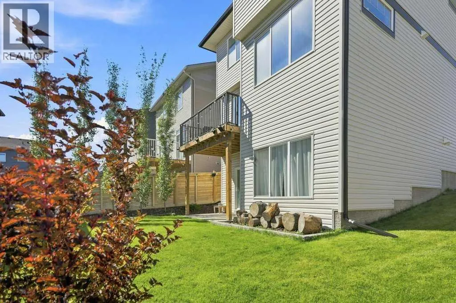
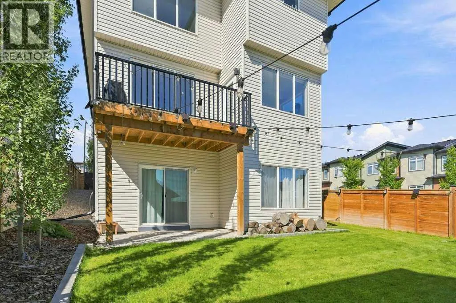
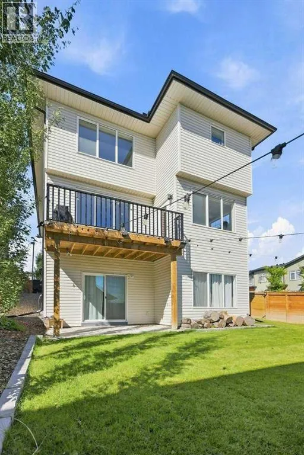
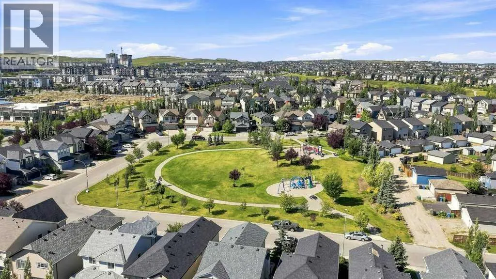
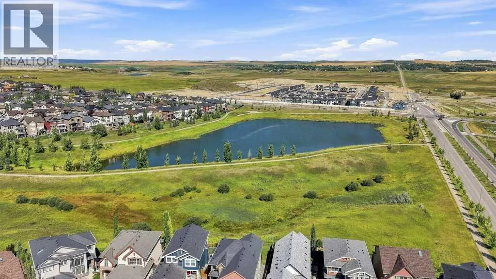
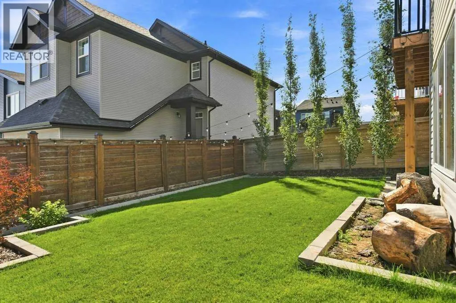
DEN/STUDY with feature wall & double glass doors. Gourmet modern + TIMELESS white kitchen with cabinets to ceiling, under cabinet lighting, Carrera marble hexagonal backsplash, central island with sil-granite sink, walk-in pantry, champagne bronze hardware, chimney hoodfan + stainless steel appliances. SPACIOUS + BRIGHT dining/nook opens to the kitchen + living room. 2 pc powder room + deck with BBQ gas line complete the main level. Gorgeous WOOD + METAL railings lead upstairs to spacious central BONUS ROOM. Primary retreat boasts 5 pc ensuite with soaker tub, dual vanities, custom floor to ceiling tiled shower, separate water closet + 2 WALK-IN CLOSETS! 3 additional good-sized bedrooms, 4 pc bath with tub/shower + upstairs LAUNDRY! Lower WALK-OUT level is unspoiled, with roughed-in bathroom, 9 FT CEILINGS with sliding doors to concrete patio. Professionally landscaped backyard, with IRRIGATION, rundle rock, stone framed beds + columnar ASPEN trees! Additional features and upgrades include: AIR CONDITIONING, designer lighting, fixtures & hardware, recessed lighting, wine fridge, knockdown ceilings throughout, craftsman doors, remote + app controlled LIGHT FILTERING main floor & primary bedrooms blinds, insulated + drywalled garage with 2 220V EV plug-ins. Just minutes from parks, schools, walking trails, ponds, Costco, Walmart, Creekside, Sage + Beacon Hill shopping. Great access to Stoney Trail + YYC airport. Exceptional Property! (id:62650)

Read More
Basic Details
  • Property Type: Residential
  • Listing Type: For Sale
  • Listing ID: A2338114
  • Price: $815,000
  • Bedrooms: 4
  • Bathrooms: 3
  • Half Bathrooms: 1
  • Square Footage: 2,436 Sqft
  • Year Built: 2021
  • Status: Active
  • Office Name: RE/MAX House of Real Estate
  • Property Sub Type: Single Family
  • Office Key: 54517
Features & Appliances
Features
  • Heating System: Forced air, Natural gas
  • Cooling System: Central air conditioning
  • Basement: Walk out, Full, Unfinished
  • Fence: Fence
  • Parking: Attached Garage
  • Exterior Features: Vinyl siding, Stone
  • Flooring: Carpeted, Vinyl Plank, Ceramic Tile
Address Map
  • Location: CA, Alberta, Calgary, Sage Hill, T3R0Y9
  • Street: Sage Bluff
  • Street Number: 77
  • Street Suffix: Manor
  • Longitude: W115° 51' 36.1''
  • Latitude: N51° 10' 38.4''
  • Street Dir Suffix: Northwest
Additional Information
  • Construction Materials:
  • Foundation Details:
  • Lot Features:
  • Lot Size Dimensions: 413.00
  • Stories: 2.0
Financial
  • Tax Annual Amount: 5978
Powered by REALTOR.ca
Listing updated: 2026-08-28 13:52:56
List Your Property
Mortgage Calculator
Get Pre-Approved
$
$
%
%
years
Monthly Payment (Est.) $
Listing Information
  • List Agent Key: 1671156
  • List Office Key: 54517
  • Modification Timestamp: 2026-08-27T17:25:22Z
  • Originating System Name: Calgary Real Estate Board
  • Status Change Timestamp: 2026-08-27T17:15:24Z
Powered by REALTOR.ca
Listing updated: 2026-08-28 13:52:56
REALTOR®, REALTORS®, and the REALTOR® logo are certification marks that are owned by REALTOR® Canada Inc. and licensed exclusively to The Canadian Real Estate Association (CREA). These certification marks identify real estate professionals who are members of CREA and who must abide by CREA’s By‐Laws, Rules, and the REALTOR® Code. The MLS® trademark and the MLS® logo are owned by CREA and identify the quality of services provided by real estate professionals who are members of CREA.

The information contained on this site is based in whole or in part on information that is provided by members of The Canadian Real Estate Association, who are responsible for its accuracy. CREA reproduces and distributes this information as a service for its members and assumes no responsibility for its accuracy.

Website is operated by a brokerage or salesperson who is a member of The Canadian Real Estate Association.

The listing content on this website is protected by copyright and other laws, and is intended solely for the private, non‐commercial use by individuals. Any other reproduction, distribution or use of the content, in whole or in part, is specifically forbidden. The prohibited uses include commercial use, “screen scraping”, “database scraping”, and any other activity intended to collect, store, reorganize or manipulate data on the pages produced by or displayed on this website.

By continuing to use this website and its services, you agree to these

These forms are provided to ComFree’s Unrepresented Sellers as a part of their Mere Posting ComFree Listing Contract.

I acknowledge I can only access these forms as a ComFree customer under contract.

These forms are provided to ComFree’s Unrepresented Sellers as a part of their Mere Posting ComFree Listing Contract and in partnership with Zubic Law.

I acknowledge I can only access these forms as a ComFree customer under contract.

These forms are provided to ComFree’s Unrepresented Sellers as part of their Mere Posting ComFree Listing Contract and in partnership with Imperium LLP – Rocky Kim.

I acknowledge I can only access these forms as a ComFree customer under contract.

How It Works

1. Purchase Your Package

2. We Ship Your ‘For Sale’ Sign

3. Book Your VR Tour

4. Complete Listing Input Forms

5. We Make Your Listing Live

6. Get Support 7 Days a Week

7. iSOLD!