Share
$2,655,900
Ontario,Toronto (Casa Loma)
For Sale Active
310 - 2 FOREST HILL ROAD, Toronto (Casa Loma), Ontario M4V2L3
  • 3
  • 3
  • 1600 - 1799Square Feet
Contact Seller
Basic Details
Description

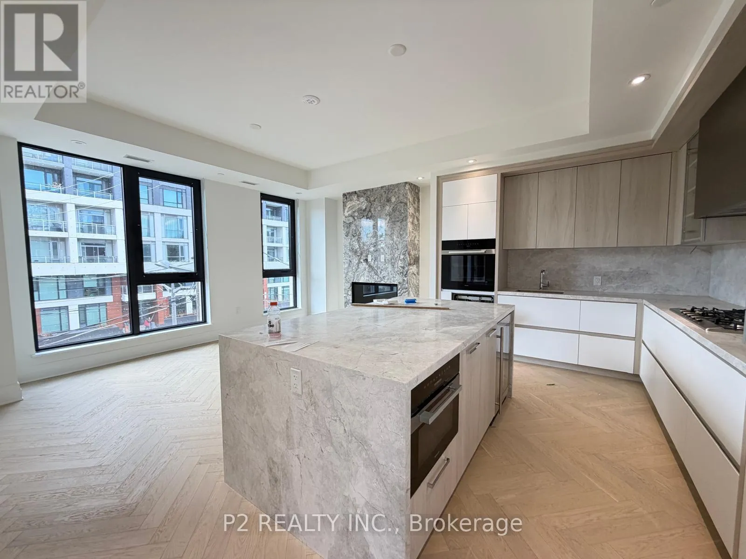
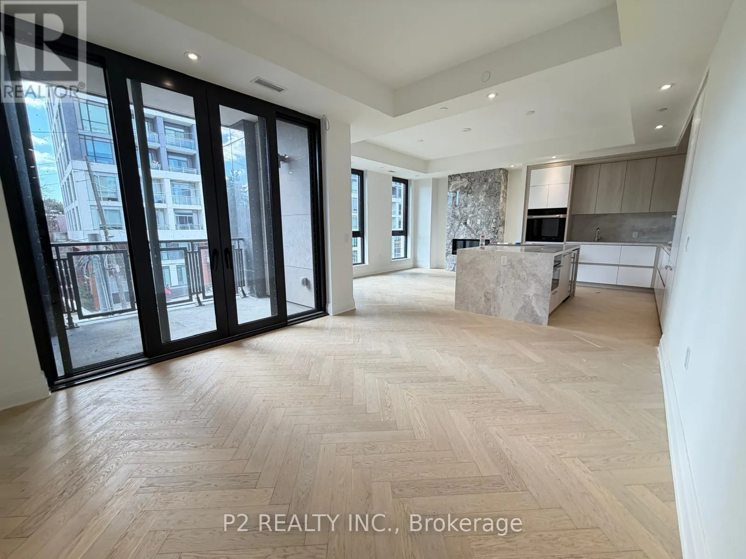
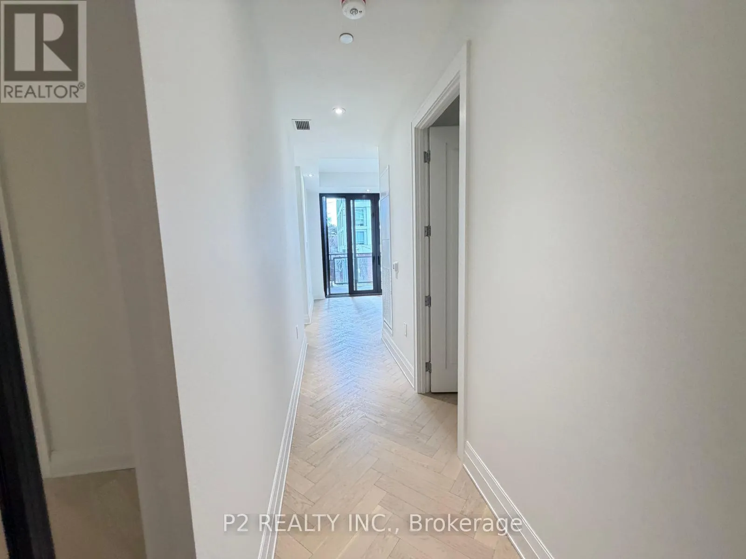
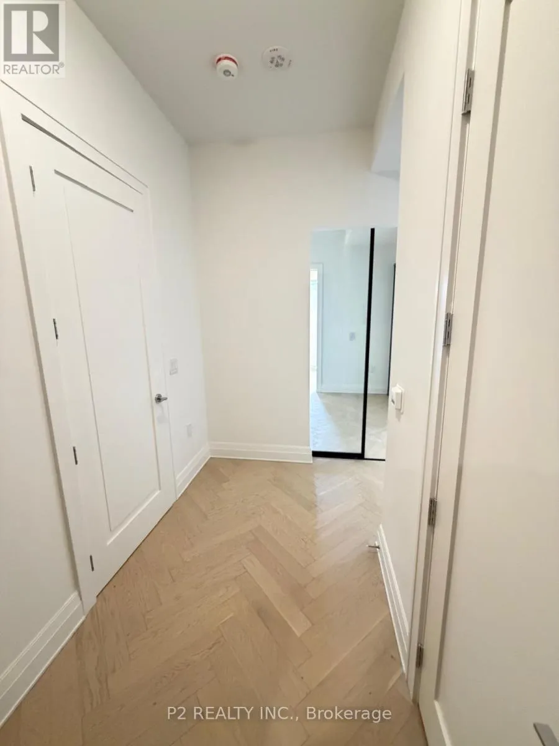
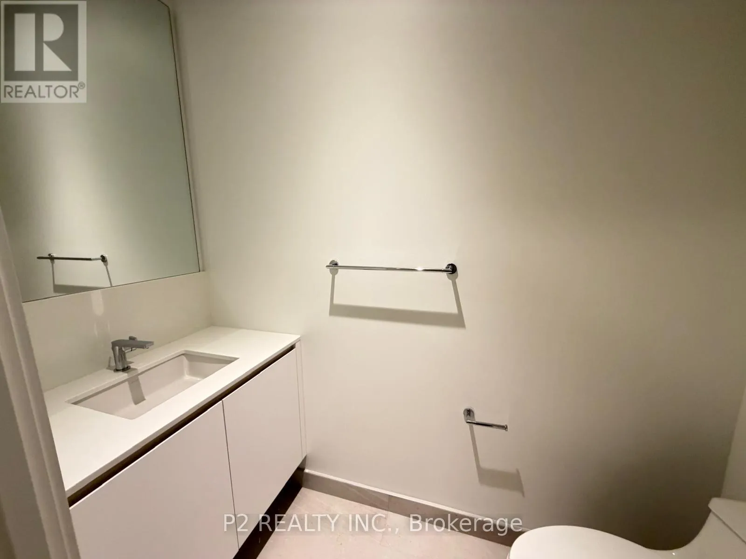
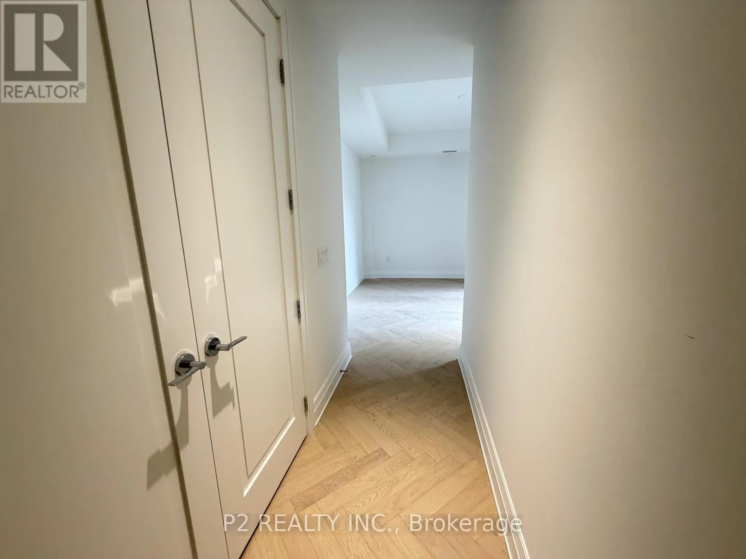
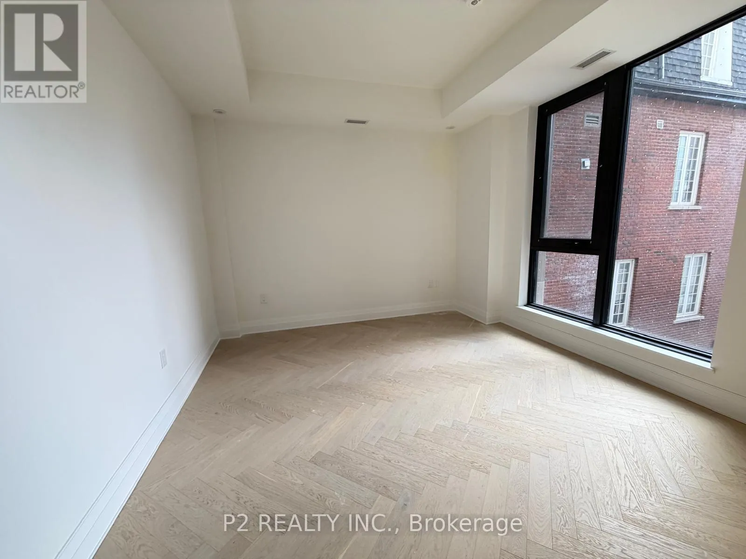
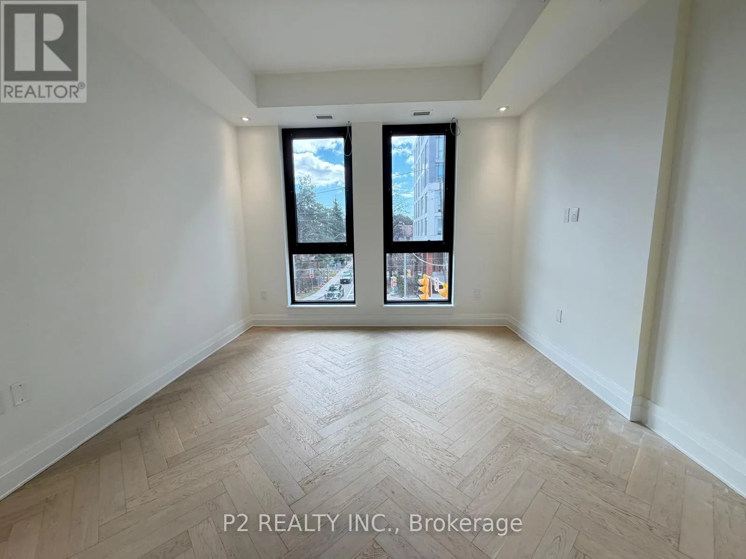
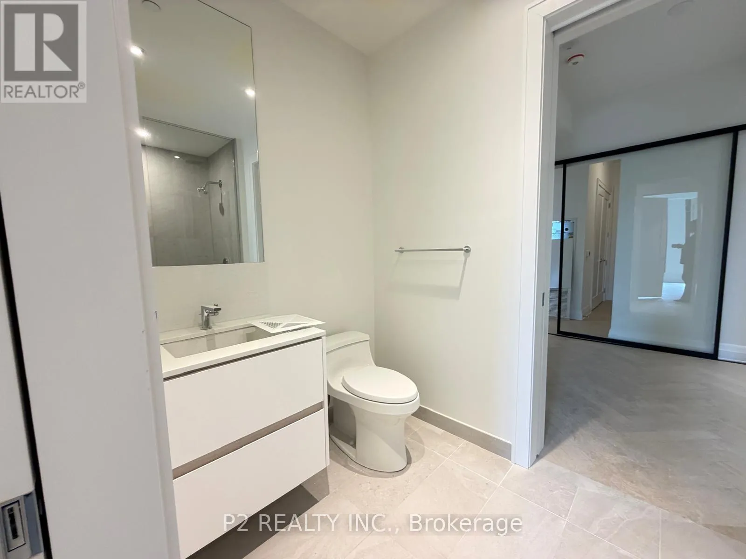
Discover an expansive 2-bedroom plus den home at Forest Hill Private Residences offering 1, 773 sq. ft. of total indoor-outdoor living, comprising 1, 713 sq. ft. of interior space paired with a 60 sq. ft. private balcony. The entry features a grand gallery foyer with a dedicated coat closet, an en-suite laundry station, and a convenient powder room for visiting

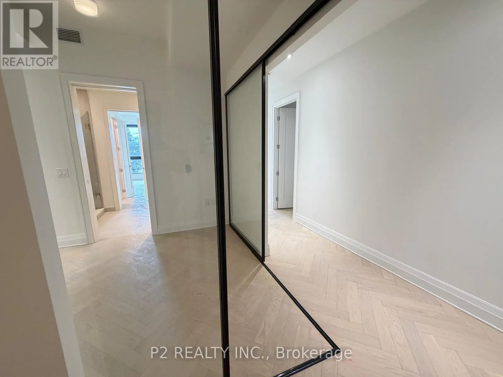
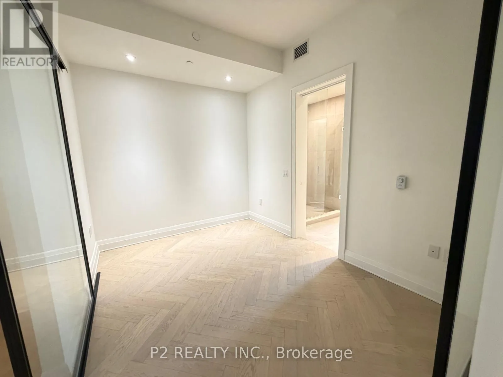
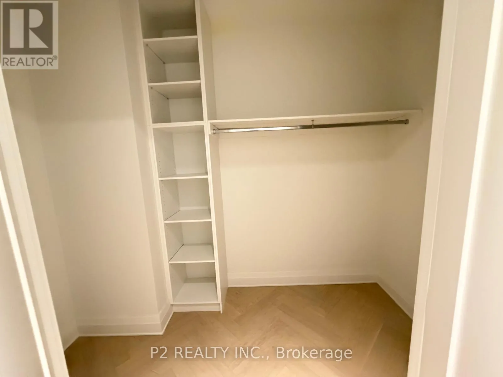
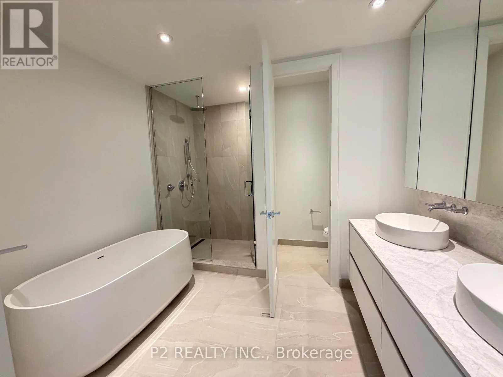
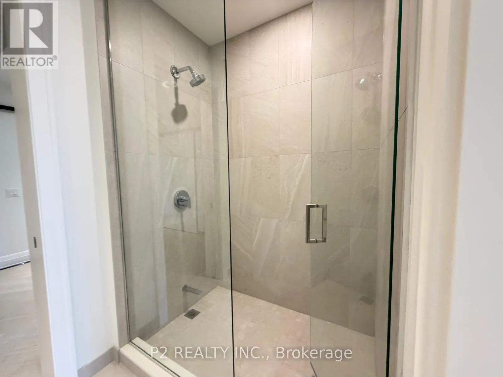
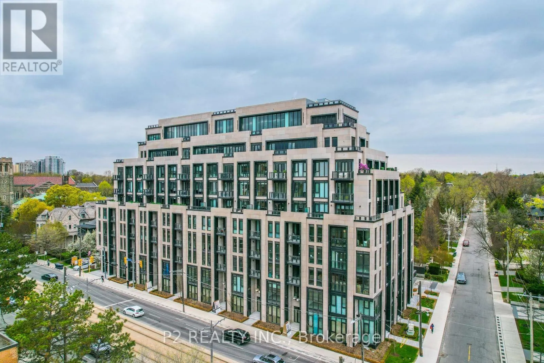
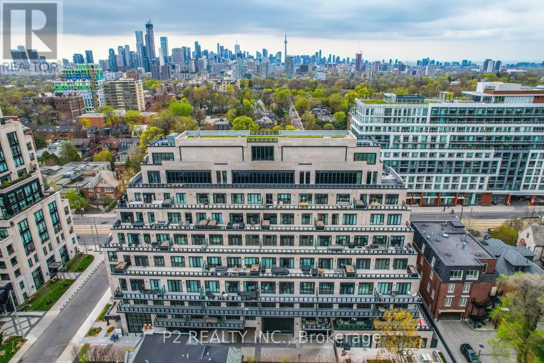
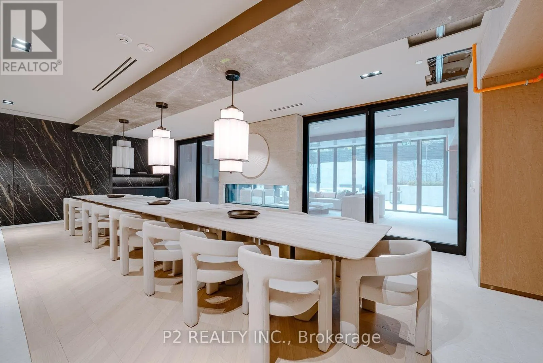
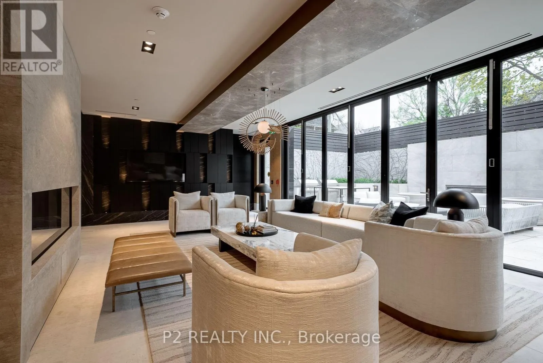
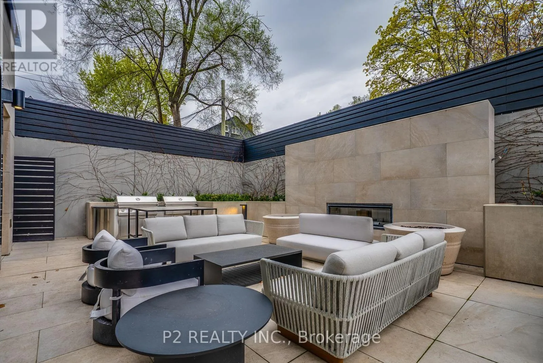
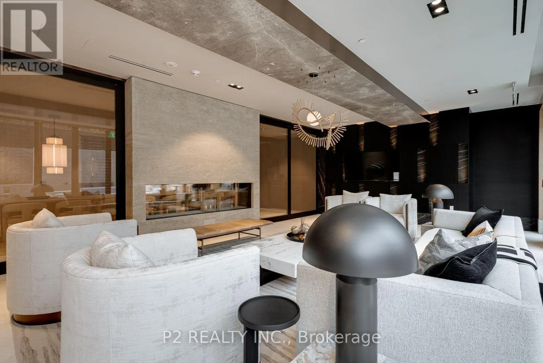
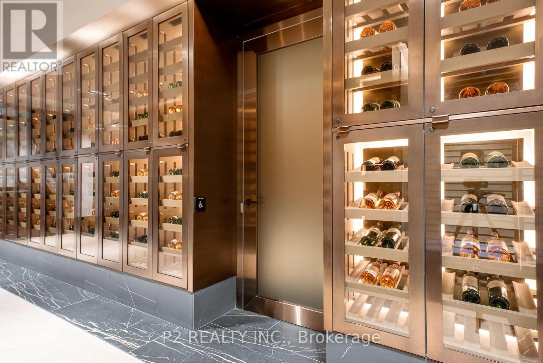
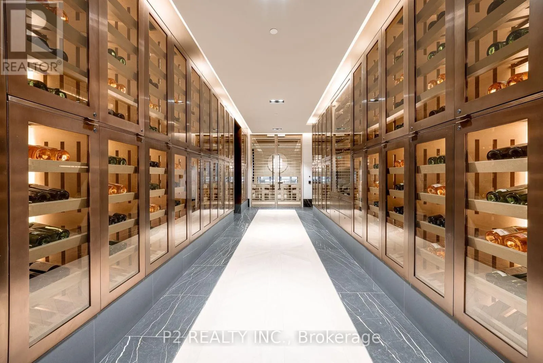
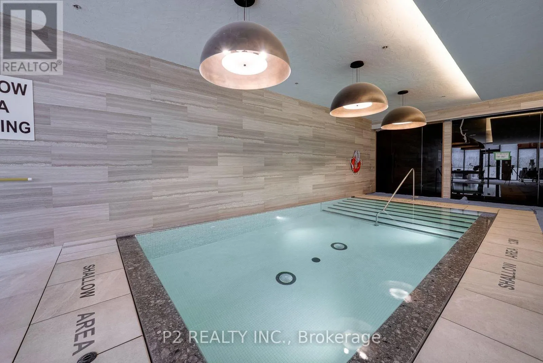
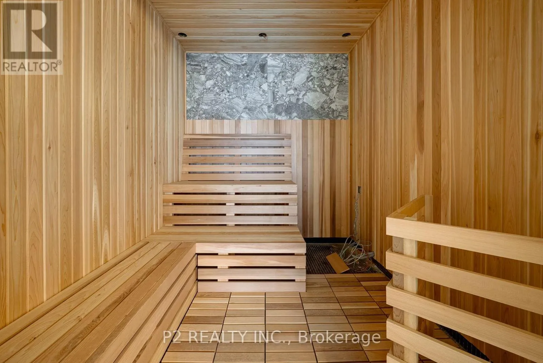
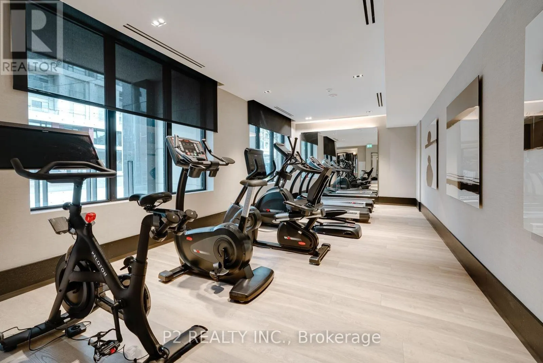
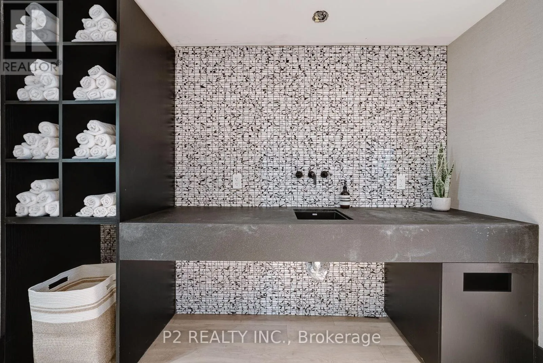
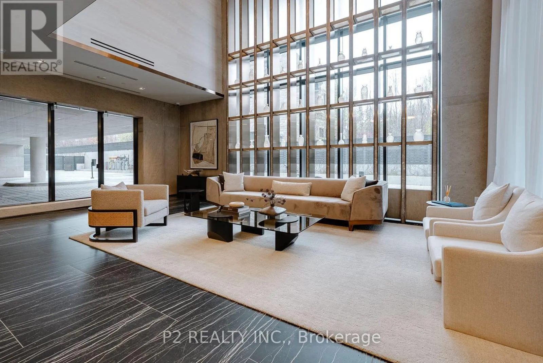
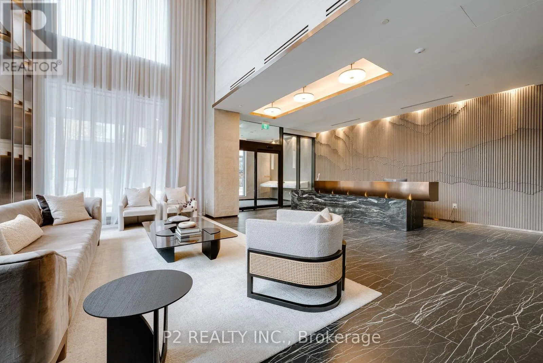
guests. The home opens into a massive central living and dining zone surrounded by windows, anchored by a gas fireplace and a luxury kitchen featuring custom cabinetry, premium integrated appliances, and a large center island. Double sliding glass doors extend the main living area out onto the private balcony.The layout provides clear separation between living spaces and quiet retreats. A spacious enclosed den sits off the main hallway, offering a quiet environment for a home office, library, or media studio. The primary suite includes a walk-in closet and a 5-piece ensuite with a deep soaking tub, glass shower, and double vanity. The secondary bedroom functions like a second suite, complete with its own walk-in closet and dedicated 3-piece bathroom.Residents of 2 Forest Hill Road enjoy a luxury lifestyle supported by a 24-hour valet and concierge at the private porte-cochère. Onsite amenities include an indoor pool, wet and dry saunas, private treatment rooms, a fitness center, a yoga studio, and a residents’ lounge equipped with a wine room, a 20-seat dining area, a commercial catering kitchen, and outdoor garden seating. Located in prestigious Forest Hill, the residence is steps from Upper Canada College, The Bishop Strachan School, the Beltline Trail, and the cafés and shops of Forest Hill Village, with quick access to Yorkville and Downtown Toronto. (id:62650)

Read More
Basic Details
  • Property Type: Residential
  • Listing Type: For Sale
  • Listing ID: C13717932
  • Price: $2,655,900
  • Bedrooms: 3
  • Bathrooms: 3
  • Half Bathrooms: 1
  • Square Footage: 1600 - 1799 Sqft
  • Status: Active
  • Office Name: P2 REALTY INC.
  • Property Attached Yn: 1
  • Property Sub Type: Single Family
  • Office Key: 279764
Features & Appliances
Features
  • Heating System: Electric, Heat Pump
  • Cooling System: Central air conditioning
  • Basement: None
  • Parking: Underground, Garage
  • Exterior Features: Concrete
Address Map
  • Location: CA, Ontario, Toronto (Casa Loma), M4V2L3
  • Street: Forest Hill
  • Street Number: 2
  • Street Suffix: Road
  • Longitude: W80° 35' 47.1''
  • Latitude: N43° 41' 11.8''
Additional Information
  • Community Features:
  • Lot Features:
  • Stories: 2.0
Financial
  • Association Fee: 2313
  • Association Fee Frequency: Monthly
  • Association Fee Includes:
Powered by REALTOR.ca
Listing updated: 2026-08-28 02:41:00
List Your Property
Mortgage Calculator
Get Pre-Approved
$
$
%
%
years
Monthly Payment (Est.) $
Listing Information
  • List Agent Key: 2011375
  • List Office Key: 279764
  • Modification Timestamp: 2026-08-27T22:05:22Z
  • Originating System Name: Toronto Regional Real Estate Board
  • Status Change Timestamp: 2026-08-27T21:55:18Z
Powered by REALTOR.ca
Listing updated: 2026-08-28 02:41:00
REALTOR®, REALTORS®, and the REALTOR® logo are certification marks that are owned by REALTOR® Canada Inc. and licensed exclusively to The Canadian Real Estate Association (CREA). These certification marks identify real estate professionals who are members of CREA and who must abide by CREA’s By‐Laws, Rules, and the REALTOR® Code. The MLS® trademark and the MLS® logo are owned by CREA and identify the quality of services provided by real estate professionals who are members of CREA.

The information contained on this site is based in whole or in part on information that is provided by members of The Canadian Real Estate Association, who are responsible for its accuracy. CREA reproduces and distributes this information as a service for its members and assumes no responsibility for its accuracy.

Website is operated by a brokerage or salesperson who is a member of The Canadian Real Estate Association.

The listing content on this website is protected by copyright and other laws, and is intended solely for the private, non‐commercial use by individuals. Any other reproduction, distribution or use of the content, in whole or in part, is specifically forbidden. The prohibited uses include commercial use, “screen scraping”, “database scraping”, and any other activity intended to collect, store, reorganize or manipulate data on the pages produced by or displayed on this website.

By continuing to use this website and its services, you agree to these

These forms are provided to ComFree’s Unrepresented Sellers as a part of their Mere Posting ComFree Listing Contract.

I acknowledge I can only access these forms as a ComFree customer under contract.

These forms are provided to ComFree’s Unrepresented Sellers as a part of their Mere Posting ComFree Listing Contract and in partnership with Zubic Law.

I acknowledge I can only access these forms as a ComFree customer under contract.

These forms are provided to ComFree’s Unrepresented Sellers as part of their Mere Posting ComFree Listing Contract and in partnership with Imperium LLP – Rocky Kim.

I acknowledge I can only access these forms as a ComFree customer under contract.

How It Works

1. Purchase Your Package

2. We Ship Your ‘For Sale’ Sign

3. Book Your VR Tour

4. Complete Listing Input Forms

5. We Make Your Listing Live

6. Get Support 7 Days a Week

7. iSOLD!