Share
$359,900
Saskatchewan,Regina
For Sale Active
6119 Dalgliesh DRIVE, Regina, Saskatchewan S4X2K3
  • 4
  • 2
  • 1,624 Sqft
Basic Details
Description

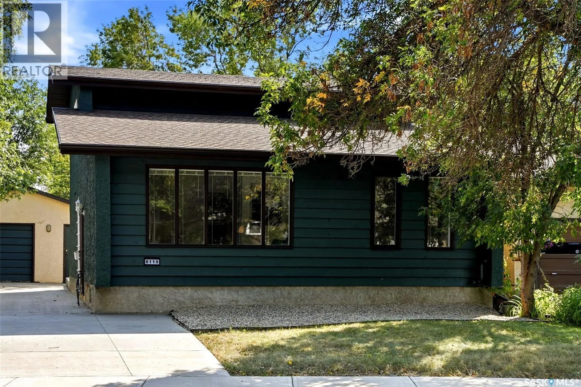
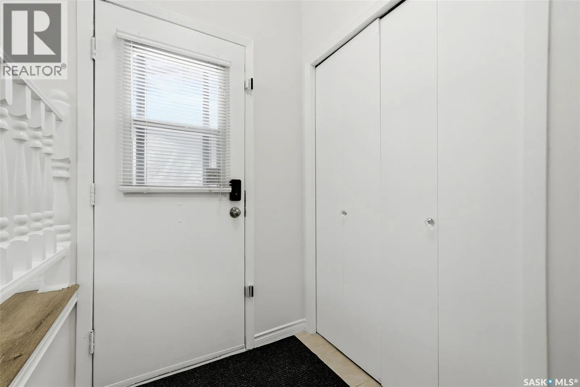
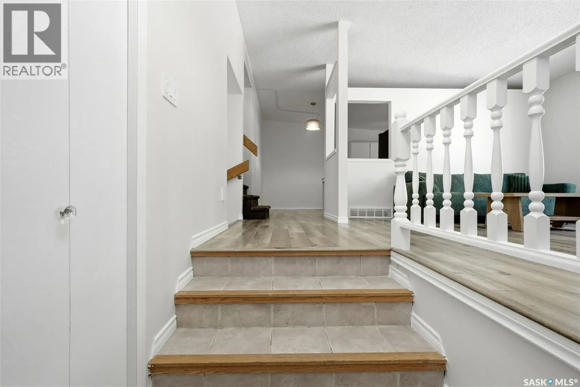
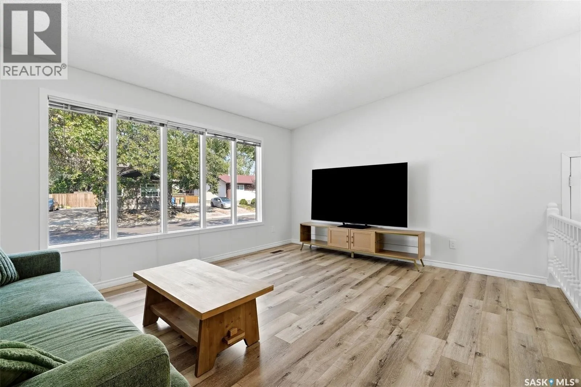
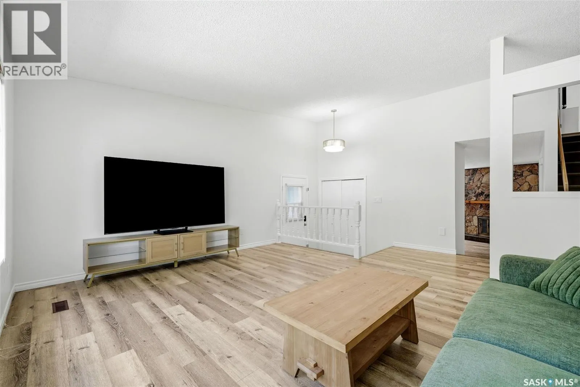
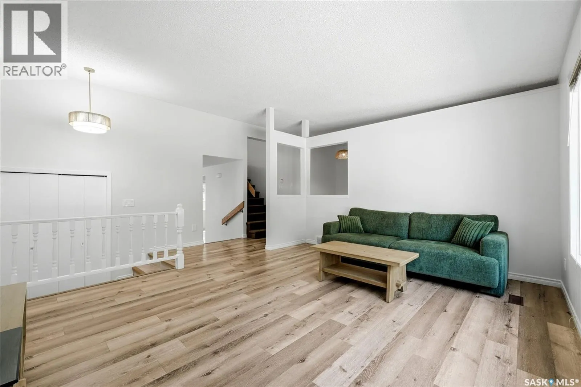
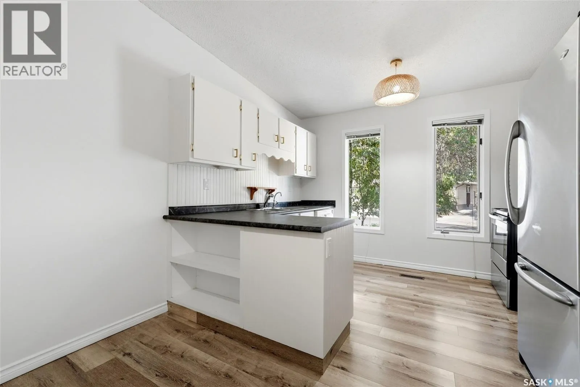
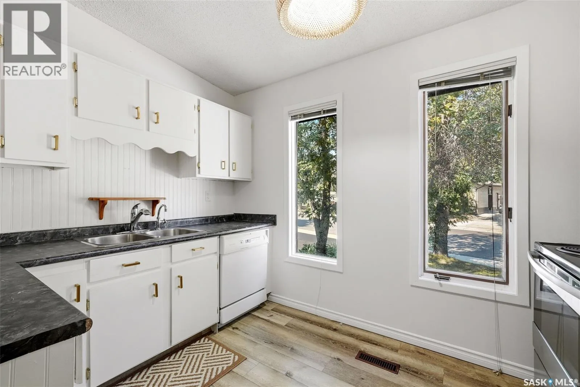
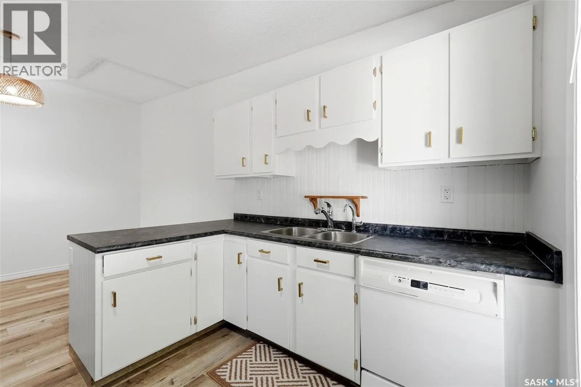
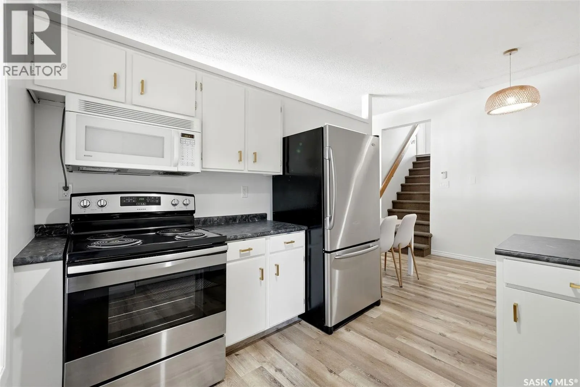
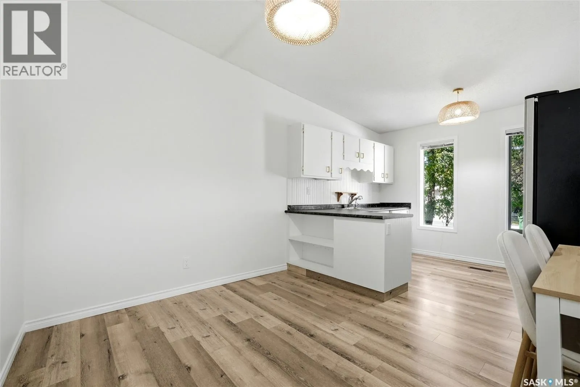
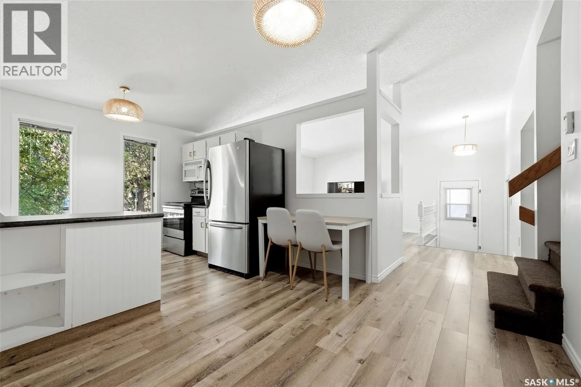
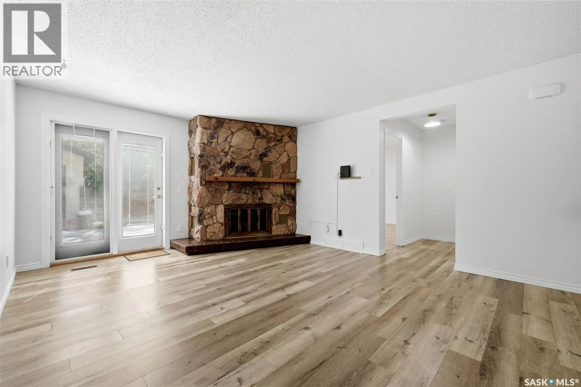
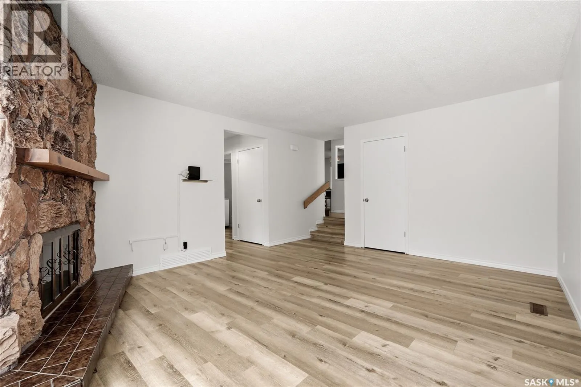
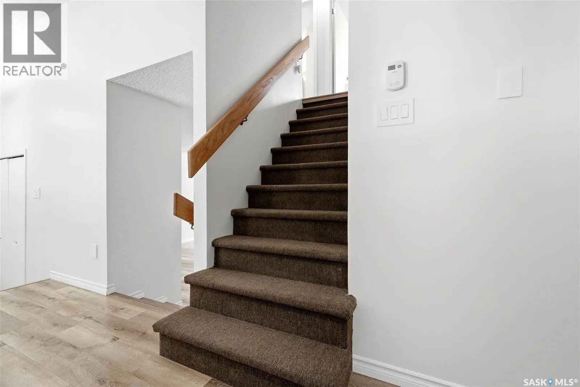
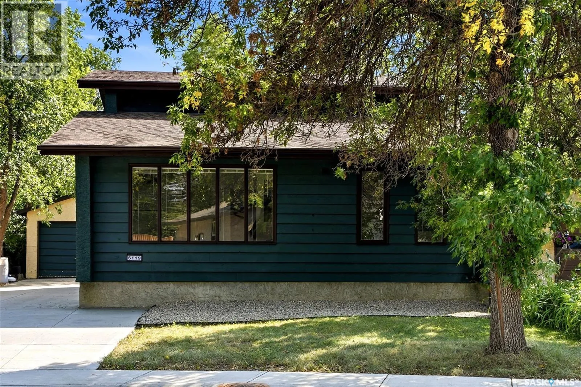
Welcome home to 6119 Dalgliesh Drive located within our fantastic McCarthy Park neighbourhood, just steps away from WH Ford Park & School! This amazing 2-story split level showcases 4 bedrooms, 2 bathrooms, 2 living room areas, main floor laundry across 1600sqft+ floorplan! Step inside to a bright & airy vaulted semi-open concept living rm, dining & kitchen area. This kitchen

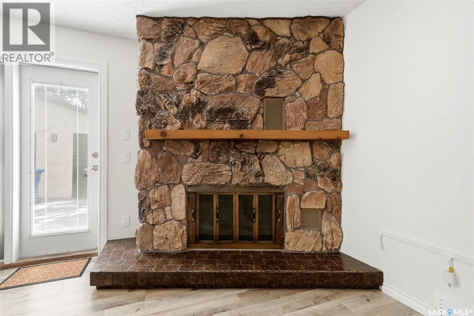
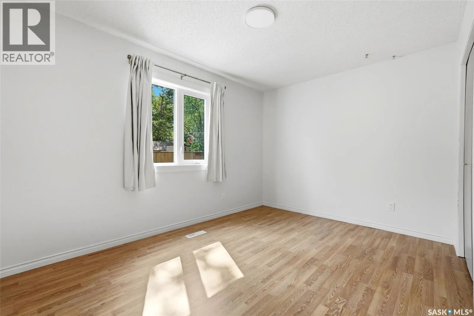
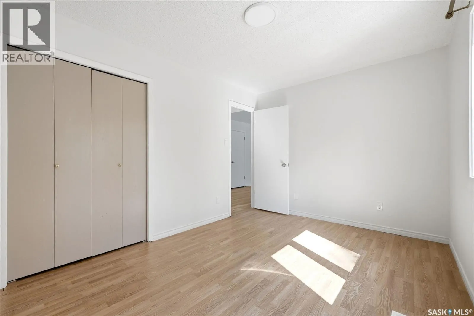
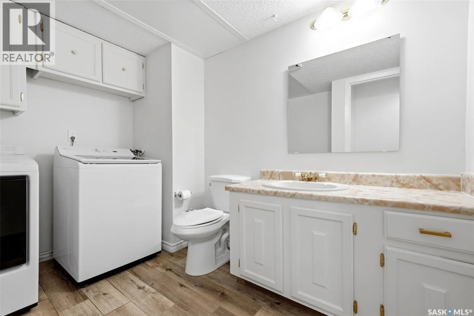
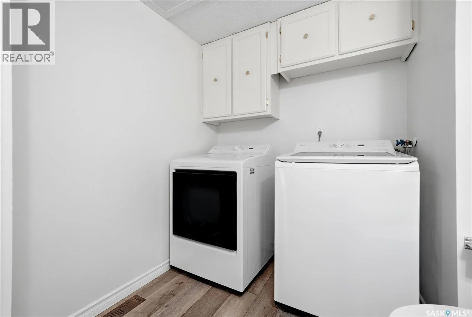
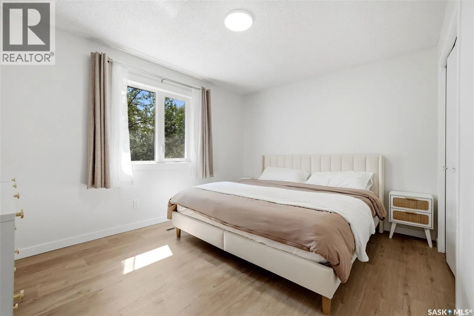
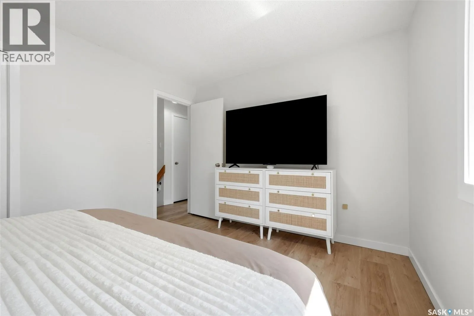
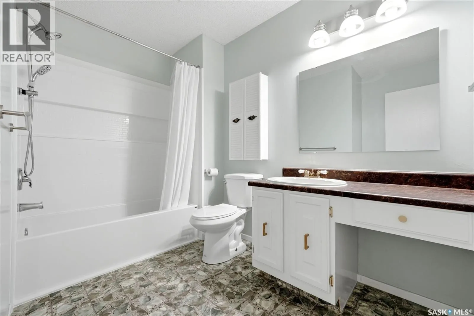
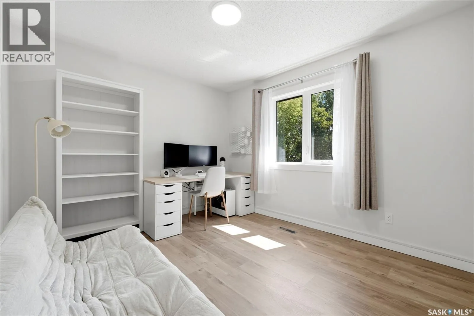
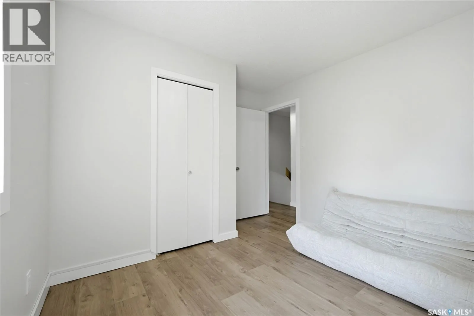
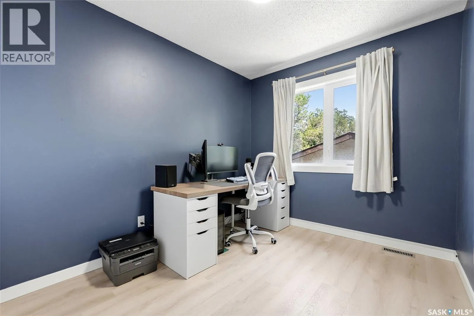
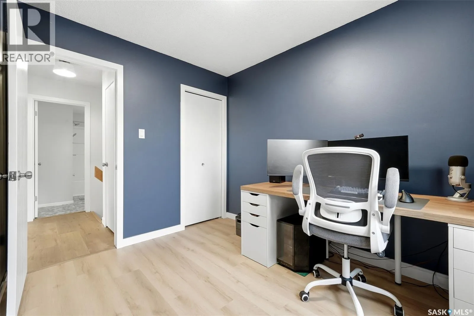
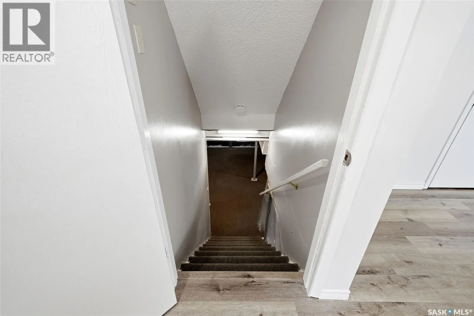
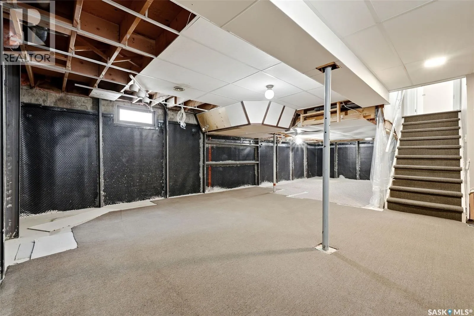
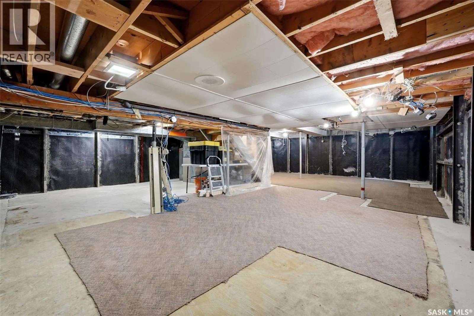
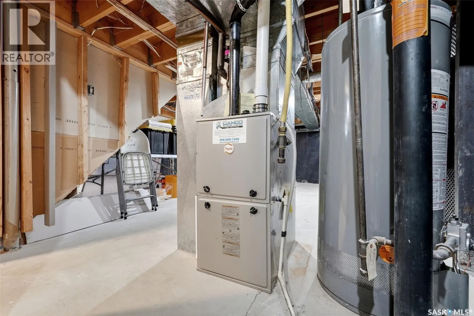
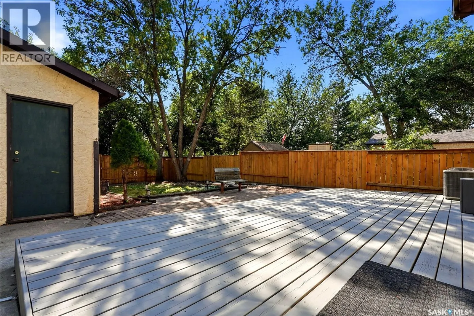
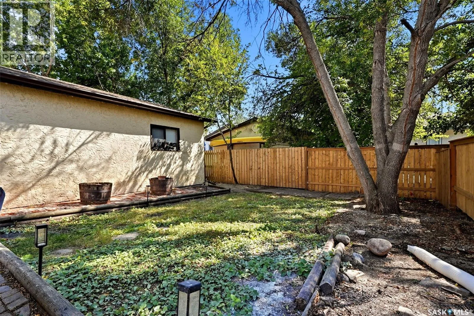
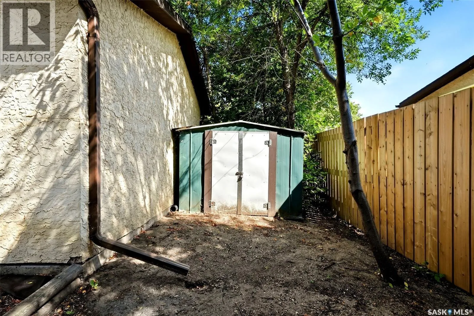
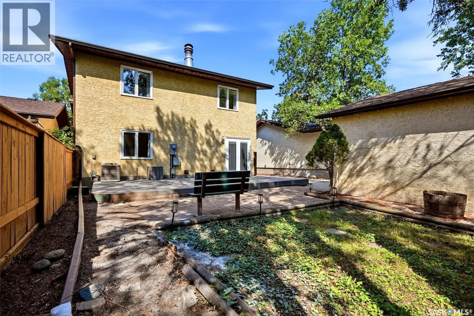
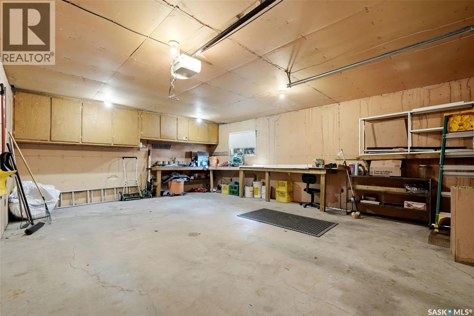
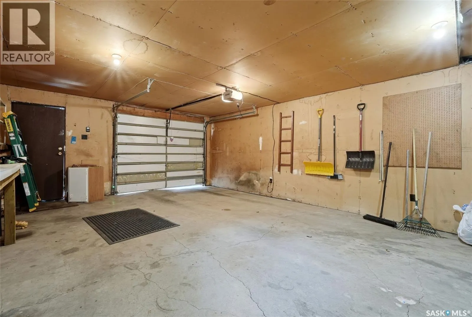
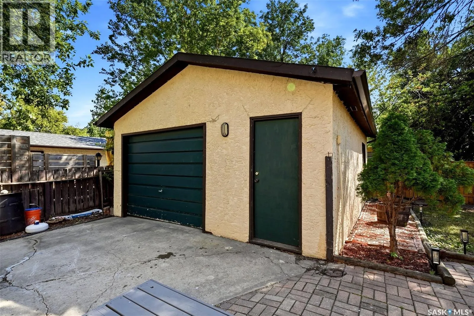
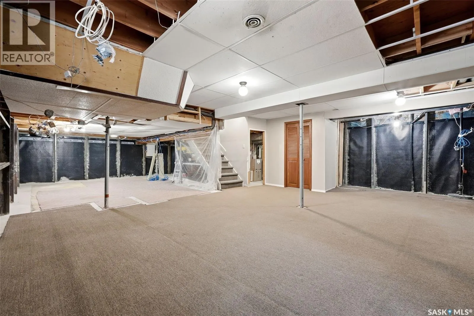
offers excellent cabinet + counter space, & all appliances included! A couple steps down, leads into the family room anchored by a majestic stone accented fireplace (cosmetic only) with access to your partially fenced backyard w/deck & patio space for outdoor entertaining! This level provides a 4th bedroom that can also function as a home office as desired, & a cute half bathroom shared w/the laundry room (new laundry machines included). Upstairs features 2 good-sized secondary bedrooms with closets! The primary bedroom is large enough the accommodate a king size bed + furniture, w/views of your backyard! The full bathroom has been upgraded with a new tub/surround & exhaust fan while keeping the charm of the funky flooring, & nicely sized vanity! Downstairs is ready for development as you desire, taking inspiration from others, this space could be developed into a rec room area, plus a playroom area for kiddos/storage area for hobbies/holiday décor! Plus, the utility room is a large size! Perks: Professional foundation work, interior weeping tile, 2 sump pumps all completed to engineering specifications, 2nd floor features vinyl plank flooring/new windows, 100AMP Electrical panel w/new wiring, HE Furnace, Shingles & Gutter Guards, Plumbing work, Lighting & switches upgraded, Paint refresh, Landscaping work + New West/S. West Fence. And let’s not forget there’s an oversized single garage w/built in shelving & shed! Nearby to shopping on Rochdale Blvd, elementary/high schools, & amazing neighbours, this could be your home sweet home! (id:62650)

Read More
Basic Details
  • Property Type: Residential
  • Listing Type: For Sale
  • Listing ID: SK046648
  • Price: $359,900
  • Bedrooms: 4
  • Bathrooms: 2
  • Square Footage: 1,624 Sqft
  • Year Built: 1979
  • Status: Active
  • Office Name: Boyes Group Realty Inc.
  • Property Sub Type: Single Family
  • Office Key: 291594
Features & Appliances
Features
  • Heating System: Forced air, Natural gas, Baseboard heaters, Electric
  • Cooling System: Central air conditioning
  • Fence: Fence
  • Parking: Detached Garage, Parking Space(s)
  • Architectural Style: 2 Level
Address Map
  • Location: CA, Saskatchewan, Regina, S4X2K3
  • Longitude: W105° 19' 51.4''
  • Latitude: N50° 29' 28''
Additional Information
  • Lot Features:
  • Lot Size Dimensions: 5178.00
  • Stories: 2.0
Financial
  • Tax Annual Amount: 4348
Powered by REALTOR.ca
Listing updated: 2026-09-10 13:50:08
List Your Property
Mortgage Calculator
Get Pre-Approved
$
$
%
%
years
Monthly Payment (Est.) $
Listing Information
  • List Agent Key: 2014699
  • List Office Key: 291594
  • Modification Timestamp: 2026-09-10T16:00:06Z
  • Originating System Name: Saskatchewan REALTORS® Association
  • Status Change Timestamp: 2026-09-10T15:50:38Z
Powered by REALTOR.ca
Listing updated: 2026-09-10 13:50:08
REALTOR®, REALTORS®, and the REALTOR® logo are certification marks that are owned by REALTOR® Canada Inc. and licensed exclusively to The Canadian Real Estate Association (CREA). These certification marks identify real estate professionals who are members of CREA and who must abide by CREA’s By‐Laws, Rules, and the REALTOR® Code. The MLS® trademark and the MLS® logo are owned by CREA and identify the quality of services provided by real estate professionals who are members of CREA.

The information contained on this site is based in whole or in part on information that is provided by members of The Canadian Real Estate Association, who are responsible for its accuracy. CREA reproduces and distributes this information as a service for its members and assumes no responsibility for its accuracy.

Website is operated by a brokerage or salesperson who is a member of The Canadian Real Estate Association.

The listing content on this website is protected by copyright and other laws, and is intended solely for the private, non‐commercial use by individuals. Any other reproduction, distribution or use of the content, in whole or in part, is specifically forbidden. The prohibited uses include commercial use, “screen scraping”, “database scraping”, and any other activity intended to collect, store, reorganize or manipulate data on the pages produced by or displayed on this website.

By continuing to use this website and its services, you agree to these

These forms are provided to ComFree’s Unrepresented Sellers as a part of their Mere Posting ComFree Listing Contract.

I acknowledge I can only access these forms as a ComFree customer under contract.

These forms are provided to ComFree’s Unrepresented Sellers as a part of their Mere Posting ComFree Listing Contract and in partnership with Zubic Law.

I acknowledge I can only access these forms as a ComFree customer under contract.

These forms are provided to ComFree’s Unrepresented Sellers as part of their Mere Posting ComFree Listing Contract and in partnership with Imperium LLP – Rocky Kim.

I acknowledge I can only access these forms as a ComFree customer under contract.

How It Works

1. Purchase Your Package

2. We Ship Your ‘For Sale’ Sign

3. Book Your VR Tour

4. Complete Listing Input Forms

5. We Make Your Listing Live

6. Get Support 7 Days a Week

7. iSOLD!