Share
$799,900
Alberta,Calgary
For Sale Active
113 Hawkdale Bay NW, Calgary, Alberta T3G2W8
  • 4
  • 4
  • 2,517 Sqft
Contact Seller
Basic Details
Description

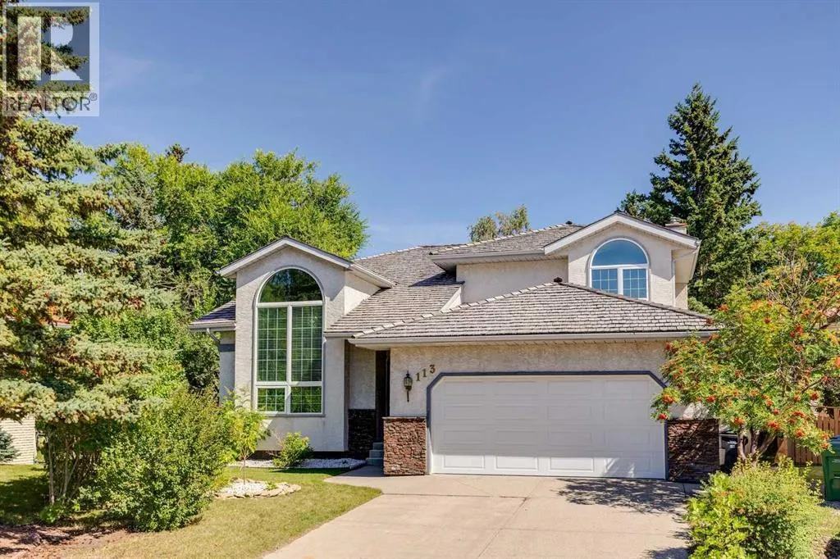
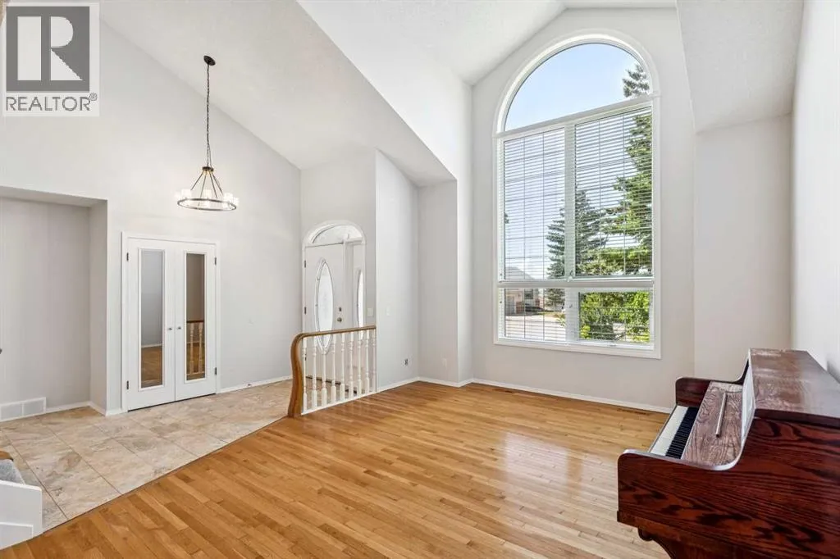
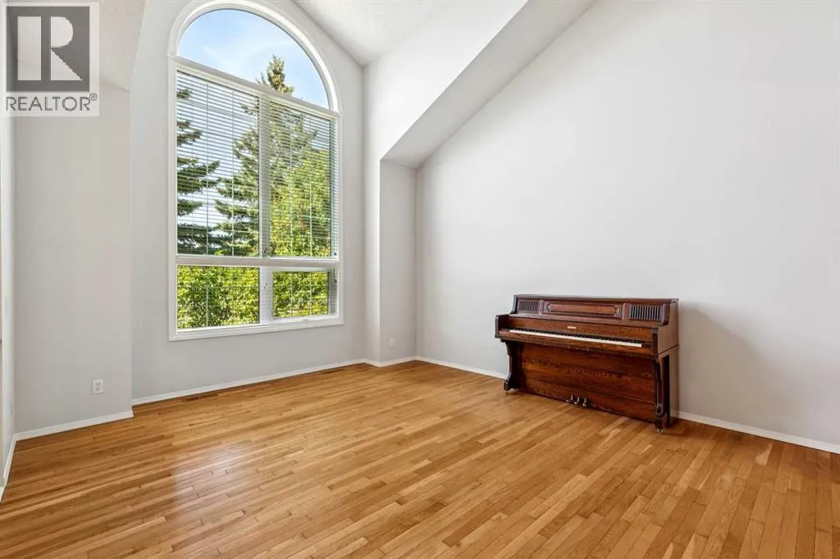
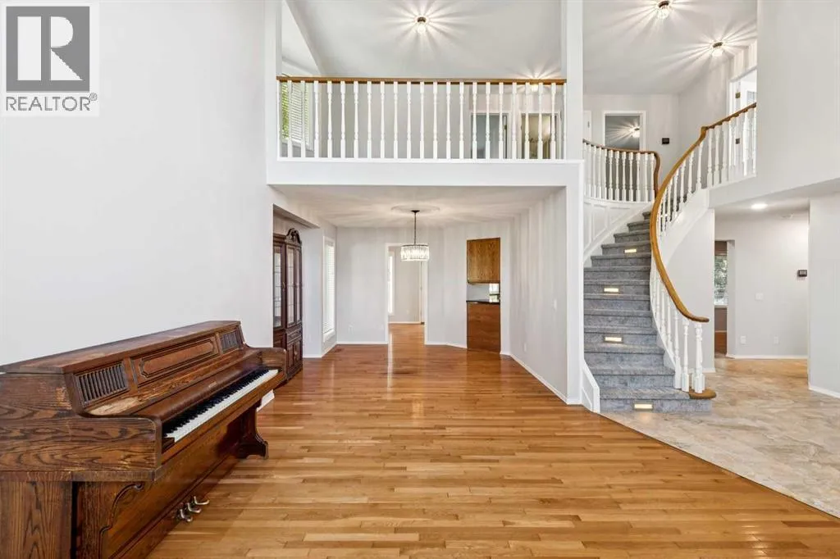
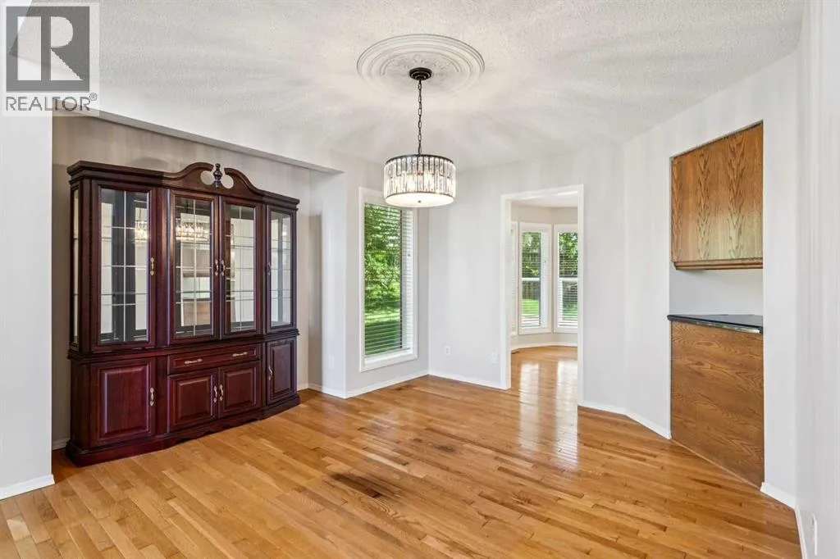
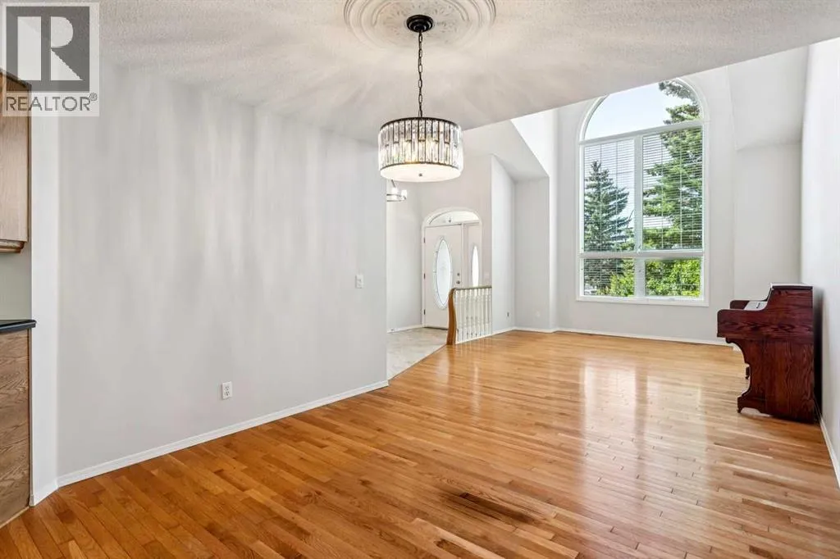
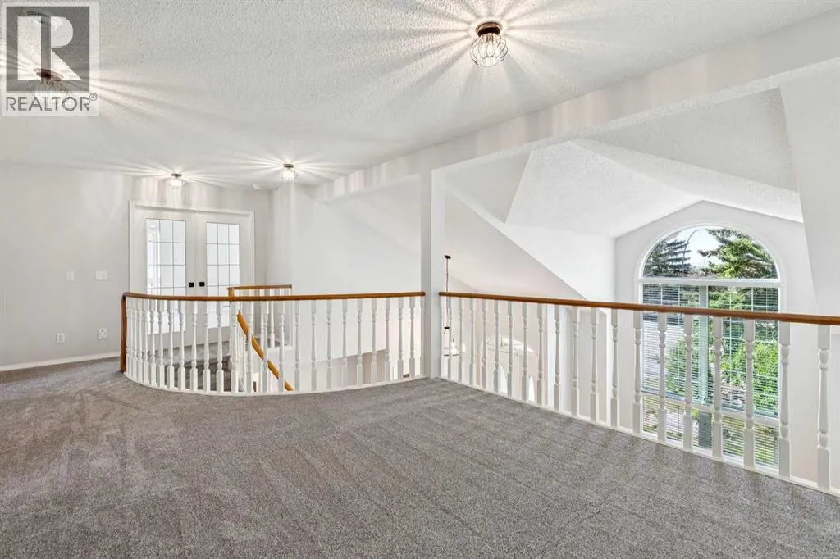
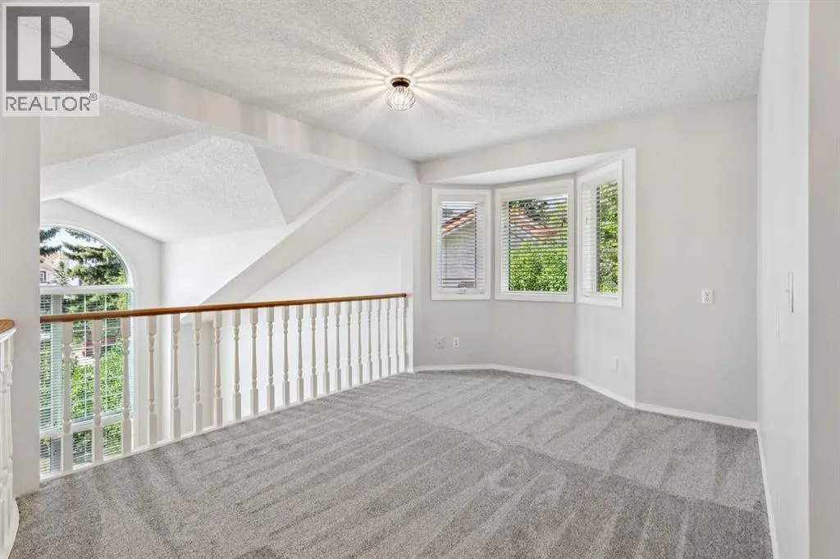
Looking for that “wow” factor? This spacious 2-storey home w/over 2500 sq.ft above grade will impress as soon as you step inside. With vaulted ceilings, a curved staircase w/a loft space above and huge windows, this floorplan checks off the boxes.Front living room w/huge West facing window floods the space with natural light. Formal dining area is large enough for

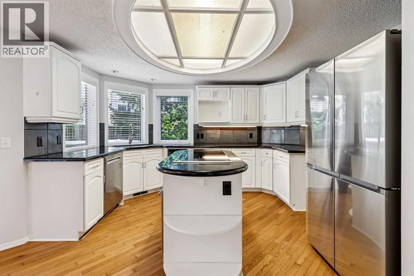
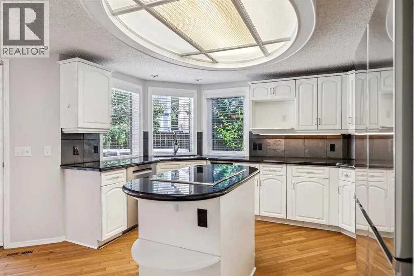
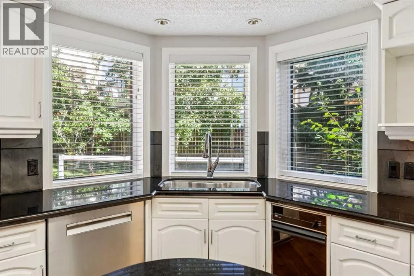
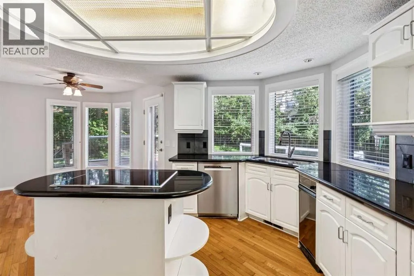
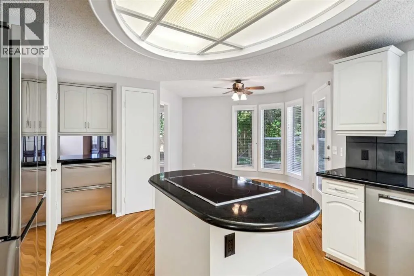
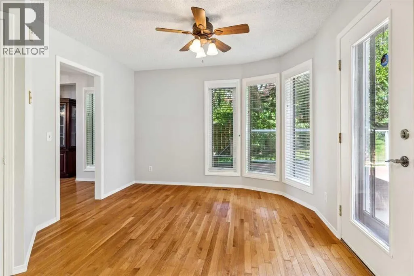
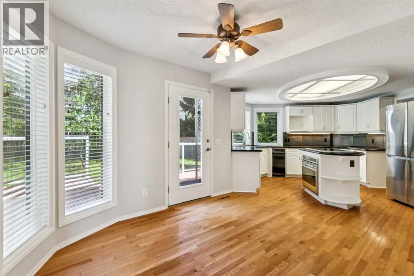
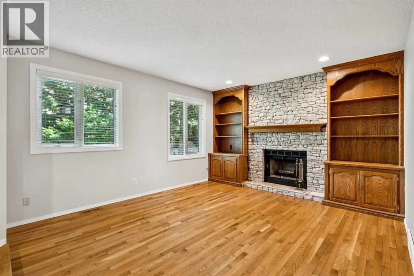
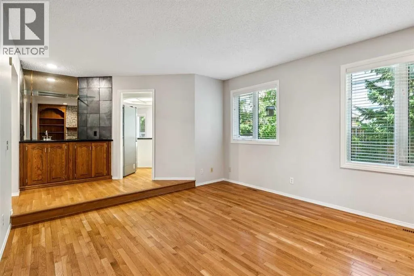
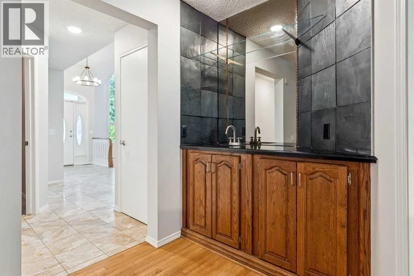
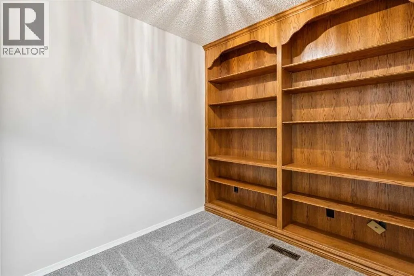
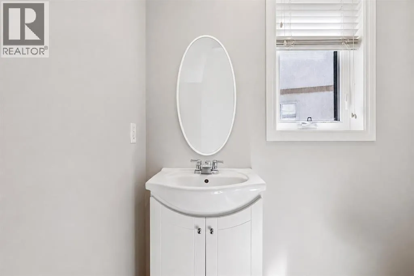
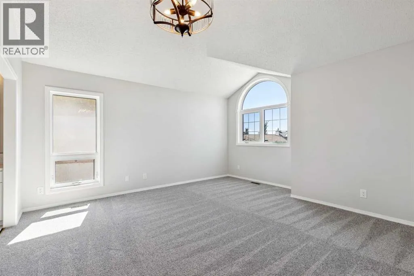
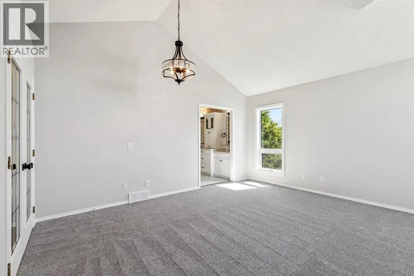
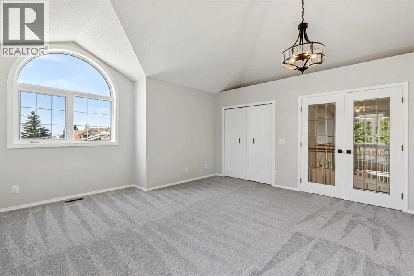
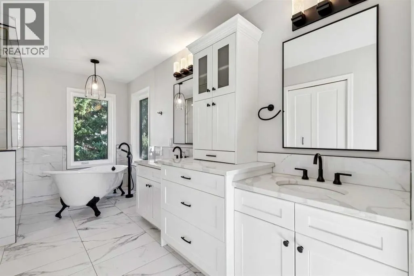
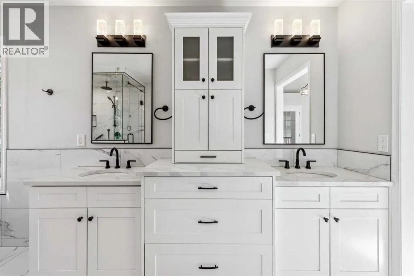
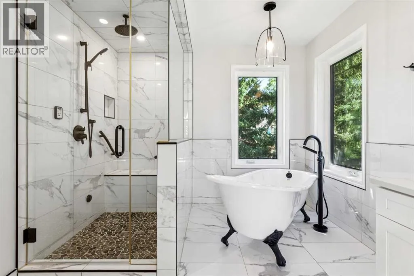
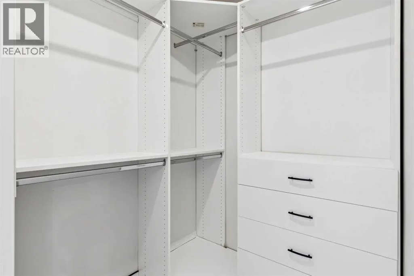
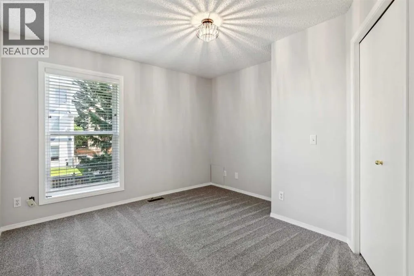
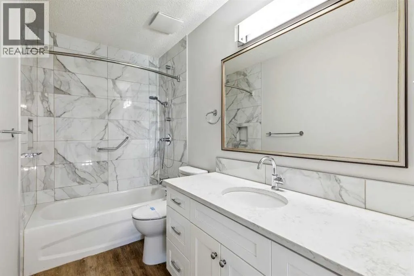
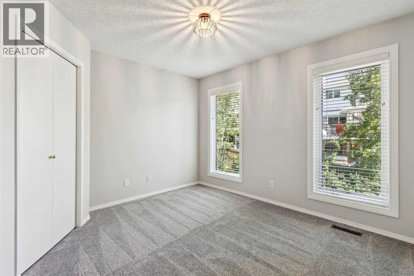
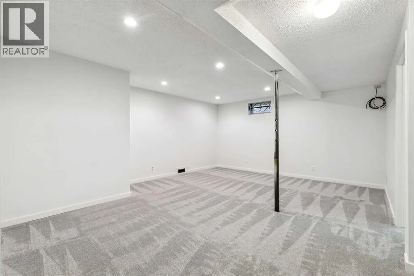
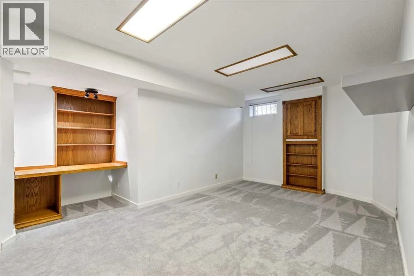
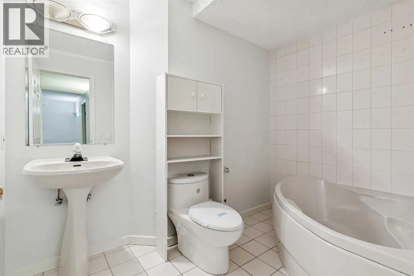
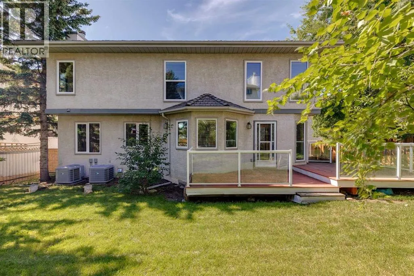
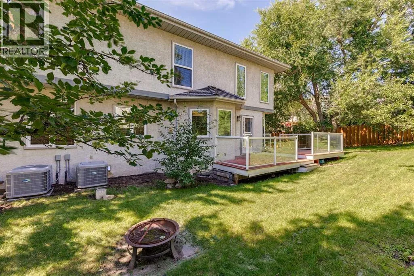
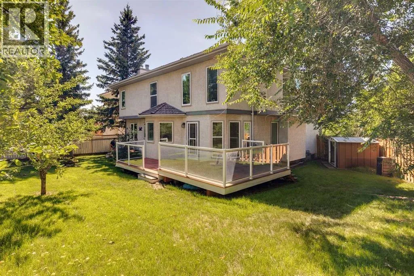
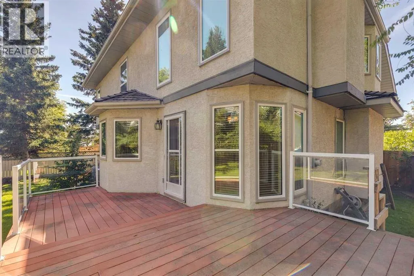
your big table so you can easily host all your special occasions. Kitchen is off the back of the home with good storage, granite counters, stainless steel appliances including an induction cook top plus 2 freezer drawers. Separate nook for your table with a patio door leading out to the private deck. Family room is where you will want to hang out w/windows overlooking the huge pie lot plus a cozy wood burning fireplace and wet bar. Need a separate office space? Main floor den w/built-in bookshelves offers privacy for anyone working from home.Head upstairs to find a lovely primary retreat w/vaulted ceilings and plenty of natural light. Your king bed and furniture will fit easily here plus there are 2 closets. Renovated 5-pc ensuite w/double sinks and a vanity tower that gives you tons of storage space. Unwind in the standalone soaker tub after a stressful day or have a steam in the huge walk-in shower that is fully tiled with glass surround. 2nd & 3rd bedrooms are well sized and both have a walk-in closet. Full bathroom was renovated w/a new vanity and tile in the tub/shower. Open loft space is perfect for a kids play area, a reading nook or a tech spot.Fully developed basement w/rec space, a flex area and 4th bedroom (window does not meet today’s egress size) and a 3-pc completes the level. Many big-ticket items have already been completed. All windows above grade were replaced with w/triple pane windows (aside from one bedroom which is double pane), 2 high efficient furnaces & 2 air conditioners. Freshly painted throughout the main and 2nd floor plus brand-new carpet upstairs and many new light fi xtures. Tucked away in a small cul-de-sac, with a lot size of almost 700 sq.m, this house is looking for the next family to call it home. Easy access to every level of school, transit and all the amenities of Crowfoot. Come see what makes Hawkwood so great. (id:62650)

Read More
Basic Details
  • Property Type: Residential
  • Listing Type: For Sale
  • Listing ID: A2340464
  • Price: $799,900
  • Bedrooms: 4
  • Bathrooms: 4
  • Half Bathrooms: 1
  • Square Footage: 2,517 Sqft
  • Year Built: 1989
  • Status: Active
  • Office Name: RE/MAX Real Estate (Mountain View)
  • Property Sub Type: Single Family
  • Office Key: 54515
Features & Appliances
Features
  • Heating System: Forced air
  • Cooling System: Central air conditioning
  • Basement: Finished, Full
  • Fence: Fence
  • Parking: Attached Garage
  • Exterior Features: Stucco, Wood siding
  • Flooring: Tile, Carpeted, Vinyl, Wood
  • Fireplaces Total: 1
Address Map
  • Location: CA, Alberta, Calgary, Hawkwood, T3G2W8
  • Street: Hawkdale
  • Street Number: 113
  • Street Suffix: Bay
  • Longitude: W115° 48' 56''
  • Latitude: N51° 7' 46.9''
  • Street Dir Suffix: Northwest
Additional Information
  • Foundation Details:
  • Lot Features:
  • Lot Size Dimensions: 698.00
  • Stories: 2.0
Financial
  • Tax Annual Amount: 5296
Powered by REALTOR.ca
Listing updated: 2026-08-30 01:38:20
List Your Property
Mortgage Calculator
Get Pre-Approved
$
$
%
%
years
Monthly Payment (Est.) $
Listing Information
  • List Agent Key: 1815414
  • List Office Key: 54515
  • Modification Timestamp: 2026-08-27T21:10:12Z
  • Originating System Name: Calgary Real Estate Board
  • Status Change Timestamp: 2026-08-27T21:00:10Z
Powered by REALTOR.ca
Listing updated: 2026-08-30 01:38:20
REALTOR®, REALTORS®, and the REALTOR® logo are certification marks that are owned by REALTOR® Canada Inc. and licensed exclusively to The Canadian Real Estate Association (CREA). These certification marks identify real estate professionals who are members of CREA and who must abide by CREA’s By‐Laws, Rules, and the REALTOR® Code. The MLS® trademark and the MLS® logo are owned by CREA and identify the quality of services provided by real estate professionals who are members of CREA.

The information contained on this site is based in whole or in part on information that is provided by members of The Canadian Real Estate Association, who are responsible for its accuracy. CREA reproduces and distributes this information as a service for its members and assumes no responsibility for its accuracy.

Website is operated by a brokerage or salesperson who is a member of The Canadian Real Estate Association.

The listing content on this website is protected by copyright and other laws, and is intended solely for the private, non‐commercial use by individuals. Any other reproduction, distribution or use of the content, in whole or in part, is specifically forbidden. The prohibited uses include commercial use, “screen scraping”, “database scraping”, and any other activity intended to collect, store, reorganize or manipulate data on the pages produced by or displayed on this website.

By continuing to use this website and its services, you agree to these

These forms are provided to ComFree’s Unrepresented Sellers as a part of their Mere Posting ComFree Listing Contract.

I acknowledge I can only access these forms as a ComFree customer under contract.

These forms are provided to ComFree’s Unrepresented Sellers as a part of their Mere Posting ComFree Listing Contract and in partnership with Zubic Law.

I acknowledge I can only access these forms as a ComFree customer under contract.

These forms are provided to ComFree’s Unrepresented Sellers as part of their Mere Posting ComFree Listing Contract and in partnership with Imperium LLP – Rocky Kim.

I acknowledge I can only access these forms as a ComFree customer under contract.

How It Works

1. Purchase Your Package

2. We Ship Your ‘For Sale’ Sign

3. Book Your VR Tour

4. Complete Listing Input Forms

5. We Make Your Listing Live

6. Get Support 7 Days a Week

7. iSOLD!