Share
$698,888
Ontario,Toronto (Yorkdale-Glen Park)
For Sale Active
52 - 719 LAWRENCE AVENUE W, Toronto (Yorkdale-Glen Park), Ontario M6A0C6
  • 2
  • 2
  • 900 - 999Square Feet
Next Open House
  • Aug 29
  • Aug 30
Basic Details
Description

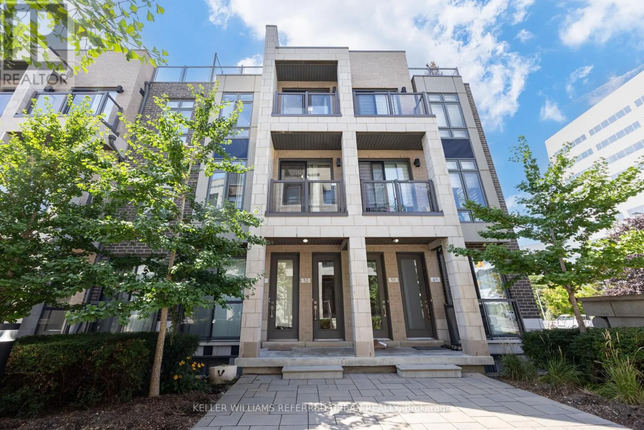
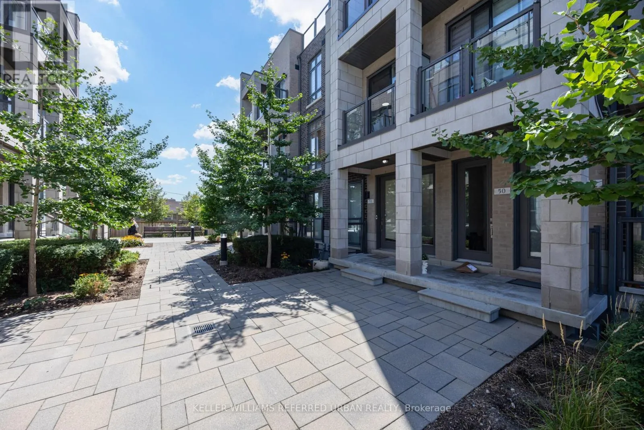
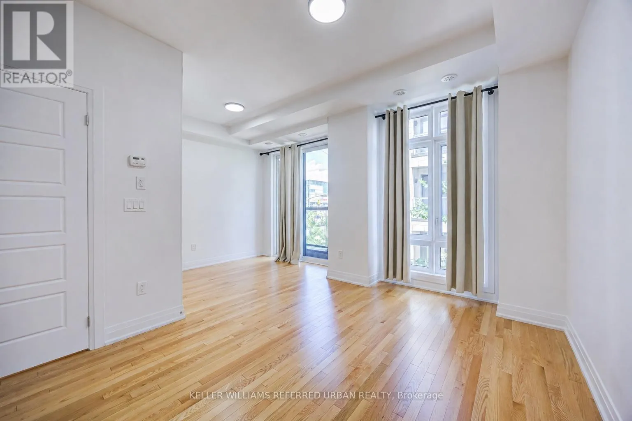
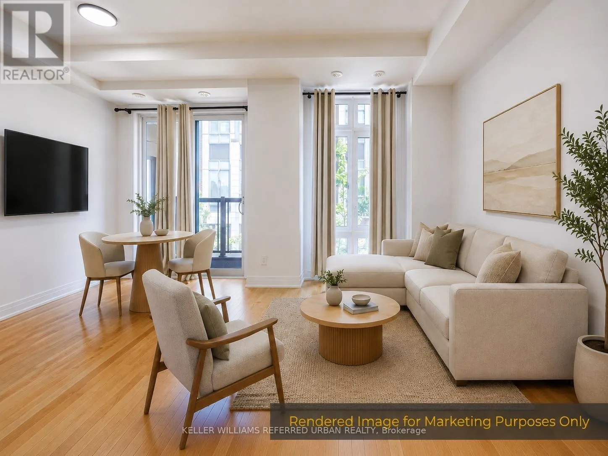
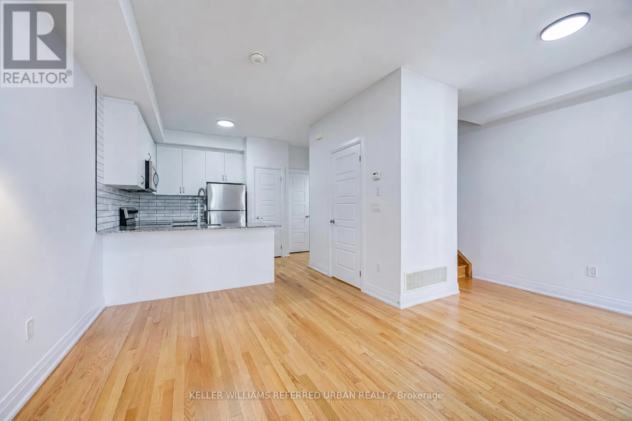
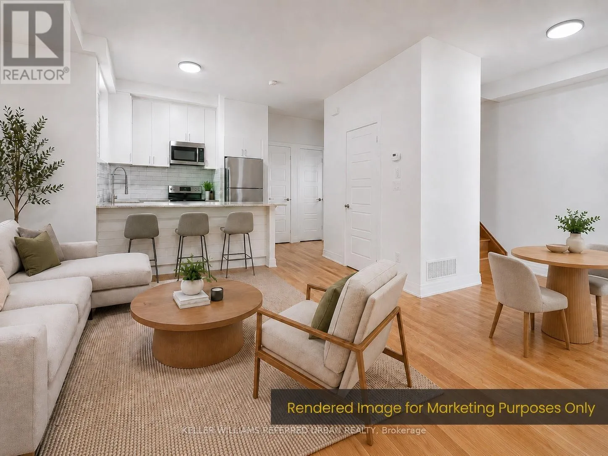
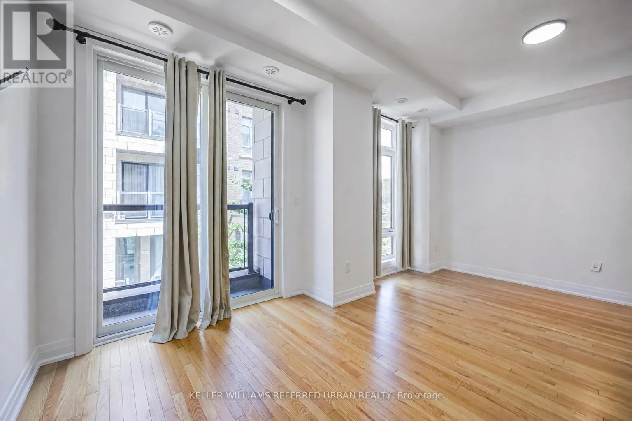
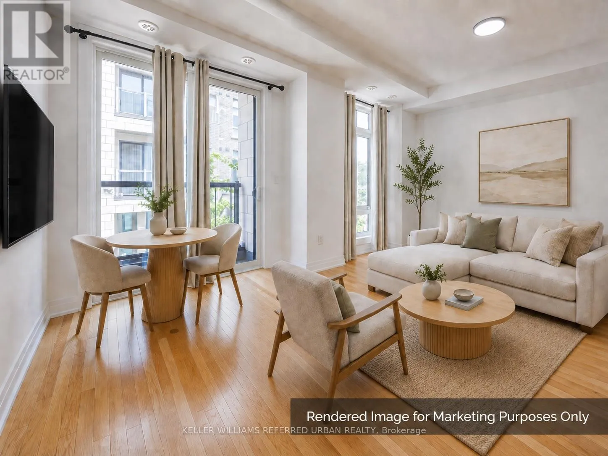
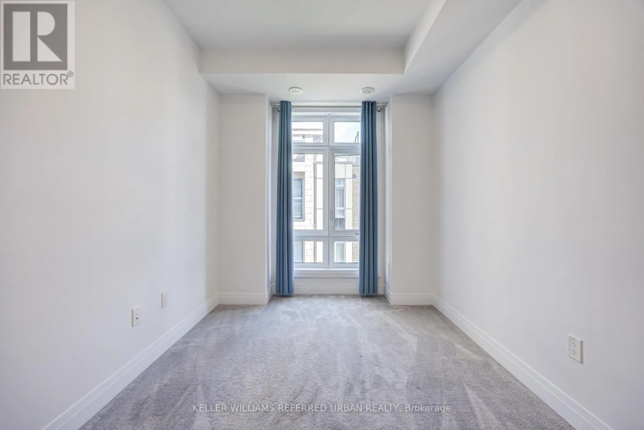
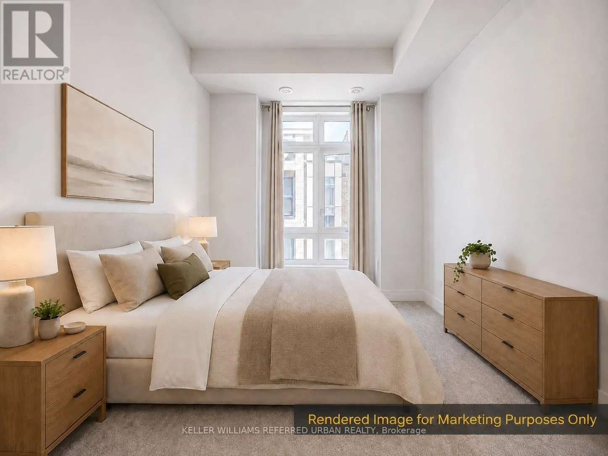
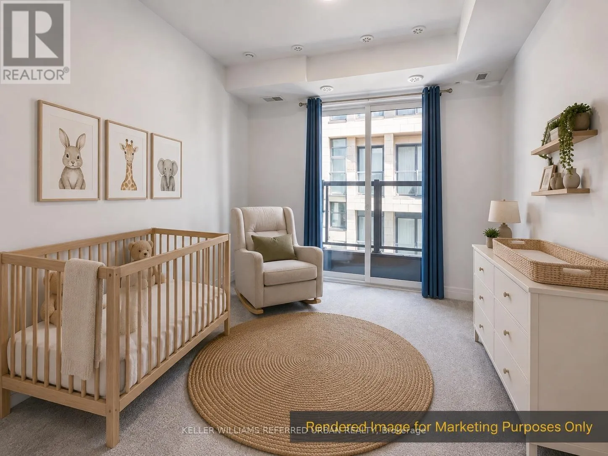
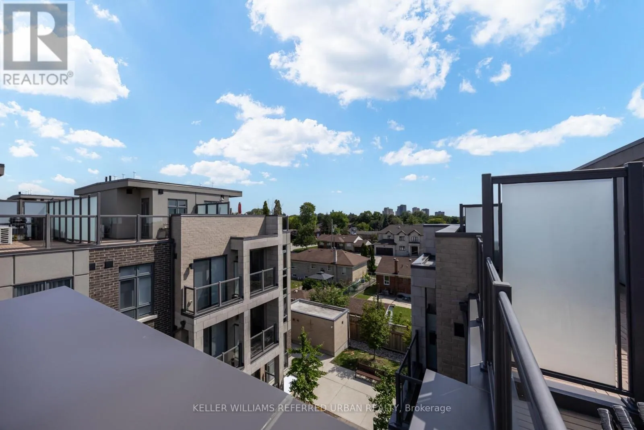
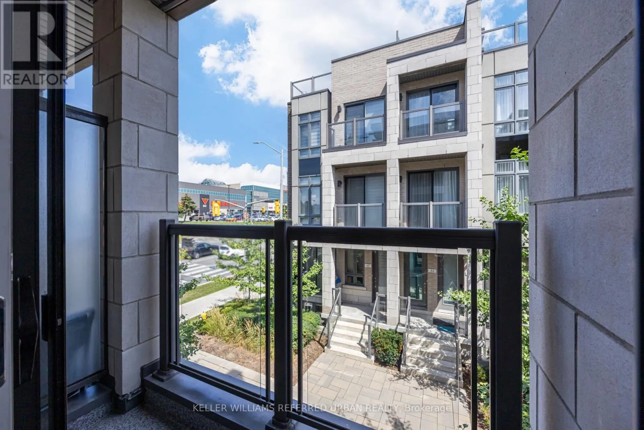
Welcome to Midtowns on the Subway on Lawrence Ave. West. Most 2-bedroom condos make you choose between space and location. This one doesn’t – more square footage, a lower price tag, and every downtown amenity still at your doorstep. Over 1, 200 sq ft of bright, open living space across three levels – 974 sq ft inside, plus a private

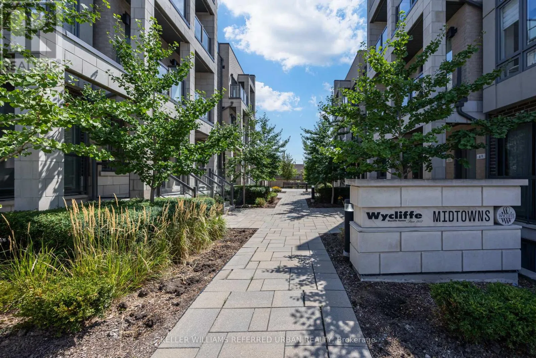
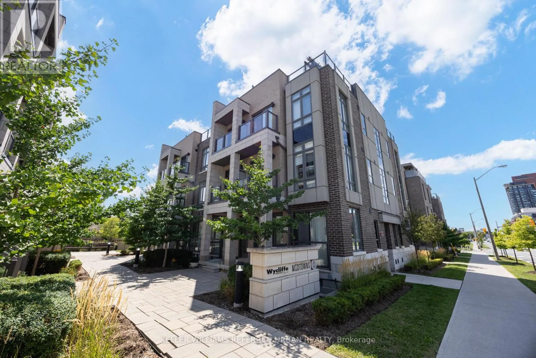
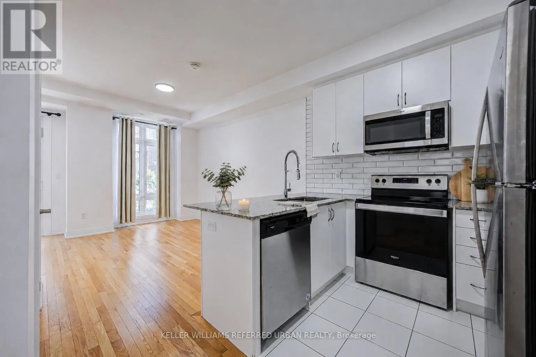
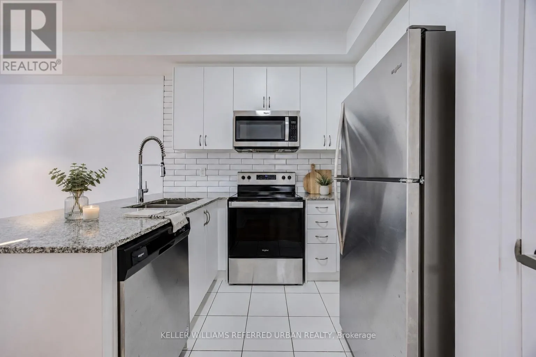
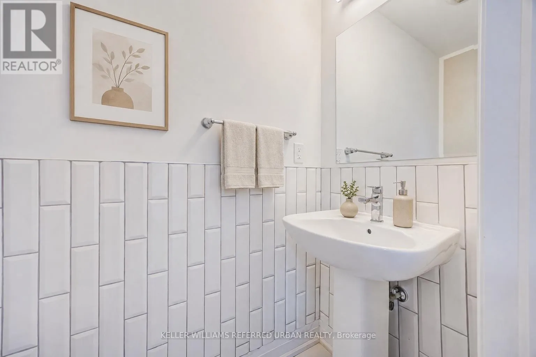
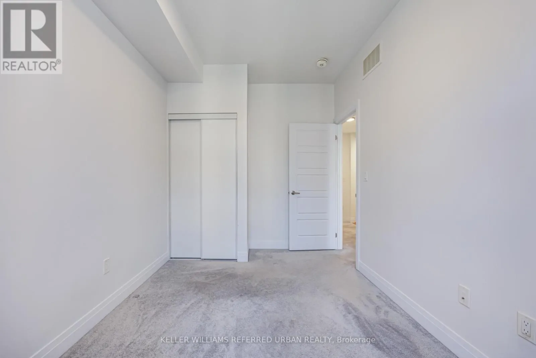
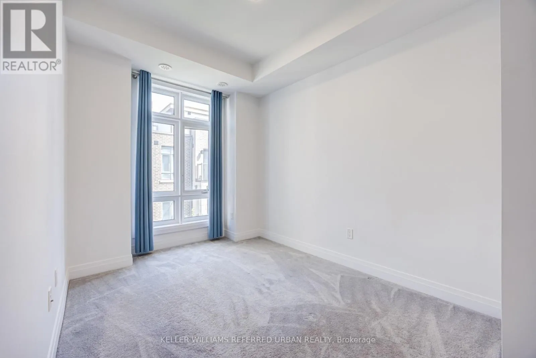
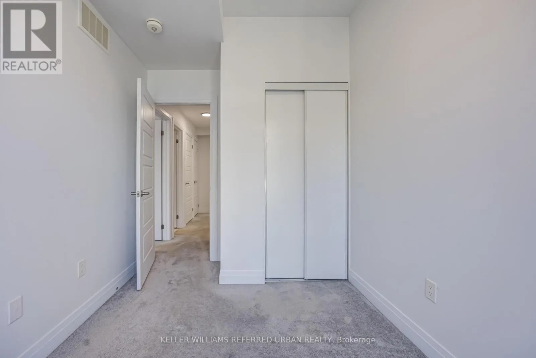
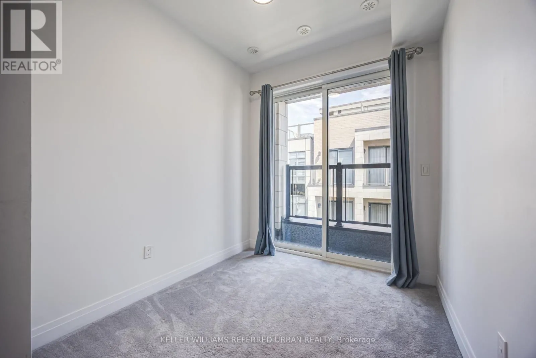
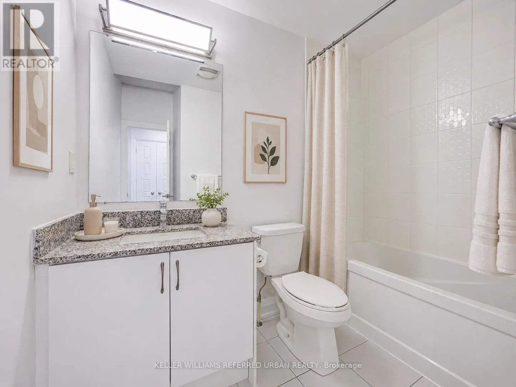
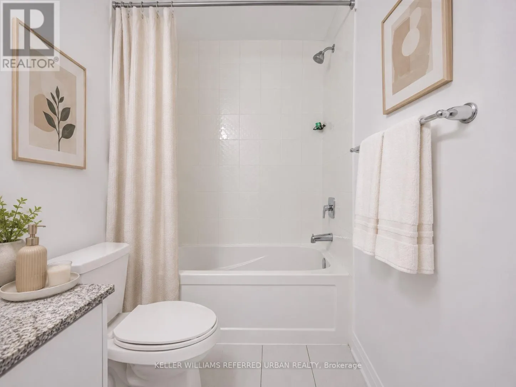
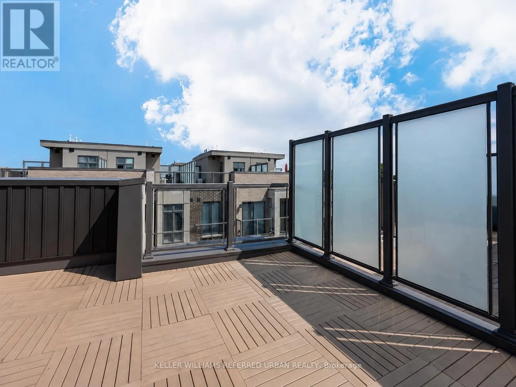
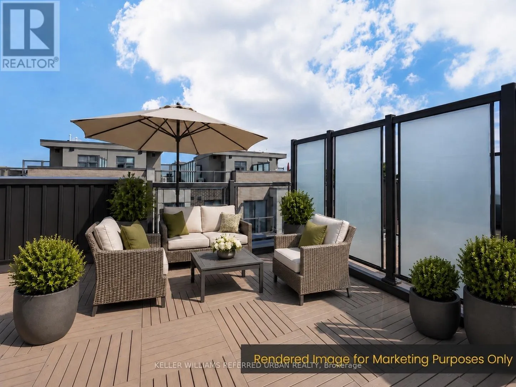
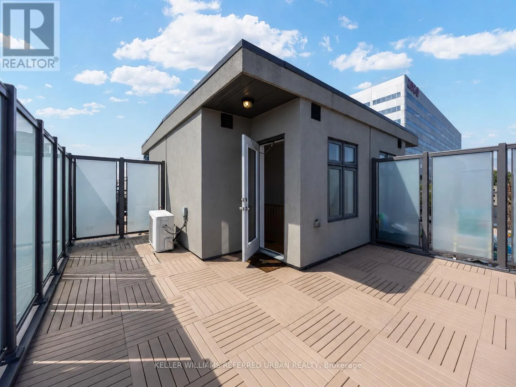
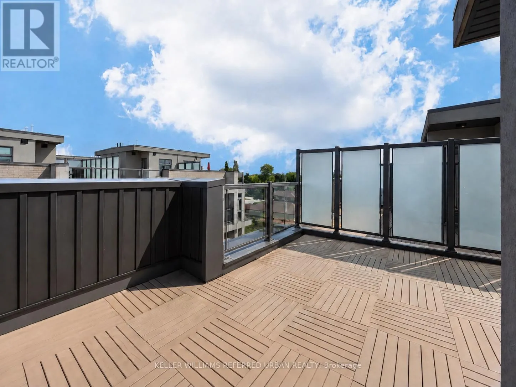
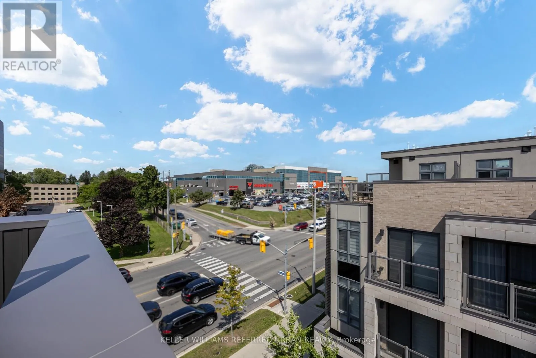
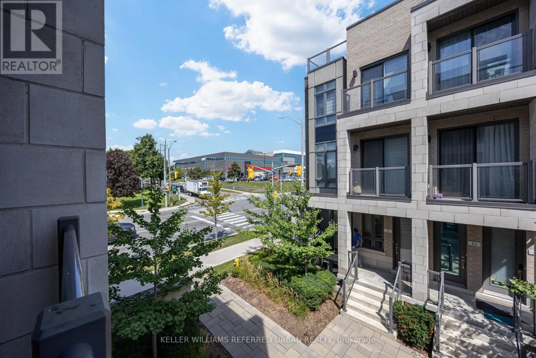
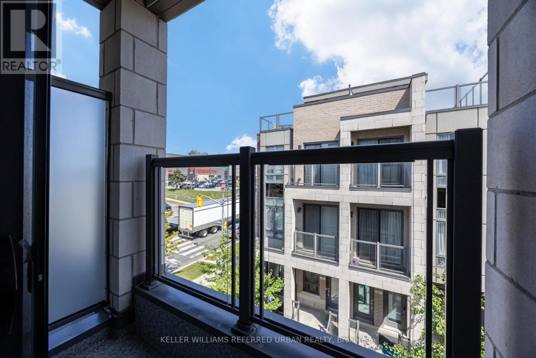
229 sq ft rooftop terrace with the gas line already run for your BBQ. Two more balconies beyond that – one off the bedroom, one off the living room. Two bedrooms, a refreshed powder room, and a full bath upstairs. Underground parking and a locker, both included. Only five years new, and the kitchen’s already been upgraded with a premium backsplash and a bonus pantry. Upgraded LED lighting throughout, fresh paint on the walls. Move in and do nothing for a year. The complex itself sets the tone before you’re even inside – mature trees, landscaped gardens, grounds that feel more like a boutique community than a condo development. This is where the neighbourhood shows up. A 3-5-minute walk to Lawrence West station puts you on the subway, downtown in about 15 minutes. Driving? You’re on the 401 in minutes. Lawrence Allen Centre – Canadian Tire, Homesense, LCBO – is across the street. Yorkdale is one stop away. Three parks sit within walking distance. Groceries, transit, and green space: none of them require a car. Works for a first-time buyer who wants real square footage at a price that’s less than what downtown costs for the same space, a young family that needs the extra room, or an investor who’s done the math on what this location and this price point mean for rental demand. Vacant, quick possession available. Book a private showing. This one won’t sit. (id:62650)

Read More
Basic Details
  • Property Type: Residential
  • Listing Type: For Sale
  • Listing ID: W13720400
  • Price: $698,888
  • Bedrooms: 2
  • Bathrooms: 2
  • Half Bathrooms: 1
  • Square Footage: 900 - 999 Sqft
  • Status: Active
  • Office Name: KELLER WILLIAMS REFERRED URBAN REALTY
  • Property Attached Yn: 1
  • Property Sub Type: Single Family
  • Office Key: 272692
Features & Appliances
Features
  • Heating System: Forced air, Natural gas
  • Cooling System: Central air conditioning
  • Basement: None
  • Parking: Underground, Garage
  • Exterior Features: Brick, Concrete
  • Flooring: Carpeted, Hardwood
Address Map
  • Location: CA, Ontario, Toronto (Yorkdale-Glen Park), M6A0C6
  • Street: Lawrence
  • Street Number: 719
  • Street Suffix: Avenue
  • Longitude: W80° 33' 5''
  • Latitude: N43° 42' 53.8''
  • Street Dir Suffix: West
Additional Information
  • Community Features:
  • Lot Features:
  • Stories: 3.0
Financial
  • Association Fee: 460.05
  • Association Fee Frequency: Monthly
  • Association Fee Includes:
  • Tax Annual Amount: 3844.23
Powered by REALTOR.ca
Listing updated: 2026-08-29 07:41:45
List Your Property
Mortgage Calculator
Get Pre-Approved
$
$
%
%
years
Monthly Payment (Est.) $
Listing Information
  • List Agent Key: 1998398
  • List Office Key: 272692
  • Modification Timestamp: 2026-08-28T14:45:04Z
  • Originating System Name: Toronto Regional Real Estate Board
  • Status Change Timestamp: 2026-08-28T14:36:15Z
Powered by REALTOR.ca
Listing updated: 2026-08-29 07:41:45
REALTOR®, REALTORS®, and the REALTOR® logo are certification marks that are owned by REALTOR® Canada Inc. and licensed exclusively to The Canadian Real Estate Association (CREA). These certification marks identify real estate professionals who are members of CREA and who must abide by CREA’s By‐Laws, Rules, and the REALTOR® Code. The MLS® trademark and the MLS® logo are owned by CREA and identify the quality of services provided by real estate professionals who are members of CREA.

The information contained on this site is based in whole or in part on information that is provided by members of The Canadian Real Estate Association, who are responsible for its accuracy. CREA reproduces and distributes this information as a service for its members and assumes no responsibility for its accuracy.

Website is operated by a brokerage or salesperson who is a member of The Canadian Real Estate Association.

The listing content on this website is protected by copyright and other laws, and is intended solely for the private, non‐commercial use by individuals. Any other reproduction, distribution or use of the content, in whole or in part, is specifically forbidden. The prohibited uses include commercial use, “screen scraping”, “database scraping”, and any other activity intended to collect, store, reorganize or manipulate data on the pages produced by or displayed on this website.

By continuing to use this website and its services, you agree to these

These forms are provided to ComFree’s Unrepresented Sellers as a part of their Mere Posting ComFree Listing Contract.

I acknowledge I can only access these forms as a ComFree customer under contract.

These forms are provided to ComFree’s Unrepresented Sellers as a part of their Mere Posting ComFree Listing Contract and in partnership with Zubic Law.

I acknowledge I can only access these forms as a ComFree customer under contract.

These forms are provided to ComFree’s Unrepresented Sellers as part of their Mere Posting ComFree Listing Contract and in partnership with Imperium LLP – Rocky Kim.

I acknowledge I can only access these forms as a ComFree customer under contract.

How It Works

1. Purchase Your Package

2. We Ship Your ‘For Sale’ Sign

3. Book Your VR Tour

4. Complete Listing Input Forms

5. We Make Your Listing Live

6. Get Support 7 Days a Week

7. iSOLD!