Share
$999,000
Ontario,Toronto (South Riverdale)
For Sale Active
76 PAPE AVENUE, Toronto (South Riverdale), Ontario M4M2V6
  • 4
  • 4
  • 1100 - 1500Square Feet
Contact Seller
Basic Details
Description

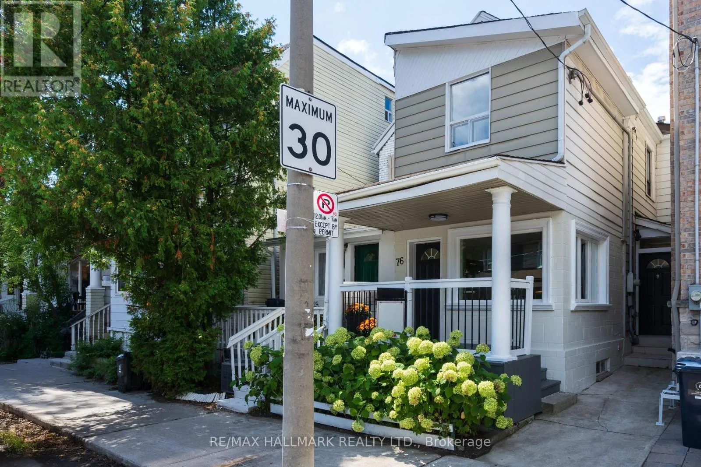
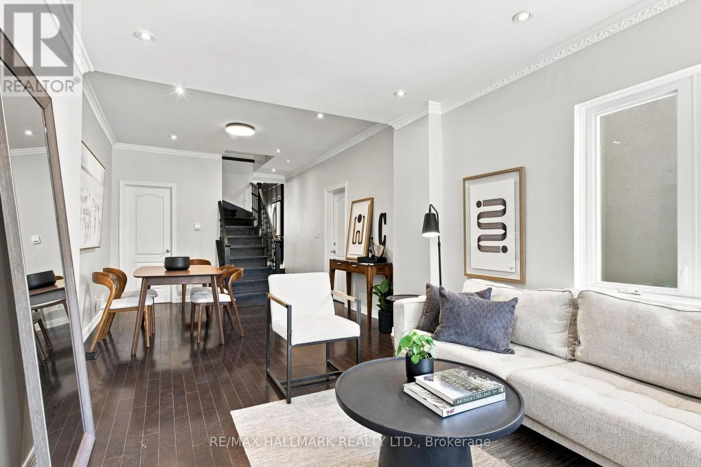
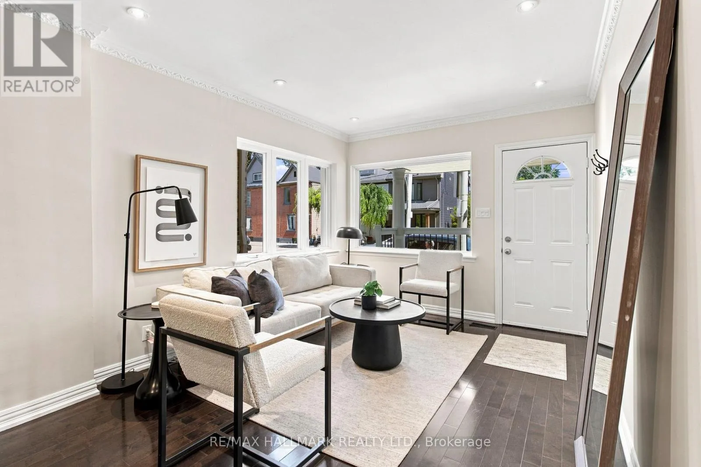
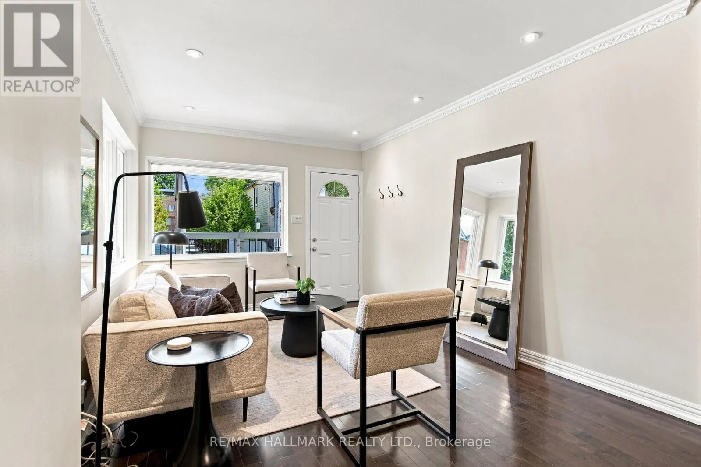
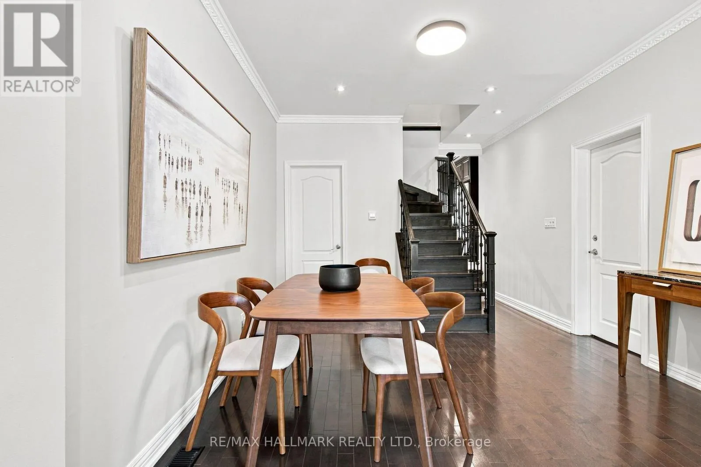
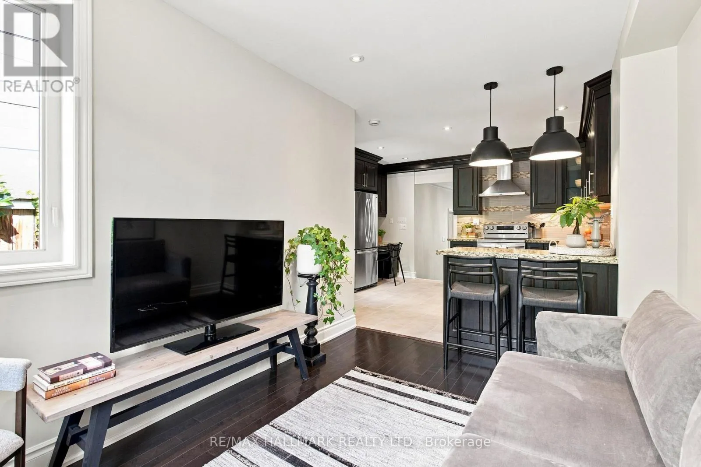
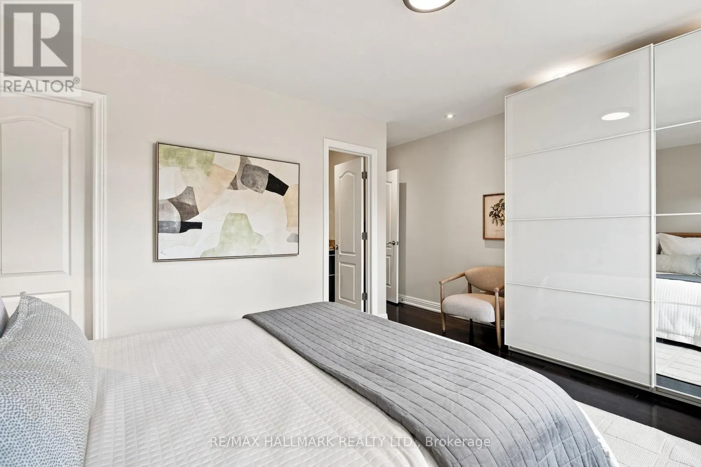
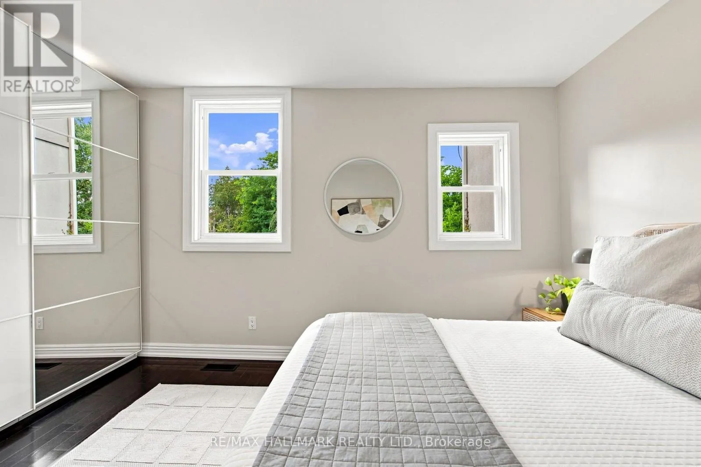
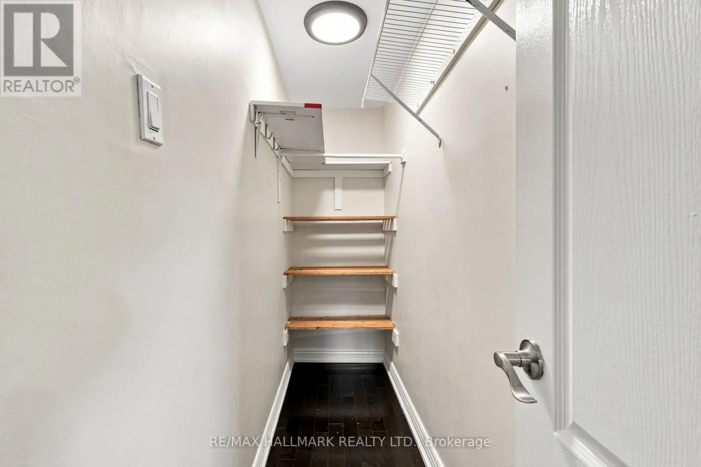
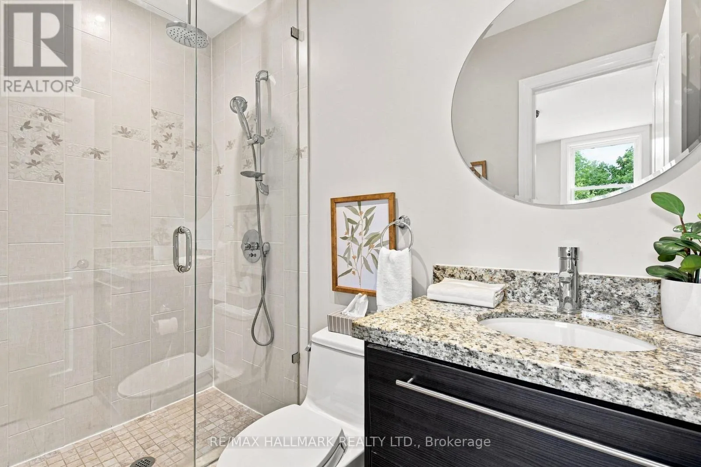
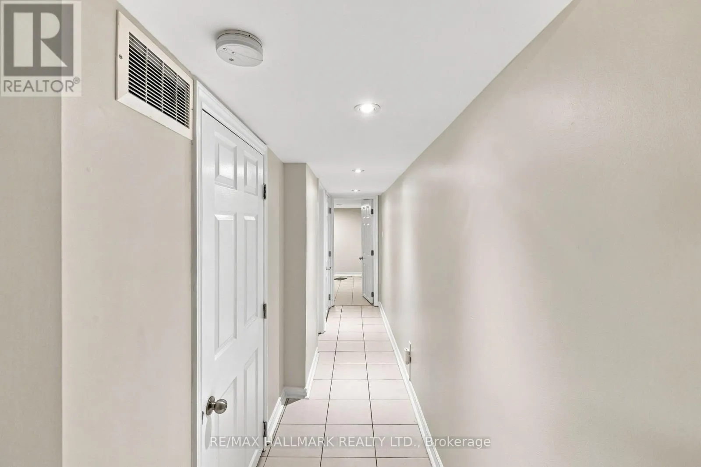
Don’t Be Late Getting To Pape!! This thoughtfully updated/renovated Leslieville home puts you in the heart of it all…Just a hop to Queen St restaurants, shops, late night pharmacy and the 501 street car; a step to the DVP and Gardiner Xpressway for effortless access, and a mere jump to the Portland trails, and Woodbine beach. Open concept living/dining, a

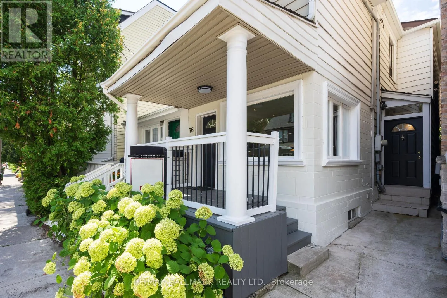
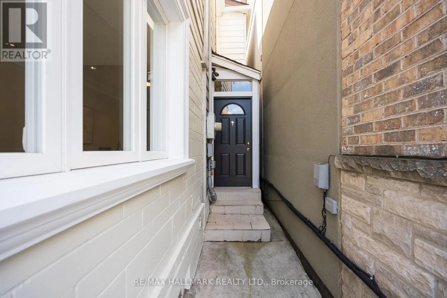
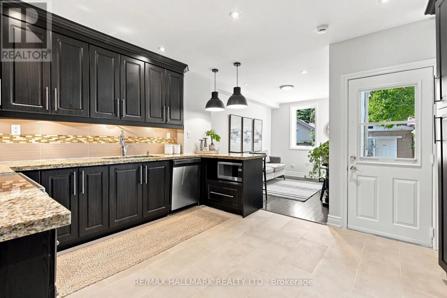
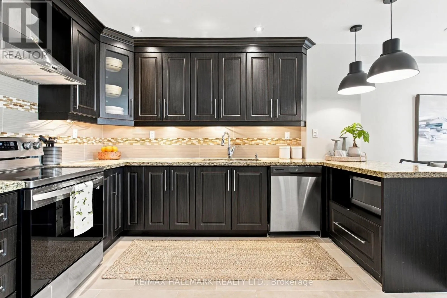
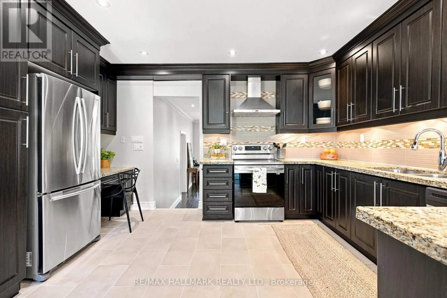
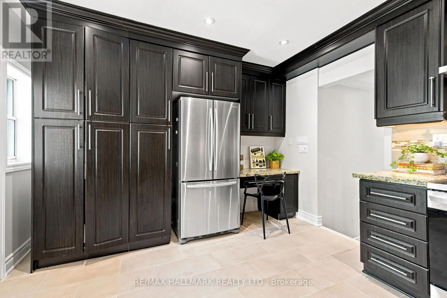
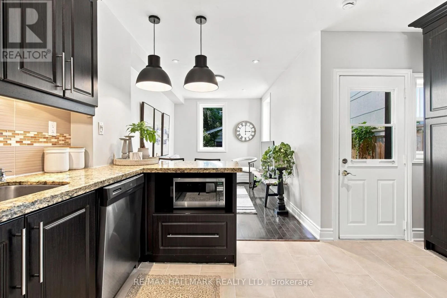
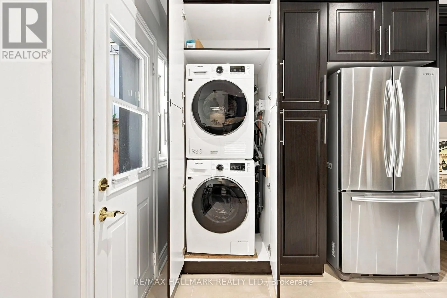
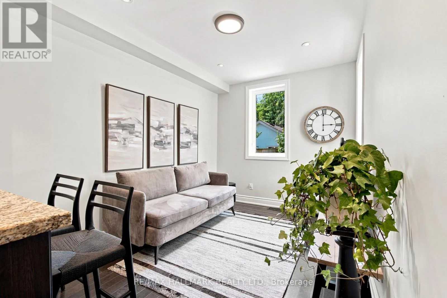
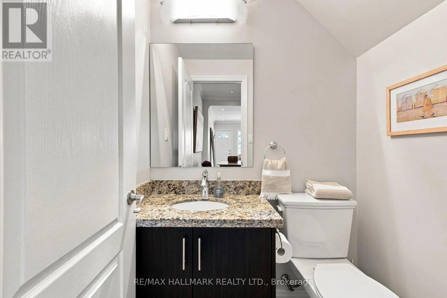
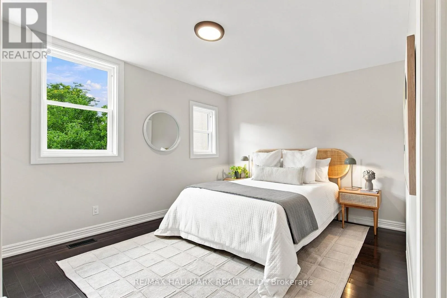
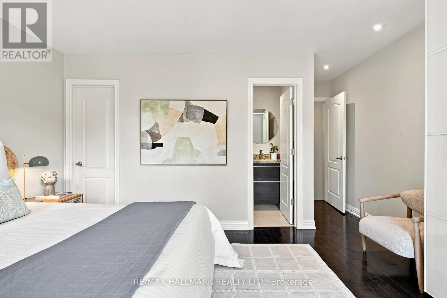
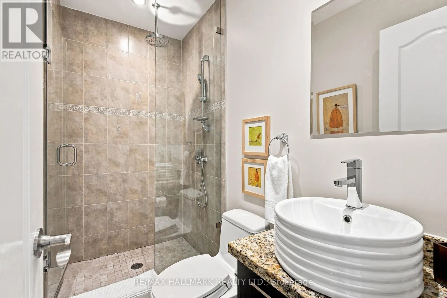
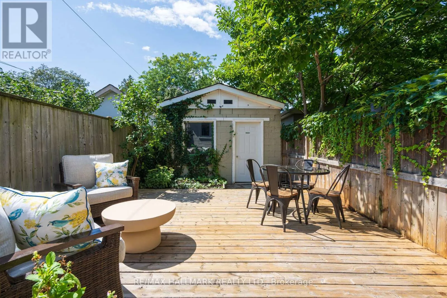
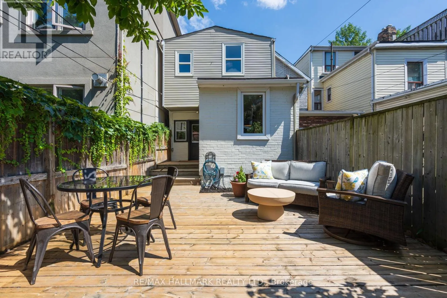
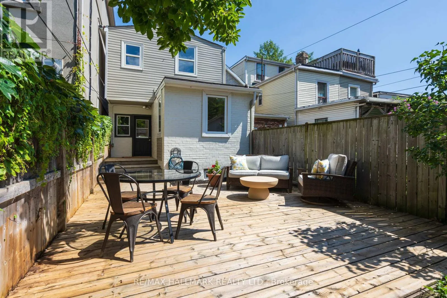
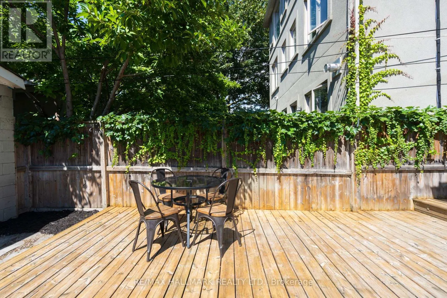
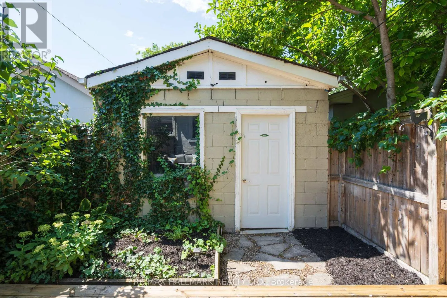
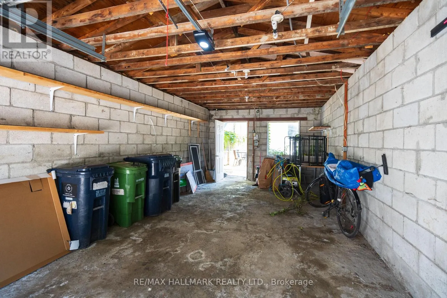
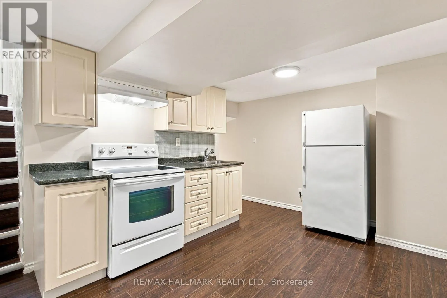
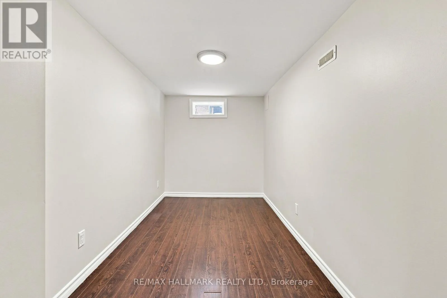
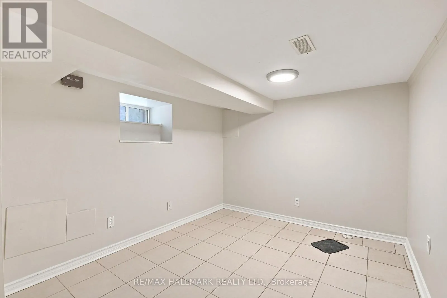
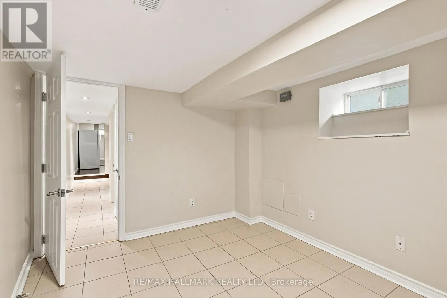
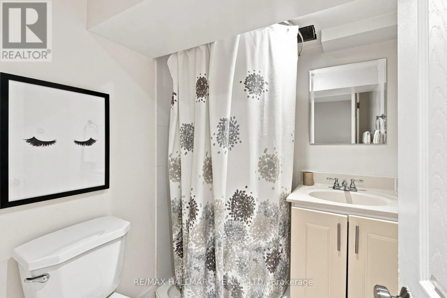
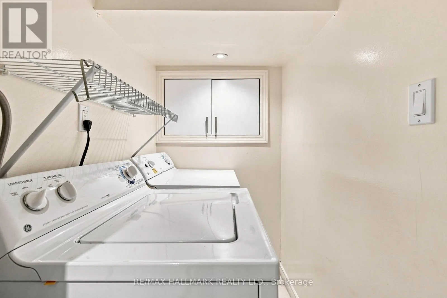
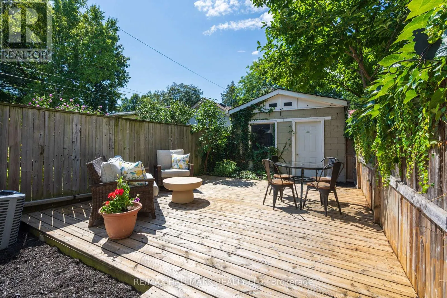
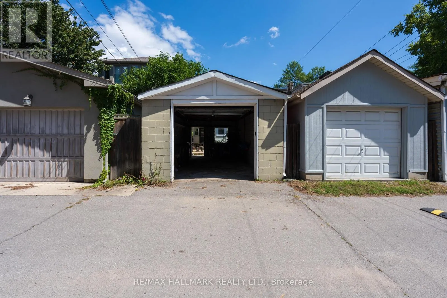
convenient main flr 2pc, and a terrific kitchen w/ generous cabinetry with plenty of prep space and a peninsula w/seating – the perfect perch for keeping the cook company. There is even a a built-in desk for homework, household admin, or planning the next great family feast. Did we mention the main floor laundry – Oh Ya!! Kitchen connects to a cozy family room nook : curl up with a good book, settle in for a big game, or heck…transform it into mn flr office, or dining room! Kitchen walks out to a spacious low maintenance yard w/ room for lounging, and dining! The solid garage off the lane has a GDO for easy access, and it has room for your car, a workshop and even your bikes. The BIG bonus that makes this home compelling is the 1+ bedroom Apartment w/ it’s own separate entrance; offering valuable income potential and help with carrying costs. It also connects internally to the main house (but so much better than they normally do), providing flexibility for extended family, guests or future use. Smart updates, flexible space and an income producing lower level – All of this in one of Toronto’s most convenient pockets… Leslieville can’t be beat! DON’T BE LATE GETTING TO PAPE, the Ontario Line Is Coming! …Shows a 10! (id:62650)

Read More
Basic Details
  • Property Type: Residential
  • Listing Type: For Sale
  • Listing ID: E13720526
  • Price: $999,000
  • Bedrooms: 4
  • Bathrooms: 4
  • Half Bathrooms: 1
  • Square Footage: 1100 - 1500 Sqft
  • Status: Active
  • Office Name: RE/MAX HALLMARK REALTY LTD.
  • Property Attached Yn: 1
  • Property Sub Type: Single Family
  • Office Key: 50367
Features & Appliances
Features
  • Heating System: Forced air, Natural gas
  • Cooling System: Central air conditioning
  • Basement: Finished, N/A, Apartment in basement, Separate entrance
  • Parking: Detached Garage, Garage
  • Exterior Features: Aluminum siding, Concrete Block
  • Sewer: Sanitary sewer
Address Map
  • Location: CA, Ontario, Toronto (South Riverdale), M4M2V6
  • Street: Pape
  • Street Number: 76
  • Street Suffix: Avenue
  • Longitude: W80° 39' 43.6''
  • Latitude: N43° 39' 39''
Additional Information
  • Water Source:
  • Foundation Details:
  • Lot Features:
  • Lot Size Dimensions: 15.5 x 120 FT
  • Stories: 2.0
Financial
  • Tax Annual Amount: 6514.47
Powered by REALTOR.ca
Listing updated: 2026-08-28 02:42:23
List Your Property
Mortgage Calculator
Get Pre-Approved
$
$
%
%
years
Monthly Payment (Est.) $
Listing Information
  • List Agent Key: 1420227
  • List Office Key: 50367
  • Modification Timestamp: 2026-08-28T01:35:24Z
  • Originating System Name: Toronto Regional Real Estate Board
  • Status Change Timestamp: 2026-08-28T01:26:18Z
Powered by REALTOR.ca
Listing updated: 2026-08-28 02:42:24
REALTOR®, REALTORS®, and the REALTOR® logo are certification marks that are owned by REALTOR® Canada Inc. and licensed exclusively to The Canadian Real Estate Association (CREA). These certification marks identify real estate professionals who are members of CREA and who must abide by CREA’s By‐Laws, Rules, and the REALTOR® Code. The MLS® trademark and the MLS® logo are owned by CREA and identify the quality of services provided by real estate professionals who are members of CREA.

The information contained on this site is based in whole or in part on information that is provided by members of The Canadian Real Estate Association, who are responsible for its accuracy. CREA reproduces and distributes this information as a service for its members and assumes no responsibility for its accuracy.

Website is operated by a brokerage or salesperson who is a member of The Canadian Real Estate Association.

The listing content on this website is protected by copyright and other laws, and is intended solely for the private, non‐commercial use by individuals. Any other reproduction, distribution or use of the content, in whole or in part, is specifically forbidden. The prohibited uses include commercial use, “screen scraping”, “database scraping”, and any other activity intended to collect, store, reorganize or manipulate data on the pages produced by or displayed on this website.

By continuing to use this website and its services, you agree to these

These forms are provided to ComFree’s Unrepresented Sellers as a part of their Mere Posting ComFree Listing Contract.

I acknowledge I can only access these forms as a ComFree customer under contract.

These forms are provided to ComFree’s Unrepresented Sellers as a part of their Mere Posting ComFree Listing Contract and in partnership with Zubic Law.

I acknowledge I can only access these forms as a ComFree customer under contract.

These forms are provided to ComFree’s Unrepresented Sellers as part of their Mere Posting ComFree Listing Contract and in partnership with Imperium LLP – Rocky Kim.

I acknowledge I can only access these forms as a ComFree customer under contract.

How It Works

1. Purchase Your Package

2. We Ship Your ‘For Sale’ Sign

3. Book Your VR Tour

4. Complete Listing Input Forms

5. We Make Your Listing Live

6. Get Support 7 Days a Week

7. iSOLD!