Share
$1,188,888
Alberta,Calgary
For Sale Active
2609 35 Street SW, Calgary, Alberta T3E2Y3
  • 4
  • 4
  • 1,923 Sqft
Basic Details
Description

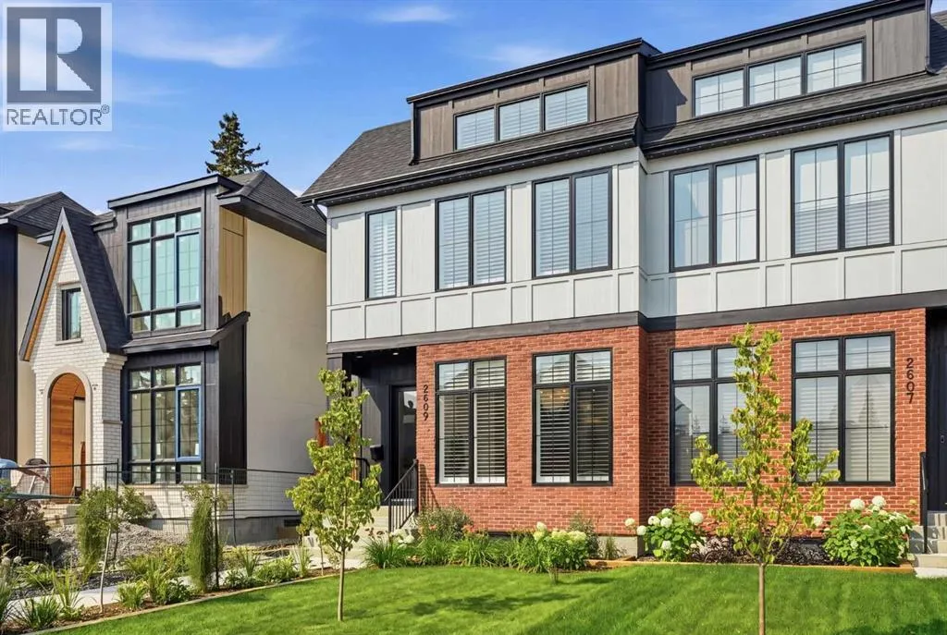
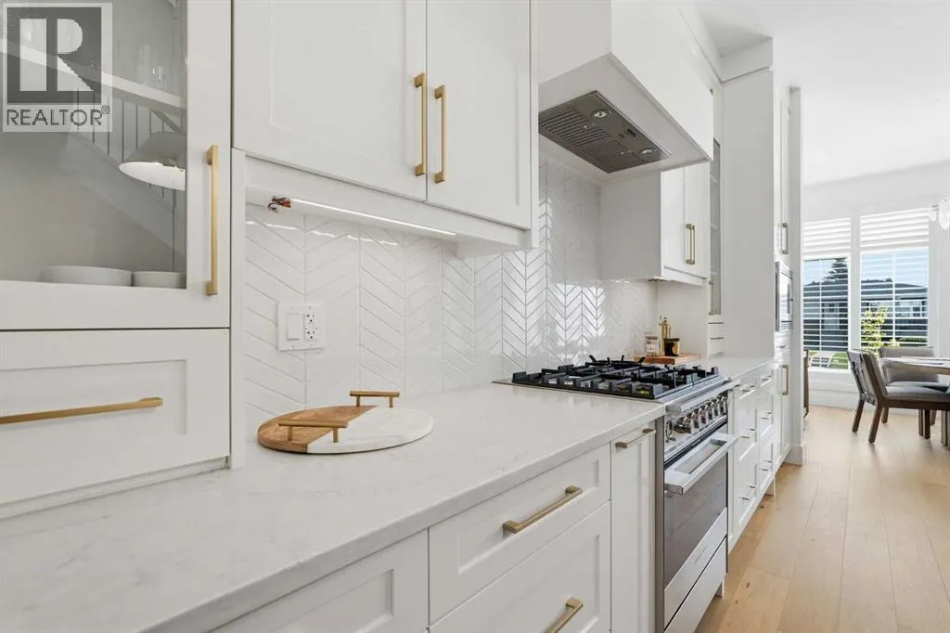
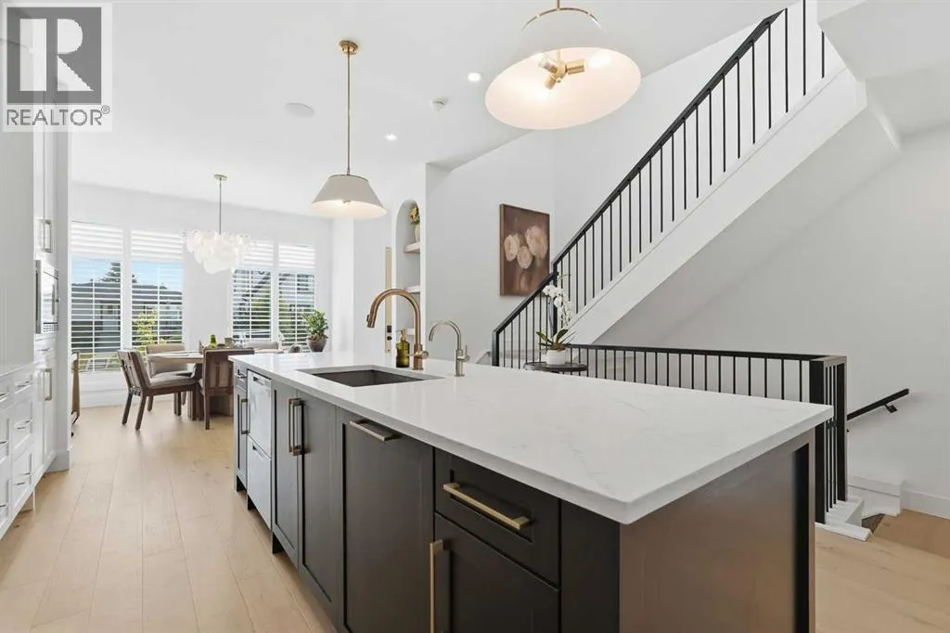
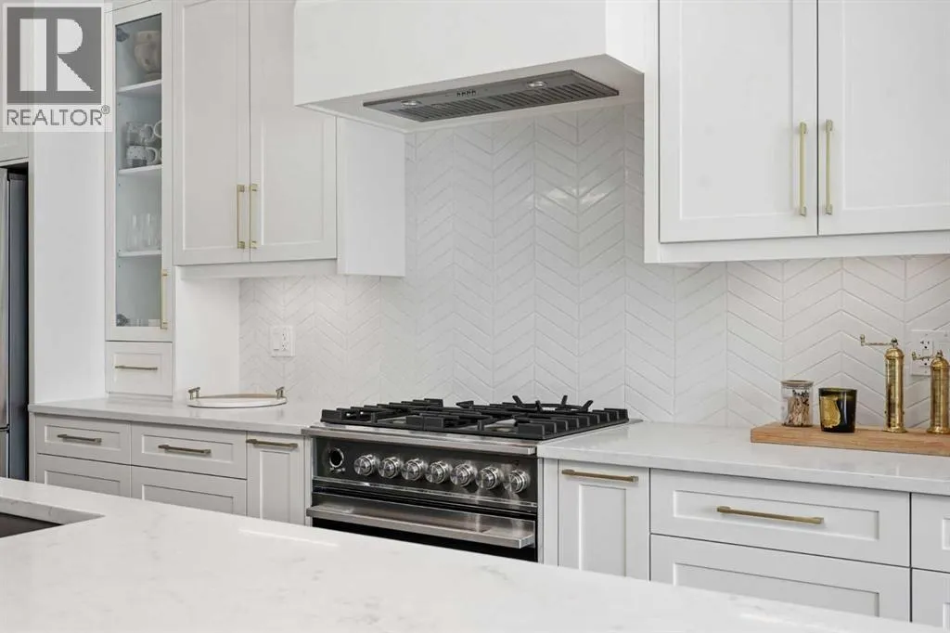
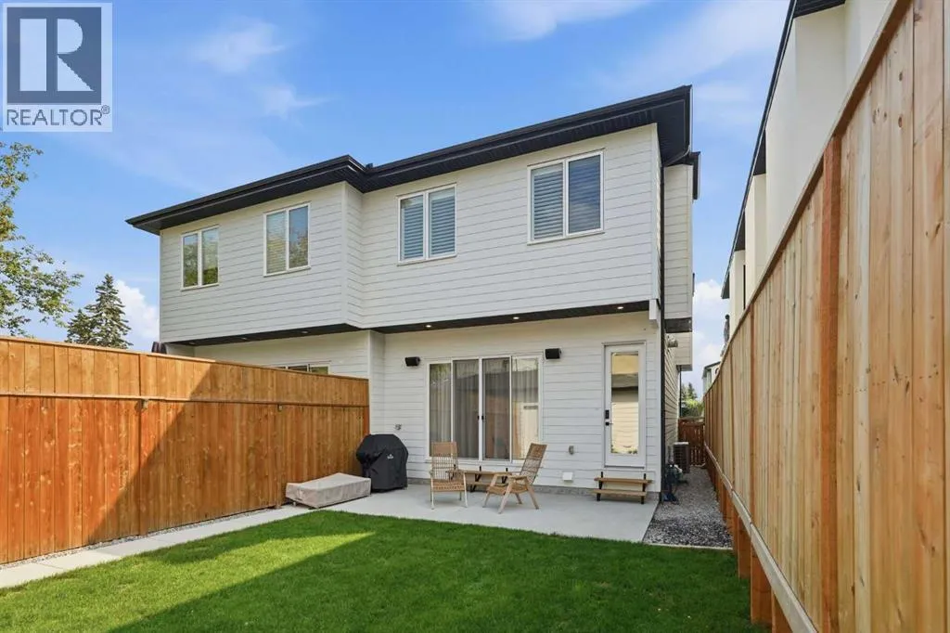
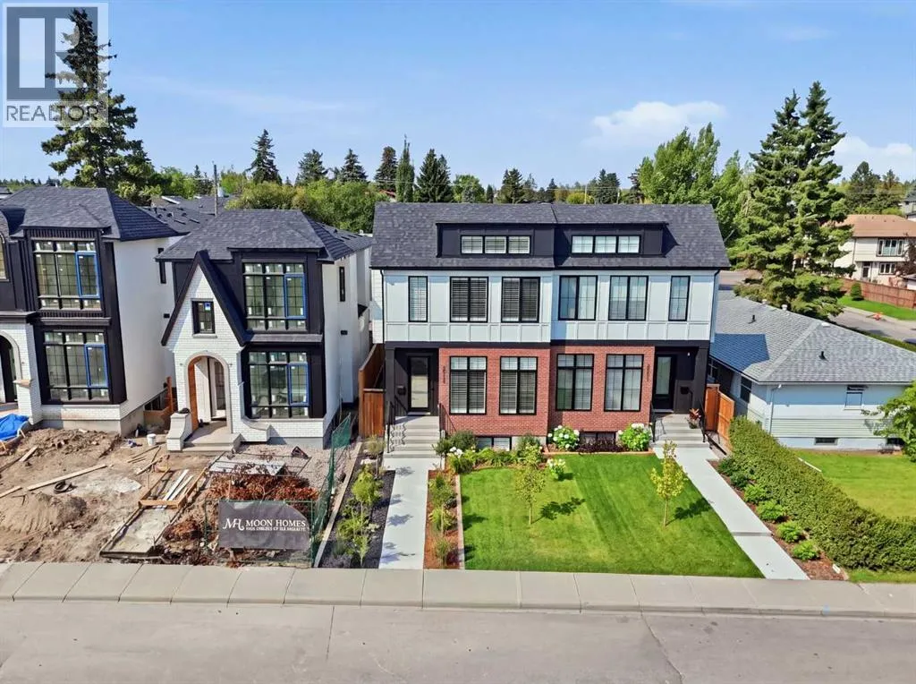
HARDIE BOARD & RED BRICK EXTERIOR | WEST-FACING BACKYARD | OVERSIZED INSULATED & DRYWALLED GARAGE | FULLY LANDSCAPED | 11’ X 21’ CONCRETE PATIO | 10’ CEILINGS | ENGINEERED WHITE OAK HARDWOOD | DESIGNER LIGHTING | CHEF’S KITCHEN | FISHER & PAYKEL APPLIANCES | CUSTOM BUILT-INS | BUILT-IN SPEAKERS | SOUND-DAMPENING INSULATION | 4 BEDROOMS | 3.5 BATHROOMS | FINISHED

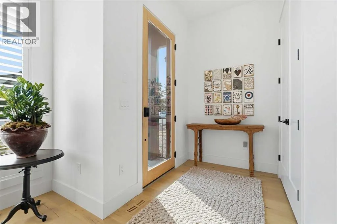
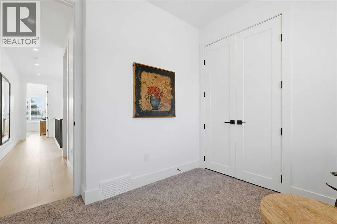
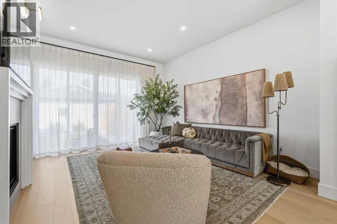
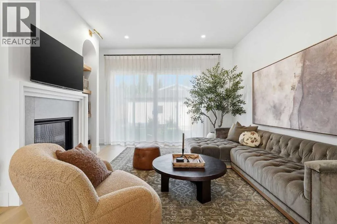
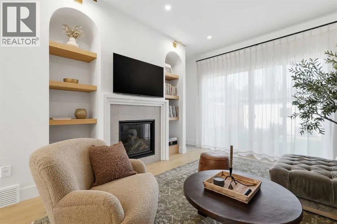
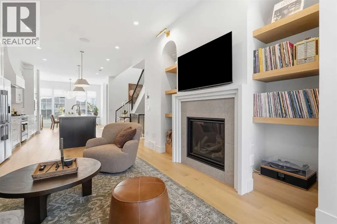
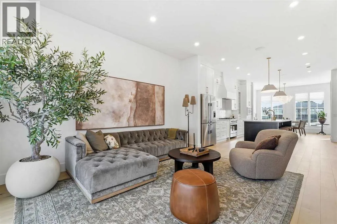
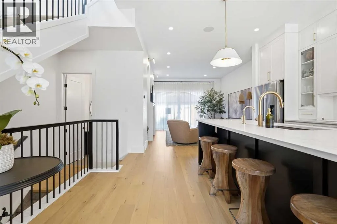

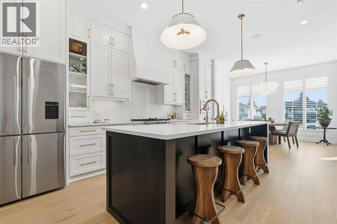
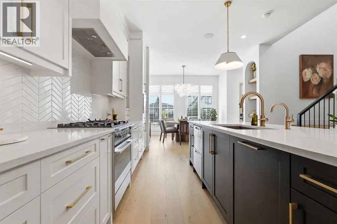
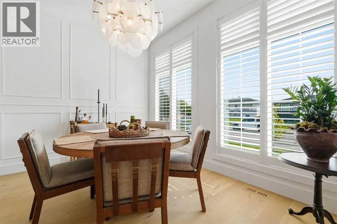
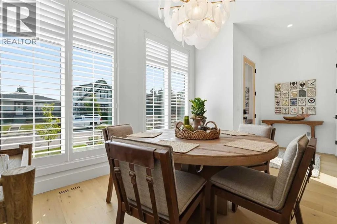
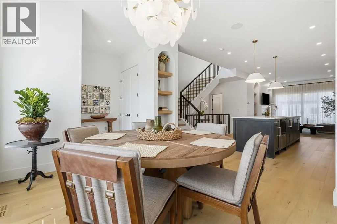
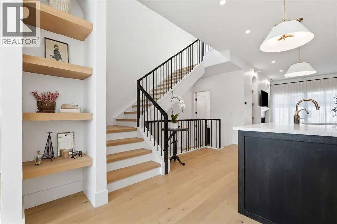
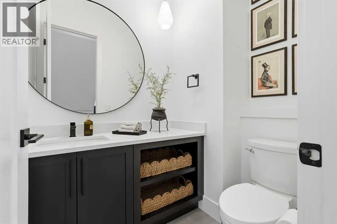
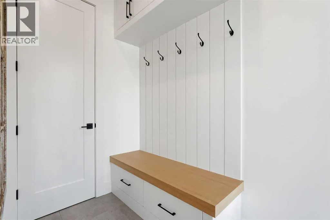
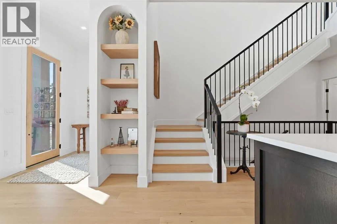
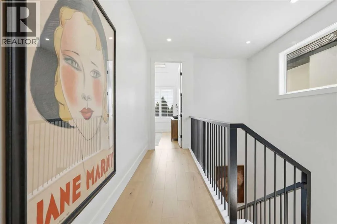
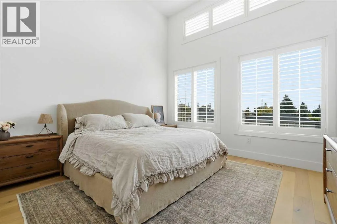
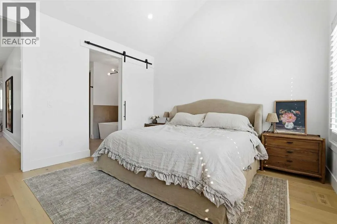
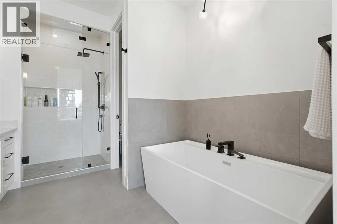
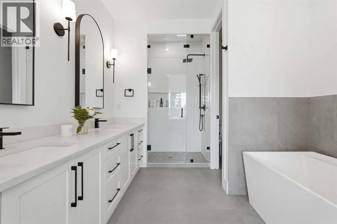
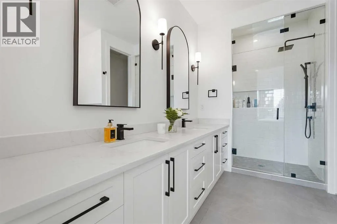
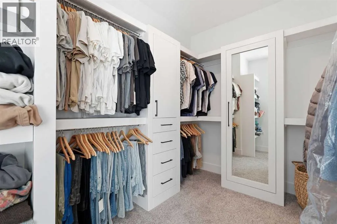
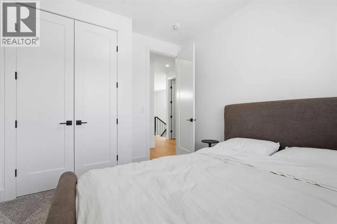
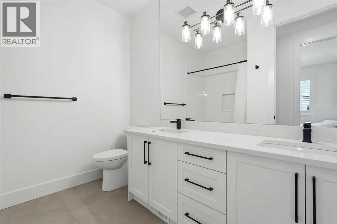
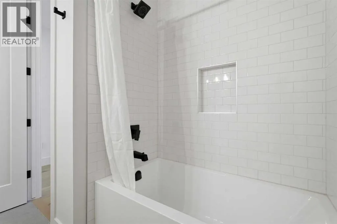
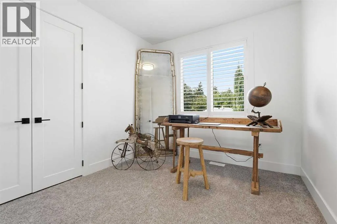
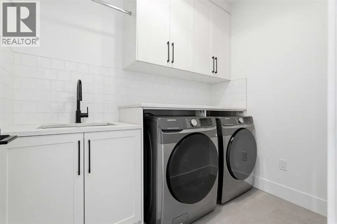
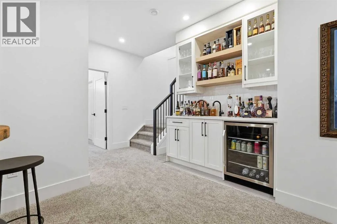
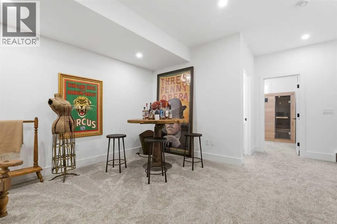
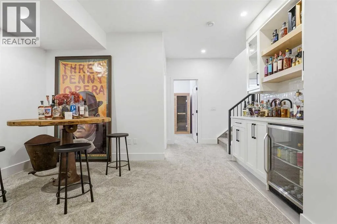
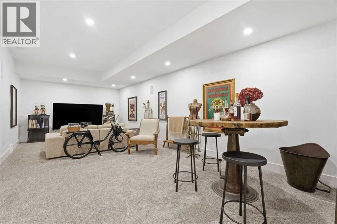
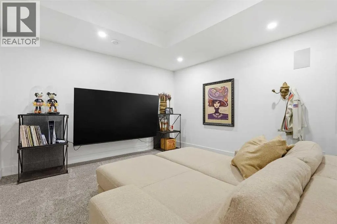
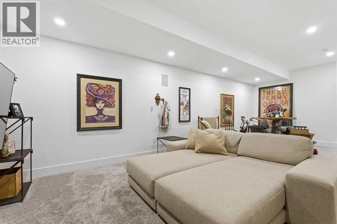
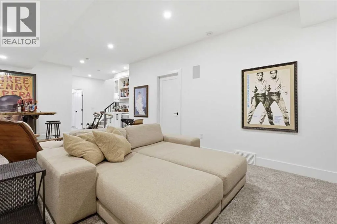
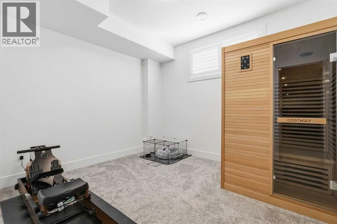
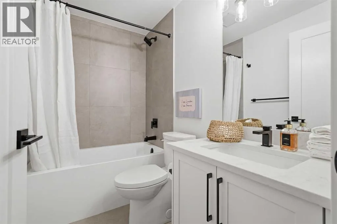
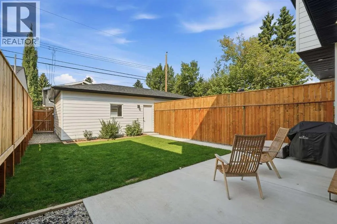
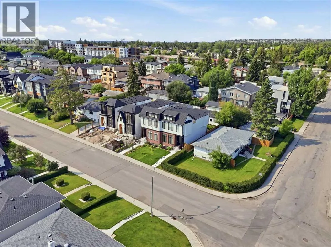
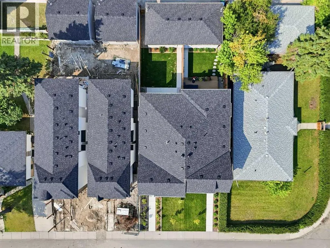
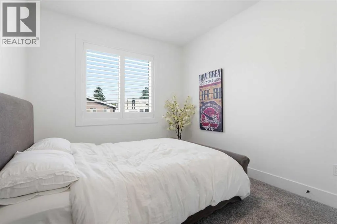
BASEMENT WITH WET BAR | HEATED ENSUITE FLOORS | PRIME LOCATION! Exceptional design, quality craftsmanship, and thoughtful upgrades come together in this beautifully finished home. From the striking Hardie Board and red brick exterior to the bright, sophisticated interior, every detail has been carefully considered. Step inside to an impressive open-concept main floor featuring soaring 10’ ceilings, wide-plank 7” white oak engineered hardwood flooring, designer lighting, and an abundance of natural light. The front dining area provides an elegant yet comfortable setting for hosting family and friends. At the heart of the home is the show-stopping chef’s kitchen, combining high-end finishes with everyday functionality. Featuring premium Fisher & Paykel appliances including a gas range, custom cabinetry, soft-close doors and drawers, quartz countertops, a custom-built hood fan, and integrated speakers, this kitchen was designed to impress. The adjoining living room offers a warm and inviting atmosphere centred around a sleek contemporary fireplace. Large glass doors extend the living space outdoors to an impressive 11’ x 21’ concrete patio complete with a gas line for effortless summer BBQs and entertaining. A spacious mudroom and stylish powder room complete the main level. Upstairs, the beautiful white oak railing and black iron detailing lead to a thoughtfully designed second floor. The primary retreat feels like a private escape with dramatic vaulted ceilings, an oversized walk-in closet, and a spa-inspired ensuite featuring heated floors, dual sinks, a deep soaker tub, separate shower, and built-in speaker s. Two additional bedrooms are both generously sized and filled with natural light, while the large 5-piece main bathroom with dual sinks makes busy mornings a little easier. A conveniently located upper-floor laundry room with its own sink completes this level. The professionally finished basement continues the same attention to detail and provides outstanding additional living space. A massive recreation room is perfect for movie nights, games, or entertaining, while the wet bar keeps refreshments close at hand. A fourth bedroom with a walk-in closet and an additional 4-piece bathroom make this level ideal for guests, teenagers, or extended family. Outside, enjoy sunny west-facing afternoons and evenings from the expansive concrete patio while kids and pets take advantage of the fully landscaped yard. An oversized double detached garage is both insulated and drywalled, providing excellent parking, storage, and workspace. (id:62650)

Read More
Basic Details
  • Property Type: Residential
  • Listing Type: For Sale
  • Listing ID: A2340298
  • Price: $1,188,888
  • Bedrooms: 4
  • Bathrooms: 4
  • Half Bathrooms: 1
  • Square Footage: 1,923 Sqft
  • Year Built: 2023
  • Status: Active
  • Office Name: CIR Realty
  • Property Attached Yn: 1
  • Property Sub Type: Single Family
  • Office Key: 54462
Features & Appliances
Features
  • Heating System: In Floor Heating
  • Cooling System: Central air conditioning
  • Basement: Finished, Full
  • Fence: Fence
  • Parking: Detached Garage
  • Exterior Features: Stone, Composite Siding
  • Flooring: Tile, Carpeted, Hardwood
  • Fireplaces Total: 1
Address Map
  • Location: CA, Alberta, Calgary, Killarney/Glengarry, T3E2Y3
  • Street: 35
  • Street Number: 2609
  • Street Suffix: Street
  • Longitude: W115° 51' 40.6''
  • Latitude: N51° 1' 52.6''
  • Street Dir Suffix: Southwest
Additional Information
  • Foundation Details:
  • Lot Features:
  • Lot Size Dimensions: 279.00
  • Stories: 2.0
Financial
  • Tax Annual Amount: 7447
Powered by REALTOR.ca
Listing updated: 2026-08-28 17:48:20
List Your Property
Mortgage Calculator
Get Pre-Approved
$
$
%
%
years
Monthly Payment (Est.) $
Listing Information
  • List Agent Key: 2133144
  • List Office Key: 54462
  • Modification Timestamp: 2026-08-28T01:55:19Z
  • Originating System Name: Calgary Real Estate Board
  • Status Change Timestamp: 2026-08-28T01:48:04Z
Powered by REALTOR.ca
Listing updated: 2026-08-28 17:48:21
REALTOR®, REALTORS®, and the REALTOR® logo are certification marks that are owned by REALTOR® Canada Inc. and licensed exclusively to The Canadian Real Estate Association (CREA). These certification marks identify real estate professionals who are members of CREA and who must abide by CREA’s By‐Laws, Rules, and the REALTOR® Code. The MLS® trademark and the MLS® logo are owned by CREA and identify the quality of services provided by real estate professionals who are members of CREA.

The information contained on this site is based in whole or in part on information that is provided by members of The Canadian Real Estate Association, who are responsible for its accuracy. CREA reproduces and distributes this information as a service for its members and assumes no responsibility for its accuracy.

Website is operated by a brokerage or salesperson who is a member of The Canadian Real Estate Association.

The listing content on this website is protected by copyright and other laws, and is intended solely for the private, non‐commercial use by individuals. Any other reproduction, distribution or use of the content, in whole or in part, is specifically forbidden. The prohibited uses include commercial use, “screen scraping”, “database scraping”, and any other activity intended to collect, store, reorganize or manipulate data on the pages produced by or displayed on this website.

By continuing to use this website and its services, you agree to these

These forms are provided to ComFree’s Unrepresented Sellers as a part of their Mere Posting ComFree Listing Contract.

I acknowledge I can only access these forms as a ComFree customer under contract.

These forms are provided to ComFree’s Unrepresented Sellers as a part of their Mere Posting ComFree Listing Contract and in partnership with Zubic Law.

I acknowledge I can only access these forms as a ComFree customer under contract.

These forms are provided to ComFree’s Unrepresented Sellers as part of their Mere Posting ComFree Listing Contract and in partnership with Imperium LLP – Rocky Kim.

I acknowledge I can only access these forms as a ComFree customer under contract.

How It Works

1. Purchase Your Package

2. We Ship Your ‘For Sale’ Sign

3. Book Your VR Tour

4. Complete Listing Input Forms

5. We Make Your Listing Live

6. Get Support 7 Days a Week

7. iSOLD!