Share
$4,675,000
Ontario,Mississauga (Cooksville)
For Sale Active
2064 DICKSON ROAD, Mississauga (Cooksville), Ontario L5B1Y6
  • 6
  • 5
  • 3500 - 5000Square Feet
Contact Seller
Basic Details
Description

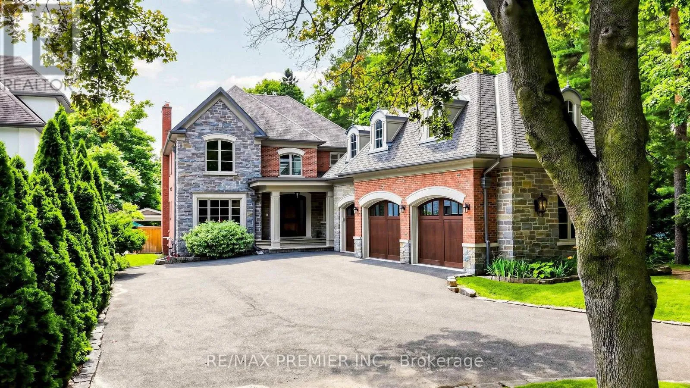
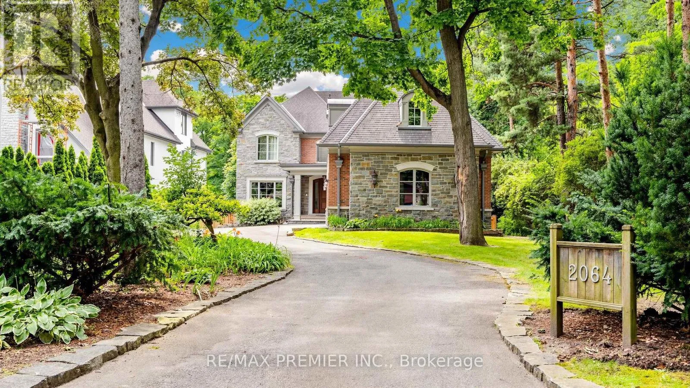
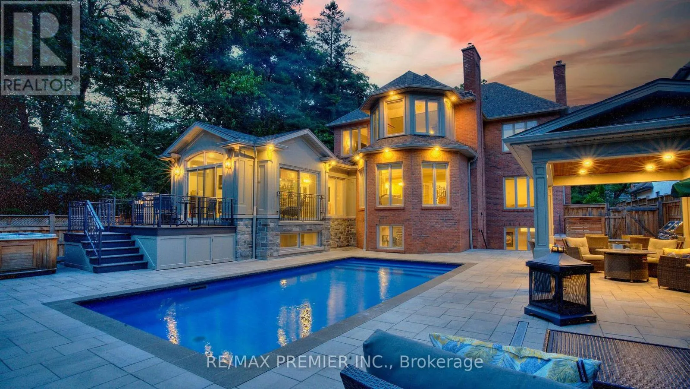
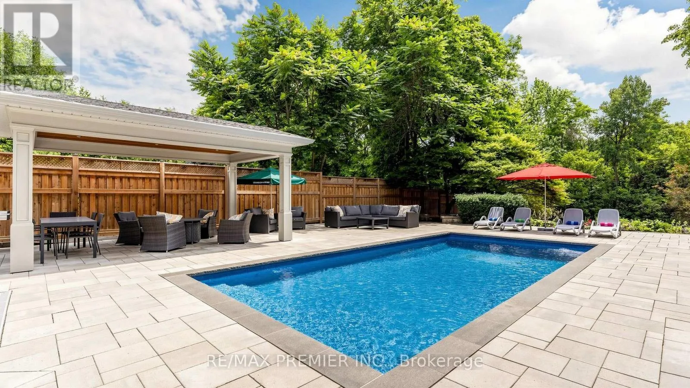
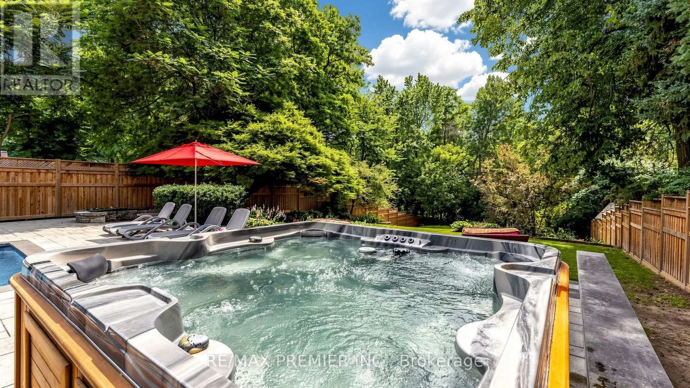
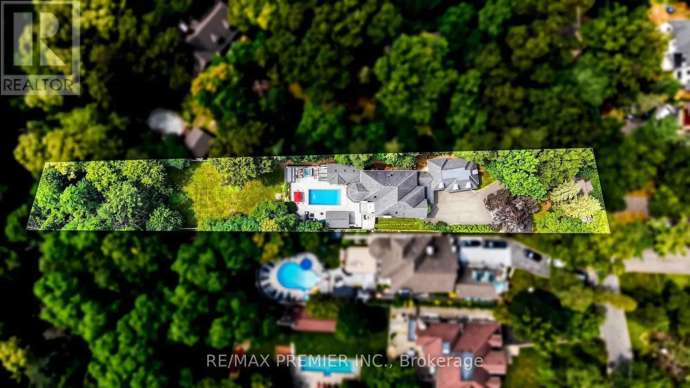
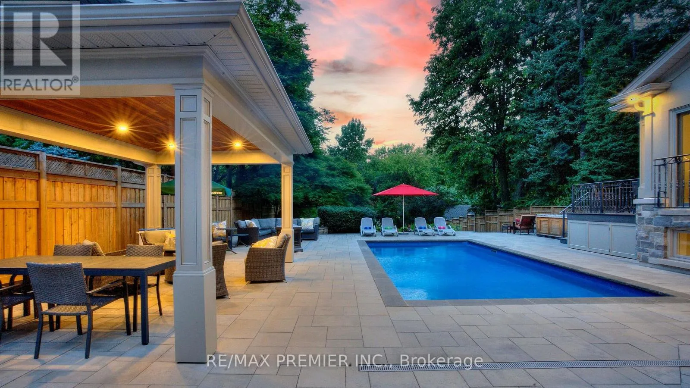
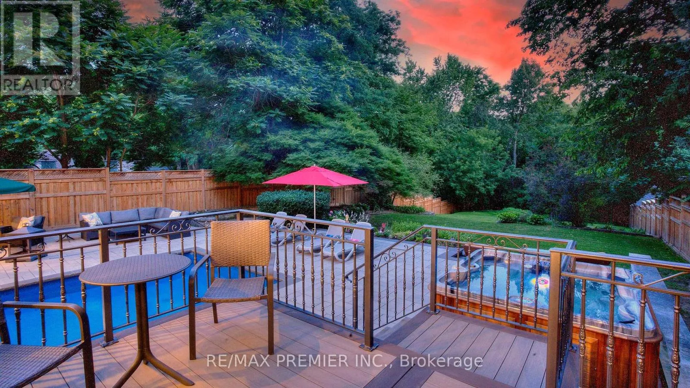
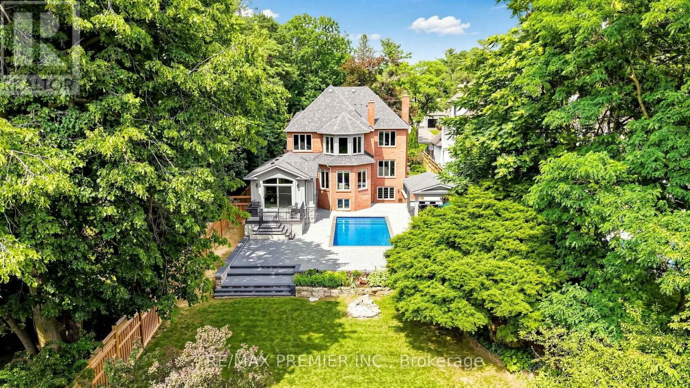
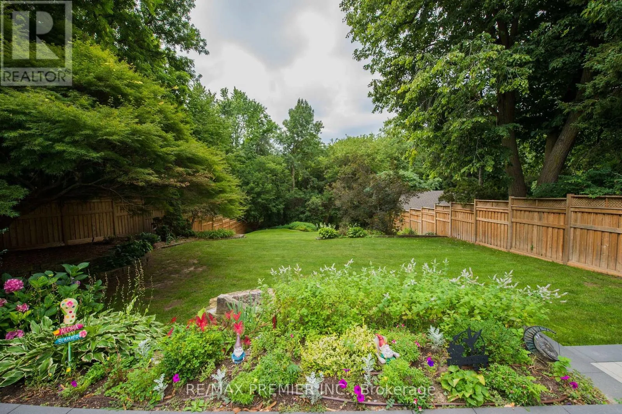
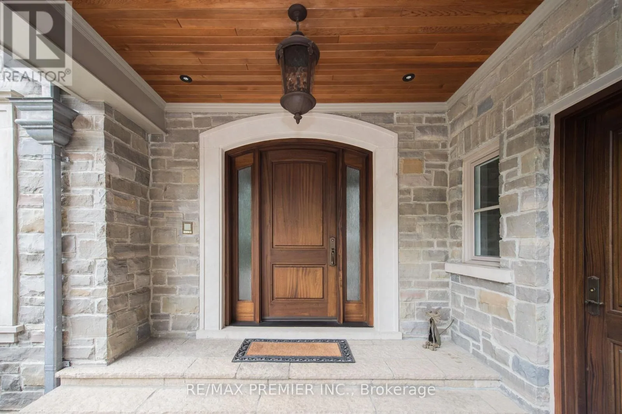
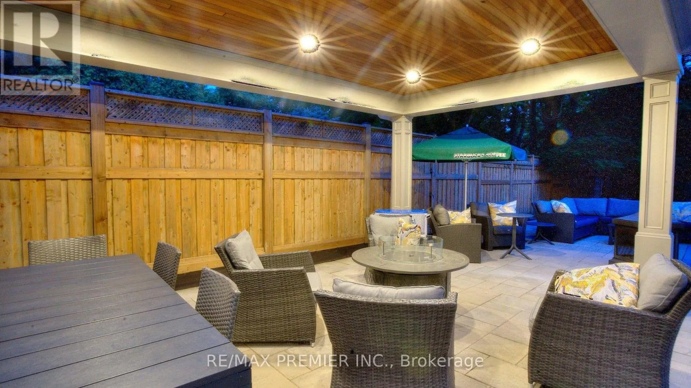
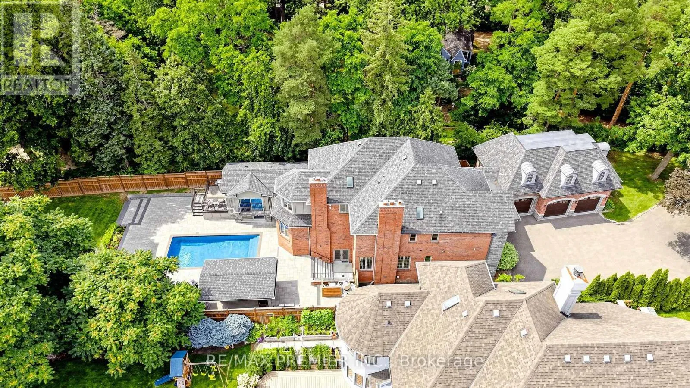
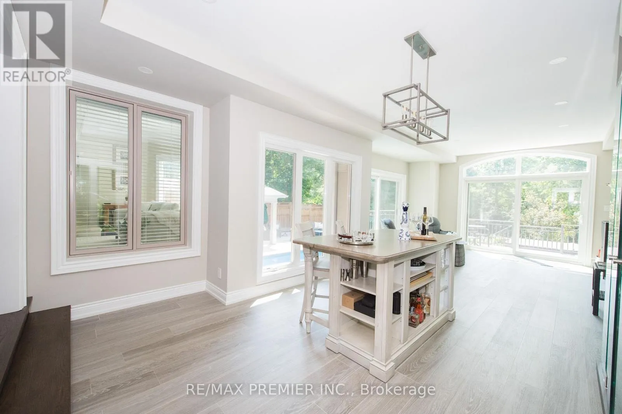
AN EXTRODINARY RAVINE ESTATE IN GORDON WOODS on a Cul De Sac !Rarely does a property of this caliber become available. Nestled discreetly among multi-million-dollar custom residences, this spectacular all-brick-and-stone estate occupies an exceptional 350′ deep, heavily forested ravine lot, offering unparalleled privacy and a breathtaking mature forest canopy. The resort-inspired grounds feature a stunning pool, outdoor Jacuzzi, expansive cabana

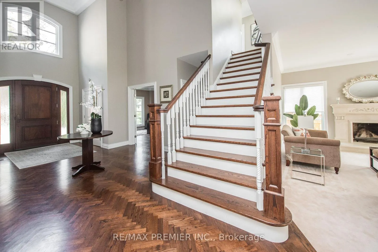
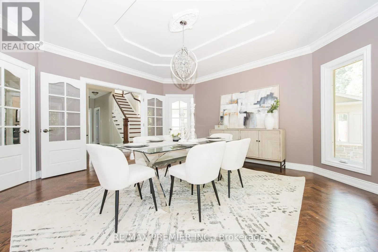
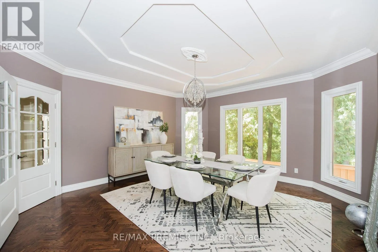
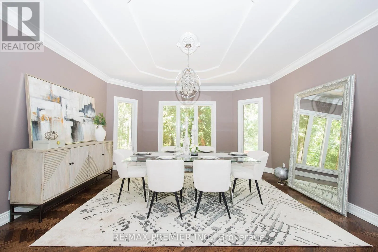
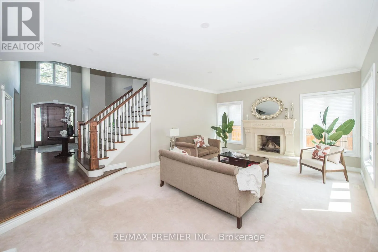
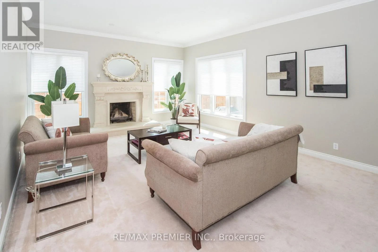
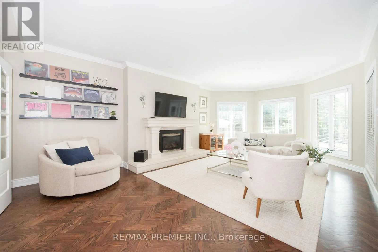
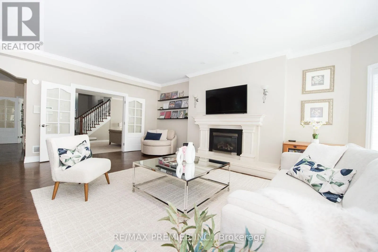
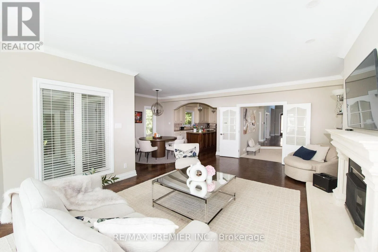
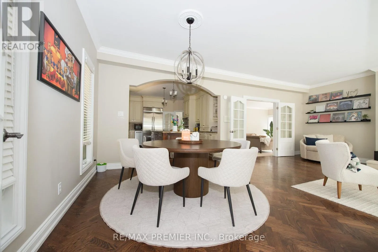
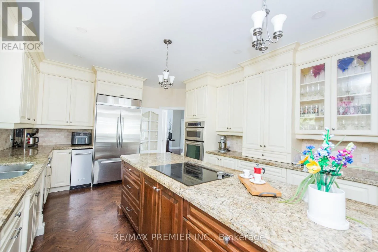
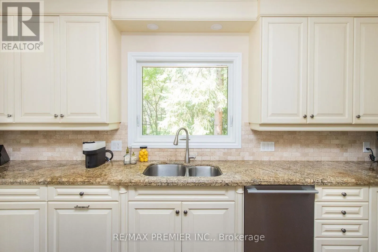
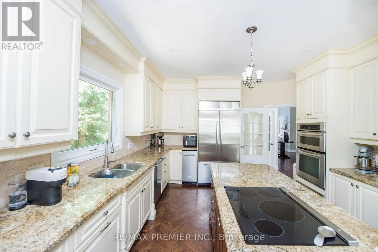
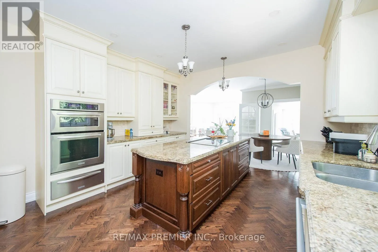
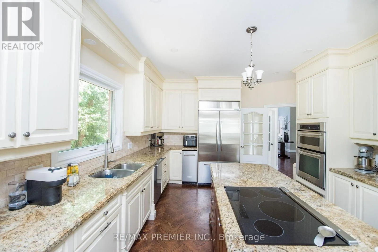
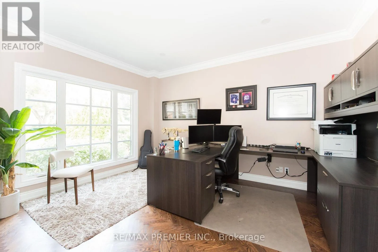
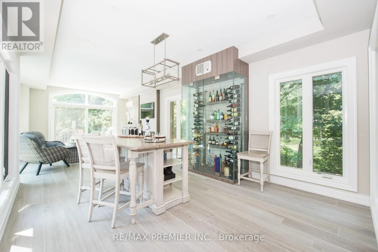
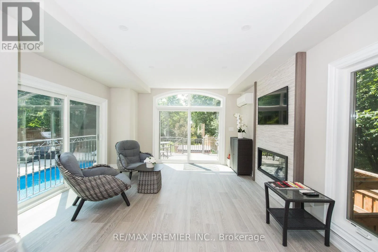
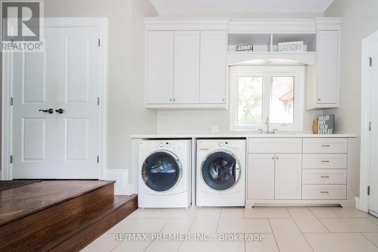
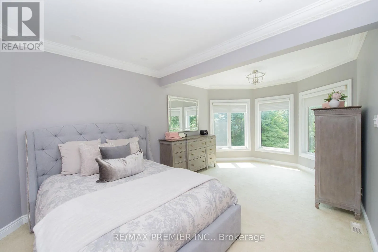
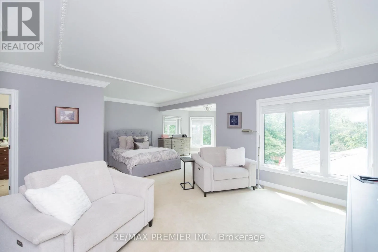
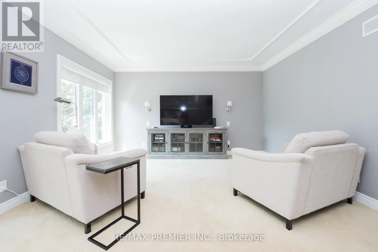
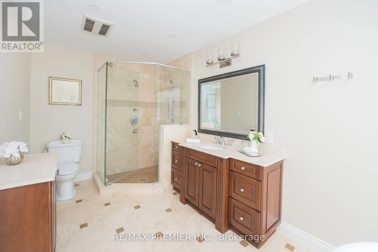
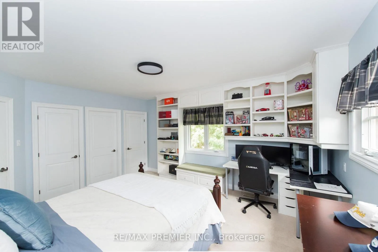
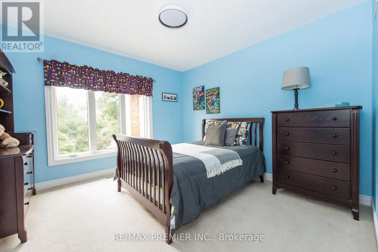
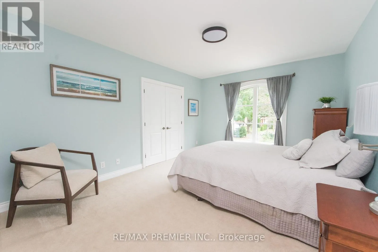
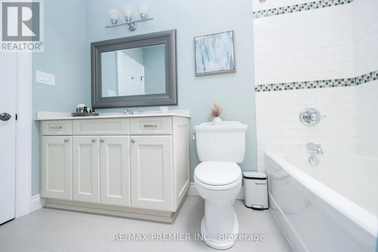
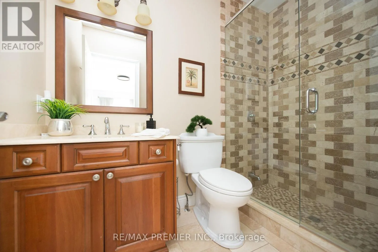
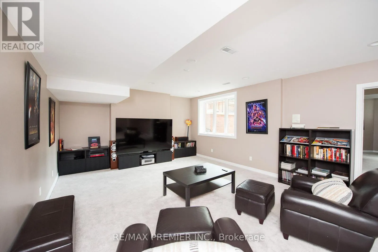
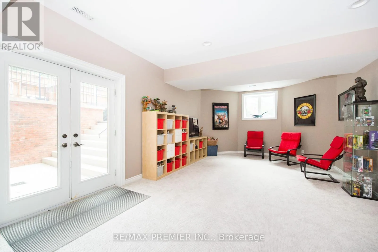
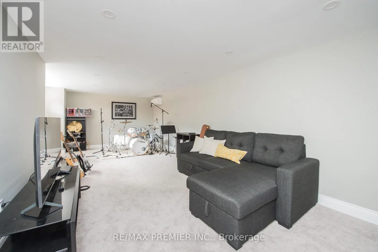
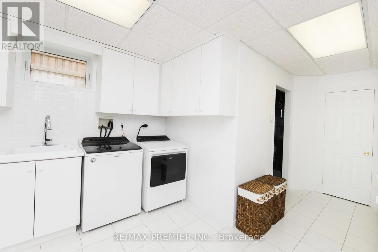
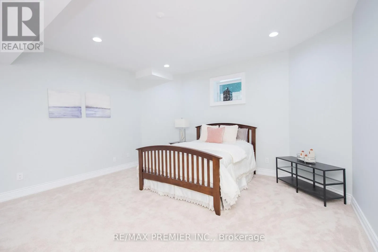
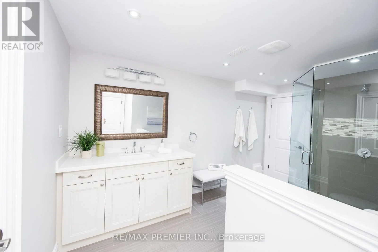
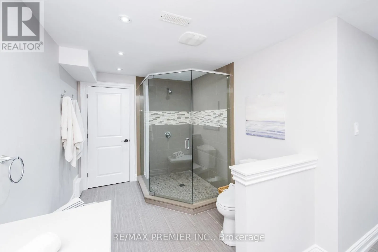
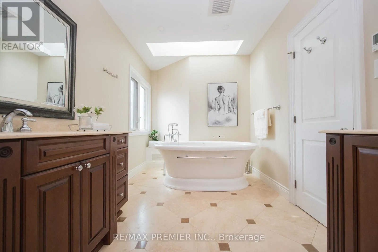
and extensive landscaping-your own private oasis, completely removed from the city despite being at its very centre. Offering 4, 513 sq. ft. above grade and a fully finished sunlit walk out lower level of 2, 500 sq. ft. – this remarkable residence has been transformed and thoroughly updated by comprehensive David Small designed renovations and countless upgrades. Sun-filled interiors showcase oversized windows, gorgeous solid wood herringbone flrs, pot lights, crown molding, 3 fireplaces, skylights, 4+2 bedrooms, 5 bathrooms, a spectacular four-season solarium, with large wine cabinet, a separate home office, 2 laundry rooms and generous entertaining spaces. The chef’s kitchen features granite countertops, large center island, custom backsplash, abundant cabinetry, in addition to the adjacent formal dining space. The finished lower level offers exceptional flexibility for family entertainment space, an in-law suite, extended family living or as a separate unit/income potential. Not to be overlooked – an 800 sq. ft. double height, heated 3-car garage, with 9′ doors and an installed car lift, offers climate controlled parking for 4 cars – in addition to exterior parking for 8+. The location offers the ultimate in convenience for professionals and busy families – privately tucked between the QEW, Hurontario and The Queensway, and just minutes to Port Credit GO, the new Trillium Hospital, highways, shopping and prestigious schools and recreation. A truly exceptional estate where luxury, nature, privacy and convenience converge. (id:62650)

Read More
Basic Details
  • Property Type: Residential
  • Listing Type: For Sale
  • Listing ID: W13723862
  • Price: $4,675,000
  • Bedrooms: 6
  • Bathrooms: 5
  • Half Bathrooms: 1
  • Square Footage: 3500 - 5000 Sqft
  • Status: Active
  • Office Name: RE/MAX PREMIER INC.
  • Property Sub Type: Single Family
  • Office Key: 274886
Features & Appliances
Features
  • Swimming Pool: Inground pool
  • Heating System: Forced air, Natural gas
  • Cooling System: Central air conditioning
  • Basement: Finished, N/A, Separate entrance
  • Fence: Fenced yard, Fully Fenced
  • Parking: Garage, Attached Garage
  • Exterior Features: Brick, Stone
  • Flooring: Tile, Carpeted, Hardwood
  • Sewer: Sanitary sewer
  • Fireplaces Total: 3
Address Map
  • Location: CA, Ontario, Mississauga (Cooksville), L5B1Y6
  • Street: Dickson
  • Street Number: 2064
  • Street Suffix: Road
  • Longitude: W80° 23' 22.2''
  • Latitude: N43° 33' 39.3''
Additional Information
  • Water Source:
  • Foundation Details:
  • Lot Features:
  • Lot Size Dimensions: 75 x 352.5 FT
  • Stories: 2.0
Financial
  • Tax Annual Amount: 22084.39
Powered by REALTOR.ca
Listing updated: 2026-08-28 21:06:24
List Your Property
Mortgage Calculator
Get Pre-Approved
$
$
%
%
years
Monthly Payment (Est.) $
Listing Information
  • List Agent Key: 1472265
  • List Office Key: 274886
  • Modification Timestamp: 2026-08-29T00:40:05Z
  • Originating System Name: Toronto Regional Real Estate Board
  • Status Change Timestamp: 2026-08-29T00:30:31Z
Powered by REALTOR.ca
Listing updated: 2026-08-28 21:06:24
REALTOR®, REALTORS®, and the REALTOR® logo are certification marks that are owned by REALTOR® Canada Inc. and licensed exclusively to The Canadian Real Estate Association (CREA). These certification marks identify real estate professionals who are members of CREA and who must abide by CREA’s By‐Laws, Rules, and the REALTOR® Code. The MLS® trademark and the MLS® logo are owned by CREA and identify the quality of services provided by real estate professionals who are members of CREA.

The information contained on this site is based in whole or in part on information that is provided by members of The Canadian Real Estate Association, who are responsible for its accuracy. CREA reproduces and distributes this information as a service for its members and assumes no responsibility for its accuracy.

Website is operated by a brokerage or salesperson who is a member of The Canadian Real Estate Association.

The listing content on this website is protected by copyright and other laws, and is intended solely for the private, non‐commercial use by individuals. Any other reproduction, distribution or use of the content, in whole or in part, is specifically forbidden. The prohibited uses include commercial use, “screen scraping”, “database scraping”, and any other activity intended to collect, store, reorganize or manipulate data on the pages produced by or displayed on this website.

By continuing to use this website and its services, you agree to these

These forms are provided to ComFree’s Unrepresented Sellers as a part of their Mere Posting ComFree Listing Contract.

I acknowledge I can only access these forms as a ComFree customer under contract.

These forms are provided to ComFree’s Unrepresented Sellers as a part of their Mere Posting ComFree Listing Contract and in partnership with Zubic Law.

I acknowledge I can only access these forms as a ComFree customer under contract.

These forms are provided to ComFree’s Unrepresented Sellers as part of their Mere Posting ComFree Listing Contract and in partnership with Imperium LLP – Rocky Kim.

I acknowledge I can only access these forms as a ComFree customer under contract.

How It Works

1. Purchase Your Package

2. We Ship Your ‘For Sale’ Sign

3. Book Your VR Tour

4. Complete Listing Input Forms

5. We Make Your Listing Live

6. Get Support 7 Days a Week

7. iSOLD!