Share
$1,295,000
Ontario,Grey Highlands
For Sale Active
218 WILES LANE, Grey Highlands, Ontario N0C1E0
  • 4
  • 2
  • 1100 - 1500Square Feet
Contact Seller
Basic Details
Description

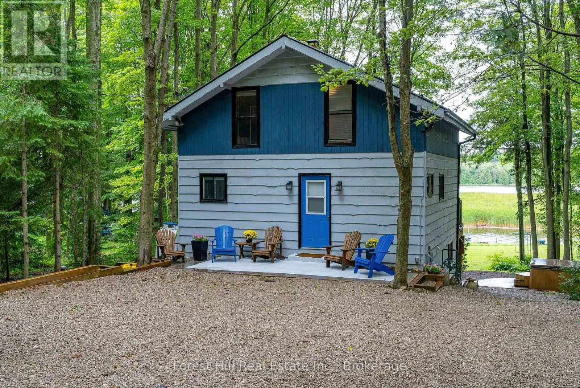
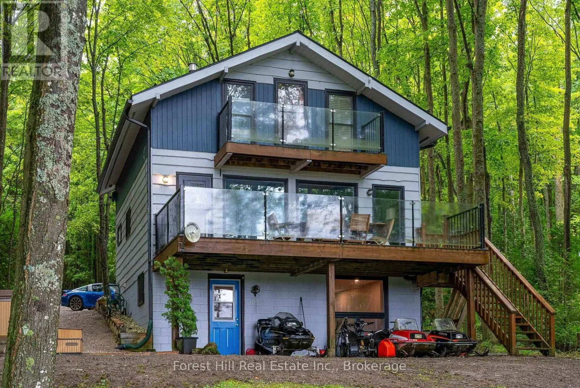
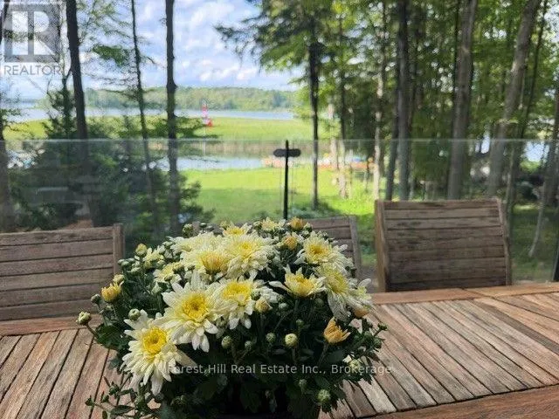
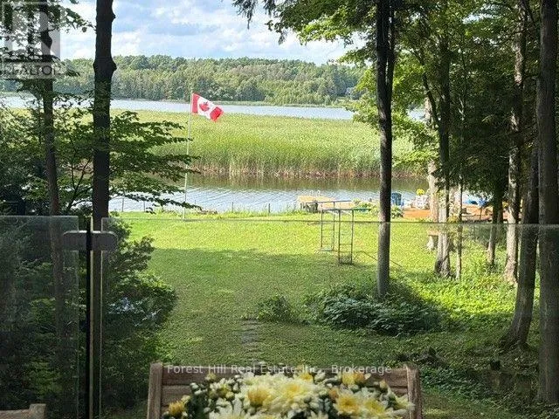
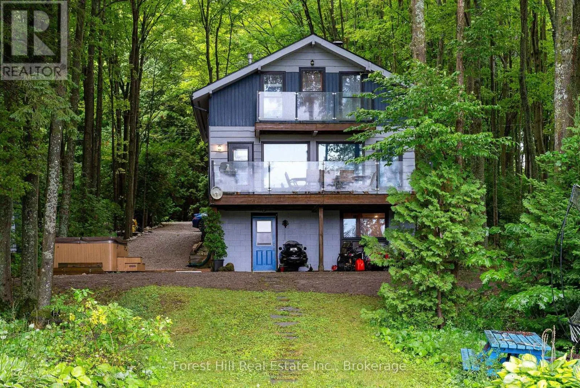
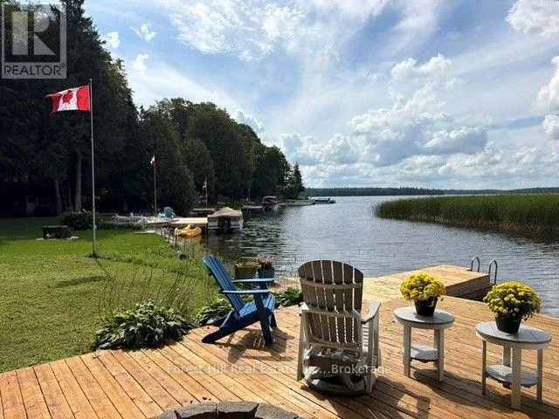
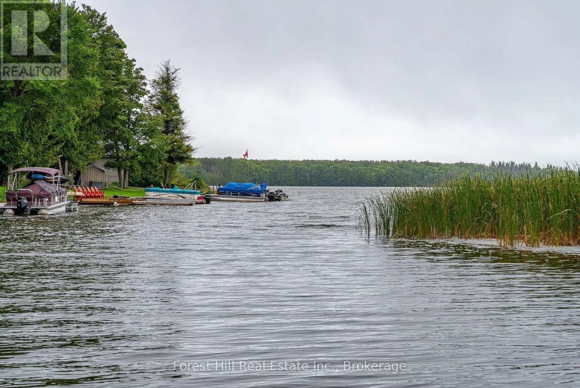
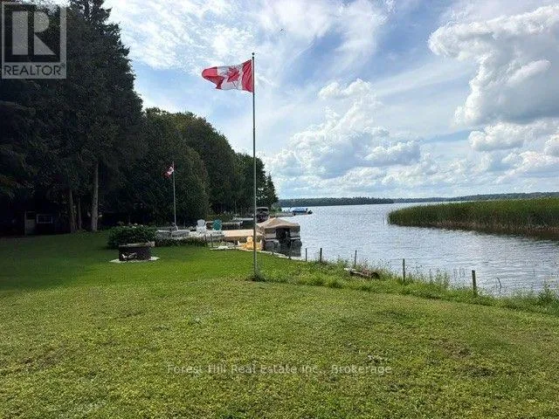
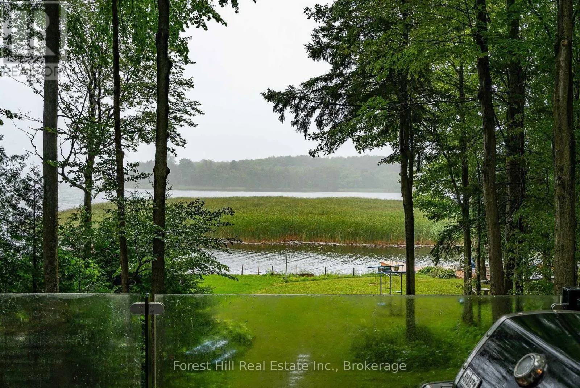
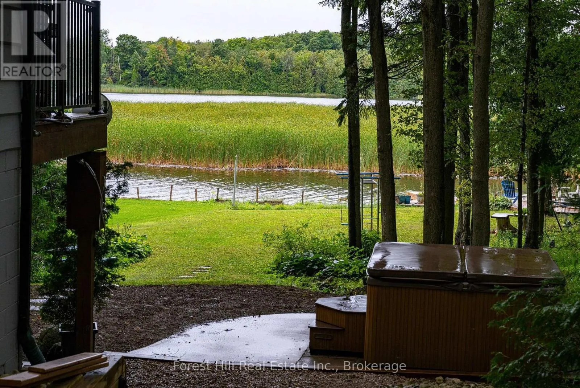
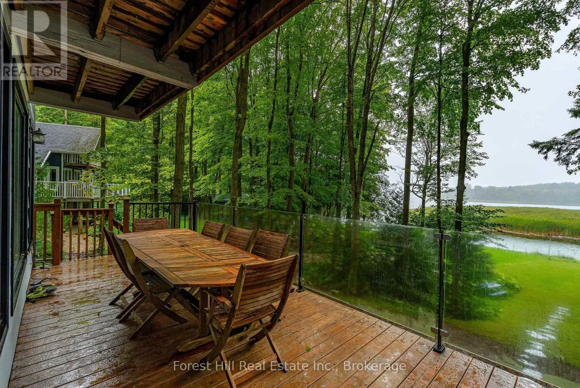
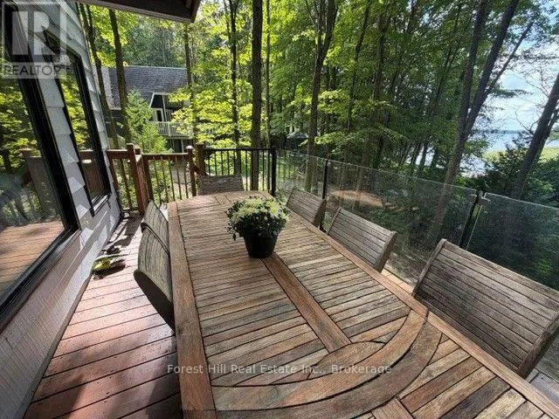
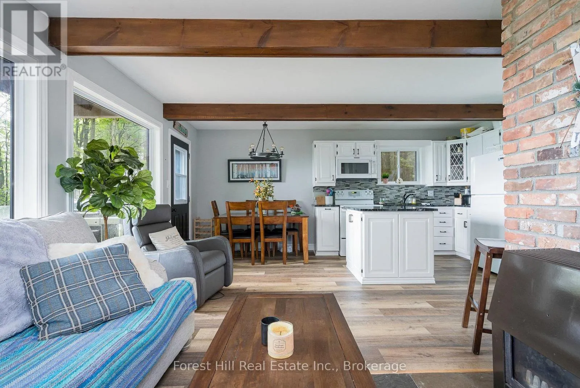
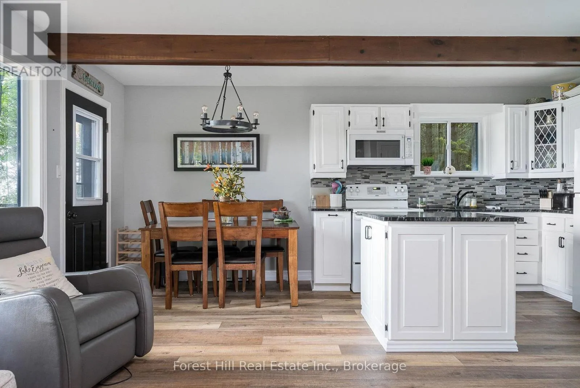
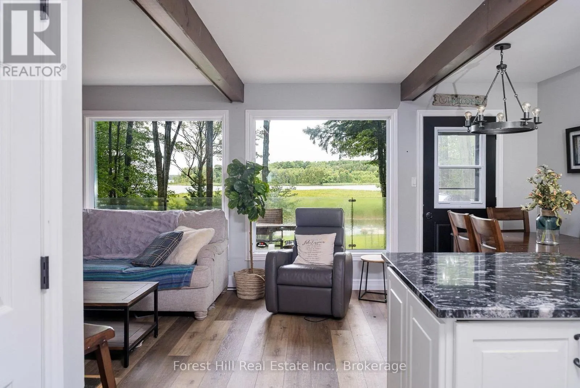
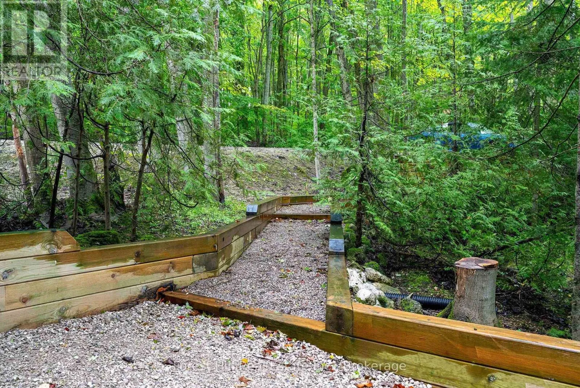
Welcome to 218 Wiles Lane-an affordable, turnkey opportunity to enjoy four-season cottage living on beautiful Lake Eugenia. From the moment you enter, an impressive wall of picture windows draws your attention across the home to panoramic views of the lake. Step onto the full-length deck, where glass railings preserve the view and create the perfect setting for morning coffee, outdoor

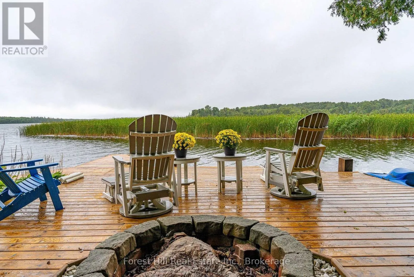
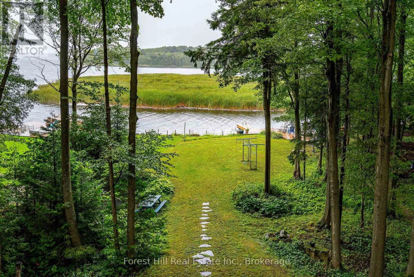
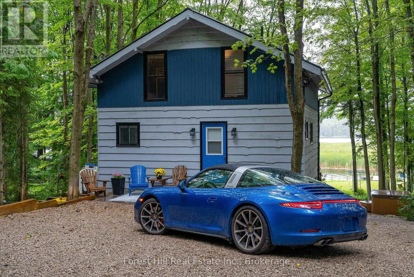
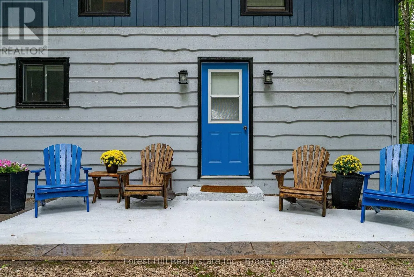
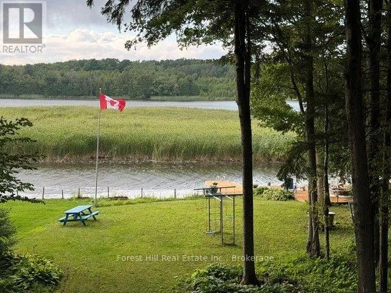
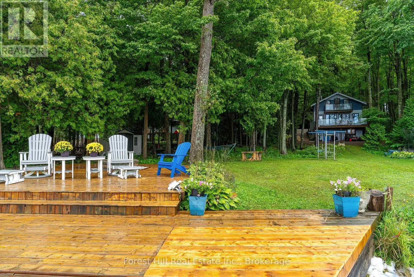
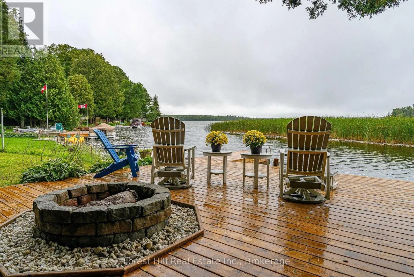
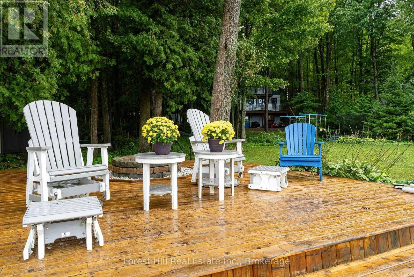
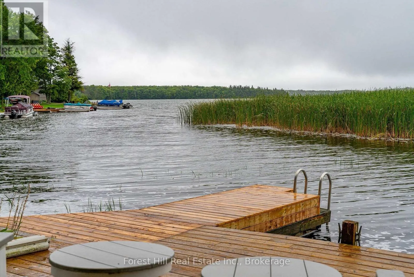
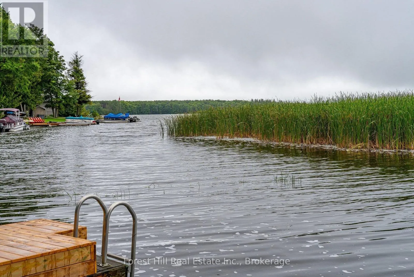
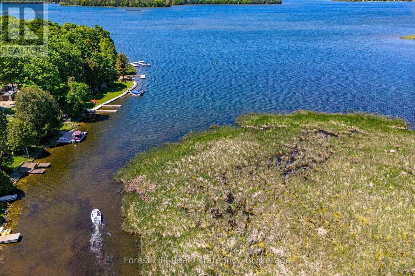
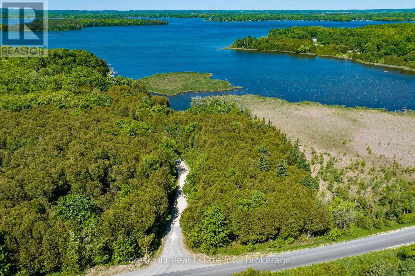
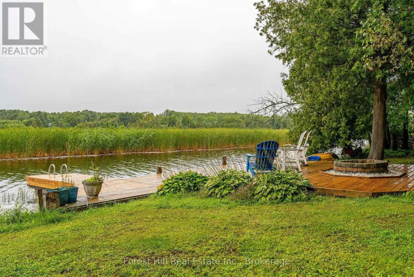
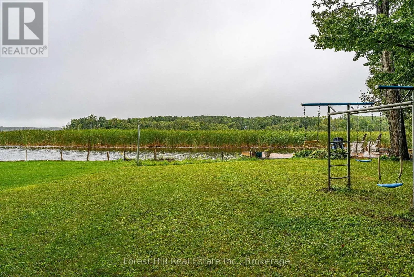
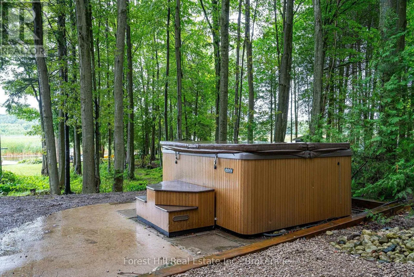
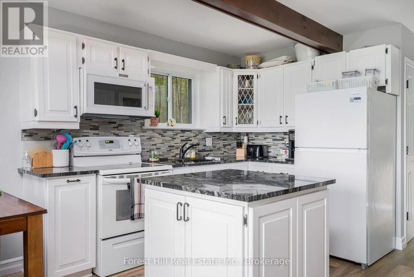
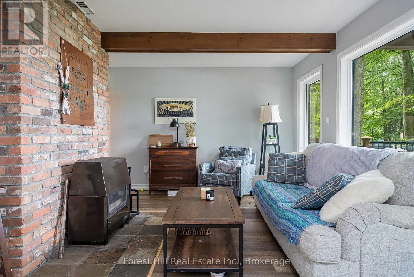
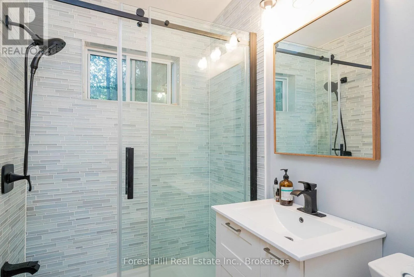
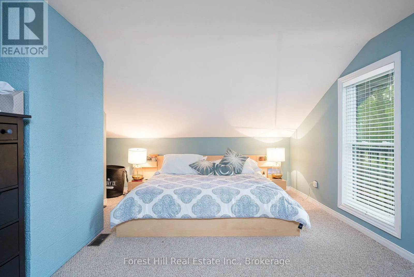
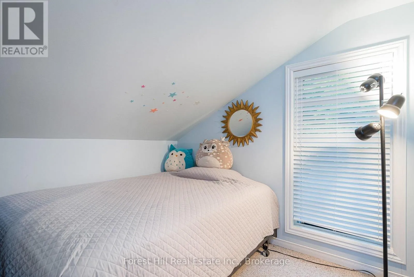
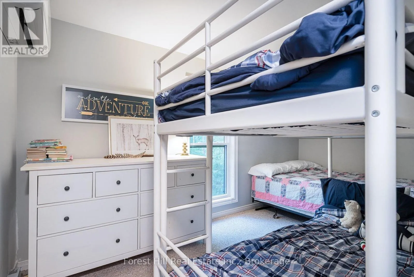
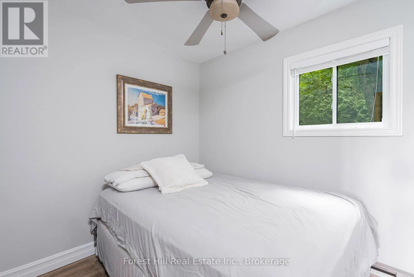
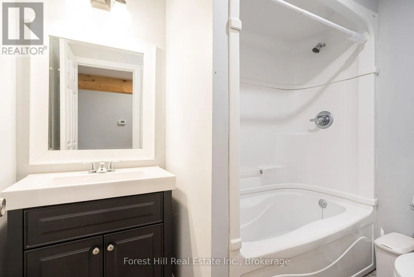
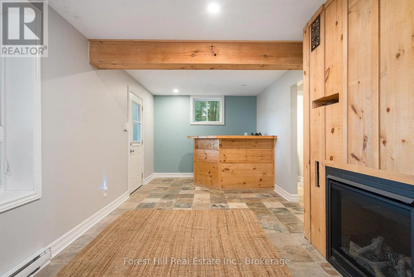
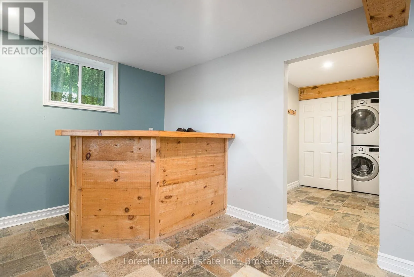
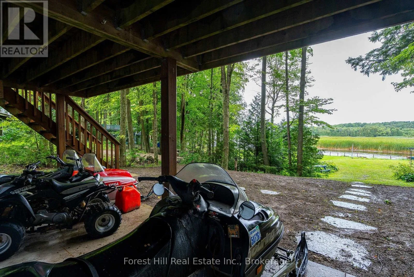
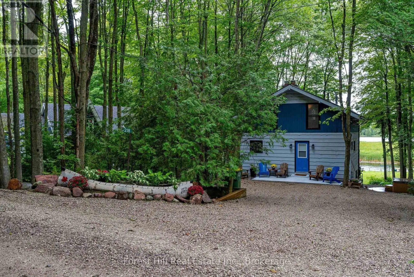
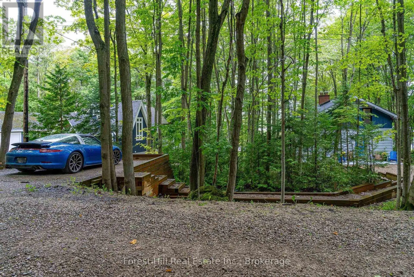
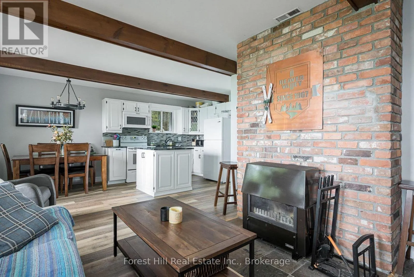
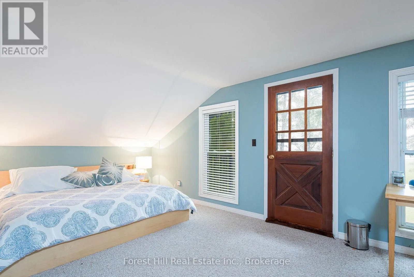
dining and spectacular sunsets. With four bedrooms and two bathrooms, there is plenty of room for family and guests to gather, unwind and create lasting memories. Spend summer days swimming, boating and playing along 112 feet of private waterfront before relaxing around the lakeside firepit as the sun disappears across the water. The spacious, mature treed setting offers excellent privacy, with ample room for children and adults to play and enjoy the outdoors. The full walkout lower level extends the living space and features a corner bar-the ideal place to share drinks and stories after a day on the lake. On the main level, the wood-burning fireplace adds warmth and atmosphere throughout the cooler months. When winter arrives, return from skiing or snowshoeing and relax in the hot tub while enjoying the crisp air, peaceful surroundings and star-filled skies. Perfectly positioned in the heart of Beaver Valley, the property is close to Beaver Valley Ski Club, local trails and the area’s many dining and recreational opportunities, yet remains an easy drive from the GTA, Toronto’s west end and the Kitchener-Waterloo region. A separate parking pad with a walkway to the main entrance provides convenient access, while the recently completed courtyard offers generous additional parking for visiting family and friends. Whether used as a full-time home, weekend escape or family cottage, 218 Wiles Lane offers privacy, panoramic views and an inviting waterfront lifestyle in every season. (id:66098)

Read More
Basic Details
  • Property Type: Residential
  • Listing Type: For Sale
  • Listing ID: X13723954
  • Price: $1,295,000
  • Bedrooms: 4
  • Bathrooms: 2
  • View: Lake view, View of water, Unobstructed Water View
  • Square Footage: 1100 - 1500 Sqft
  • Status: Active
  • Office Name: Forest Hill Real Estate Inc.
  • Property Sub Type: Single Family
  • Office Key: 289701
Features & Appliances
Features
  • Heating System: Baseboard heaters, Electric, Other, Heat Pump, Wood, Propane
  • Basement: Walk out, Finished, N/A
  • Fireplace: Woodstove
  • Parking: No Garage
  • Exterior Features: Wood, Aluminum siding
  • Sewer: Septic System
  • Utilities: Electricity Connected, Electricity, Wireless
  • Waterfront Features: Waterfront on lake
  • Fireplaces Total: 3
Address Map
  • Location: CA, Ontario, Grey Highlands, N0C1E0
  • Street: Wiles
  • Street Number: 218
  • Street Suffix: Lane
  • Longitude: W81° 31' 7.4''
  • Latitude: N44° 19' 34.8''
Additional Information
  • Water Body Name: Lake Eugenia
  • Water Source:
  • Community Features:
  • Foundation Details:
  • Lot Features:
  • Lot Size Dimensions: 100.9 x 195.4 FT
  • Stories: 3.0
Financial
  • Tax Annual Amount: 8024
Powered by REALTOR.ca
Listing updated: 2026-09-07 11:15:42
List Your Property
Mortgage Calculator
Get Pre-Approved
$
$
%
%
years
Monthly Payment (Est.) $
Listing Information
  • List Agent Key: 2186283
  • List Office Key: 289701
  • Modification Timestamp: 2026-08-28T22:05:19Z
  • Originating System Name: OnePoint Association of REALTORS®
  • Status Change Timestamp: 2026-08-28T21:59:27Z
Powered by REALTOR.ca
Listing updated: 2026-09-07 11:15:43
REALTOR®, REALTORS®, and the REALTOR® logo are certification marks that are owned by REALTOR® Canada Inc. and licensed exclusively to The Canadian Real Estate Association (CREA). These certification marks identify real estate professionals who are members of CREA and who must abide by CREA’s By‐Laws, Rules, and the REALTOR® Code. The MLS® trademark and the MLS® logo are owned by CREA and identify the quality of services provided by real estate professionals who are members of CREA.

The information contained on this site is based in whole or in part on information that is provided by members of The Canadian Real Estate Association, who are responsible for its accuracy. CREA reproduces and distributes this information as a service for its members and assumes no responsibility for its accuracy.

Website is operated by a brokerage or salesperson who is a member of The Canadian Real Estate Association.

The listing content on this website is protected by copyright and other laws, and is intended solely for the private, non‐commercial use by individuals. Any other reproduction, distribution or use of the content, in whole or in part, is specifically forbidden. The prohibited uses include commercial use, “screen scraping”, “database scraping”, and any other activity intended to collect, store, reorganize or manipulate data on the pages produced by or displayed on this website.

By continuing to use this website and its services, you agree to these

These forms are provided to ComFree’s Unrepresented Sellers as a part of their Mere Posting ComFree Listing Contract.

I acknowledge I can only access these forms as a ComFree customer under contract.

These forms are provided to ComFree’s Unrepresented Sellers as a part of their Mere Posting ComFree Listing Contract and in partnership with Zubic Law.

I acknowledge I can only access these forms as a ComFree customer under contract.

These forms are provided to ComFree’s Unrepresented Sellers as part of their Mere Posting ComFree Listing Contract and in partnership with Imperium LLP – Rocky Kim.

I acknowledge I can only access these forms as a ComFree customer under contract.

How It Works

1. Purchase Your Package

2. We Ship Your ‘For Sale’ Sign

3. Book Your VR Tour

4. Complete Listing Input Forms

5. We Make Your Listing Live

6. Get Support 7 Days a Week

7. iSOLD!