Share
$699,900
Ontario,Ottawa
For Sale Active
8431 VICTORIA STREET, Ottawa, Ontario K0A2P0
  • 3
  • 2
  • 1100 - 1500Square Feet
Basic Details
Description

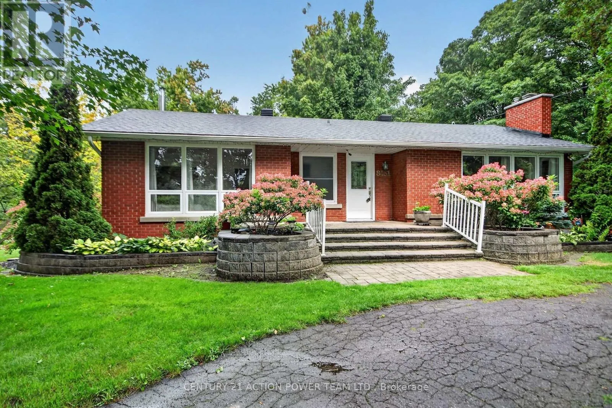
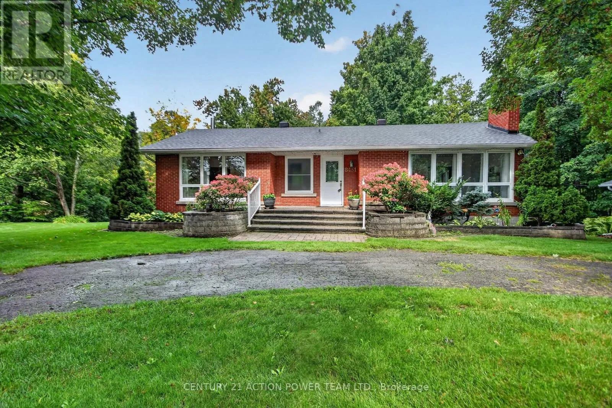
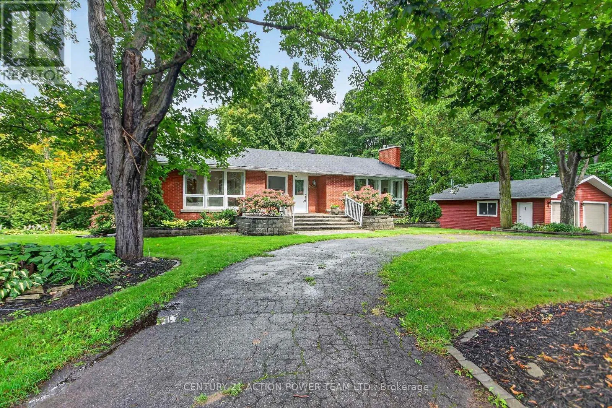
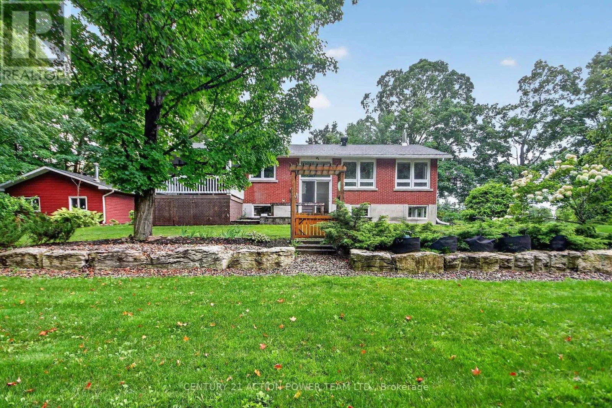
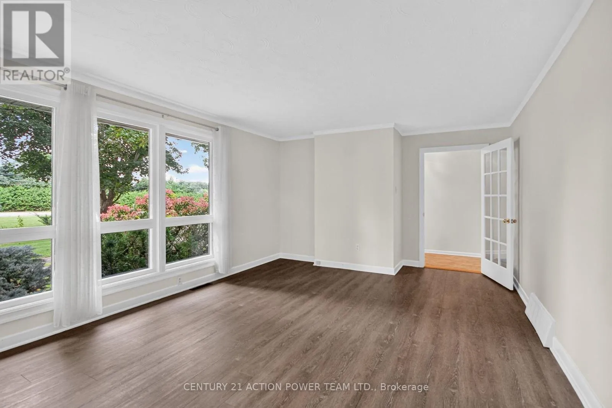
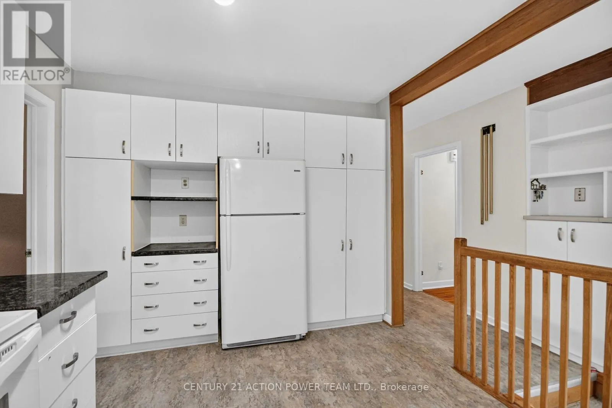
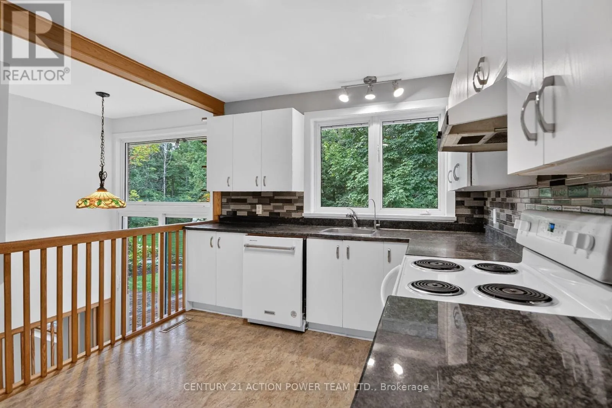
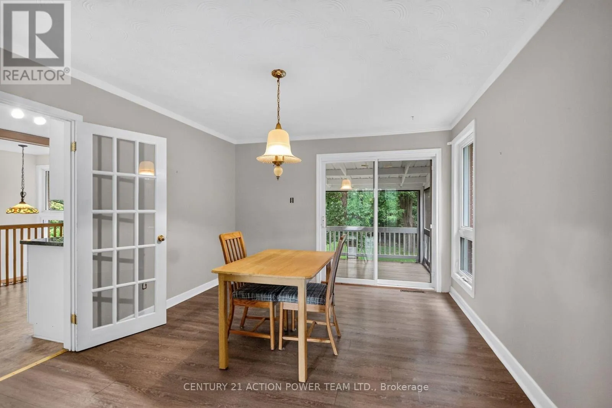
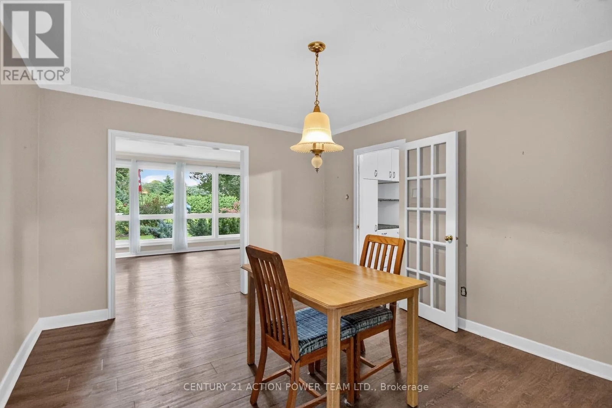
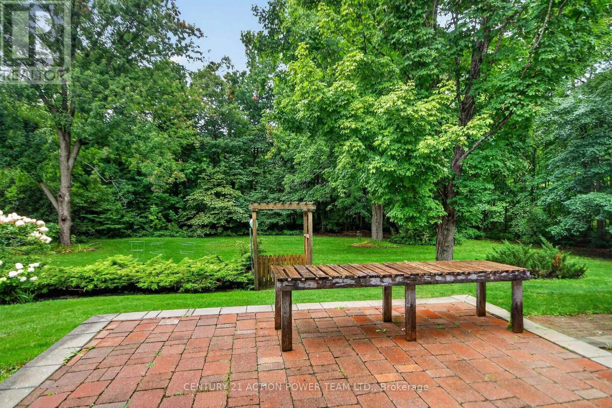
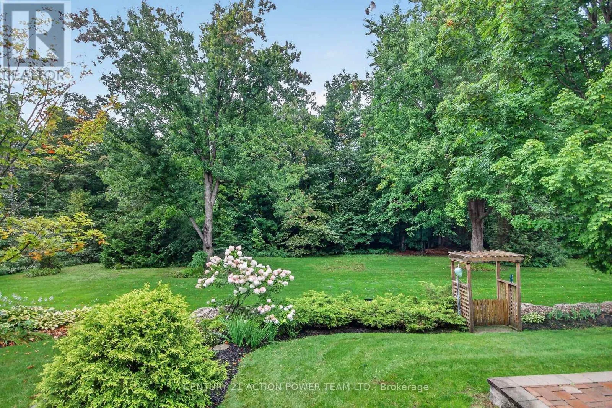
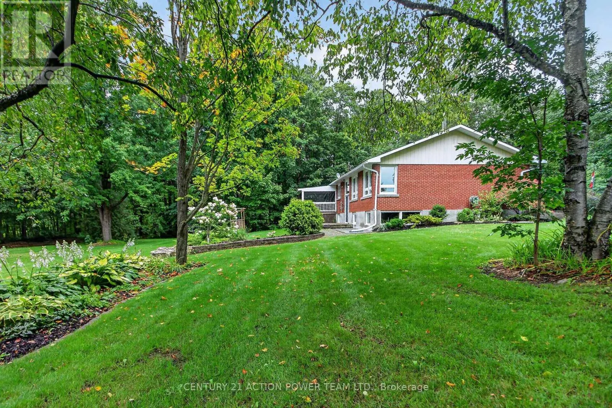
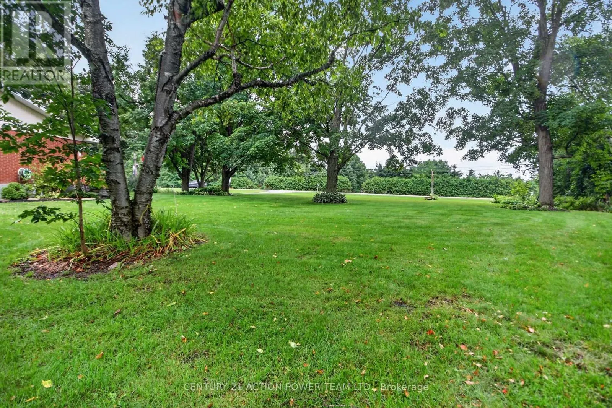
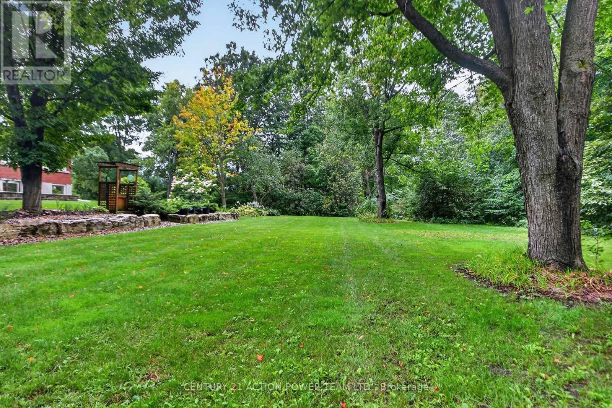
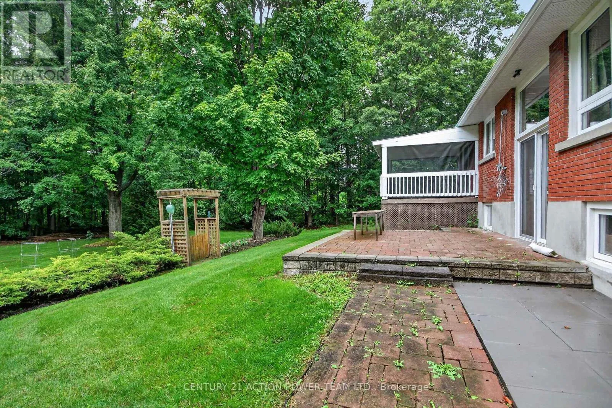
Your country oasis is waiting for you. Close your eyes and imagine what it is like after a hard day at work to look out and relax while surrounded by lush greenery, bushes and gardens and you can listen to the birds while you decompress. This house has so much to offer, a beautiful large lot, well kept brick home,

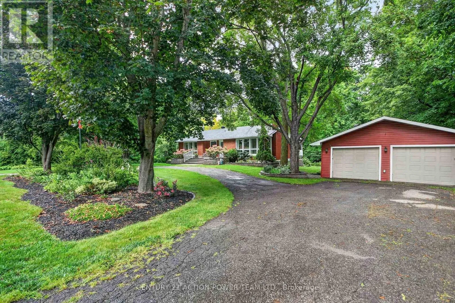
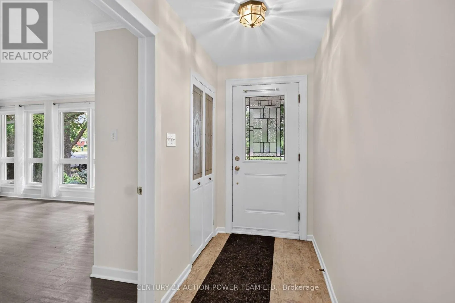
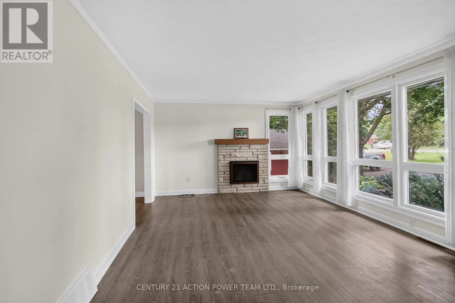
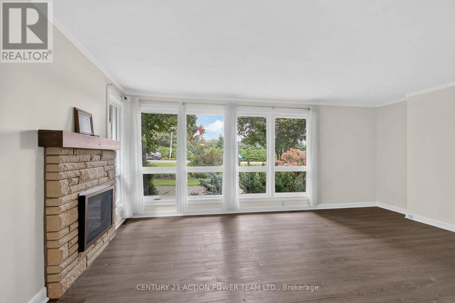
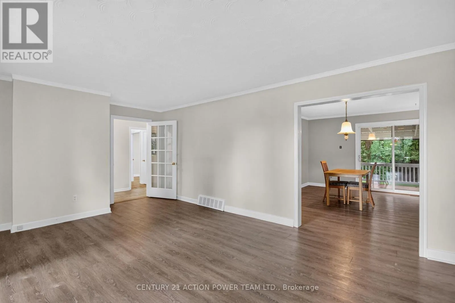
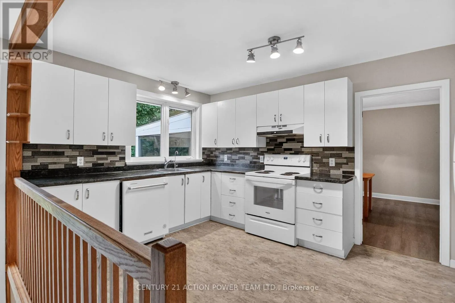
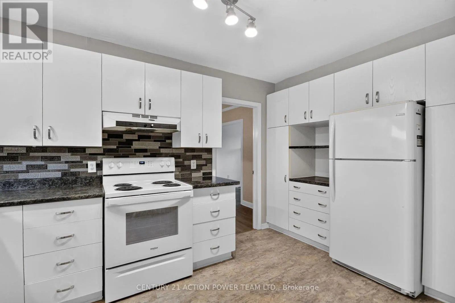
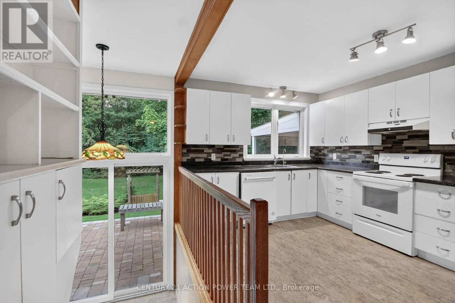
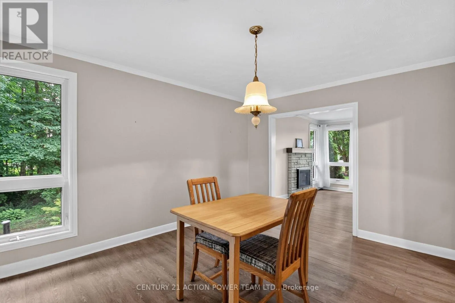
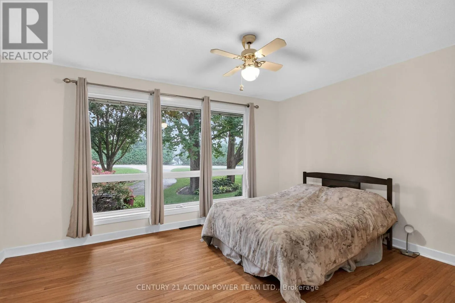
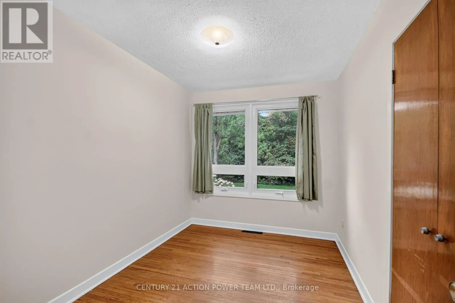
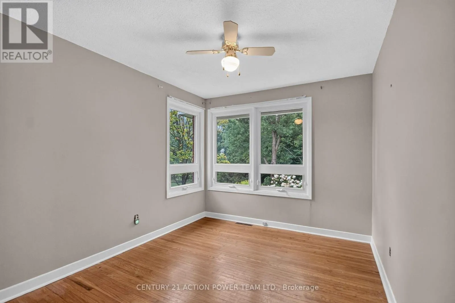
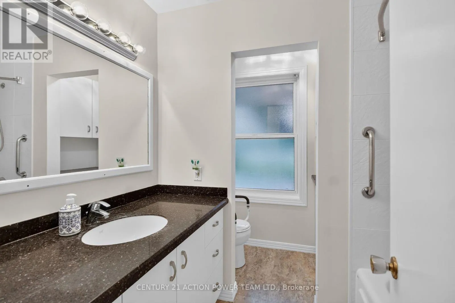
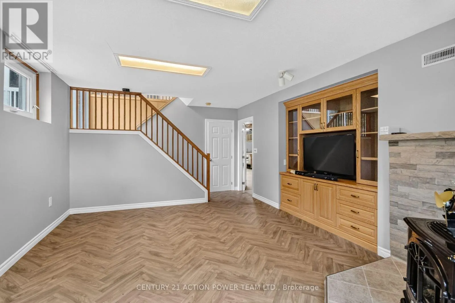
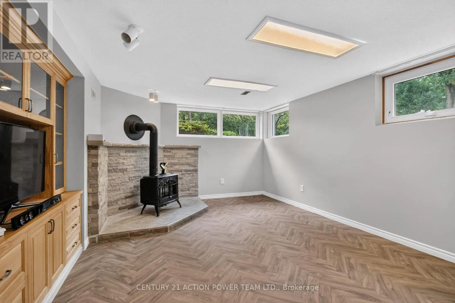
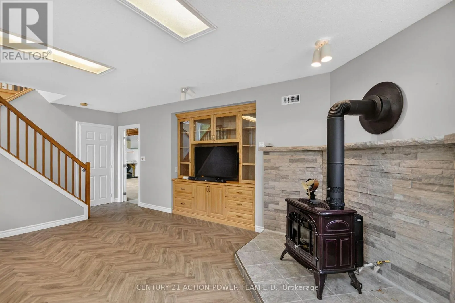
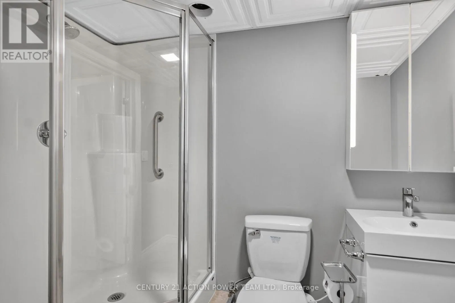
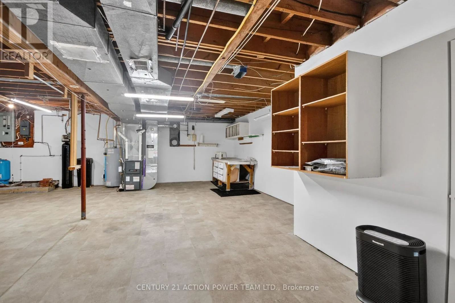
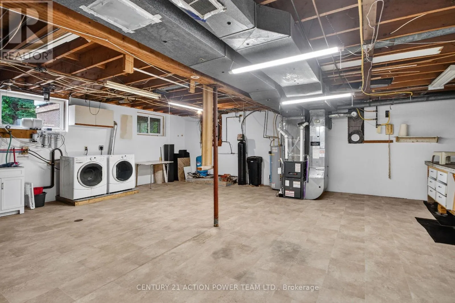
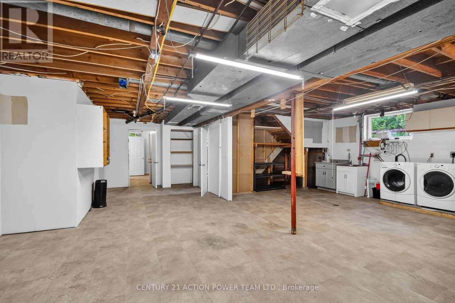
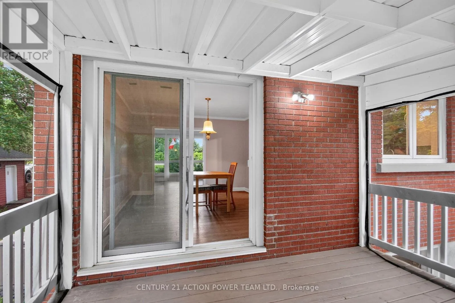
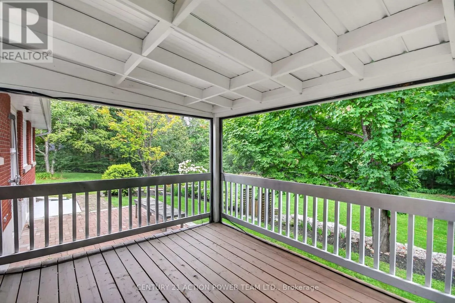
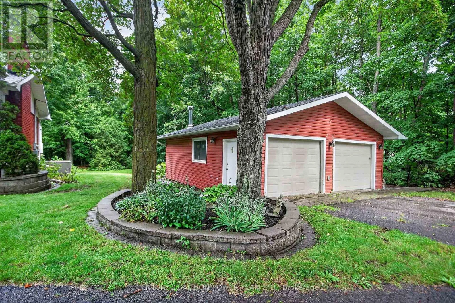
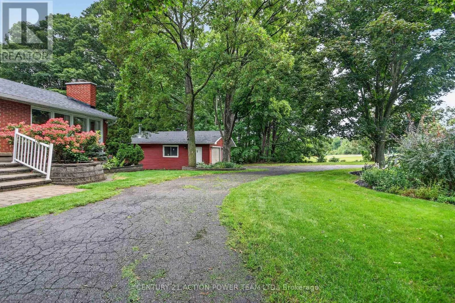
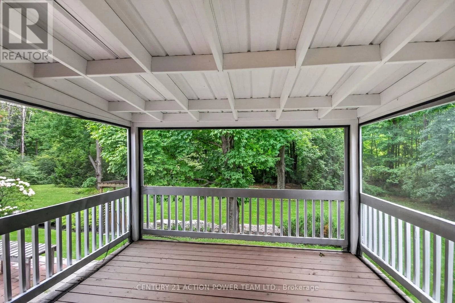
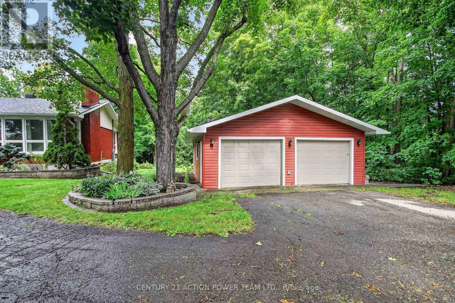
wonderful view through upgraded windows onto the well-kept property. All bedrooms are on the main level and there is access to the screened in deck from the dining room and bonus-there is a walkout patio door entrance as well. Upgraded windows offer lots of light and sunshine and a great view of the property. The kitchen has plenty of counter space and allows for a breakfast area. In addition, the large dining room can be a family eating area, entertainment area or student homework area. Gather the family into the living room and enjoy the built-in cozy fireplace on our cold winter nights. A perfect spot to relax once the little ones are tucked in. The lower level has a cozy family room with a fireplace and lots of room for a children’s play area. This level has lots of room to expand the workshop area and a large laundry area with a sink and shelving. Imagine adding a games room or perhaps a home media centre for family movie nights or for when you invite the gang over to watch the big game. In addition, there is a 2 car garage, with room for a workshop. A sweeping semi-circular driveway and for the gardener in the family lots of garden beds for you to plant and enjoy. Come on home to your piece of Paradise. 24 hours irrevocable on all offers. Possession is flexible. NO rear neighbours, see note for shopping etc, approx 30 minutes commuting time to Ottawa. WELL PUMP AND TANK 2026, LOWER 3PC- 2023, FIREPLACES- LIVINGROOM 2022 FAMILY ROOM 2026. Heat and hydro Approx $140/month each (id:62650)

Read More
Basic Details
  • Property Type: Residential
  • Listing Type: For Sale
  • Listing ID: X13724012
  • Price: $699,900
  • Bedrooms: 3
  • Bathrooms: 2
  • Square Footage: 1100 - 1500 Sqft
  • Status: Active
  • Office Name: CENTURY 21 ACTION POWER TEAM LTD.
  • Property Sub Type: Single Family
  • Office Key: 296342
Features & Appliances
Features
  • Heating System: Forced air, Natural gas
  • Cooling System: Central air conditioning
  • Basement: Full
  • Parking: Detached Garage, Garage
  • Architectural Style: Bungalow
  • Exterior Features: Brick
  • Sewer: Septic System
  • Utilities: Electricity, Cable
  • Fireplaces Total: 2
Address Map
  • Location: CA, Ontario, Ottawa, K0A2P0
  • Street: Victoria
  • Street Number: 8431
  • Street Suffix: Street
  • Longitude: W76° 32' 19.2''
  • Latitude: N45° 14' 28.2''
Additional Information
  • Water Source:
  • Community Features:
  • Electric: Generator
  • Foundation Details:
  • Lot Features:
  • Lot Size Dimensions: 200 x 200 FT
  • Stories: 1.0
Financial
  • Tax Annual Amount: 3208
Powered by REALTOR.ca
Listing updated: 2026-09-12 09:05:07
List Your Property
Mortgage Calculator
Get Pre-Approved
$
$
%
%
years
Monthly Payment (Est.) $
Listing Information
  • List Agent Key: 1962857
  • List Office Key: 296342
  • Modification Timestamp: 2026-08-29T22:00:00Z
  • Originating System Name: Ottawa Real Estate Board
  • Status Change Timestamp: 2026-08-29T21:52:48Z
Powered by REALTOR.ca
Listing updated: 2026-09-12 09:05:07
REALTOR®, REALTORS®, and the REALTOR® logo are certification marks that are owned by REALTOR® Canada Inc. and licensed exclusively to The Canadian Real Estate Association (CREA). These certification marks identify real estate professionals who are members of CREA and who must abide by CREA’s By‐Laws, Rules, and the REALTOR® Code. The MLS® trademark and the MLS® logo are owned by CREA and identify the quality of services provided by real estate professionals who are members of CREA.

The information contained on this site is based in whole or in part on information that is provided by members of The Canadian Real Estate Association, who are responsible for its accuracy. CREA reproduces and distributes this information as a service for its members and assumes no responsibility for its accuracy.

Website is operated by a brokerage or salesperson who is a member of The Canadian Real Estate Association.

The listing content on this website is protected by copyright and other laws, and is intended solely for the private, non‐commercial use by individuals. Any other reproduction, distribution or use of the content, in whole or in part, is specifically forbidden. The prohibited uses include commercial use, “screen scraping”, “database scraping”, and any other activity intended to collect, store, reorganize or manipulate data on the pages produced by or displayed on this website.

By continuing to use this website and its services, you agree to these

These forms are provided to ComFree’s Unrepresented Sellers as a part of their Mere Posting ComFree Listing Contract.

I acknowledge I can only access these forms as a ComFree customer under contract.

These forms are provided to ComFree’s Unrepresented Sellers as a part of their Mere Posting ComFree Listing Contract and in partnership with Zubic Law.

I acknowledge I can only access these forms as a ComFree customer under contract.

These forms are provided to ComFree’s Unrepresented Sellers as part of their Mere Posting ComFree Listing Contract and in partnership with Imperium LLP – Rocky Kim.

I acknowledge I can only access these forms as a ComFree customer under contract.

How It Works

1. Purchase Your Package

2. We Ship Your ‘For Sale’ Sign

3. Book Your VR Tour

4. Complete Listing Input Forms

5. We Make Your Listing Live

6. Get Support 7 Days a Week

7. iSOLD!