Share
$7,499,000
Ontario,Hillsburg
For Sale Active
5709 FORTH Line, Hillsburg, Ontario N0B1Z0
  • 3
  • 5
  • 4,211 Sqft
Basic Details
Description

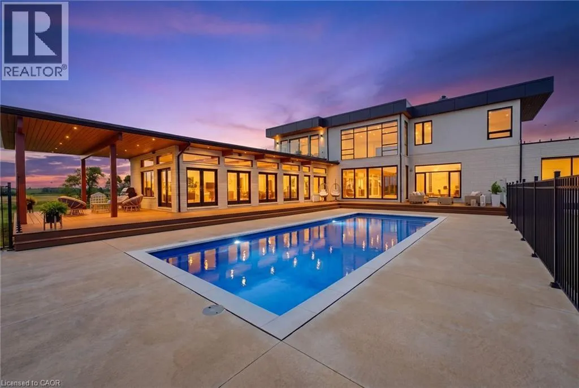
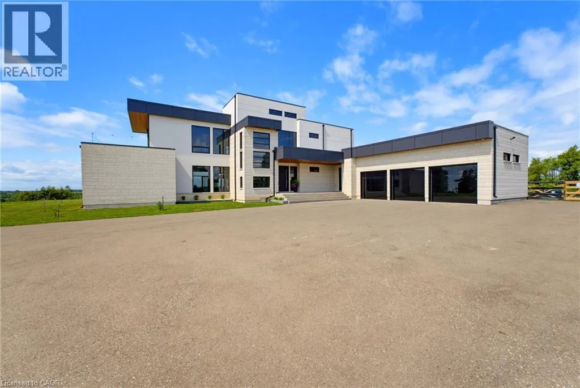
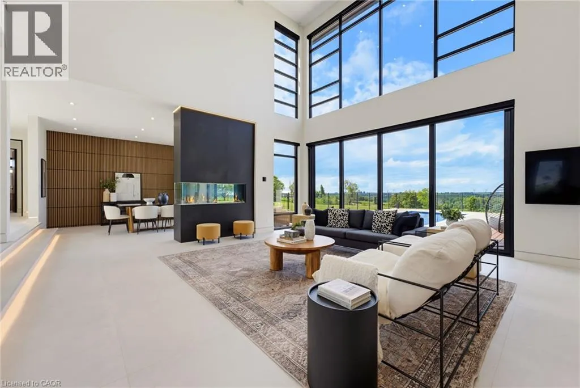
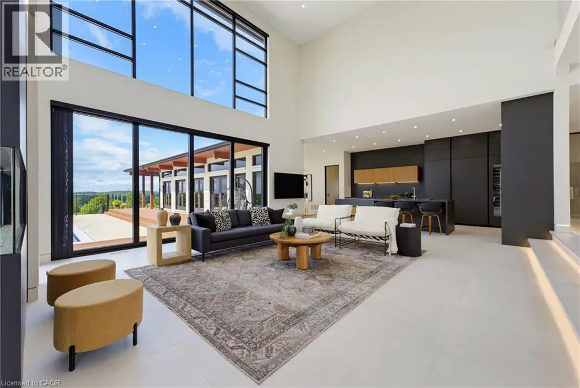
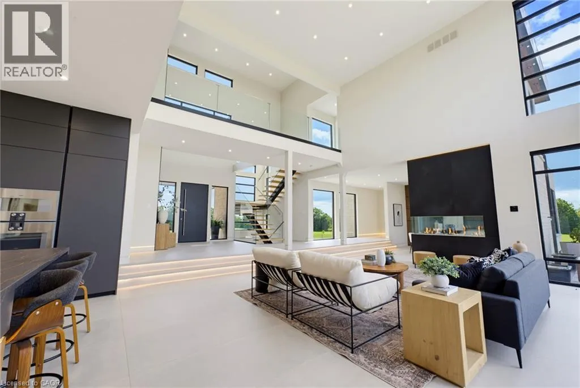
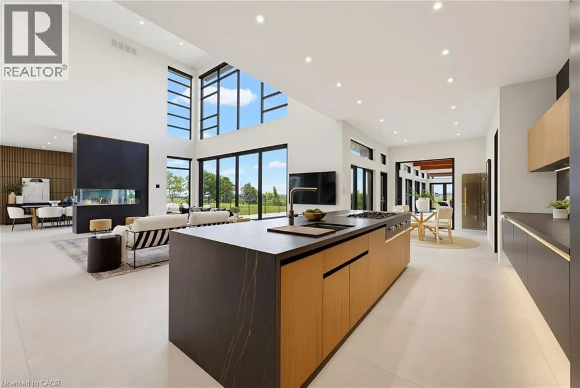
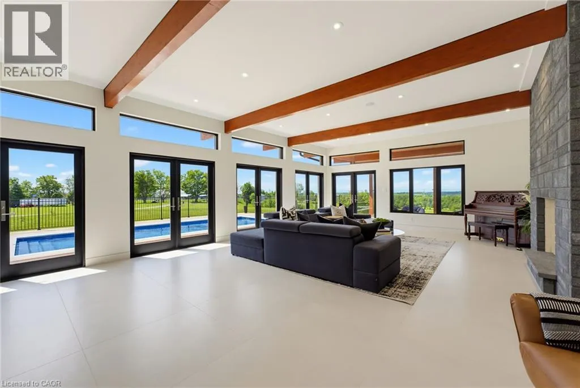
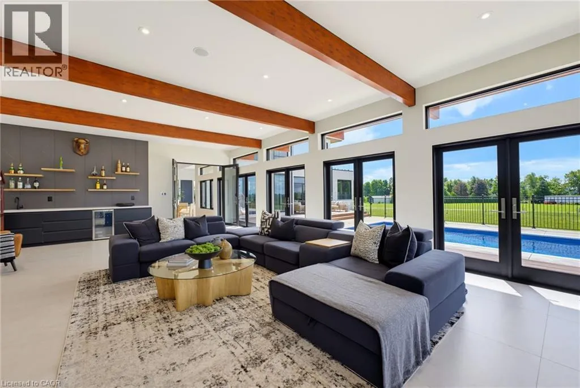
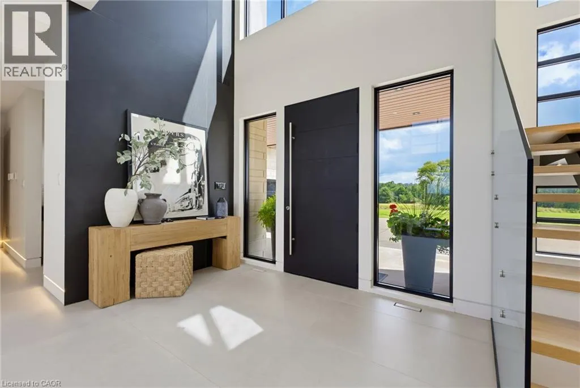
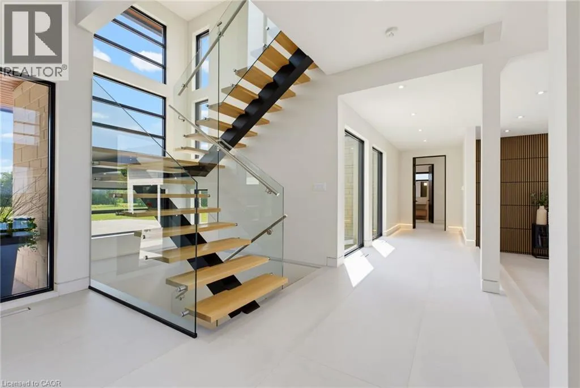
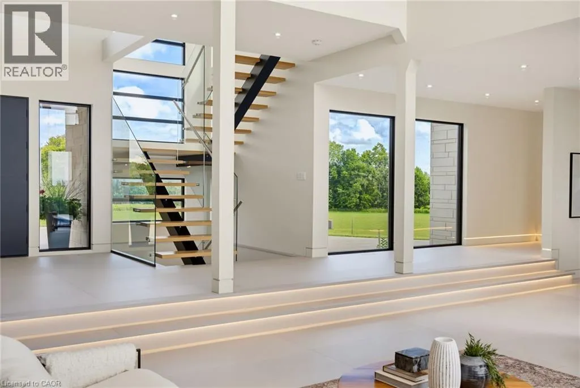
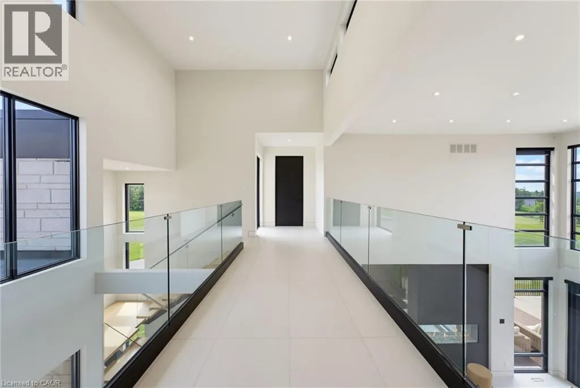
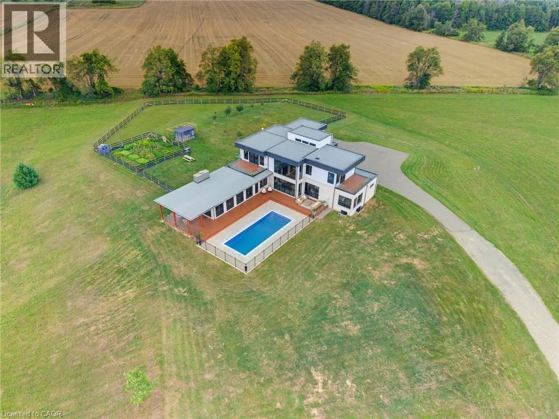
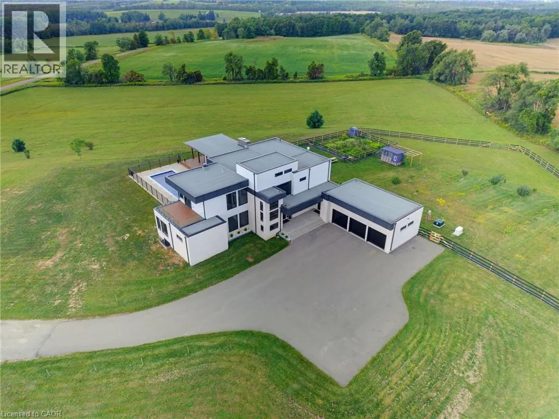
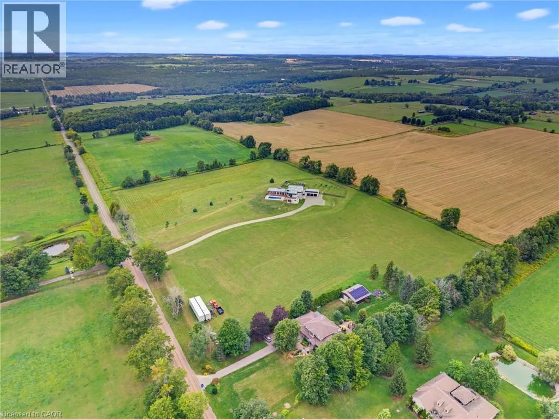
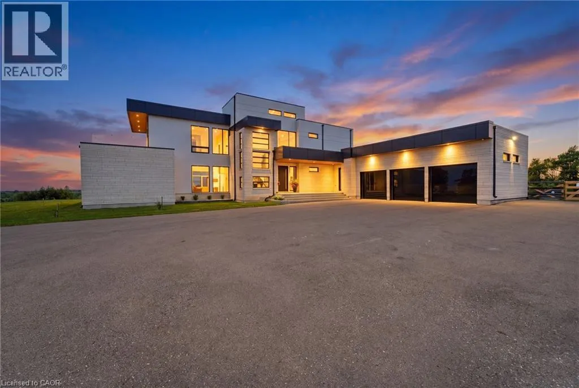
This is not your average home – it is a statement. Set on 28 acres, this extra-ordinary custom built modern resident boasts over 6000 square feet of luxurious living space. Exceptional craftmanship, superior construction, every detail has been thoughtfully curated with a stunning architectural design. From the moment you step inside the energy shifts, radiant floor heating throughout, soaring 20′

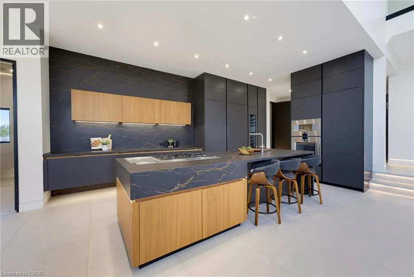
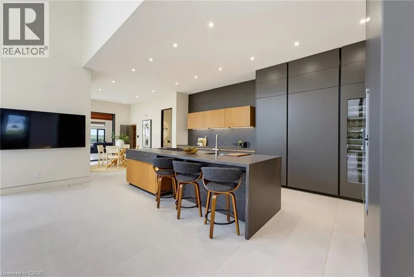
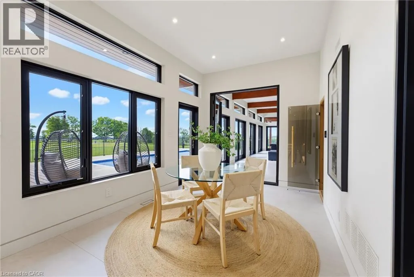
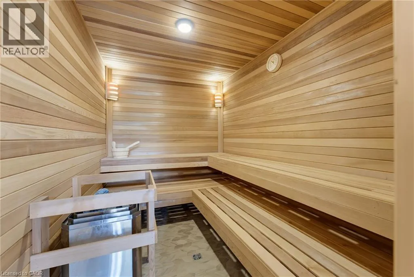
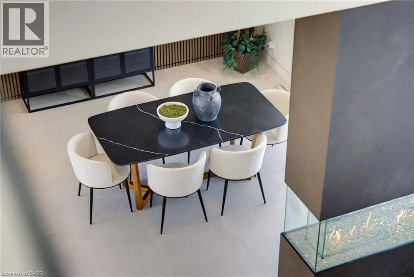
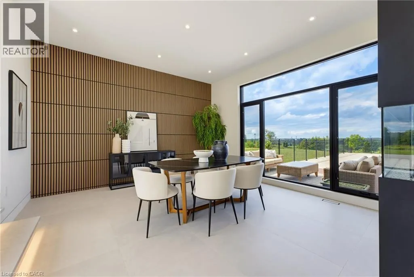
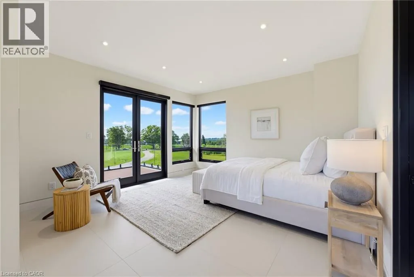
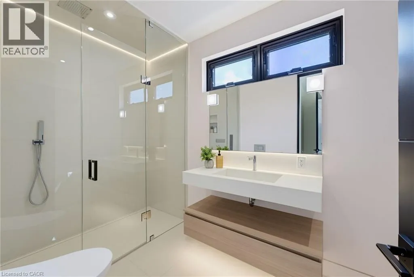
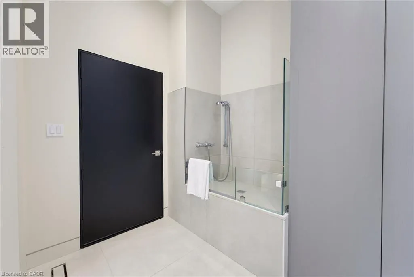
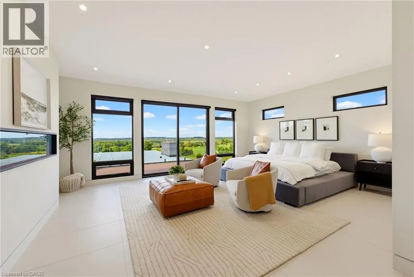
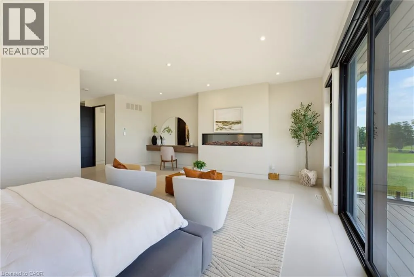
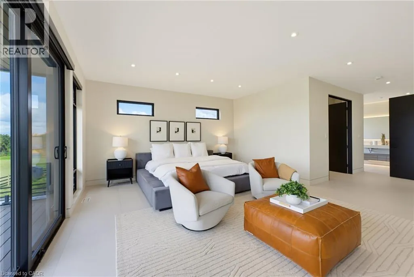
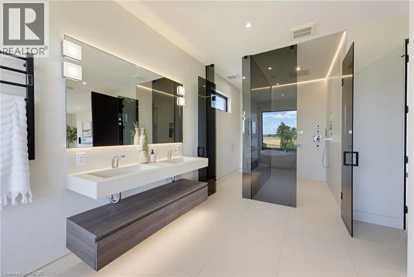
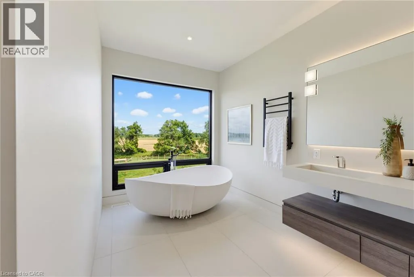
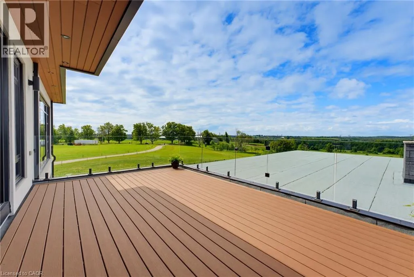
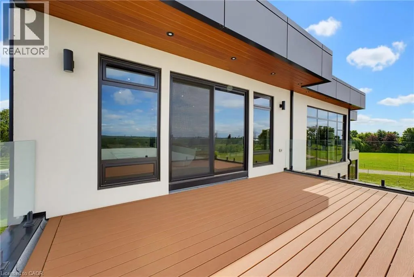
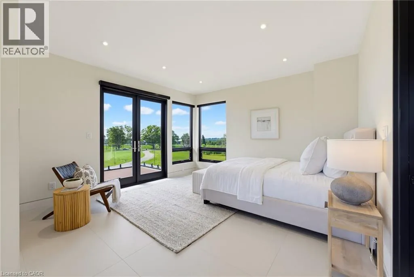
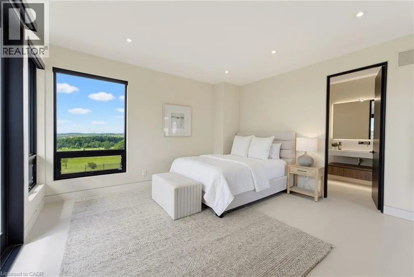
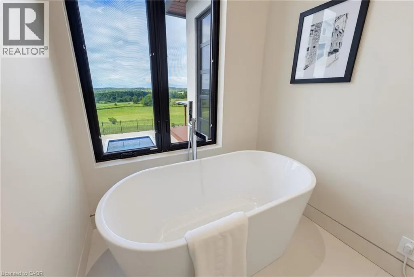
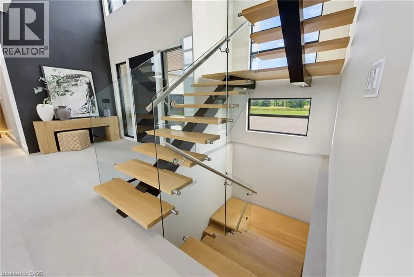
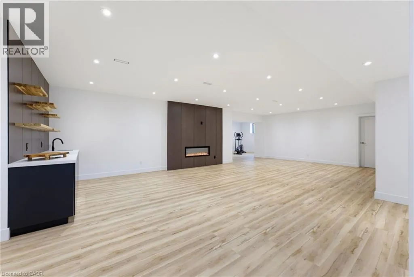
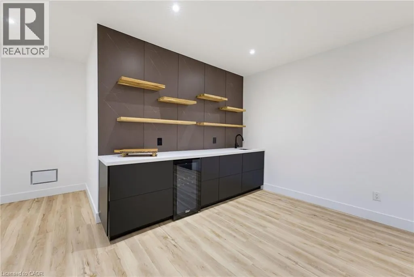
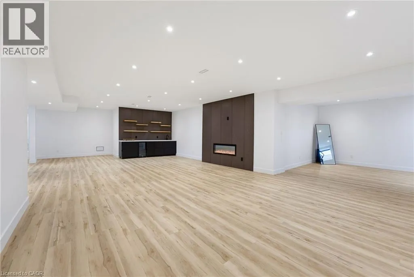
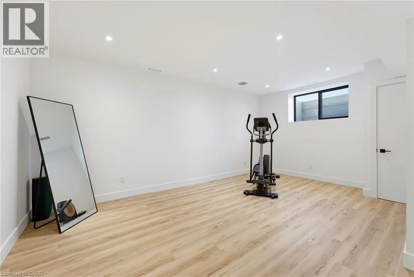
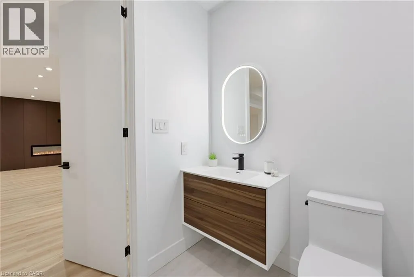
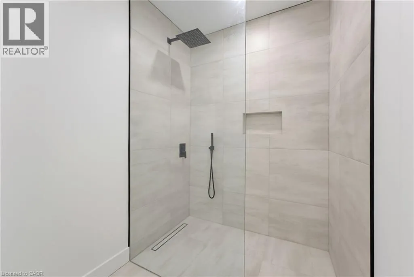
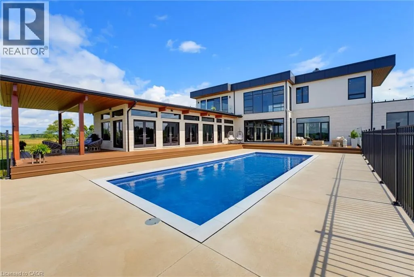
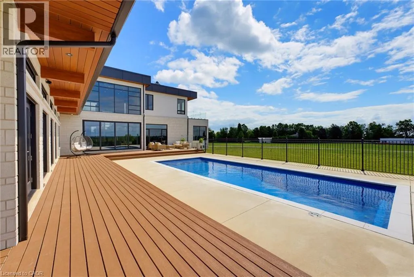
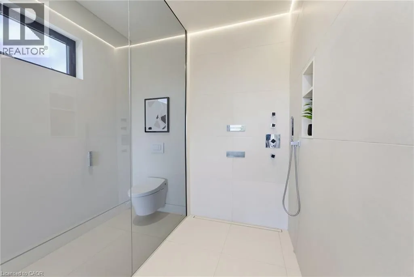
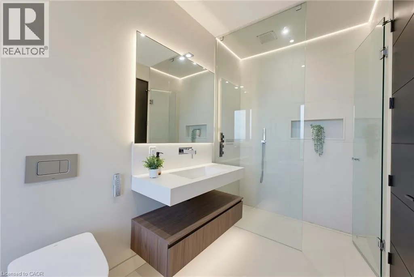
ceiling in the main living room with stunning floor to ceiling glass windows and California style retractable folding doors which open onto the patio and inground pool. Designed for both grand scale entertaining & refined family living, the spectacular chef’s kitchen with Italian Scavolini cabinetry, Gaggeneau appliances, Dekton countertops/backsplash, Grohe water system with sparkling water feature, countertop integrated downdraft exhaust system & LED lighting. A formal dining room shares a suspended 3 way DaVinci glass fireplace with the living room with porcelain surround & a feature panelled wall. A breakfast area, 7’x10′ dry sauna and an over-sized summer room with electric under floor heating, wood burning fireplace, bar cabinetry with sink & five sets of double glass doors. Stunning Monobeam white oak staircase with glass railing leads you to the primary retreat which is breath-taking; double glass doors leading onto a lg deck balcony overlooking the beautiful country views. This is the spot to watch the sun set. The primary bath is a show stopper! Free-standing stone tub, Italian double sink vanity, over-sized enclosed smoked glass shower with dual shower jets & heated towel bar. The resort inspired back yard is centred around a 16’x40′ fibreglass swimming pool, smooth stone, Trex decking with a covered porch area. The finished lower level adds exceptional versatility with a fourth bedroom, 2 full 4pc bathrooms, the vibe continues! A large open rec room with electric fireplace, custom wet bar and gym area. A rare opportunity to own a truly distinguished modern home. (id:62650)

Read More
Basic Details
  • Property Type: Residential
  • Listing Type: For Sale
  • Listing ID: 40858839
  • Price: $7,499,000
  • Bedrooms: 3
  • Bathrooms: 5
  • Half Bathrooms: 1
  • Square Footage: 4,211 Sqft
  • Year Built: 2021
  • Status: Active
  • Office Name: RE/MAX Aboutowne Realty Corp.
  • Property Sub Type: Single Family
  • Office Key: 294000
Features & Appliances
Features
  • Heating System: Forced air, Radiant heat
  • Cooling System: Central air conditioning
  • Basement: Finished, Full
  • Fireplace: Electric, Wood, Propane, Other - See remarks
  • Parking: Attached Garage
  • Architectural Style: Contemporary
  • Exterior Features: Brick, Stucco
  • Fireplaces Total: 6
Address Map
  • Location: CA, Ontario, Hillsburg, Erin, N0B1Z0
  • Street: FORTH
  • Street Number: 5709
  • Street Suffix: Line
  • Longitude: W81° 50' 48.6''
  • Latitude: N43° 44' 46.2''
Additional Information
  • Water Source:
  • Foundation Details:
  • Lot Features:
  • Stories: 2.0
Financial
  • Tax Annual Amount: 11090.7
Powered by REALTOR.ca
Listing updated: 2026-09-16 03:58:27
List Your Property
Mortgage Calculator
Get Pre-Approved
$
$
%
%
years
Monthly Payment (Est.) $
Similar Properties
Listing Information
  • List Agent Key: 2163178
  • List Office Key: 294000
  • Modification Timestamp: 2026-08-29T20:35:21Z
  • Originating System Name: Cornerstone Association of REALTORS®
  • Status Change Timestamp: 2026-08-29T20:29:07Z
Powered by REALTOR.ca
Listing updated: 2026-09-16 03:58:28
REALTOR®, REALTORS®, and the REALTOR® logo are certification marks that are owned by REALTOR® Canada Inc. and licensed exclusively to The Canadian Real Estate Association (CREA). These certification marks identify real estate professionals who are members of CREA and who must abide by CREA’s By‐Laws, Rules, and the REALTOR® Code. The MLS® trademark and the MLS® logo are owned by CREA and identify the quality of services provided by real estate professionals who are members of CREA.

The information contained on this site is based in whole or in part on information that is provided by members of The Canadian Real Estate Association, who are responsible for its accuracy. CREA reproduces and distributes this information as a service for its members and assumes no responsibility for its accuracy.

Website is operated by a brokerage or salesperson who is a member of The Canadian Real Estate Association.

The listing content on this website is protected by copyright and other laws, and is intended solely for the private, non‐commercial use by individuals. Any other reproduction, distribution or use of the content, in whole or in part, is specifically forbidden. The prohibited uses include commercial use, “screen scraping”, “database scraping”, and any other activity intended to collect, store, reorganize or manipulate data on the pages produced by or displayed on this website.

By continuing to use this website and its services, you agree to these

These forms are provided to ComFree’s Unrepresented Sellers as a part of their Mere Posting ComFree Listing Contract.

I acknowledge I can only access these forms as a ComFree customer under contract.

These forms are provided to ComFree’s Unrepresented Sellers as a part of their Mere Posting ComFree Listing Contract and in partnership with Zubic Law.

I acknowledge I can only access these forms as a ComFree customer under contract.

These forms are provided to ComFree’s Unrepresented Sellers as part of their Mere Posting ComFree Listing Contract and in partnership with Imperium LLP – Rocky Kim.

I acknowledge I can only access these forms as a ComFree customer under contract.

How It Works

1. Purchase Your Package

2. We Ship Your ‘For Sale’ Sign

3. Book Your VR Tour

4. Complete Listing Input Forms

5. We Make Your Listing Live

6. Get Support 7 Days a Week

7. iSOLD!