Share
$369,000
Alberta,Calgary
For Sale Active
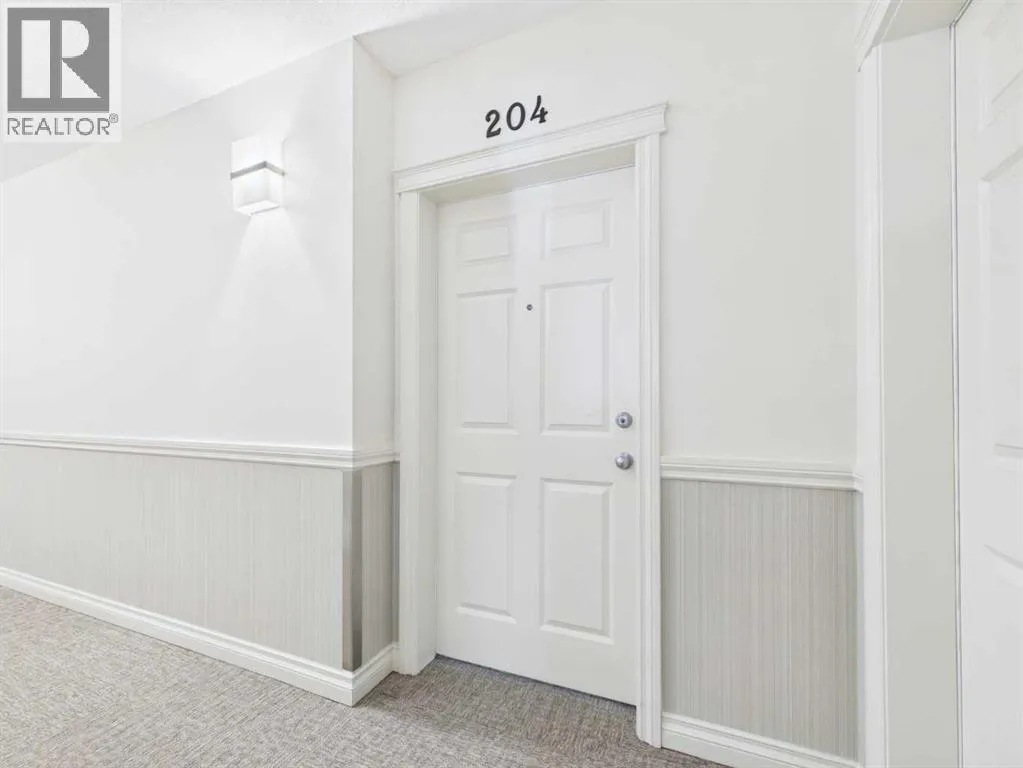
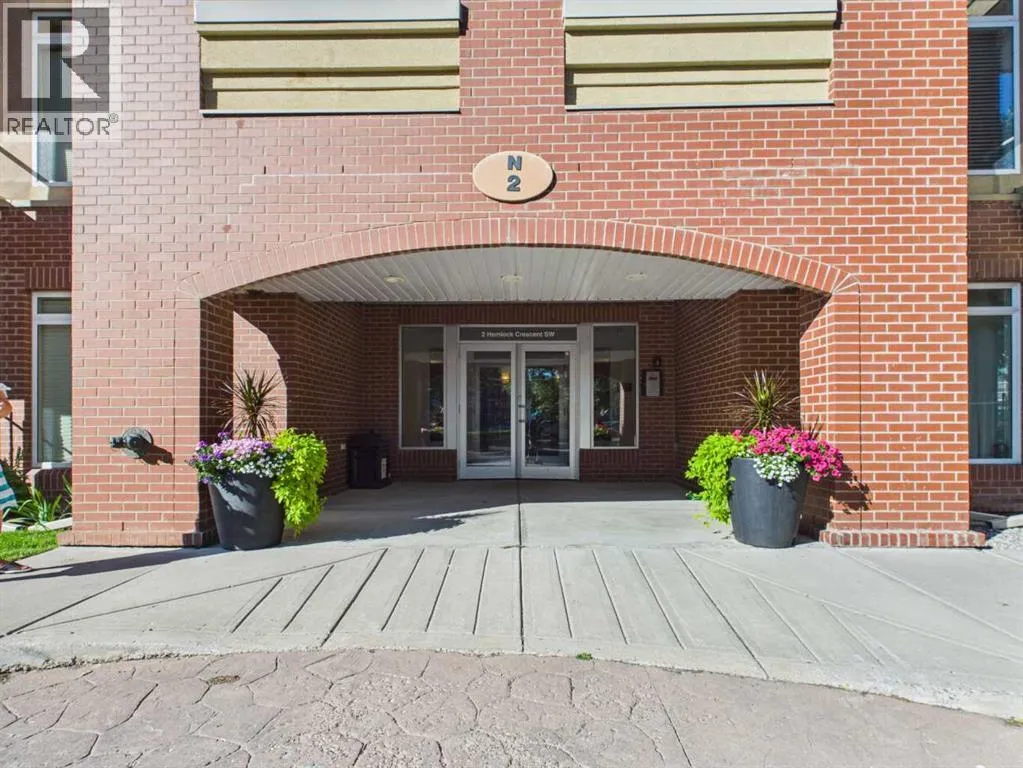
204, 2 hemlock SW, Calgary, Alberta T3C2Z1
  • 2
  • 2
  • 959 Sqft
Contact Seller
Basic Details
Description

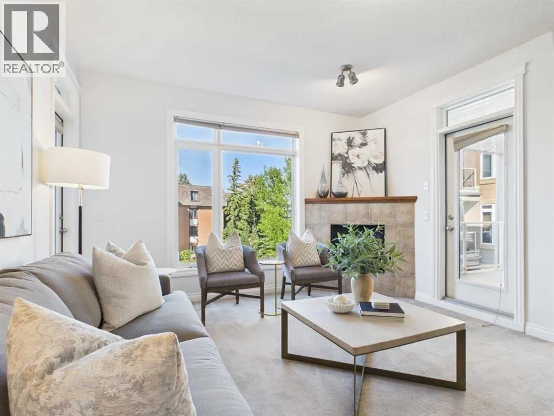
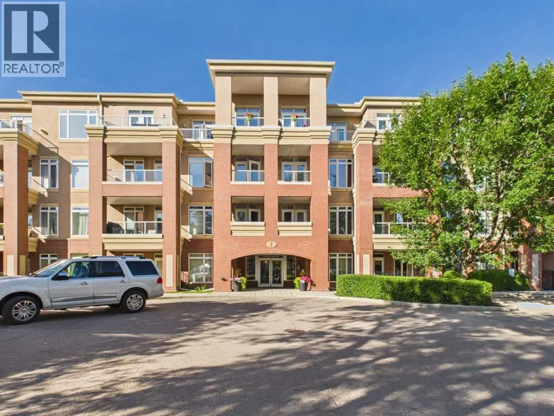
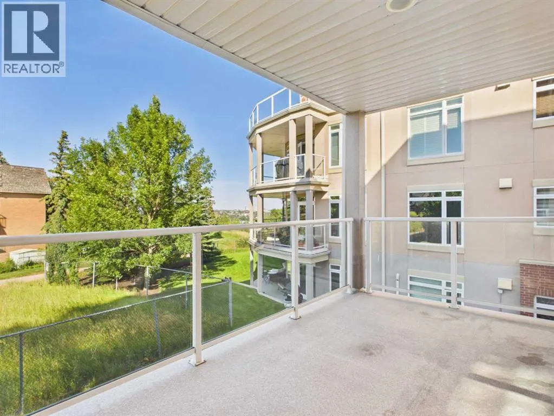
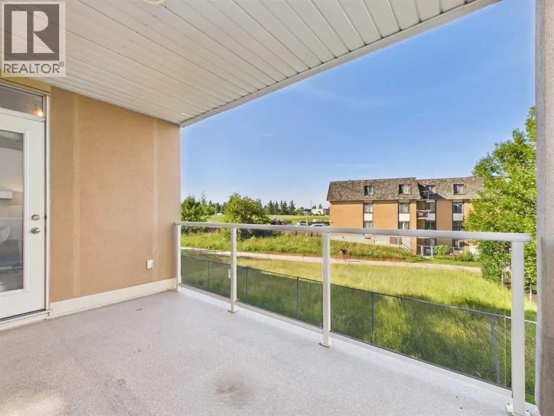
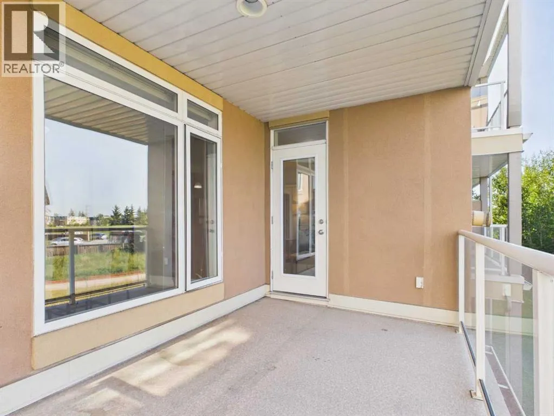
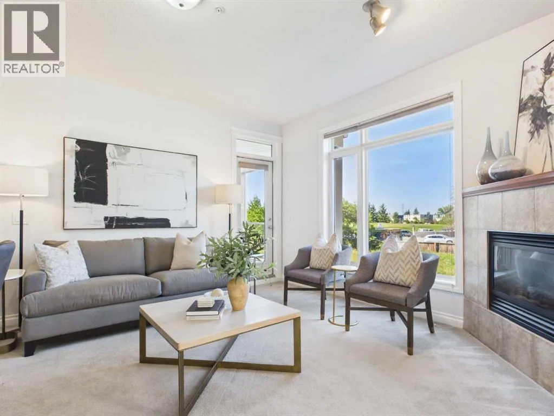
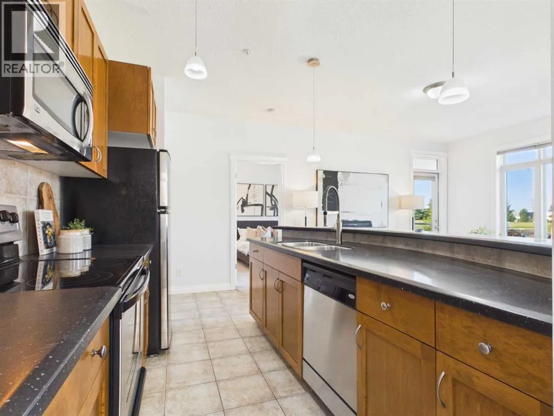
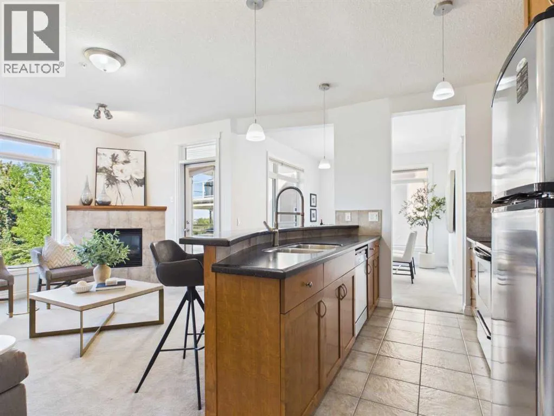
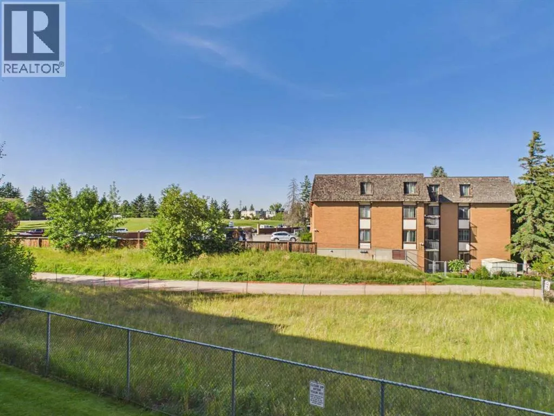
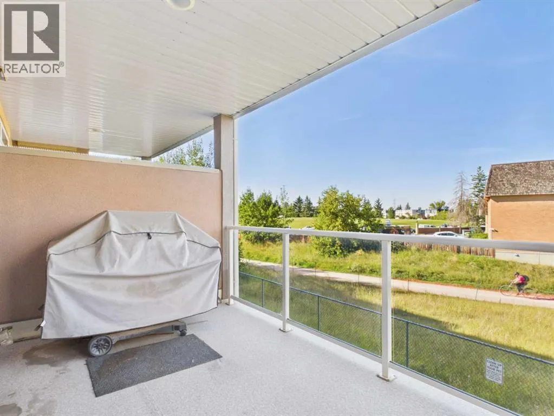
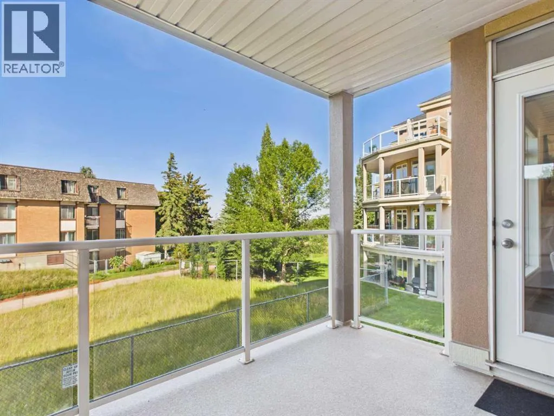
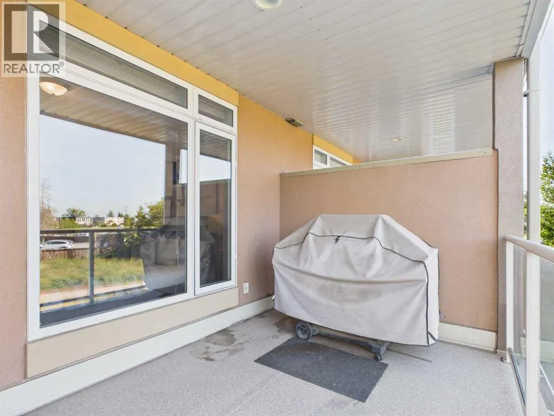
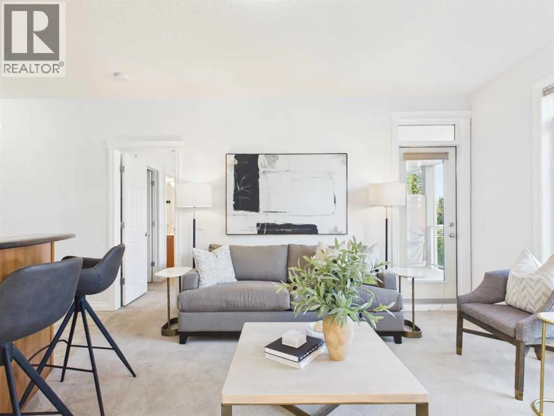
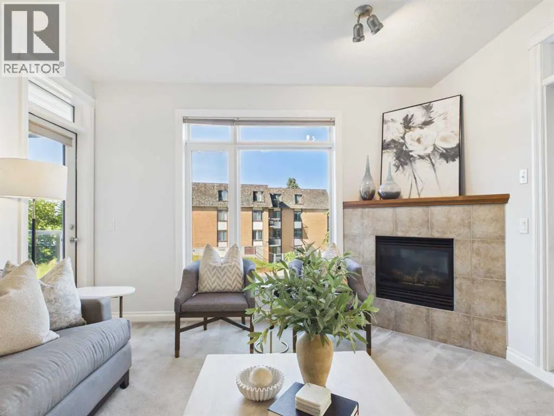
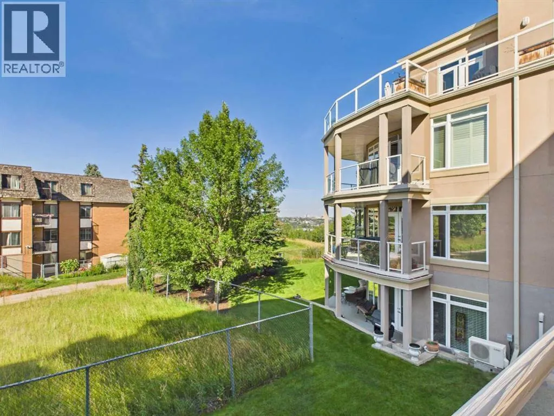
914 sq ft on one level — the largest floor plan in the building — with a corner position, two private decks off the living room, and a view over green space toward the Shaganappi Point golf lands and the river valley.The living room is anchored by a full-height tiled gas fireplace, with windows on two sides bringing light through

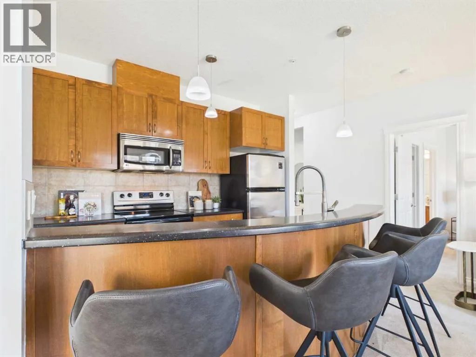
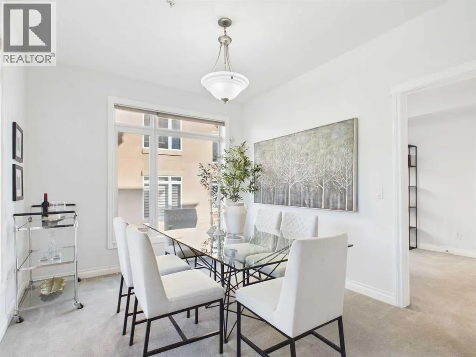
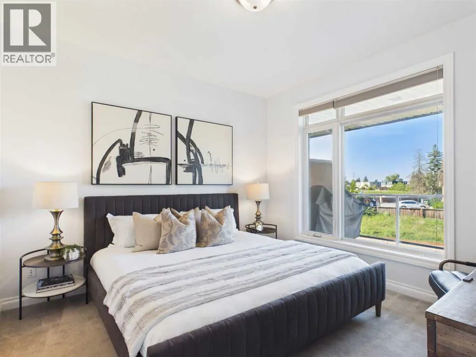
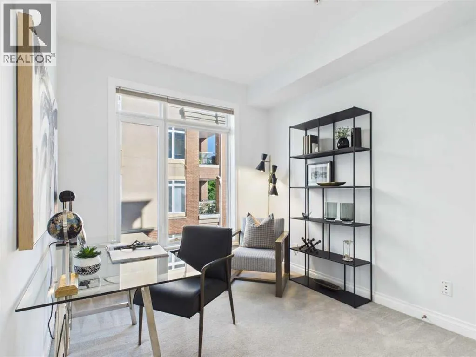
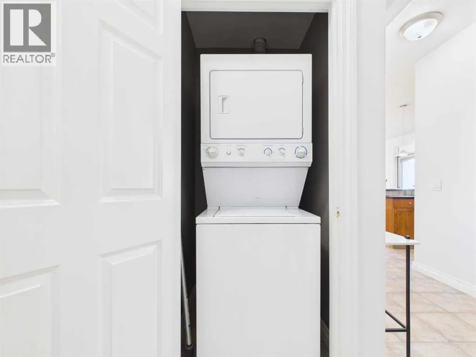
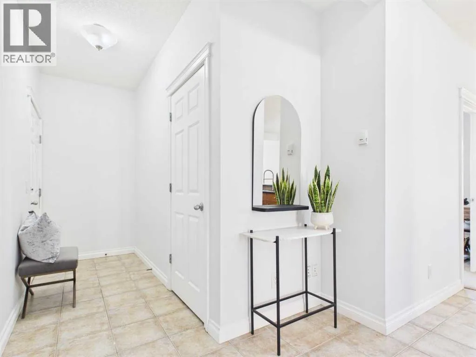
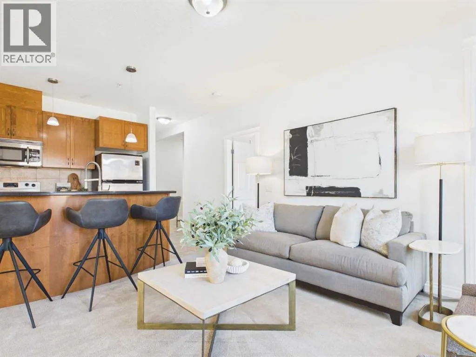
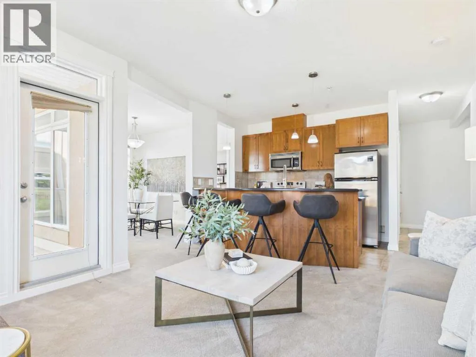
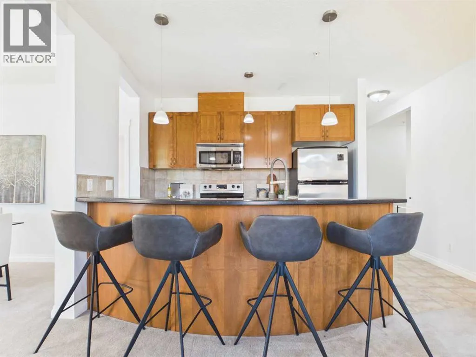
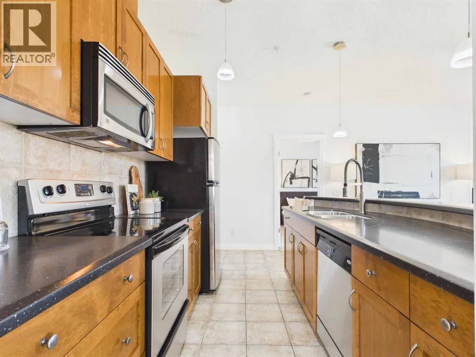
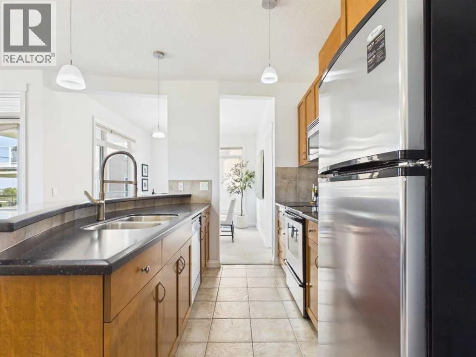
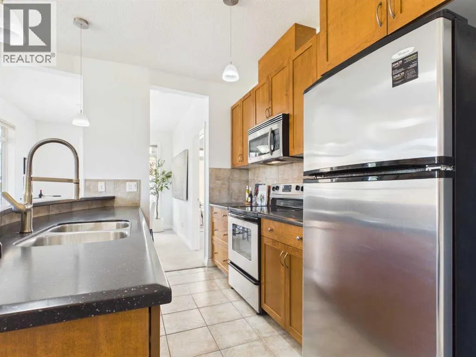
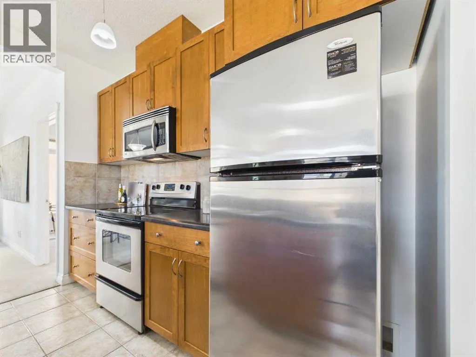
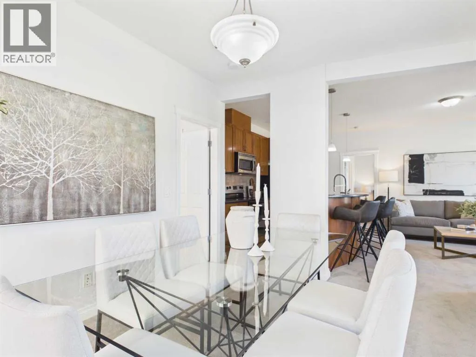
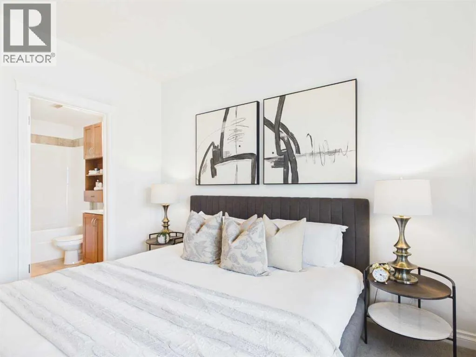
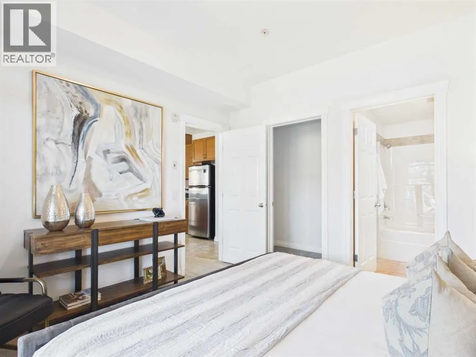
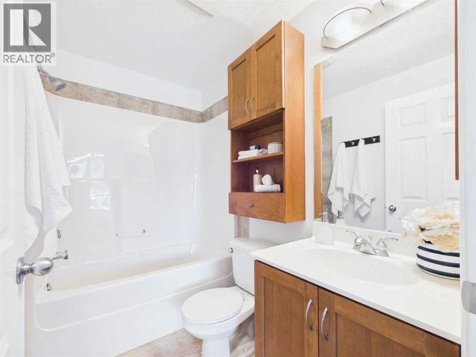
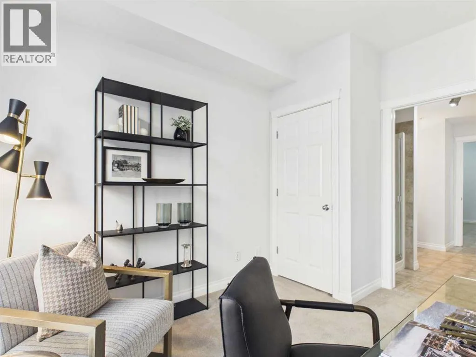
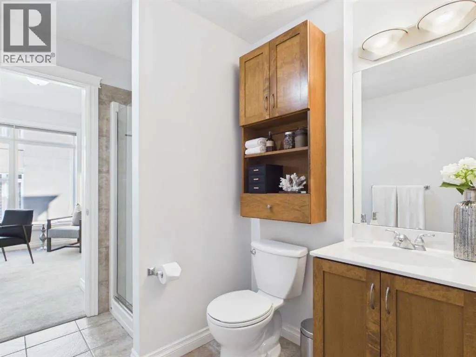
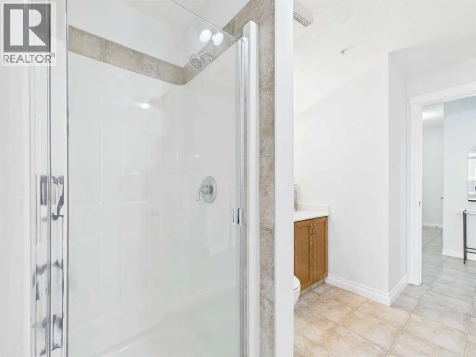
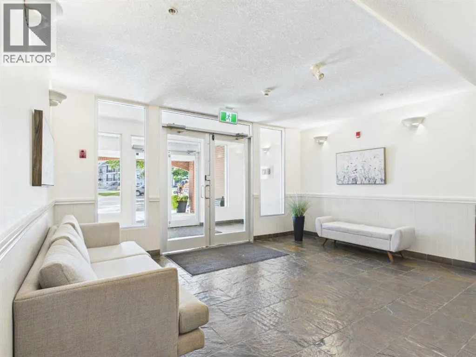
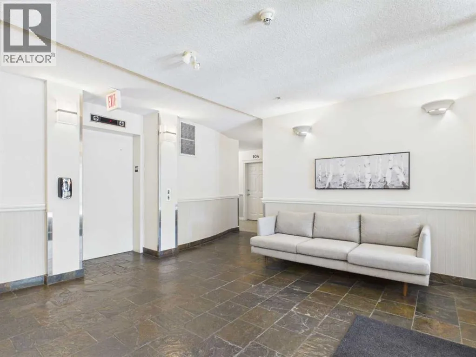
the day. A curved raised eating bar seats four and separates the kitchen without closing it off: full-size stainless appliances, dark solid-surface counters, tile backsplash, maple-toned cabinetry and pendant lighting. Beyond it, a separate dining room — its own room, its own window, seats six.The primary bedroom takes a king with room to spare and opens into a 4-piece ensuite. The second bedroom is a true bedroom with its own window and closet, and a second full 4-piece bath means nobody shares a sink. In-suite laundry sits in the hallway; the assigned storage locker on the parkade level is oversized and lockable.Titled underground parking with elevator access from the parkade to your floor — no stairs between the car and the door — plus a resident shopping cart on the parkade level for grocery runs.Building amenities include an on-site fitness room and a bookable event space.Condo fee $592.13/month covers heat, water, sewer, insurance, common area and grounds maintenance, snow removal, parking, professional management, reserve fund contributions and amenities. No age restriction; pets permitted subject to bylaws.Copperwood, in Spruce Cliff: Shaganappi Point Golf Course at the doorstep, lawn bowling nearby, Bow River pathways and Douglas Fir Trail close by, Edworthy Park a short drive, Westbrook LRT and shopping minutes away, downtown roughly ten minutes east.Vacant and ready — freshly painted in a neutral tone, carpets steam cleaned, whole unit deep cleaned. Possession available in as little as 15 days. (id:64429)

Read More
Basic Details
  • Property Type: Residential
  • Listing Type: For Sale
  • Listing ID: A2340937
  • Price: $369,000
  • Bedrooms: 2
  • Bathrooms: 2
  • Square Footage: 959 Sqft
  • Year Built: 2008
  • Status: Active
  • Office Name: CIR Realty
  • Property Attached Yn: 1
  • Property Sub Type: Single Family
  • Office Key: 54462
Features & Appliances
Features
  • Heating System: In Floor Heating
  • Cooling System: None
  • Basement: None
  • Parking: Underground
  • Exterior Features: Brick
  • Flooring: Carpeted, Ceramic Tile
  • Sewer: Municipal sewage system
  • Fireplaces Total: 1
Address Map
  • Location: CA, Alberta, Calgary, Spruce Cliff, T3C2Z1
  • Street: hemlock
  • Street Number: 2
  • Street Suffix: Crescent
  • Longitude: W115° 51' 58.7''
  • Latitude: N51° 2' 53.3''
  • Street Dir Suffix: Southwest
Additional Information
  • Water Source:
  • Community Features:
  • Lot Features:
  • Stories: 4.0
Financial
  • Association Fee: 592.13
  • Association Fee Frequency: Monthly
  • Association Fee Includes:
  • Tax Annual Amount: 2161.22
Powered by REALTOR.ca
Listing updated: 2026-09-04 15:50:16
List Your Property
Mortgage Calculator
Get Pre-Approved
$
$
%
%
years
Monthly Payment (Est.) $
Listing Information
  • List Agent Key: 1602342
  • List Office Key: 54462
  • Modification Timestamp: 2026-08-30T17:00:00Z
  • Originating System Name: Calgary Real Estate Board
  • Status Change Timestamp: 2026-08-30T16:57:35Z
Powered by REALTOR.ca
Listing updated: 2026-09-04 15:50:17
REALTOR®, REALTORS®, and the REALTOR® logo are certification marks that are owned by REALTOR® Canada Inc. and licensed exclusively to The Canadian Real Estate Association (CREA). These certification marks identify real estate professionals who are members of CREA and who must abide by CREA’s By‐Laws, Rules, and the REALTOR® Code. The MLS® trademark and the MLS® logo are owned by CREA and identify the quality of services provided by real estate professionals who are members of CREA.

The information contained on this site is based in whole or in part on information that is provided by members of The Canadian Real Estate Association, who are responsible for its accuracy. CREA reproduces and distributes this information as a service for its members and assumes no responsibility for its accuracy.

Website is operated by a brokerage or salesperson who is a member of The Canadian Real Estate Association.

The listing content on this website is protected by copyright and other laws, and is intended solely for the private, non‐commercial use by individuals. Any other reproduction, distribution or use of the content, in whole or in part, is specifically forbidden. The prohibited uses include commercial use, “screen scraping”, “database scraping”, and any other activity intended to collect, store, reorganize or manipulate data on the pages produced by or displayed on this website.

By continuing to use this website and its services, you agree to these

These forms are provided to ComFree’s Unrepresented Sellers as a part of their Mere Posting ComFree Listing Contract.

I acknowledge I can only access these forms as a ComFree customer under contract.

These forms are provided to ComFree’s Unrepresented Sellers as a part of their Mere Posting ComFree Listing Contract and in partnership with Zubic Law.

I acknowledge I can only access these forms as a ComFree customer under contract.

These forms are provided to ComFree’s Unrepresented Sellers as part of their Mere Posting ComFree Listing Contract and in partnership with Imperium LLP – Rocky Kim.

I acknowledge I can only access these forms as a ComFree customer under contract.

How It Works

1. Purchase Your Package

2. We Ship Your ‘For Sale’ Sign

3. Book Your VR Tour

4. Complete Listing Input Forms

5. We Make Your Listing Live

6. Get Support 7 Days a Week

7. iSOLD!