Share
$1,159,900
Ontario,London South (South A)
For Sale Active
2289 JACK NASH DRIVE, London South (South A), Ontario N6K5R3
  • 3
  • 3
  • 2000 - 2500Square Feet
Basic Details
Description

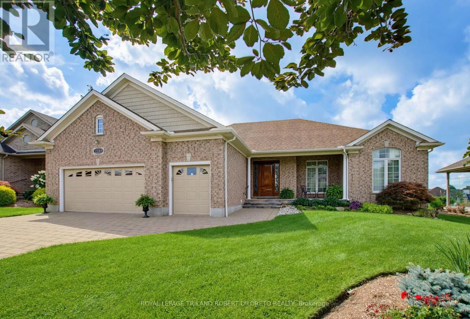
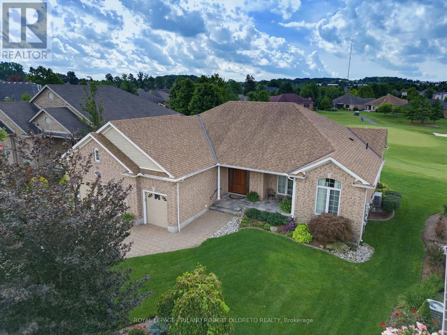
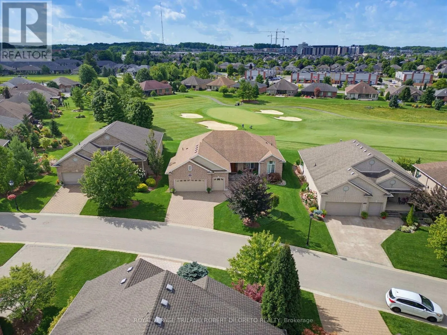
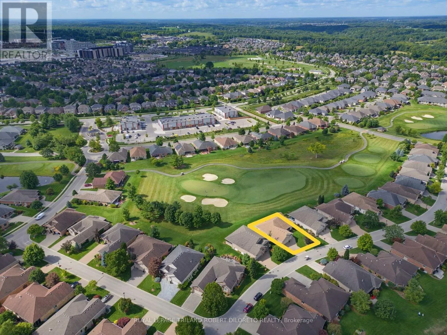
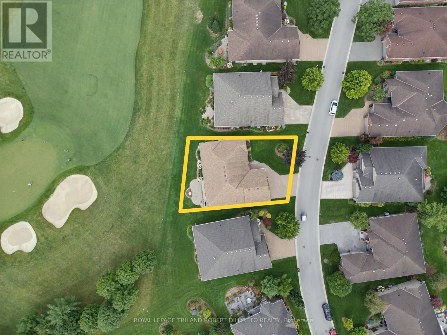
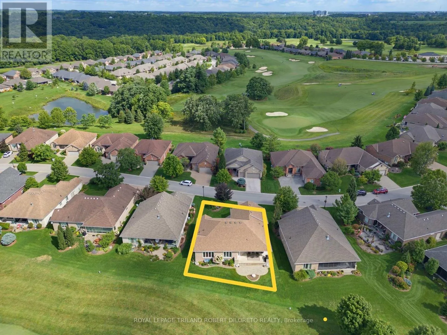
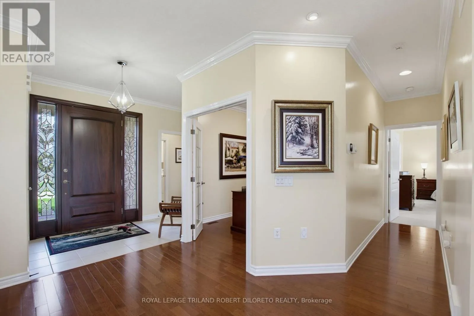
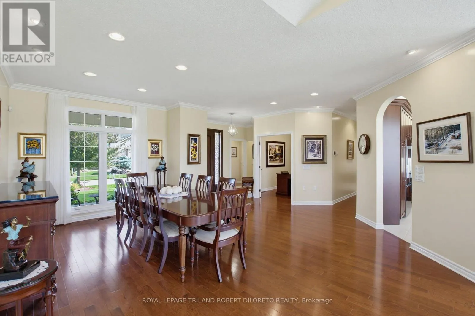
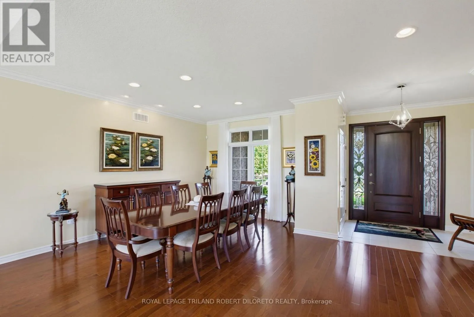
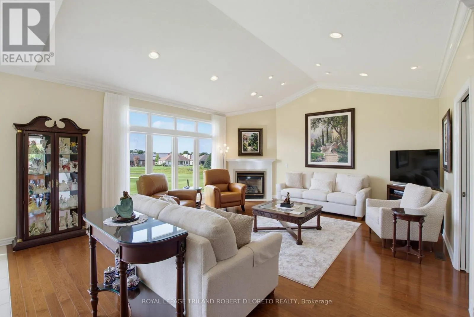
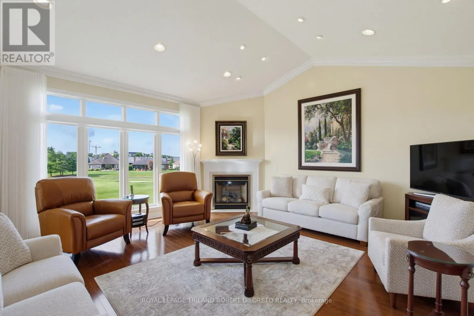
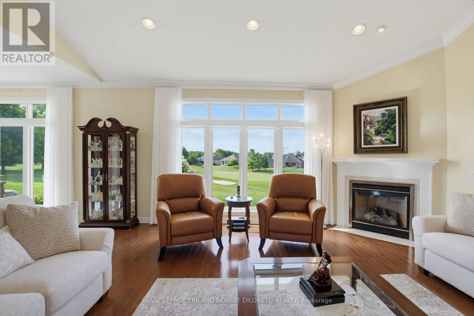
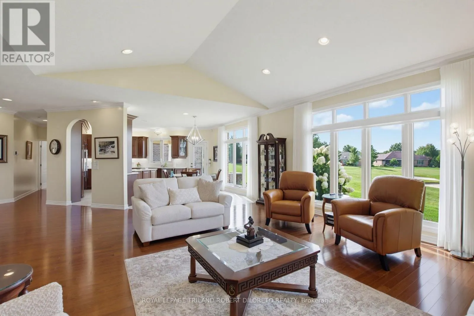
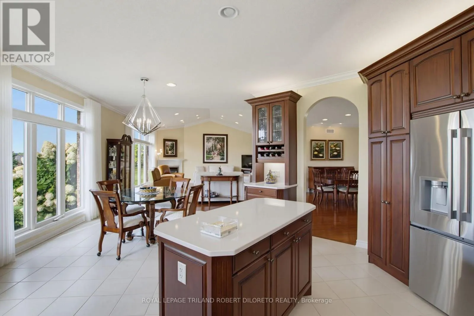
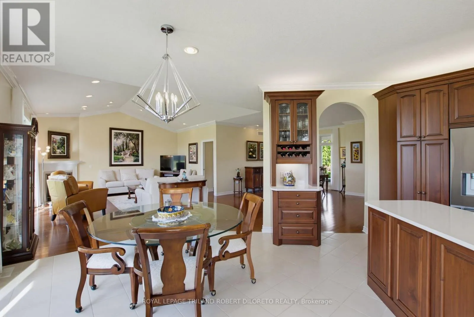
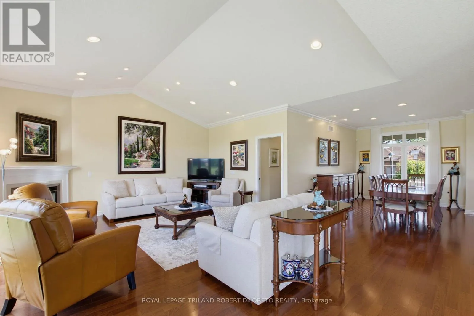
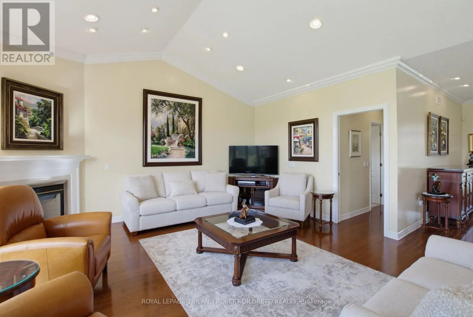
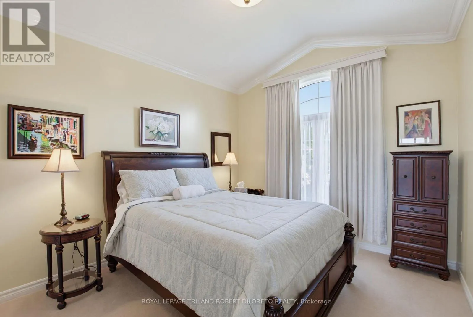
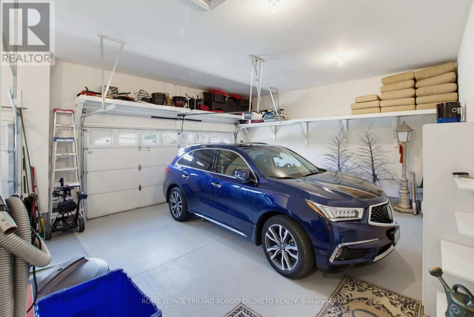
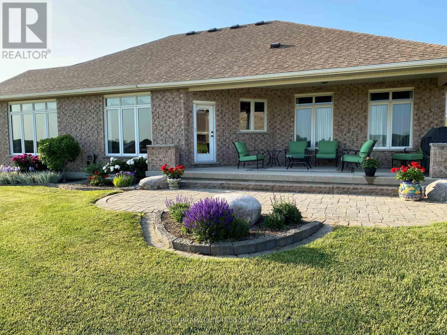
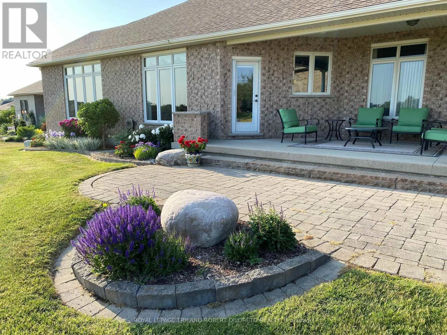
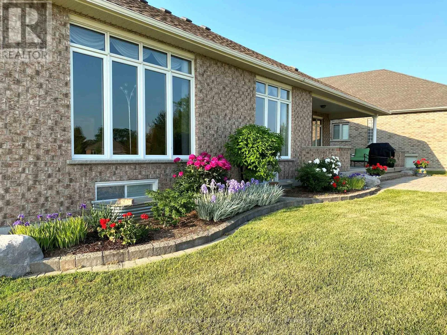
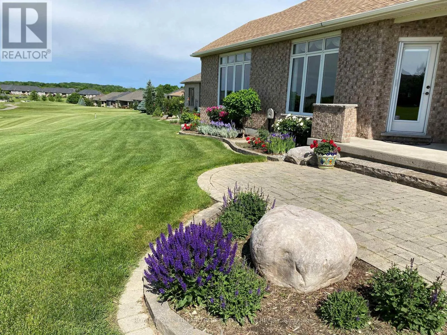
Impeccably maintained & sprawling 2+1 bedroom, 3 bath one floor executive home backing onto picturesque 14TH GREEN in upscale gated RIVERBEND GOLF COMMUNITY w/24HR concierge security, community club house w/pool, gym & chef prepared dining! This beautifully customized home offers the very best of convenience & luxury living within a lifestyle community for active adults 50+! Features: attractive curb appeal

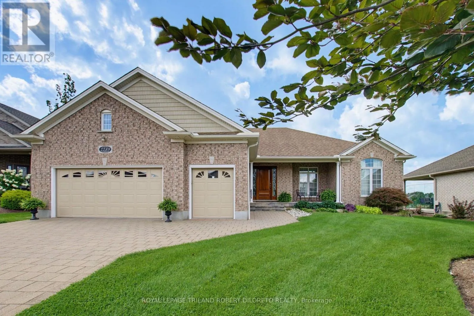
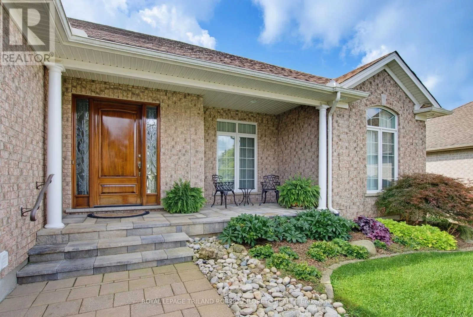
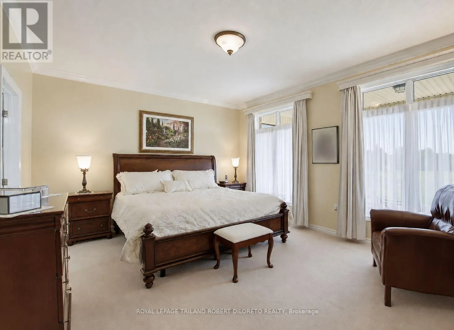
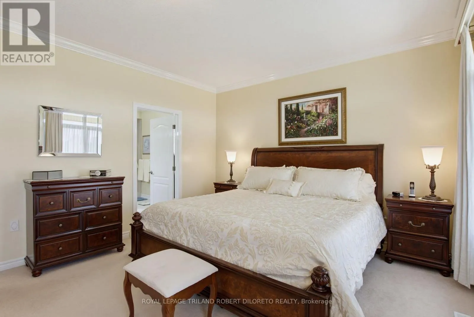
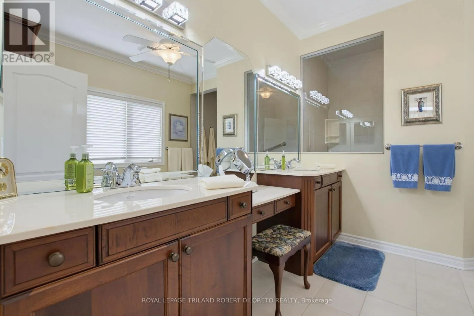
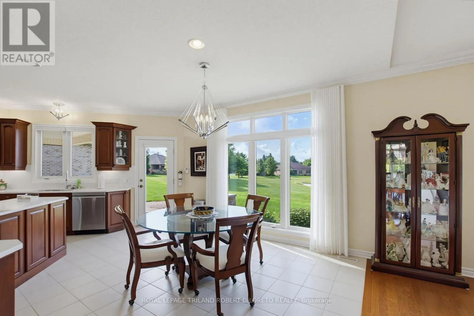
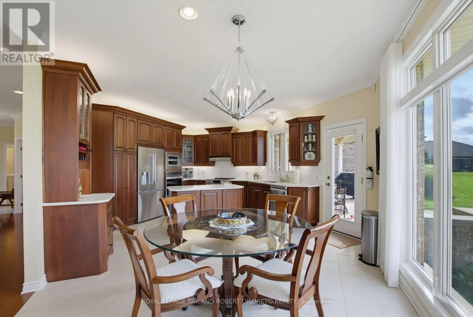
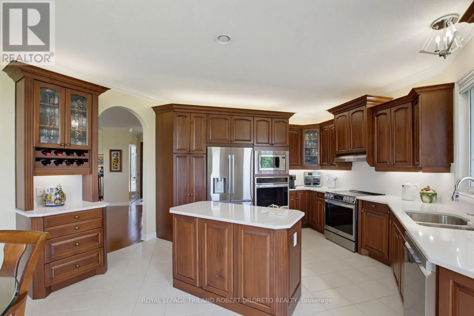
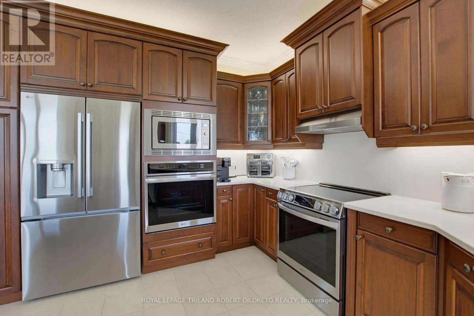
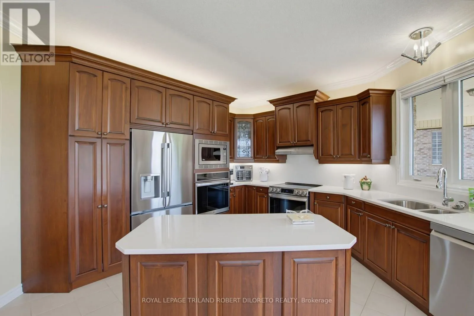
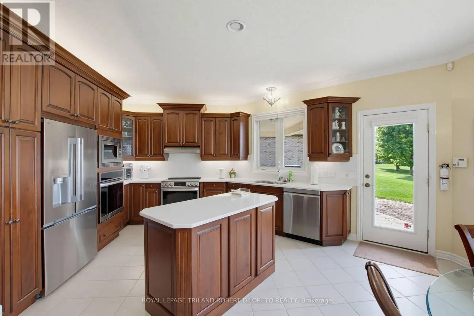
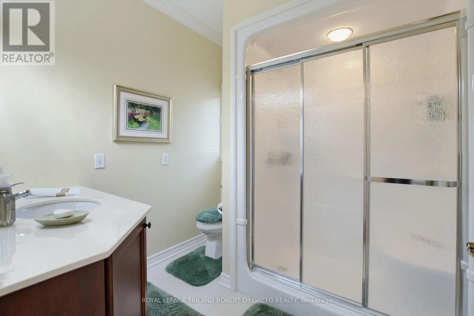
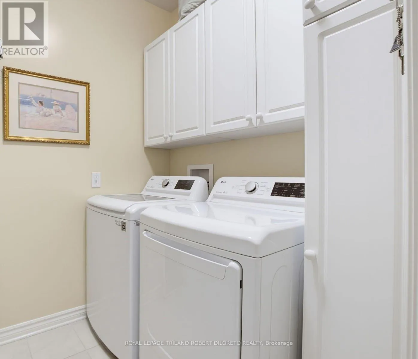
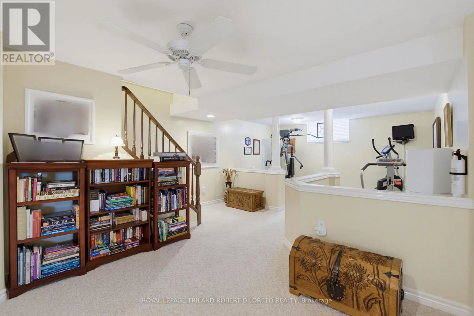
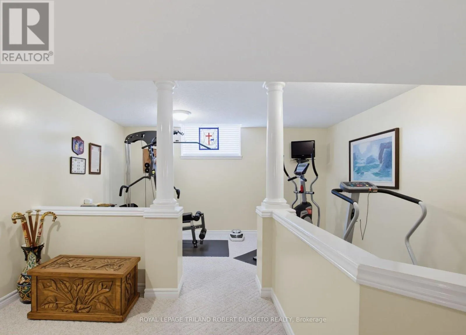
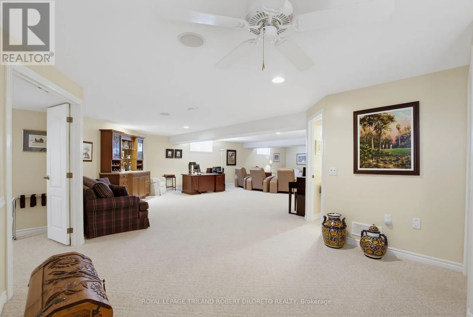
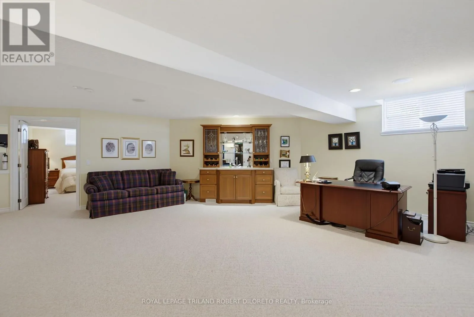
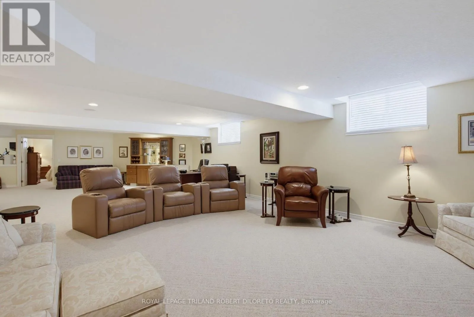
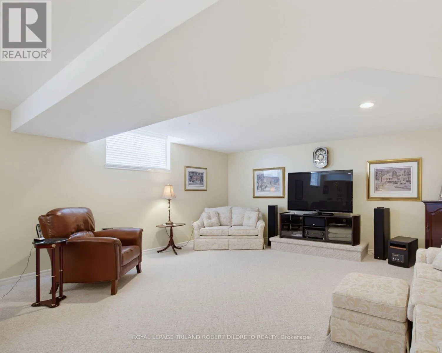
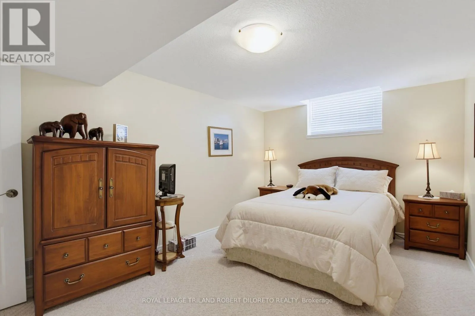
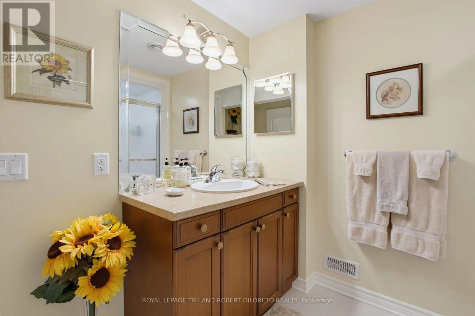
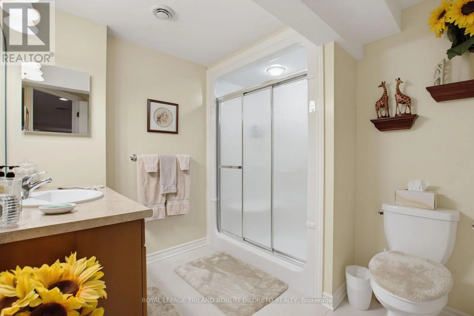
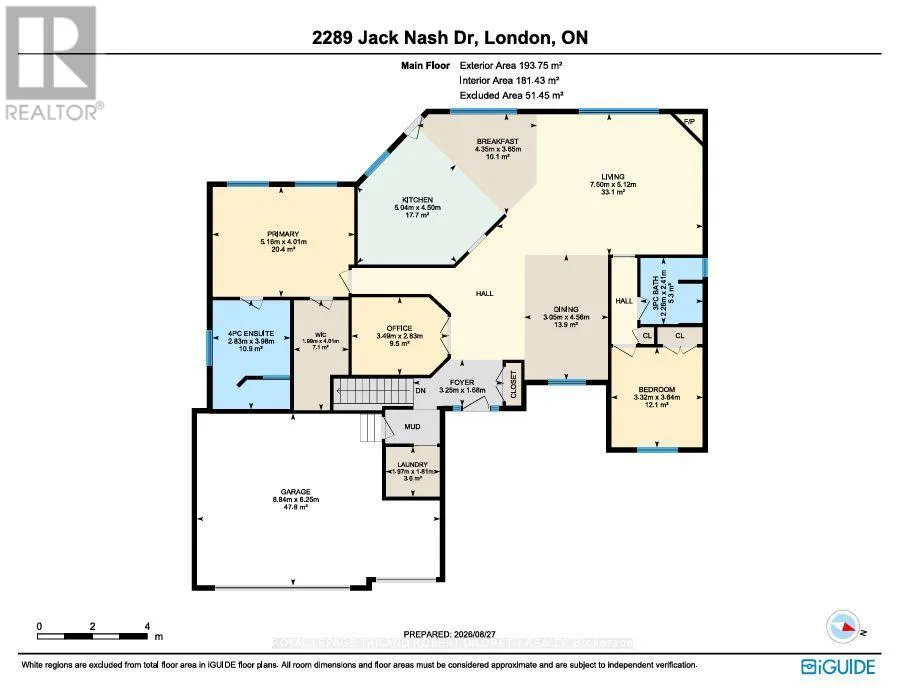
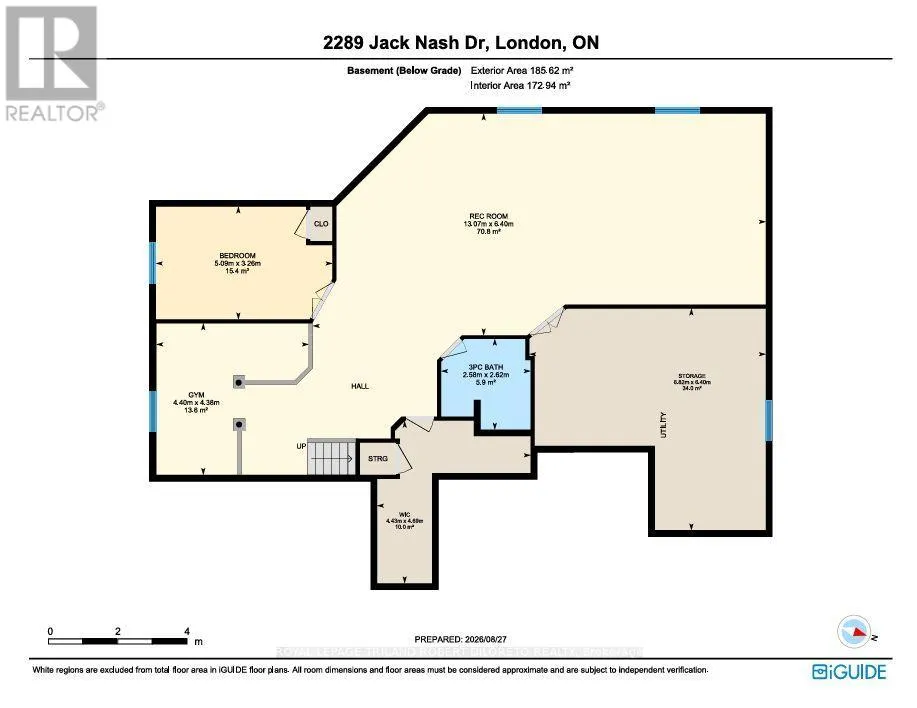
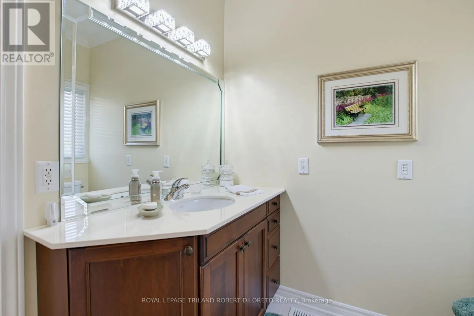
w/wide multi-car paver stone driveway, oversized double garage extended by 2ft for ease of vehicle access + golf cart bay; large covered front porch w/stone floor & custom mahogany front door; elegant neutral wall colours & interior decor; high ceilings w/plenty of recessed lighting & crown moulding; gleaming hardwood floors; main floor office w/French doors; bright & airy open concept main living areas boast living room w/vaulted ceiling, gas fireplace & picture windows w/transoms overlooking the green– all open to formal dining area & gorgeous custom kitchen w/timeless maple wood cabinetry, undermount & above cabinet lighting, quartz countertops (2025), island + quality stainless steel appliances less than one year new; spacious bedrooms feature large primary w/2 oversized windows, 4pc luxury ensuite w/double vanities & walk-in closet; an additional bedroom & 3pc bath is perfect for private guest suite; the professionally finished lower level affords loads of extra flex space accented by neutral decor & ample natural light featuring huge recreation area with custom wet bar, bedroom, bathroom, exercise area and loads of extra space. Enjoy fantastic views year round from the large extended covered concrete deck w/BBQ gasline + lower patio. Steps to all amenities including nature trails & fantastic WEST 5 community restaurants & shopping. Extras: drapes & privacy blinds-2025, furnace, heat pump & AC-2024, roof shingles-2018; 2xHRV; current Land lease fees-$937/month, maintenance fees $647/month & min $450/PP ann. for clubhouse food/beverage. NO LAND TRANSFER TAX. (id:62650)

Read More
Basic Details
  • Property Type: Residential
  • Listing Type: For Sale
  • Listing ID: X13728126
  • Price: $1,159,900
  • Bedrooms: 3
  • Bathrooms: 3
  • Square Footage: 2000 - 2500 Sqft
  • Status: Active
  • Office Name: ROYAL LEPAGE TRILAND ROBERT DILORETO REALTY
  • Property Sub Type: Single Family
  • Office Key: 286347
Features & Appliances
Features
  • Heating System: Forced air, Natural gas
  • Cooling System: Central air conditioning
  • Basement: Finished, Full
  • Parking: Garage, Attached Garage
  • Architectural Style: Bungalow
  • Exterior Features: Brick
  • Sewer: Sanitary sewer
Address Map
  • Location: CA, Ontario, London South (South A), N6K5R3
  • Street: JACK NASH
  • Street Number: 2289
  • Street Suffix: Drive
  • Longitude: W82° 38' 32.9''
  • Latitude: N42° 58' 33''
Additional Information
  • Water Source:
  • Foundation Details:
  • Lot Features:
  • Lot Size Dimensions: 66.4 FT
  • Stories: 1.0
Financial
  • Tax Annual Amount: 7892.2
Powered by REALTOR.ca
Listing updated: 2026-09-09 22:57:04
List Your Property
Mortgage Calculator
Get Pre-Approved
$
$
%
%
years
Monthly Payment (Est.) $
Listing Information
  • List Agent Key: 1387474
  • List Office Key: 286347
  • Modification Timestamp: 2026-08-31T18:00:07Z
  • Originating System Name: London and St. Thomas Association of REALTORS®
  • Status Change Timestamp: 2026-08-31T17:50:47Z
Powered by REALTOR.ca
Listing updated: 2026-09-09 22:57:04
REALTOR®, REALTORS®, and the REALTOR® logo are certification marks that are owned by REALTOR® Canada Inc. and licensed exclusively to The Canadian Real Estate Association (CREA). These certification marks identify real estate professionals who are members of CREA and who must abide by CREA’s By‐Laws, Rules, and the REALTOR® Code. The MLS® trademark and the MLS® logo are owned by CREA and identify the quality of services provided by real estate professionals who are members of CREA.

The information contained on this site is based in whole or in part on information that is provided by members of The Canadian Real Estate Association, who are responsible for its accuracy. CREA reproduces and distributes this information as a service for its members and assumes no responsibility for its accuracy.

Website is operated by a brokerage or salesperson who is a member of The Canadian Real Estate Association.

The listing content on this website is protected by copyright and other laws, and is intended solely for the private, non‐commercial use by individuals. Any other reproduction, distribution or use of the content, in whole or in part, is specifically forbidden. The prohibited uses include commercial use, “screen scraping”, “database scraping”, and any other activity intended to collect, store, reorganize or manipulate data on the pages produced by or displayed on this website.

By continuing to use this website and its services, you agree to these

These forms are provided to ComFree’s Unrepresented Sellers as a part of their Mere Posting ComFree Listing Contract.

I acknowledge I can only access these forms as a ComFree customer under contract.

These forms are provided to ComFree’s Unrepresented Sellers as a part of their Mere Posting ComFree Listing Contract and in partnership with Zubic Law.

I acknowledge I can only access these forms as a ComFree customer under contract.

These forms are provided to ComFree’s Unrepresented Sellers as part of their Mere Posting ComFree Listing Contract and in partnership with Imperium LLP – Rocky Kim.

I acknowledge I can only access these forms as a ComFree customer under contract.

How It Works

1. Purchase Your Package

2. We Ship Your ‘For Sale’ Sign

3. Book Your VR Tour

4. Complete Listing Input Forms

5. We Make Your Listing Live

6. Get Support 7 Days a Week

7. iSOLD!