Share
$739,900
Nova Scotia,Kentville
For Sale Active
20 Dalhousie Avenue, Kentville, Nova Scotia B4N5E5
  • 5
  • 5
  • 3,598 Sqft
Basic Details
Description

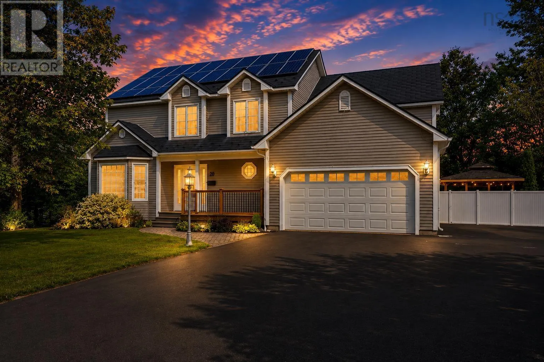
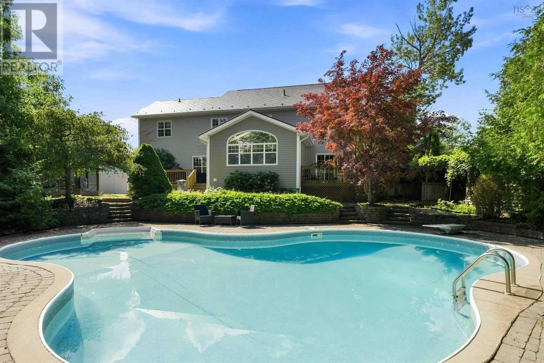
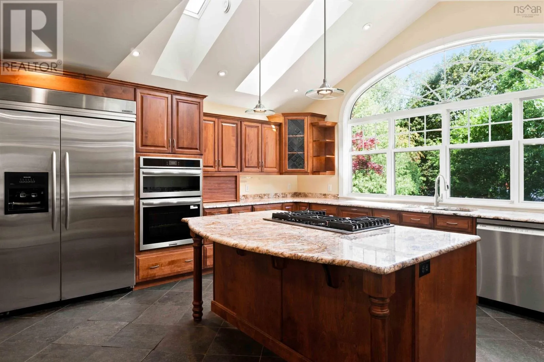
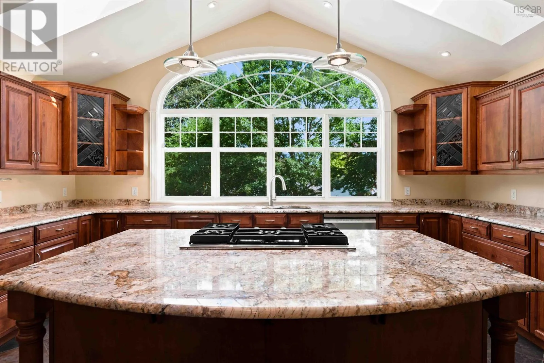
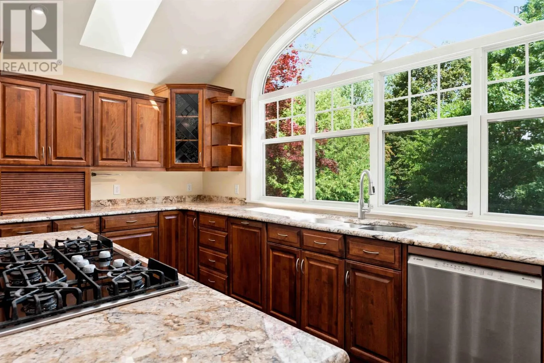
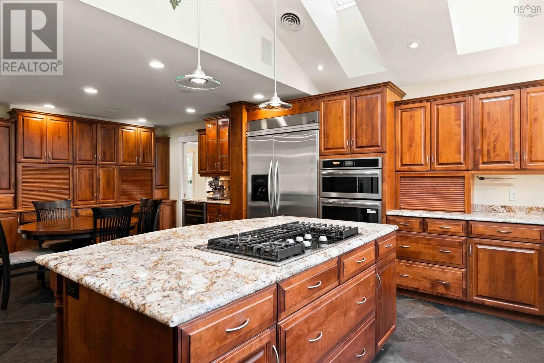
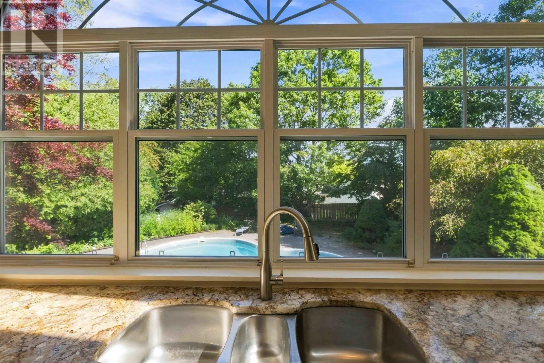
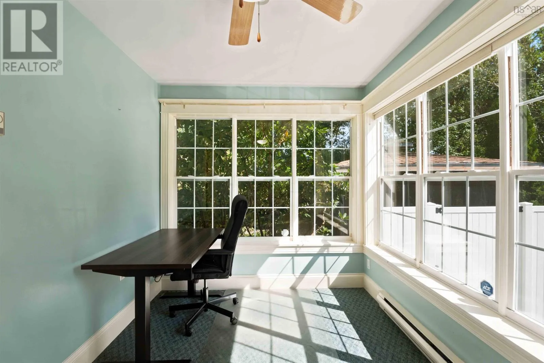
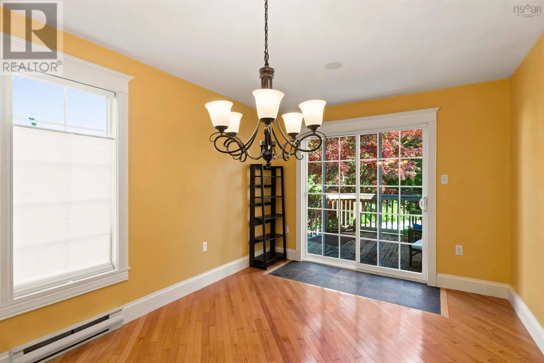
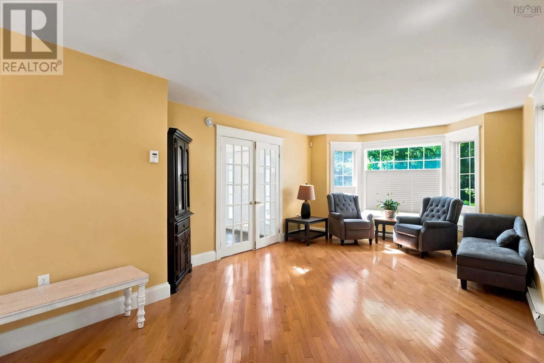
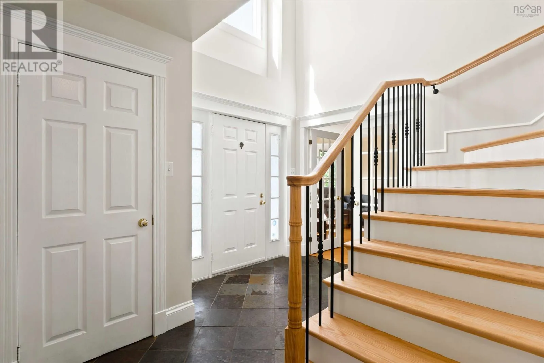
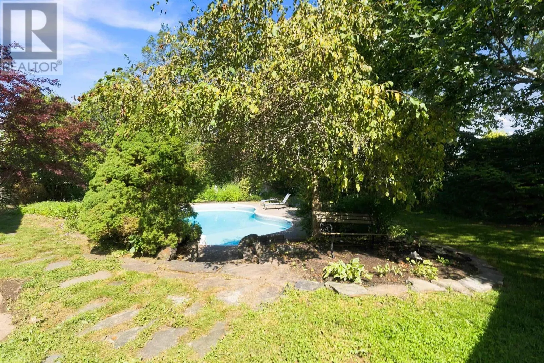
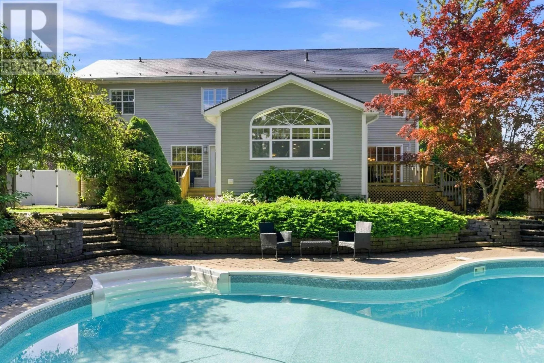
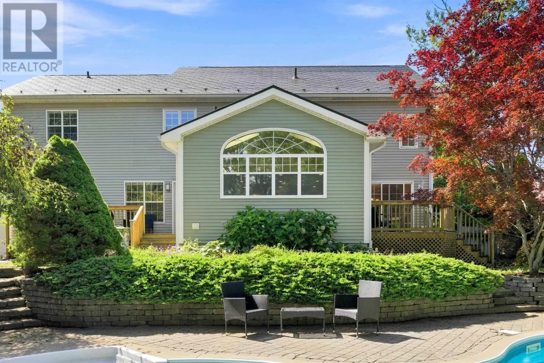
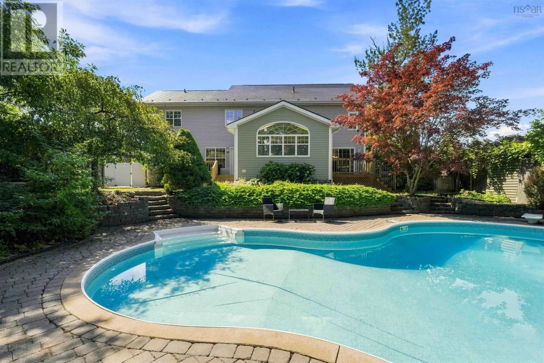
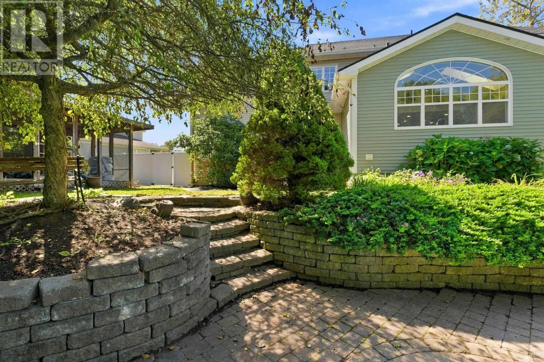
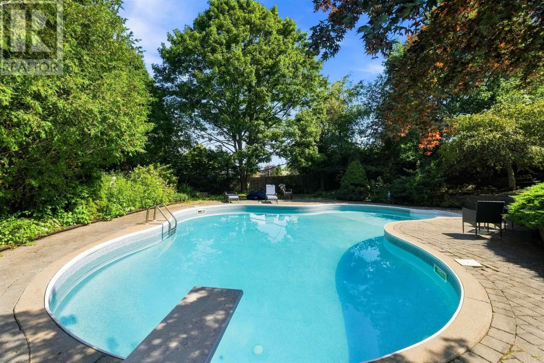
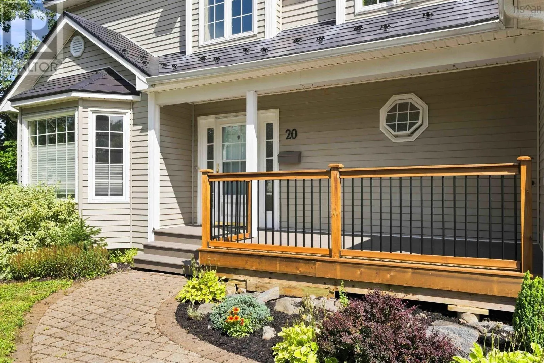
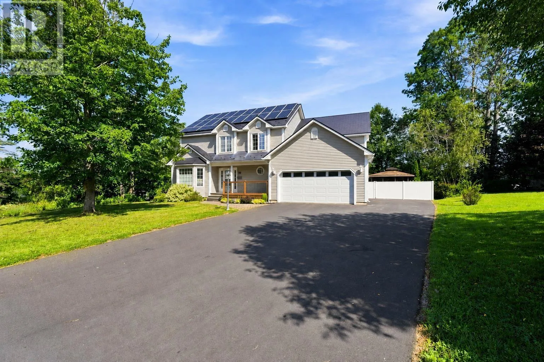
Welcome to 20 Dalhousie Avenue, a spacious and distinctive family home where impressive indoor living, energy-conscious upgrades and a private backyard retreat come together. With fully paid and owned solar panels, a durable metal roof and a large in-ground pool surrounded by a beautifully landscaped, fully fenced backyard, this property offers features that are increasingly difficult to find in one

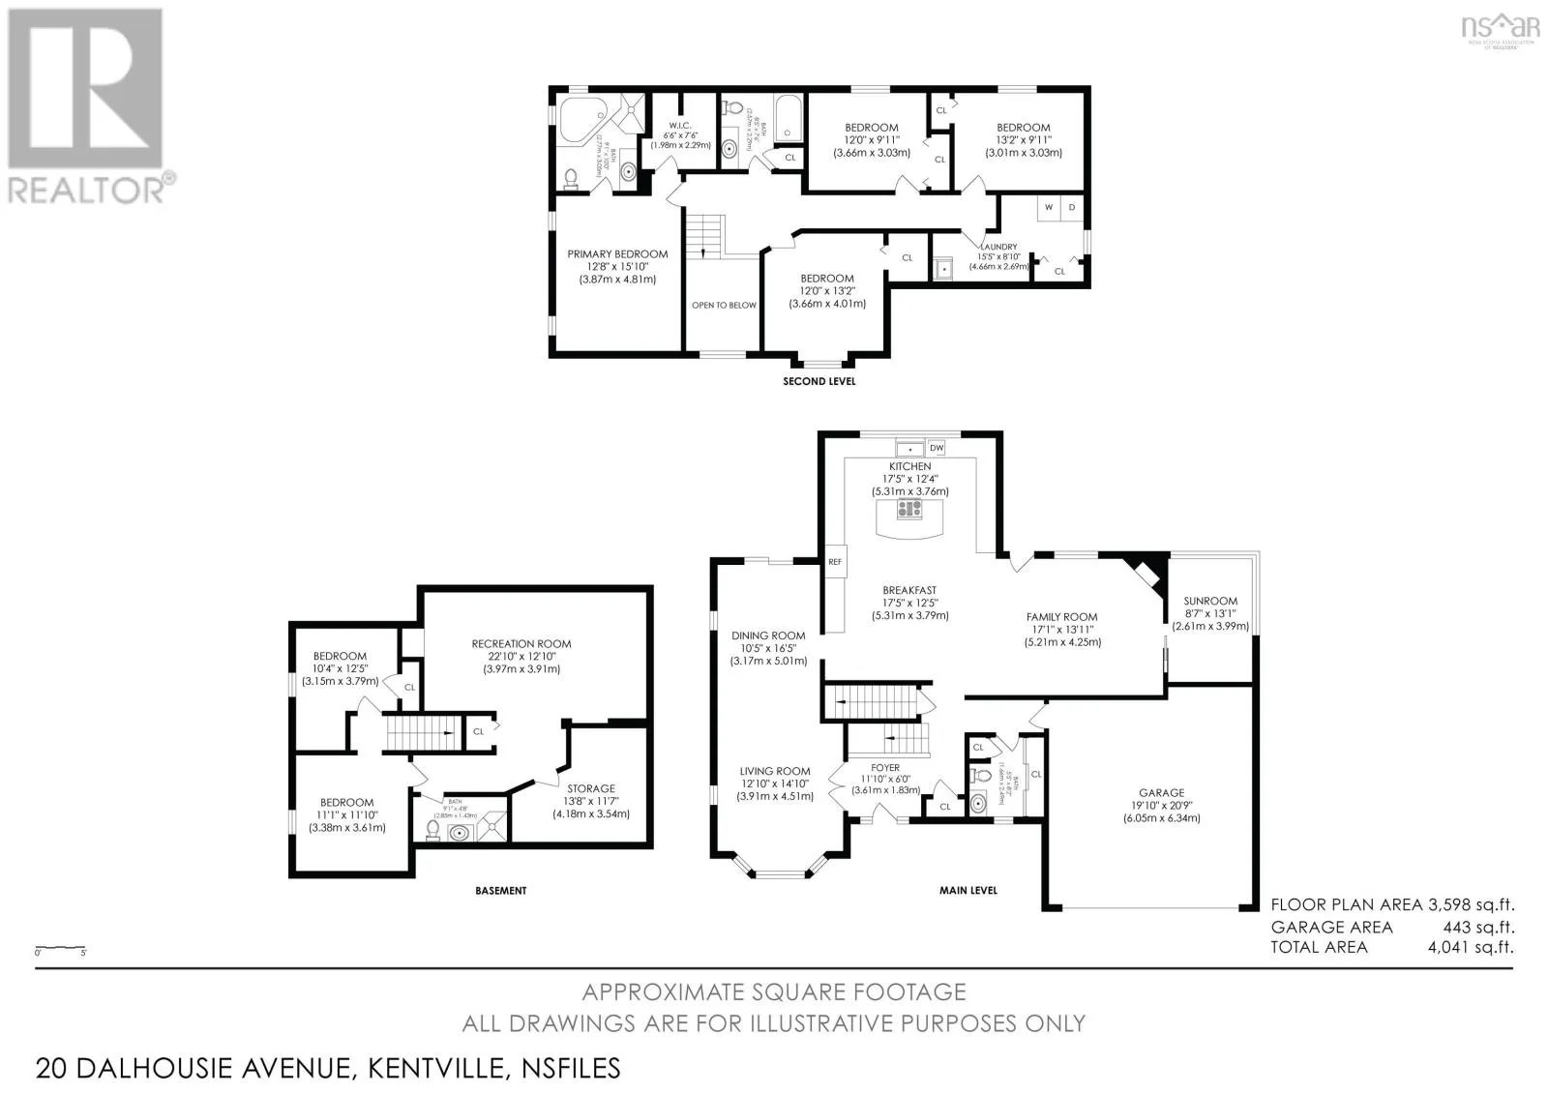
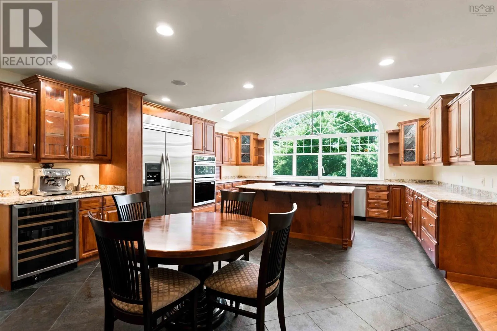
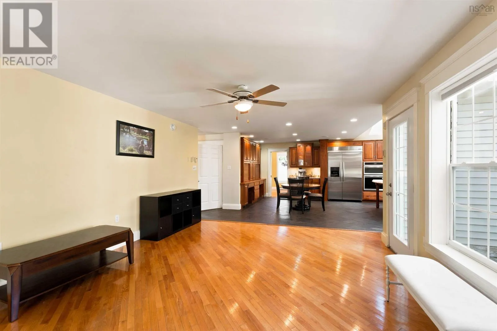
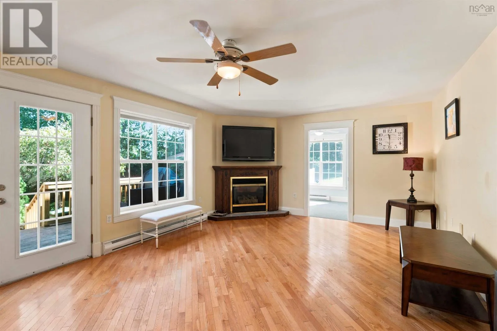
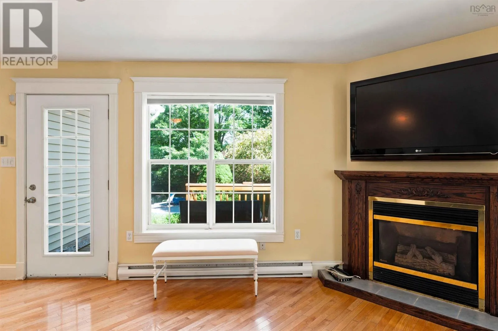
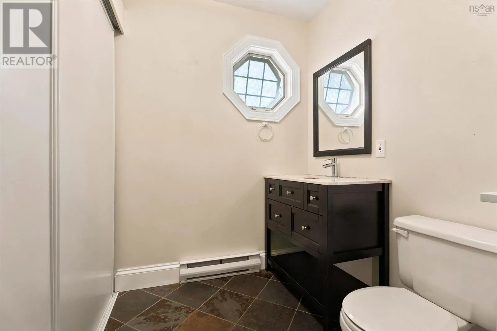
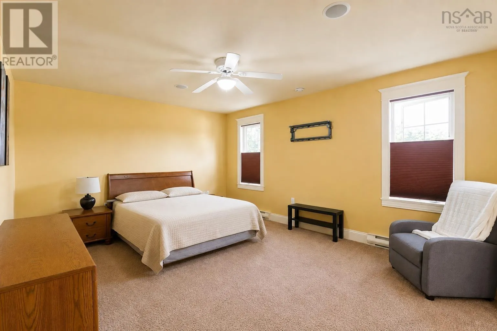
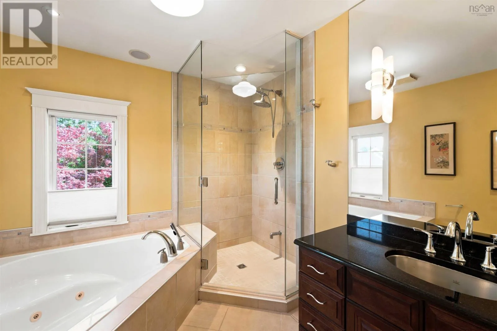
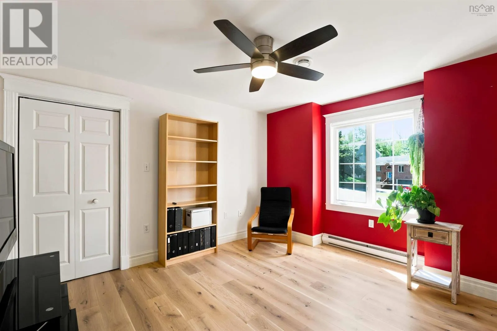
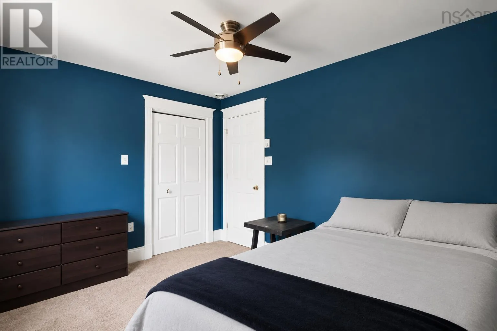
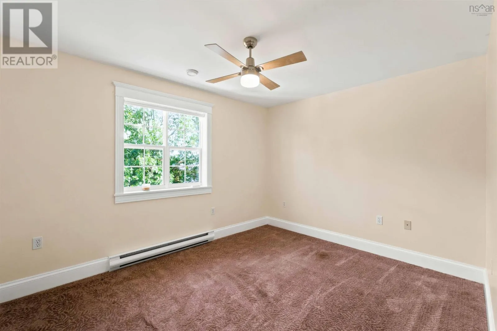
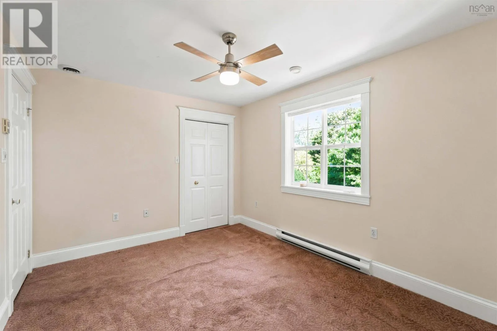
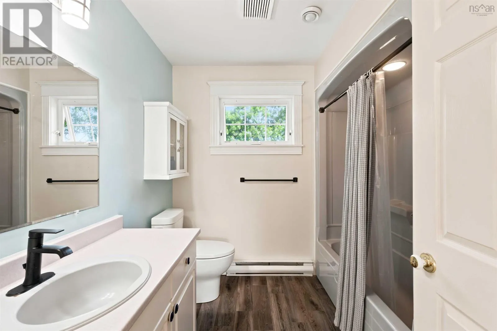
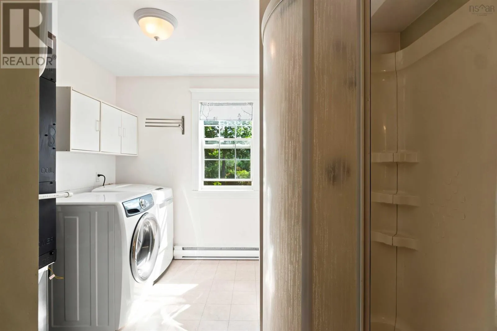
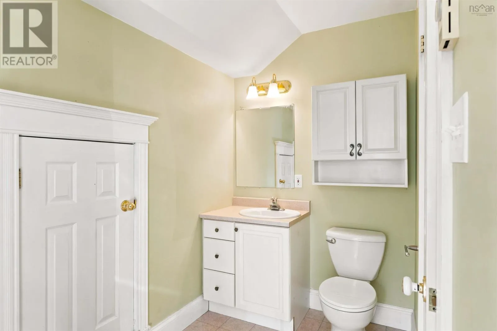
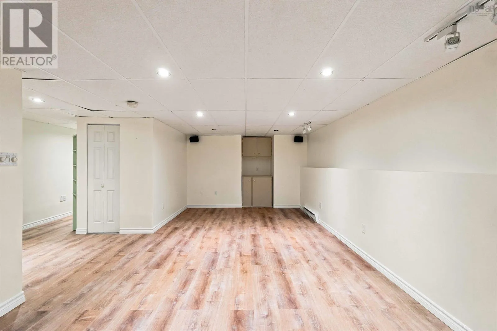
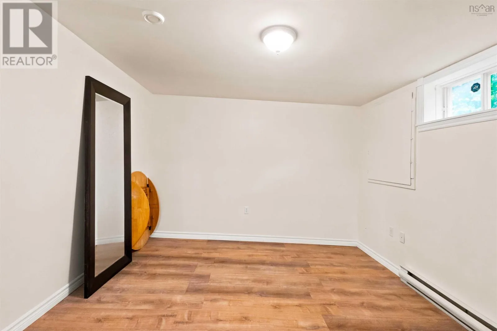
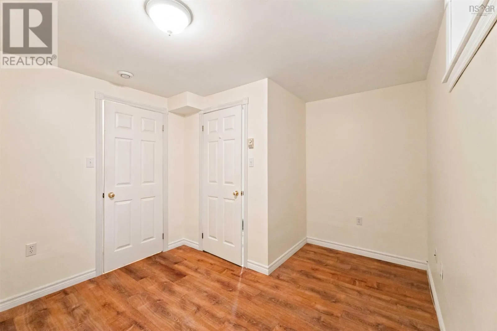
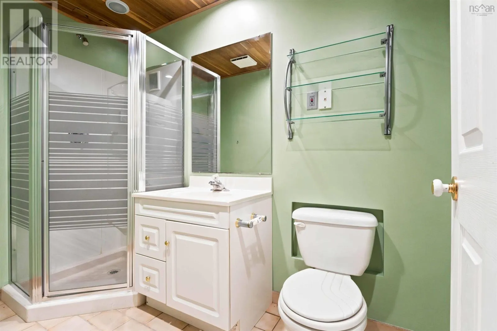
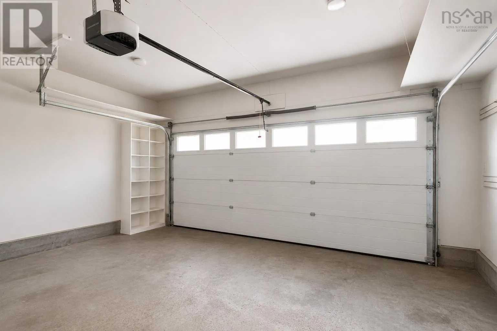
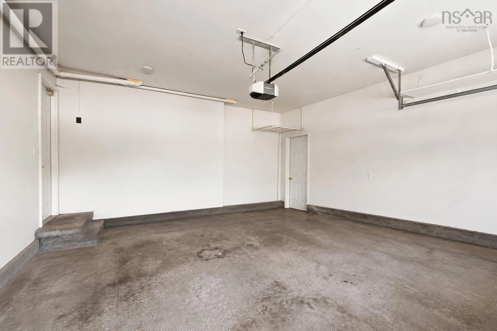
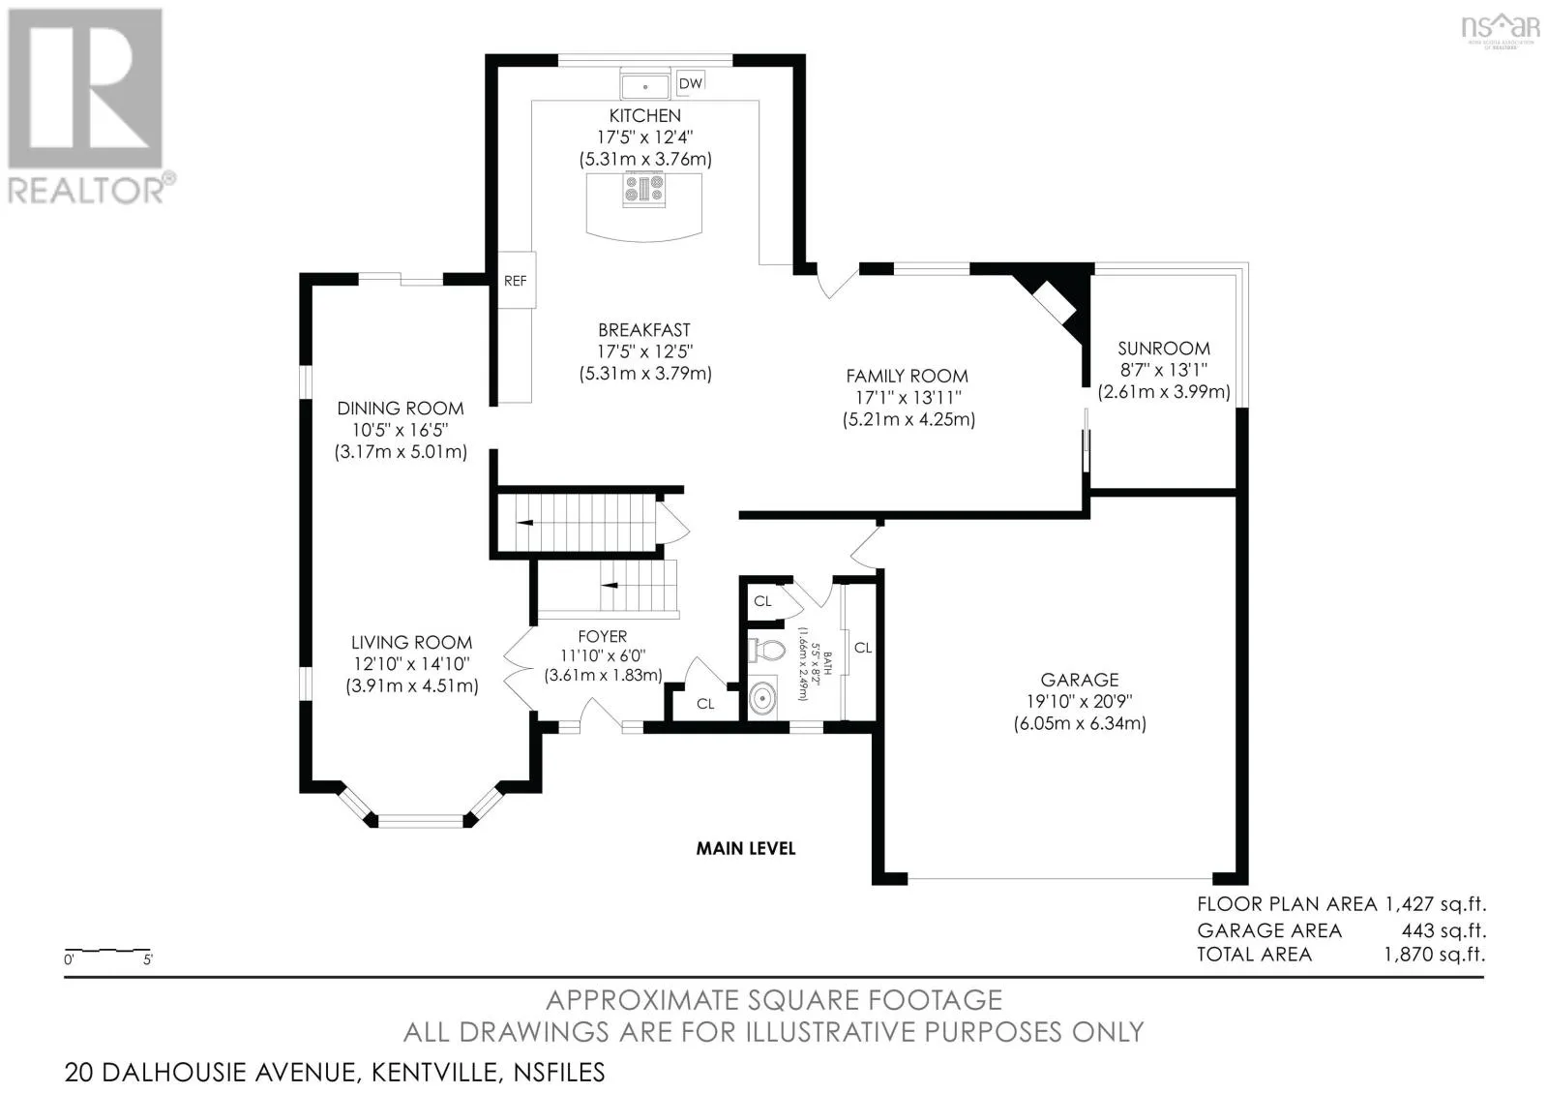
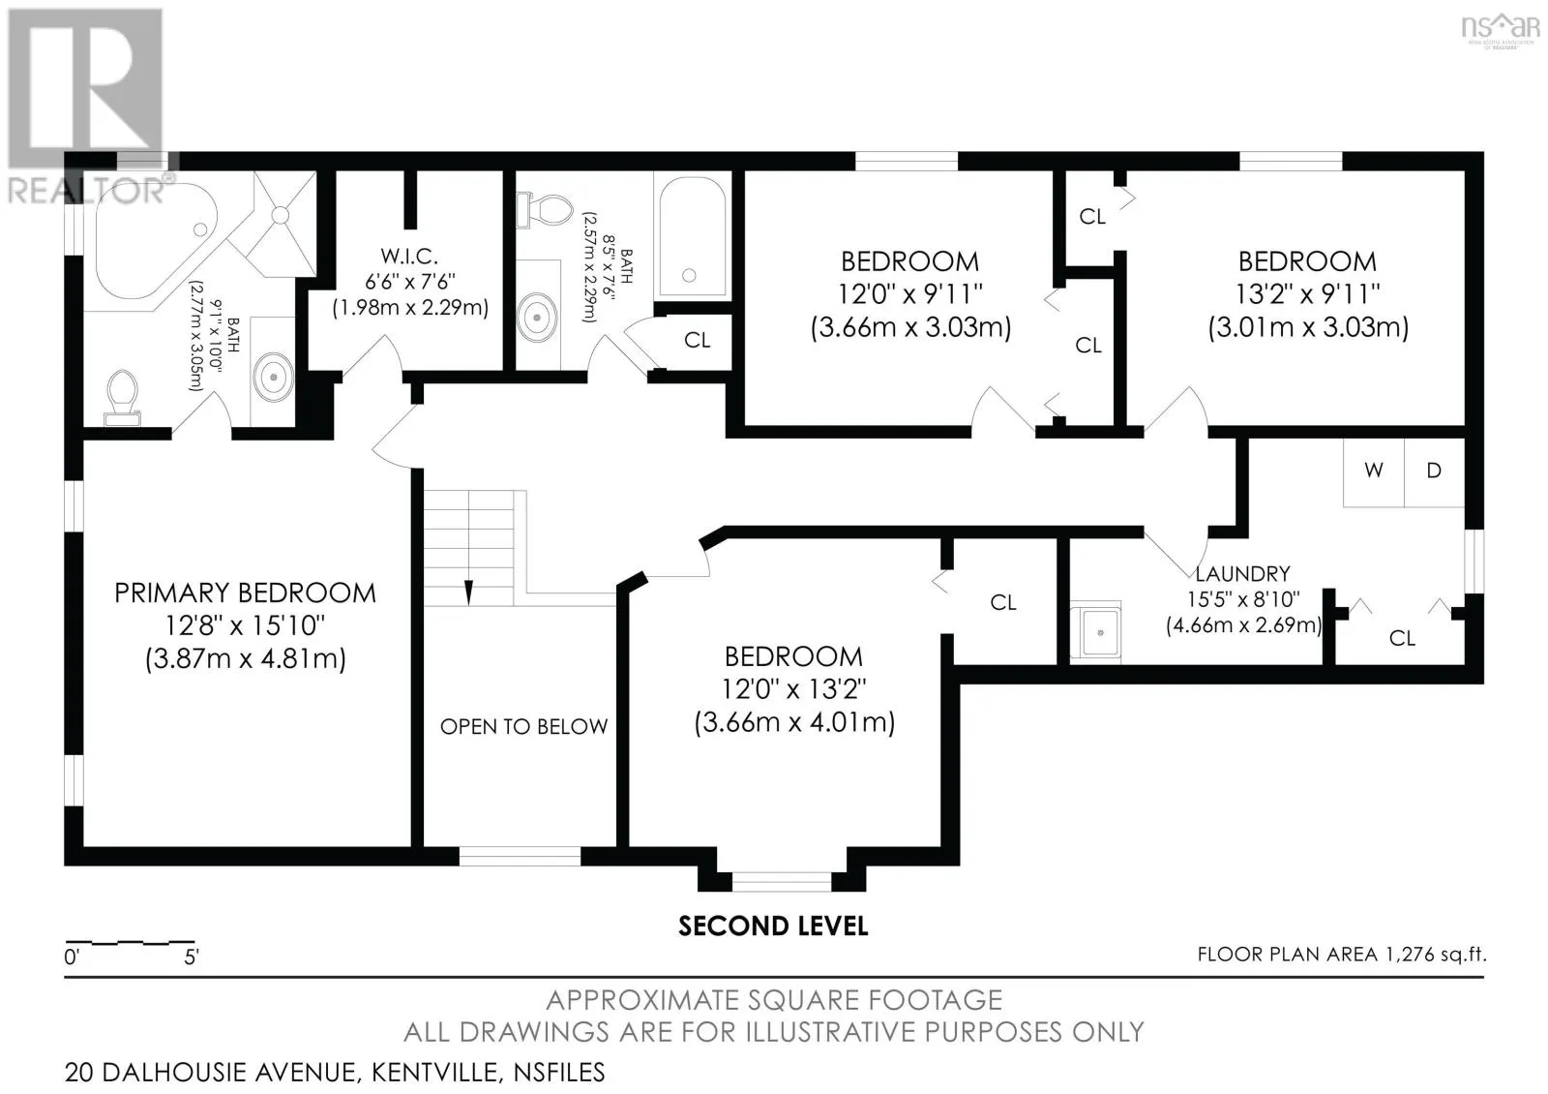
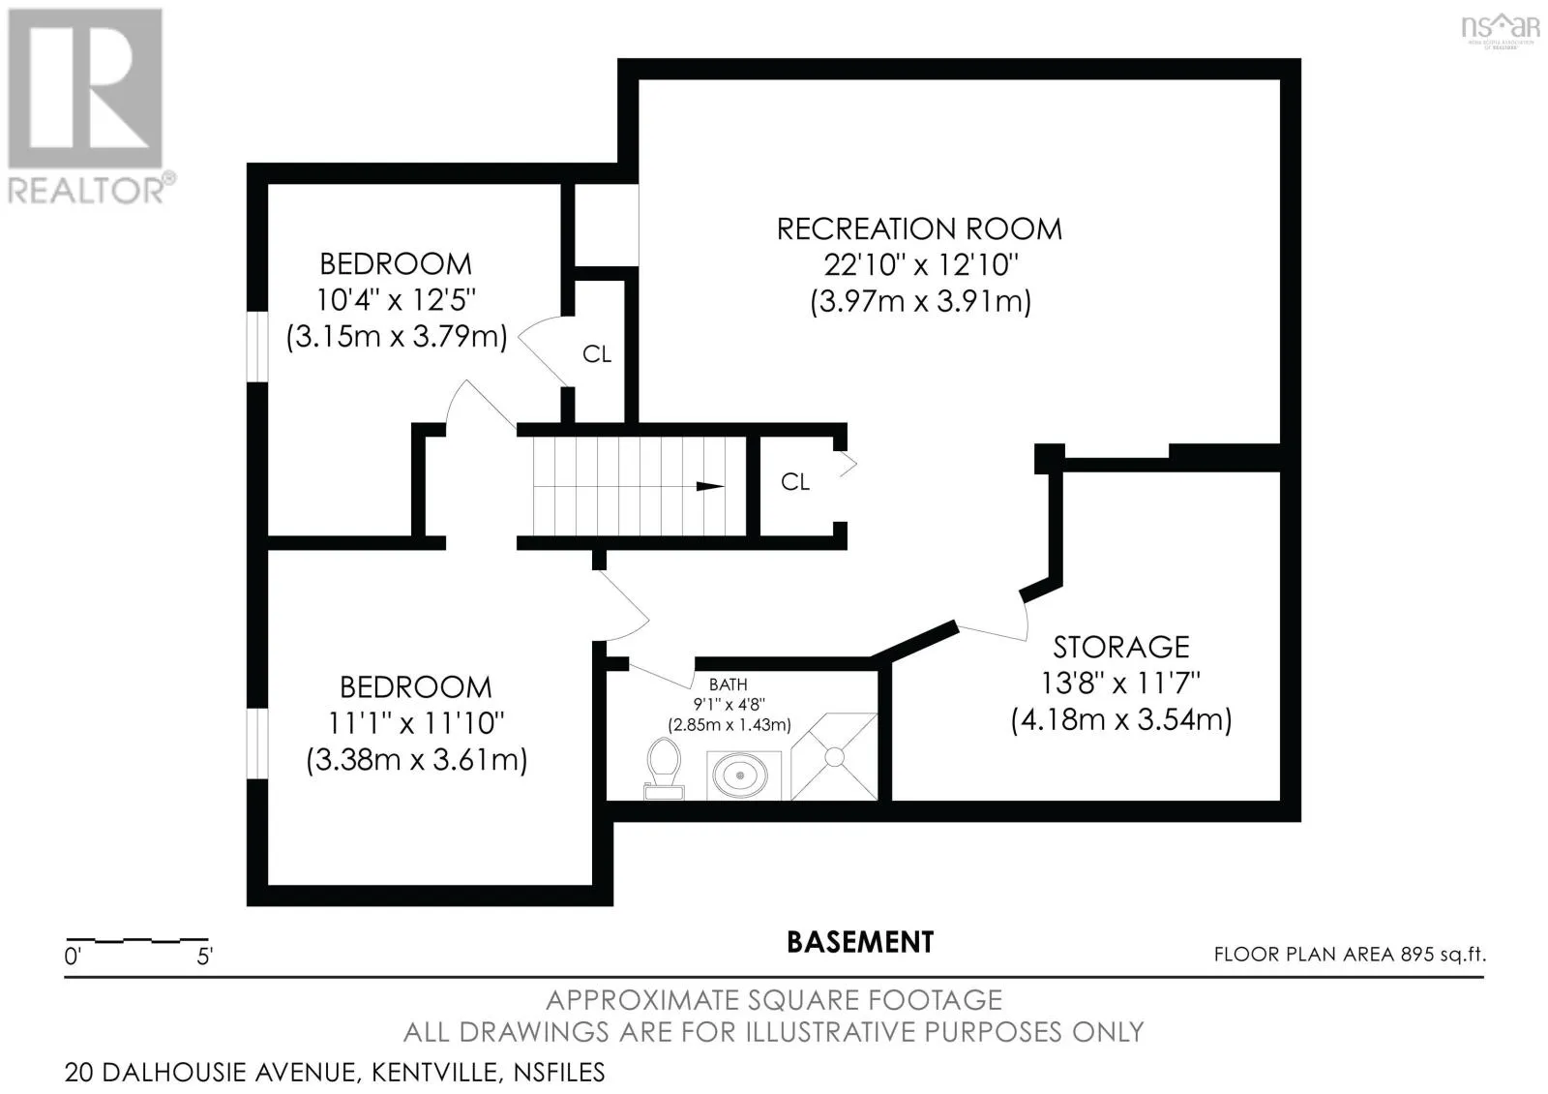
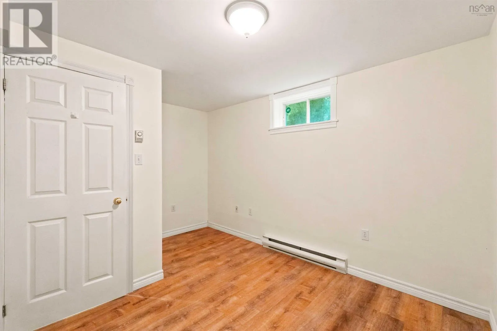
home. At its heart is a showpiece kitchen featuring rich cabinetry, granite countertops, an oversized refrigerator, wine fridge, double wall ovens and a generous island with cooktop, all beneath a dramatic vaulted ceiling with skylights that fill the space with natural light. The adjoining family room invites you to unwind around the propane fireplace, while the thoughtful layout provides plenty of room for entertaining, working from home and everyday family life. Upstairs, the generous primary suite offers a large walk-in closet and ensuite with a jetted soaker tub, tiled shower and heated bathroom floor, complemented by additional well-sized bedrooms and a four-piece main bath with heated flooring. The finished lower level adds even more flexibility with a recreation room, additional bedroom, bathroom and space for an office, hobbies or guests. A whole-home ducted heat pump serving the upper two levels, HRV system and supplemental electric baseboard heating provide year-round comfort, while the attached double garage offers impressive 10-foot ceilings. Outside, multiple decks, a sunroom and separate screened gazebo complement the pool and mature landscaping, creating your own private setting for summer afternoons, evening dinners, entertaining friends or simply relaxing at home. Offering substantial living space, valuable efficiency upgrades and an exceptional outdoor lifestyle, this is a home designed to be enjoyed in every season. (id:62650)

Read More
Basic Details
  • Property Type: Residential
  • Listing Type: For Sale
  • Listing ID: 202621915
  • Price: $739,900
  • Bedrooms: 5
  • Bathrooms: 5
  • Half Bathrooms: 1
  • Square Footage: 3,598 Sqft
  • Year Built: 1995
  • Status: Active
  • Office Name: Century 21 Optimum Realty
  • Property Sub Type: Single Family
  • Office Key: 297243
Features & Appliances
Features
  • Swimming Pool: Inground pool
  • Heating System: Baseboard heaters, Electric, Heat Pump
  • Cooling System: Heat Pump
  • Basement: Finished, Full
  • Parking: Garage, Paved Yard
  • Exterior Features: Vinyl
  • Flooring: Tile, Laminate, Carpeted, Hardwood, Vinyl, Ceramic Tile
  • Sewer: Municipal sewage system
Address Map
  • Location: CA, Nova Scotia, Kentville, B4N5E5
  • Street: Dalhousie
  • Street Number: 20
  • Street Suffix: Avenue
  • Longitude: W65° 28' 26.3''
  • Latitude: N45° 4' 20.9''
Additional Information
  • Water Source:
  • Accessibility Features:
  • Community Features:
  • Foundation Details:
  • Lot Features:
  • Lot Size Dimensions: 0.3588
  • Stories: 2.0
Powered by REALTOR.ca
Listing updated: 2026-09-09 16:22:36
List Your Property
Mortgage Calculator
Get Pre-Approved
$
$
%
%
years
Monthly Payment (Est.) $
Listing Information
  • List Agent Key: 1930123
  • List Office Key: 297243
  • Modification Timestamp: 2026-09-07T12:35:18Z
  • Originating System Name: Nova Scotia Association of REALTORS®
  • Status Change Timestamp: 2026-09-07T12:29:40Z
Powered by REALTOR.ca
Listing updated: 2026-09-09 16:22:36
REALTOR®, REALTORS®, and the REALTOR® logo are certification marks that are owned by REALTOR® Canada Inc. and licensed exclusively to The Canadian Real Estate Association (CREA). These certification marks identify real estate professionals who are members of CREA and who must abide by CREA’s By‐Laws, Rules, and the REALTOR® Code. The MLS® trademark and the MLS® logo are owned by CREA and identify the quality of services provided by real estate professionals who are members of CREA.

The information contained on this site is based in whole or in part on information that is provided by members of The Canadian Real Estate Association, who are responsible for its accuracy. CREA reproduces and distributes this information as a service for its members and assumes no responsibility for its accuracy.

Website is operated by a brokerage or salesperson who is a member of The Canadian Real Estate Association.

The listing content on this website is protected by copyright and other laws, and is intended solely for the private, non‐commercial use by individuals. Any other reproduction, distribution or use of the content, in whole or in part, is specifically forbidden. The prohibited uses include commercial use, “screen scraping”, “database scraping”, and any other activity intended to collect, store, reorganize or manipulate data on the pages produced by or displayed on this website.

By continuing to use this website and its services, you agree to these

These forms are provided to ComFree’s Unrepresented Sellers as a part of their Mere Posting ComFree Listing Contract.

I acknowledge I can only access these forms as a ComFree customer under contract.

These forms are provided to ComFree’s Unrepresented Sellers as a part of their Mere Posting ComFree Listing Contract and in partnership with Zubic Law.

I acknowledge I can only access these forms as a ComFree customer under contract.

These forms are provided to ComFree’s Unrepresented Sellers as part of their Mere Posting ComFree Listing Contract and in partnership with Imperium LLP – Rocky Kim.

I acknowledge I can only access these forms as a ComFree customer under contract.

How It Works

1. Purchase Your Package

2. We Ship Your ‘For Sale’ Sign

3. Book Your VR Tour

4. Complete Listing Input Forms

5. We Make Your Listing Live

6. Get Support 7 Days a Week

7. iSOLD!