Share
$697,900
Ontario,Kitchener
For Sale Active
71 GREENOCK Drive, Kitchener, Ontario N2E2J9
  • 3
  • 2
  • 1,437 Sqft
Next Open House
  • Sep 6
Basic Details
Description

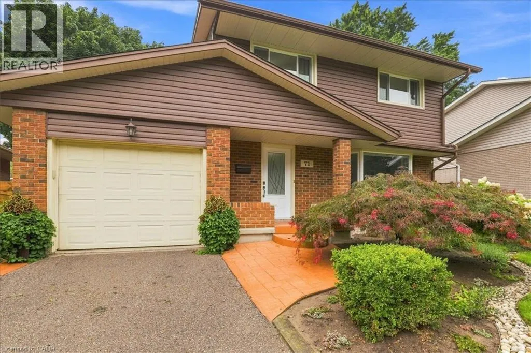
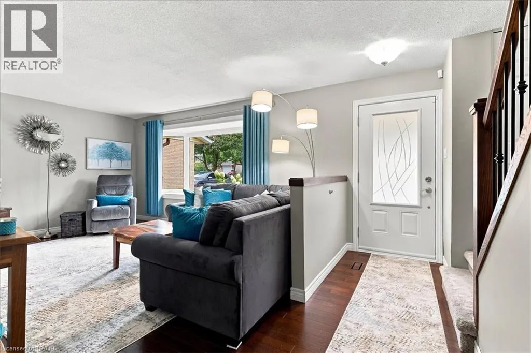
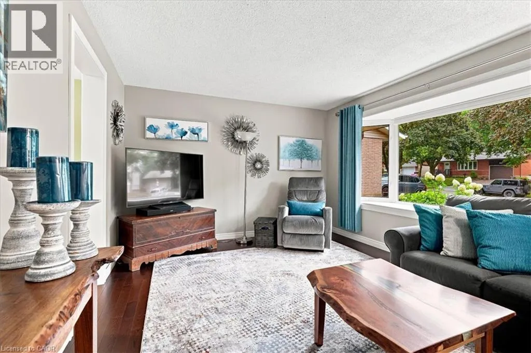
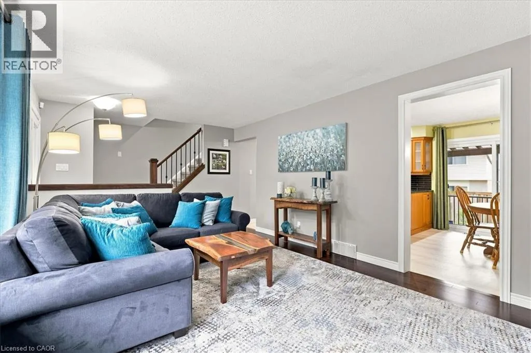
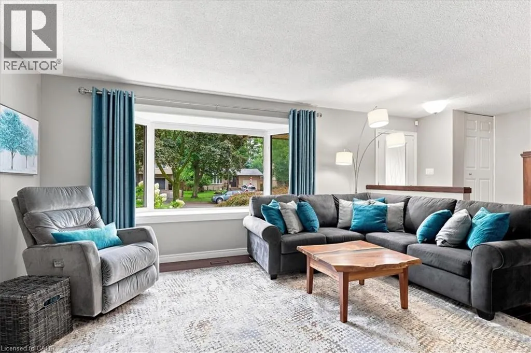
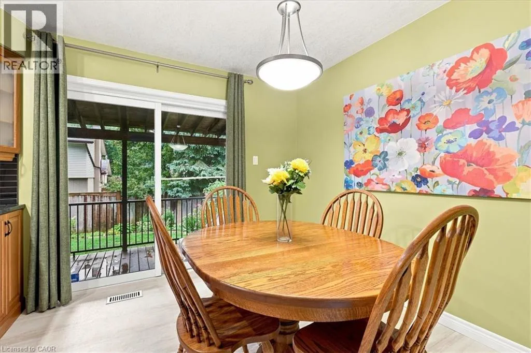
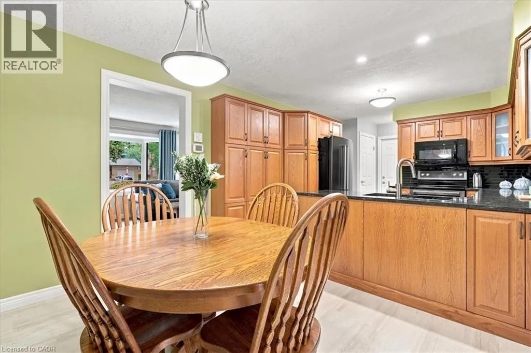
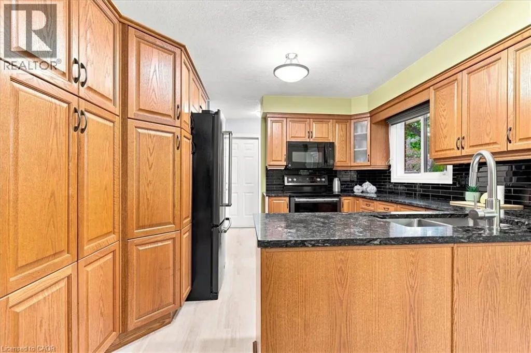
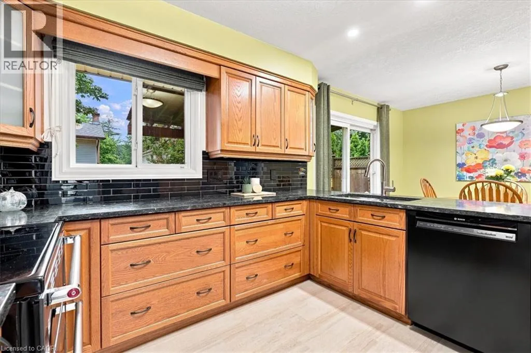
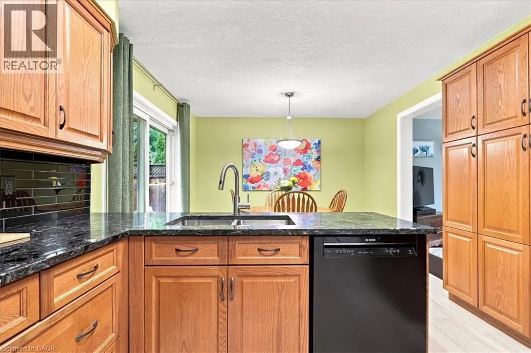
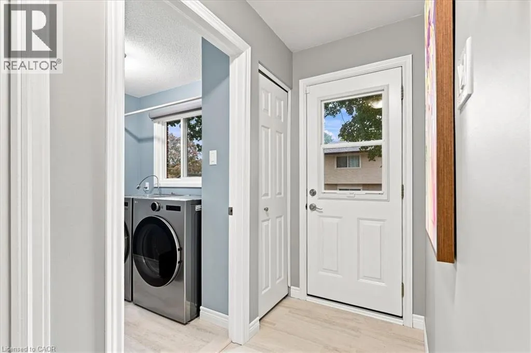
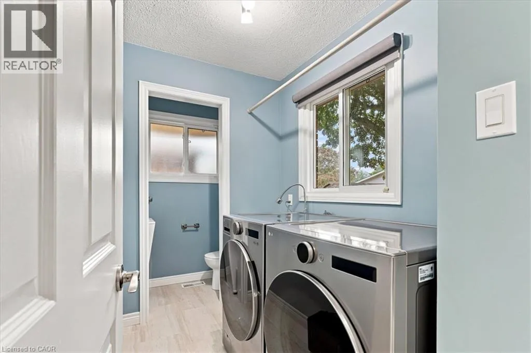
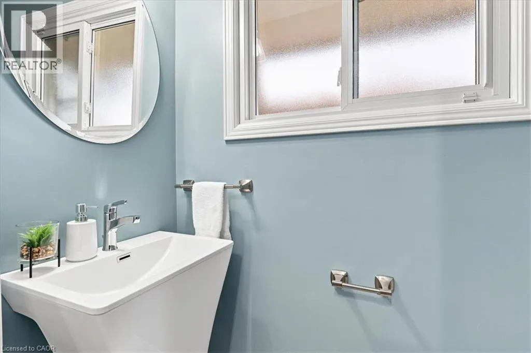
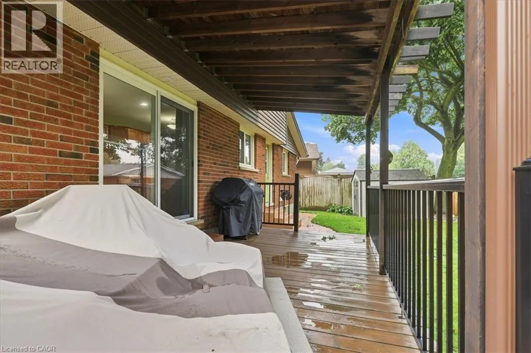
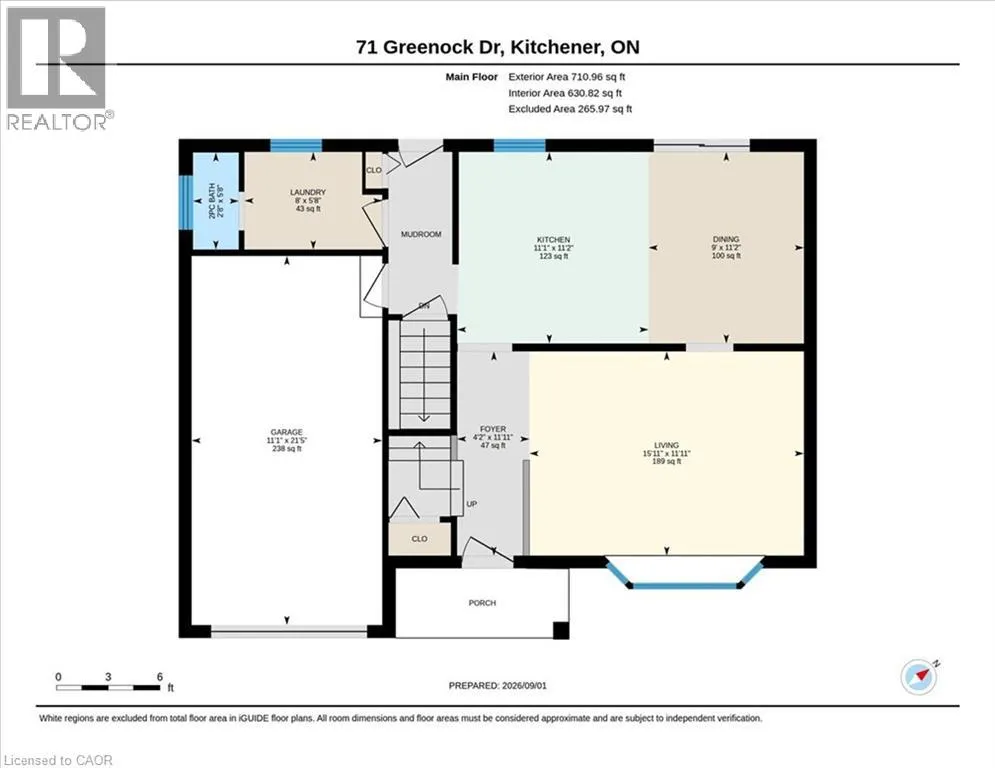
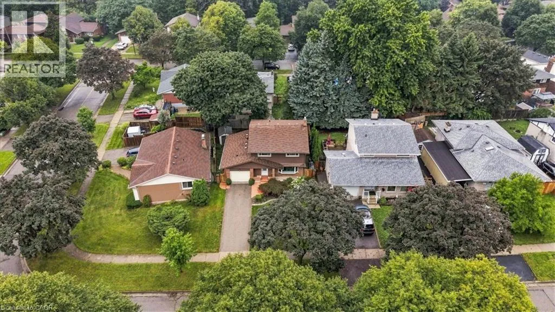
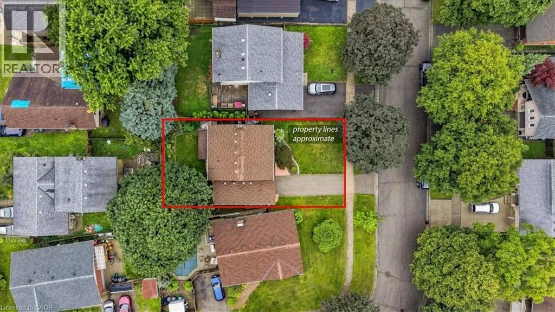
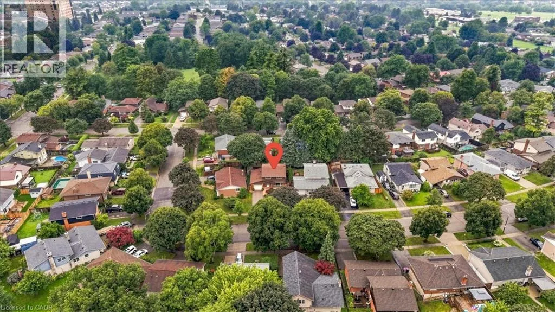
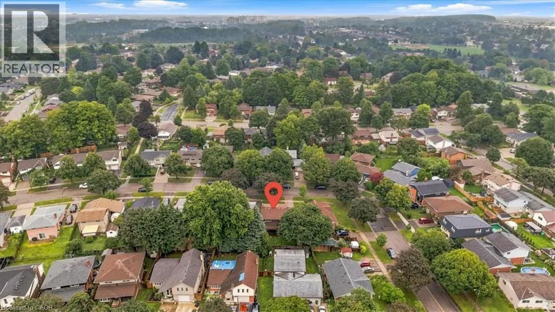
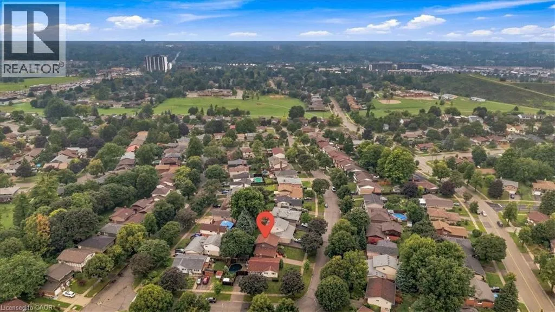
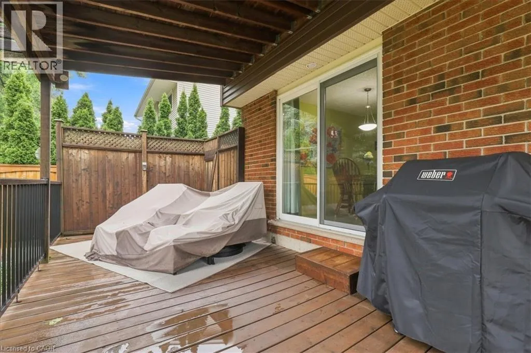
You’ve been patiently waiting for the house of your dreams. Wake up! This is it! Nestled on a quiet, tree lined Laurentian Hills street, this home is filled to the brim with updates and extras! The main floor offers a renovated oak kitchen, a main floor laundry and powder room, a family-sized living room and a 6 foot sliding door

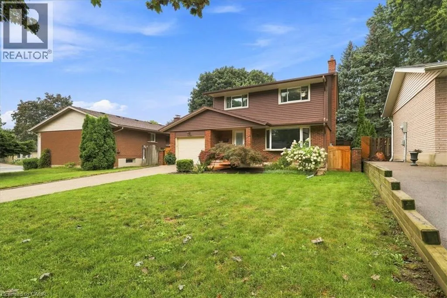
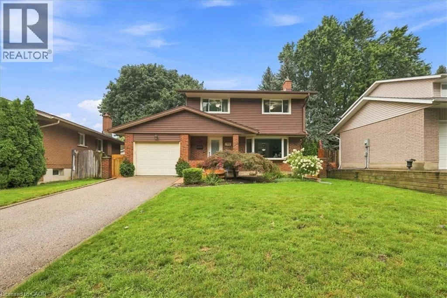
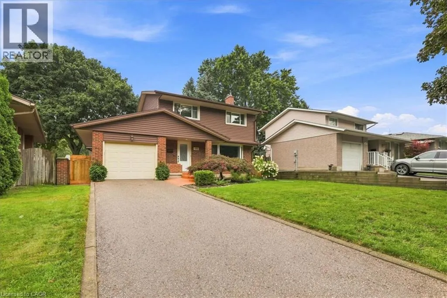
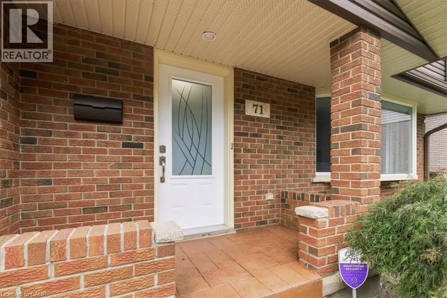
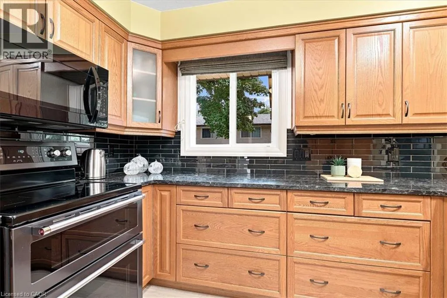
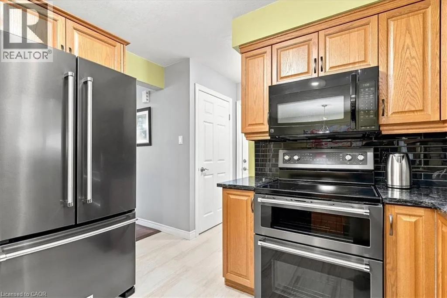
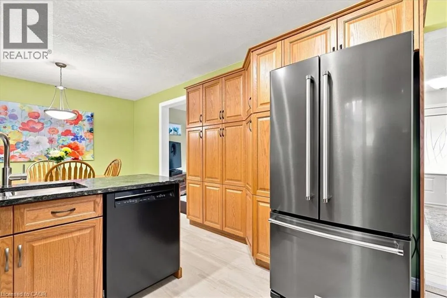
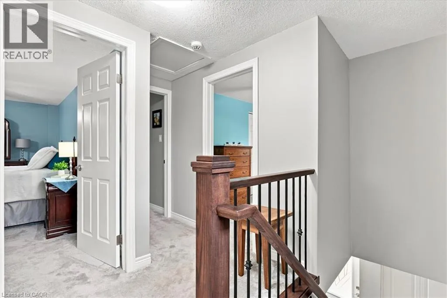
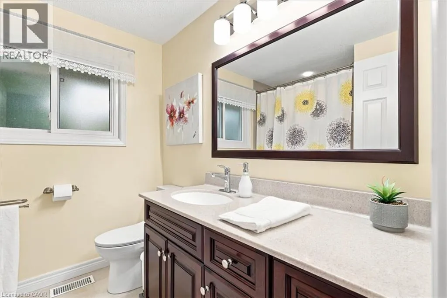
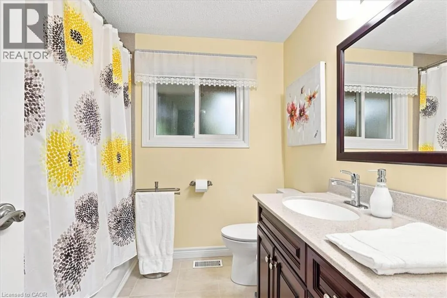
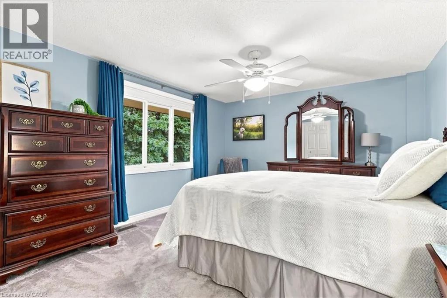
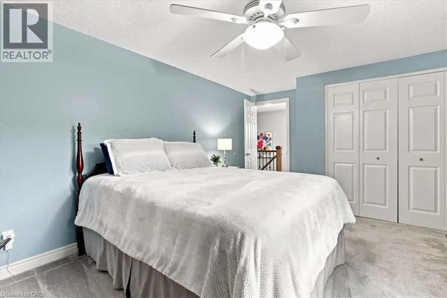
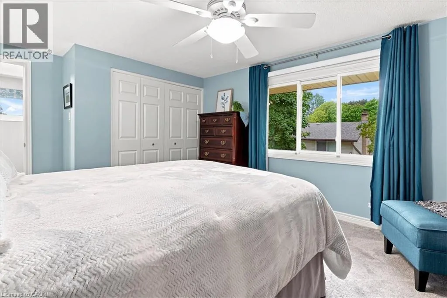
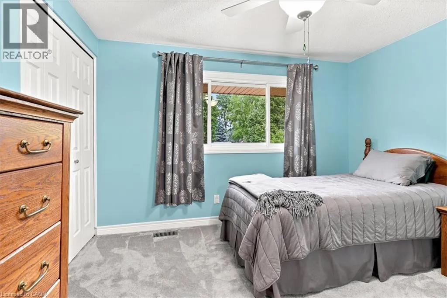
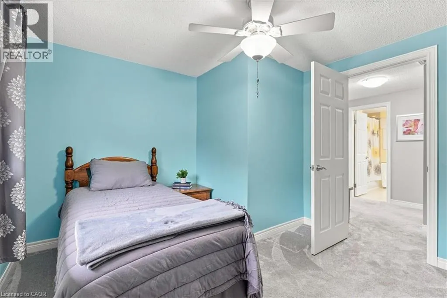
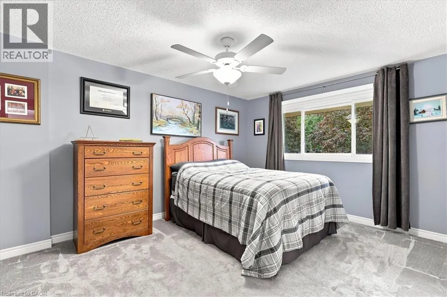
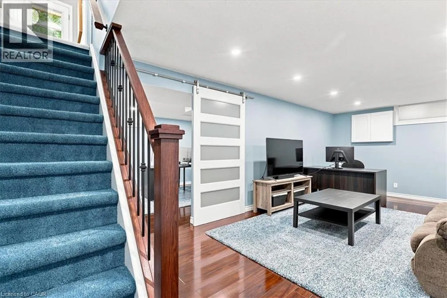
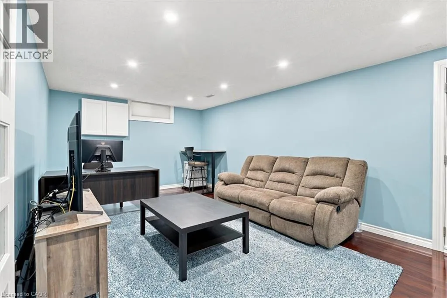
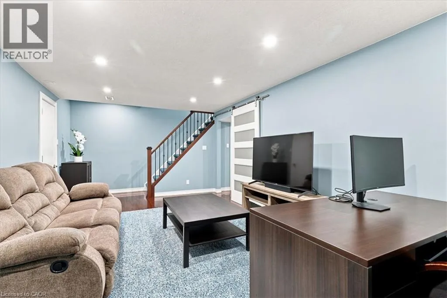
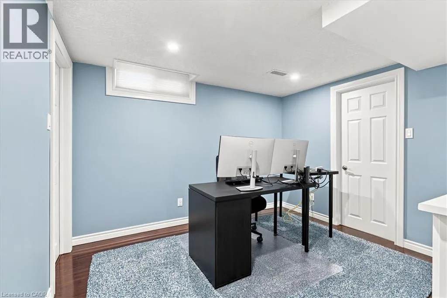
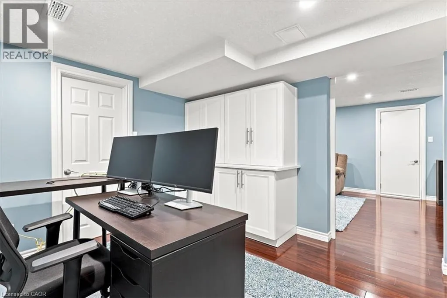
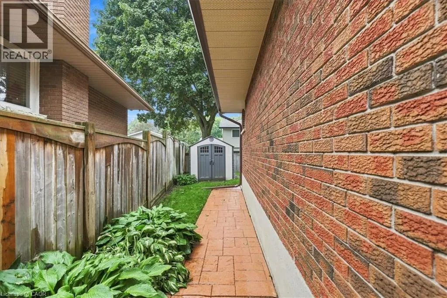
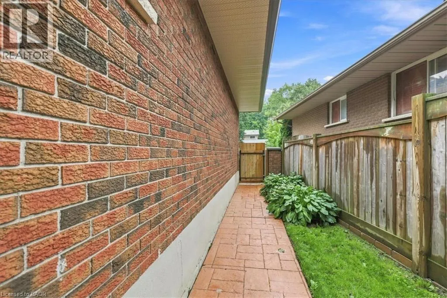
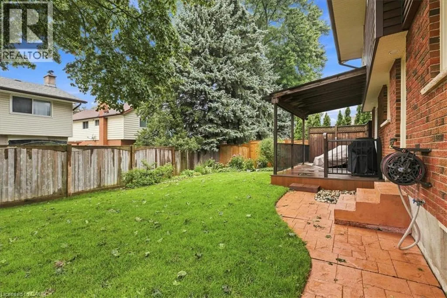
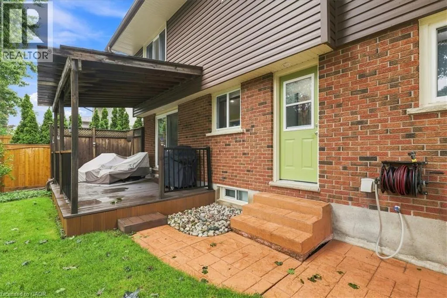
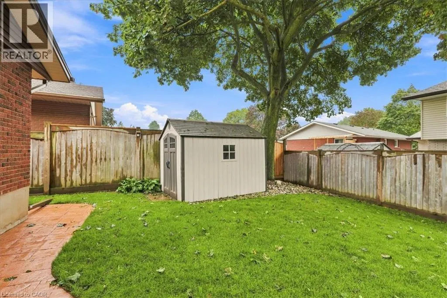
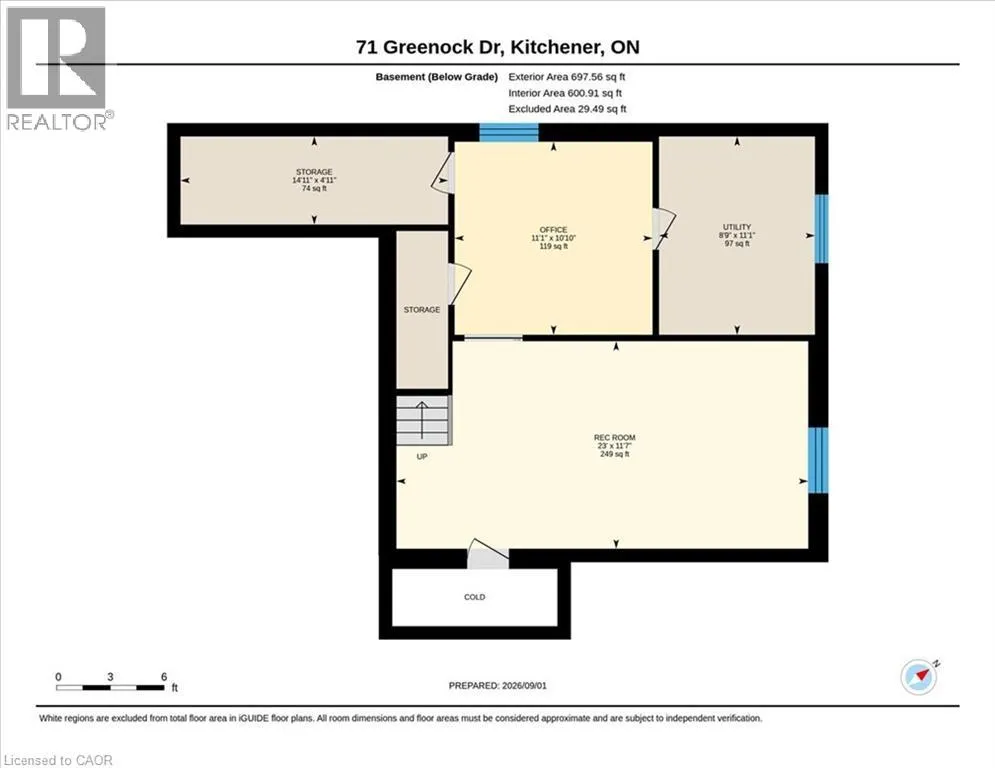
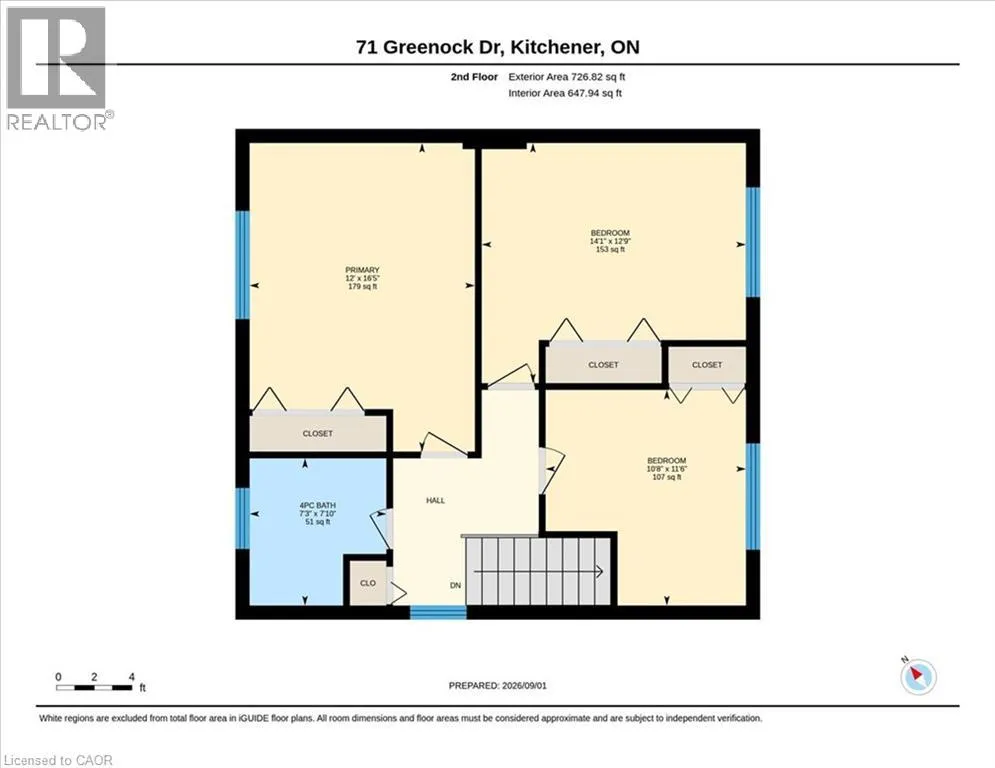
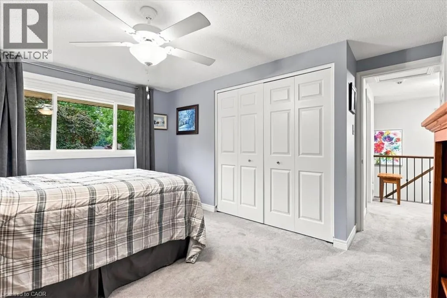
walkout from the dining area to an inviting covered sun shaded deck! The kitchen features jet black quartz counter tops, Subway tile backsplash and high-end appliances including a double oven and double door fridge by KitchenAid (2023) a Bosch dishwasher and an over the range microwave oven. Tons of storage in the 4 banquet drawers and pantry cabinet. The main floor has gorgeous linoleum floors and wide-plank hardwood in the living room. Upstairs you will find 3 generous bedrooms (all with ceiling fans) and a renovated 4 piece main bath with Faux marble accents on the vanity counter and the tubsurround. You will enjoy the deep soaker tub by MAAX! All upper level broadloom was replaced in 2023! The lower level was completely renovated in 2021 too! A 23 x 12 foot Recreation room with laminate floor perfect for the active family, a den and a workshop room that COULD be an additional bathroom as the rough-in plumbing is already in place. You are going to fall in love with the private, fully fenced, mature rear yard. Here are just some of the outstanding extras. All vinyl windows replaced in 1998 & 2016. Attractive stamped concrete walkways and front porch. Siding, soffits, fascia & gutter guards (2019) Single garage with auto opener, high-efficiency Carrier furnace in 2016, upgraded electrical panel and meter in 2021, all lights fixtures updated in 2021 and a cold cellar with shelving. You don’t want to wait on this one…book your private viewing TODAY! (id:62650)

Read More
Basic Details
  • Property Type: Residential
  • Listing Type: For Sale
  • Listing ID: 40859120
  • Price: $697,900
  • Bedrooms: 3
  • Bathrooms: 2
  • Half Bathrooms: 1
  • Square Footage: 1,437 Sqft
  • Year Built: 1978
  • Status: Active
  • Office Name: RE/MAX SOLID GOLD REALTY (II) LTD.
  • Property Sub Type: Single Family
  • Office Key: 76831
Features & Appliances
Features
  • Heating System: Forced air, Natural gas
  • Cooling System: Central air conditioning
  • Basement: Finished, Full
  • Fence: Fence
  • Parking: Attached Garage
  • Architectural Style: Other
  • Exterior Features: Vinyl siding, Brick Veneer
  • Sewer: Municipal sewage system
  • Utilities: Natural Gas, Electricity, Cable
Address Map
  • Location: CA, Ontario, Kitchener, 333 - Laurentian Hills/Country Hills W, N2E2J9
  • Street: GREENOCK
  • Street Number: 71
  • Street Suffix: Drive
  • Longitude: W81° 30' 23.2''
  • Latitude: N43° 24' 50.7''
Additional Information
  • Water Source:
  • Community Features:
  • Foundation Details:
  • Lot Features:
  • Stories: 2.0
Financial
  • Tax Annual Amount: 4288
Powered by REALTOR.ca
Listing updated: 2026-09-03 03:06:57
List Your Property
Mortgage Calculator
Get Pre-Approved
$
$
%
%
years
Monthly Payment (Est.) $
Listing Information
  • List Agent Key: 1563599
  • List Office Key: 76831
  • Modification Timestamp: 2026-09-01T17:35:17Z
  • Originating System Name: Cornerstone Association of REALTORS®
  • Status Change Timestamp: 2026-09-01T17:29:53Z
Powered by REALTOR.ca
Listing updated: 2026-09-03 03:06:58
REALTOR®, REALTORS®, and the REALTOR® logo are certification marks that are owned by REALTOR® Canada Inc. and licensed exclusively to The Canadian Real Estate Association (CREA). These certification marks identify real estate professionals who are members of CREA and who must abide by CREA’s By‐Laws, Rules, and the REALTOR® Code. The MLS® trademark and the MLS® logo are owned by CREA and identify the quality of services provided by real estate professionals who are members of CREA.

The information contained on this site is based in whole or in part on information that is provided by members of The Canadian Real Estate Association, who are responsible for its accuracy. CREA reproduces and distributes this information as a service for its members and assumes no responsibility for its accuracy.

Website is operated by a brokerage or salesperson who is a member of The Canadian Real Estate Association.

The listing content on this website is protected by copyright and other laws, and is intended solely for the private, non‐commercial use by individuals. Any other reproduction, distribution or use of the content, in whole or in part, is specifically forbidden. The prohibited uses include commercial use, “screen scraping”, “database scraping”, and any other activity intended to collect, store, reorganize or manipulate data on the pages produced by or displayed on this website.

By continuing to use this website and its services, you agree to these

These forms are provided to ComFree’s Unrepresented Sellers as a part of their Mere Posting ComFree Listing Contract.

I acknowledge I can only access these forms as a ComFree customer under contract.

These forms are provided to ComFree’s Unrepresented Sellers as a part of their Mere Posting ComFree Listing Contract and in partnership with Zubic Law.

I acknowledge I can only access these forms as a ComFree customer under contract.

These forms are provided to ComFree’s Unrepresented Sellers as part of their Mere Posting ComFree Listing Contract and in partnership with Imperium LLP – Rocky Kim.

I acknowledge I can only access these forms as a ComFree customer under contract.

How It Works

1. Purchase Your Package

2. We Ship Your ‘For Sale’ Sign

3. Book Your VR Tour

4. Complete Listing Input Forms

5. We Make Your Listing Live

6. Get Support 7 Days a Week

7. iSOLD!