Share
$749,900
Ontario,Severn
For Sale Active
2604 THE BIRCHES ROAD, Severn, Ontario L0K2B0
  • 3
  • 3
  • 1500 - 2000Square Feet
Contact Seller
Basic Details
Description

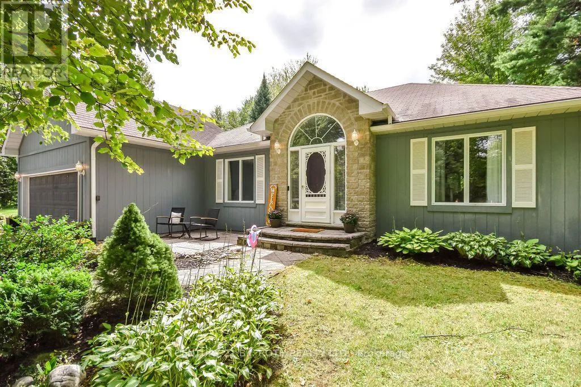
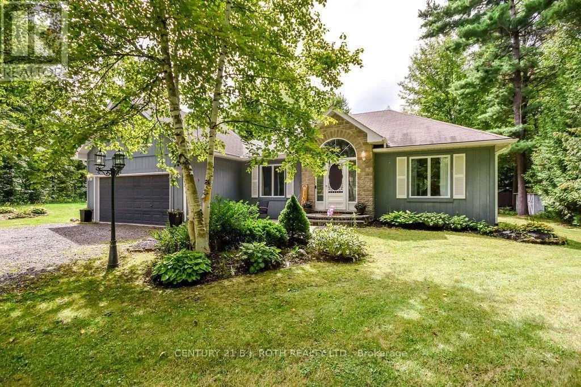
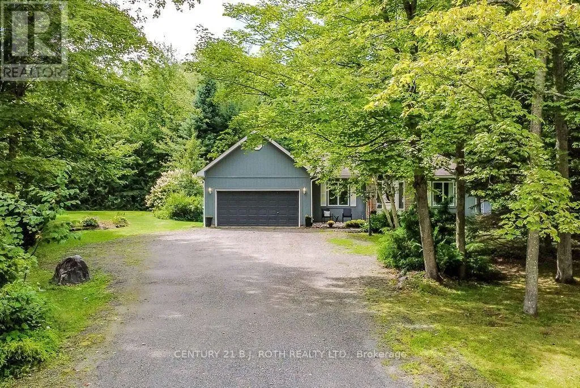
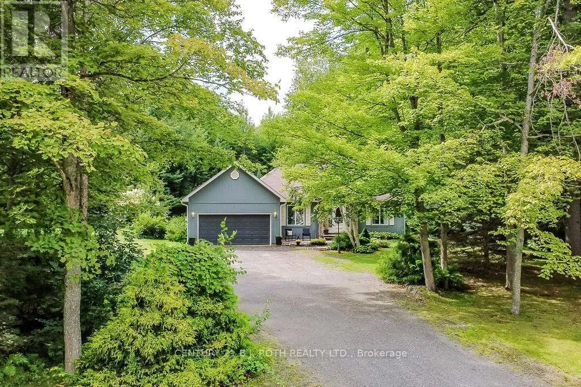
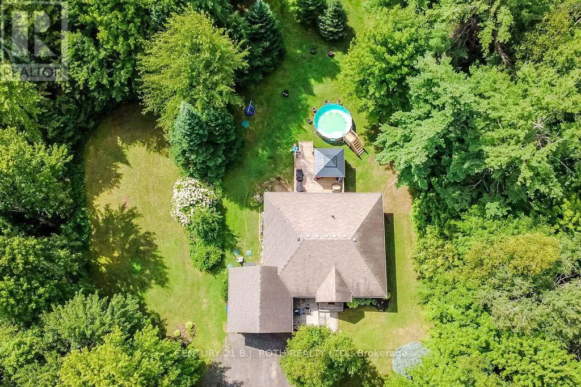
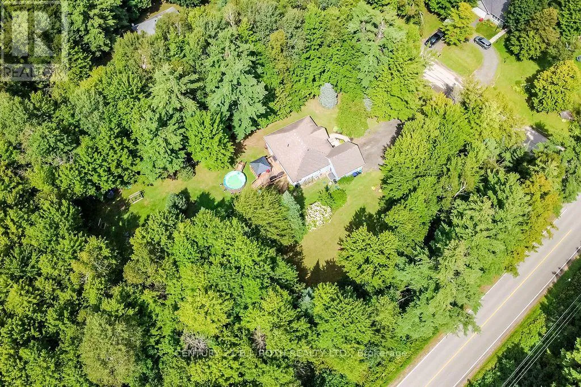
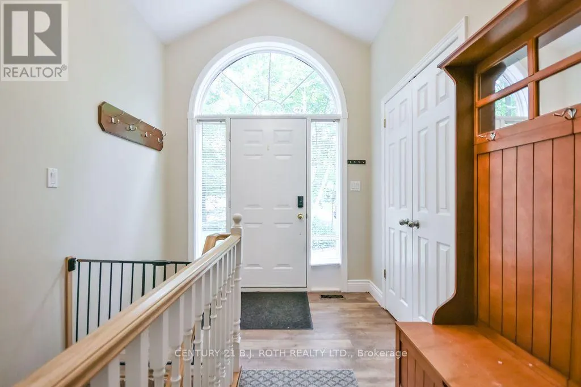
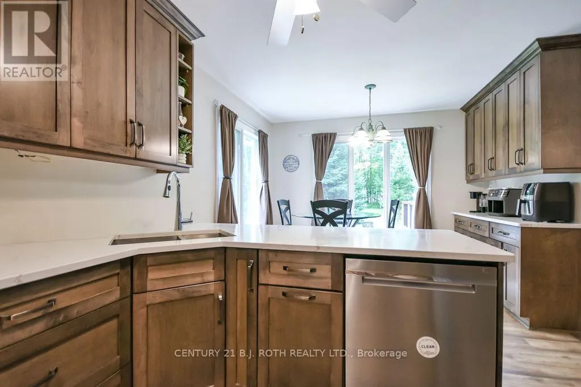
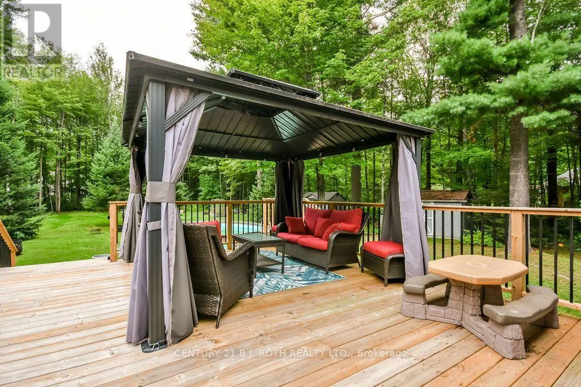
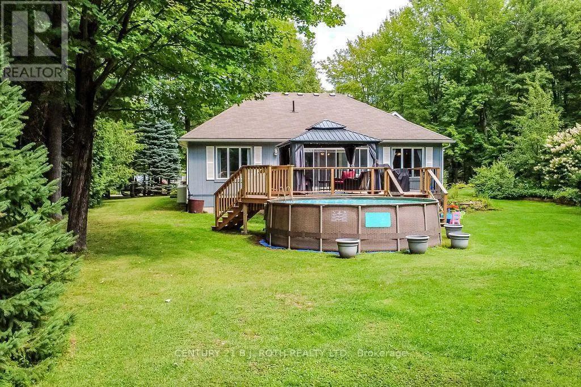
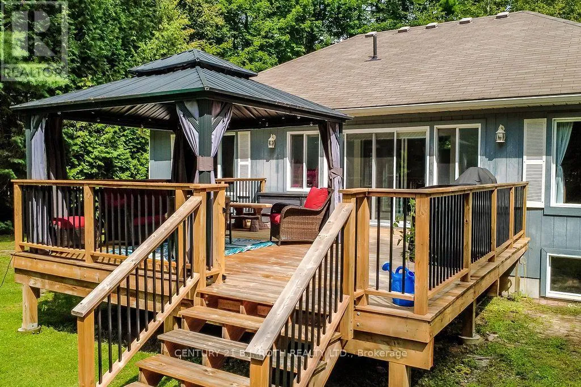
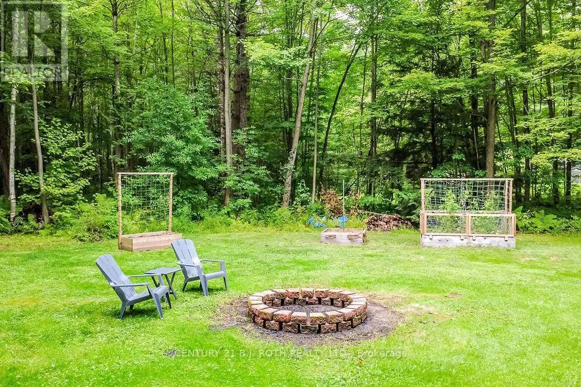
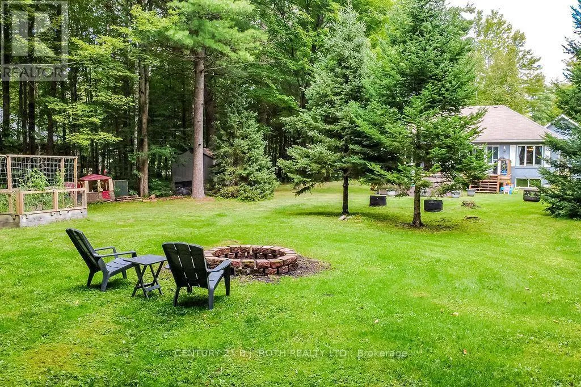
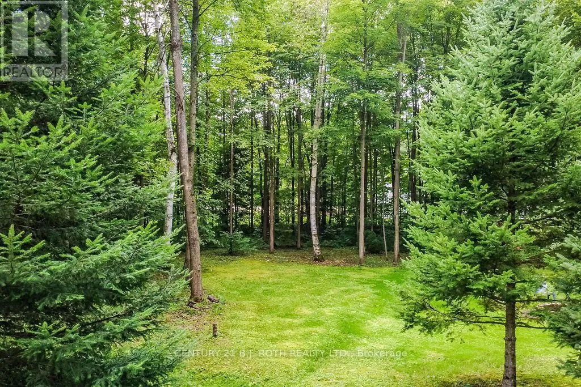
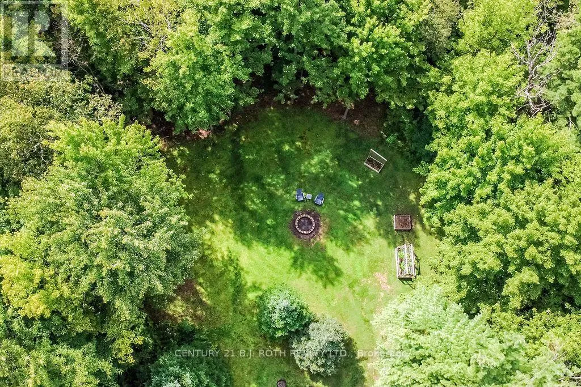
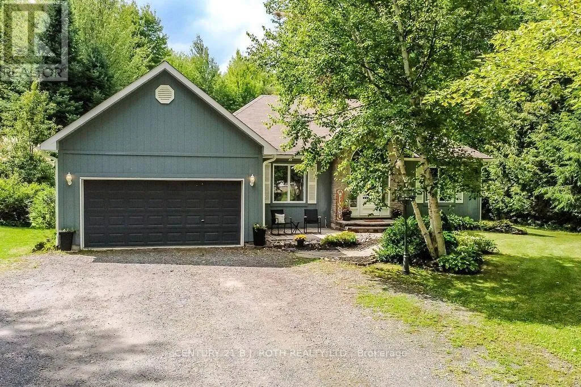
If privacy, space and the outdoors are high on your wish list, this property delivers. Set on almost 1.5 acres and surrounded by mature trees, this spacious bungalow offers a wonderful sense of seclusion while still being conveniently located between Orillia and Gravenhurst, with Washago just minutes away. There is plenty of open space to enjoy the property, along with

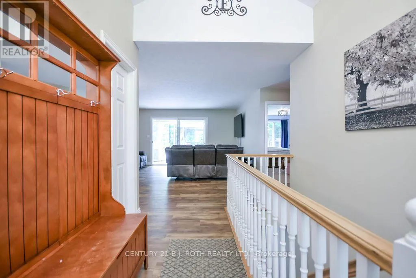
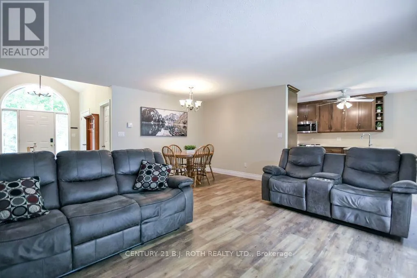
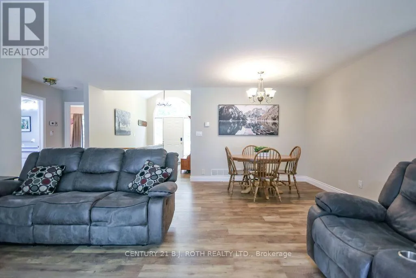
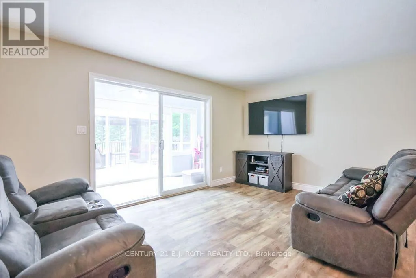
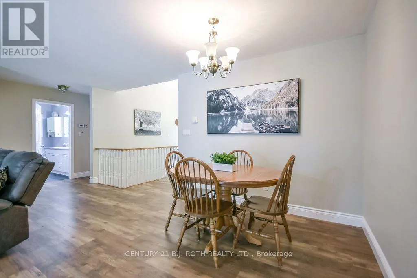
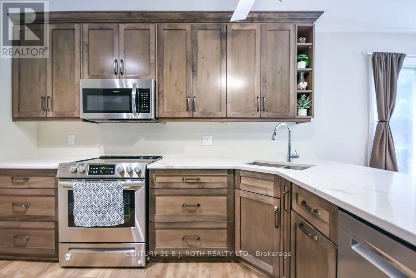
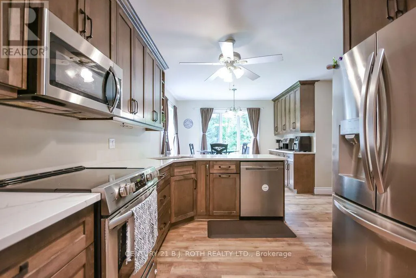
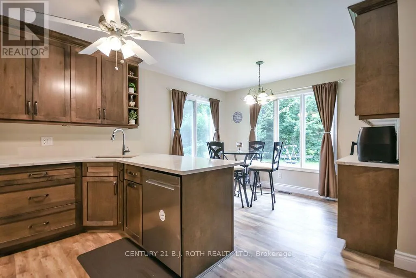
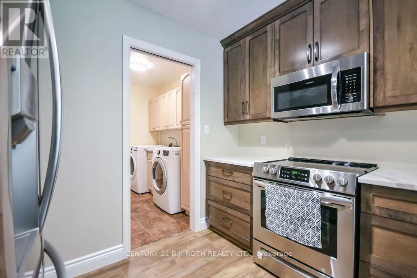
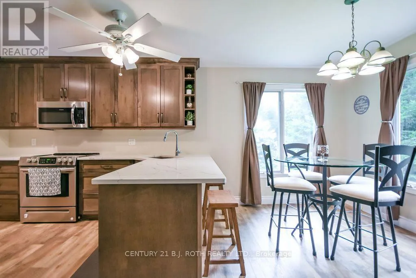
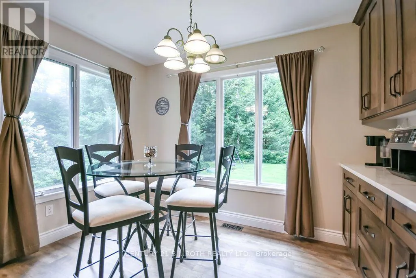
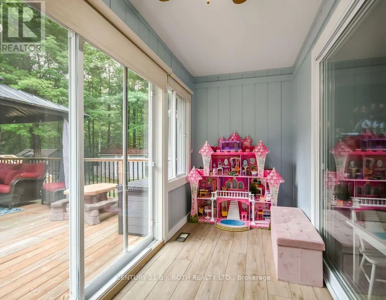
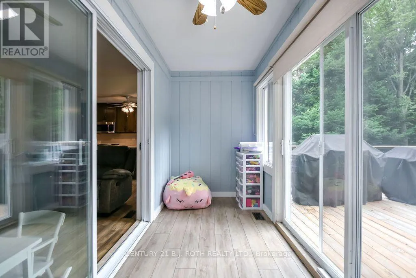
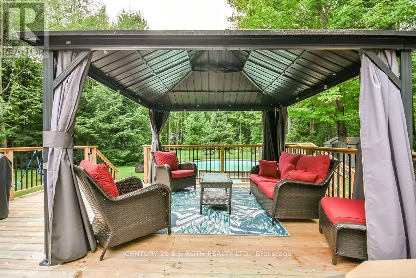
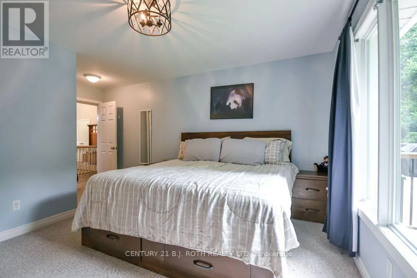
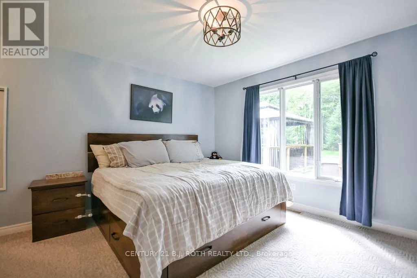
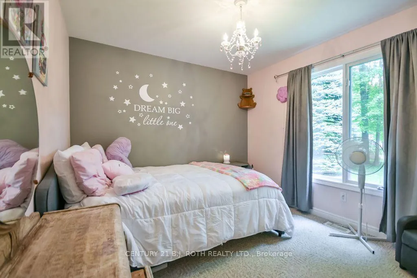
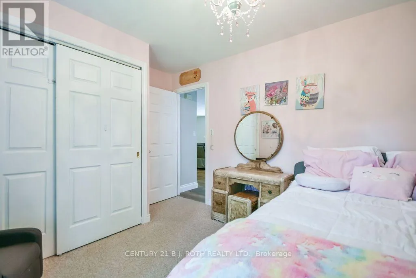
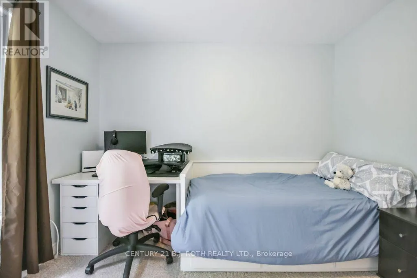
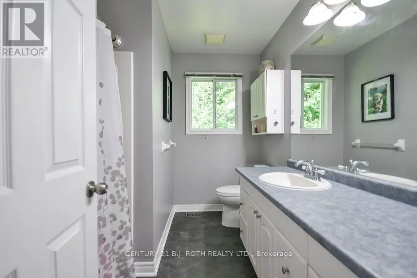
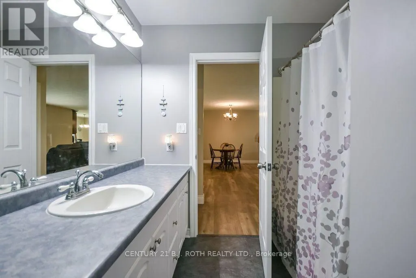
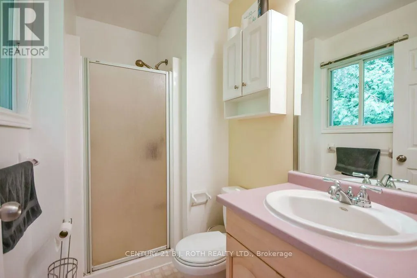
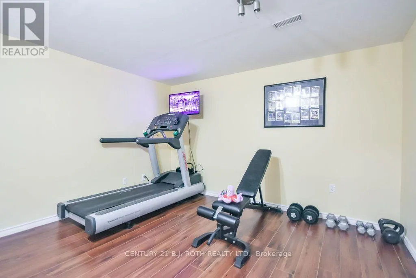
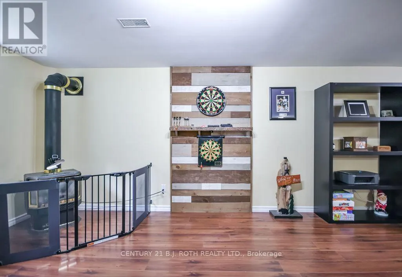
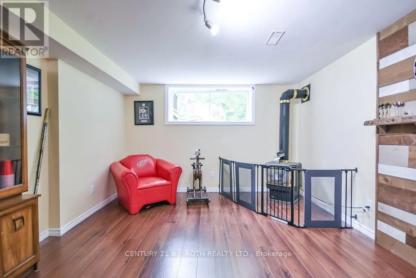
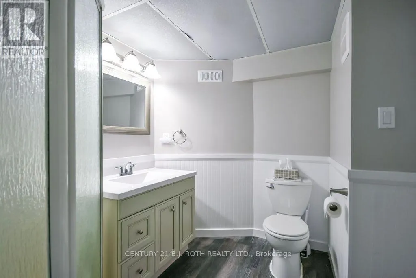
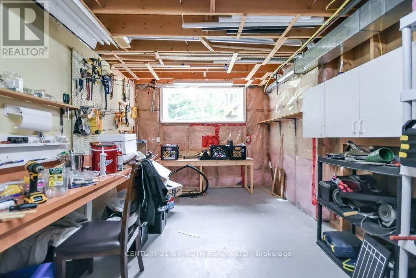
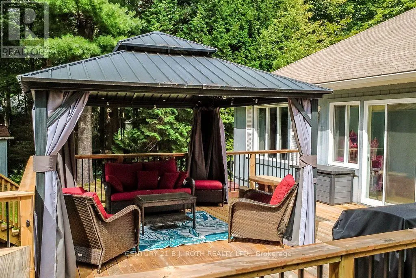
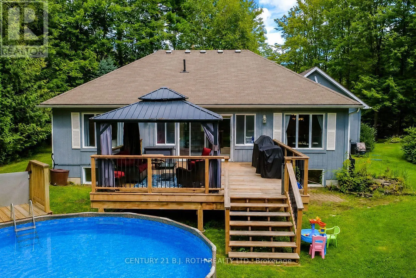
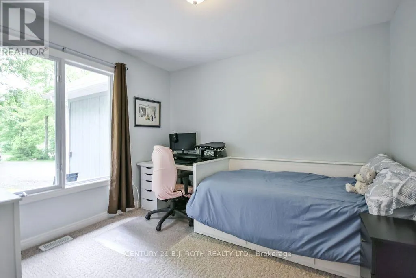
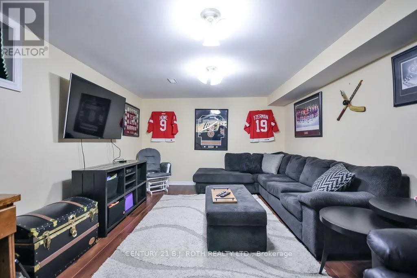
a huge rear deck, gazebo, above ground pool and fire pit that create a fantastic setting for summer entertaining, relaxing with family and friends, or spending an evening around the fire. A propane BBQ hookup adds extra convenience.Inside, the updated kitchen is complemented by a bright breakfast nook, while the nearby laundry room doubles as a practical mudroom with direct access to the attached double garage. The spacious living room opens into a sunroom overlooking the backyard, creating a great connection to the outdoor living space. Three good sized bedrooms are found on the main floor, including the primary bedroom with ensuite, along with a separate 4 piece bath.Downstairs, a huge recreation room with propane fireplace is made for movie nights, games and gatherings. The large workout room could easily adapt to a home office, hobby room, playroom or whatever suits your needs. The workshop offers even more possibilities and, with an attached 3 piece bathroom, has potential to be finished as an additional bedroom with its own ensuite. A large utility room provides plenty of storage.A dedicated generator panel is already in place for added convenience during power outages. With the Severn River nearby and plenty of ways to enjoy the outdoors throughout the seasons, this is a great home base for anyone who loves an active outdoor lifestyle. Private, spacious and surrounded by nature, yet within easy reach of Washago, Orillia and Gravenhurst, this is the kind of property that gives you room to spread out, slow down and truly enjoy country living. (id:62650)

Read More
Basic Details
  • Property Type: Residential
  • Listing Type: For Sale
  • Listing ID: S13726804
  • Price: $749,900
  • Bedrooms: 3
  • Bathrooms: 3
  • Square Footage: 1500 - 2000 Sqft
  • Status: Active
  • Office Name: CENTURY 21 B.J. ROTH REALTY LTD.
  • Property Sub Type: Single Family
  • Office Key: 282817
Features & Appliances
Features
  • Swimming Pool: Above ground pool
  • Heating System: Forced air, Propane
  • Cooling System: Central air conditioning
  • Basement: Finished, Full
  • Parking: Garage, Attached Garage
  • Architectural Style: Bungalow
  • Exterior Features: Wood, Stone
  • Sewer: Septic System
  • Utilities: Electricity
  • Fireplaces Total: 1
Address Map
  • Location: CA, Ontario, Severn, L0K2B0
  • Street: The Birches
  • Street Number: 2604
  • Street Suffix: Road
  • Longitude: W80° 39' 15.1''
  • Latitude: N44° 46' 9.4''
Additional Information
  • Water Source:
  • Community Features:
  • Foundation Details:
  • Lot Features:
  • Lot Size Dimensions: 175.5 x 321 FT
  • Stories: 1.0
Financial
  • Tax Annual Amount: 3436.32
Powered by REALTOR.ca
Listing updated: 2026-09-03 23:17:54
List Your Property
Mortgage Calculator
Get Pre-Approved
$
$
%
%
years
Monthly Payment (Est.) $
Listing Information
  • List Agent Key: 2108240
  • List Office Key: 282817
  • Modification Timestamp: 2026-09-01T15:05:12Z
  • Originating System Name: Toronto Regional Real Estate Board
  • Status Change Timestamp: 2026-09-01T14:59:30Z
Powered by REALTOR.ca
Listing updated: 2026-09-03 23:17:54
REALTOR®, REALTORS®, and the REALTOR® logo are certification marks that are owned by REALTOR® Canada Inc. and licensed exclusively to The Canadian Real Estate Association (CREA). These certification marks identify real estate professionals who are members of CREA and who must abide by CREA’s By‐Laws, Rules, and the REALTOR® Code. The MLS® trademark and the MLS® logo are owned by CREA and identify the quality of services provided by real estate professionals who are members of CREA.

The information contained on this site is based in whole or in part on information that is provided by members of The Canadian Real Estate Association, who are responsible for its accuracy. CREA reproduces and distributes this information as a service for its members and assumes no responsibility for its accuracy.

Website is operated by a brokerage or salesperson who is a member of The Canadian Real Estate Association.

The listing content on this website is protected by copyright and other laws, and is intended solely for the private, non‐commercial use by individuals. Any other reproduction, distribution or use of the content, in whole or in part, is specifically forbidden. The prohibited uses include commercial use, “screen scraping”, “database scraping”, and any other activity intended to collect, store, reorganize or manipulate data on the pages produced by or displayed on this website.

By continuing to use this website and its services, you agree to these

These forms are provided to ComFree’s Unrepresented Sellers as a part of their Mere Posting ComFree Listing Contract.

I acknowledge I can only access these forms as a ComFree customer under contract.

These forms are provided to ComFree’s Unrepresented Sellers as a part of their Mere Posting ComFree Listing Contract and in partnership with Zubic Law.

I acknowledge I can only access these forms as a ComFree customer under contract.

These forms are provided to ComFree’s Unrepresented Sellers as part of their Mere Posting ComFree Listing Contract and in partnership with Imperium LLP – Rocky Kim.

I acknowledge I can only access these forms as a ComFree customer under contract.

How It Works

1. Purchase Your Package

2. We Ship Your ‘For Sale’ Sign

3. Book Your VR Tour

4. Complete Listing Input Forms

5. We Make Your Listing Live

6. Get Support 7 Days a Week

7. iSOLD!