Share
$749,900
Ontario,Cambridge
For Sale Active
7 GASKIN Avenue, Cambridge, Ontario N1R5S5
  • 4
  • 2
  • 2,934 Sqft
Basic Details
Description

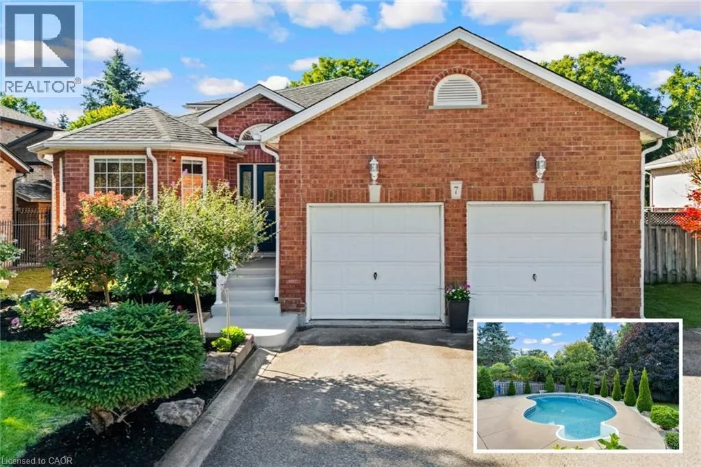
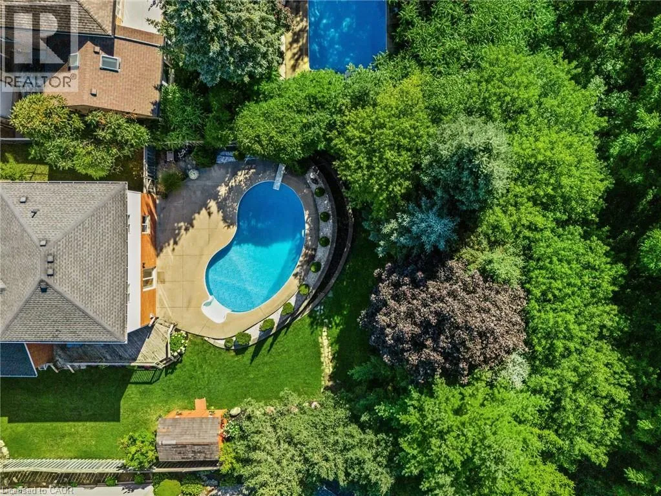
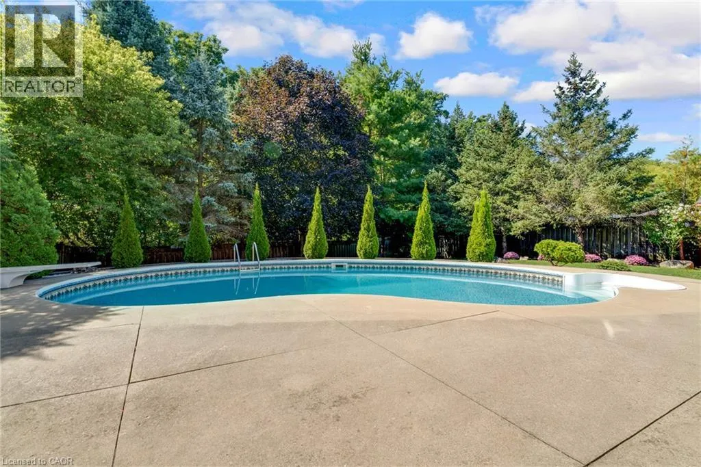
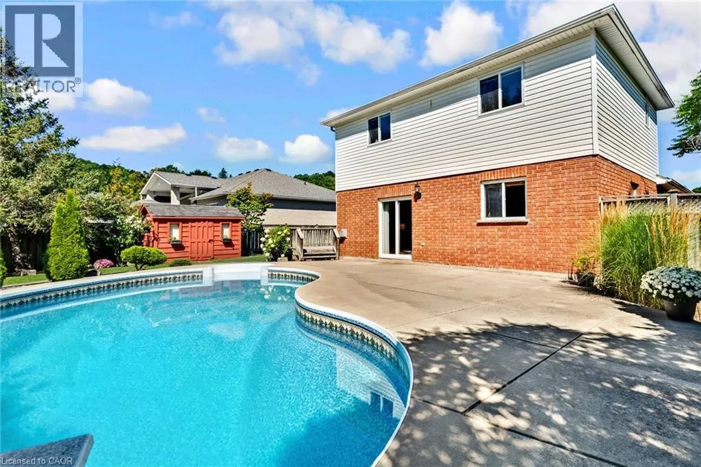
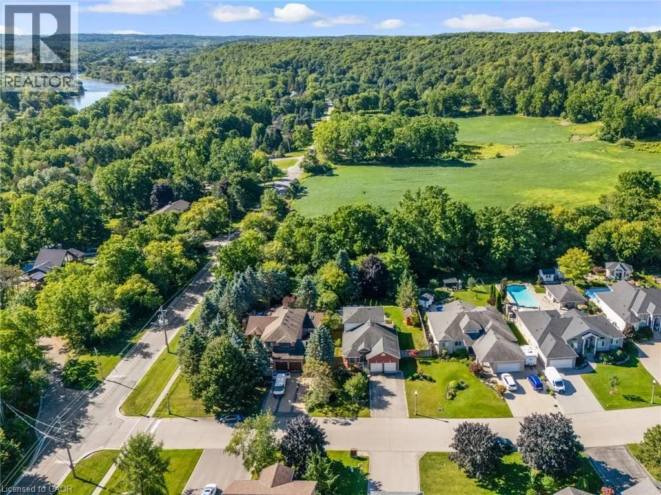
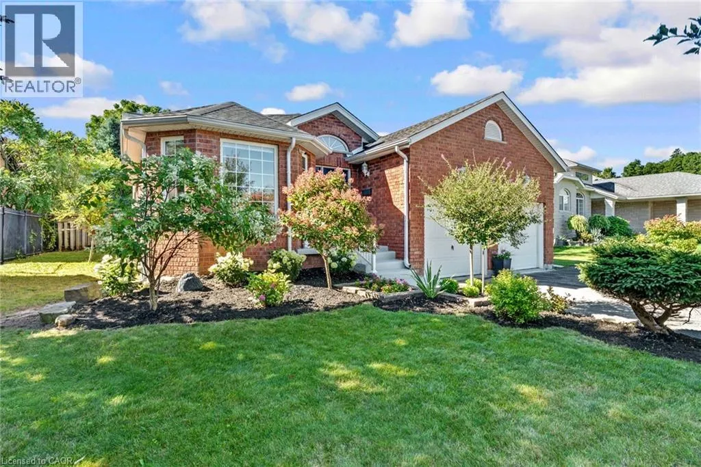
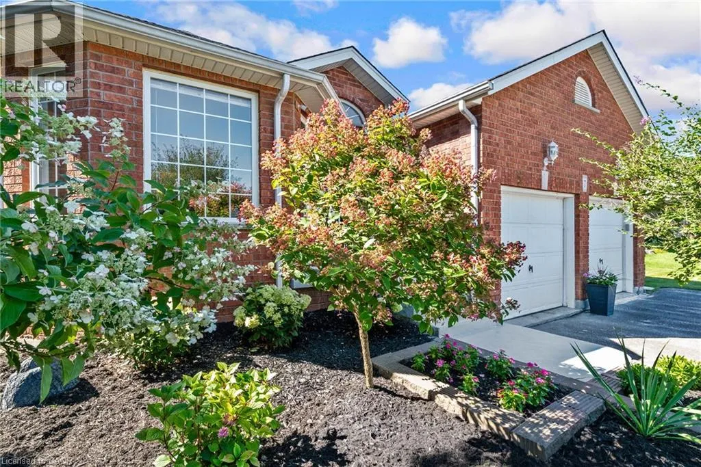
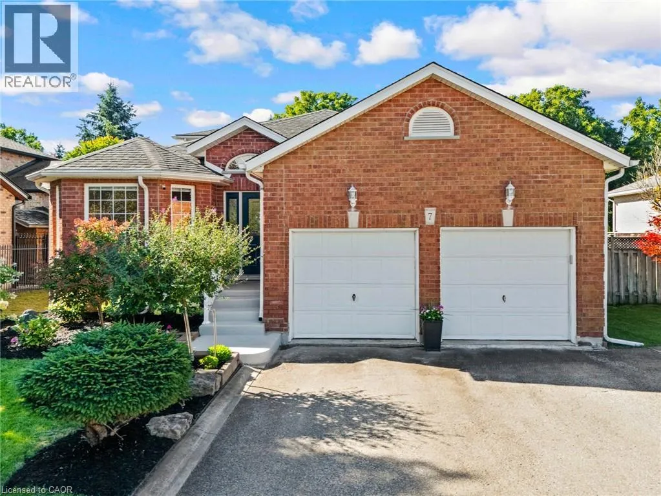
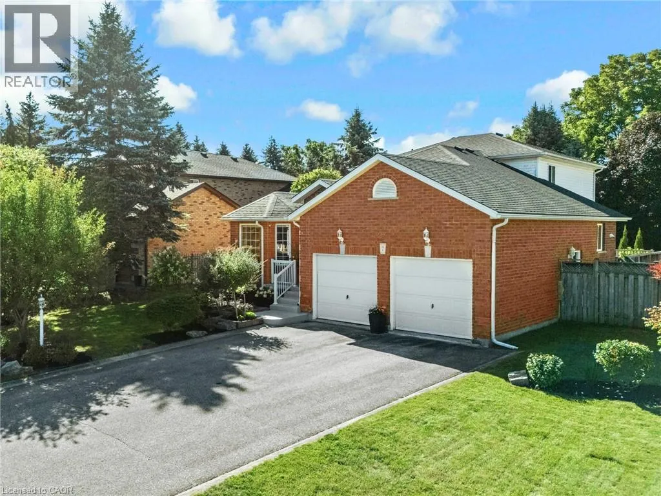
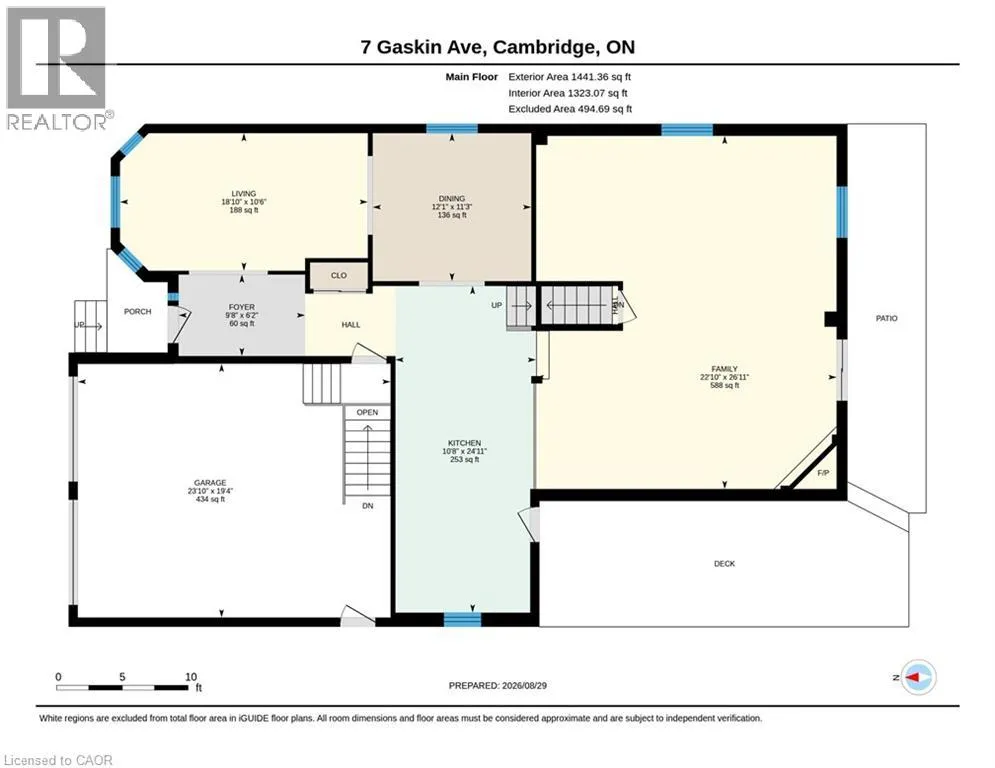
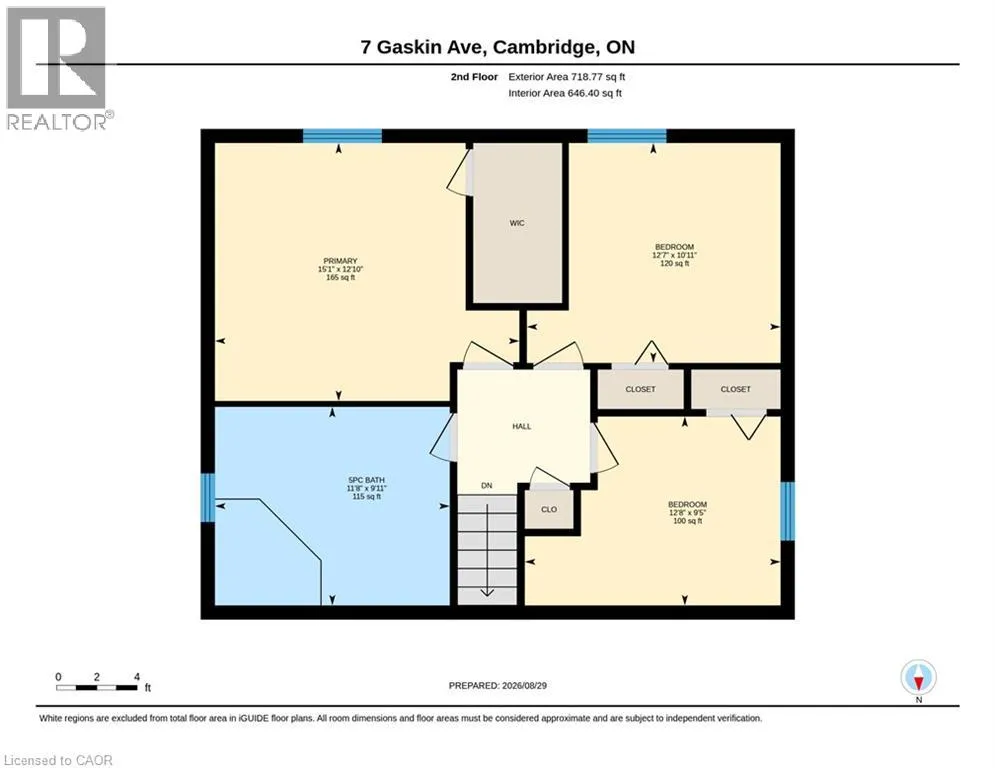
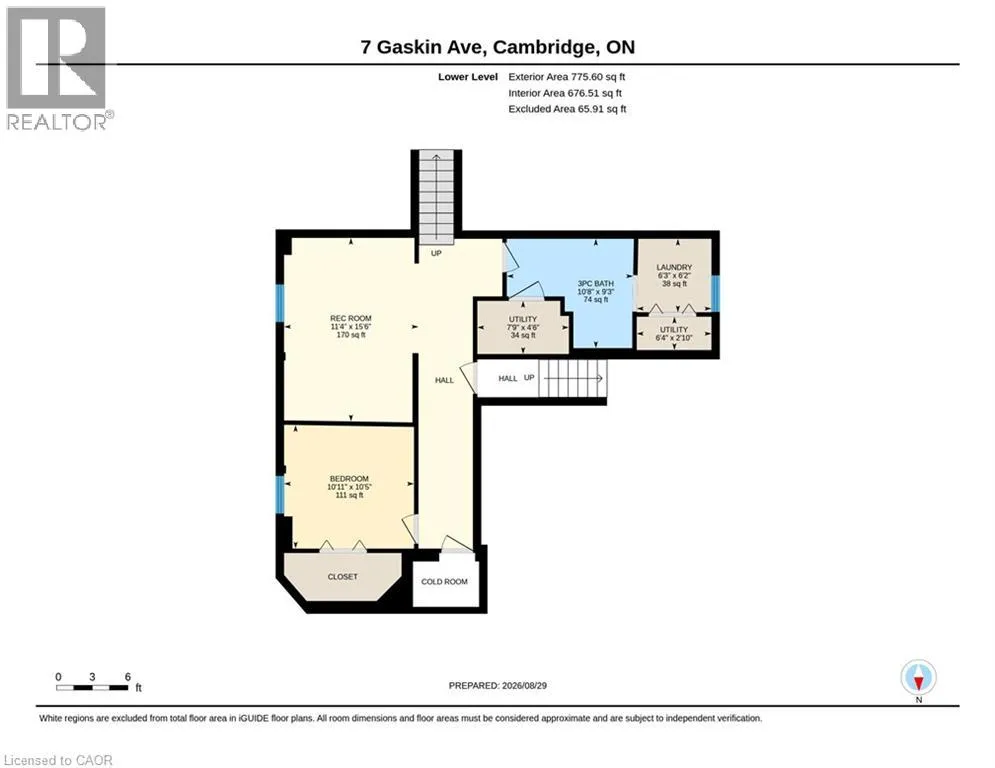
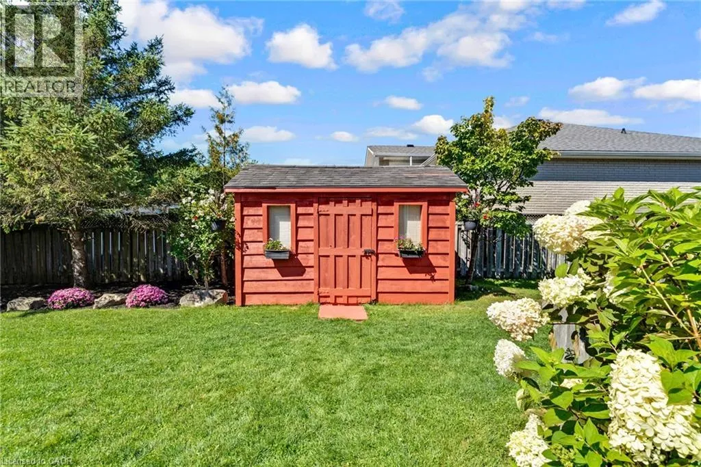
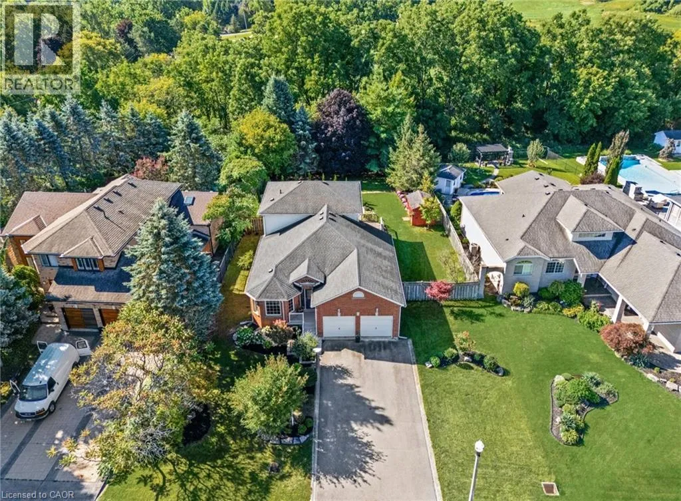
Welcome to 7 Gaskin Avenue, a spacious backsplit tucked away on a quiet cul-de-sac in one of West Galt’s most desirable neighbourhoods. Set on a beautifully landscaped 75 x 177 ft lot backing onto greenspace, this home offers the kind of space, privacy and outdoor living that is hard to find. The home itself is 2, 159 sq. ft. above

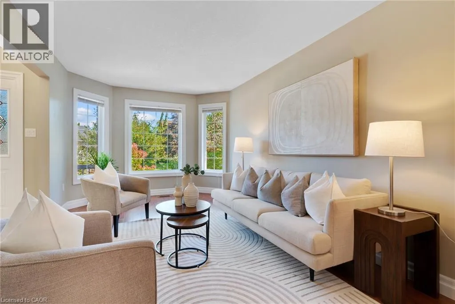
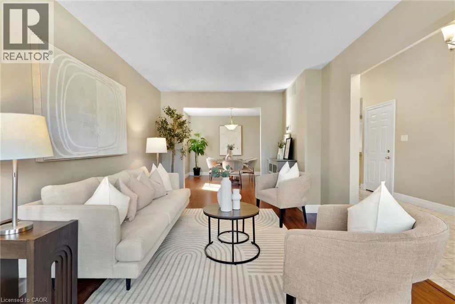
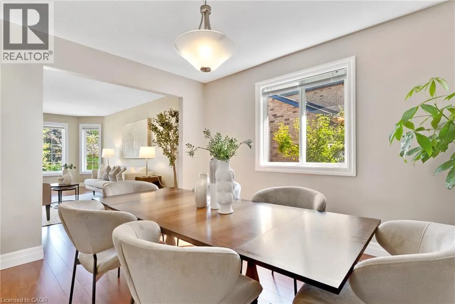
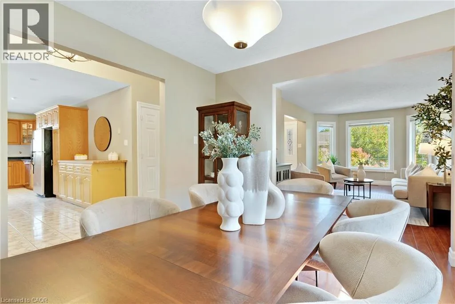
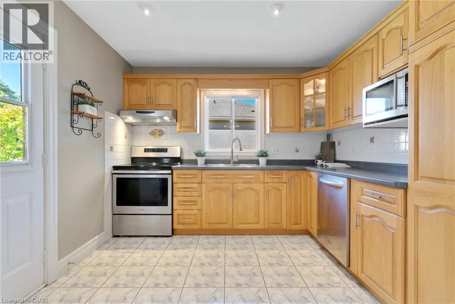
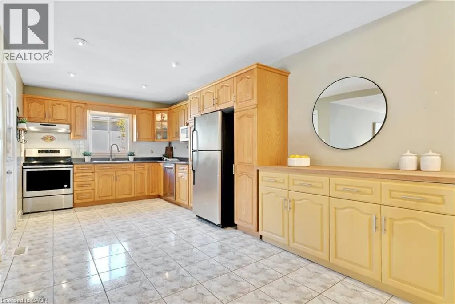
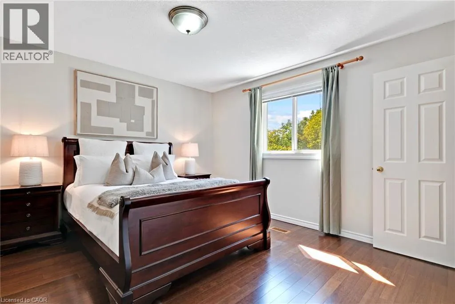
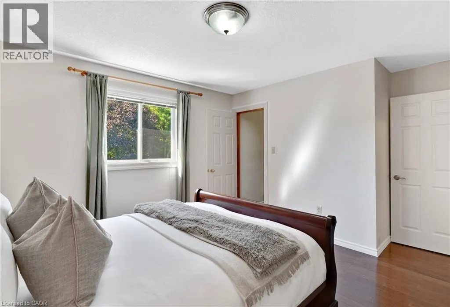
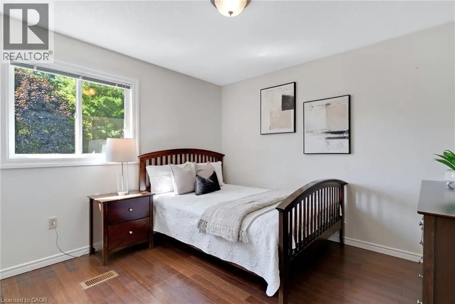
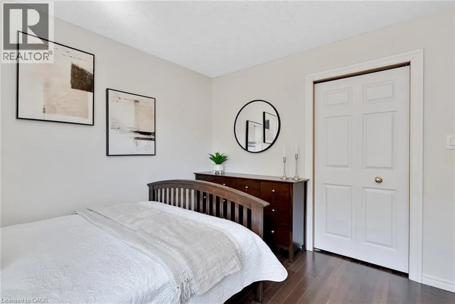
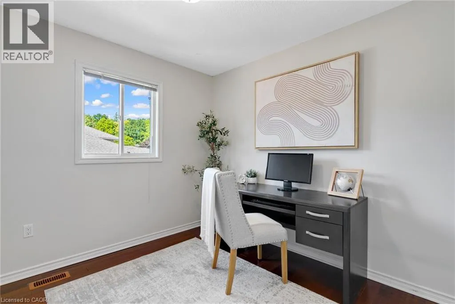
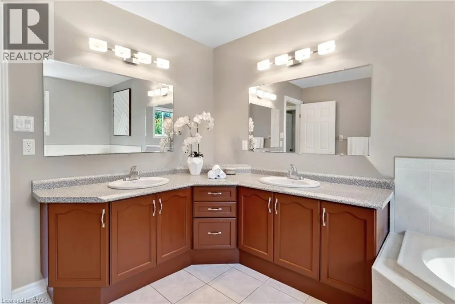
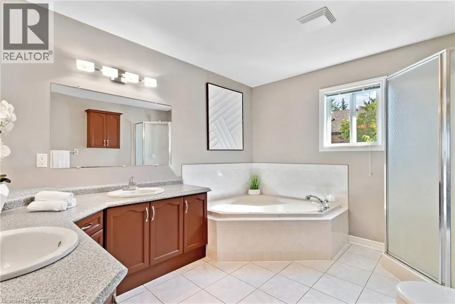
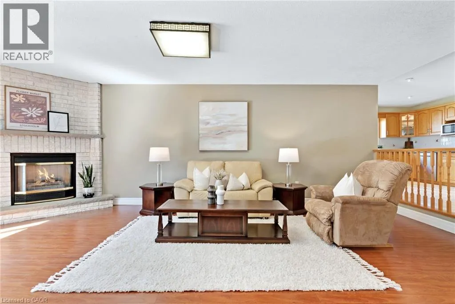
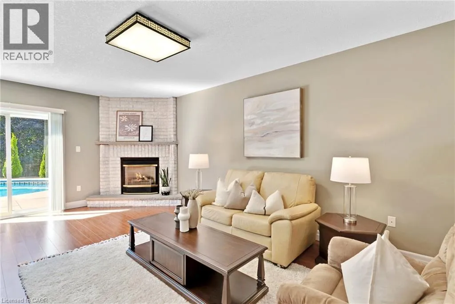
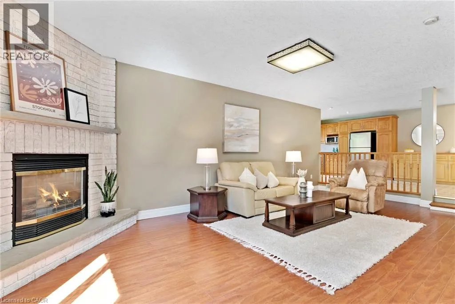
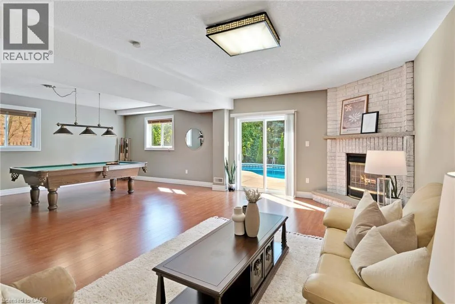
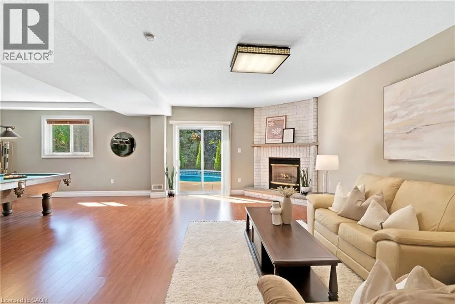
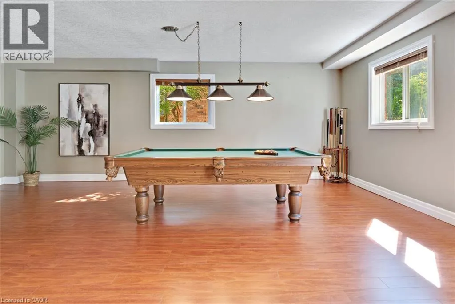
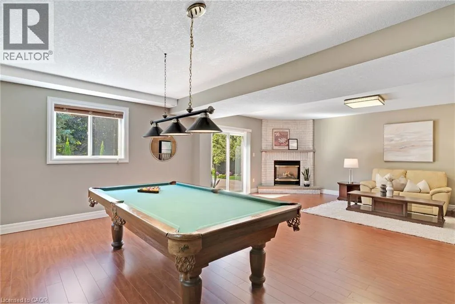
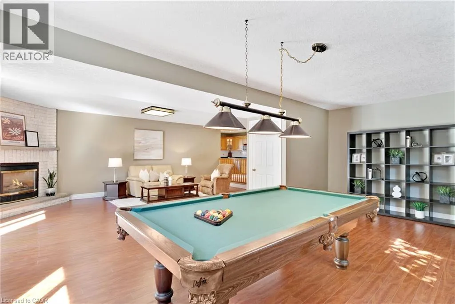
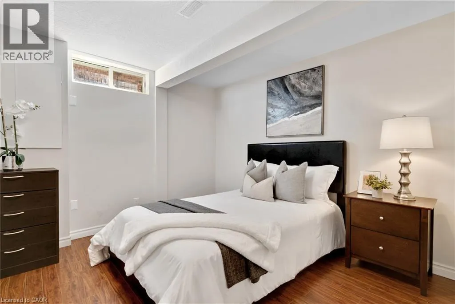
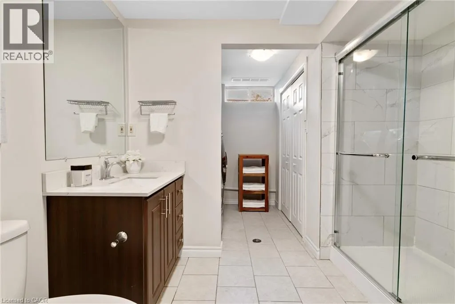
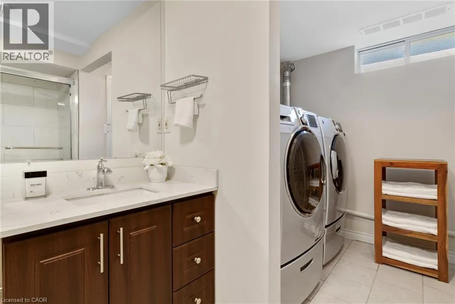
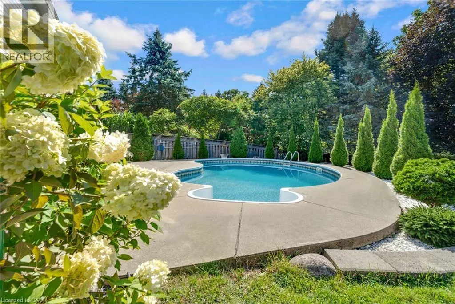
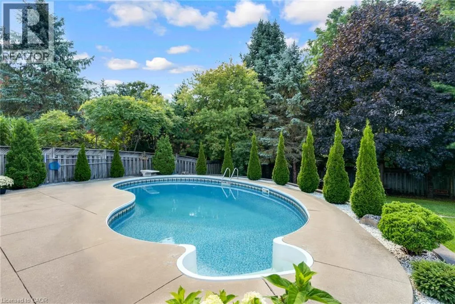
grade, plus an additional 775 sq. ft. in the finished lower level, and features 3+1 bedrooms, 2 bathrooms and a double-car garage. From the street, its charming exterior gives only a hint of the generous layout waiting inside. Walk into a large tiled front foyer with high ceilings creating a bright and welcoming first impression. The formal living room flows into the dining room next to the kitchen, providing comfortable spaces for everyday living and entertaining. Just one step down, the large family room offers even more room to gather and features sliding doors leading directly to the backyard patio. The kitchen also provides access to a side deck where you can BBQ with ease since the gas line means you won’t have to purchase a propane tank again. From the deck, steps lead down to the patio and heated inground pool, where mature landscaping and the deep lot create a private escape in your own backyard. Upstairs, 3 bedrooms provide space for family, guests or a home office. The finished lower level adds even more flexibility with a rec room, 4th bedroom, 3 pc bathroom and laundry area. This level can be accessed from inside the home or through a separate walk-up leading to the double garage; an added feature that may suit extended family, older children or those looking for more independence within the home. If you’ve been looking for a home with more space than meets the eye, a generous lot, a heated inground pool and a flexible layout that can grow with your family, 7 Gaskin Avenue is one you’ll want to see. (id:62650)

Read More
Basic Details
  • Property Type: Residential
  • Listing Type: For Sale
  • Listing ID: 40857756
  • Price: $749,900
  • Bedrooms: 4
  • Bathrooms: 2
  • Square Footage: 2,934 Sqft
  • Year Built: 1998
  • Status: Active
  • Office Name: Royal LePage Macro Realty
  • Property Sub Type: Single Family
  • Office Key: 289276
Features & Appliances
Features
  • Swimming Pool: Inground pool
  • Heating System: Forced air, Natural gas
  • Cooling System: Central air conditioning
  • Basement: Finished, Full
  • Parking: Attached Garage
  • Architectural Style: Other
  • Exterior Features: Vinyl siding, Brick
  • Sewer: Municipal sewage system
Address Map
  • Location: CA, Ontario, Cambridge, 12 - St Andrews/Southwood, N1R5S5
  • Street: GASKIN
  • Street Number: 7
  • Street Suffix: Avenue
  • Longitude: W81° 40' 39.8''
  • Latitude: N43° 19' 58.2''
Additional Information
  • Water Source:
  • Community Features:
  • Foundation Details:
  • Lot Features:
  • Stories: 2.0
Financial
  • Tax Annual Amount: 7031.64
Powered by REALTOR.ca
Listing updated: 2026-09-06 12:54:15
List Your Property
Mortgage Calculator
Get Pre-Approved
$
$
%
%
years
Monthly Payment (Est.) $
Listing Information
  • List Agent Key: 2010570
  • List Office Key: 289276
  • Modification Timestamp: 2026-09-01T12:05:01Z
  • Originating System Name: Cornerstone Association of REALTORS®
  • Status Change Timestamp: 2026-09-01T11:58:28Z
Powered by REALTOR.ca
Listing updated: 2026-09-06 12:54:16
REALTOR®, REALTORS®, and the REALTOR® logo are certification marks that are owned by REALTOR® Canada Inc. and licensed exclusively to The Canadian Real Estate Association (CREA). These certification marks identify real estate professionals who are members of CREA and who must abide by CREA’s By‐Laws, Rules, and the REALTOR® Code. The MLS® trademark and the MLS® logo are owned by CREA and identify the quality of services provided by real estate professionals who are members of CREA.

The information contained on this site is based in whole or in part on information that is provided by members of The Canadian Real Estate Association, who are responsible for its accuracy. CREA reproduces and distributes this information as a service for its members and assumes no responsibility for its accuracy.

Website is operated by a brokerage or salesperson who is a member of The Canadian Real Estate Association.

The listing content on this website is protected by copyright and other laws, and is intended solely for the private, non‐commercial use by individuals. Any other reproduction, distribution or use of the content, in whole or in part, is specifically forbidden. The prohibited uses include commercial use, “screen scraping”, “database scraping”, and any other activity intended to collect, store, reorganize or manipulate data on the pages produced by or displayed on this website.

By continuing to use this website and its services, you agree to these

These forms are provided to ComFree’s Unrepresented Sellers as a part of their Mere Posting ComFree Listing Contract.

I acknowledge I can only access these forms as a ComFree customer under contract.

These forms are provided to ComFree’s Unrepresented Sellers as a part of their Mere Posting ComFree Listing Contract and in partnership with Zubic Law.

I acknowledge I can only access these forms as a ComFree customer under contract.

These forms are provided to ComFree’s Unrepresented Sellers as part of their Mere Posting ComFree Listing Contract and in partnership with Imperium LLP – Rocky Kim.

I acknowledge I can only access these forms as a ComFree customer under contract.

How It Works

1. Purchase Your Package

2. We Ship Your ‘For Sale’ Sign

3. Book Your VR Tour

4. Complete Listing Input Forms

5. We Make Your Listing Live

6. Get Support 7 Days a Week

7. iSOLD!