Share
$449,000
Ontario,Kingsville
For Sale Active
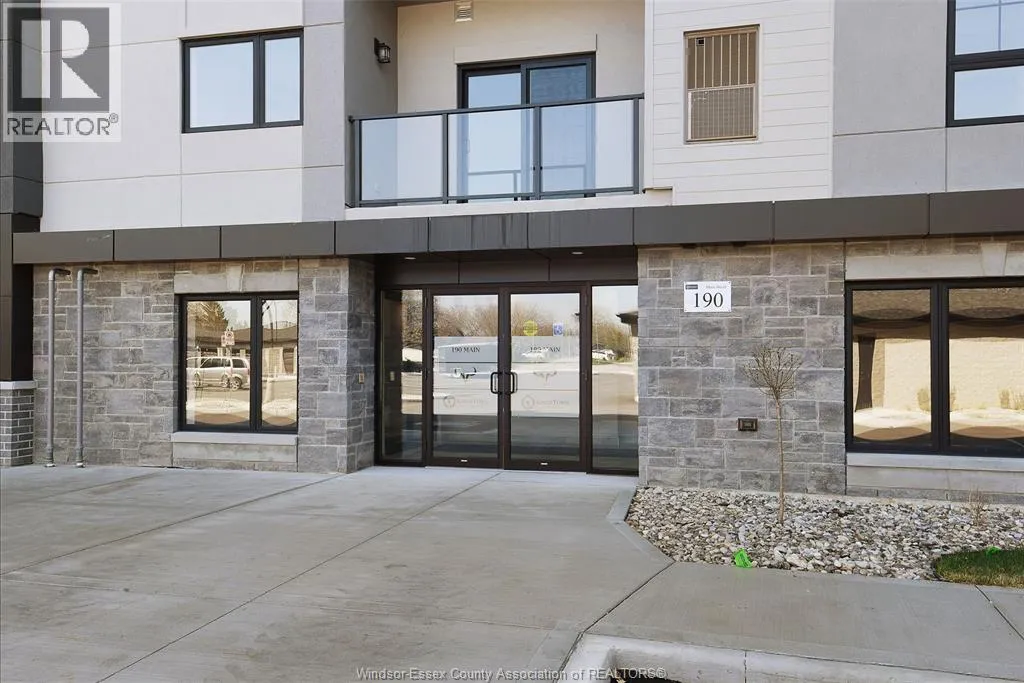
190 Main Street East Unit# 302, Kingsville, Ontario N9Y1A6
  • 2
  • 2
  • 1,133 Sqft
Contact Seller
Basic Details
Description

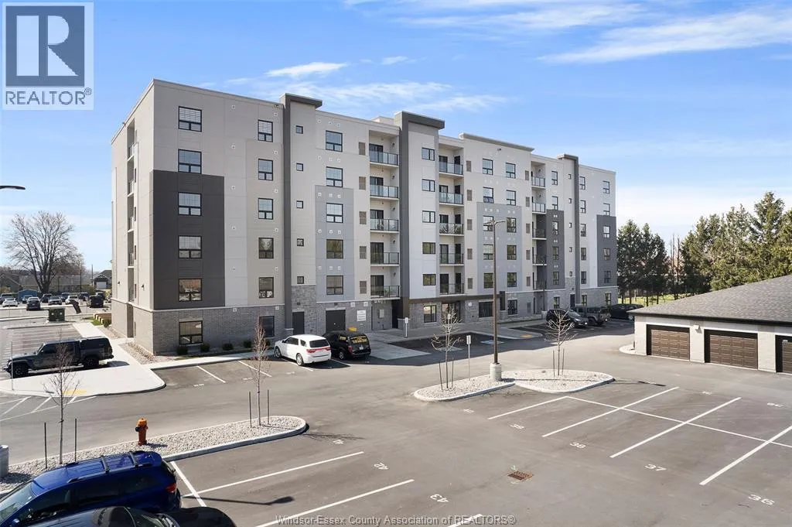
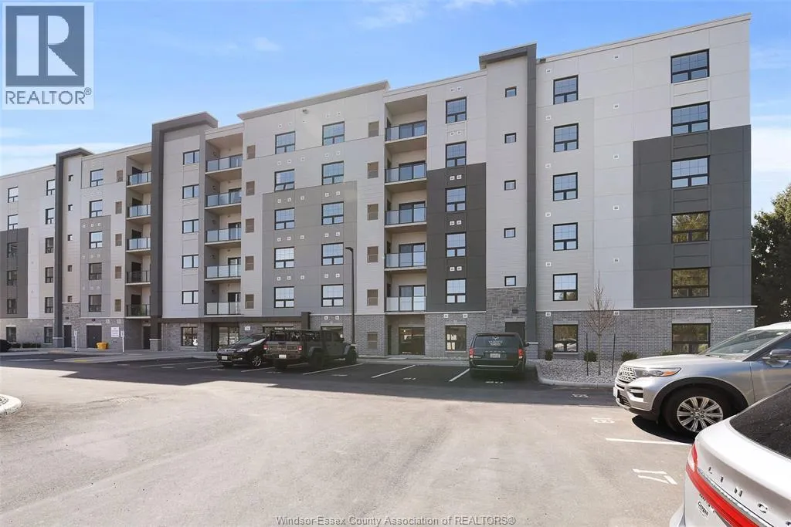
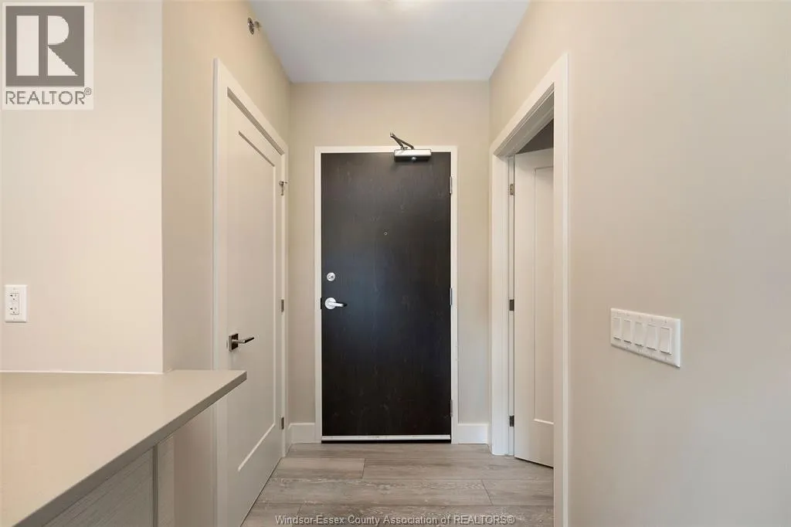
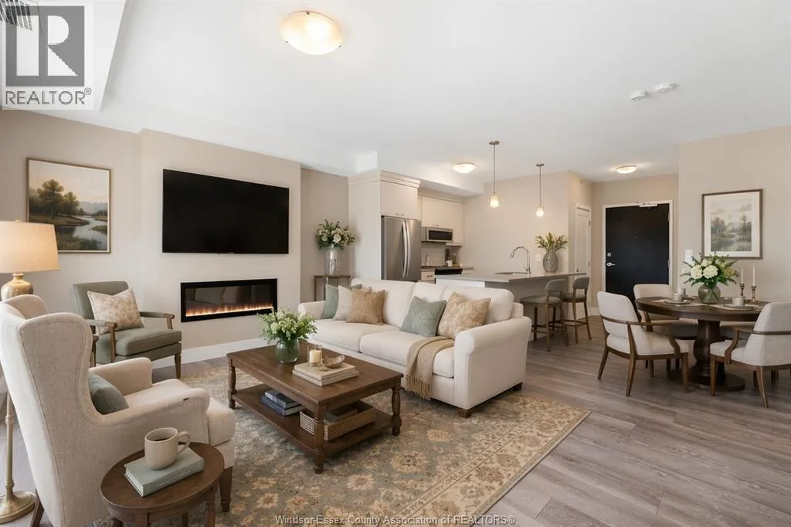
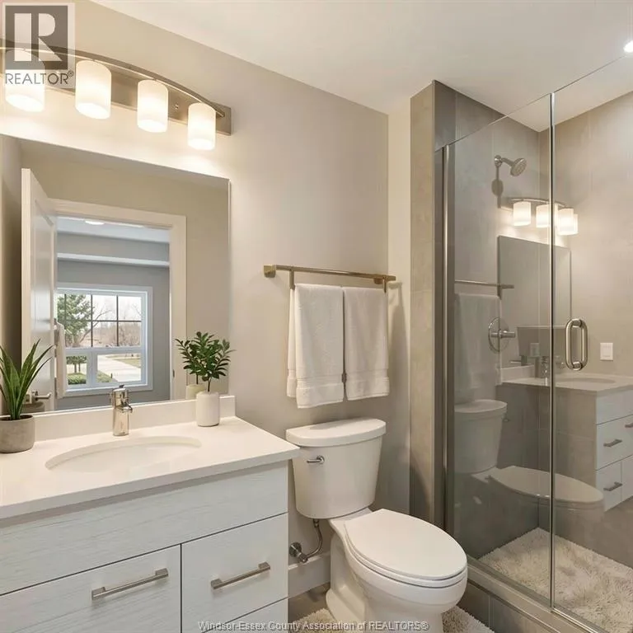
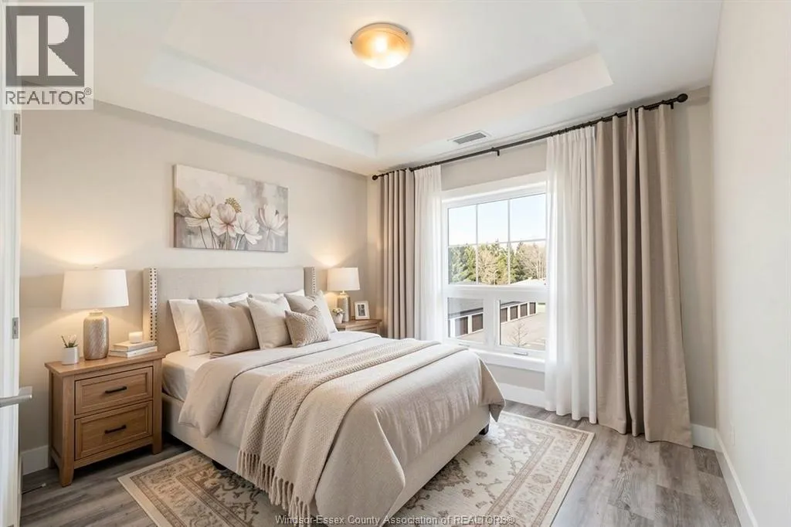
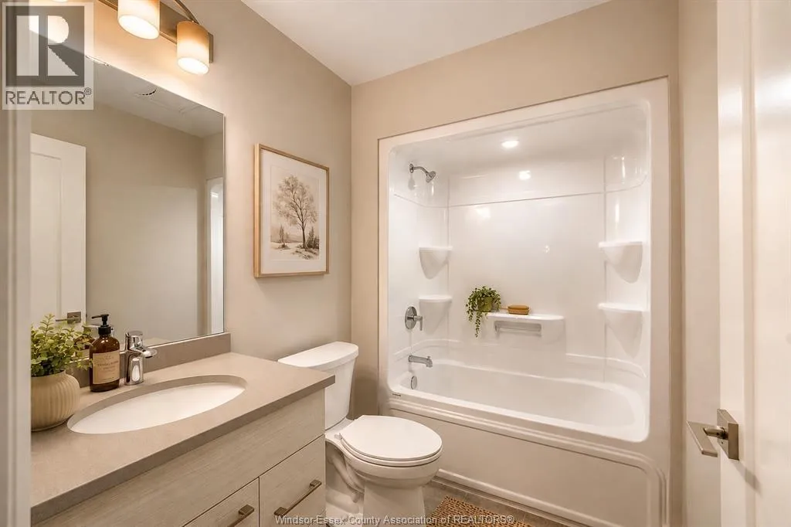
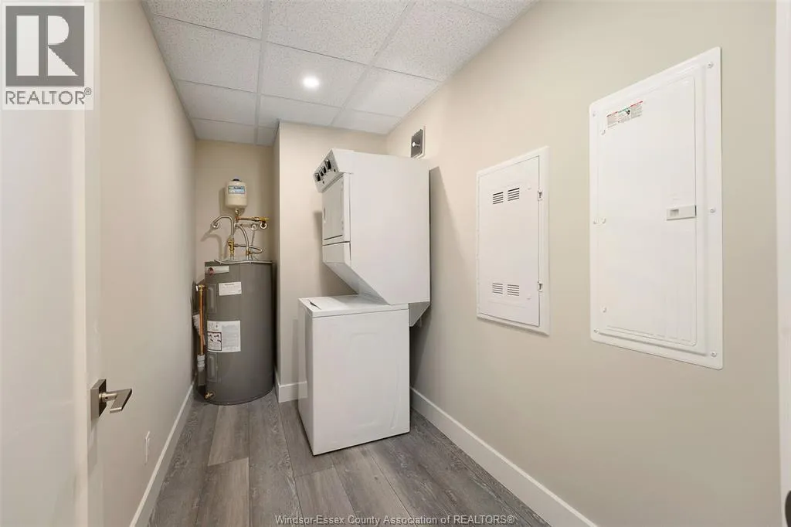
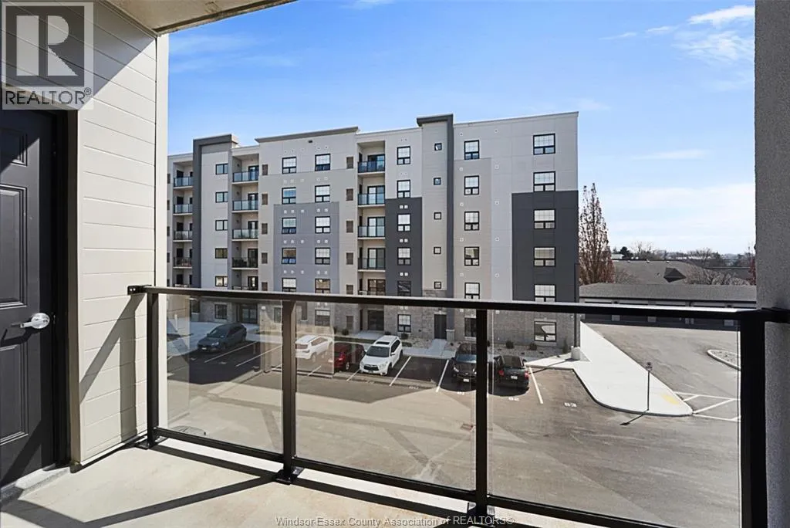
What if downsizing actually felt like an upgrade? The Heritage at Kingstown Commons offers 1, 133 sq. ft. of condo living in the heart of Kingsville, giving you less to maintain and more freedom to enjoy where you live. This 2-bedroom, 2-bathroom suite features a bright open-concept kitchen with quartz countertops, dining area and living room with fireplace, private east-facing

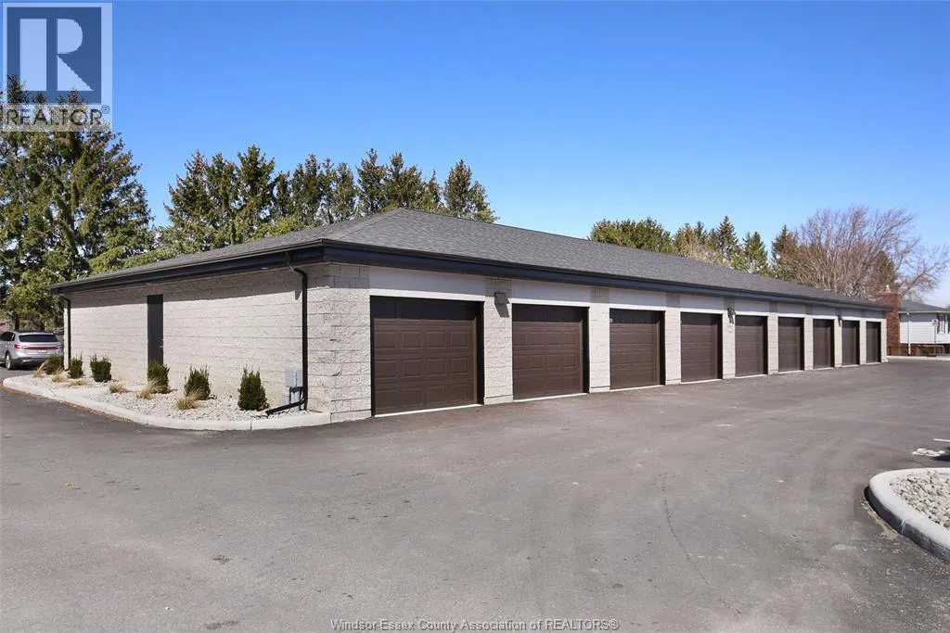
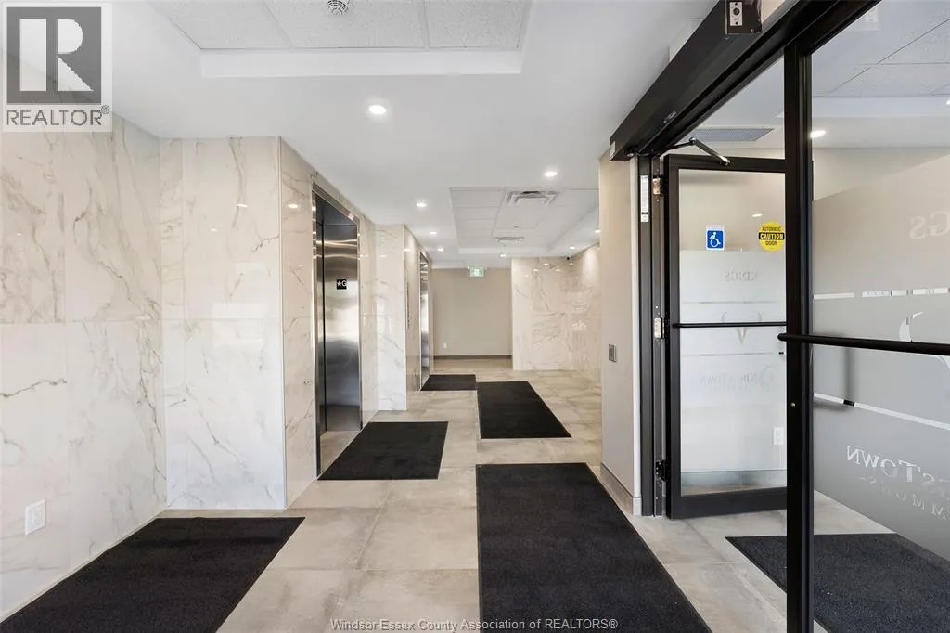
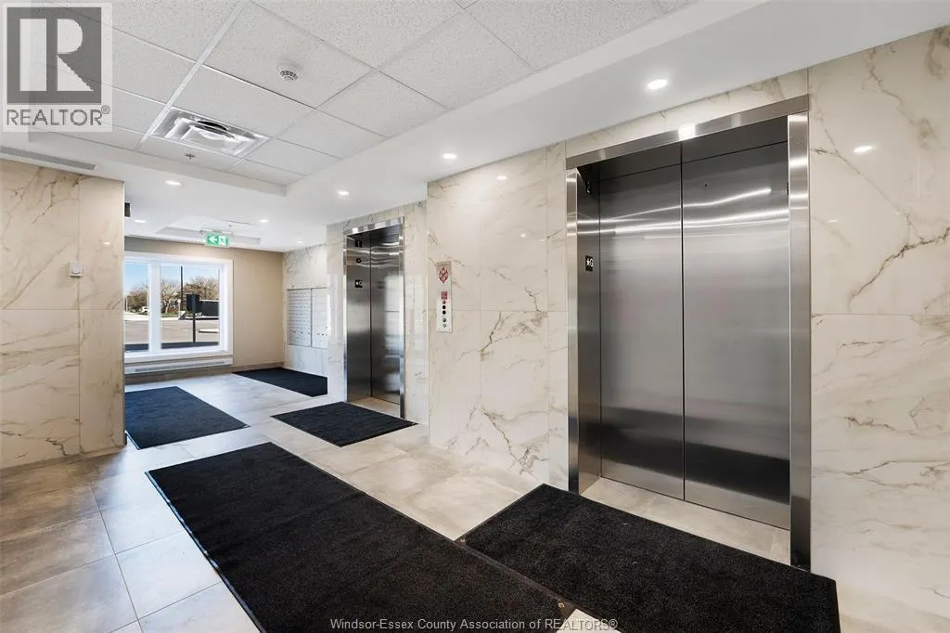
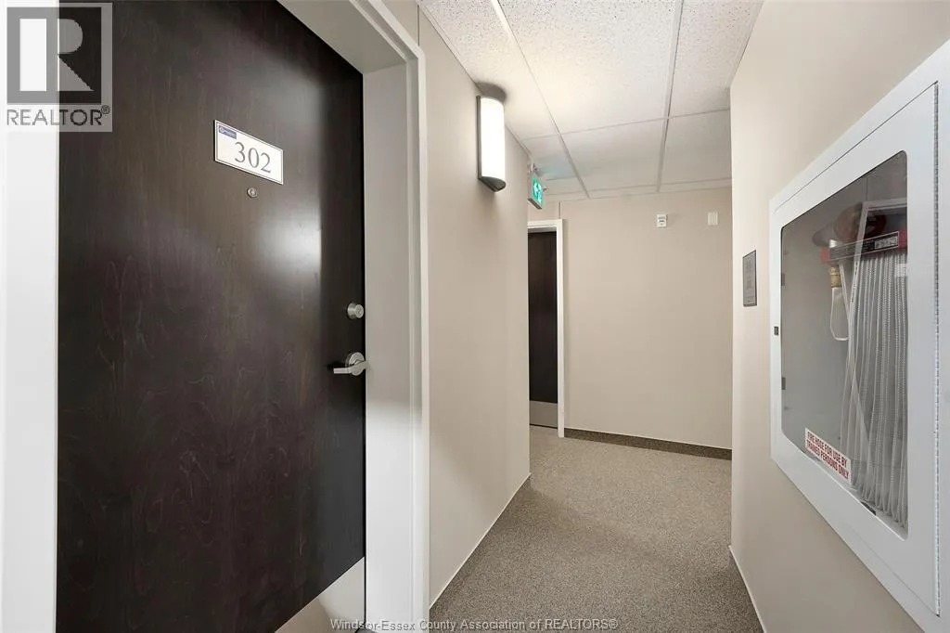
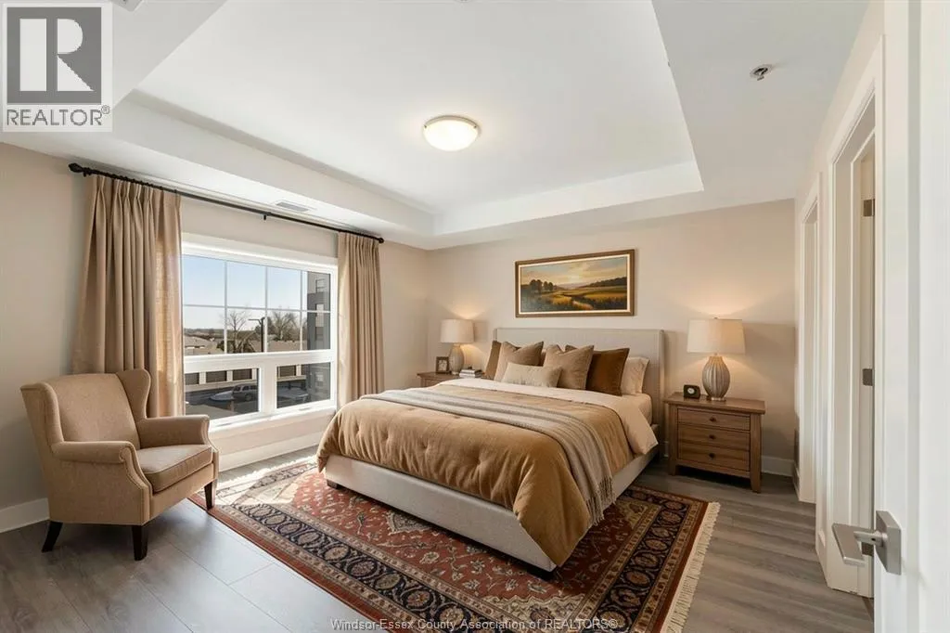
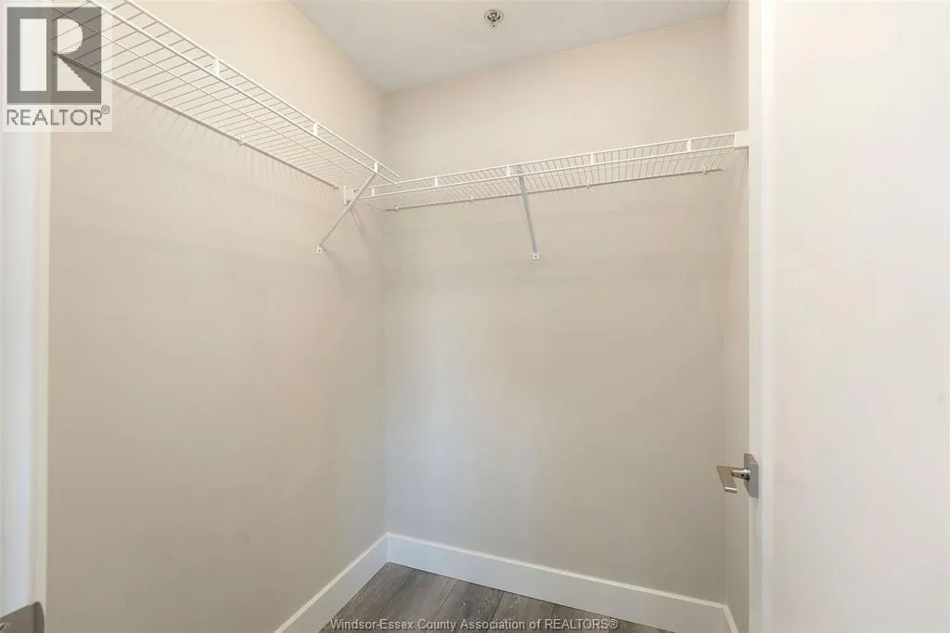
balcony, in-suite laundry, and a spacious primary bedroom with walk-in closet and private ensuite. Located conveniently beside the stairwell, with surface parking included and dual elevators, everyday living is easy. Kingstown Commons adds even more with an outdoor pavilion featuring a gas BBQ and bar, social/party room, sports court, fenced dog run and organized social events. Step outside and Kingsville becomes part of your backyard, with Main Street shops and restaurants within walking distance, medical/pharmacy/dentist services directly across the parking lot, and Lake Erie, Essex County wineries and Point Pelee all within easy reach. For downsizers, travellers and snowbirds, this is the kind of home you can lock, leave and come back to without putting life on hold. Less upkeep. More Kingsville. More freedom. Call today! *Some photos have been virtually staged for illustrative purposes.* (id:62650)

Read More
Basic Details
  • Property Type: Residential
  • Listing Type: For Sale
  • Listing ID: 26021193
  • Price: $449,000
  • Bedrooms: 2
  • Bathrooms: 2
  • View: Waterfront - South
  • Square Footage: 1,133 Sqft
  • Year Built: 2023
  • Status: Active
  • Office Name: REMAX PREFERRED REALTY LTD. - 586
  • Property Attached Yn: 1
  • Property Sub Type: Single Family
  • Office Key: 48641
Features & Appliances
Features
  • Heating System: Forced air, Natural gas, Furnace
  • Cooling System: Central air conditioning
  • Fireplace: Electric, Insert
  • Parking: Open
  • Exterior Features: Stone, Stucco
  • Flooring: Laminate, Ceramic/Porcelain
  • Fireplaces Total: 1
Address Map
  • Location: CA, Ontario, Kingsville, N9Y1A6
  • Street: Main Street East
  • Street Number: 190
  • Longitude: W83° 16' 12.1''
  • Latitude: N42° 2' 23.8''
Additional Information
  • Foundation Details:
  • Lot Size Dimensions: X
Financial
  • Association Fee: 275.73
  • Association Fee Frequency: Monthly
  • Association Fee Includes:
Powered by REALTOR.ca
Listing updated: 2026-09-22 22:31:58
List Your Property
Mortgage Calculator
Get Pre-Approved
$
$
%
%
years
Monthly Payment (Est.) $
Listing Information
  • List Agent Key: 1596572
  • List Office Key: 48641
  • Modification Timestamp: 2026-09-15T14:00:02Z
  • Originating System Name: Windsor-Essex County Association of REALTORS®
  • Status Change Timestamp: 2026-09-15T13:54:02Z
Powered by REALTOR.ca
Listing updated: 2026-09-22 22:31:59
REALTOR®, REALTORS®, and the REALTOR® logo are certification marks that are owned by REALTOR® Canada Inc. and licensed exclusively to The Canadian Real Estate Association (CREA). These certification marks identify real estate professionals who are members of CREA and who must abide by CREA’s By‐Laws, Rules, and the REALTOR® Code. The MLS® trademark and the MLS® logo are owned by CREA and identify the quality of services provided by real estate professionals who are members of CREA.

The information contained on this site is based in whole or in part on information that is provided by members of The Canadian Real Estate Association, who are responsible for its accuracy. CREA reproduces and distributes this information as a service for its members and assumes no responsibility for its accuracy.

Website is operated by a brokerage or salesperson who is a member of The Canadian Real Estate Association.

The listing content on this website is protected by copyright and other laws, and is intended solely for the private, non‐commercial use by individuals. Any other reproduction, distribution or use of the content, in whole or in part, is specifically forbidden. The prohibited uses include commercial use, “screen scraping”, “database scraping”, and any other activity intended to collect, store, reorganize or manipulate data on the pages produced by or displayed on this website.

By continuing to use this website and its services, you agree to these

These forms are provided to ComFree’s Unrepresented Sellers as a part of their Mere Posting ComFree Listing Contract.

I acknowledge I can only access these forms as a ComFree customer under contract.

These forms are provided to ComFree’s Unrepresented Sellers as a part of their Mere Posting ComFree Listing Contract and in partnership with Zubic Law.

I acknowledge I can only access these forms as a ComFree customer under contract.

These forms are provided to ComFree’s Unrepresented Sellers as part of their Mere Posting ComFree Listing Contract and in partnership with Imperium LLP – Rocky Kim.

I acknowledge I can only access these forms as a ComFree customer under contract.

How It Works

1. Purchase Your Package

2. We Ship Your ‘For Sale’ Sign

3. Book Your VR Tour

4. Complete Listing Input Forms

5. We Make Your Listing Live

6. Get Support 7 Days a Week

7. iSOLD!