Share
$449,999
Ontario,St. Thomas
For Sale Active
15 GREGORY PLACE, St. Thomas, Ontario N5R4S4
  • 3
  • 2
  • 700 - 1100Square Feet
Next Open House
  • Sep 5
Basic Details
Description

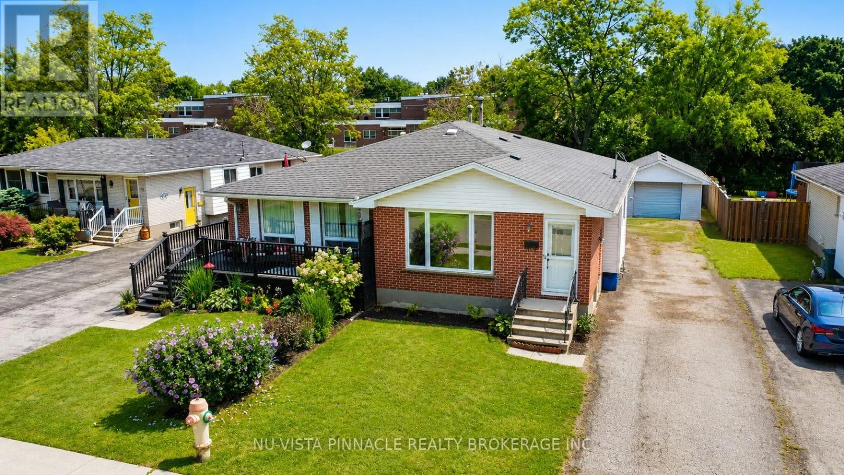
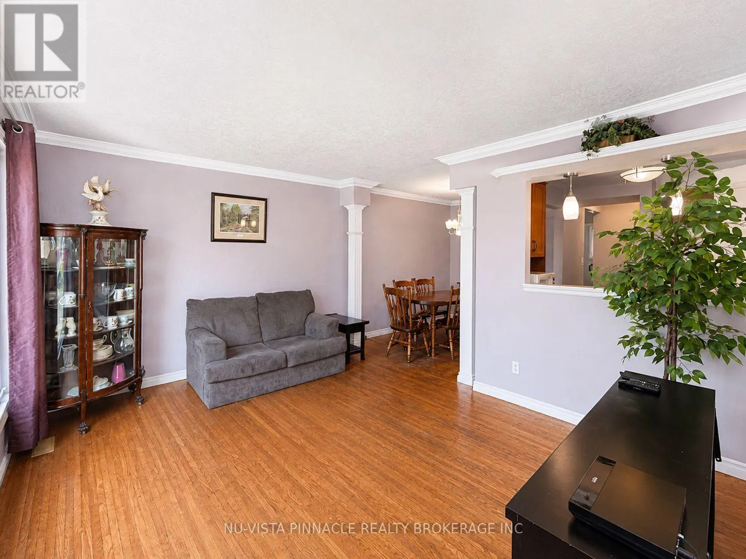
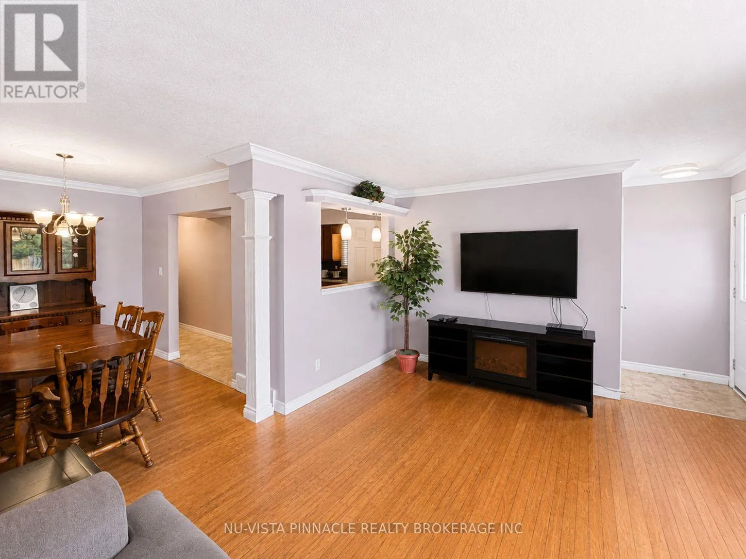
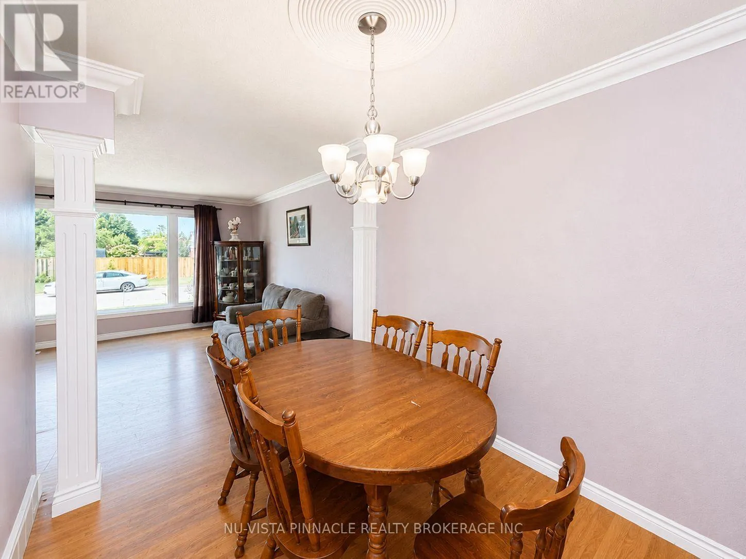
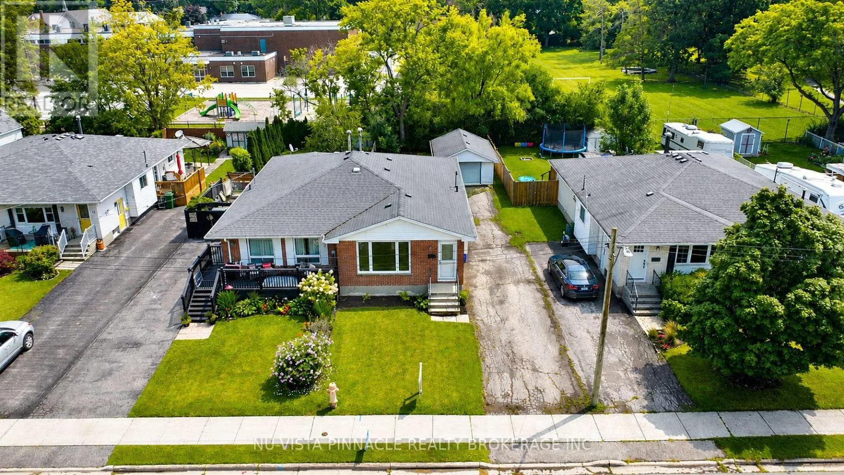
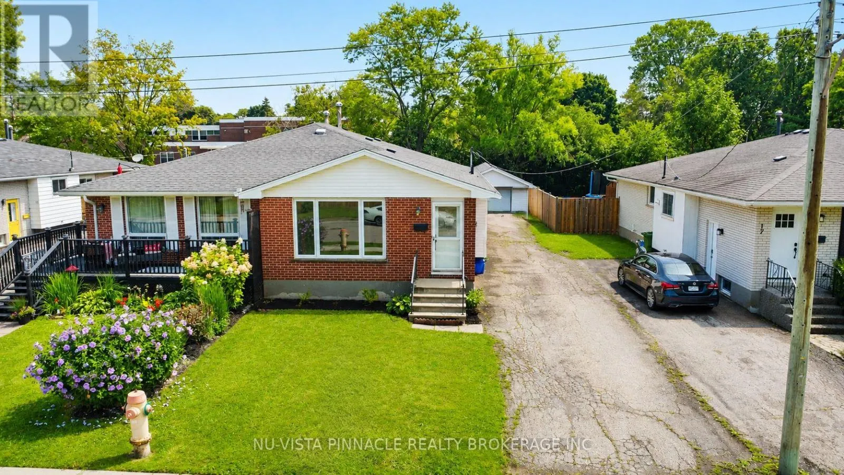
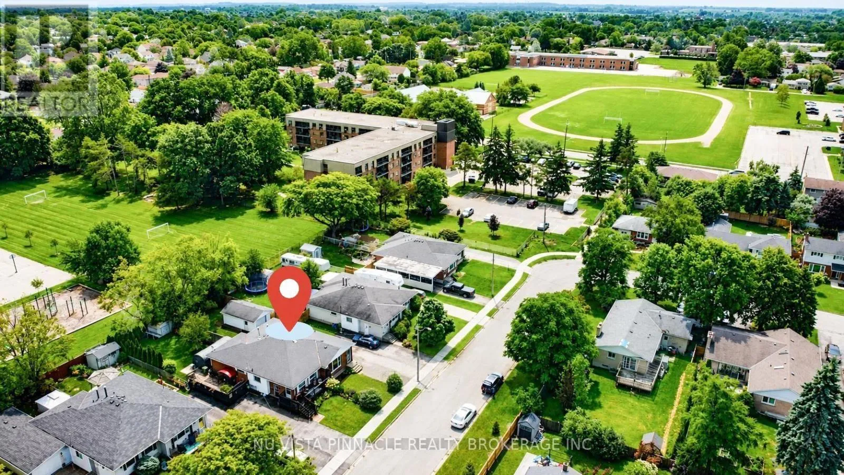
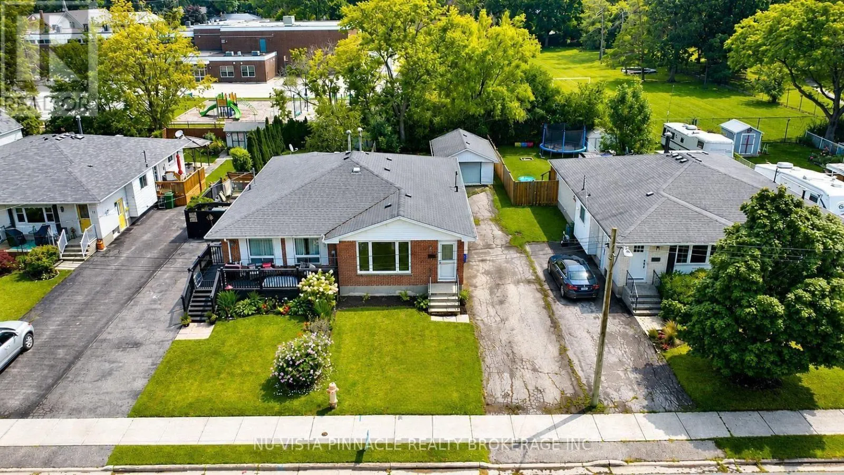
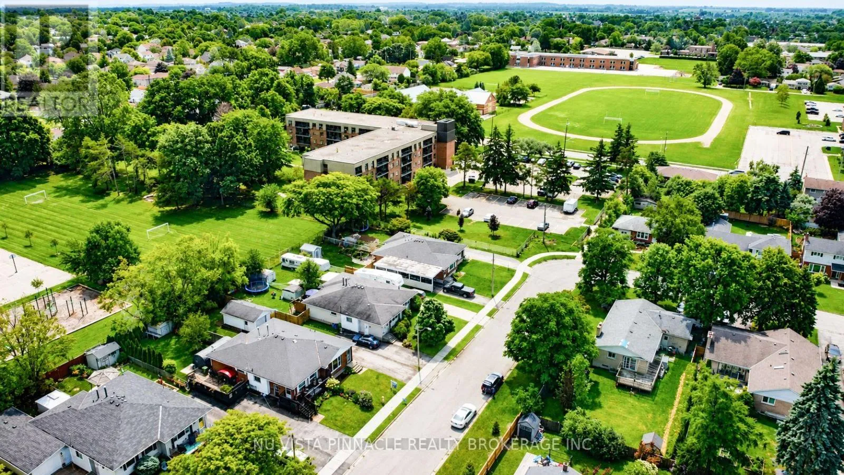
The perfect place to call home! Tucked away on a quiet, safe cul-de-sac in a highly desirable, family-friendly neighbourhood, 15 Gregory Place offers the ultimate blend of location, lifestyle, and wealth-building potential. Whether you are looking for a spacious home to raise your family, an ideal multi-generational setup, or a premium property to offset your mortgage with rental income, this

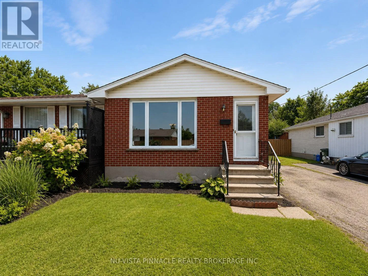
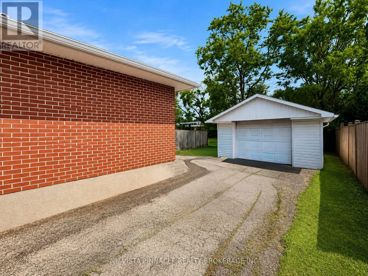
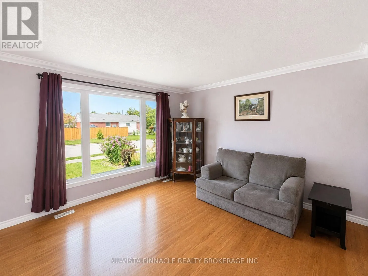
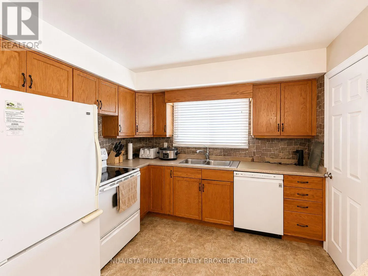
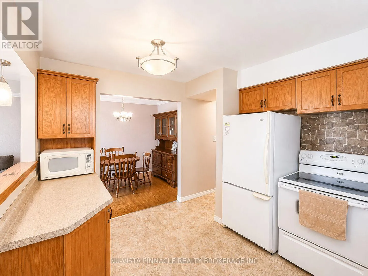
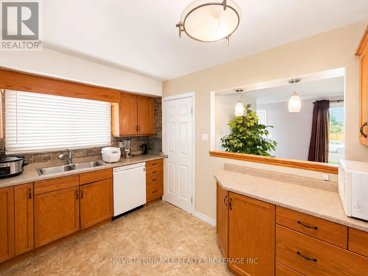
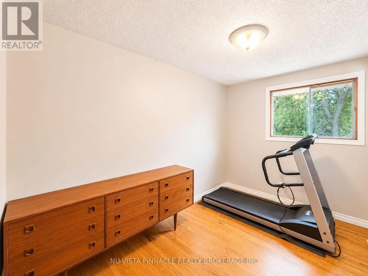
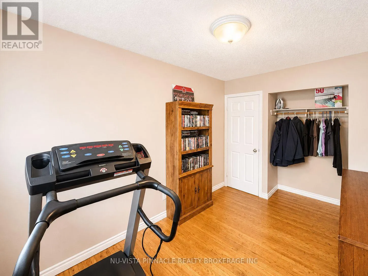
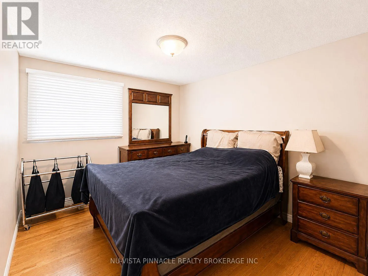
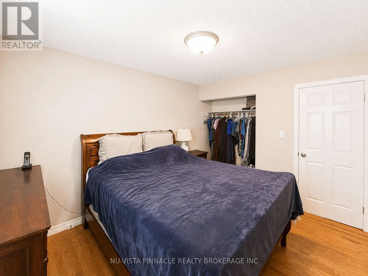
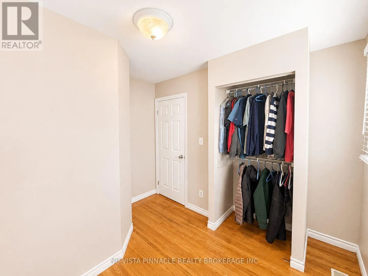
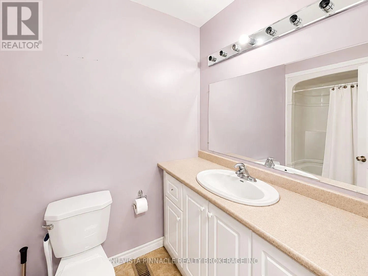
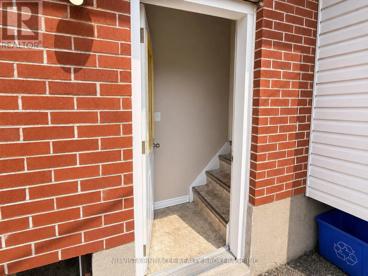
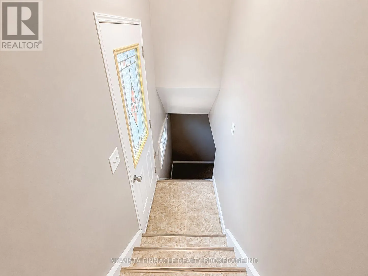
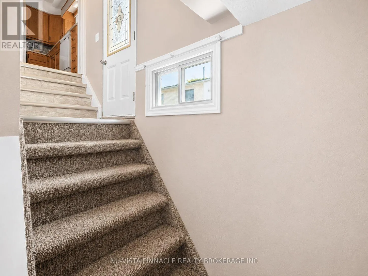
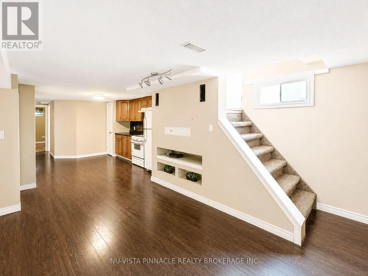
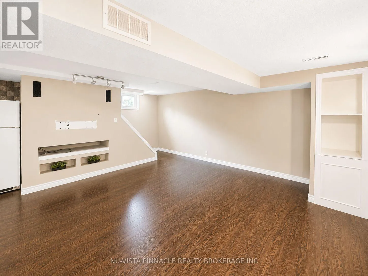
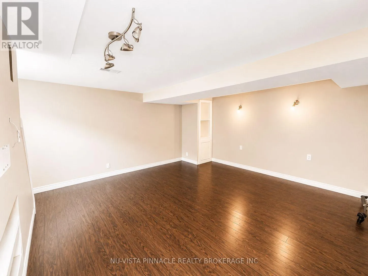
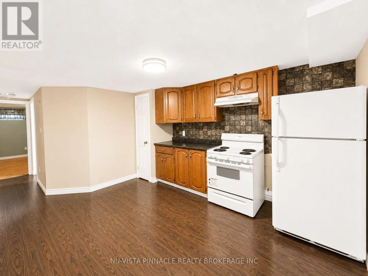
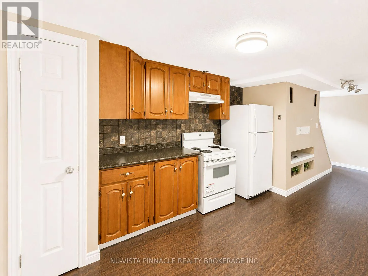
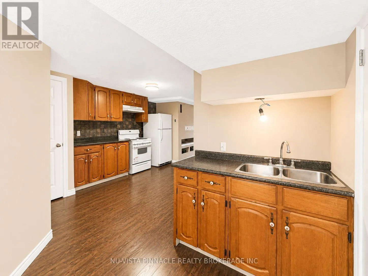
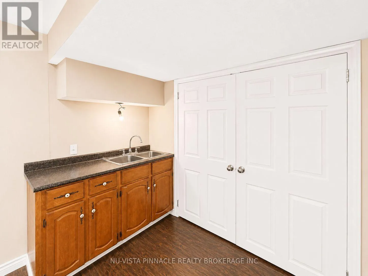
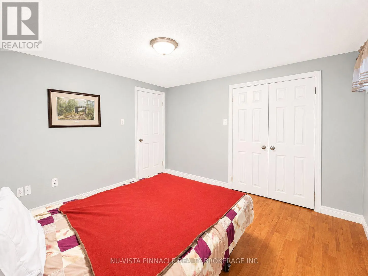
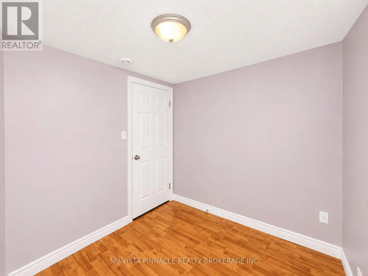
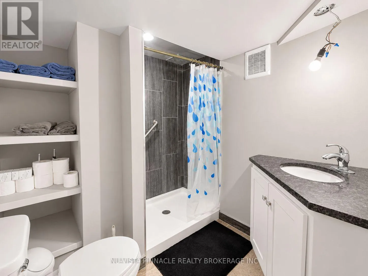
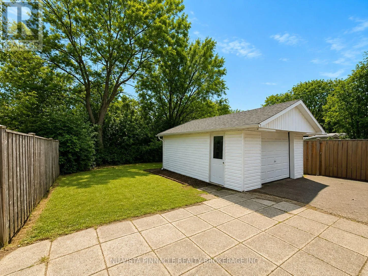
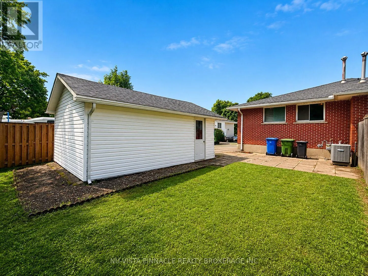
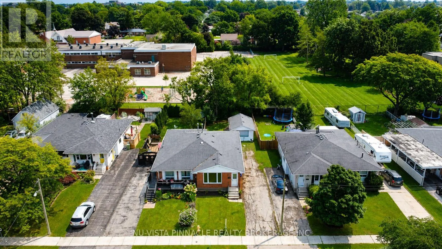
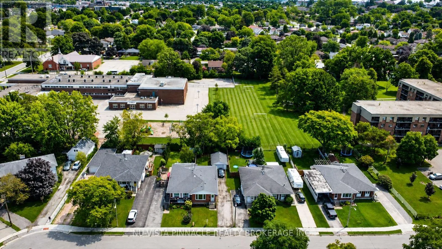
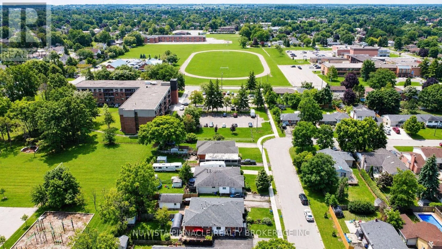
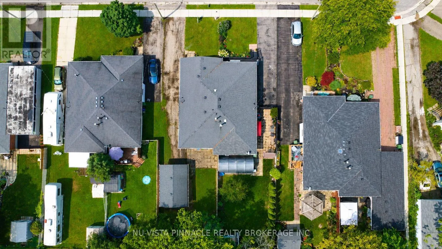
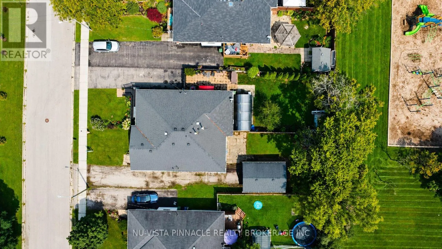
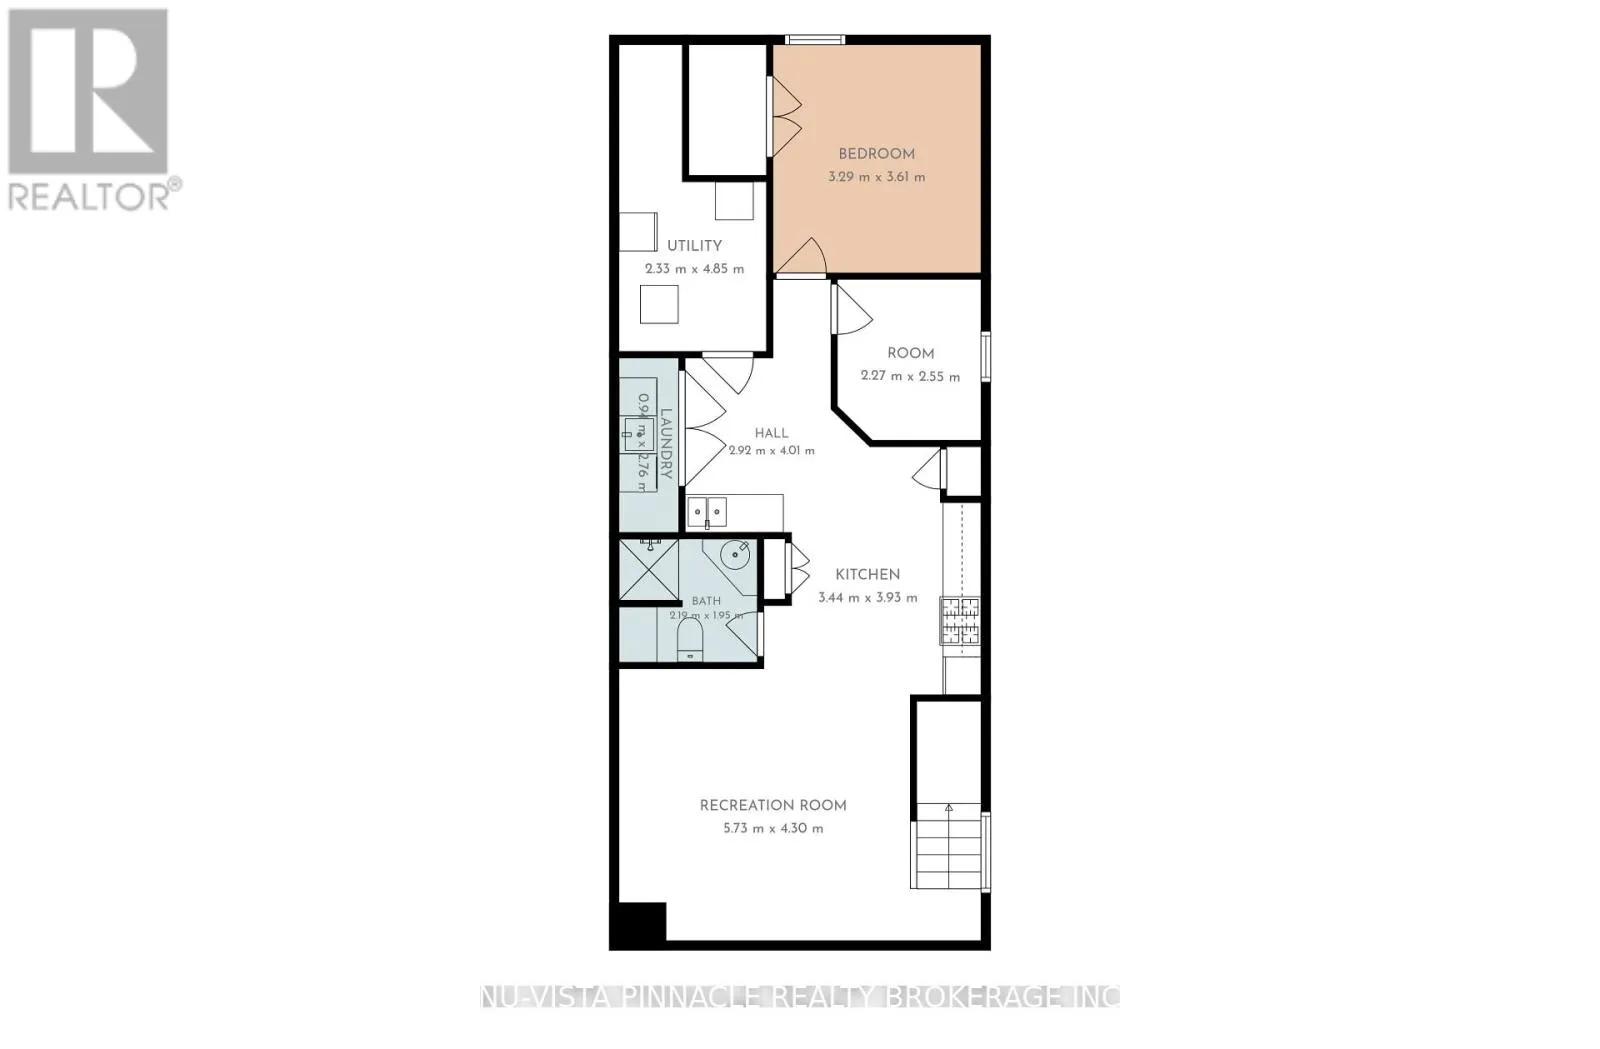
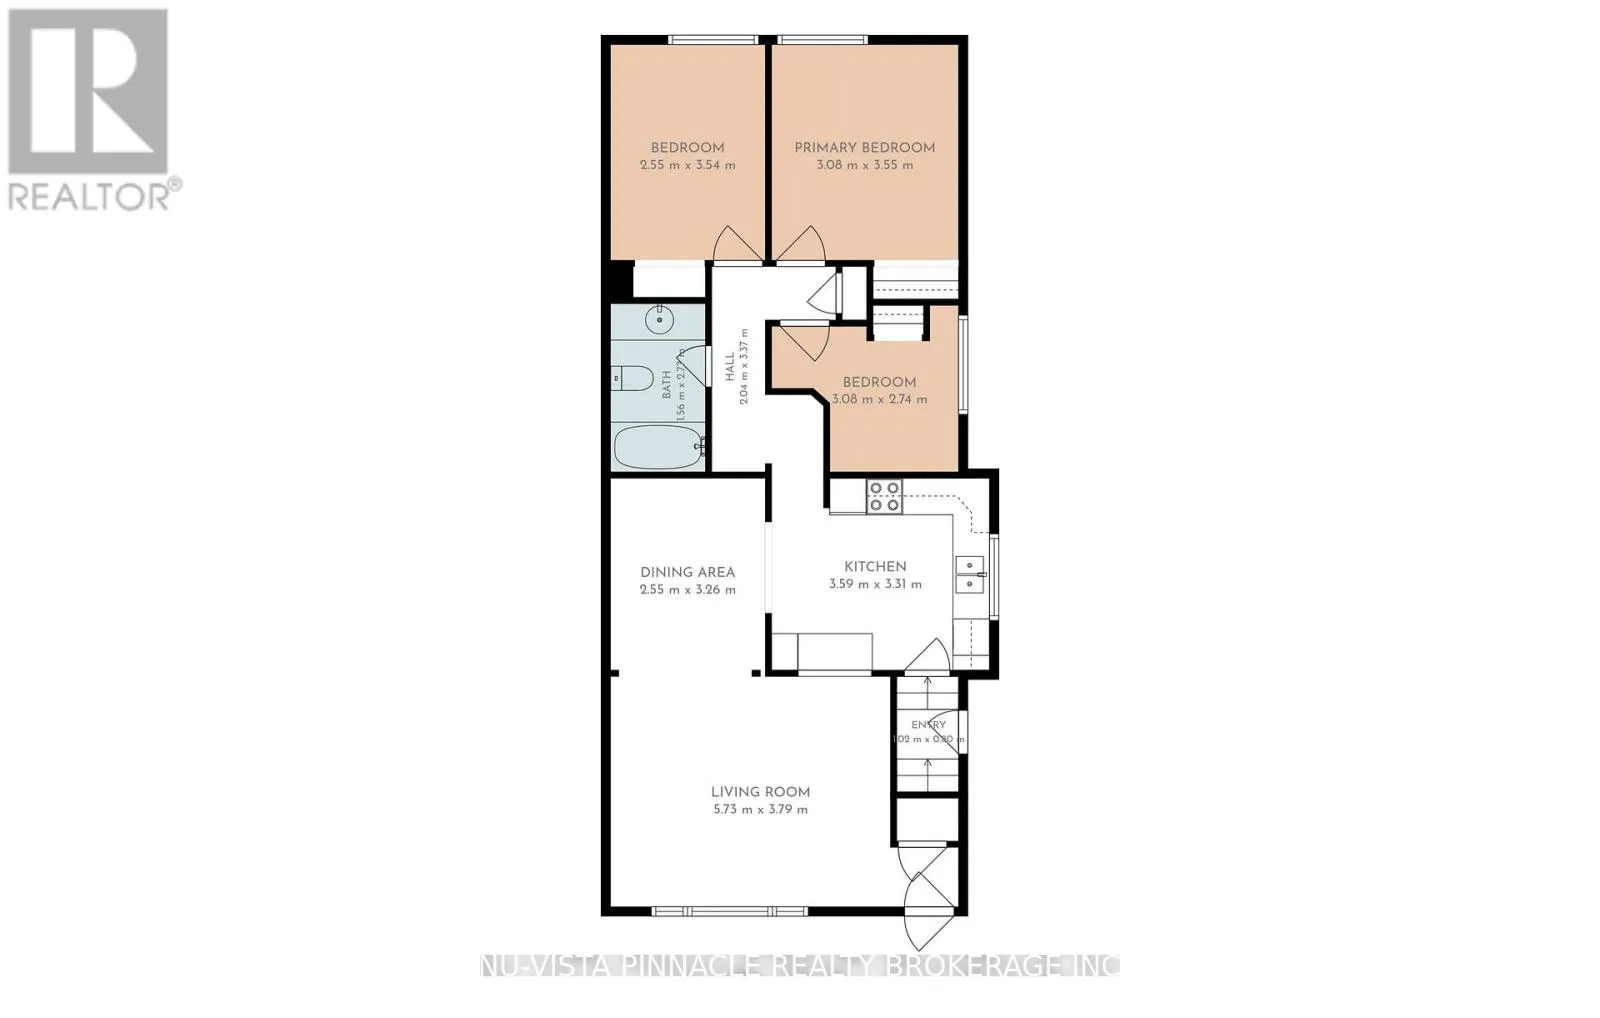
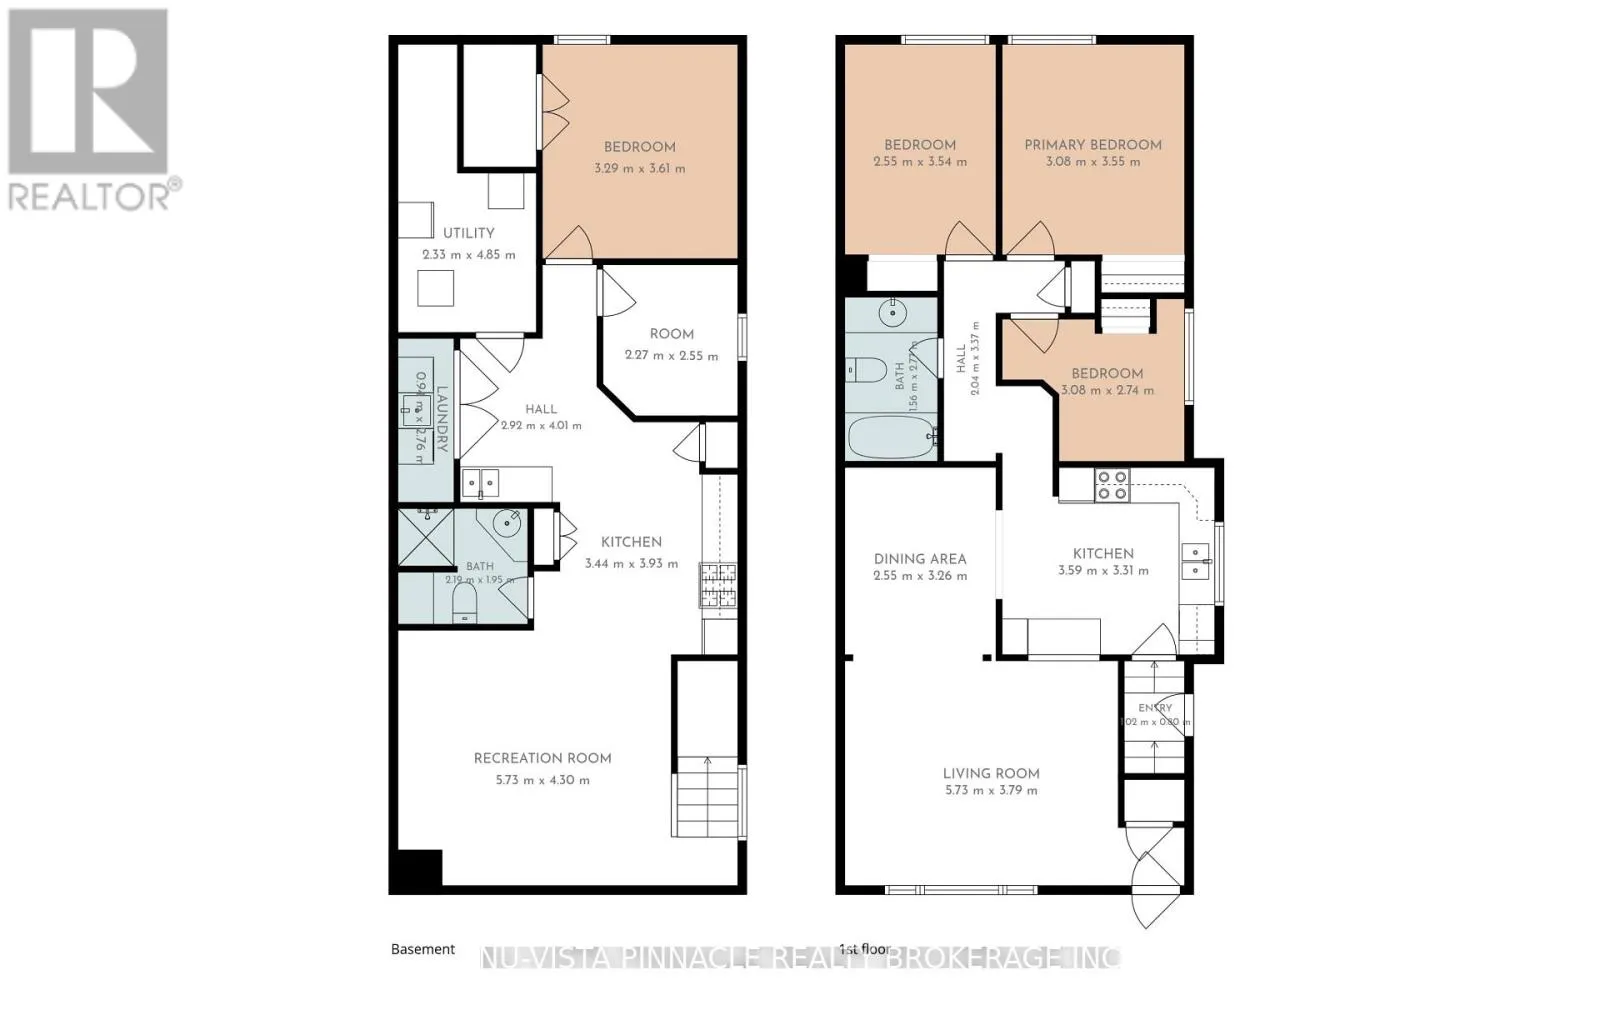
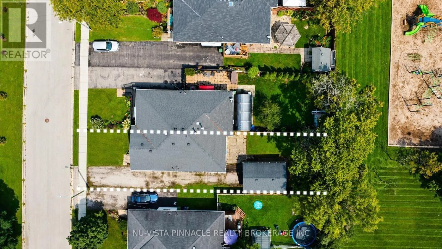
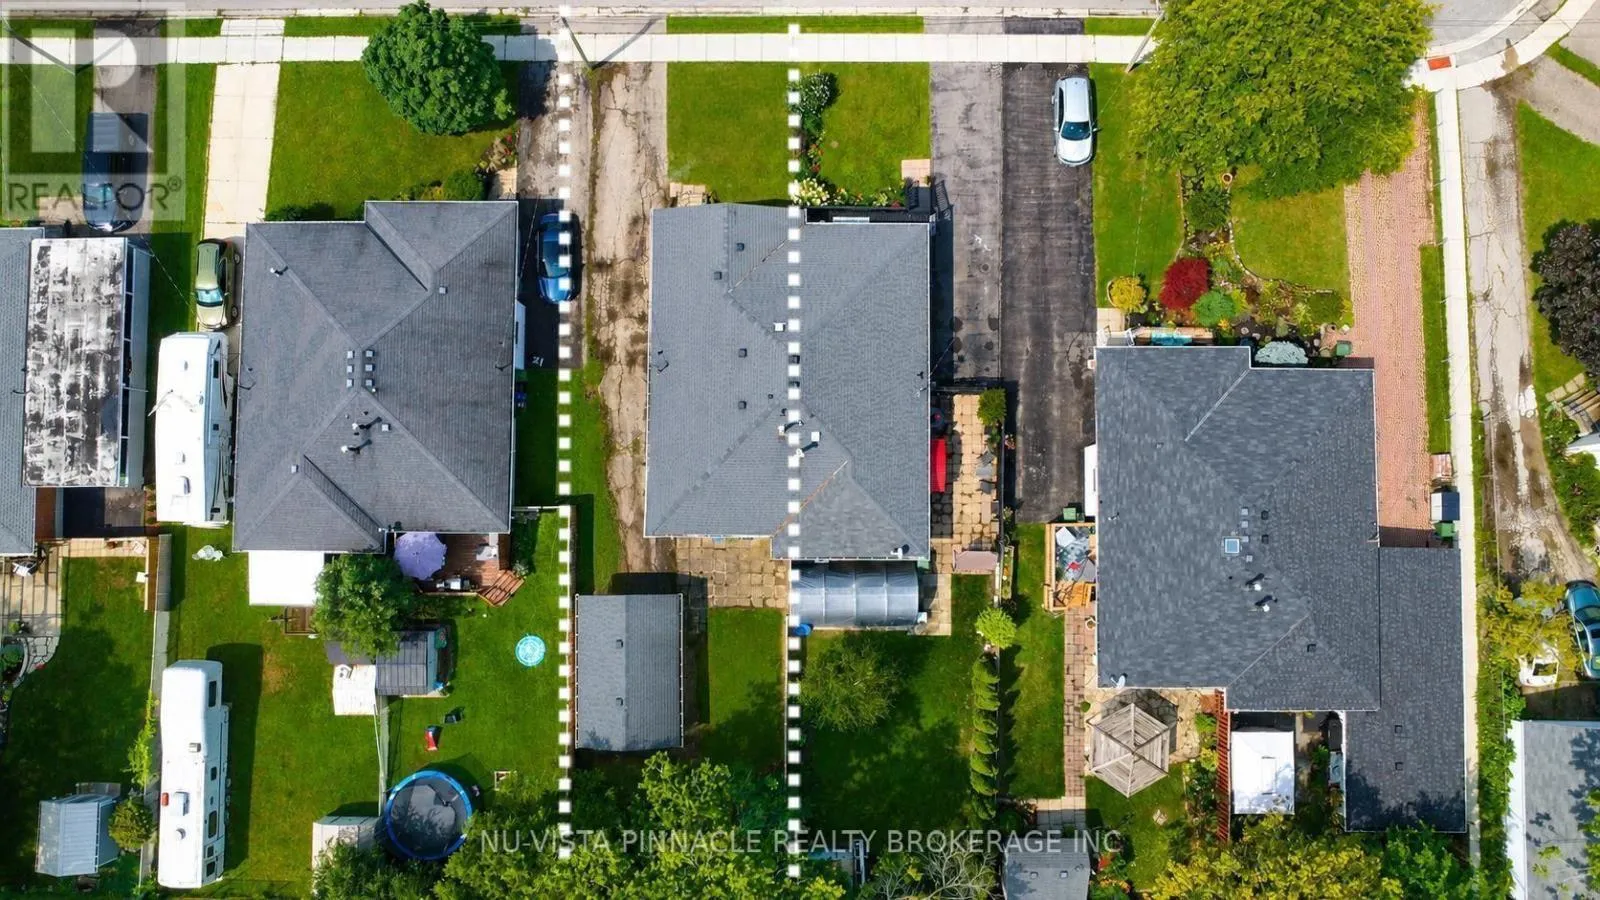
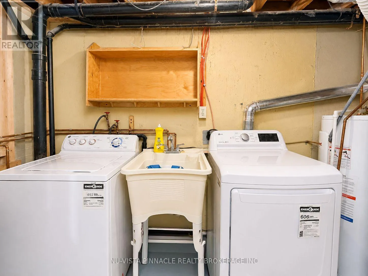
solid brick bungalow delivers unmatched value. The main level welcomes you with updated doors, modern lighting, and a beautifully refreshed kitchen complete with classic wood cupboards and updated countertops. Owners will love the spacious primary bedroom featuring a large closet for ample storage. Best of all, you can move your family in with total peace of mind knowing the heavy lifting is already done-featuring a newer roof, updated windows, an updated electrical panel, and a brand-new furnace and A/C unit! The fully finished lower level is an incredible asset. With its completely separate entrance, this bright secondary space boasts its own full kitchen, a modern bath with granite countertops and a custom-tiled walk-in shower, and two versatile rooms (one with a walk-in closet) that can easily become official bedrooms with egress windows. It is the ultimate setup for teenagers, extended family, or a high-end income suite. Outside, the highlights continue with a private, safe backyard featuring a concrete stone patio and the rare advantage of no rear neighbours-giving your kids and pets a peaceful space to play. Complete with an updated single detached garage, this home is just steps from excellent local schools, parks, and daily amenities. Don’t miss this incredible family and investment opportunity-schedule your private viewing today! (id:62650)

Read More
Basic Details
  • Property Type: Residential
  • Listing Type: For Sale
  • Listing ID: X13733898
  • Price: $449,999
  • Bedrooms: 3
  • Bathrooms: 2
  • Square Footage: 700 - 1100 Sqft
  • Status: Active
  • Office Name: NU-VISTA PINNACLE REALTY BROKERAGE INC
  • Property Attached Yn: 1
  • Property Sub Type: Single Family
  • Office Key: 300585
Features & Appliances
Features
  • Heating System: Forced air, Natural gas
  • Cooling System: Central air conditioning
  • Basement: Finished, N/A, Full, Separate entrance
  • Fence: Partially fenced, Fenced yard
  • Parking: Detached Garage, Garage
  • Architectural Style: Bungalow
  • Exterior Features: Vinyl siding, Brick
  • Flooring: Laminate, Hardwood, Vinyl, Linoleum
  • Sewer: Sanitary sewer
  • Utilities: Electricity, Sewer, Cable
Address Map
  • Location: CA, Ontario, St. Thomas, N5R4S4
  • Street: Gregory
  • Street Number: 15
  • Street Suffix: Place
  • Longitude: W82° 49' 39.5''
  • Latitude: N42° 46' 19.2''
Additional Information
  • Water Source:
  • Foundation Details:
  • Lot Features:
  • Lot Size Dimensions: 35 x 131.8 FT ; lot size irregular
  • Stories: 1.0
Financial
  • Tax Annual Amount: 2704
Powered by REALTOR.ca
Listing updated: 2026-09-03 23:41:31
List Your Property
Mortgage Calculator
Get Pre-Approved
$
$
%
%
years
Monthly Payment (Est.) $
Listing Information
  • List Agent Key: 2240544
  • List Office Key: 300585
  • Modification Timestamp: 2026-09-01T21:00:02Z
  • Originating System Name: London and St. Thomas Association of REALTORS®
  • Status Change Timestamp: 2026-09-01T20:50:59Z
Powered by REALTOR.ca
Listing updated: 2026-09-03 23:41:31
REALTOR®, REALTORS®, and the REALTOR® logo are certification marks that are owned by REALTOR® Canada Inc. and licensed exclusively to The Canadian Real Estate Association (CREA). These certification marks identify real estate professionals who are members of CREA and who must abide by CREA’s By‐Laws, Rules, and the REALTOR® Code. The MLS® trademark and the MLS® logo are owned by CREA and identify the quality of services provided by real estate professionals who are members of CREA.

The information contained on this site is based in whole or in part on information that is provided by members of The Canadian Real Estate Association, who are responsible for its accuracy. CREA reproduces and distributes this information as a service for its members and assumes no responsibility for its accuracy.

Website is operated by a brokerage or salesperson who is a member of The Canadian Real Estate Association.

The listing content on this website is protected by copyright and other laws, and is intended solely for the private, non‐commercial use by individuals. Any other reproduction, distribution or use of the content, in whole or in part, is specifically forbidden. The prohibited uses include commercial use, “screen scraping”, “database scraping”, and any other activity intended to collect, store, reorganize or manipulate data on the pages produced by or displayed on this website.

By continuing to use this website and its services, you agree to these

These forms are provided to ComFree’s Unrepresented Sellers as a part of their Mere Posting ComFree Listing Contract.

I acknowledge I can only access these forms as a ComFree customer under contract.

These forms are provided to ComFree’s Unrepresented Sellers as a part of their Mere Posting ComFree Listing Contract and in partnership with Zubic Law.

I acknowledge I can only access these forms as a ComFree customer under contract.

These forms are provided to ComFree’s Unrepresented Sellers as part of their Mere Posting ComFree Listing Contract and in partnership with Imperium LLP – Rocky Kim.

I acknowledge I can only access these forms as a ComFree customer under contract.

How It Works

1. Purchase Your Package

2. We Ship Your ‘For Sale’ Sign

3. Book Your VR Tour

4. Complete Listing Input Forms

5. We Make Your Listing Live

6. Get Support 7 Days a Week

7. iSOLD!