Share
$675,000
Ontario,McKellar
For Sale Active
22 CAMP ROAD, McKellar, Ontario P2A0B4
  • 3
  • 2
  • 1500 - 2000Square Feet
Contact Seller
Basic Details
Description

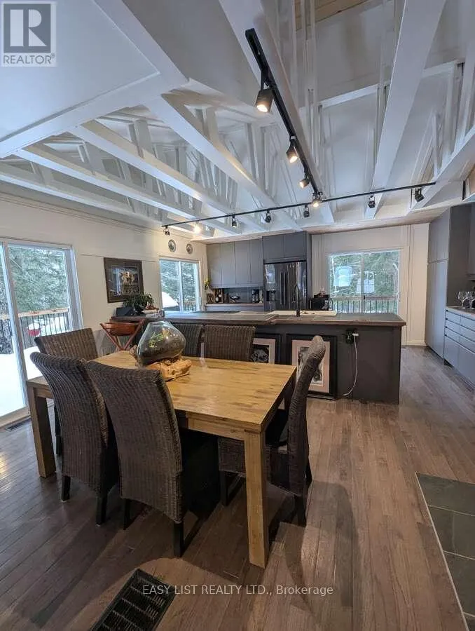
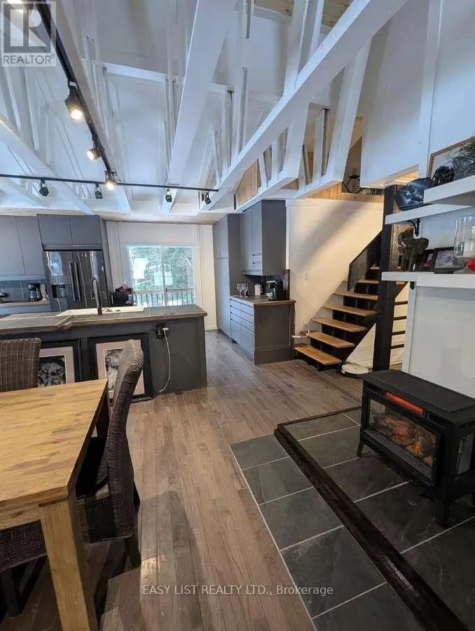
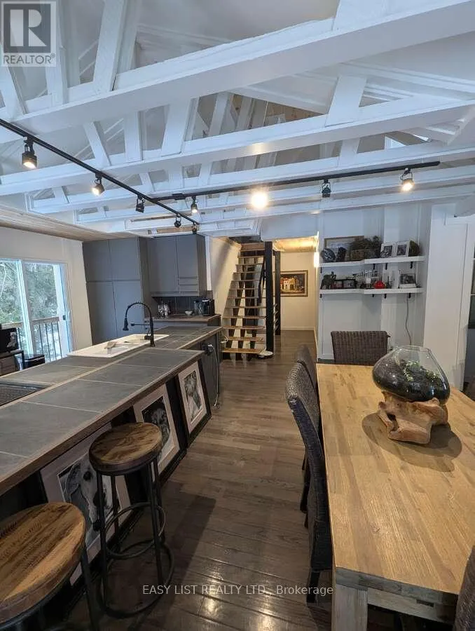
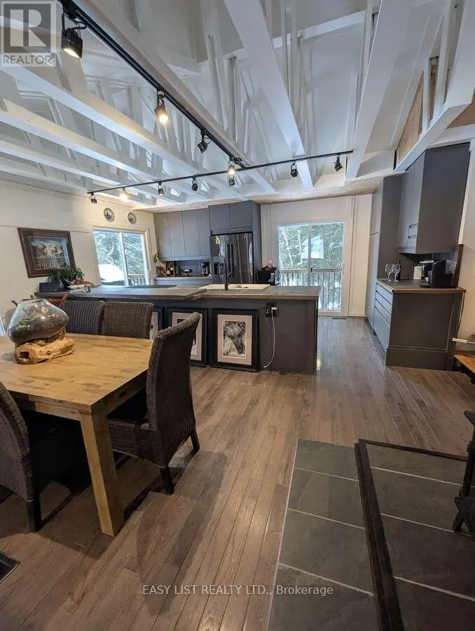
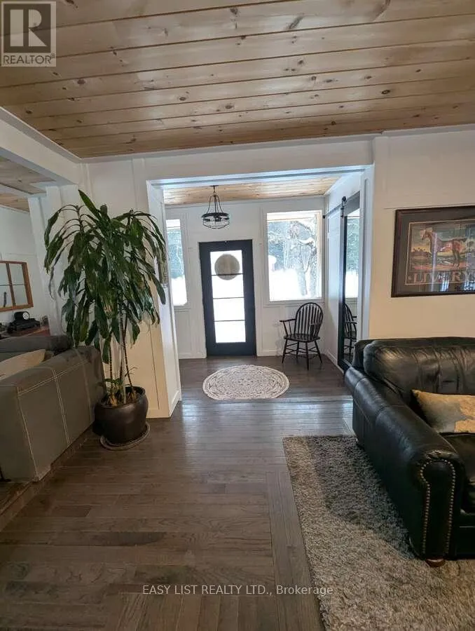
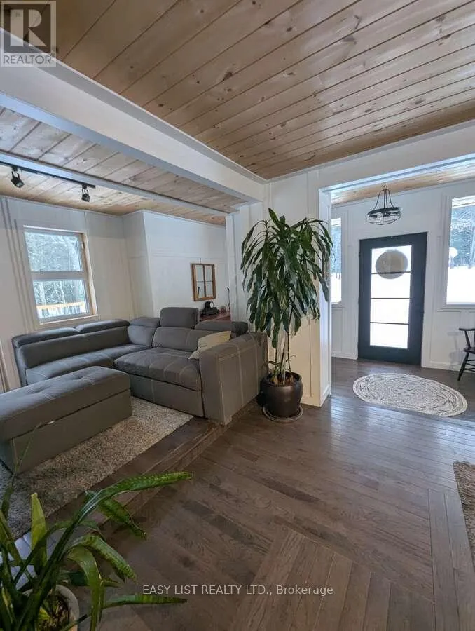
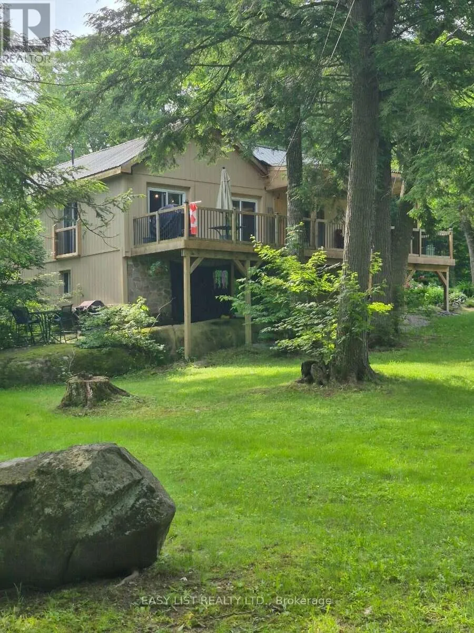
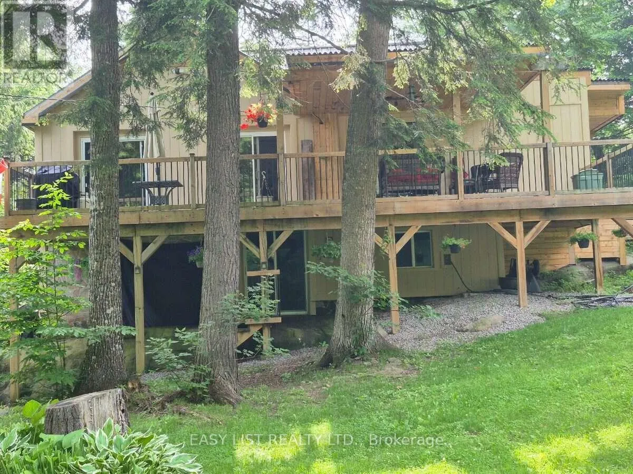
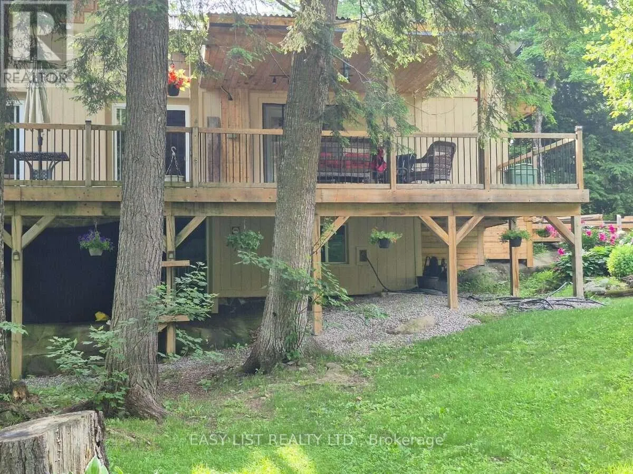
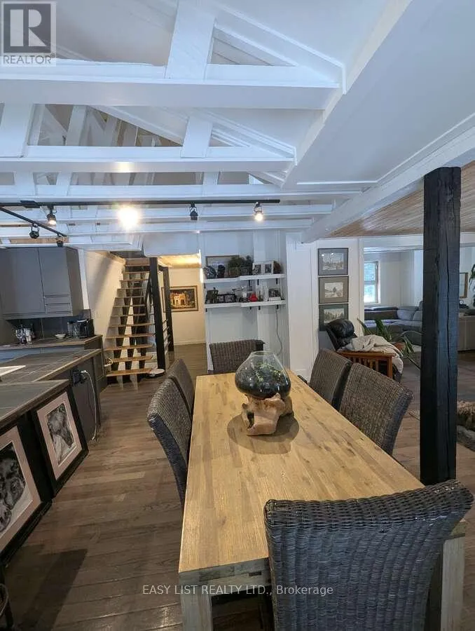
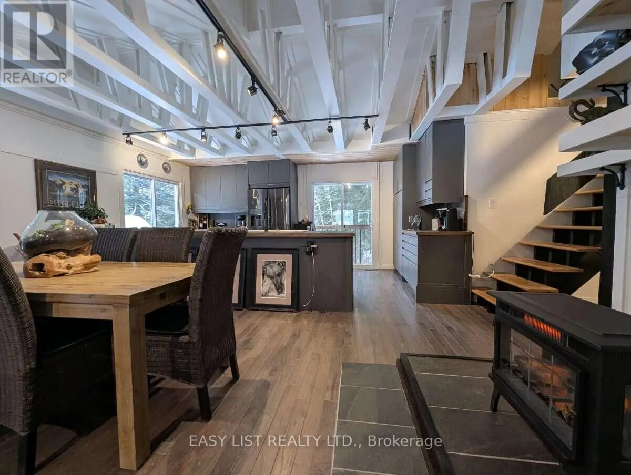
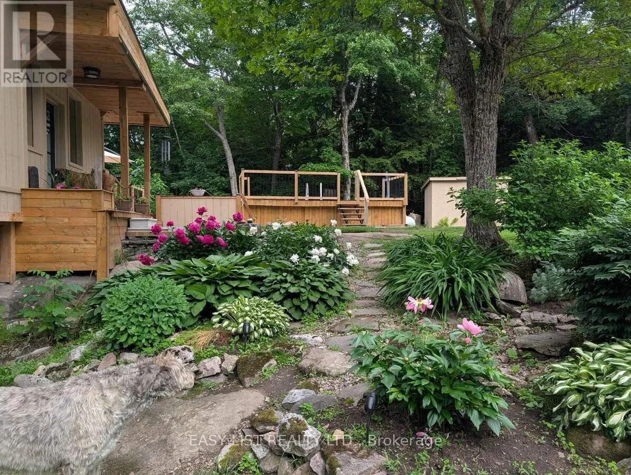
Visit the REALTOR website for further information about this Listing. Perfect country retreat for professionals, empty-nesters or investors. 2A on a mature treed sloped lot, walking distance to one of Canada’s top golf courses, biking and snowmobile trails and a short drive into Parry Sound. Beautiful lawns, terraced gardens, and even a vegetable garden. This fully renovated 1, 754 sq.ft.

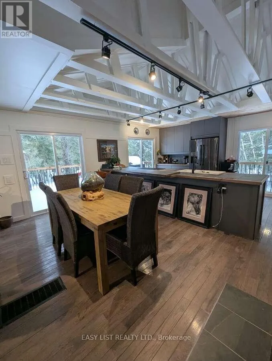
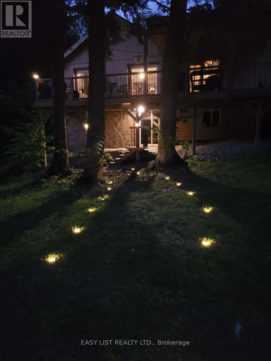
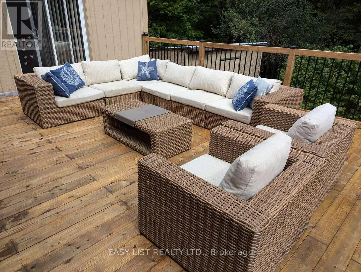
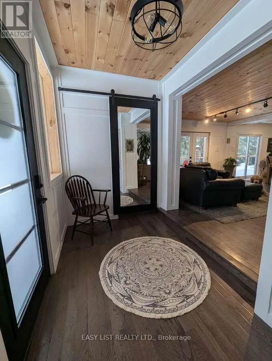
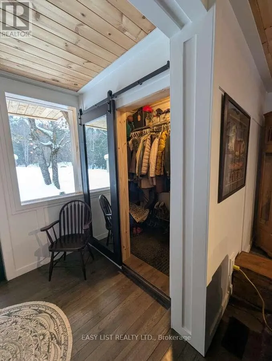
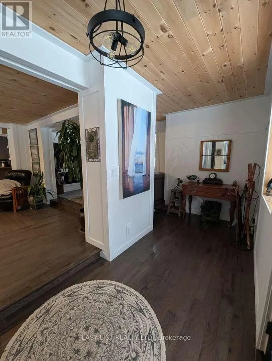
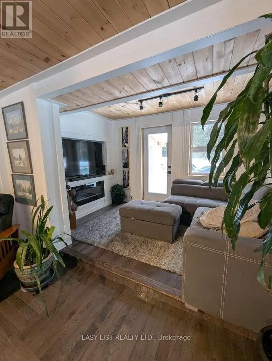
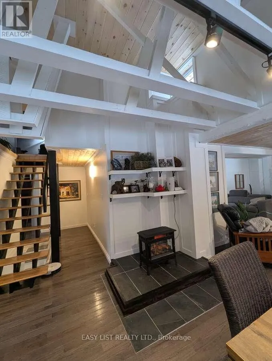
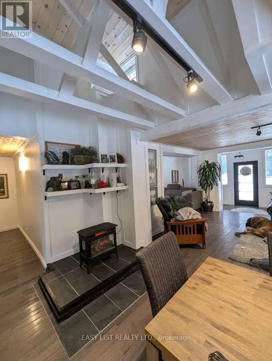
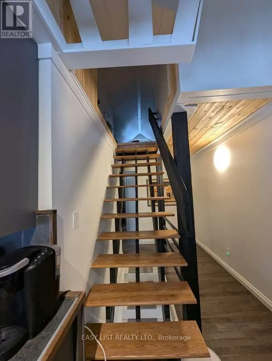
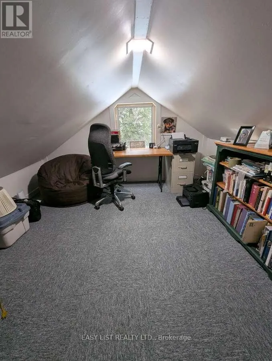
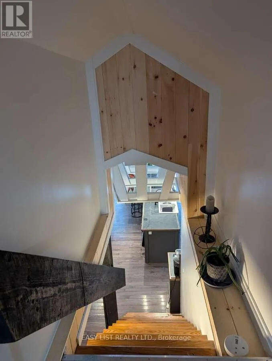
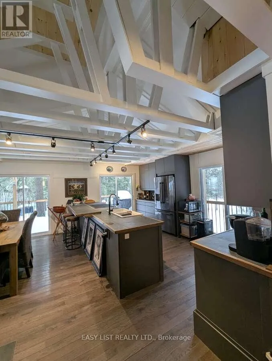
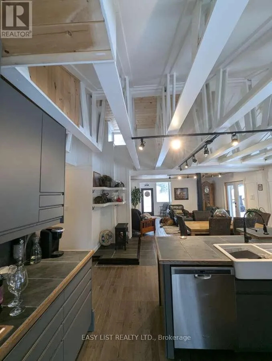
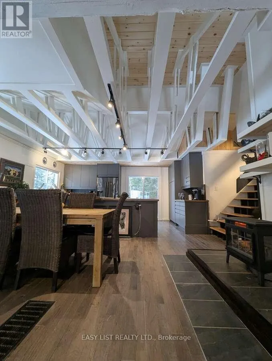
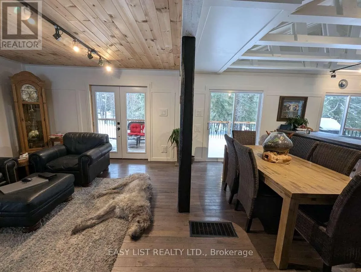
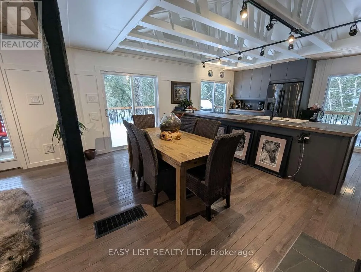
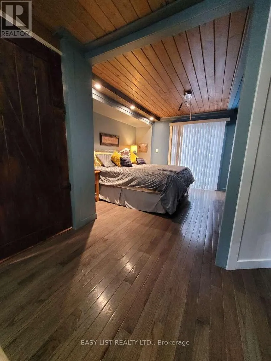
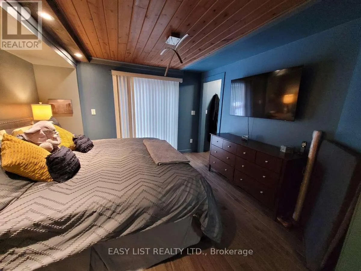
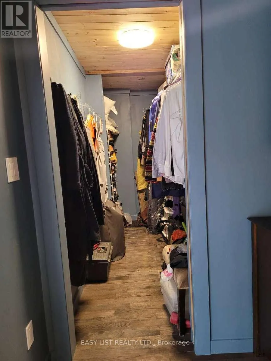
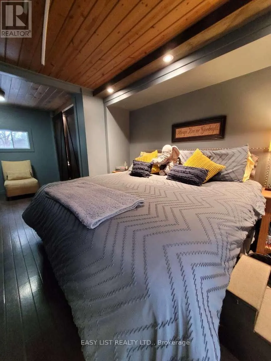
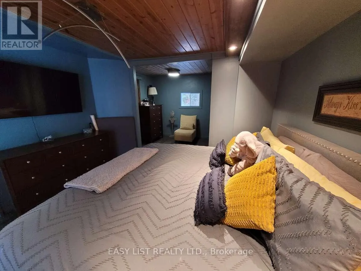
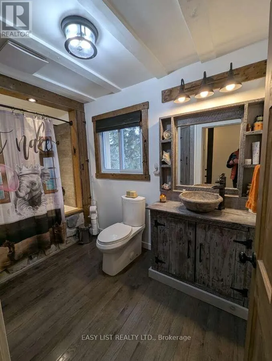
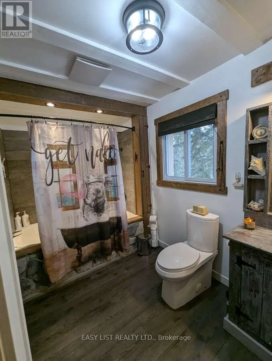
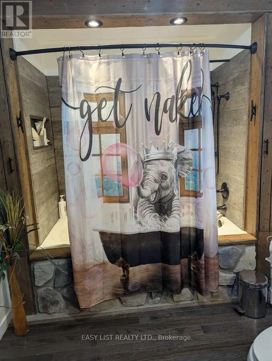
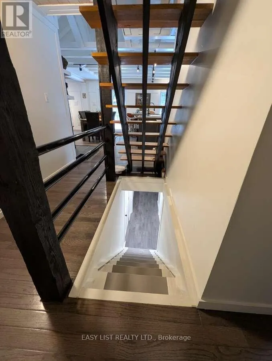
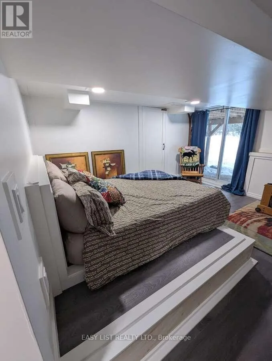
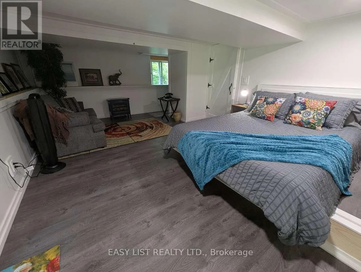
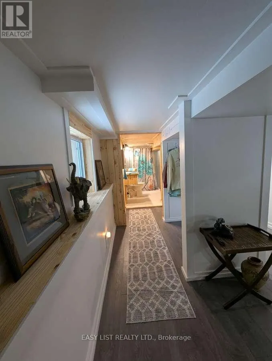
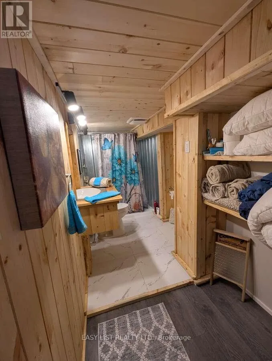
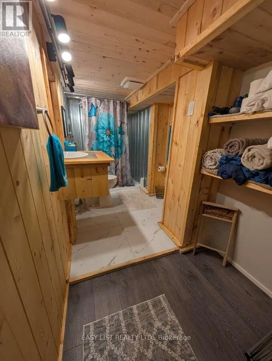
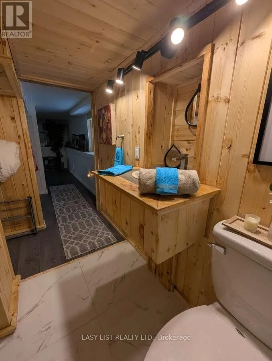
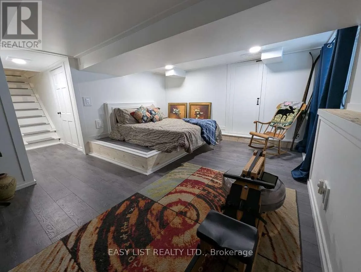
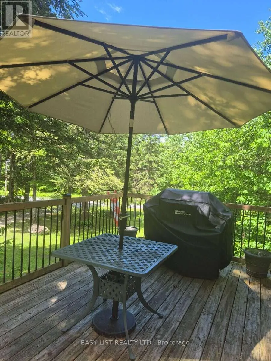
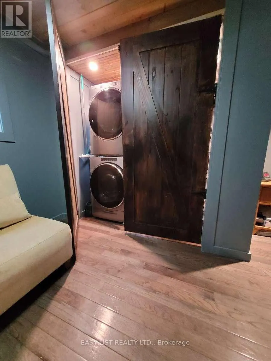
home, set back from the road is private, open concept, east deck, partially covered west deck with covered porch to a large entry and step in front hall closet. Exposed beamed ceiling over a gourmet dream kitchen, new cabinetry, pantry and all deep drawers. Modern and bright, open to dining, living room and even media room. 7 large glass/sliding doors on the main floor alone provide incredible light. Main floor large principal bedroom has direct access to the east deck, super large walk-in closet, and laundry. Bathroom is spa-like with a 6′ soaker, rock surround and stone sink. Follow the cathedral ceiling up to a loft, perfect for guests, grandkids or an office. Keep the walk-out lower level for guests or income potential. It has stair access inside the house and a separate keyed sliding door to the outside. Newly built 2025 is a bright bedroom, sitting area and 3-piece bath with a unique metal-walled shower. Walk the woods behind and arrive on one of the holes on the golf course Manitou Ridge. U-shaped driveway arrives at a front door that’s private. Garage is untouched therefore only storage. 2 sheds on the property. A vegetable garden that has excellent soil. You are close to Parry Sound, 2 mins to Manitou Ridge Golf Course, Georgian Nordic for skiing, 2 boat launches that get you onto Lake Manitouwabing – perfect recreation year round. Fully renovated 2022-24, heated well line (2023) and UV water filtration, now oil furnace (2022). (id:62650)

Read More
Basic Details
  • Property Type: Residential
  • Listing Type: For Sale
  • Listing ID: X13734536
  • Price: $675,000
  • Bedrooms: 3
  • Bathrooms: 2
  • Square Footage: 1500 - 2000 Sqft
  • Status: Active
  • Office Name: EASY LIST REALTY LTD.
  • Property Sub Type: Single Family
  • Office Key: 296943
Features & Appliances
Features
  • Swimming Pool: Above ground pool
  • Heating System: Forced air, Oil
  • Cooling System: None
  • Basement: Walk out, Finished, N/A, Apartment in basement
  • Fireplace: Free Standing Metal
  • Parking: Detached Garage, Garage
  • Exterior Features: Wood, Stone
  • Sewer: Septic System
  • Utilities: Electricity
  • Fireplaces Total: 2
Address Map
  • Location: CA, Ontario, McKellar, P2A0B4
  • Street: Camp
  • Street Number: 22
  • Street Suffix: Road
  • Longitude: W80° 7' 43.6''
  • Latitude: N45° 29' 42.2''
Additional Information
  • Water Source:
  • Community Features:
  • Foundation Details:
  • Lot Features:
  • Lot Size Dimensions: 249 x 350 FT
  • Stories: 1.5
Financial
  • Tax Annual Amount: 1282
Powered by REALTOR.ca
Listing updated: 2026-09-19 19:03:25
List Your Property
Mortgage Calculator
Get Pre-Approved
$
$
%
%
years
Monthly Payment (Est.) $
Similar Properties
Listing Information
  • List Agent Key: 1569321
  • List Office Key: 296943
  • Modification Timestamp: 2026-09-07T20:40:00Z
  • Originating System Name: Toronto Regional Real Estate Board
  • Status Change Timestamp: 2026-09-07T20:32:01Z
Powered by REALTOR.ca
Listing updated: 2026-09-19 19:03:25
REALTOR®, REALTORS®, and the REALTOR® logo are certification marks that are owned by REALTOR® Canada Inc. and licensed exclusively to The Canadian Real Estate Association (CREA). These certification marks identify real estate professionals who are members of CREA and who must abide by CREA’s By‐Laws, Rules, and the REALTOR® Code. The MLS® trademark and the MLS® logo are owned by CREA and identify the quality of services provided by real estate professionals who are members of CREA.

The information contained on this site is based in whole or in part on information that is provided by members of The Canadian Real Estate Association, who are responsible for its accuracy. CREA reproduces and distributes this information as a service for its members and assumes no responsibility for its accuracy.

Website is operated by a brokerage or salesperson who is a member of The Canadian Real Estate Association.

The listing content on this website is protected by copyright and other laws, and is intended solely for the private, non‐commercial use by individuals. Any other reproduction, distribution or use of the content, in whole or in part, is specifically forbidden. The prohibited uses include commercial use, “screen scraping”, “database scraping”, and any other activity intended to collect, store, reorganize or manipulate data on the pages produced by or displayed on this website.

By continuing to use this website and its services, you agree to these

These forms are provided to ComFree’s Unrepresented Sellers as a part of their Mere Posting ComFree Listing Contract.

I acknowledge I can only access these forms as a ComFree customer under contract.

These forms are provided to ComFree’s Unrepresented Sellers as a part of their Mere Posting ComFree Listing Contract and in partnership with Zubic Law.

I acknowledge I can only access these forms as a ComFree customer under contract.

These forms are provided to ComFree’s Unrepresented Sellers as part of their Mere Posting ComFree Listing Contract and in partnership with Imperium LLP – Rocky Kim.

I acknowledge I can only access these forms as a ComFree customer under contract.

How It Works

1. Purchase Your Package

2. We Ship Your ‘For Sale’ Sign

3. Book Your VR Tour

4. Complete Listing Input Forms

5. We Make Your Listing Live

6. Get Support 7 Days a Week

7. iSOLD!