Share
$419,900
Alberta,Okotoks
For Sale Active
11 Tillotson Road, Okotoks, Alberta T1S4Z6
  • 3
  • 3
  • 1,506 Sqft
Contact Seller
Basic Details
Description

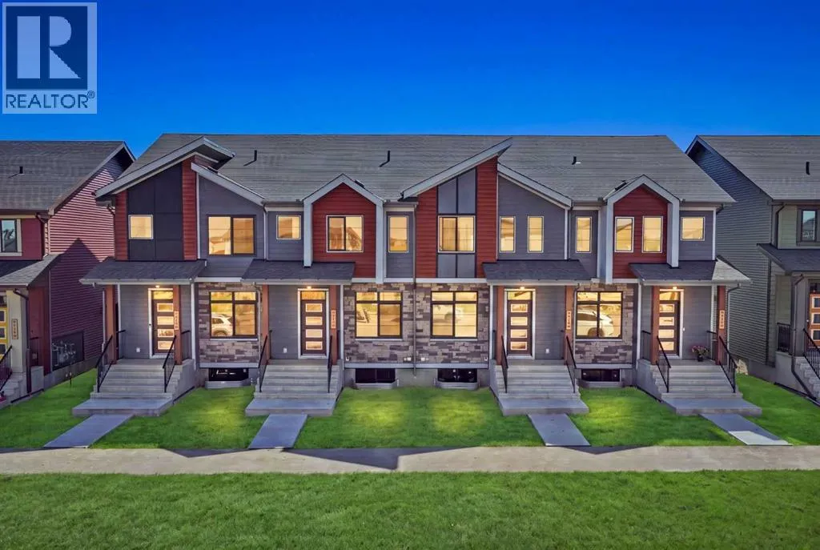
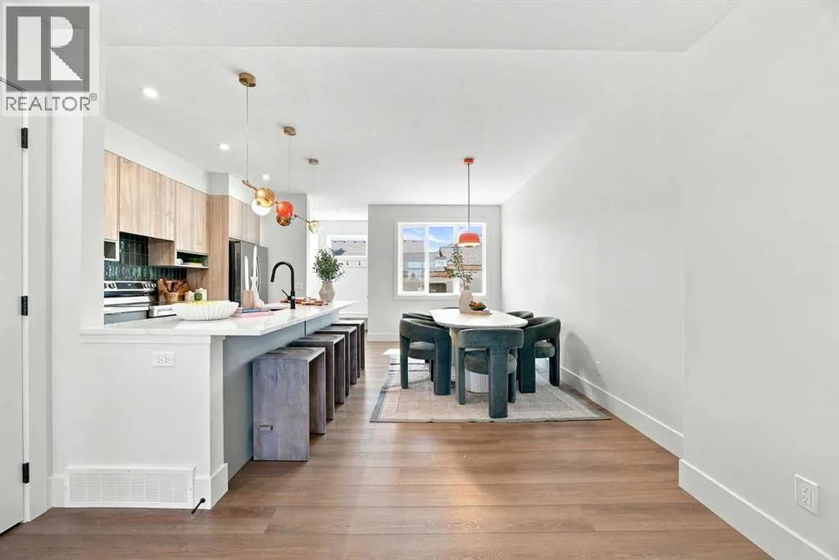
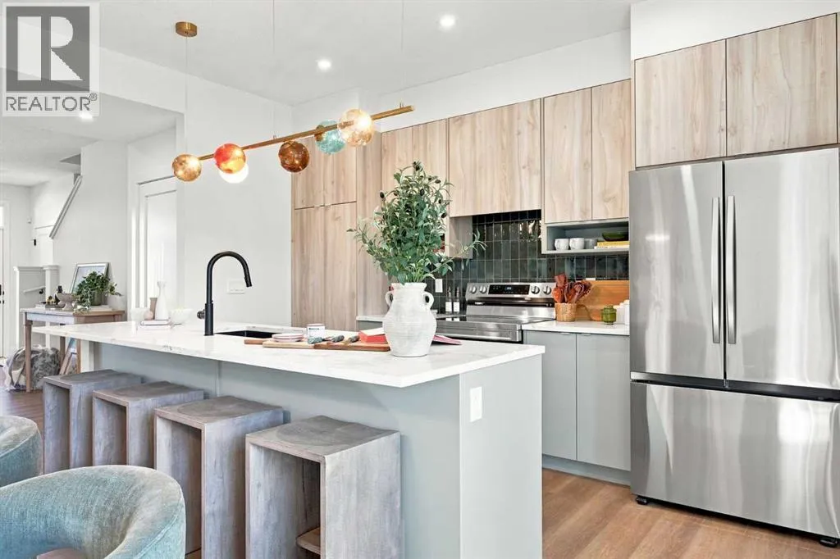
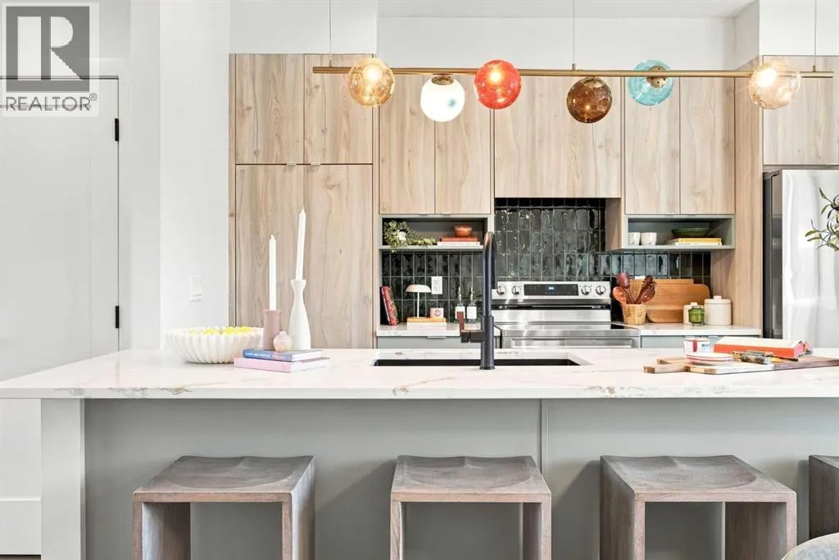
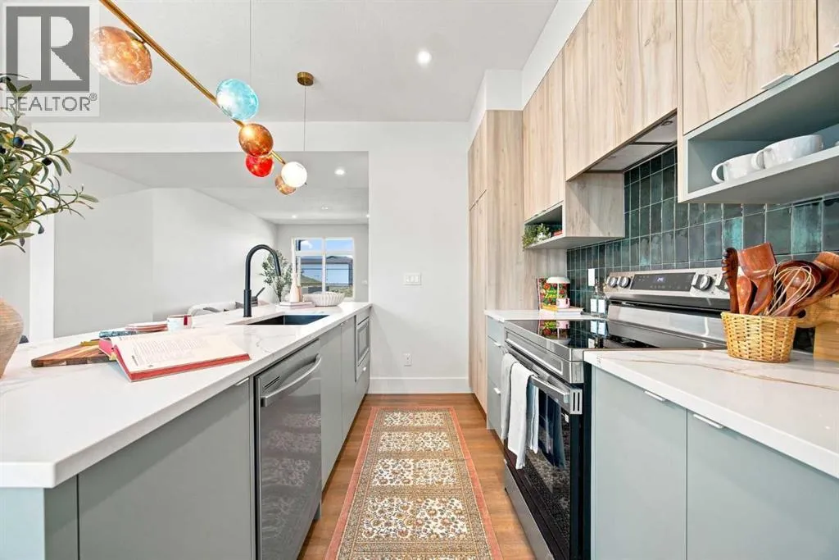
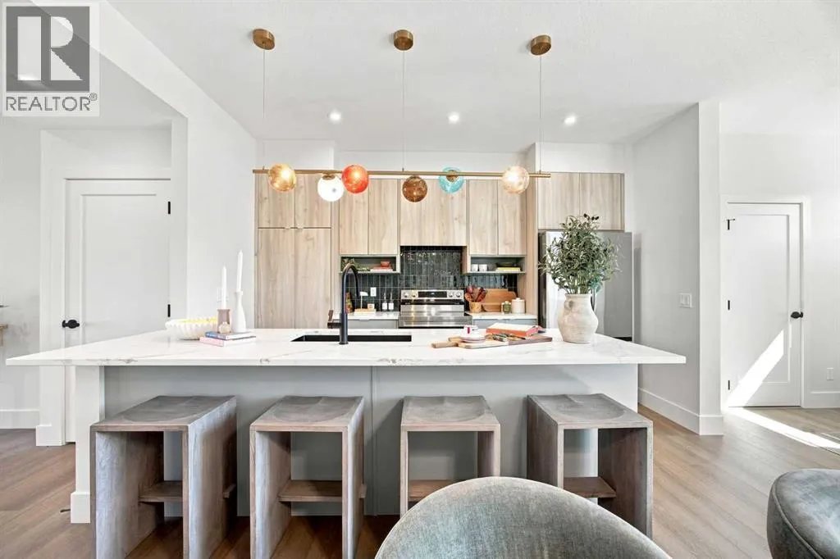
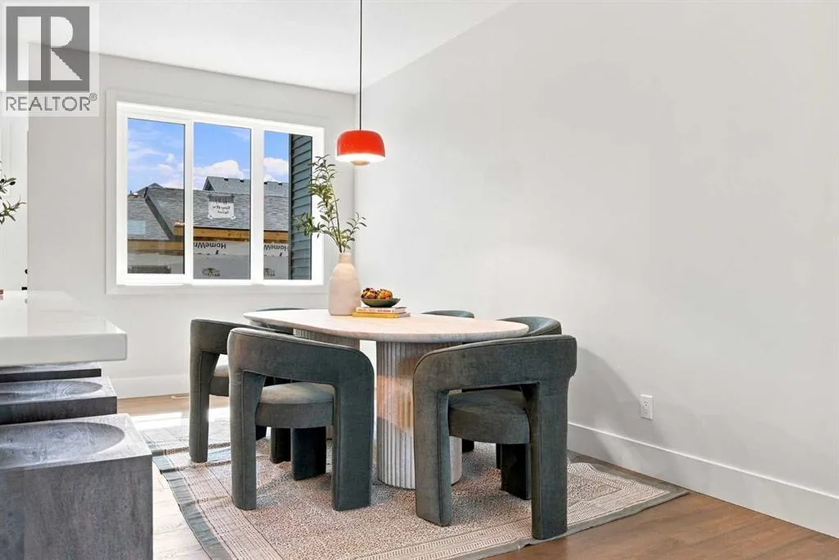
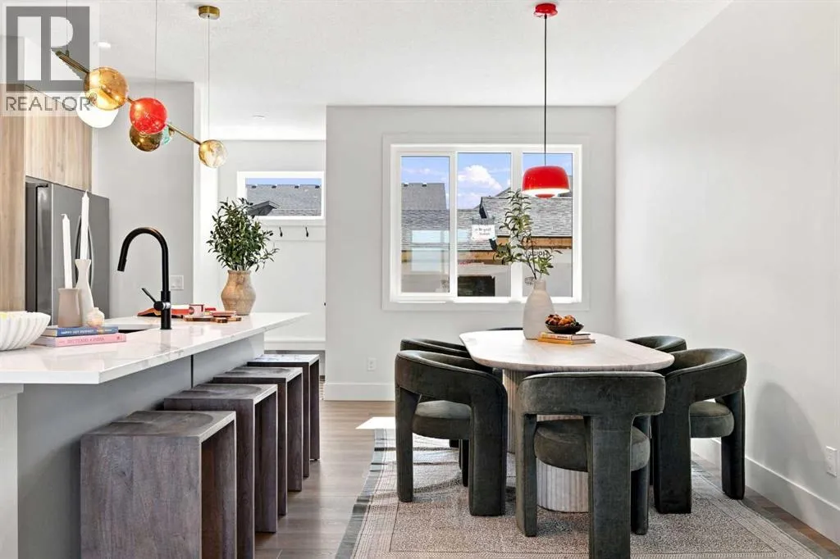
**ATTENTION ALL REAL ESTATE SAAVY INVESTORS**check out this stylish TALO townhome by Rohit Homes offering 1, 506 sq ft of thoughtfully designed living space. Combining modern finishes with a functional floorplan, this brand-new home with **NO CONDO FEES** is designed for comfortable everyday living. Featuring Rohit Homes’ exclusive **GLOBAL MUSE** designer palette, the interior blends warm earthy tones with soft,

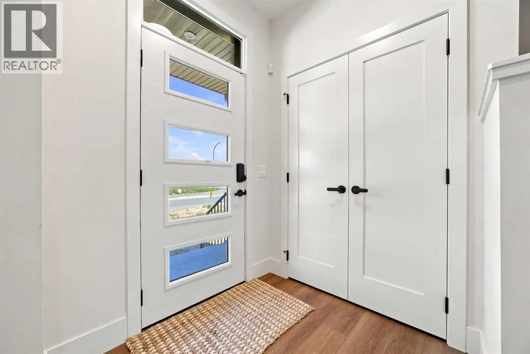
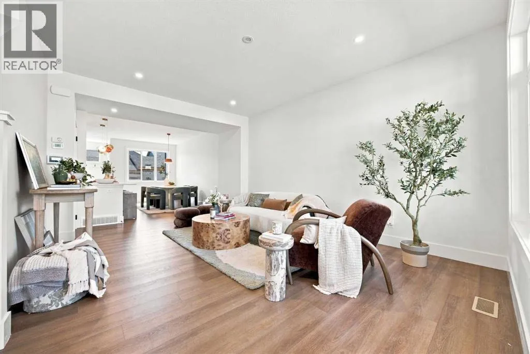
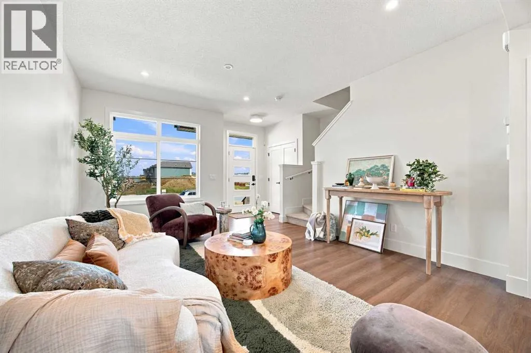
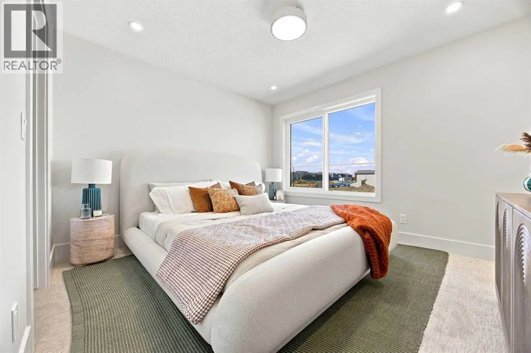
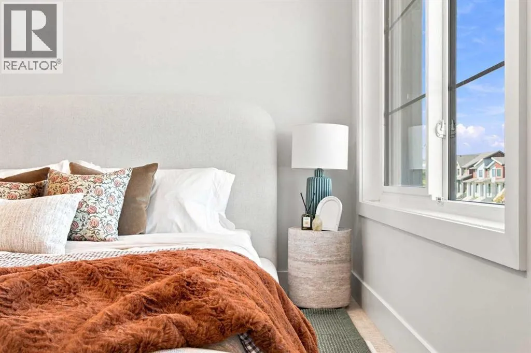
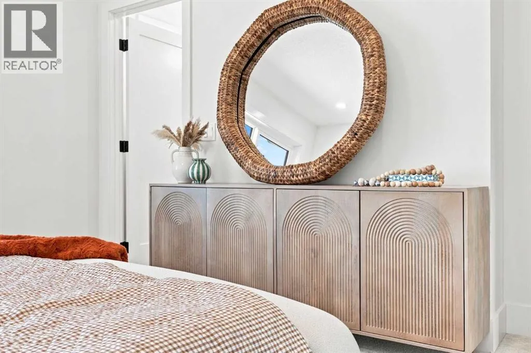
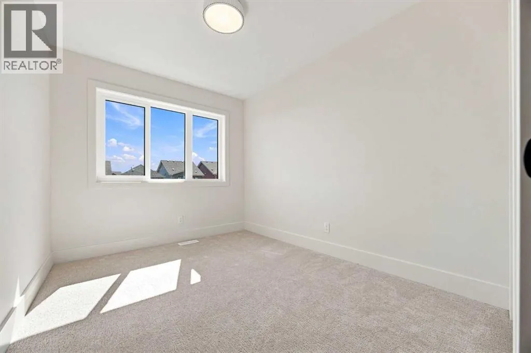
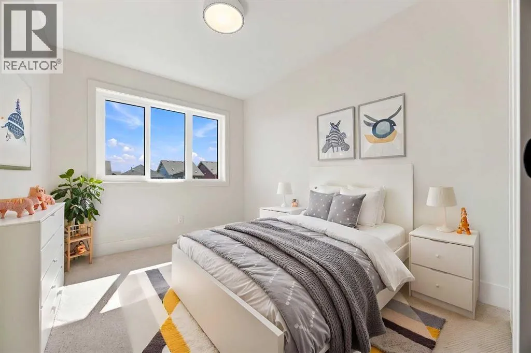
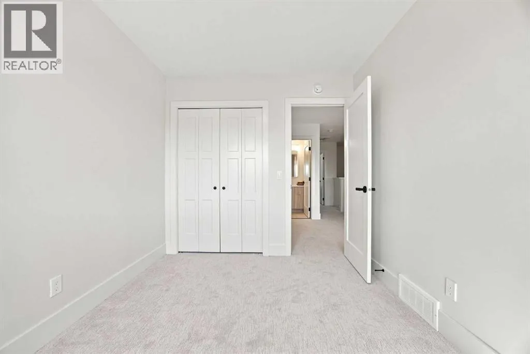
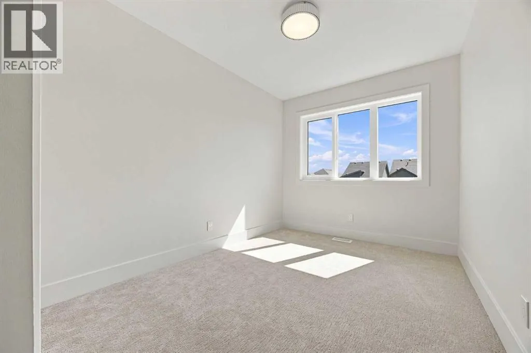
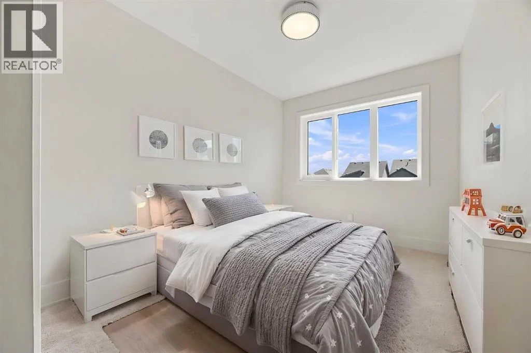
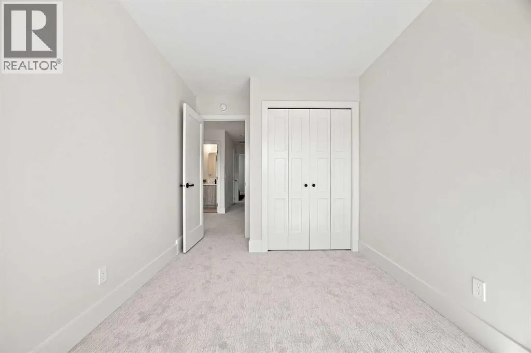
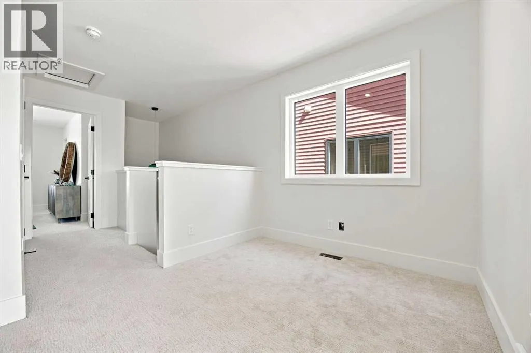
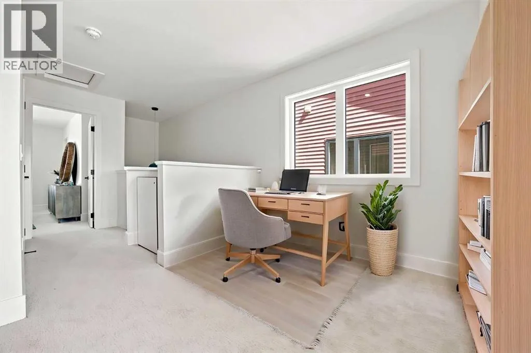
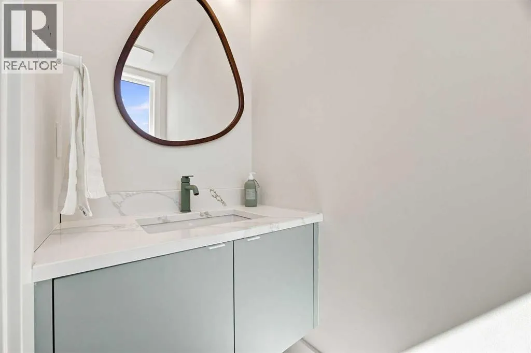
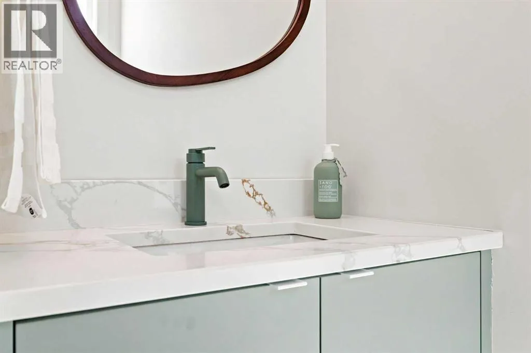
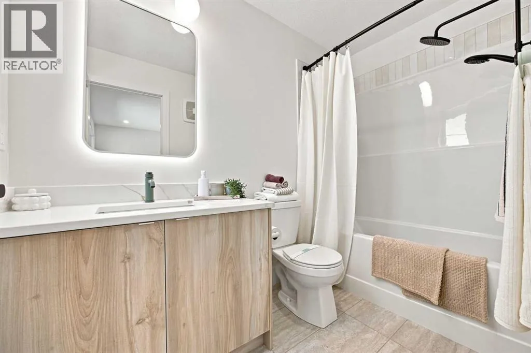
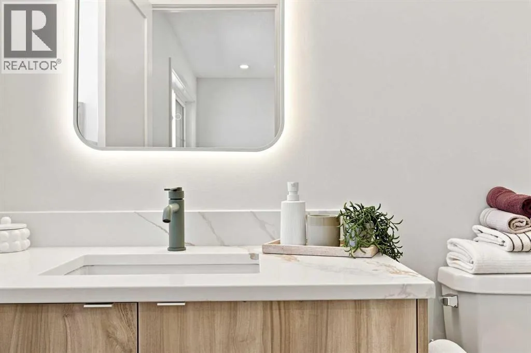
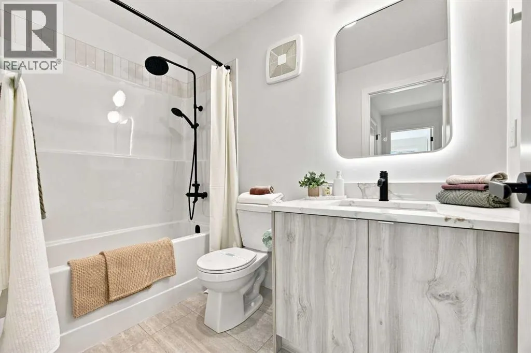
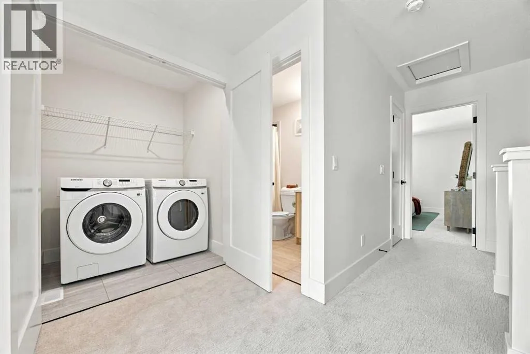
grounded neutrals to create a welcoming and contemporary feel throughout. The bright, open-concept main floor features LVP flooring and large triple-pane Low-E windows that bring in plenty of natural light. At the heart of the home is a beautifully finished kitchen with quartz countertops, a flush eating bar and stainless steel appliances, including a smooth-top stove, built-in microwave, and dishwasher. Ceramic tile accents in the kitchen and bathrooms add both style and durability. Upstairs you’ll find three comfortable bedrooms, including a spacious primary retreat, along with well-appointed bathrooms featuring modern fixtures and tile finishes. Second-floor laundry, complete with a front-load washer and dryer, adds extra convenience to the home’s practical layout. Designed with comfort and efficiency in mind, additional features include a high-efficiency furnace, programmable thermostat, R40 attic insulation and Argon-filled triple-pane windows. Quality MDF baseboards and casings, paired with the curated **GLOBAL MUSE** palette, complete the home’s polished designer look. Located in Tillotson, one of Okotoks’ exciting newer communities, this home offers convenient access to parks, pathways, schools, shopping and everyday amenities. With easy access west of town, heading to the mountains for a weekend getaway is simple. With brand-new construction, beautiful designer finishes and a well-planned layout, 11 Tillotson Road is a wonderful opportunity to call Okotoks home. **Photos shown are of same floorplan but the Cote D’Azure color palette** (id:62650)

Read More
Basic Details
  • Property Type: Residential
  • Listing Type: For Sale
  • Listing ID: A2341987
  • Price: $419,900
  • Bedrooms: 3
  • Bathrooms: 3
  • Half Bathrooms: 1
  • Square Footage: 1,506 Sqft
  • Year Built: 2027
  • Status: Active
  • Office Name: REMAX Innovations
  • Property Attached Yn: 1
  • Property Sub Type: Single Family
  • Office Key: 256339
Features & Appliances
Features
  • Heating System: Forced air
  • Cooling System: None
  • Basement: Full, Unfinished
  • Fence: Not fenced
  • Parking: Parking Pad, Other
  • Exterior Features: Concrete
  • Flooring: Carpeted, Vinyl Plank, Vinyl
Address Map
  • Location: CA, Alberta, Okotoks, Tillotson, T1S4Z6
  • Street: Tillotson
  • Street Number: 11
  • Street Suffix: Road
  • Longitude: W114° 0' 36.1''
  • Latitude: N50° 42' 49.7''
Additional Information
  • Construction Materials:
  • Foundation Details:
  • Lot Features:
  • Lot Size Dimensions: 181.28
  • Stories: 2.0
Powered by REALTOR.ca
Listing updated: 2026-09-03 04:34:17
List Your Property
Mortgage Calculator
Get Pre-Approved
$
$
%
%
years
Monthly Payment (Est.) $
Listing Information
  • List Agent Key: 1933573
  • List Office Key: 256339
  • Modification Timestamp: 2026-09-02T15:35:17Z
  • Originating System Name: Calgary Real Estate Board
  • Status Change Timestamp: 2026-09-02T15:29:12Z
Powered by REALTOR.ca
Listing updated: 2026-09-03 04:34:18
REALTOR®, REALTORS®, and the REALTOR® logo are certification marks that are owned by REALTOR® Canada Inc. and licensed exclusively to The Canadian Real Estate Association (CREA). These certification marks identify real estate professionals who are members of CREA and who must abide by CREA’s By‐Laws, Rules, and the REALTOR® Code. The MLS® trademark and the MLS® logo are owned by CREA and identify the quality of services provided by real estate professionals who are members of CREA.

The information contained on this site is based in whole or in part on information that is provided by members of The Canadian Real Estate Association, who are responsible for its accuracy. CREA reproduces and distributes this information as a service for its members and assumes no responsibility for its accuracy.

Website is operated by a brokerage or salesperson who is a member of The Canadian Real Estate Association.

The listing content on this website is protected by copyright and other laws, and is intended solely for the private, non‐commercial use by individuals. Any other reproduction, distribution or use of the content, in whole or in part, is specifically forbidden. The prohibited uses include commercial use, “screen scraping”, “database scraping”, and any other activity intended to collect, store, reorganize or manipulate data on the pages produced by or displayed on this website.

By continuing to use this website and its services, you agree to these

These forms are provided to ComFree’s Unrepresented Sellers as a part of their Mere Posting ComFree Listing Contract.

I acknowledge I can only access these forms as a ComFree customer under contract.

These forms are provided to ComFree’s Unrepresented Sellers as a part of their Mere Posting ComFree Listing Contract and in partnership with Zubic Law.

I acknowledge I can only access these forms as a ComFree customer under contract.

These forms are provided to ComFree’s Unrepresented Sellers as part of their Mere Posting ComFree Listing Contract and in partnership with Imperium LLP – Rocky Kim.

I acknowledge I can only access these forms as a ComFree customer under contract.

How It Works

1. Purchase Your Package

2. We Ship Your ‘For Sale’ Sign

3. Book Your VR Tour

4. Complete Listing Input Forms

5. We Make Your Listing Live

6. Get Support 7 Days a Week

7. iSOLD!