Share
$409,900
Ontario,Ottawa
For Sale Active
304 - 10 ROSEMOUNT AVENUE, Ottawa, Ontario K1Y2Z3
  • 1
  • 1
  • 600 - 699Square Feet
Contact Seller
Basic Details
Description

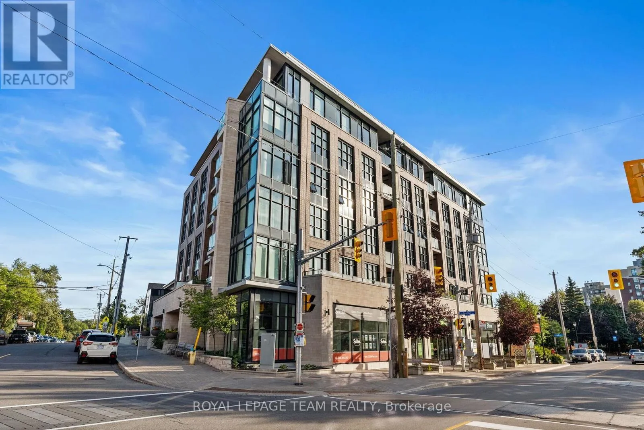
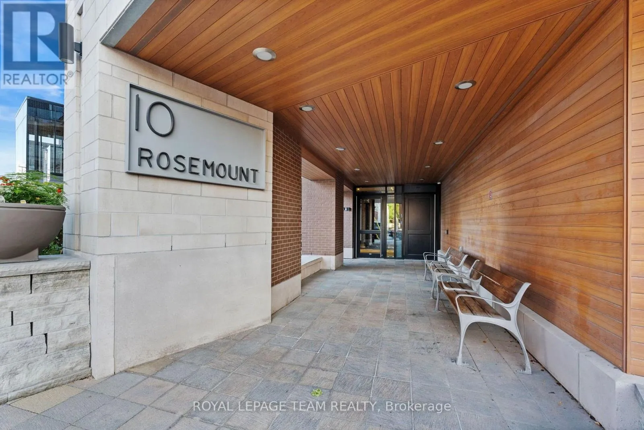
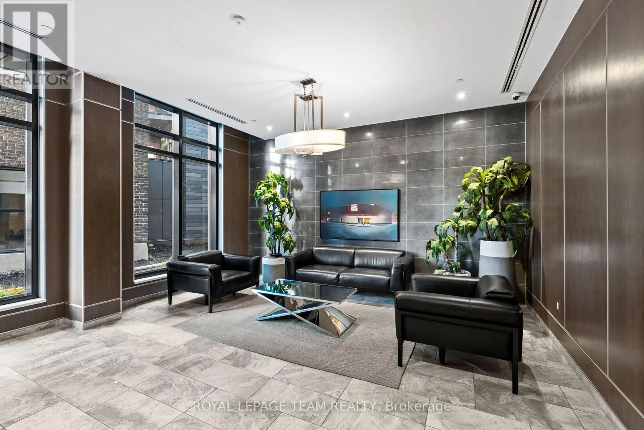
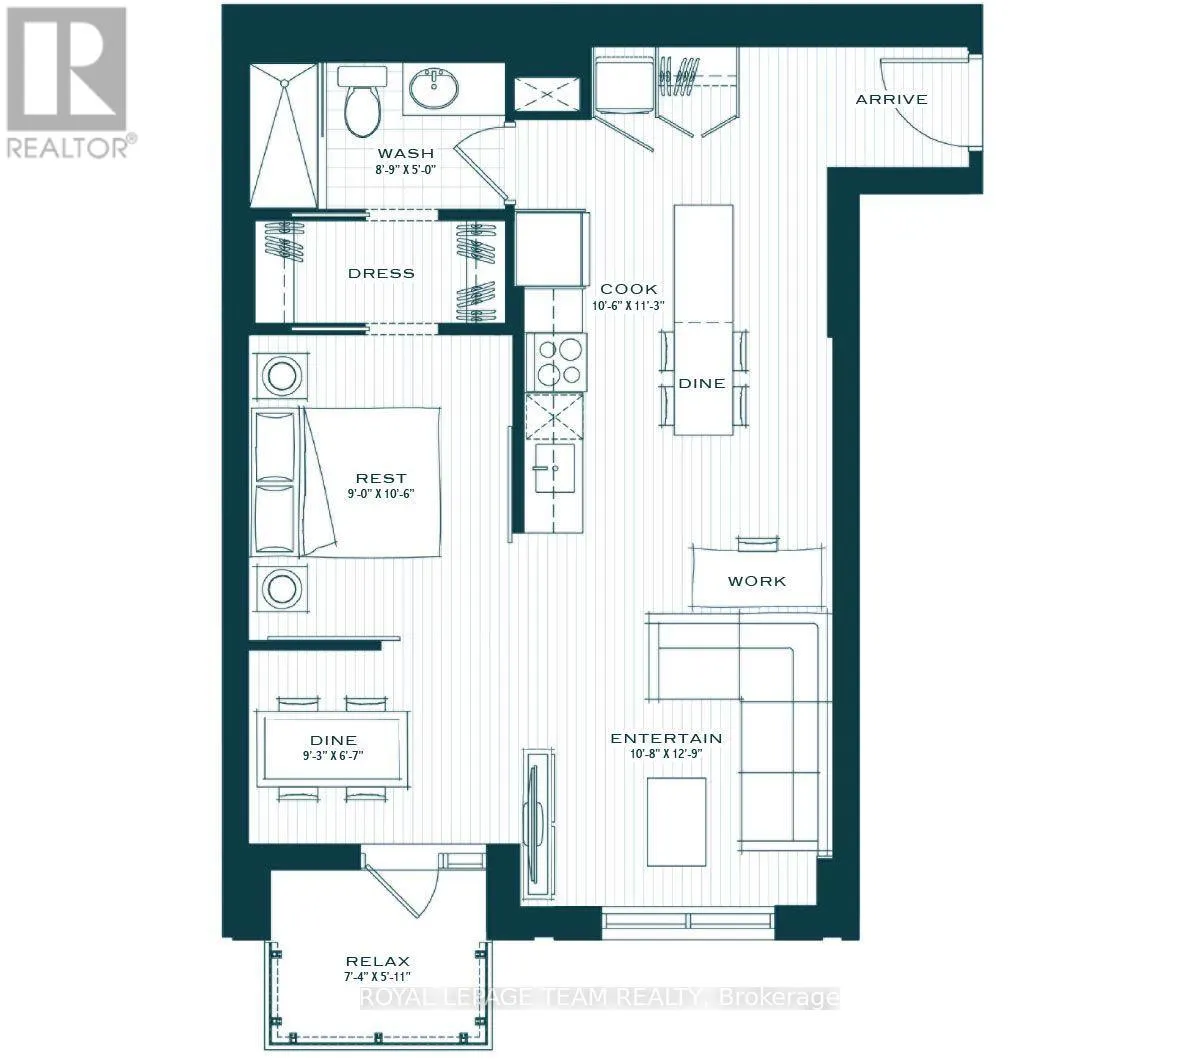
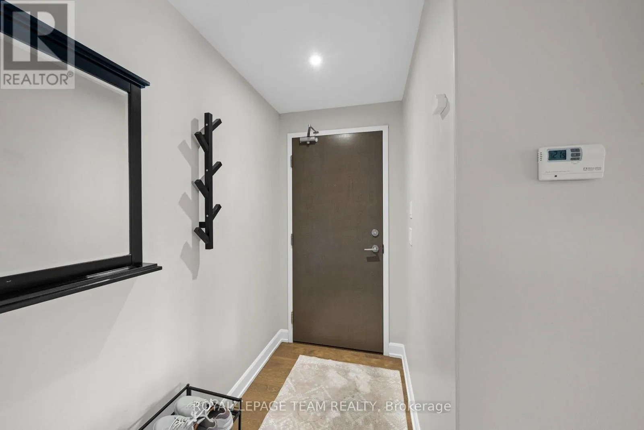
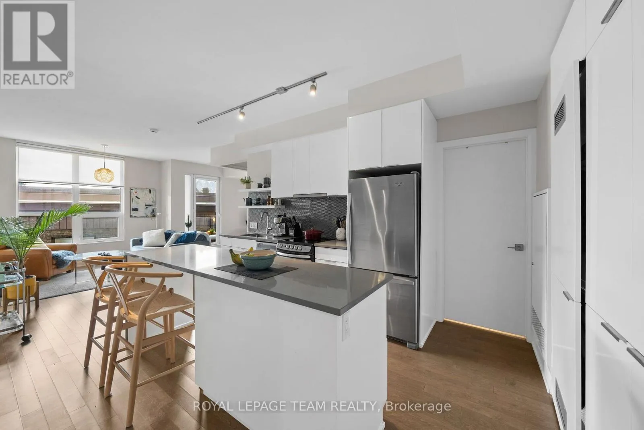
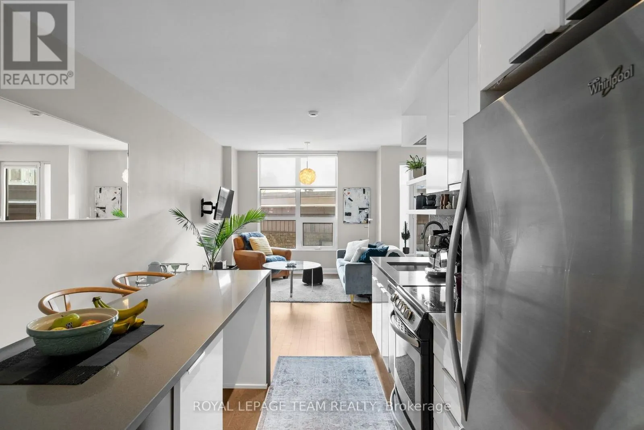
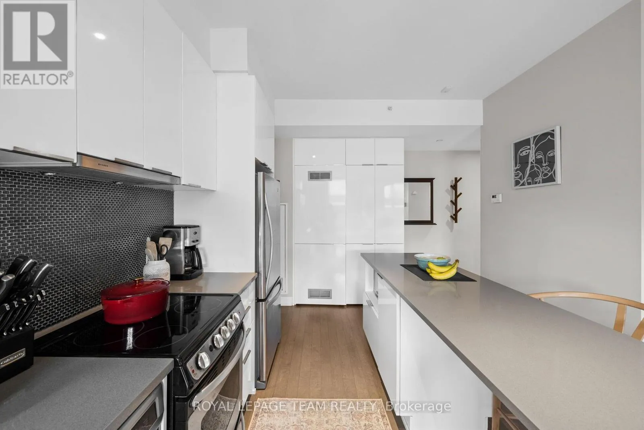
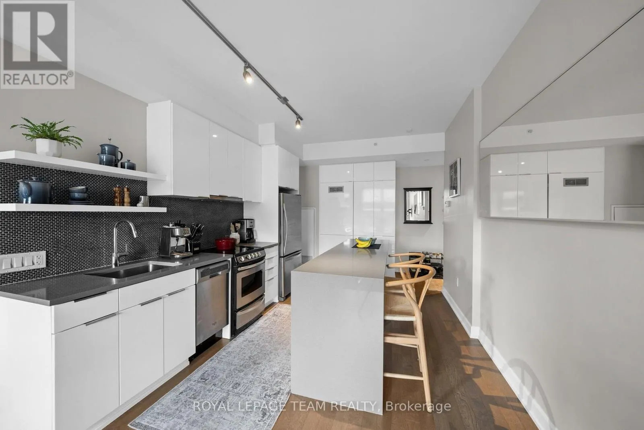
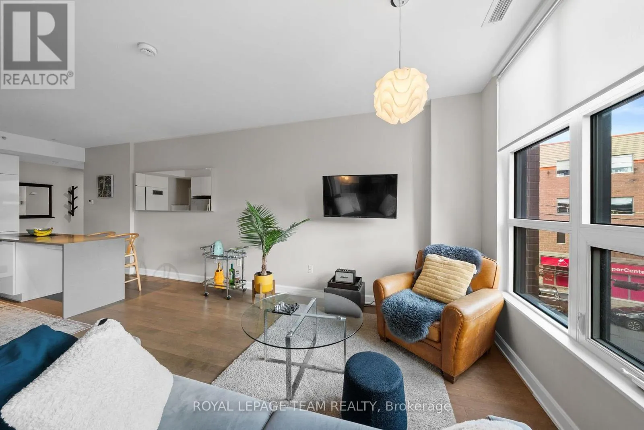
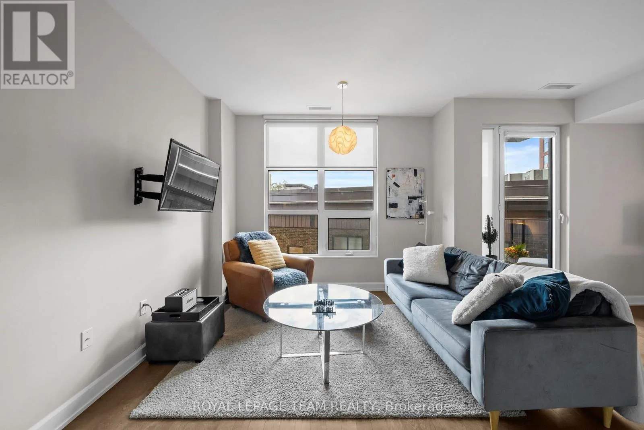
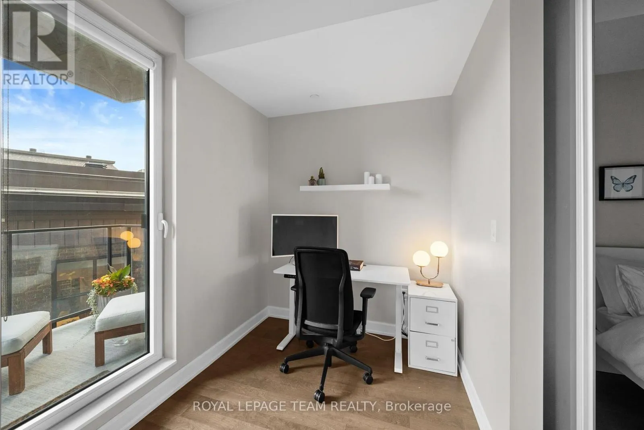
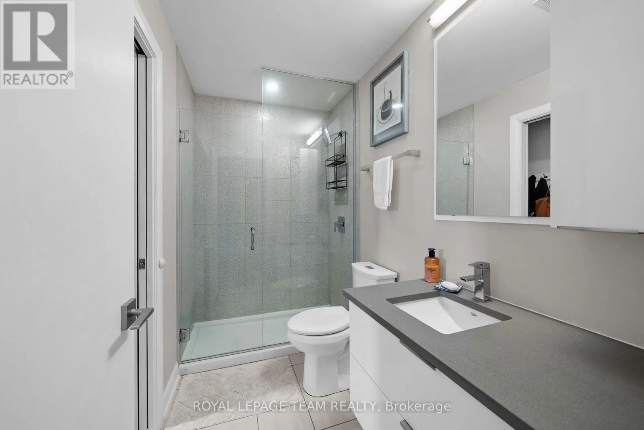
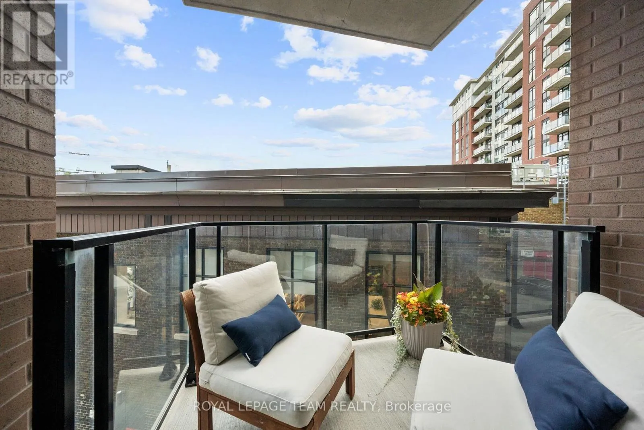
Welcome to Suite 304 at 10 Rosemount Ave, a one bedroom plus den at the corner of Wellington and Rosemount. Inside you will find a functional layout with an open kitchen, living room and den that all benefit from the light coming in off the south east balcony. The kitchen has a peninsula built for morning coffee and evening prep,

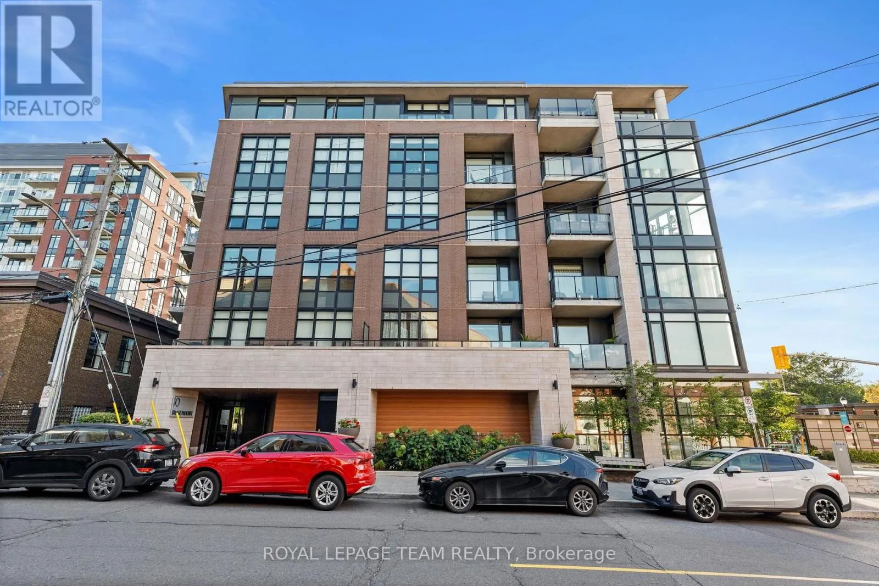
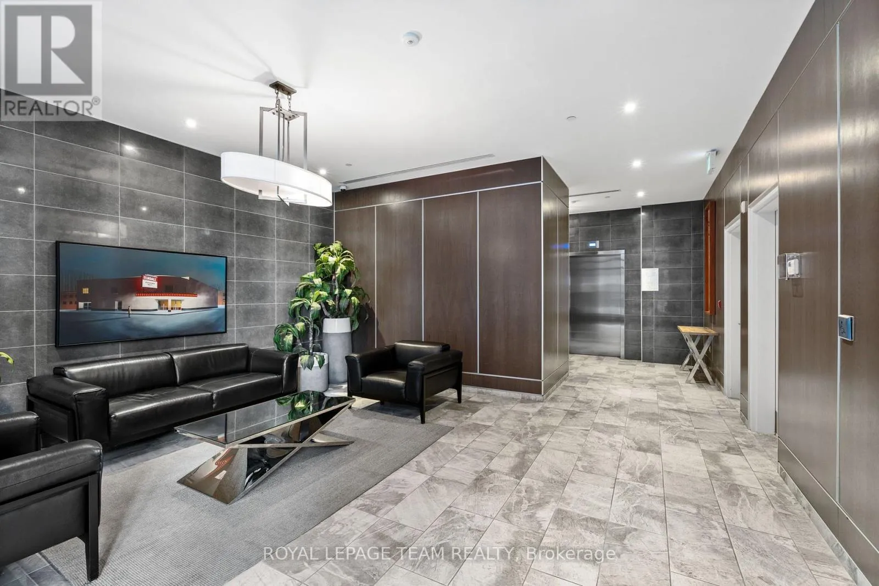
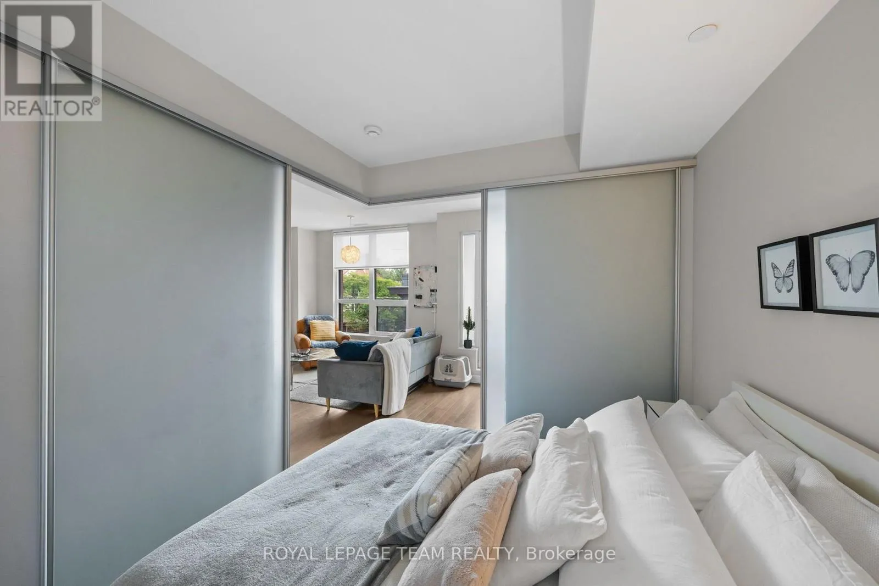
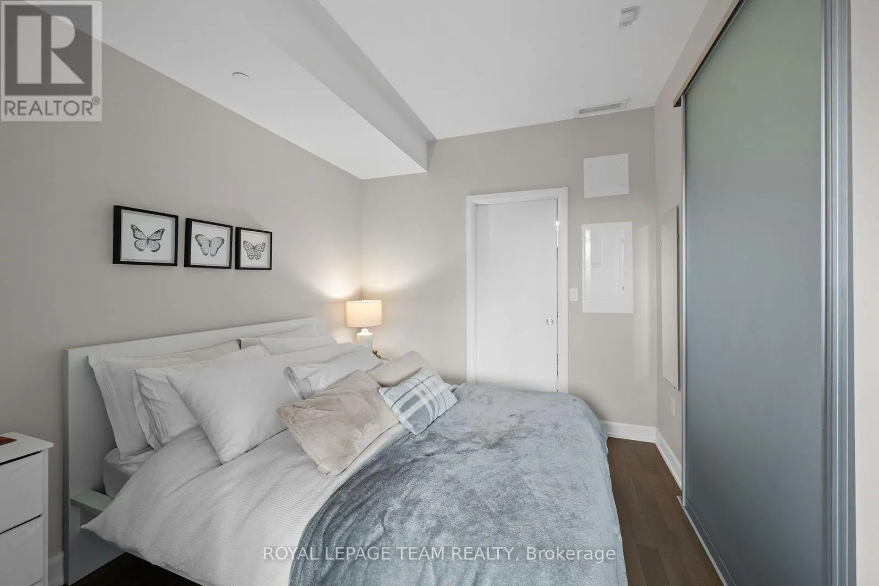
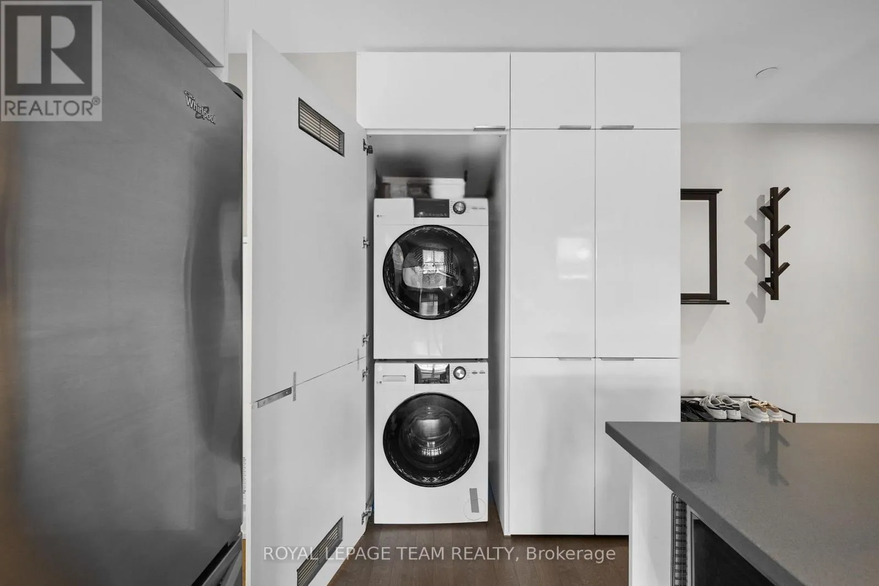
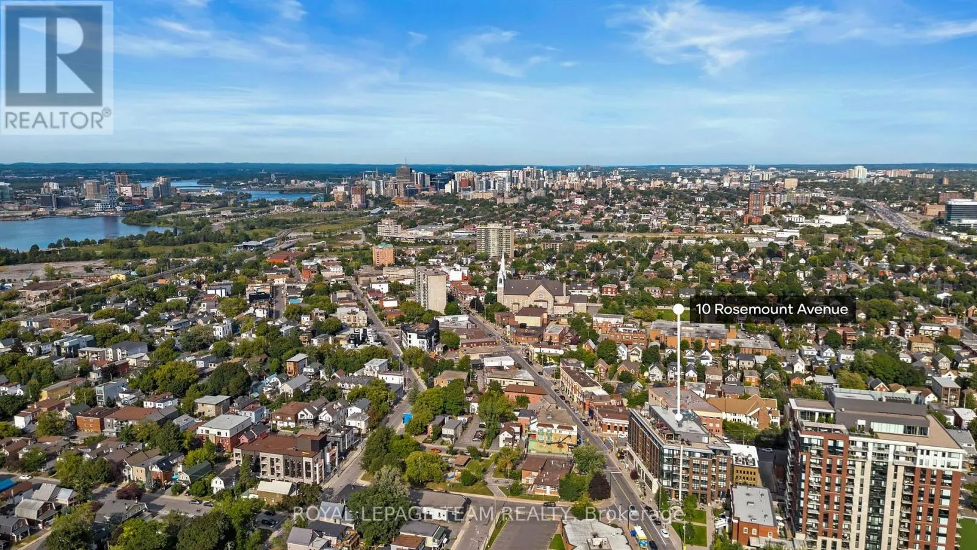
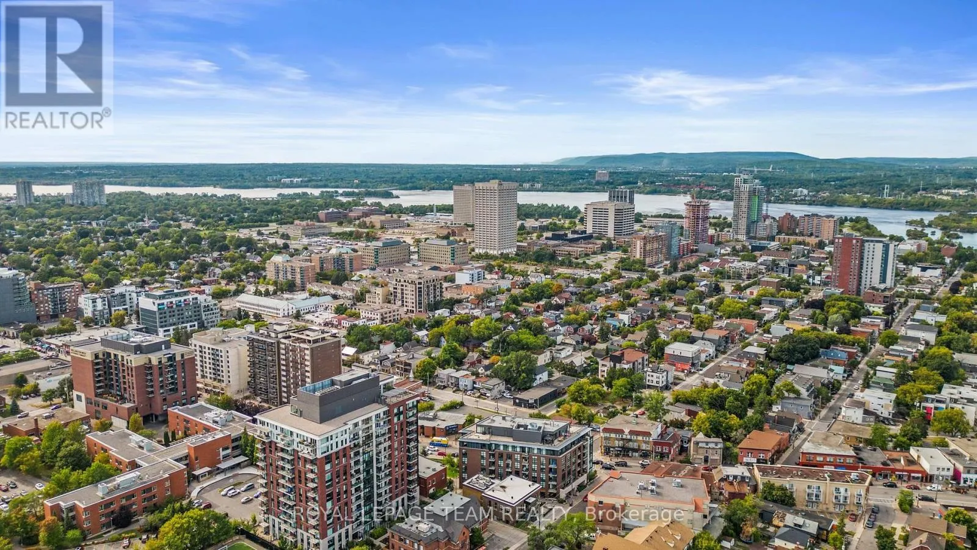
and the living room is designed for hosting friends and family. The den sits just off the kitchen, closed off enough to function as a home office, a dining room or even a nursery without eating into the main living space. The bedroom holds a queen bed with room to spare and includes its own walk in closet, and the bath is steps away. In suite laundry, an underground parking spot, and a storage locker come with the unit. Heat and water are part of the maintenance fee, which keeps your monthly costs predictable. Built in 2016 by Tamarack, this building offers visitor parking in the underground garage, and pet friendly condo rules. Location is what sets this home apart. The best of Hintonburg and Wellington West are right outside your door, one of Ottawa’s most walkable and well loved strips, filled with independent shops, patios and a food scene that keeps getting better. Grab a coffee roasted a few blocks away, browse the racks at Flock or Trove, and end the night with oysters at The Elmdale Tavern or a pint at Tooth and Nail. Parkdale Market is an easy walk for weekend produce and flowers. Downtown, LeBreton Flats and the Ottawa River pathway are minutes away, and Tunney’s Pasture is close enough to make the commute painless for anyone working there. This is a community and neighbourhood that people move to and then never want to leave. (id:62650)

Read More
Basic Details
  • Property Type: Residential
  • Listing Type: For Sale
  • Listing ID: X13736008
  • Price: $409,900
  • Bedrooms: 1
  • Bathrooms: 1
  • Square Footage: 600 - 699 Sqft
  • Status: Active
  • Office Name: ROYAL LEPAGE TEAM REALTY
  • Property Attached Yn: 1
  • Property Sub Type: Single Family
  • Office Key: 49866
Features & Appliances
Features
  • Heating System: Forced air, Natural gas
  • Cooling System: Central air conditioning
  • Basement: N/A, Unfinished
  • Parking: Underground, Garage
  • Exterior Features: Brick
Address Map
  • Location: CA, Ontario, Ottawa, K1Y2Z3
  • Street: Rosemount
  • Street Number: 10
  • Street Suffix: Avenue
  • Longitude: W76° 16' 24.4''
  • Latitude: N45° 24' 6.7''
Additional Information
  • Community Features:
  • Foundation Details:
  • Lot Features:
Financial
  • Association Fee: 645.13
  • Association Fee Frequency: Monthly
  • Association Fee Includes:
  • Tax Annual Amount: 4967
Powered by REALTOR.ca
Listing updated: 2026-09-06 09:59:41
List Your Property
Mortgage Calculator
Get Pre-Approved
$
$
%
%
years
Monthly Payment (Est.) $
Listing Information
  • List Agent Key: 2153340
  • List Office Key: 49866
  • Modification Timestamp: 2026-09-02T15:30:04Z
  • Originating System Name: Ottawa Real Estate Board
  • Status Change Timestamp: 2026-09-02T15:23:11Z
Powered by REALTOR.ca
Listing updated: 2026-09-06 09:59:42
REALTOR®, REALTORS®, and the REALTOR® logo are certification marks that are owned by REALTOR® Canada Inc. and licensed exclusively to The Canadian Real Estate Association (CREA). These certification marks identify real estate professionals who are members of CREA and who must abide by CREA’s By‐Laws, Rules, and the REALTOR® Code. The MLS® trademark and the MLS® logo are owned by CREA and identify the quality of services provided by real estate professionals who are members of CREA.

The information contained on this site is based in whole or in part on information that is provided by members of The Canadian Real Estate Association, who are responsible for its accuracy. CREA reproduces and distributes this information as a service for its members and assumes no responsibility for its accuracy.

Website is operated by a brokerage or salesperson who is a member of The Canadian Real Estate Association.

The listing content on this website is protected by copyright and other laws, and is intended solely for the private, non‐commercial use by individuals. Any other reproduction, distribution or use of the content, in whole or in part, is specifically forbidden. The prohibited uses include commercial use, “screen scraping”, “database scraping”, and any other activity intended to collect, store, reorganize or manipulate data on the pages produced by or displayed on this website.

By continuing to use this website and its services, you agree to these

These forms are provided to ComFree’s Unrepresented Sellers as a part of their Mere Posting ComFree Listing Contract.

I acknowledge I can only access these forms as a ComFree customer under contract.

These forms are provided to ComFree’s Unrepresented Sellers as a part of their Mere Posting ComFree Listing Contract and in partnership with Zubic Law.

I acknowledge I can only access these forms as a ComFree customer under contract.

These forms are provided to ComFree’s Unrepresented Sellers as part of their Mere Posting ComFree Listing Contract and in partnership with Imperium LLP – Rocky Kim.

I acknowledge I can only access these forms as a ComFree customer under contract.

How It Works

1. Purchase Your Package

2. We Ship Your ‘For Sale’ Sign

3. Book Your VR Tour

4. Complete Listing Input Forms

5. We Make Your Listing Live

6. Get Support 7 Days a Week

7. iSOLD!