Share
$2,450,000
Alberta,Calgary
For Sale Active
130 Aspen Ridge Place SW, Calgary, Alberta T3H0J6
  • 7
  • 5
  • 3,699 Sqft
Basic Details
Description

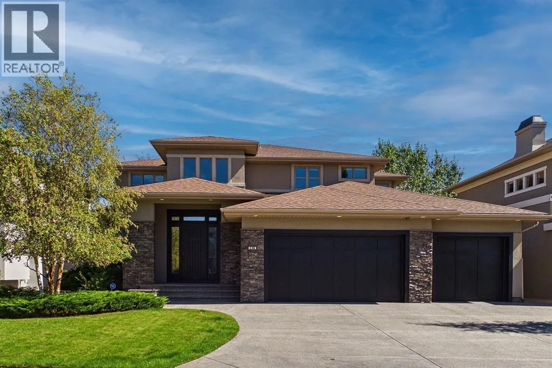
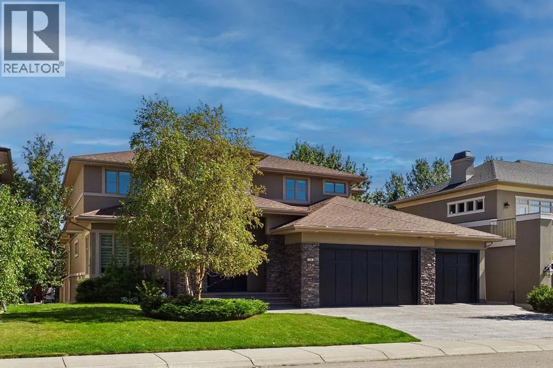
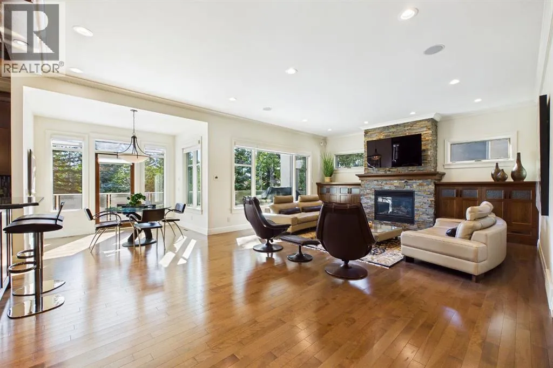
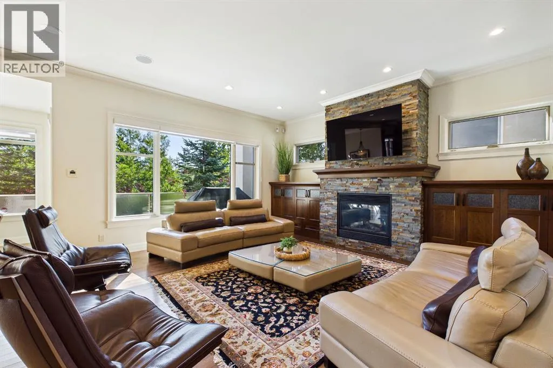
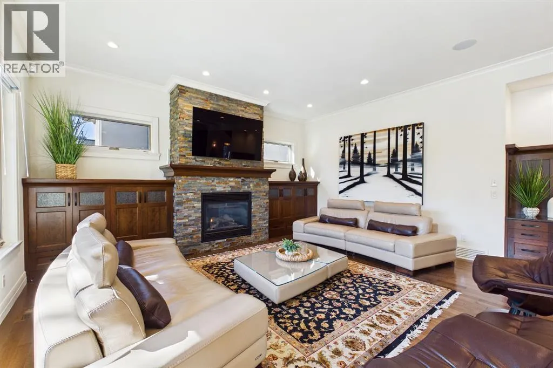
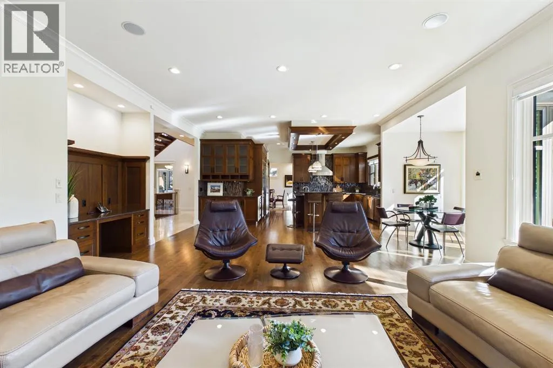
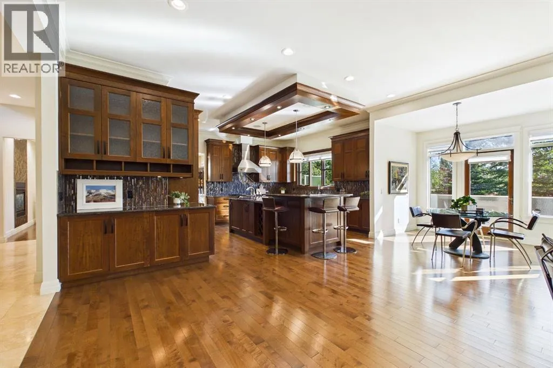
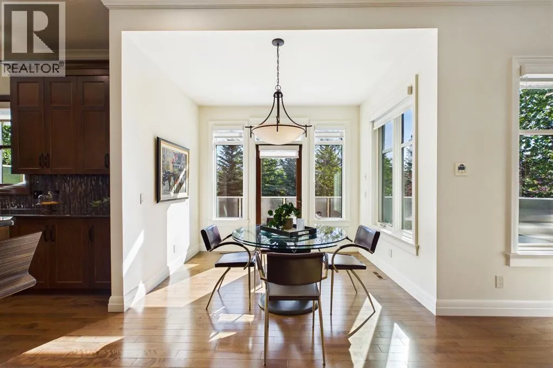
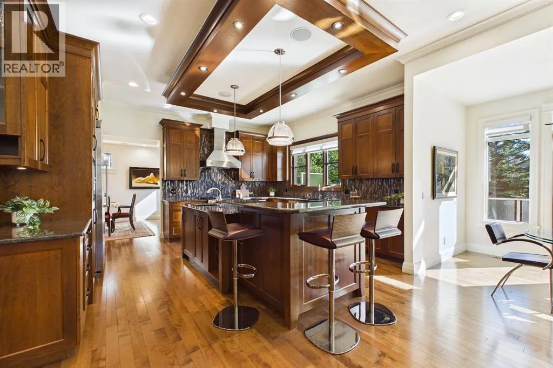
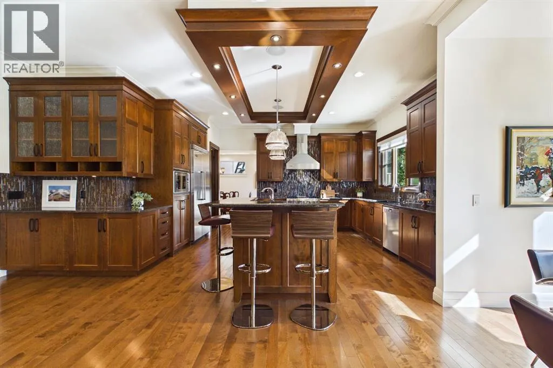
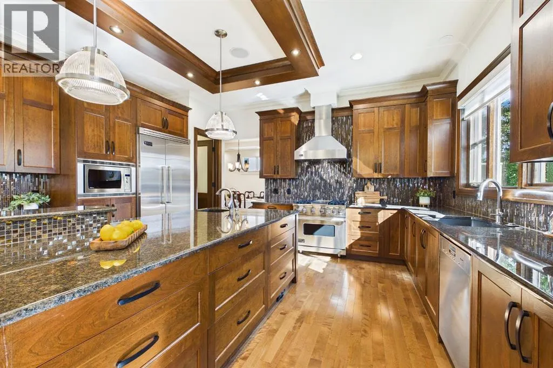
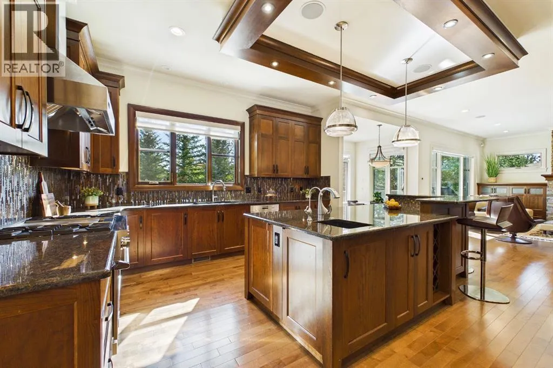
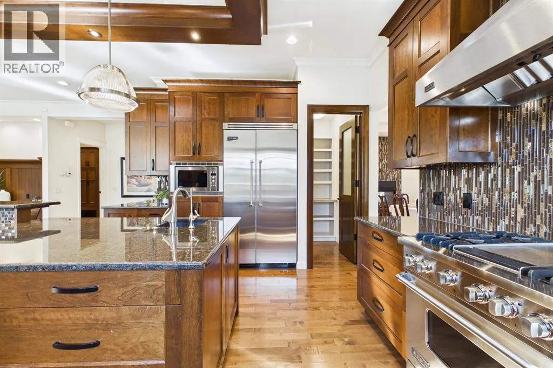
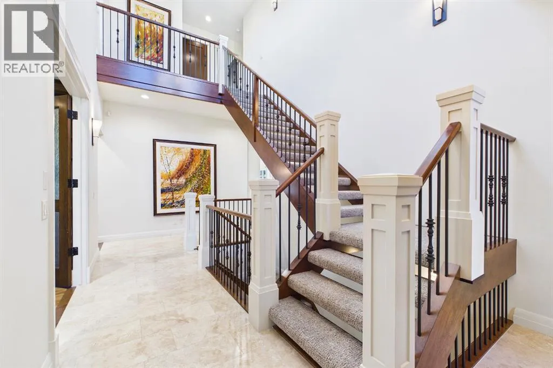
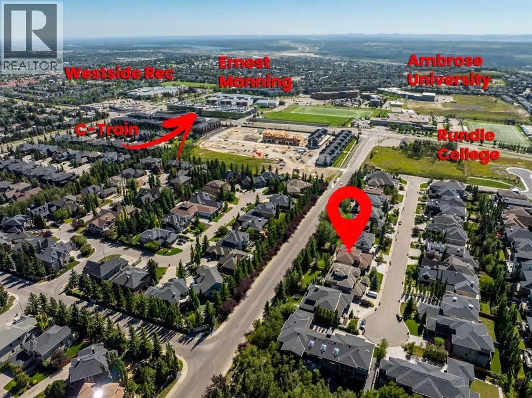
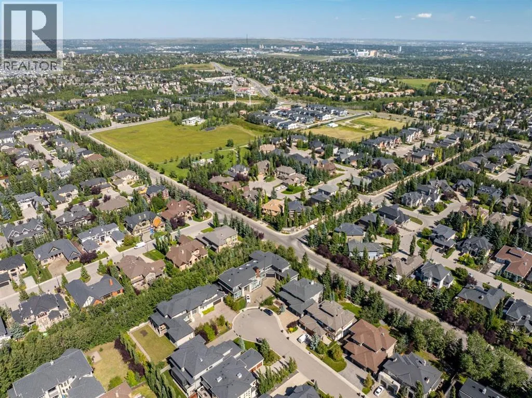
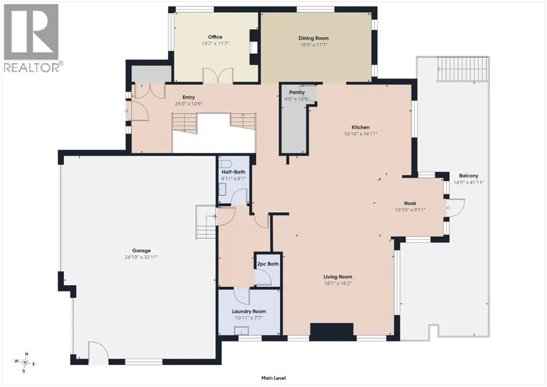
Welcome to your dream home in the very highly desire Aspen Ridge Estates! Step into over 3, 600 square feet of meticulously crafted luxury by builder Amberwood Developments, where exceptional craftsmanship transforms everyday routines into extraordinary moments. Picture your mornings starting in the sunlit gourmet kitchen, brewing espresso at the oversized island while the family gathers to plan the day

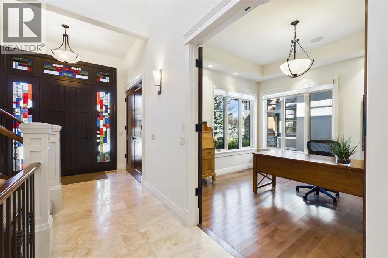
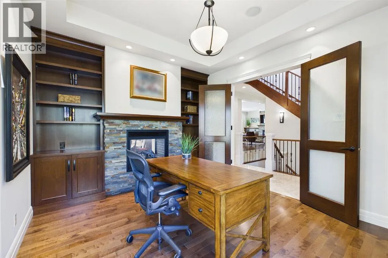
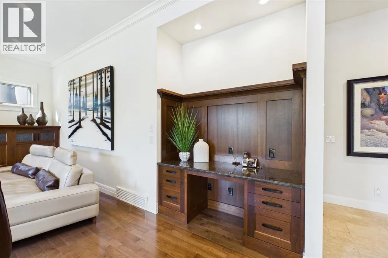
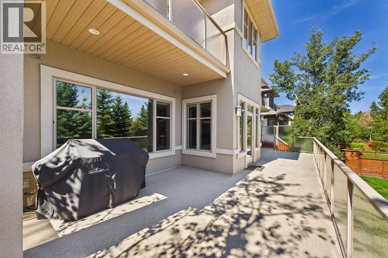
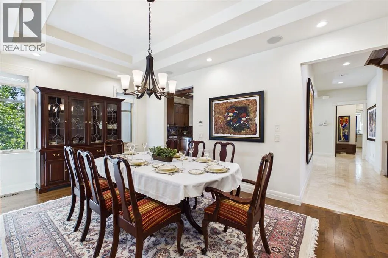
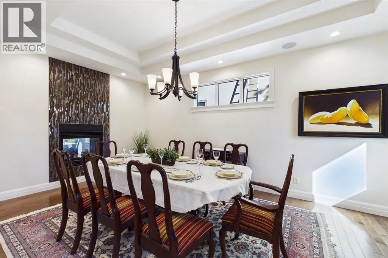
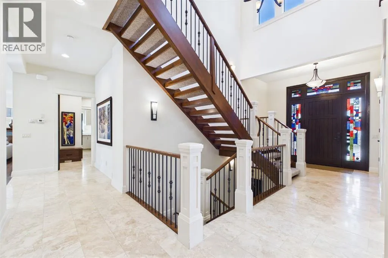
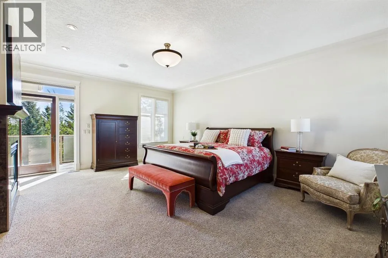
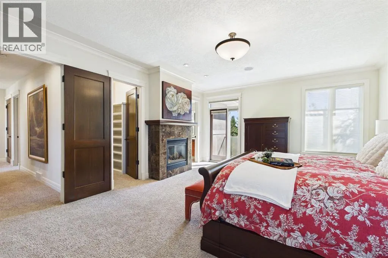
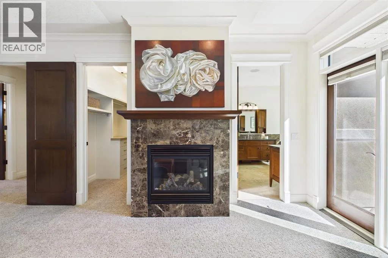
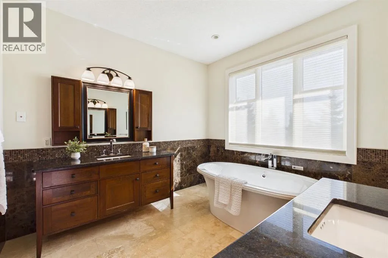
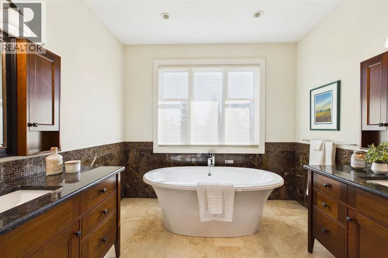
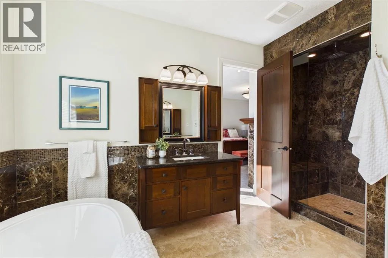
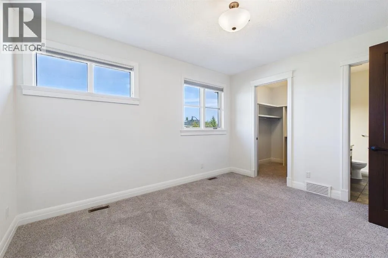
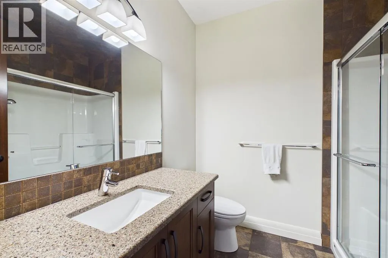
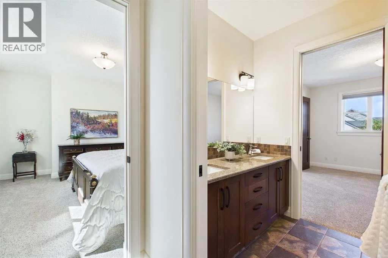
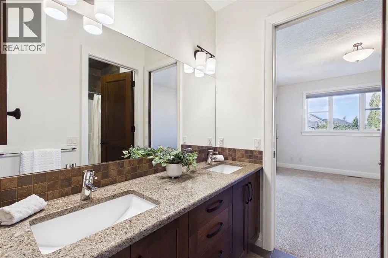
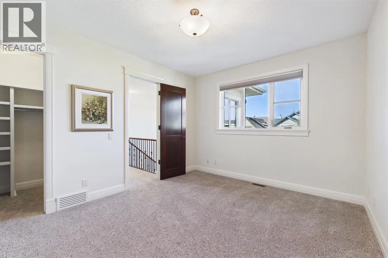
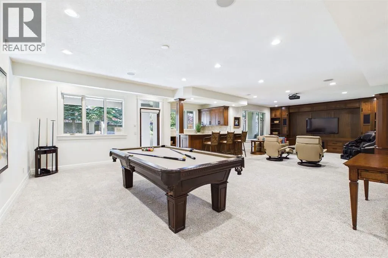
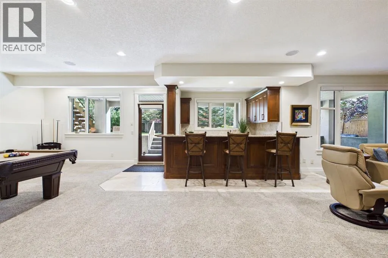
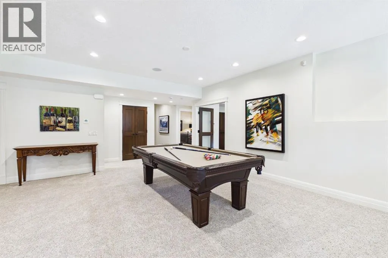
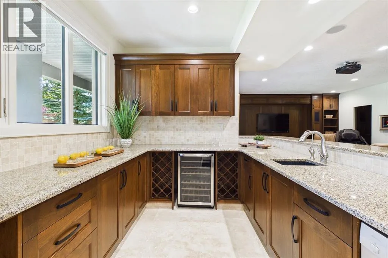
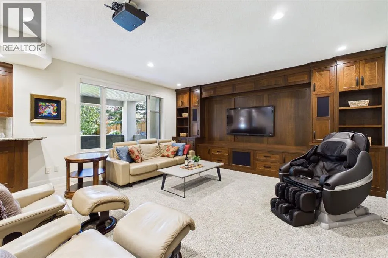
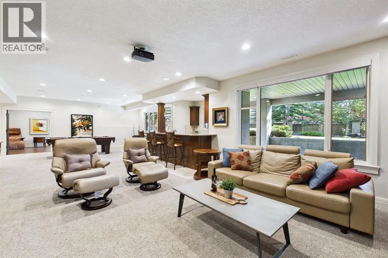
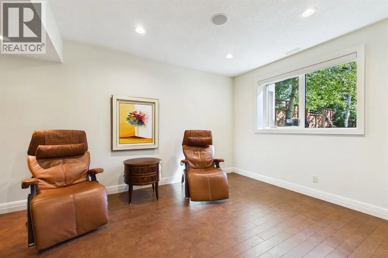
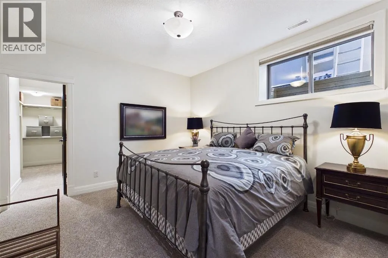
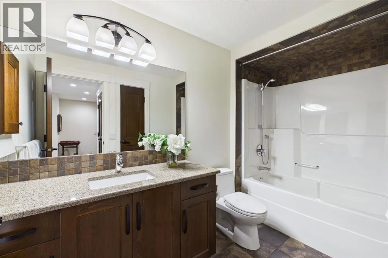
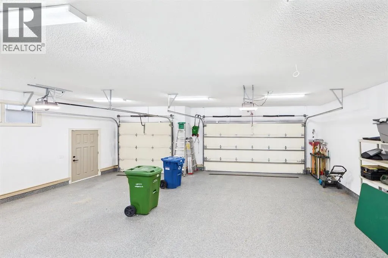
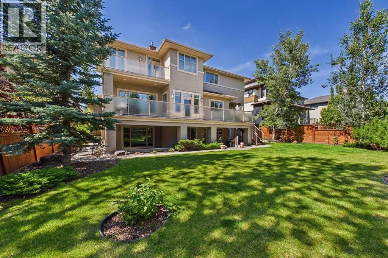
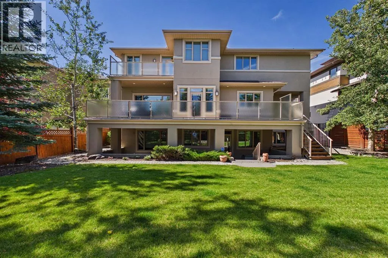
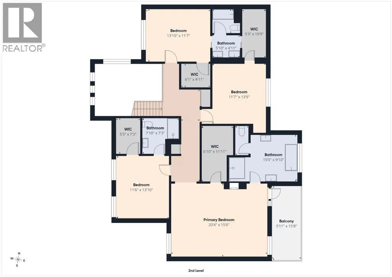
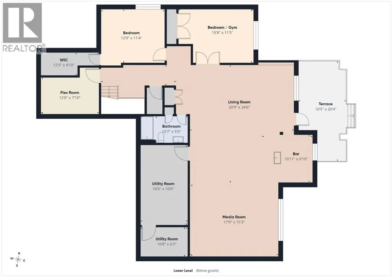
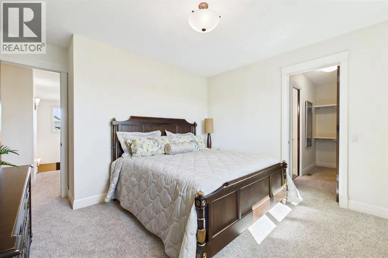
ahead. Sunlight pours through the open-concept great room, drawing you toward a spacious living area anchored by a striking custom fireplace. Just around the corner, a glowing two-sided fireplace seamlessly separates a sophisticated formal dining room from a quiet, private office, giving you an inspiring space to work from home without sacrificing elegance. From the custom mudroom to the thoughtful floor plan, every square foot balances refined design with effortless functionality. When the day winds down, head upstairs on your newly laid, high end carpet to your primary sanctuary. Imagine pouring a nightcap and stepping out onto your private balcony, or curling up beside the bedroom fireplace before easing into a spa-like evening in the five-piece ensuite. With a massive custom walk-in closet and three additional spacious bedrooms—each boasting its own private ensuite or Jack and Jill 5 pc washroom—everyone in the home enjoys their own personal haven. The lower walk-out level is where unforgettable weekends come to life. Radiant in-floor heat warms your steps as you head to the your own home theatre for movie night magic or mix drinks at the custom wet bar while shooting some pool. Whether hosting friends in the generous family room, squeezing in a workout in the dedicated gym space, or accommodating long-term guests in the private fifth bedroom, this level adapts effortlessly to your lifestyle. Even winter mornings feel refined thanks to an attached, in-floor heated triple garage equipped with floor drains to keep your vehicles pristine year-round. This is more than just a home—it is a tailored backdrop for the life you have always envisioned. Do not sleep on this one! (id:62650)

Read More
Basic Details
  • Property Type: Residential
  • Listing Type: For Sale
  • Listing ID: A2341453
  • Price: $2,450,000
  • Bedrooms: 7
  • Bathrooms: 5
  • Half Bathrooms: 1
  • Square Footage: 3,699 Sqft
  • Year Built: 2011
  • Status: Active
  • Office Name: Real Broker
  • Property Sub Type: Single Family
  • Office Key: 291033
Features & Appliances
Features
  • Heating System: Forced air, Natural gas, In Floor Heating
  • Cooling System: Central air conditioning
  • Basement: Walk out, Finished, Full
  • Fence: Fence
  • Parking: Attached Garage
  • Exterior Features: Stone, Stucco
  • Flooring: Tile, Carpeted, Hardwood
  • Fireplaces Total: 3
Address Map
  • Location: CA, Alberta, Calgary, Aspen Woods, T3H0J6
  • Street: Aspen Ridge
  • Street Number: 130
  • Street Suffix: Place
  • Longitude: W115° 48' 21.5''
  • Latitude: N51° 2' 27''
  • Street Dir Suffix: Southwest
Additional Information
  • Construction Materials:
  • Foundation Details:
  • Lot Features:
  • Lot Size Dimensions: 914.00
  • Stories: 2.0
Financial
  • Tax Annual Amount: 14097.79
Powered by REALTOR.ca
Listing updated: 2026-09-04 15:10:37
List Your Property
Mortgage Calculator
Get Pre-Approved
$
$
%
%
years
Monthly Payment (Est.) $
Listing Information
  • List Agent Key: 1955534
  • List Office Key: 291033
  • Modification Timestamp: 2026-09-02T22:55:19Z
  • Originating System Name: Calgary Real Estate Board
  • Status Change Timestamp: 2026-09-02T22:46:40Z
Powered by REALTOR.ca
Listing updated: 2026-09-04 15:10:37
REALTOR®, REALTORS®, and the REALTOR® logo are certification marks that are owned by REALTOR® Canada Inc. and licensed exclusively to The Canadian Real Estate Association (CREA). These certification marks identify real estate professionals who are members of CREA and who must abide by CREA’s By‐Laws, Rules, and the REALTOR® Code. The MLS® trademark and the MLS® logo are owned by CREA and identify the quality of services provided by real estate professionals who are members of CREA.

The information contained on this site is based in whole or in part on information that is provided by members of The Canadian Real Estate Association, who are responsible for its accuracy. CREA reproduces and distributes this information as a service for its members and assumes no responsibility for its accuracy.

Website is operated by a brokerage or salesperson who is a member of The Canadian Real Estate Association.

The listing content on this website is protected by copyright and other laws, and is intended solely for the private, non‐commercial use by individuals. Any other reproduction, distribution or use of the content, in whole or in part, is specifically forbidden. The prohibited uses include commercial use, “screen scraping”, “database scraping”, and any other activity intended to collect, store, reorganize or manipulate data on the pages produced by or displayed on this website.

By continuing to use this website and its services, you agree to these

These forms are provided to ComFree’s Unrepresented Sellers as a part of their Mere Posting ComFree Listing Contract.

I acknowledge I can only access these forms as a ComFree customer under contract.

These forms are provided to ComFree’s Unrepresented Sellers as a part of their Mere Posting ComFree Listing Contract and in partnership with Zubic Law.

I acknowledge I can only access these forms as a ComFree customer under contract.

These forms are provided to ComFree’s Unrepresented Sellers as part of their Mere Posting ComFree Listing Contract and in partnership with Imperium LLP – Rocky Kim.

I acknowledge I can only access these forms as a ComFree customer under contract.

How It Works

1. Purchase Your Package

2. We Ship Your ‘For Sale’ Sign

3. Book Your VR Tour

4. Complete Listing Input Forms

5. We Make Your Listing Live

6. Get Support 7 Days a Week

7. iSOLD!