Share
$674,900
Alberta,Calgary
For Sale Active
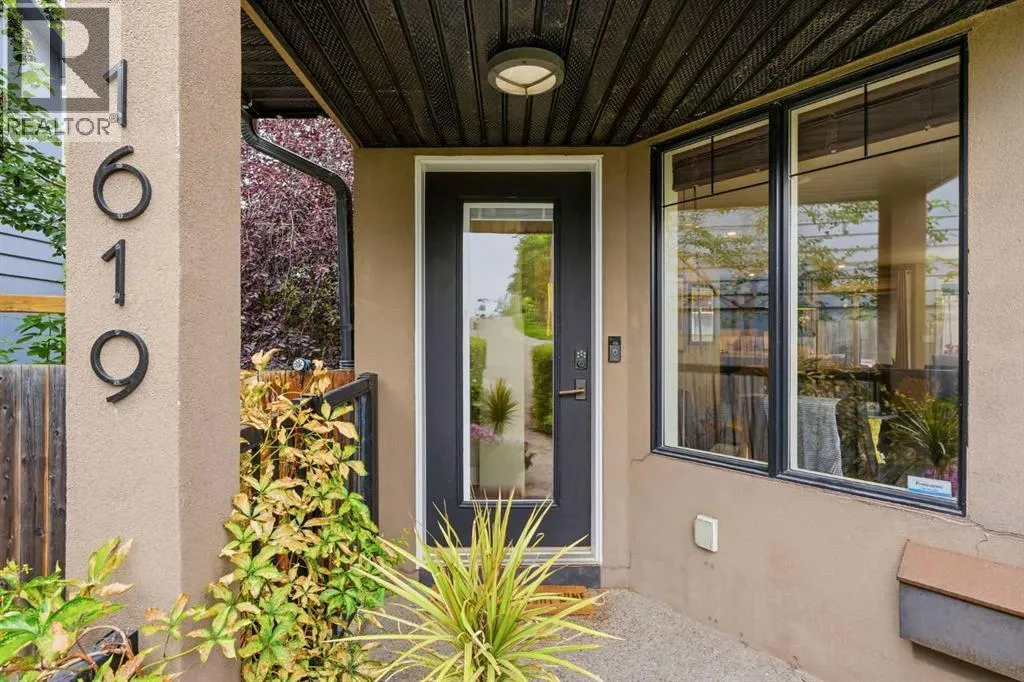
1619 24 Avenue SW, Calgary, Alberta T2T0Y3
  • 2
  • 3
  • 1,558 Sqft
Next Open House
  • Sep 5
Basic Details
Description

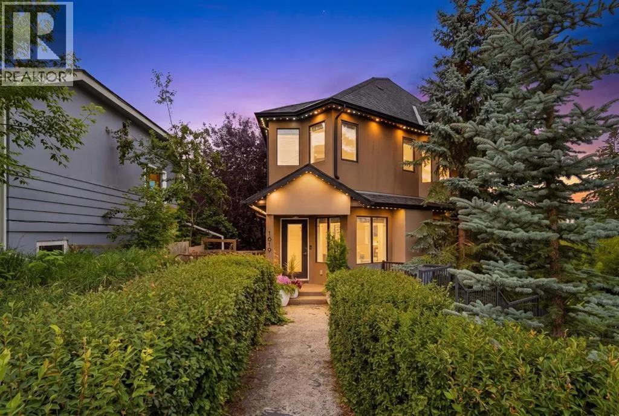
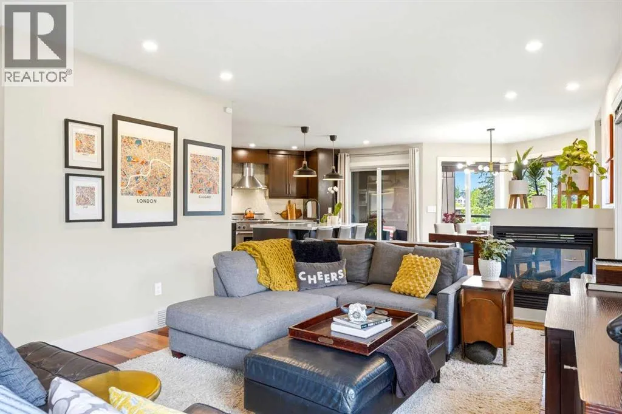
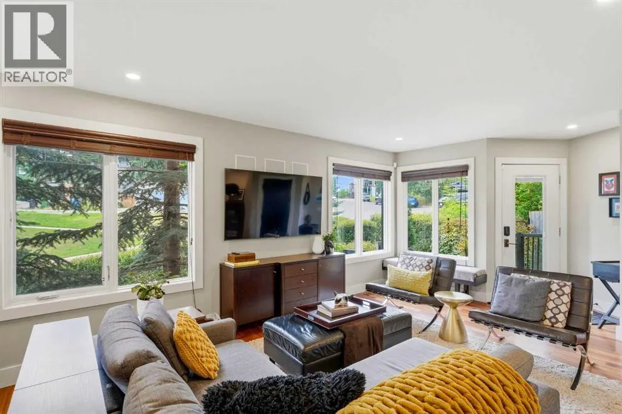
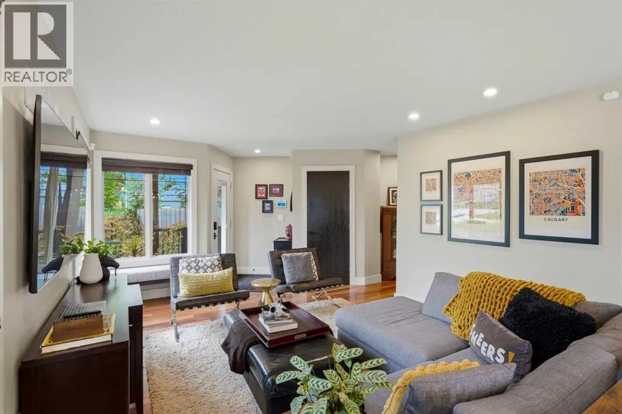
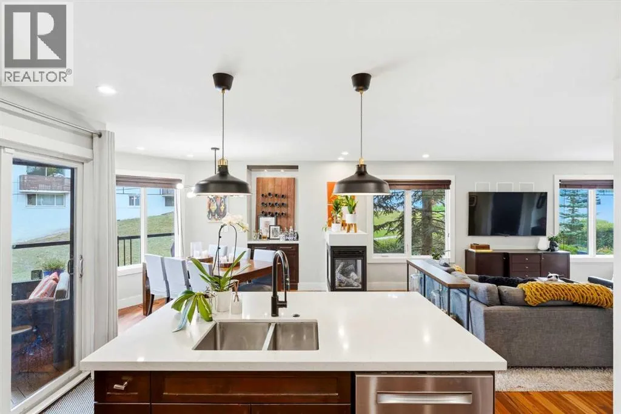
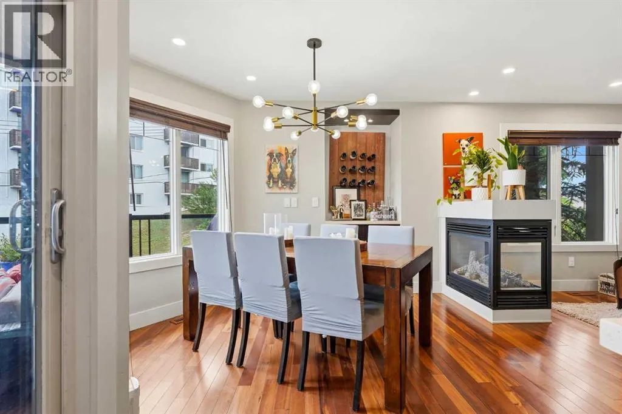
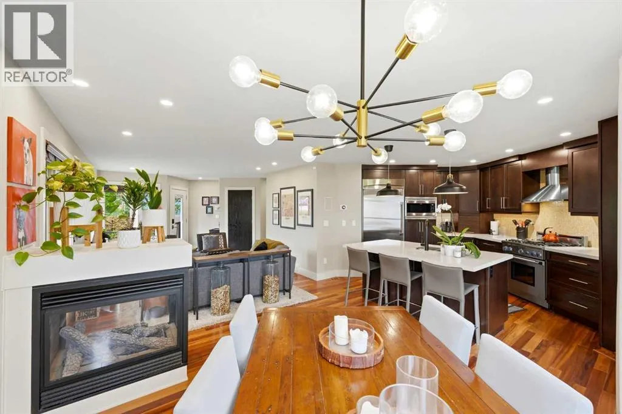
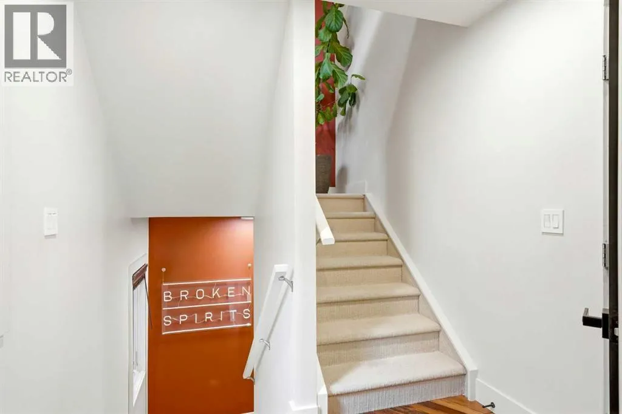
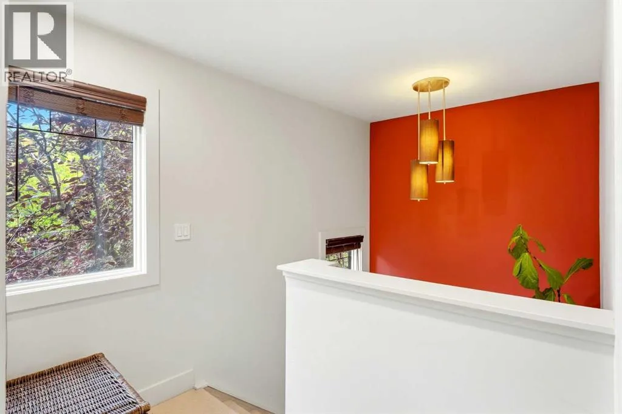
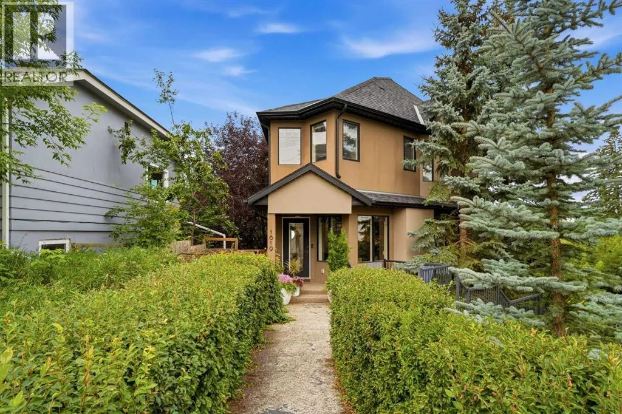
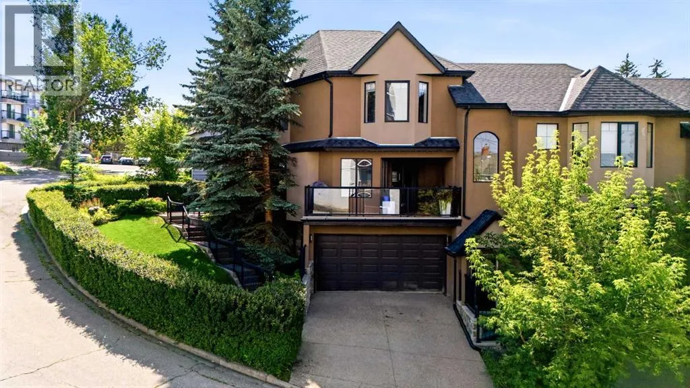
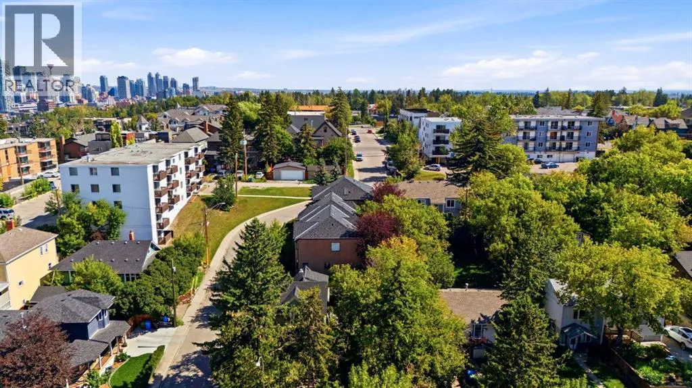
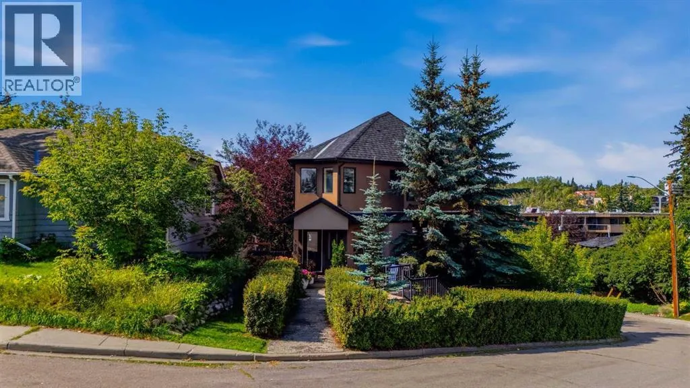
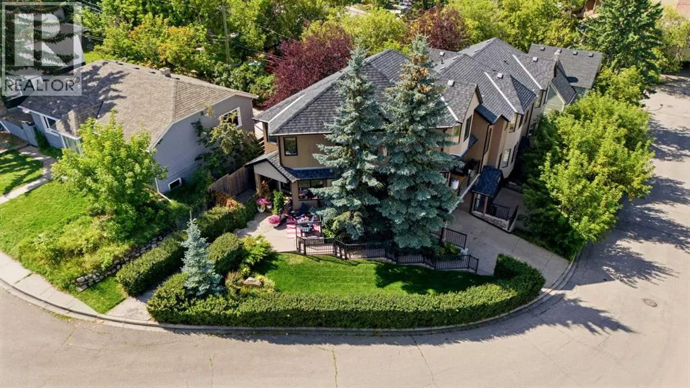
Welcome to this exceptional three-storey townhome in the heart of Bankview, offering more than 1, 500 sq. ft. of sophisticated inner-city living, with NO CONDO FEE!Designed with the comfort of a private home and the character of a contemporary urban loft, the main level is equally suited to relaxed evenings and effortless entertaining. A striking three-sided gas fireplace creates an

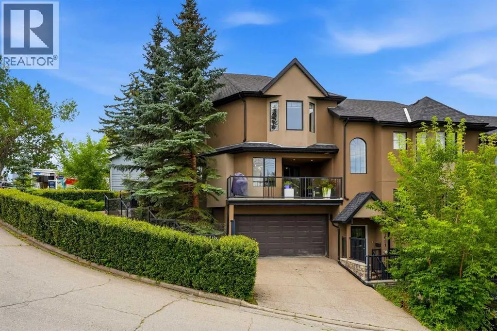
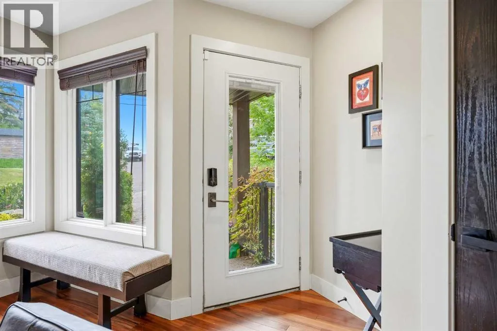
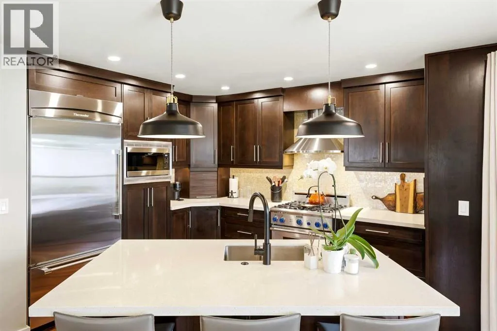
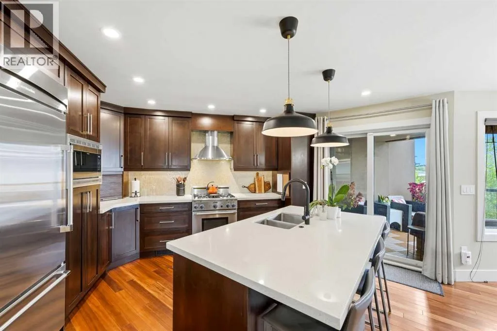
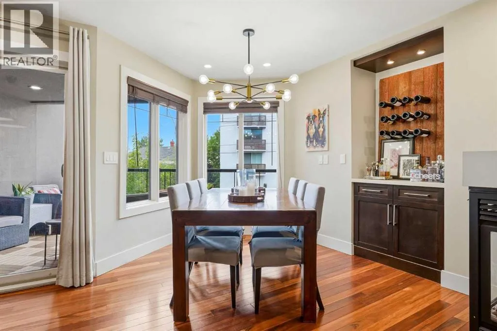
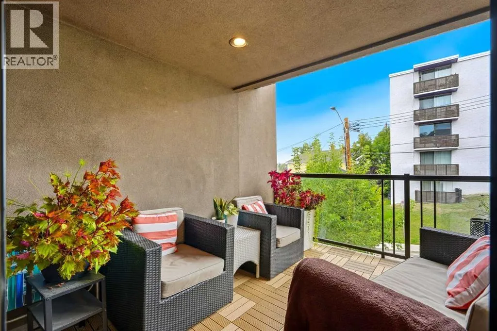
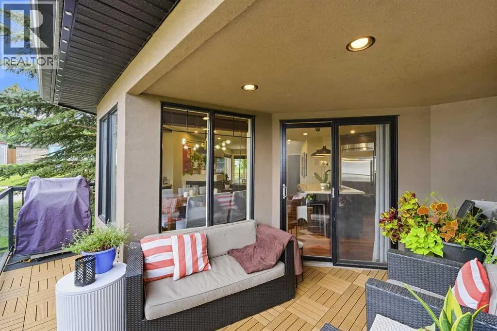
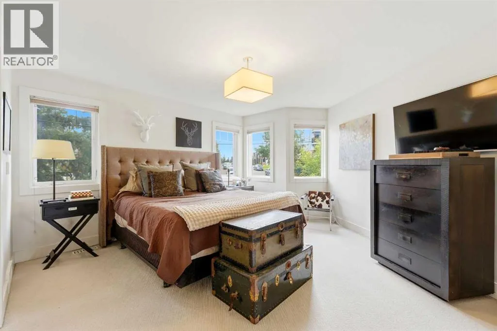
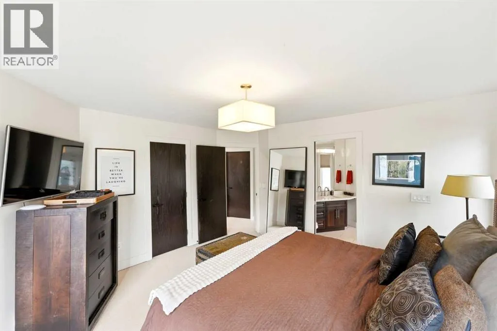
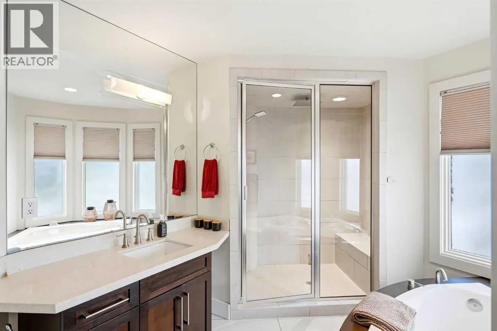
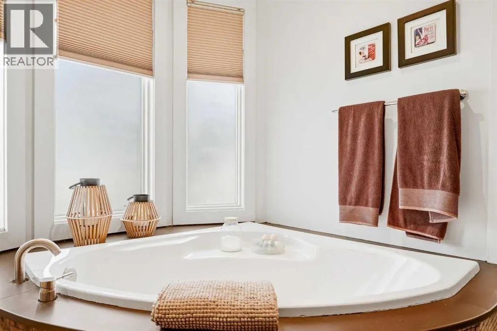
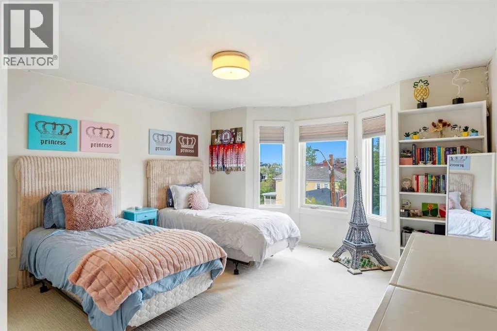
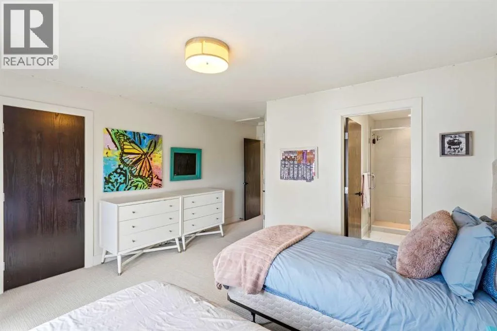
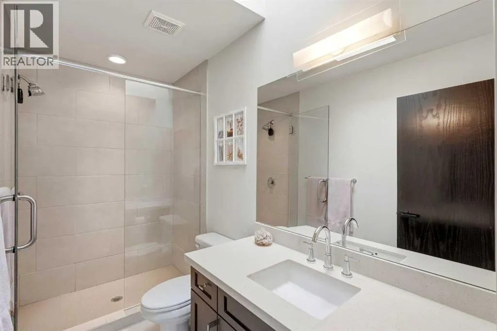
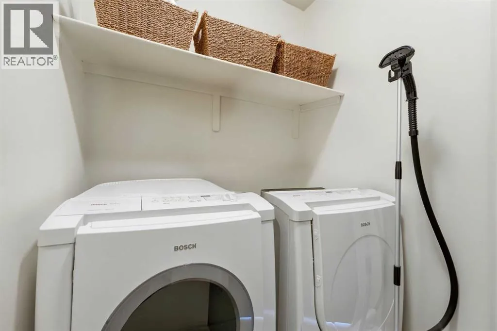
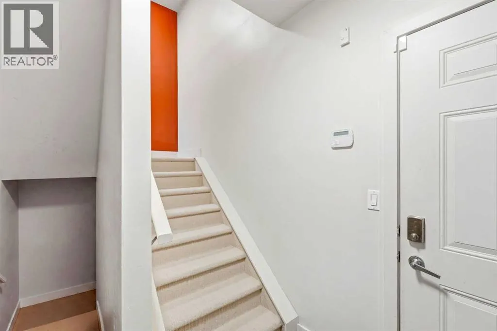
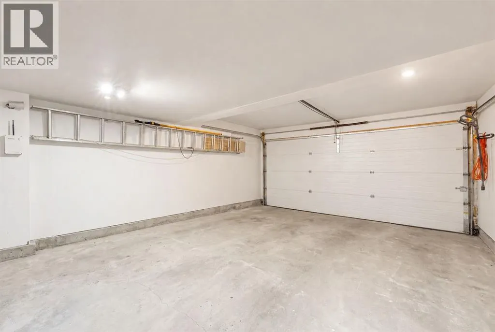
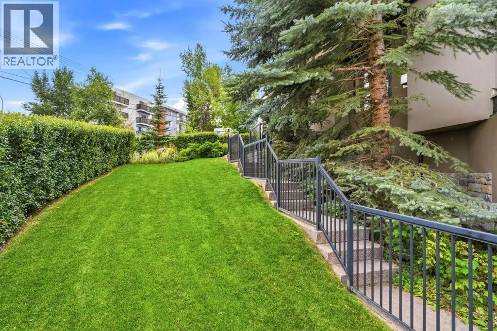
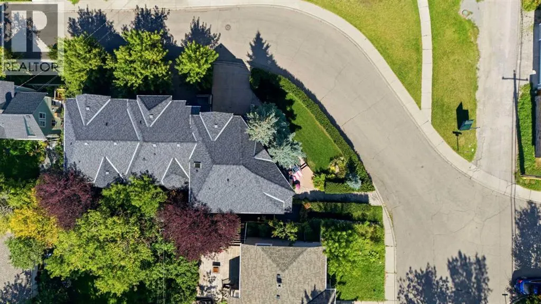
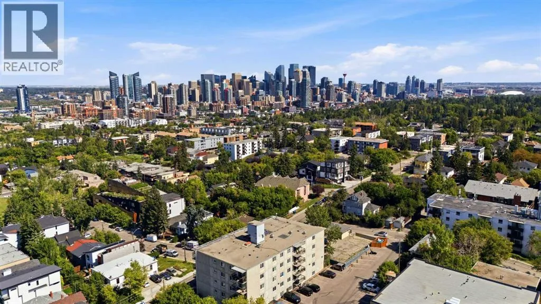
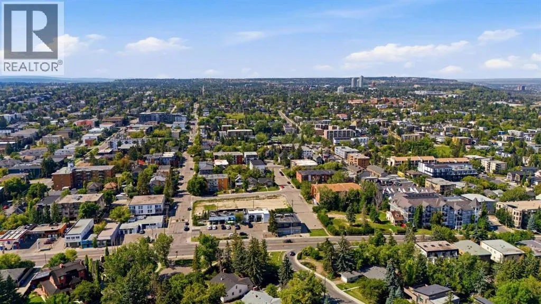
elegant focal point between the living and dining areas, bringing warmth and ambiance to both spaces. The built-in sound system adds another thoughtful touch, whether you are hosting friends or settling in for a quiet night at home.The well-appointed kitchen features high-end stainless steel appliances, generous workspace and abundant cabinetry, providing excellent storage and functionality for everyday cooking and entertaining. Large windows fill the dining area with natural light, while the spacious layout easily accommodates a full-size dining table. Just beyond the kitchen, a private covered balcony and patio extend the living space outdoors, an inviting setting for summer hangouts, weekend barbecues or evening cocktails.Upstairs, two generously sized bedrooms offer the luxury and flexibility of dual primary suites, each complete with its own private ensuite bathroom. The extra luxurious ensuite creates a spa-like retreat with a steam shower and full-size soaker tub, while the second bedroom features ensuite with glass shower and skylight while the room has two closets and a northeast-facing window that welcomes soft morning light. Convenient upper-level laundry completes this floor.The lower level includes a fully finished mudroom with additional storage for coats, footwear and everyday essentials, along with direct access to the double attached garage. While the roof is original you will enjoy peace of mind with a new Hot Water Tank (2025) and New Furnace (2024).Ideally located near parks, playgrounds, schools, shopping and the restaurants, cafés and nightlife of 17th Aven ue. This distinctive residence delivers space, style and walkability in one of Calgary’s most desirable inner-city neighbourhoods, all with the rare advantage of no condo fees. (id:64429)

Read More
Basic Details
  • Property Type: Residential
  • Listing Type: For Sale
  • Listing ID: A2340262
  • Price: $674,900
  • Bedrooms: 2
  • Bathrooms: 3
  • Half Bathrooms: 1
  • View: View
  • Square Footage: 1,558 Sqft
  • Year Built: 2006
  • Status: Active
  • Office Name: The Real Estate District
  • Property Attached Yn: 1
  • Property Sub Type: Single Family
  • Office Key: 295791
Features & Appliances
Features
  • Heating System: Forced air
  • Cooling System: Central air conditioning
  • Basement: Finished, Partial
  • Fence: Partially fenced
  • Parking: Oversize, Garage, Attached Garage, Heated Garage
  • Exterior Features: Stucco
  • Flooring: Tile, Carpeted, Hardwood
  • Fireplaces Total: 1
Address Map
  • Location: CA, Alberta, Calgary, Bankview, T2T0Y3
  • Street: 24
  • Street Number: 1619
  • Street Suffix: Avenue
  • Longitude: W115° 54' 6.4''
  • Latitude: N51° 1' 56.1''
  • Street Dir Suffix: Southwest
Additional Information
  • Community Features:
  • Construction Materials:
  • Foundation Details:
  • Number Of Units Total: 3

  • Stories: 3.0
Financial
  • Association Fee Frequency: Monthly
  • Association Fee Includes:
  • Tax Annual Amount: 4485
Powered by REALTOR.ca
Listing updated: 2026-09-04 14:04:20
List Your Property
Mortgage Calculator
Get Pre-Approved
$
$
%
%
years
Monthly Payment (Est.) $
Listing Information
  • List Agent Key: 2058441
  • List Office Key: 295791
  • Modification Timestamp: 2026-09-04T14:30:04Z
  • Originating System Name: Calgary Real Estate Board
  • Status Change Timestamp: 2026-09-04T14:26:37Z
Powered by REALTOR.ca
Listing updated: 2026-09-04 14:04:20
REALTOR®, REALTORS®, and the REALTOR® logo are certification marks that are owned by REALTOR® Canada Inc. and licensed exclusively to The Canadian Real Estate Association (CREA). These certification marks identify real estate professionals who are members of CREA and who must abide by CREA’s By‐Laws, Rules, and the REALTOR® Code. The MLS® trademark and the MLS® logo are owned by CREA and identify the quality of services provided by real estate professionals who are members of CREA.

The information contained on this site is based in whole or in part on information that is provided by members of The Canadian Real Estate Association, who are responsible for its accuracy. CREA reproduces and distributes this information as a service for its members and assumes no responsibility for its accuracy.

Website is operated by a brokerage or salesperson who is a member of The Canadian Real Estate Association.

The listing content on this website is protected by copyright and other laws, and is intended solely for the private, non‐commercial use by individuals. Any other reproduction, distribution or use of the content, in whole or in part, is specifically forbidden. The prohibited uses include commercial use, “screen scraping”, “database scraping”, and any other activity intended to collect, store, reorganize or manipulate data on the pages produced by or displayed on this website.

By continuing to use this website and its services, you agree to these

These forms are provided to ComFree’s Unrepresented Sellers as a part of their Mere Posting ComFree Listing Contract.

I acknowledge I can only access these forms as a ComFree customer under contract.

These forms are provided to ComFree’s Unrepresented Sellers as a part of their Mere Posting ComFree Listing Contract and in partnership with Zubic Law.

I acknowledge I can only access these forms as a ComFree customer under contract.

These forms are provided to ComFree’s Unrepresented Sellers as part of their Mere Posting ComFree Listing Contract and in partnership with Imperium LLP – Rocky Kim.

I acknowledge I can only access these forms as a ComFree customer under contract.

How It Works

1. Purchase Your Package

2. We Ship Your ‘For Sale’ Sign

3. Book Your VR Tour

4. Complete Listing Input Forms

5. We Make Your Listing Live

6. Get Support 7 Days a Week

7. iSOLD!