Share
$850,000
Alberta,Calgary
For Sale Active
8832 34 Avenue NW, Calgary, Alberta T3B1R8
  • 5
  • 2
  • 1,234 Sqft
Basic Details
Description

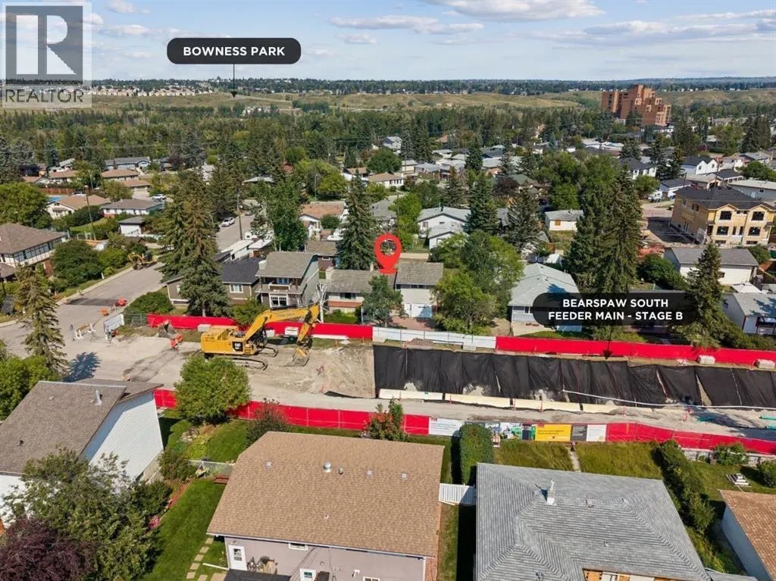
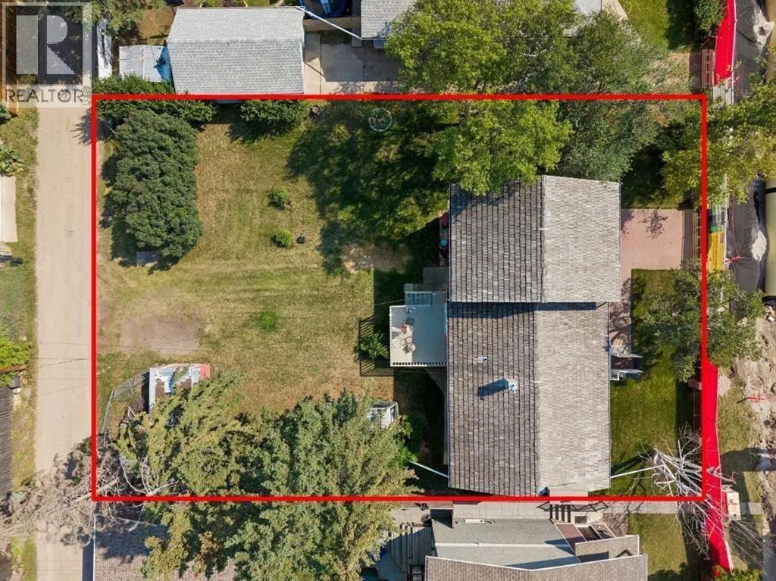
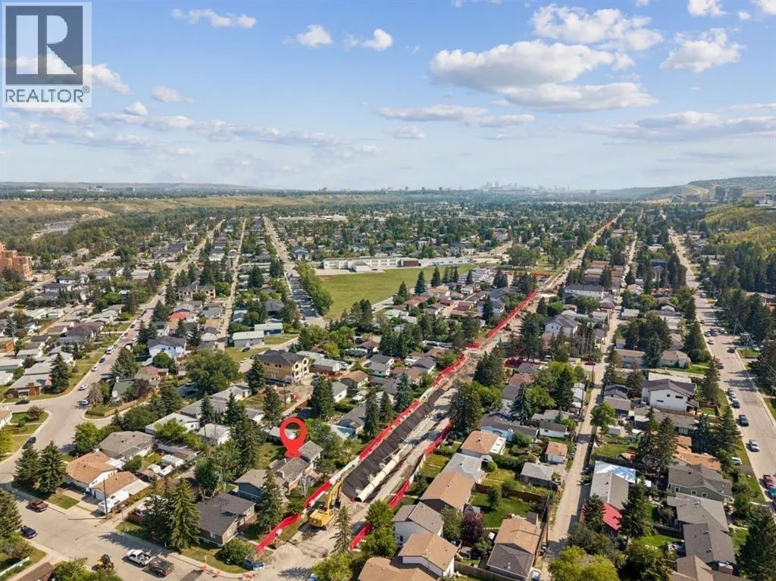
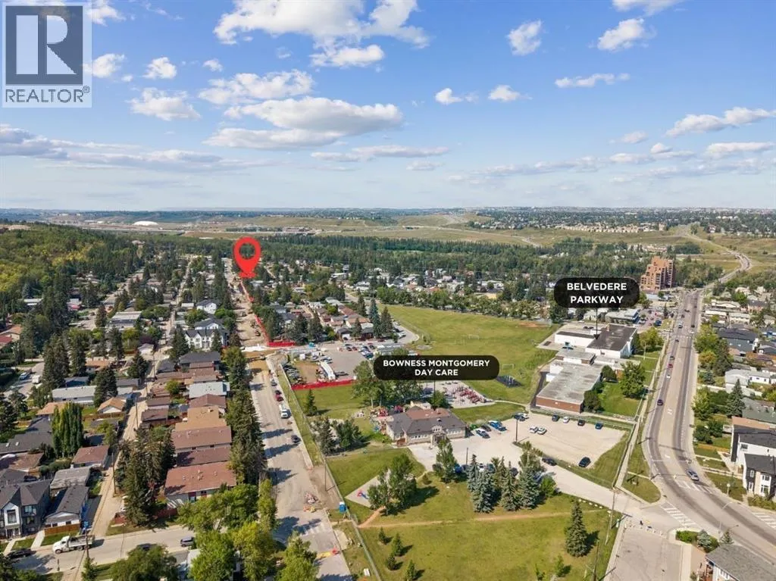
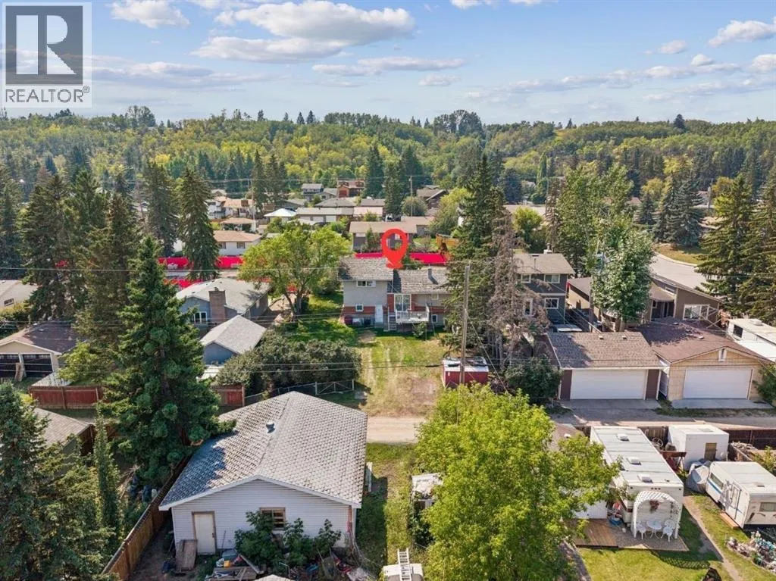
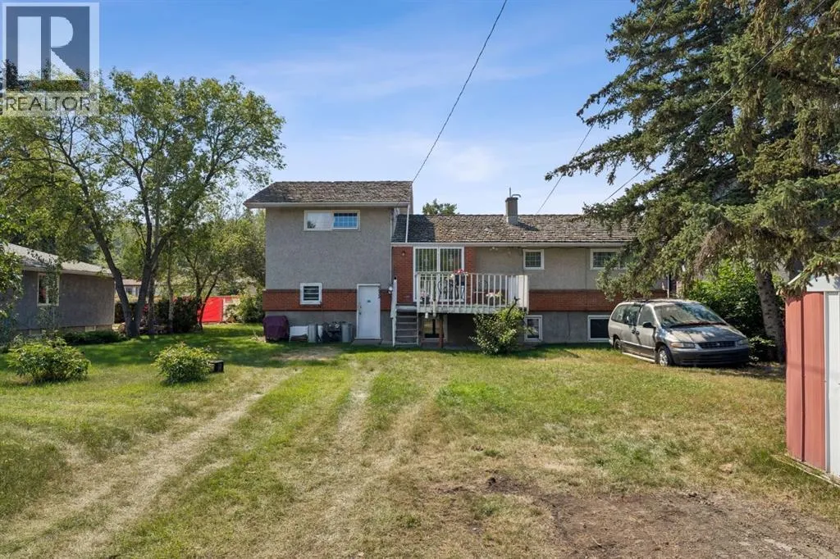
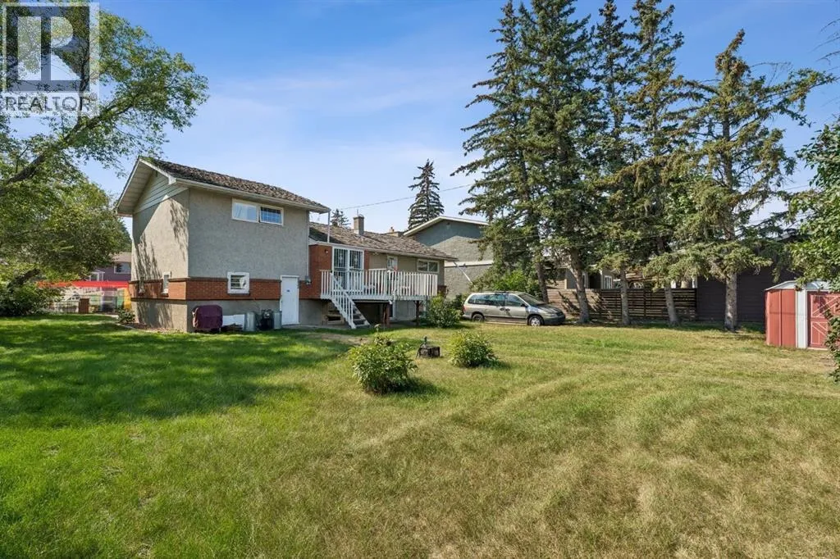
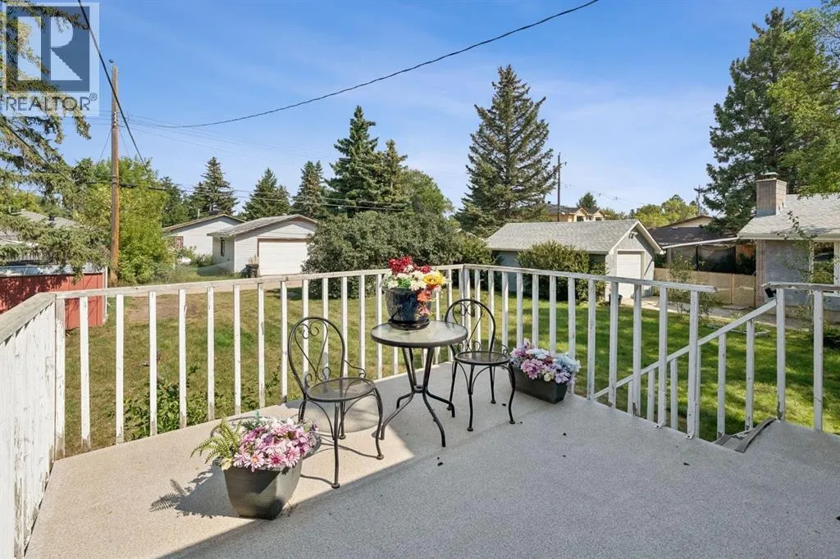
ATTENTION BUILDERS, DEVELOPERS & INVESTORS — first time ever on the market, this rare 75′ x 120′ interior lot in the heart of Bowness presents an exceptional opportunity. With nearly 9, 000 sq. ft. of land in an outstanding location, the property offers potential for future redevelopment, subject to City of Calgary approval and applicable title restrictions. Current land use

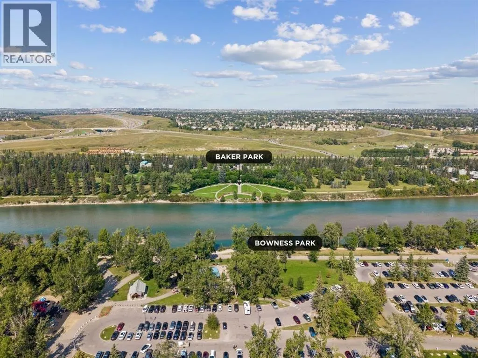
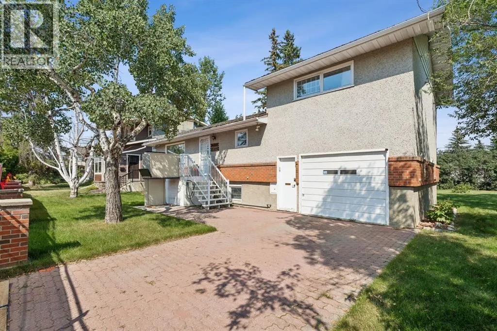
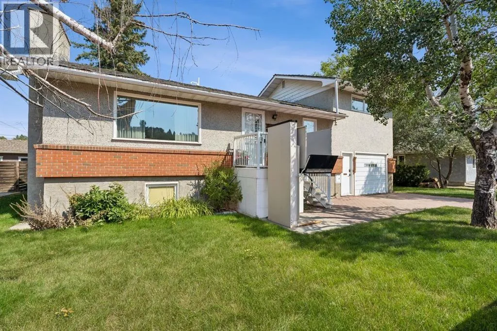
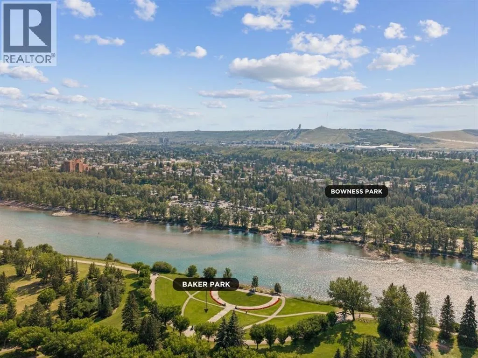
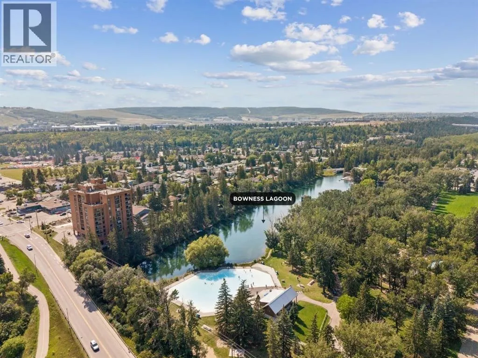
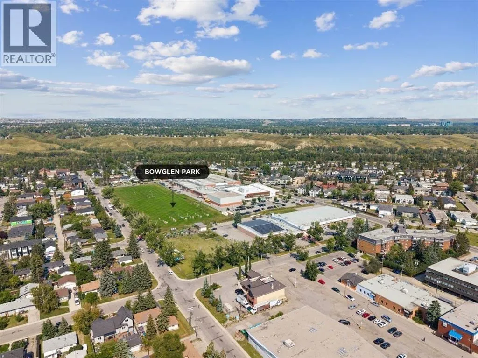
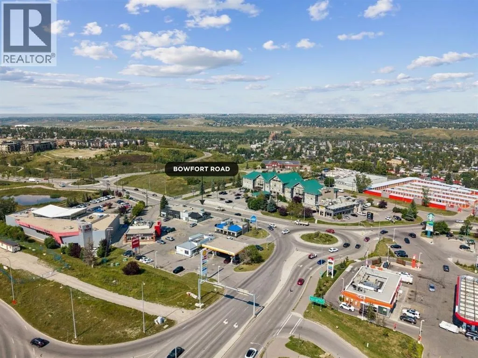
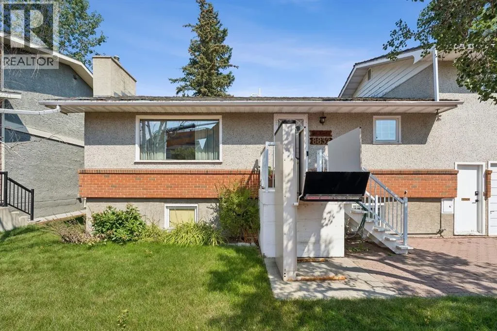
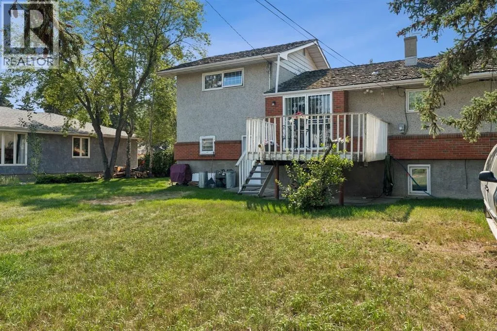
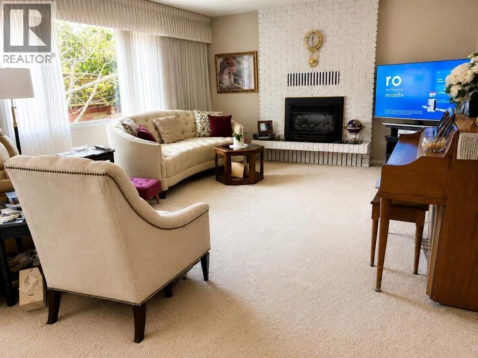
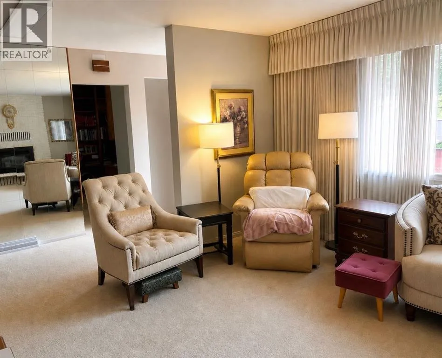
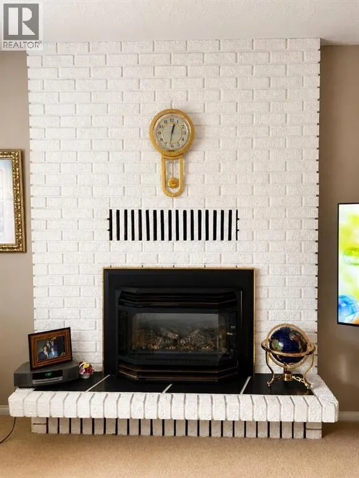
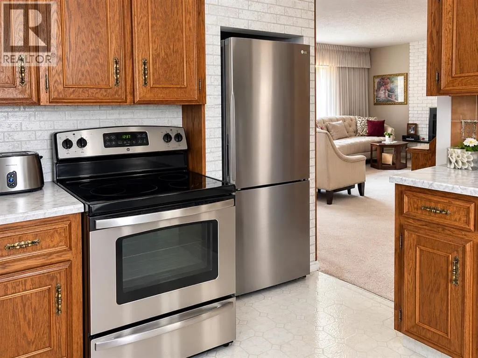
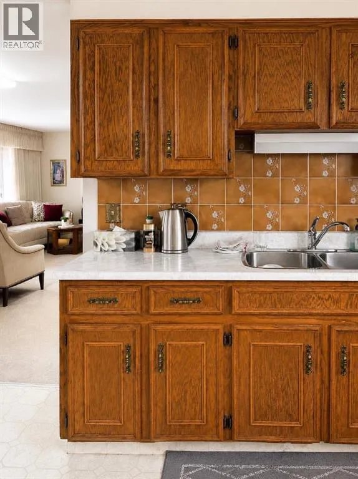
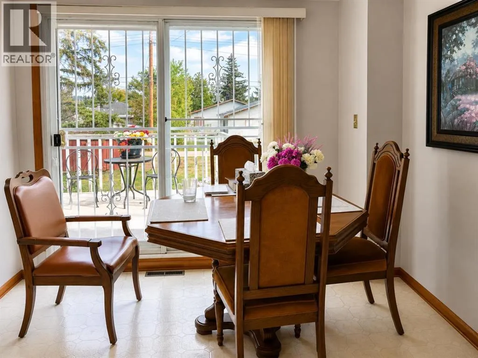
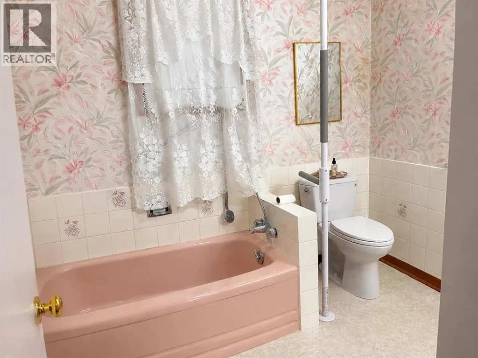
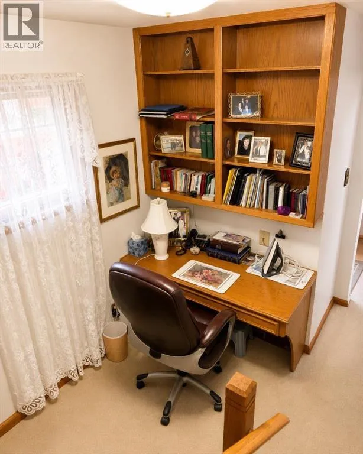
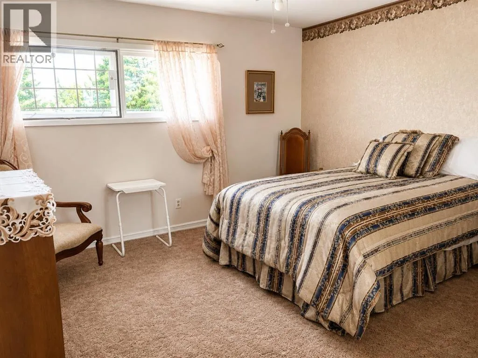
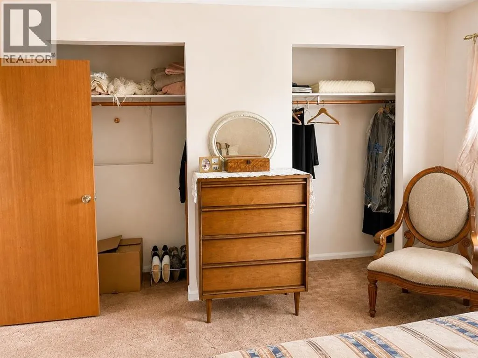
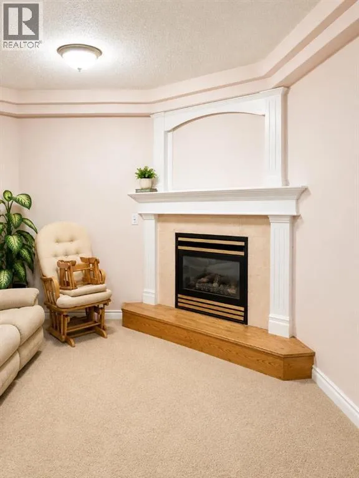
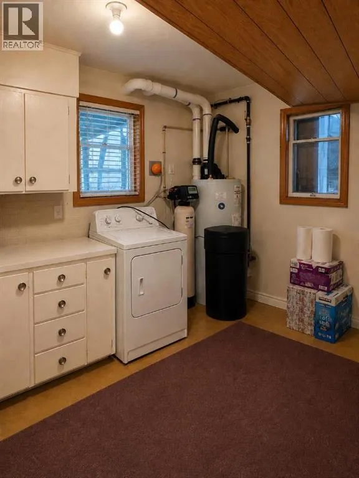
designation is R-C1. Stage B of the City of Calgary’s Bearspaw South Feeder Main replacement project is currently underway along 34 Avenue N.W., with completion targeted for 2026. The project includes wider sidewalks and additional street improvements. Not to be overlooked, the property also includes the original 1959 four-level split, owned and lovingly maintained by the same family since it was built. The home offers approximately 1, 233 sq. ft., three bedrooms, two 3-piece bathrooms—one on the main level and one in the basement—and a front-drive single attached garage. The basement includes a large family room with fireplace, along with two additional rooms that were previously used as bedrooms but do not have egress windows. For someone considering a substantial renovation, the existing home offers another possibility, or it may provide rental income while future plans for the property are considered. Bowness continues to evolve, with significant new development and multi-million-dollar homes throughout the community while retaining the character that has long made it distinctive. Bowness Park and the Bow River are nearby, along with Canada Olympic Park, Stoney Trail, Highway 1, hospitals, the University of Calgary and the Calgary Farmers’ Market. Select interior photos have been digitally refined for presentation. The building, land, attached goods and included appliances are sold as-is, where-is. Do not enter or walk the property without a confirmed appointment through your REALTOR®. (id:62650)

Read More
Basic Details
  • Property Type: Residential
  • Listing Type: For Sale
  • Listing ID: A2339356
  • Price: $850,000
  • Bedrooms: 5
  • Bathrooms: 2
  • Square Footage: 1,234 Sqft
  • Year Built: 1959
  • Status: Active
  • Office Name: Century 21 Bamber Realty LTD.
  • Property Sub Type: Single Family
  • Office Key: 54456
Features & Appliances
Features
  • Heating System: Forced air, Natural gas, Other
  • Cooling System: None
  • Basement: Finished, Full
  • Fence: Partially fenced
  • Parking: Attached Garage
  • Architectural Style: 4 Level
  • Exterior Features: Brick, Stucco
  • Flooring: Carpeted, Linoleum
  • Fireplaces Total: 2
Address Map
  • Location: CA, Alberta, Calgary, Bowness, T3B1R8
  • Street: 34
  • Street Number: 8832
  • Street Suffix: Avenue
  • Longitude: W115° 46' 59.2''
  • Latitude: N51° 5' 39.6''
  • Street Dir Suffix: Northwest
Additional Information
  • Community Features:
  • Foundation Details:
  • Lot Features:
  • Lot Size Dimensions: 836.00
Financial
  • Tax Annual Amount: 4621
Powered by REALTOR.ca
Listing updated: 2026-09-04 15:52:09
List Your Property
Mortgage Calculator
Get Pre-Approved
$
$
%
%
years
Monthly Payment (Est.) $
Listing Information
  • List Agent Key: 1660127
  • List Office Key: 54456
  • Modification Timestamp: 2026-09-04T15:25:18Z
  • Originating System Name: Calgary Real Estate Board
  • Status Change Timestamp: 2026-09-04T15:17:32Z
Powered by REALTOR.ca
Listing updated: 2026-09-04 15:52:10
REALTOR®, REALTORS®, and the REALTOR® logo are certification marks that are owned by REALTOR® Canada Inc. and licensed exclusively to The Canadian Real Estate Association (CREA). These certification marks identify real estate professionals who are members of CREA and who must abide by CREA’s By‐Laws, Rules, and the REALTOR® Code. The MLS® trademark and the MLS® logo are owned by CREA and identify the quality of services provided by real estate professionals who are members of CREA.

The information contained on this site is based in whole or in part on information that is provided by members of The Canadian Real Estate Association, who are responsible for its accuracy. CREA reproduces and distributes this information as a service for its members and assumes no responsibility for its accuracy.

Website is operated by a brokerage or salesperson who is a member of The Canadian Real Estate Association.

The listing content on this website is protected by copyright and other laws, and is intended solely for the private, non‐commercial use by individuals. Any other reproduction, distribution or use of the content, in whole or in part, is specifically forbidden. The prohibited uses include commercial use, “screen scraping”, “database scraping”, and any other activity intended to collect, store, reorganize or manipulate data on the pages produced by or displayed on this website.

By continuing to use this website and its services, you agree to these

These forms are provided to ComFree’s Unrepresented Sellers as a part of their Mere Posting ComFree Listing Contract.

I acknowledge I can only access these forms as a ComFree customer under contract.

These forms are provided to ComFree’s Unrepresented Sellers as a part of their Mere Posting ComFree Listing Contract and in partnership with Zubic Law.

I acknowledge I can only access these forms as a ComFree customer under contract.

These forms are provided to ComFree’s Unrepresented Sellers as part of their Mere Posting ComFree Listing Contract and in partnership with Imperium LLP – Rocky Kim.

I acknowledge I can only access these forms as a ComFree customer under contract.

How It Works

1. Purchase Your Package

2. We Ship Your ‘For Sale’ Sign

3. Book Your VR Tour

4. Complete Listing Input Forms

5. We Make Your Listing Live

6. Get Support 7 Days a Week

7. iSOLD!