Share
$379,900
Ontario,Toronto (York University Heights)
For Sale Active
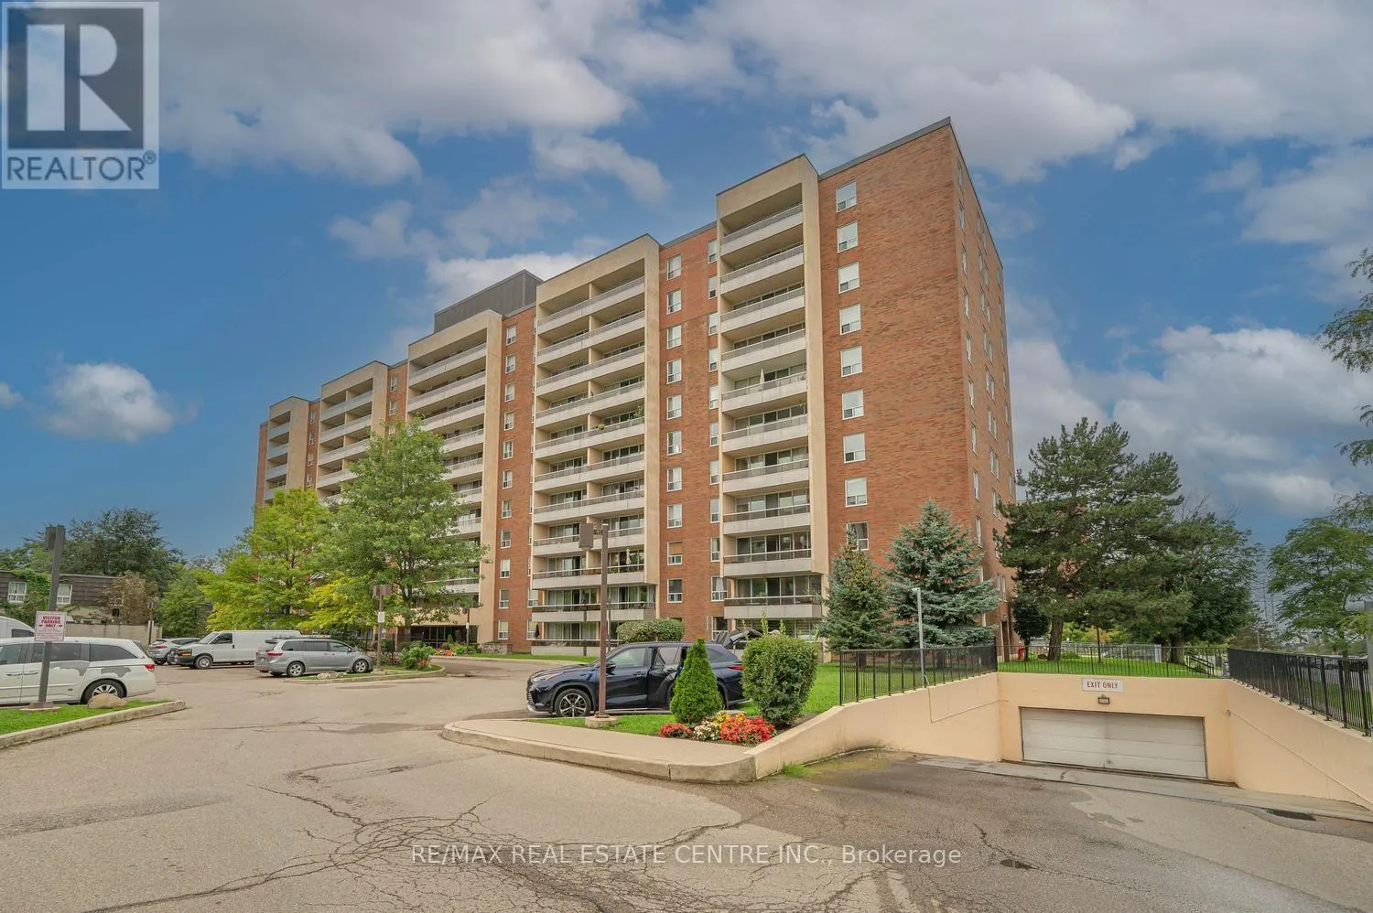
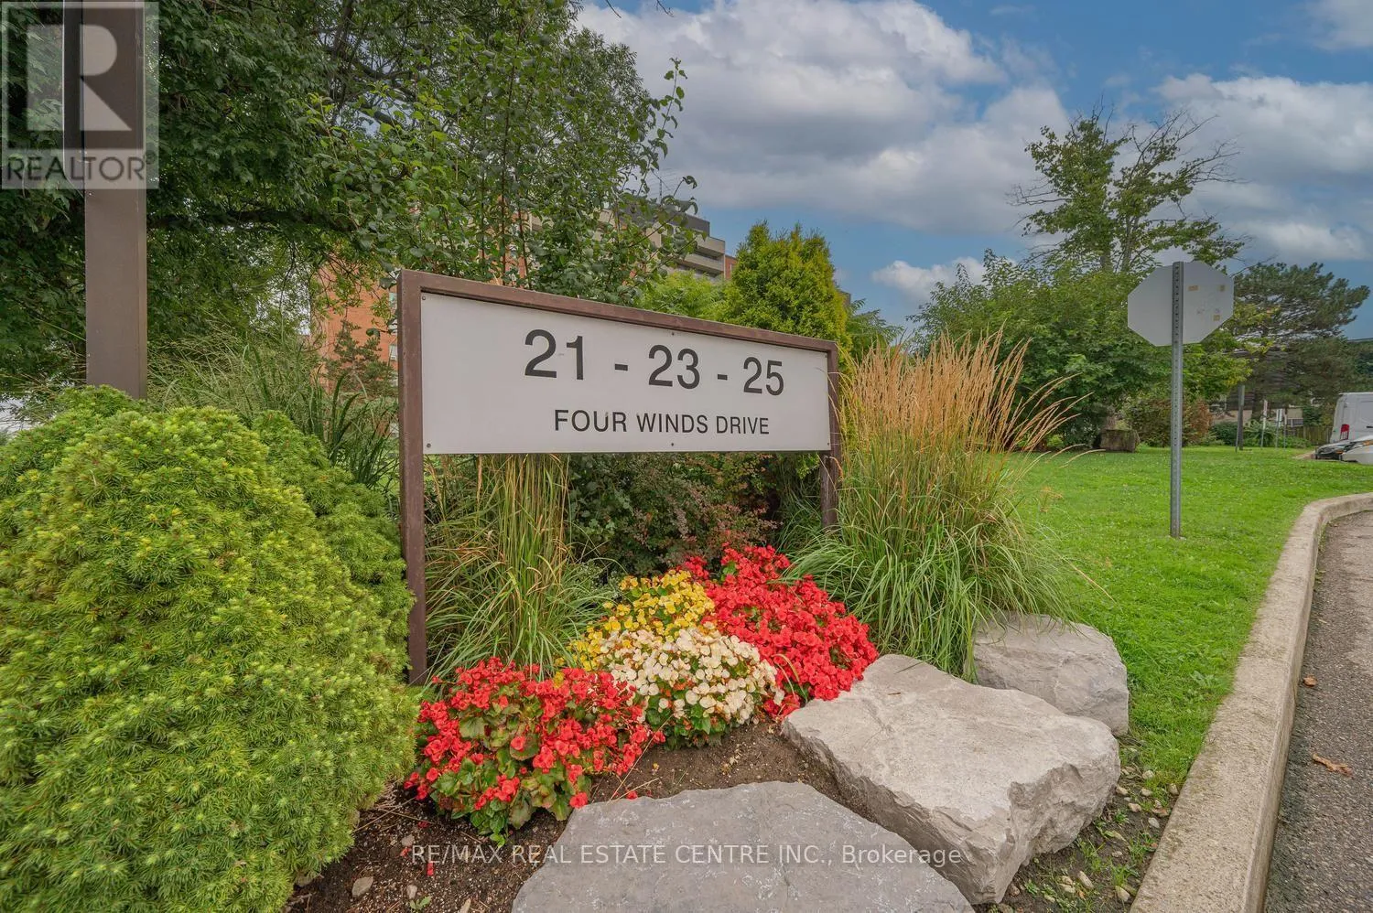
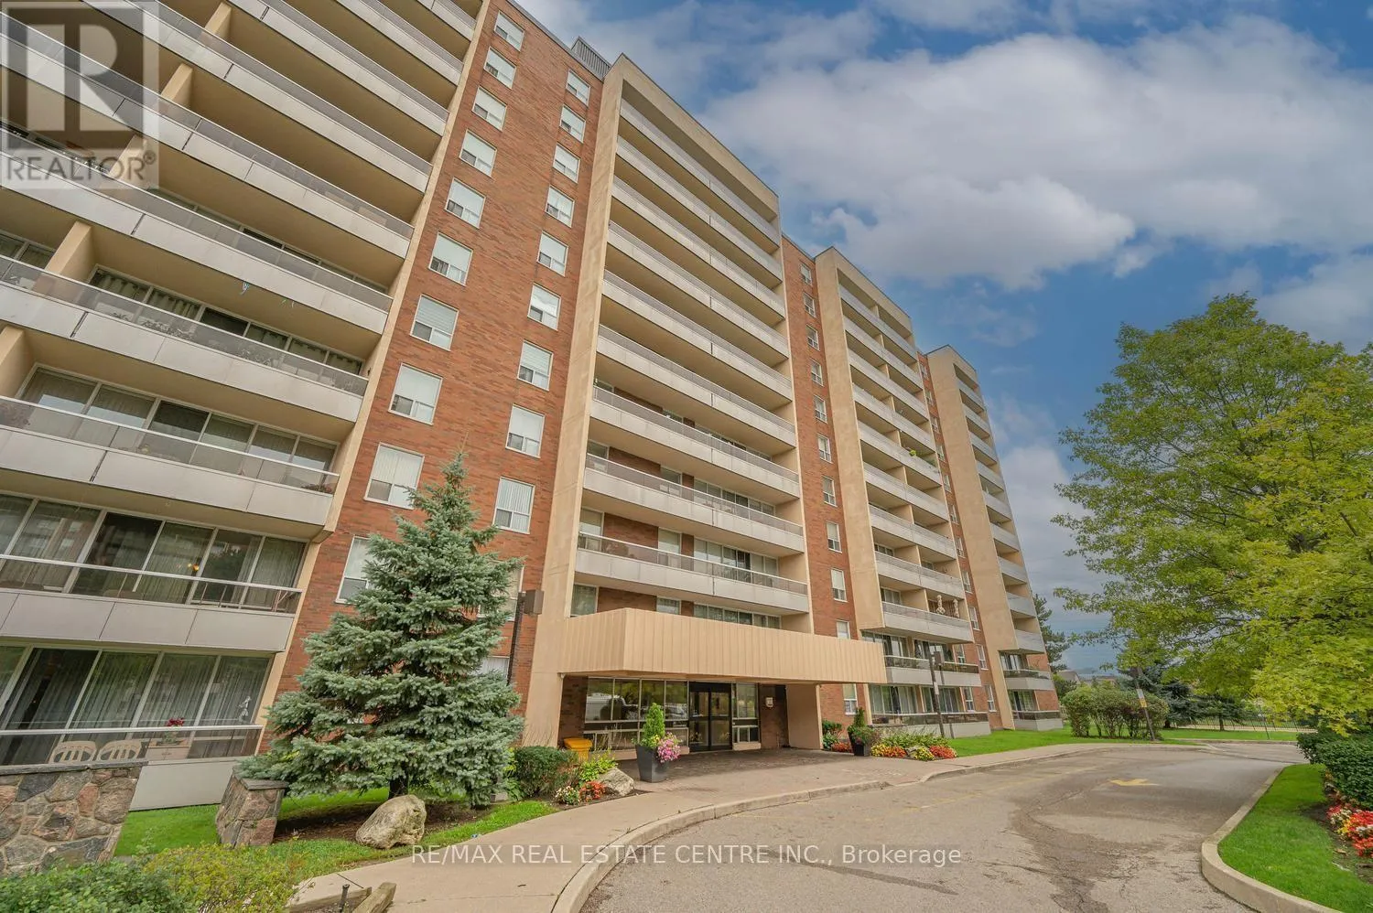
603 - 25 FOUR WINDS DRIVE, Toronto (York University Heights), Ontario M3J1K8
  • 3
  • 2
  • 1200 - 1399Square Feet
Basic Details
Description

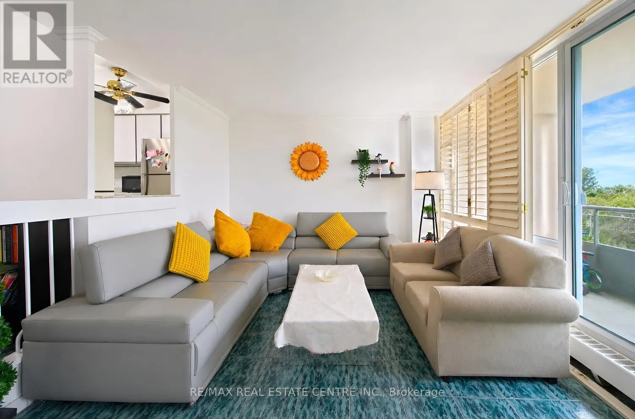
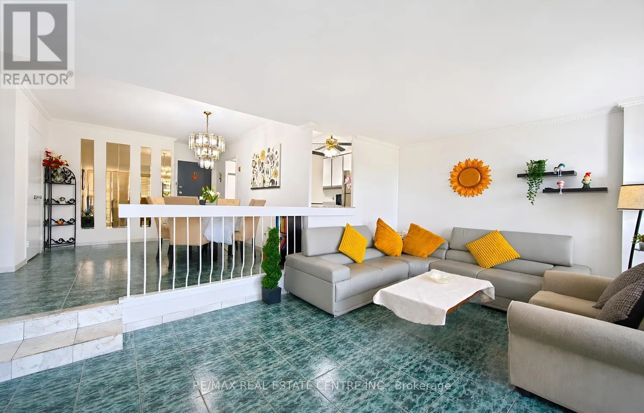
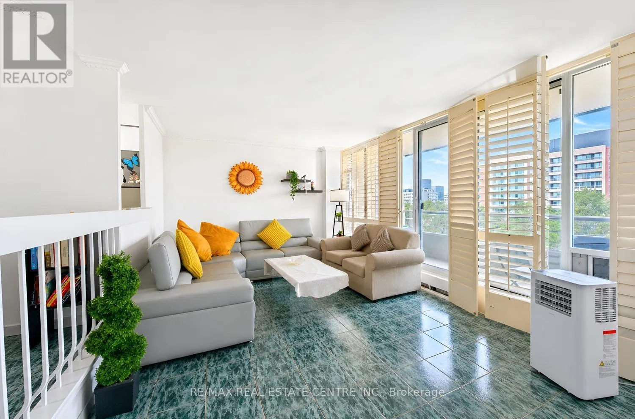
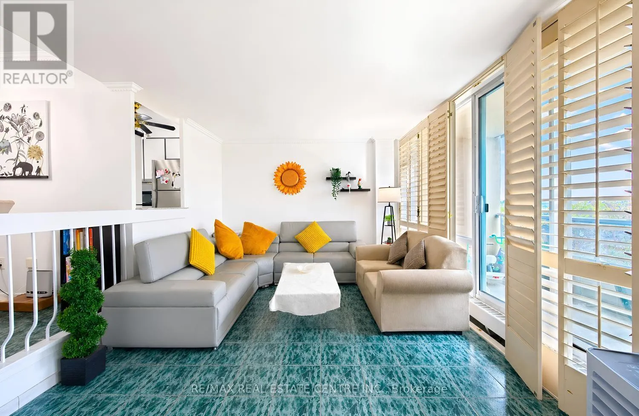
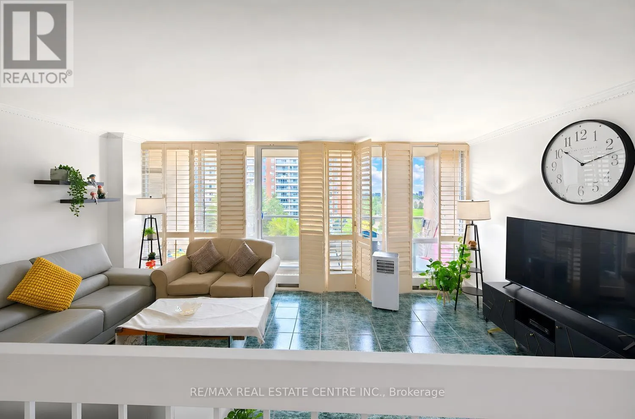
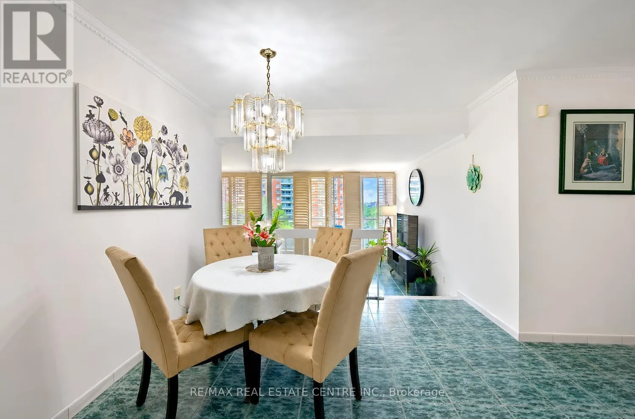
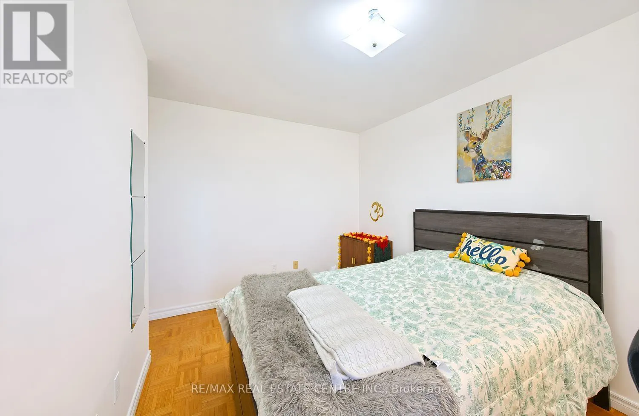
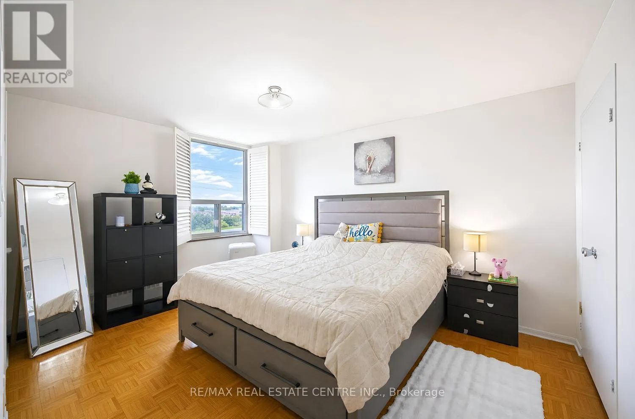
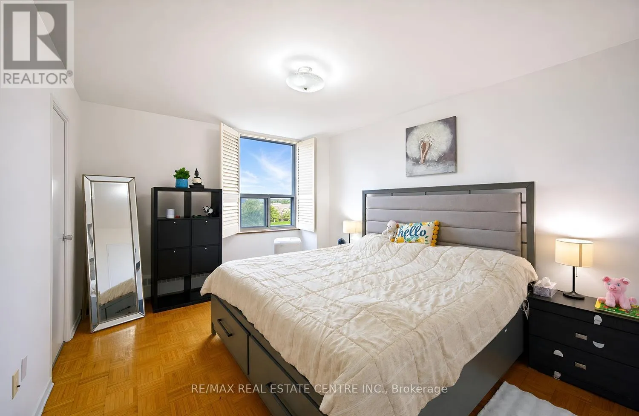
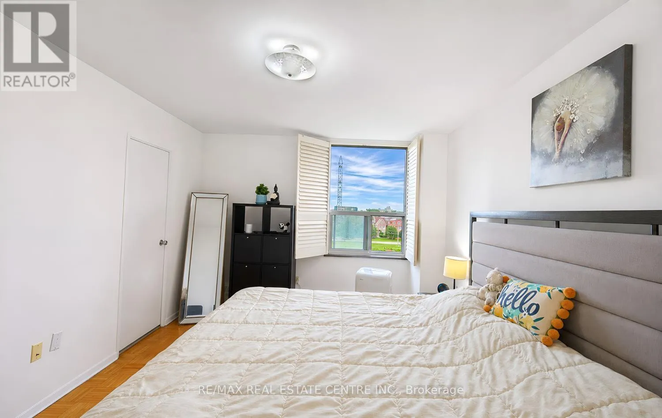
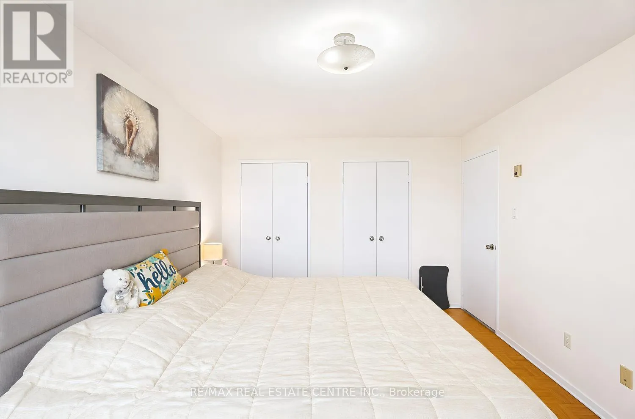
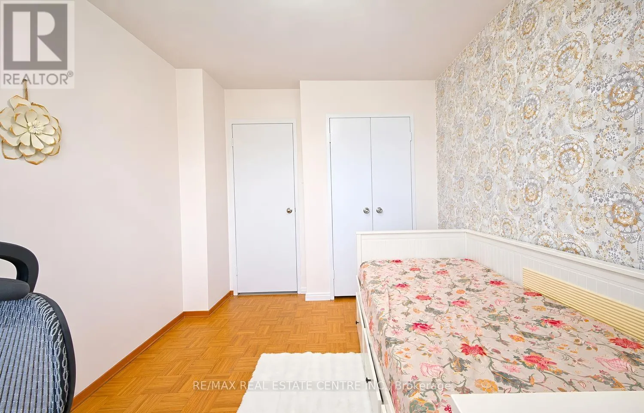
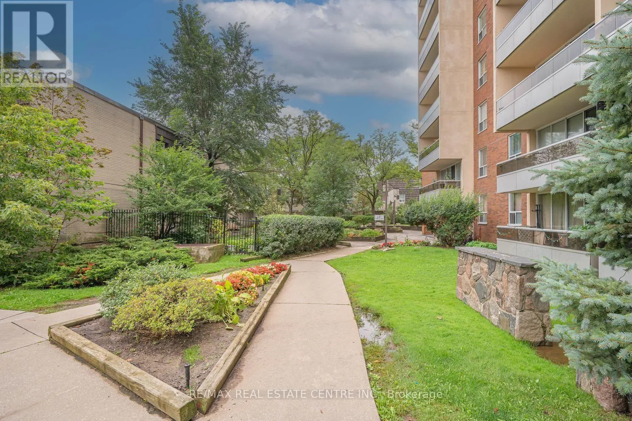
******Monthly Maintenance is $912.29, and the Seller is willing to credit the buyer $ 6, 000 at closing for the first year to support the buyer in settlement***. Welcome to this bright and beautifully updated **corner suite** featuring desirable **North-West exposure**, allowing you to enjoy an abundance of natural sunlight throughout the afternoons and evenings. This spacious home offers **3

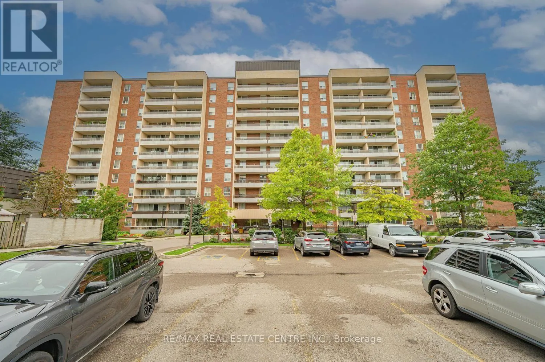
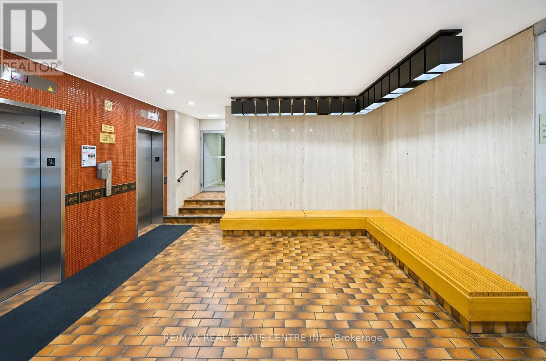
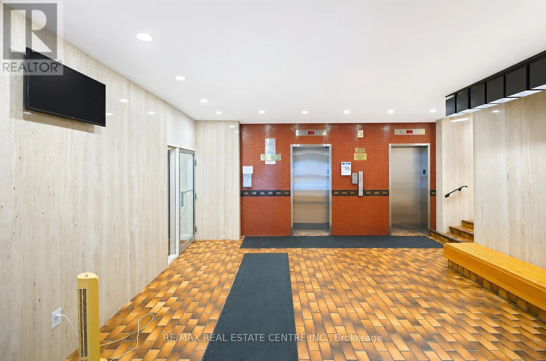
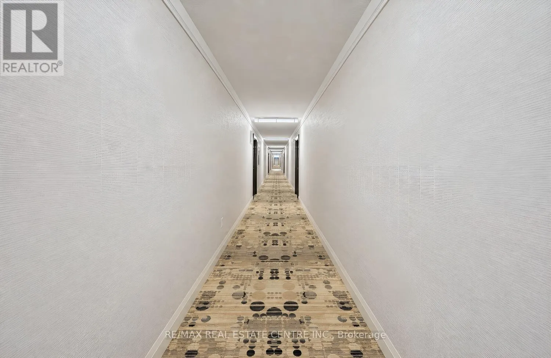
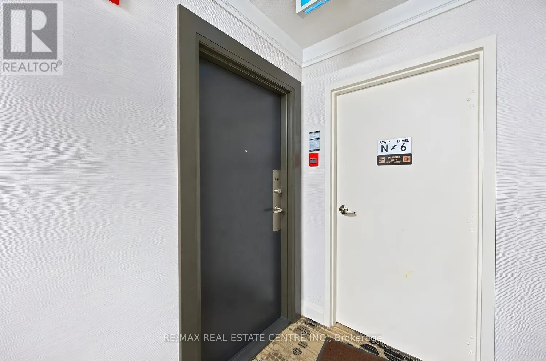
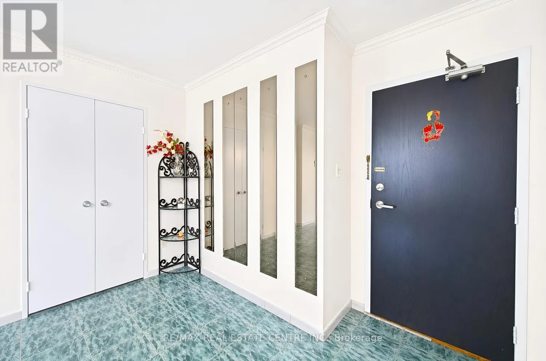
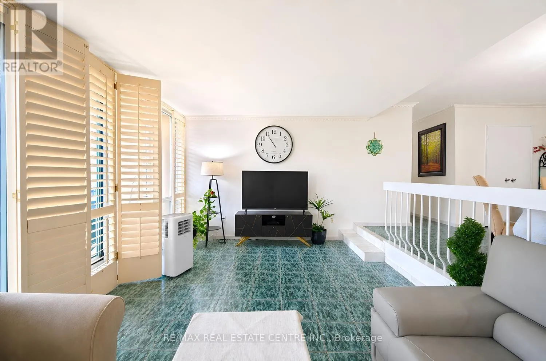
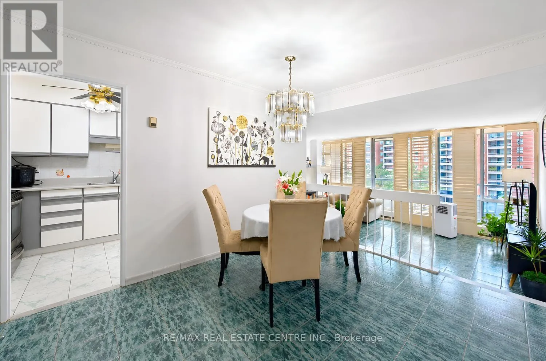
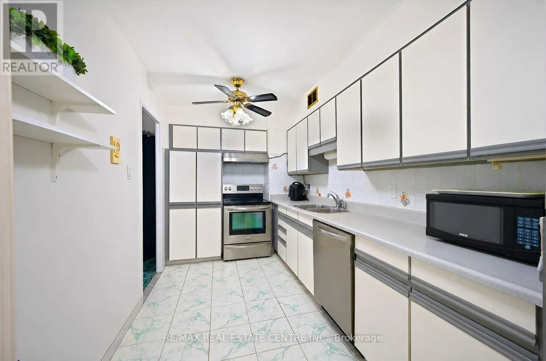
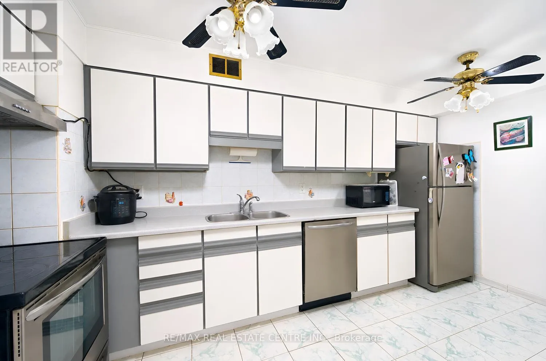
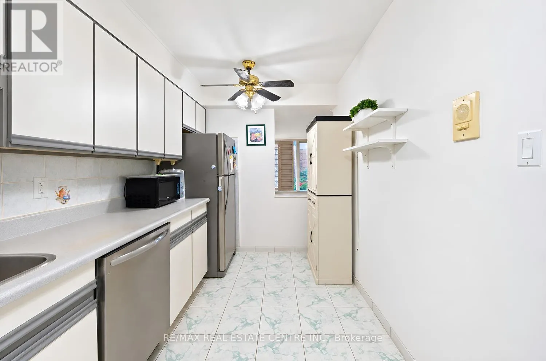
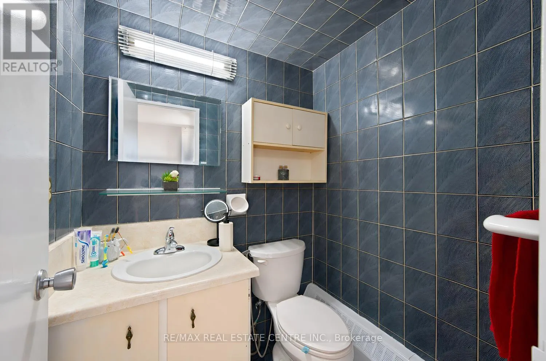
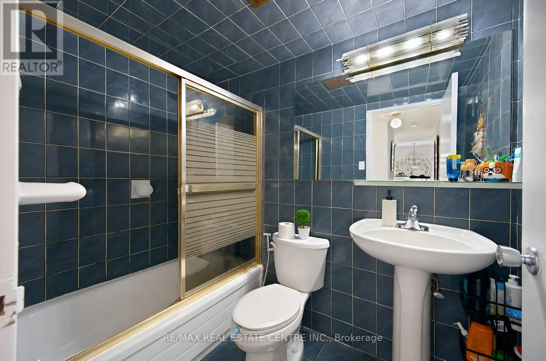
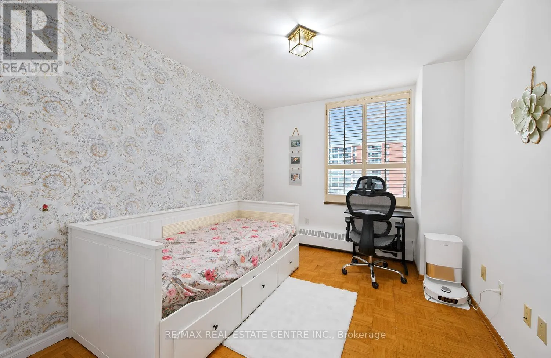
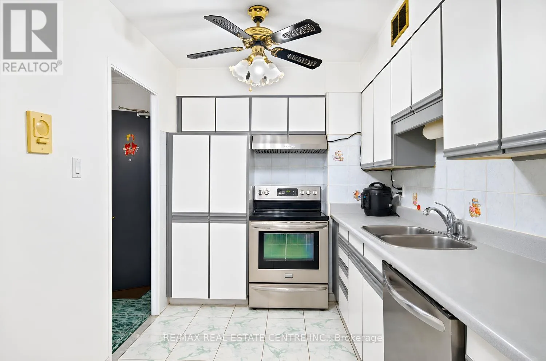
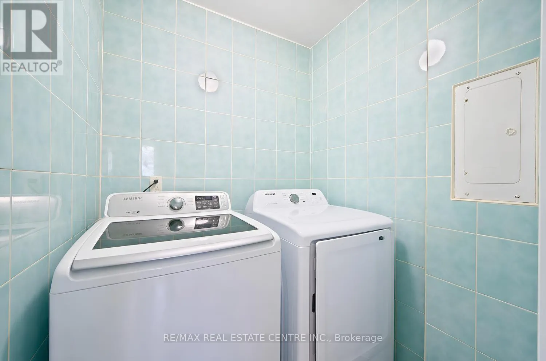
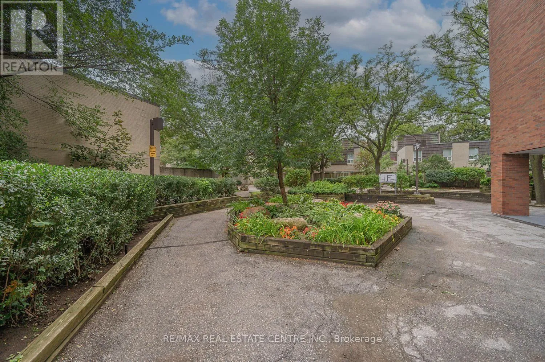
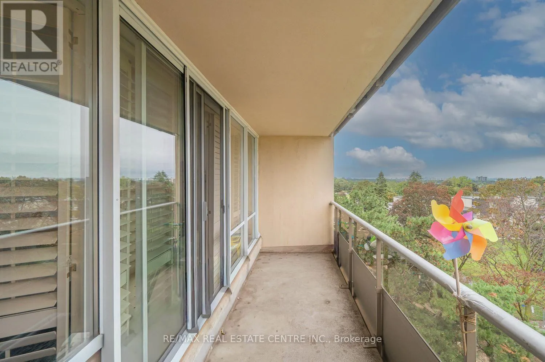
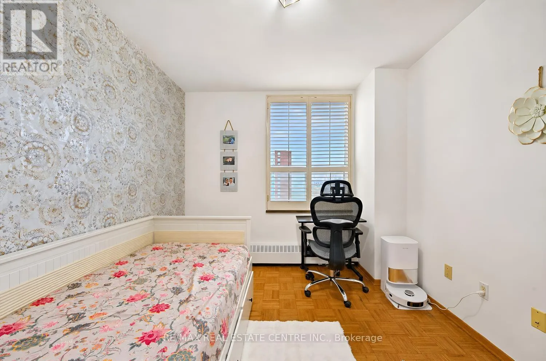
full bedrooms, 2 washrooms, and over 1, 200 sq. ft. of comfortable living space and a spacious Balcony with green views **.**, providing plenty of room to create wonderful memories with family. Freshly painted throughout, New Dryer (2025), New Rangehood, the suite features a stylish renovated kitchen with custom cabinetry, ceramic backsplash, and modern finishes, along with updated bathrooms complete with a new vanity and toilet. Elegant California shutters complement the bright and inviting living spaces, while ceramic flooring, marble steps and trim, crown molding’s, and convenient ensuite laundry add both comfort and style. The building has also undergone extensive improvements, including newly renovated hallways, suite doors, elevators, and windows. Residents enjoy access to impressive multi-level recreation facilities through the included membership, offering exceptional lifestyle value. Ideally located within walking distance to Finch Subway Station, York University, schools, Walmart, No-Frills, Dollarama, and everyday amenities, this spacious and sun-filled home is perfectly suited for first-time buyers, growing families, downsizers seeking extra space, and investors looking for strong rental potential. The unit comes with 1 Parking Space and a Locker. (id:62650)

Read More
Basic Details
  • Property Type: Residential
  • Listing Type: For Sale
  • Listing ID: W13740030
  • Price: $379,900
  • Bedrooms: 3
  • Bathrooms: 2
  • Half Bathrooms: 1
  • View: City view
  • Square Footage: 1200 - 1399 Sqft
  • Status: Active
  • Office Name: RE/MAX REAL ESTATE CENTRE INC.
  • Property Attached Yn: 1
  • Property Sub Type: Single Family
  • Office Key: 285001
Features & Appliances
Features
  • Swimming Pool: Indoor pool
  • Heating System: Baseboard heaters, Other, Radiant heat
  • Basement: None
  • Parking: Underground, Garage
  • Exterior Features: Brick
  • Flooring: Ceramic
Address Map
  • Location: CA, Ontario, Toronto (York University Heights), M3J1K8
  • Street: Four Winds
  • Street Number: 25
  • Street Suffix: Drive
  • Longitude: W80° 30' 13.5''
  • Latitude: N43° 45' 50.8''
Additional Information
  • Community Features:
  • Lot Features:
Financial
  • Association Fee: 412.29
  • Association Fee Frequency: Monthly
  • Association Fee Includes:
  • Tax Annual Amount: 1697
Powered by REALTOR.ca
Listing updated: 2026-09-07 21:57:22
List Your Property
Mortgage Calculator
Get Pre-Approved
$
$
%
%
years
Monthly Payment (Est.) $
Listing Information
  • List Agent Key: 2073557
  • List Office Key: 285001
  • Modification Timestamp: 2026-09-07T04:40:43Z
  • Originating System Name: Toronto Regional Real Estate Board
  • Status Change Timestamp: 2026-09-07T04:31:49Z
Powered by REALTOR.ca
Listing updated: 2026-09-07 21:57:23
REALTOR®, REALTORS®, and the REALTOR® logo are certification marks that are owned by REALTOR® Canada Inc. and licensed exclusively to The Canadian Real Estate Association (CREA). These certification marks identify real estate professionals who are members of CREA and who must abide by CREA’s By‐Laws, Rules, and the REALTOR® Code. The MLS® trademark and the MLS® logo are owned by CREA and identify the quality of services provided by real estate professionals who are members of CREA.

The information contained on this site is based in whole or in part on information that is provided by members of The Canadian Real Estate Association, who are responsible for its accuracy. CREA reproduces and distributes this information as a service for its members and assumes no responsibility for its accuracy.

Website is operated by a brokerage or salesperson who is a member of The Canadian Real Estate Association.

The listing content on this website is protected by copyright and other laws, and is intended solely for the private, non‐commercial use by individuals. Any other reproduction, distribution or use of the content, in whole or in part, is specifically forbidden. The prohibited uses include commercial use, “screen scraping”, “database scraping”, and any other activity intended to collect, store, reorganize or manipulate data on the pages produced by or displayed on this website.

By continuing to use this website and its services, you agree to these

These forms are provided to ComFree’s Unrepresented Sellers as a part of their Mere Posting ComFree Listing Contract.

I acknowledge I can only access these forms as a ComFree customer under contract.

These forms are provided to ComFree’s Unrepresented Sellers as a part of their Mere Posting ComFree Listing Contract and in partnership with Zubic Law.

I acknowledge I can only access these forms as a ComFree customer under contract.

These forms are provided to ComFree’s Unrepresented Sellers as part of their Mere Posting ComFree Listing Contract and in partnership with Imperium LLP – Rocky Kim.

I acknowledge I can only access these forms as a ComFree customer under contract.

How It Works

1. Purchase Your Package

2. We Ship Your ‘For Sale’ Sign

3. Book Your VR Tour

4. Complete Listing Input Forms

5. We Make Your Listing Live

6. Get Support 7 Days a Week

7. iSOLD!