Share
$439,900
Alberta,Lethbridge
For Sale Active
27 Jessie Robinson Close N, Lethbridge, Alberta T1H6Y4
  • 3
  • 3
  • 1,316 Sqft
Basic Details
Description

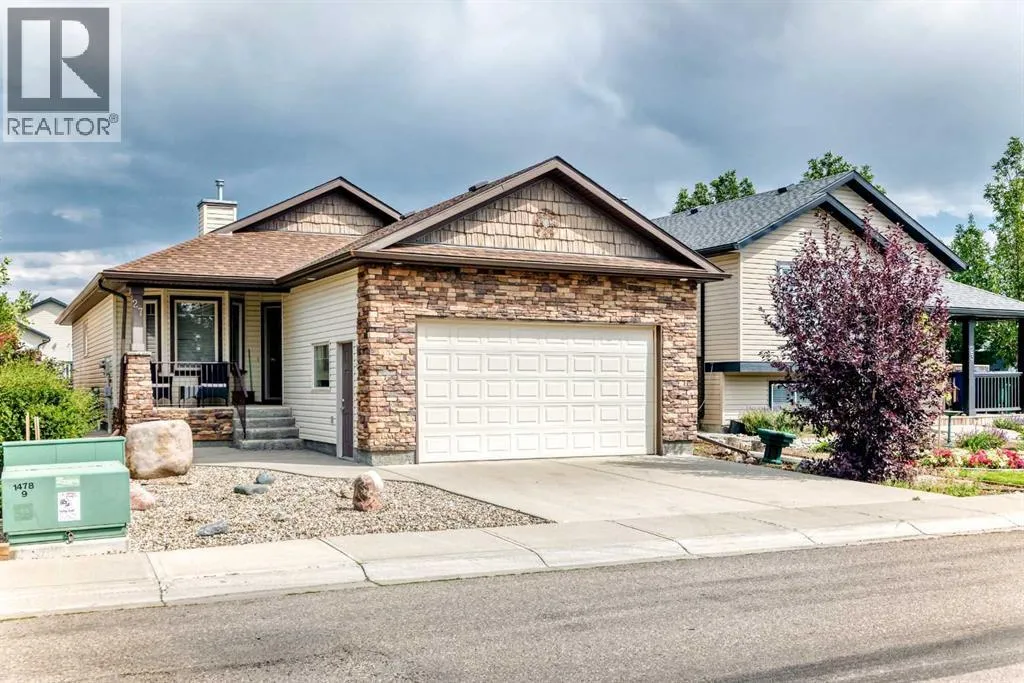
LOCATION, LIFESTYLE & PRIDE OF OWNERSHIP! This exceptionally well cared for, one owner home is perfectly positioned in a quiet loop with some of the best amenities right outside your door. You’re just minutes from Legacy Park, St. Teresa of Calcutta School, the dog park, playgrounds, walking paths, a seasonal fruit stand, Reubens Veggie Barn, convenience store, car wash and

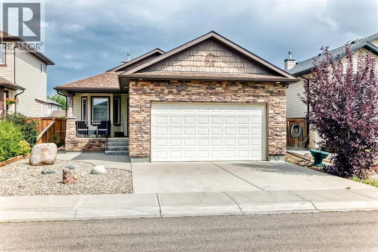
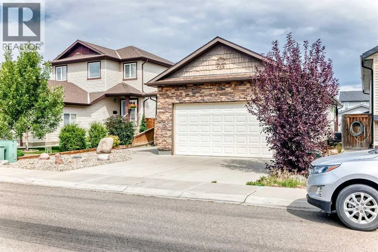
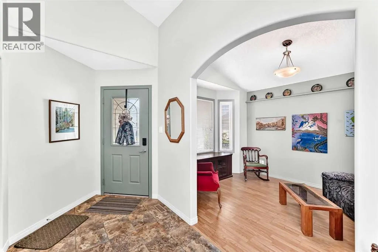
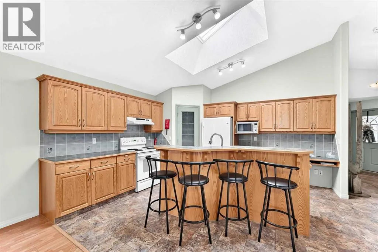
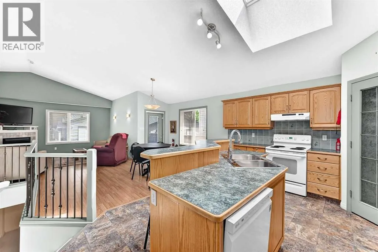
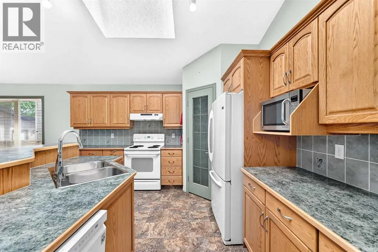
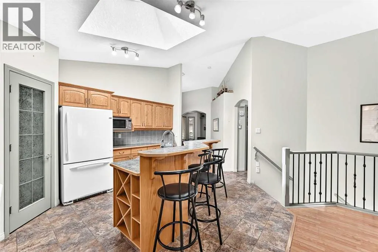
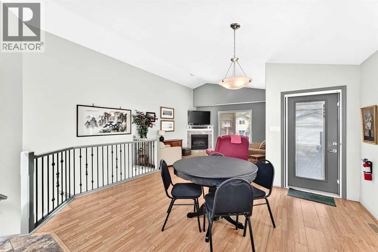
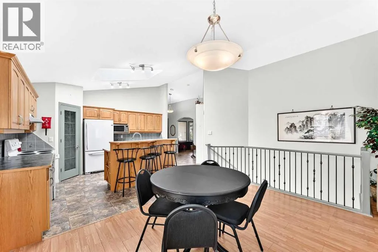
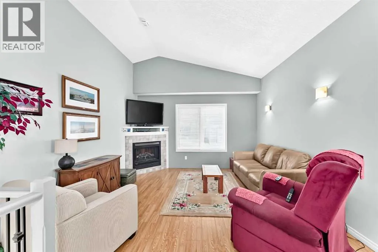
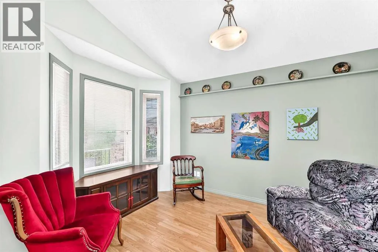
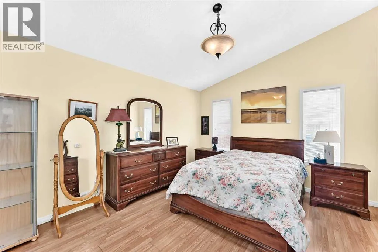
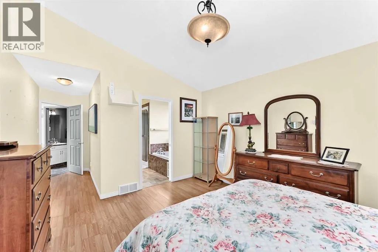
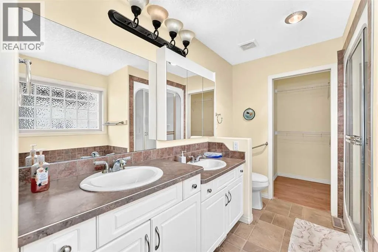
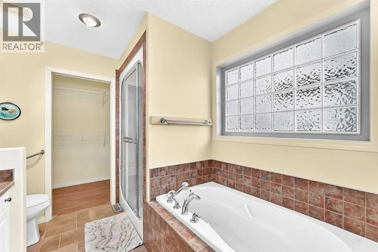
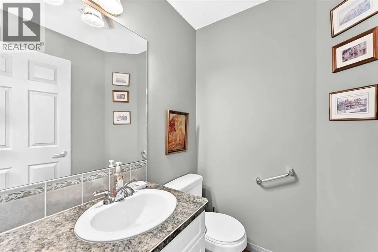
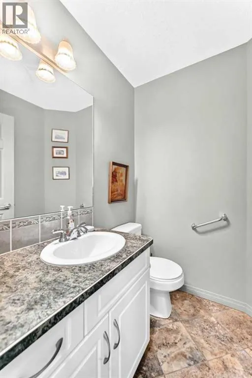
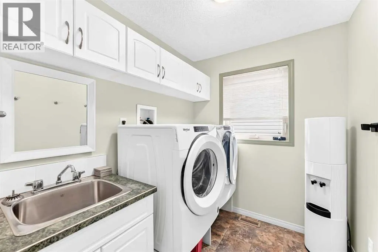
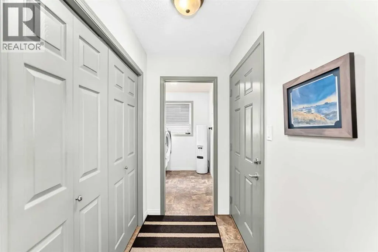
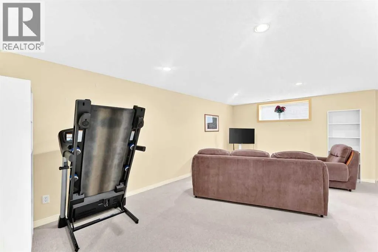
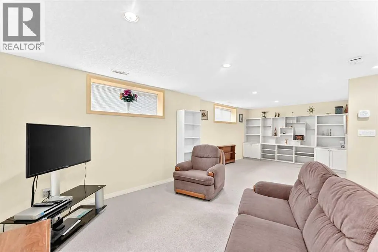
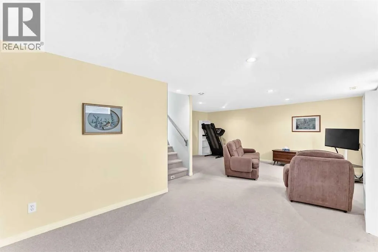
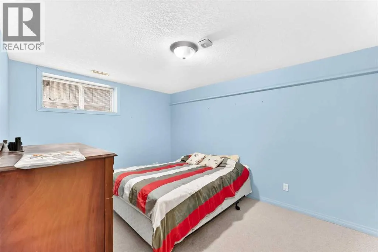
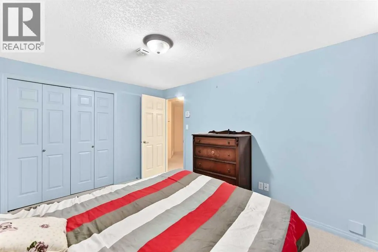
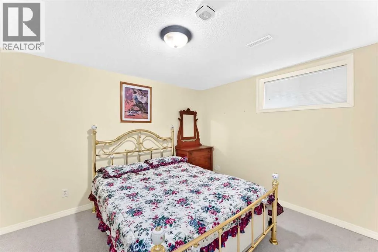
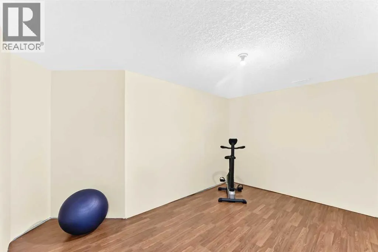
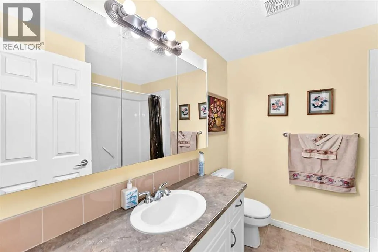
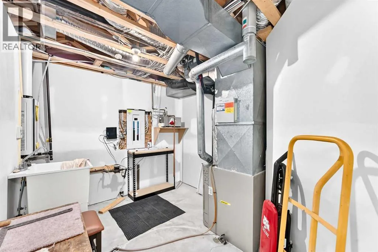
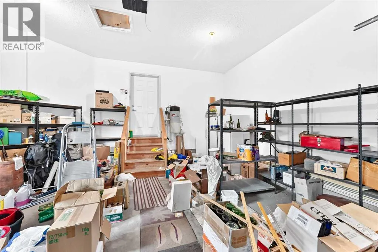
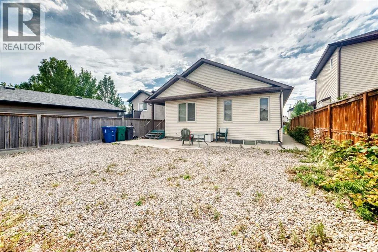
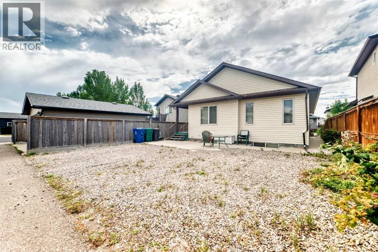
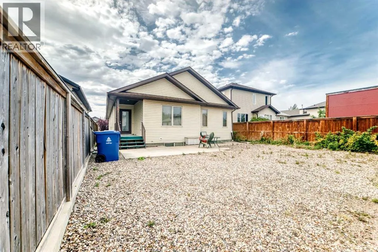
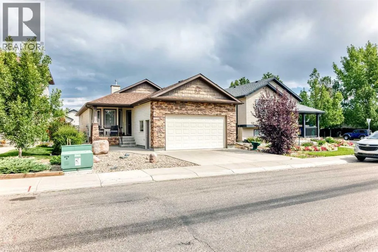
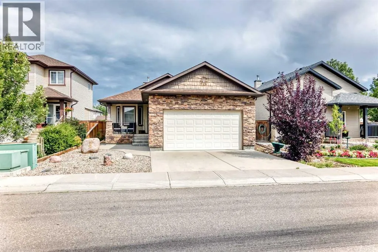
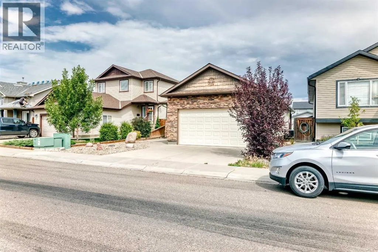
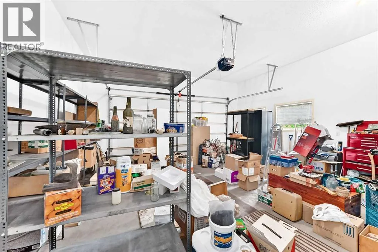
fast food options, making everyday life incredibly convenient for busy families, dog lovers and anyone who enjoys having everything close by. Inside, the home offers a spacious and functional layout with plenty of room for everyone. The main floor features a bright open concept kitchen, dining and living area, complete with an electric fireplace that creates a cozy focal point. The primary bedroom is conveniently located on the main floor and features a luxurious 5 piece ensuite that leads to a large walk-in closet. A large office provides an ideal work from home space and could easily be utilized as an additional bedroom if desired. Main floor laundry adds another layer of convenience & a 2 piece powder room for guests. Downstairs is where this home really shines for those who need space and flexibility! A large recreation room provides plenty of room for movie nights, entertaining or family hangouts, while the built in bookshelves create a dream setup for your library, gaming collection, décor, books or collectibles. Two additional bedrooms and a large den offer endless possibilities. Think home gym, kids’ playroom, gaming room, hobby space or another office. There’s also a 4 piece bathroom, cold room and additional storage, giving you plenty of practical space without sacrificing the fun. There is a covered east facing back deck, perfect for enjoying your morning coffee, relaxing outdoors or entertaining while enjoying the sunshine. The gravel parking area provides valuable additional space for vehicles, a camper, trailer or recreational toys. Prefer grass, gardens or a more traditional backya rd? The current yard is essentially a blank canvas ready for your own landscaping vision. OR NEED A 2ND GARAGE? You can add a 2nd garage UP TO 641 sq ft (buyer to do their own due diligence with the City of Lethbridge). The home has been thoughtfully maintained and updated, including central air conditioning approximately 8 years old, a newer hot water on demand system, a steam shower, and a $12, 000 roof replacement completed in 2024. A double attached front garage provides secure parking and additional storage. Located in a peaceful loop with easy access to neighborhood walking paths and convenient routes in and out of the community, this is a home that offers the rare combination of space, flexibility, convenience and location. Whether you’re heading to school, taking the dog to the park, grabbing groceries and a quick meal, or enjoying a walk through Legacy Park, so much is right nearby. A lovingly maintained one owner home in a location that is hard to beat! (id:62650)

Read More
Basic Details
  • Property Type: Residential
  • Listing Type: For Sale
  • Listing ID: A2341251
  • Price: $439,900
  • Bedrooms: 3
  • Bathrooms: 3
  • Half Bathrooms: 1
  • Square Footage: 1,316 Sqft
  • Year Built: 2005
  • Status: Active
  • Office Name: Century 21 Foothills South Real Estate
  • Property Sub Type: Single Family
  • Office Key: 280438
Features & Appliances
Features
  • Heating System: Forced air, Natural gas
  • Cooling System: Central air conditioning
  • Basement: Finished, Full
  • Fence: Partially fenced
  • Parking: RV, Attached Garage, Gravel, Other
  • Architectural Style: Bungalow
  • Exterior Features: Vinyl siding
  • Flooring: Laminate, Carpeted, Linoleum
  • Fireplaces Total: 1
Address Map
  • Location: CA, Alberta, Lethbridge, Legacy Ridge / Hardieville, T1H6Y4
  • Street: Jessie Robinson
  • Street Number: 27
  • Street Suffix: Close
  • Longitude: W113° 10' 12''
  • Latitude: N49° 43' 48.9''
  • Street Dir Suffix: North
Additional Information
  • Foundation Details:
  • Lot Features:
  • Lot Size Dimensions: 4579.00
  • Stories: 1.0
Financial
  • Tax Annual Amount: 5072
Powered by REALTOR.ca
Listing updated: 2026-09-10 12:00:49
List Your Property
Mortgage Calculator
Get Pre-Approved
$
$
%
%
years
Monthly Payment (Est.) $
Listing Information
  • List Agent Key: 2133577
  • List Office Key: 280438
  • Modification Timestamp: 2026-09-07T04:00:00Z
  • Originating System Name: Lethbridge & District Association of REALTORS®
  • Status Change Timestamp: 2026-09-07T03:57:57Z
Powered by REALTOR.ca
Listing updated: 2026-09-10 12:00:50
REALTOR®, REALTORS®, and the REALTOR® logo are certification marks that are owned by REALTOR® Canada Inc. and licensed exclusively to The Canadian Real Estate Association (CREA). These certification marks identify real estate professionals who are members of CREA and who must abide by CREA’s By‐Laws, Rules, and the REALTOR® Code. The MLS® trademark and the MLS® logo are owned by CREA and identify the quality of services provided by real estate professionals who are members of CREA.

The information contained on this site is based in whole or in part on information that is provided by members of The Canadian Real Estate Association, who are responsible for its accuracy. CREA reproduces and distributes this information as a service for its members and assumes no responsibility for its accuracy.

Website is operated by a brokerage or salesperson who is a member of The Canadian Real Estate Association.

The listing content on this website is protected by copyright and other laws, and is intended solely for the private, non‐commercial use by individuals. Any other reproduction, distribution or use of the content, in whole or in part, is specifically forbidden. The prohibited uses include commercial use, “screen scraping”, “database scraping”, and any other activity intended to collect, store, reorganize or manipulate data on the pages produced by or displayed on this website.

By continuing to use this website and its services, you agree to these

These forms are provided to ComFree’s Unrepresented Sellers as a part of their Mere Posting ComFree Listing Contract.

I acknowledge I can only access these forms as a ComFree customer under contract.

These forms are provided to ComFree’s Unrepresented Sellers as a part of their Mere Posting ComFree Listing Contract and in partnership with Zubic Law.

I acknowledge I can only access these forms as a ComFree customer under contract.

These forms are provided to ComFree’s Unrepresented Sellers as part of their Mere Posting ComFree Listing Contract and in partnership with Imperium LLP – Rocky Kim.

I acknowledge I can only access these forms as a ComFree customer under contract.

How It Works

1. Purchase Your Package

2. We Ship Your ‘For Sale’ Sign

3. Book Your VR Tour

4. Complete Listing Input Forms

5. We Make Your Listing Live

6. Get Support 7 Days a Week

7. iSOLD!