Share
$434,900
Saskatchewan,Regina
For Sale Active
2524 Grant ROAD, Regina, Saskatchewan S4S5E6
  • 2
  • 3
  • 1,689 Sqft
Basic Details
Description

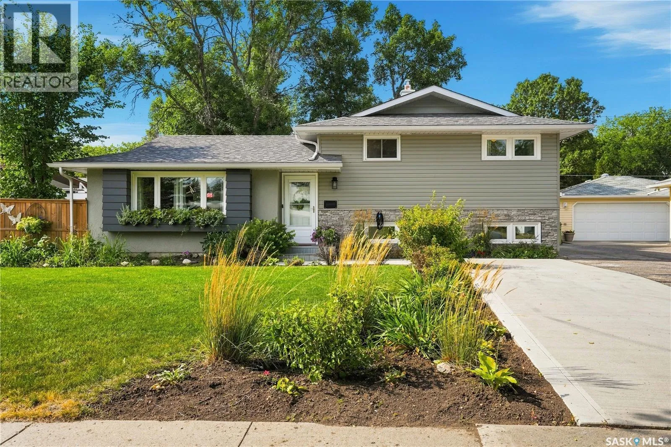
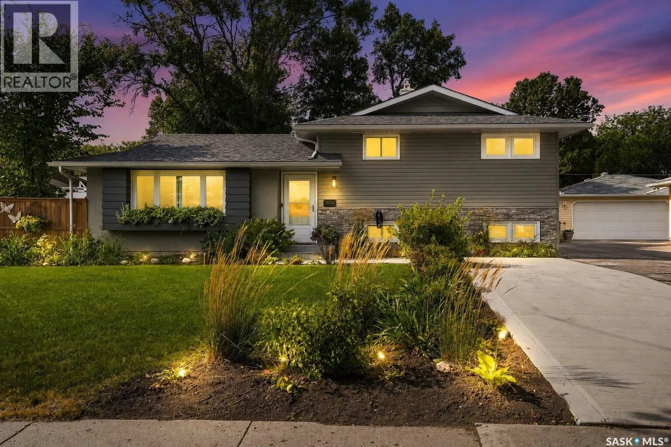
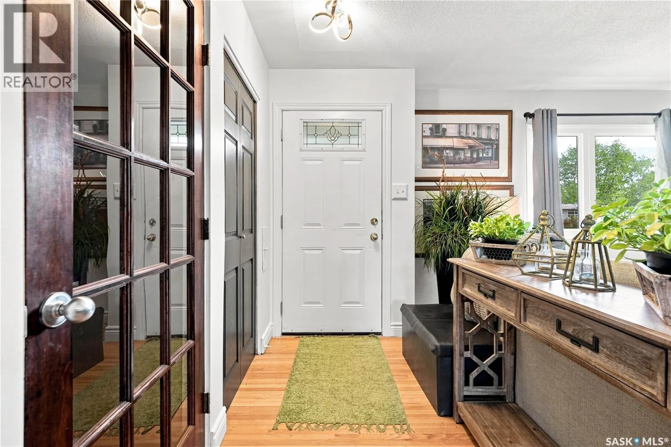
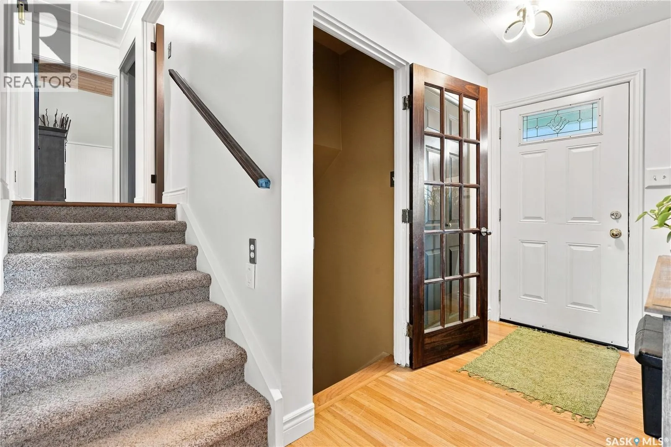
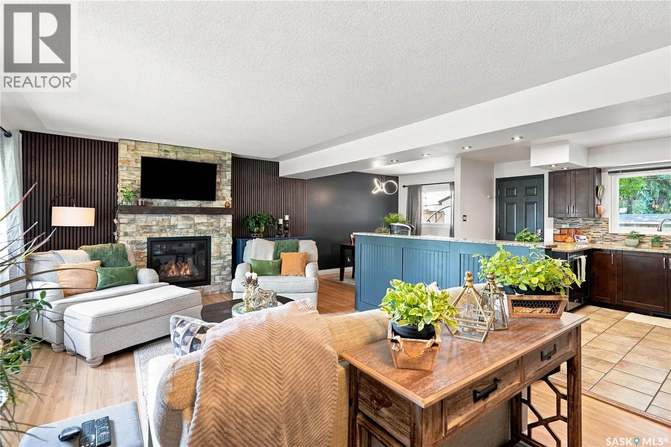
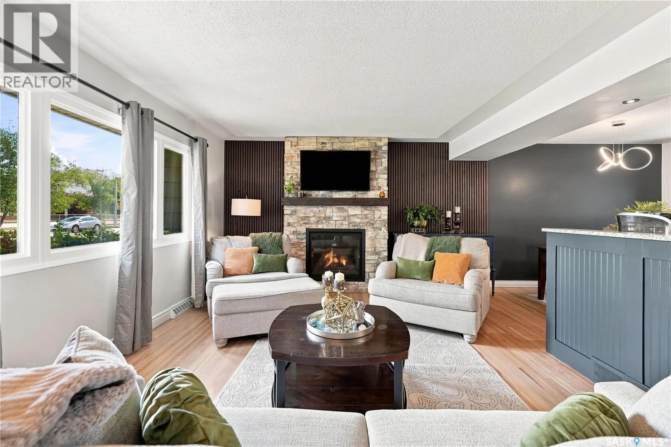
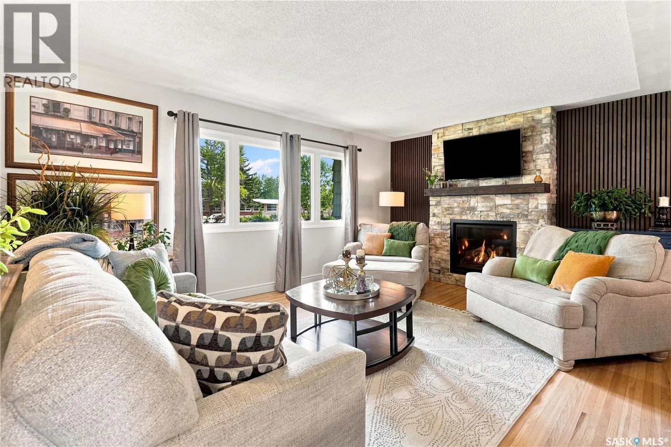
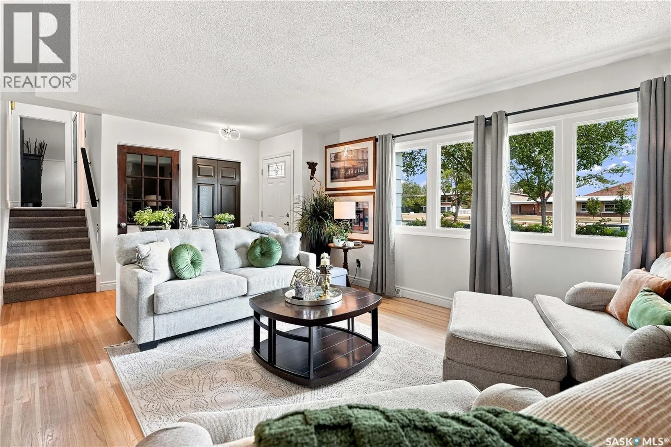
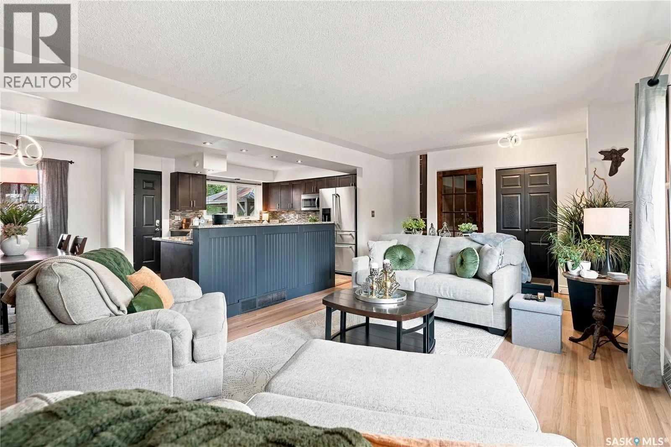
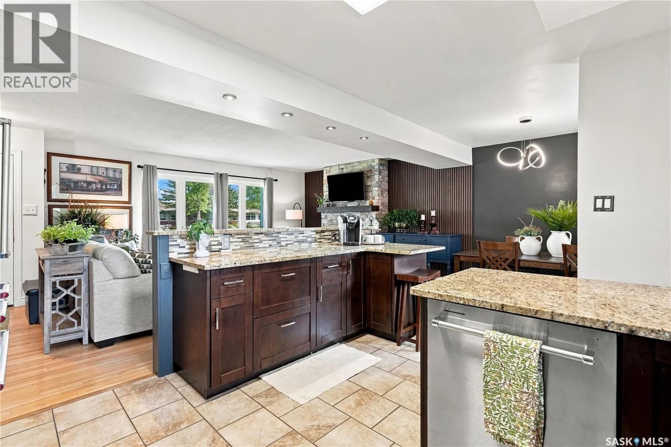
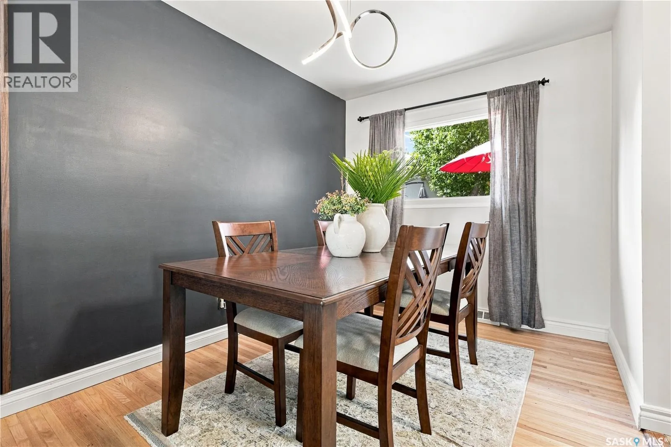
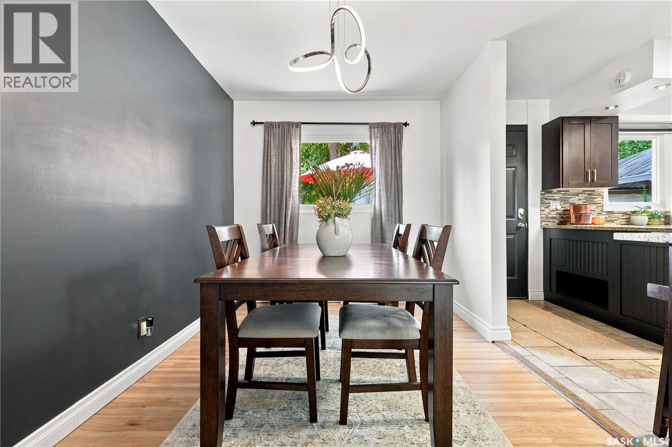
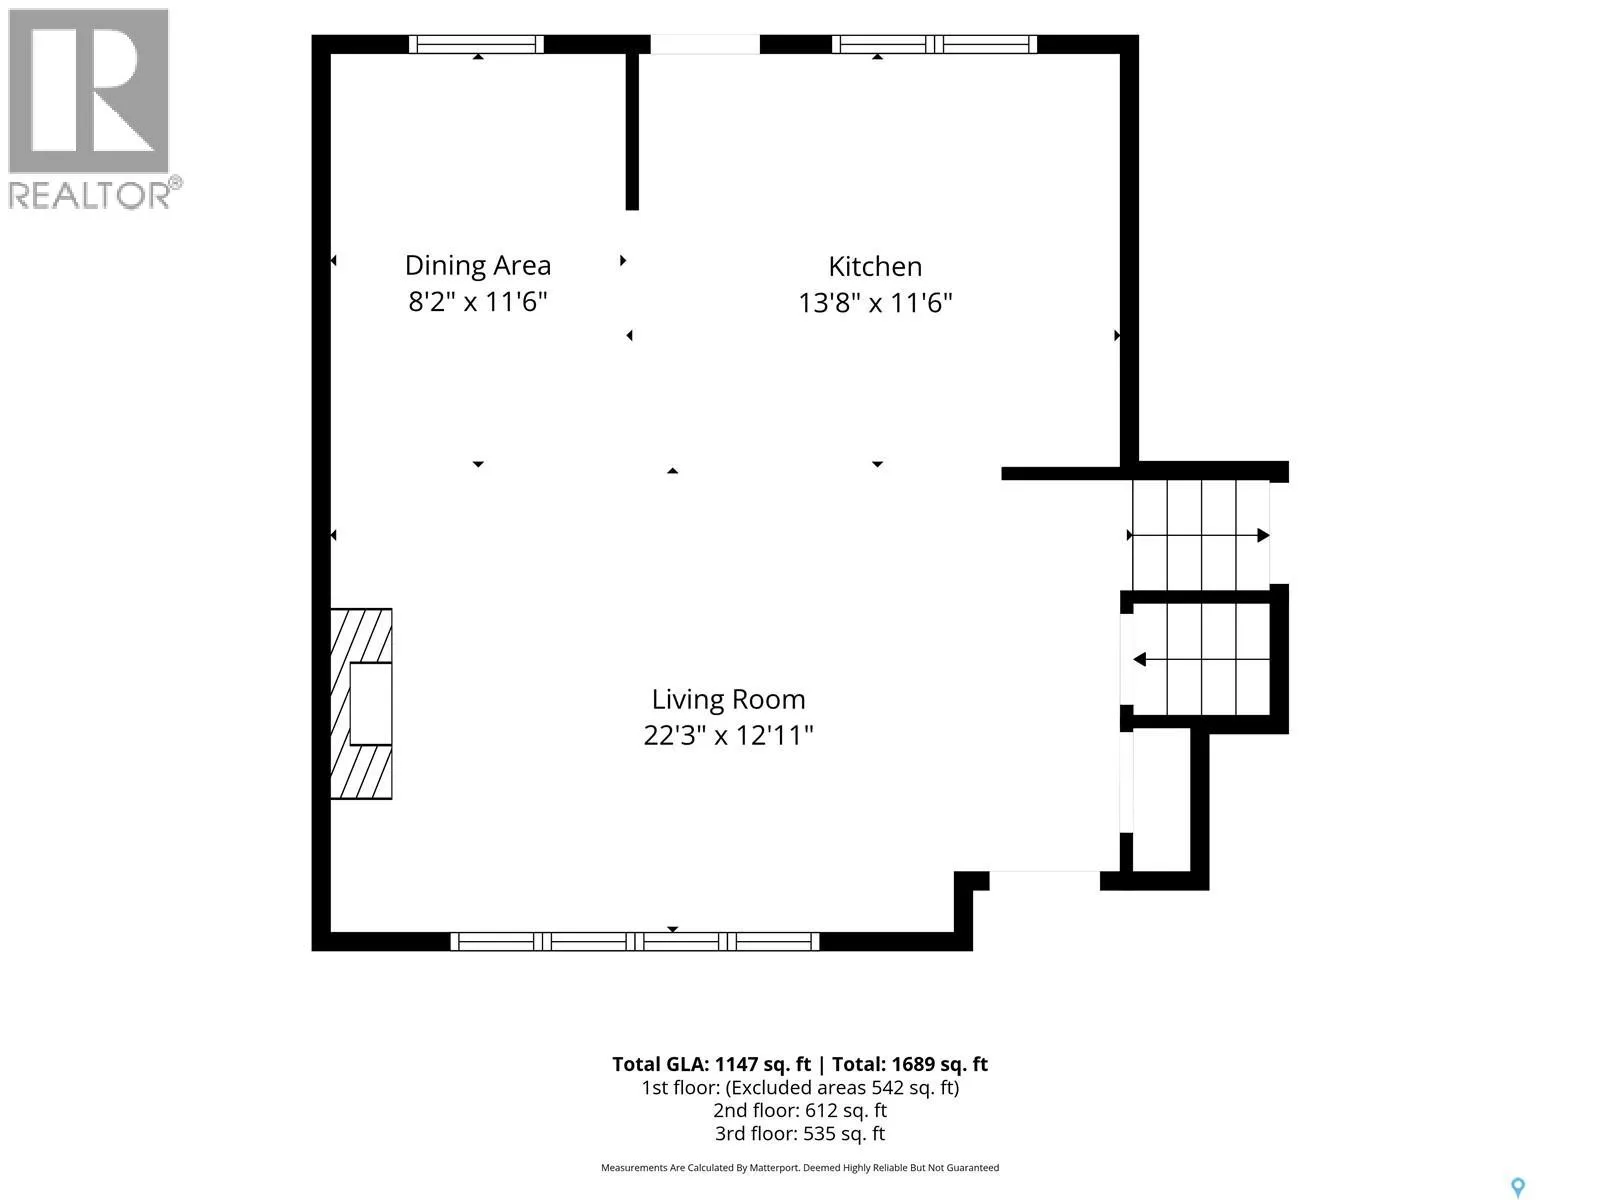
Welcome to Whitmore Park, one of Regina’s most loved family neighborhoods, where mature trees, great schools, and everyday convenience come together. This beautifully updated 1, 689 sq. ft. 3-level split offers 2 bedrooms, 2.5 bathrooms, and an inviting, functional layout. Built with rare steel I-beam construction, this home offers unique unseen strength. The chef-inspired kitchen is the heart of the

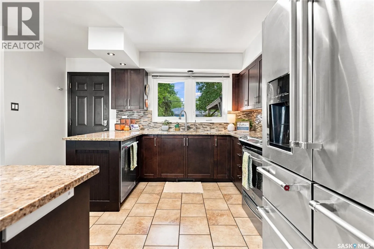
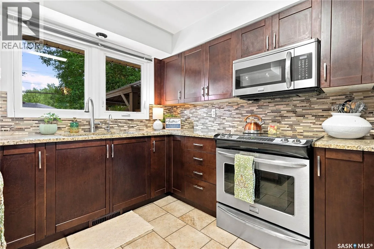
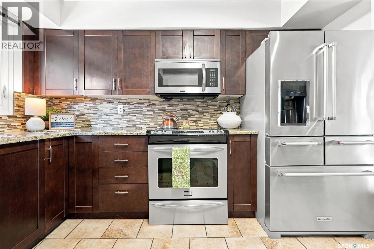
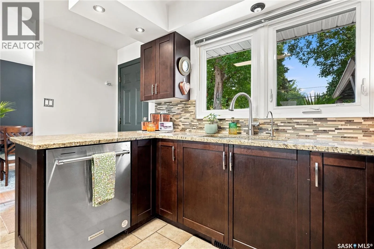
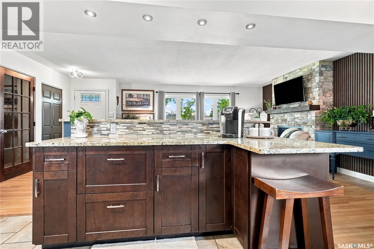
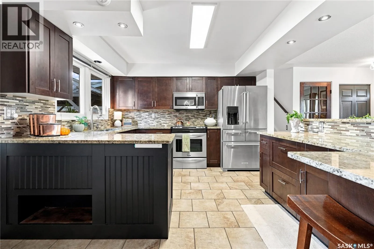
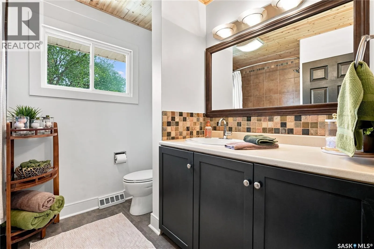
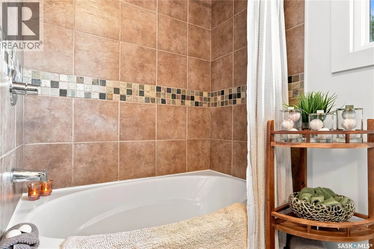
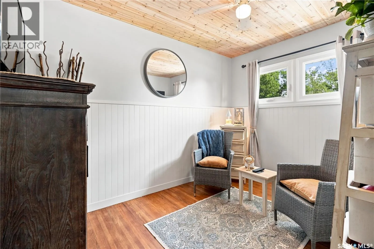
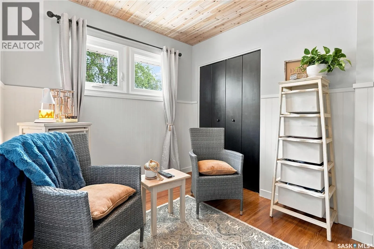
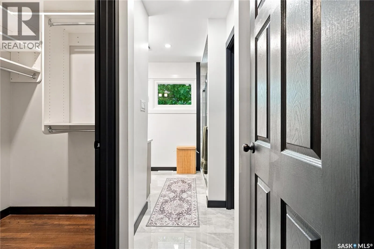
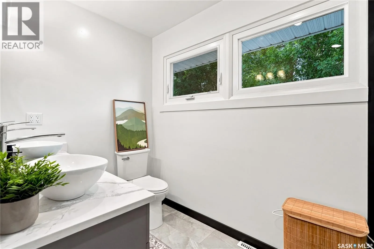
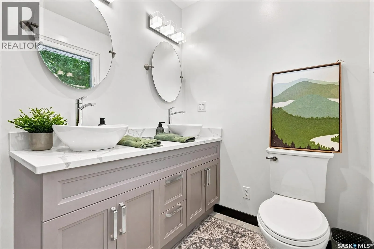
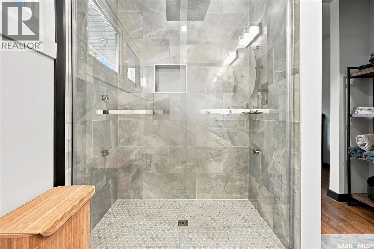
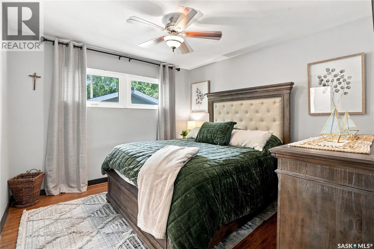
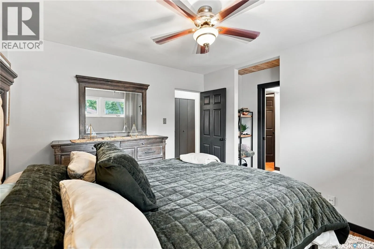
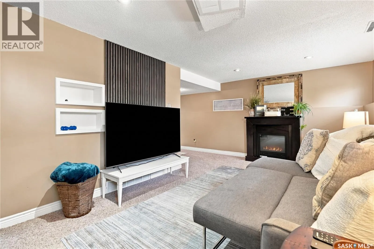
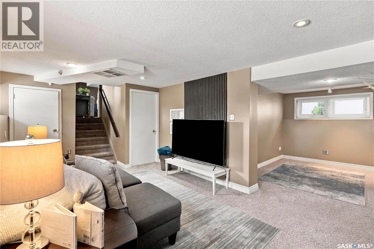
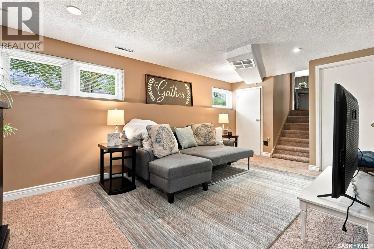
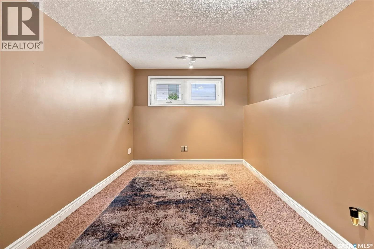
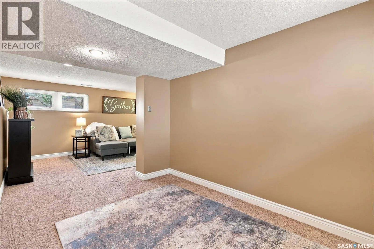
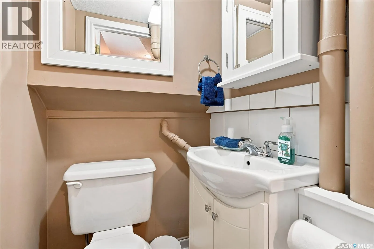
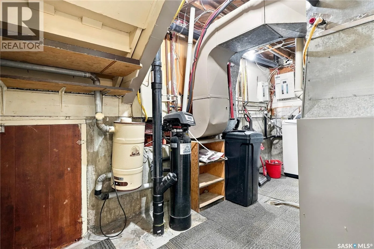
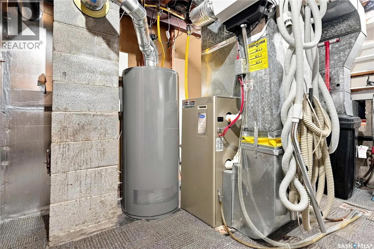
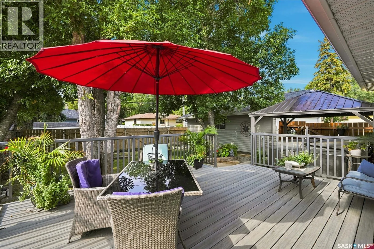
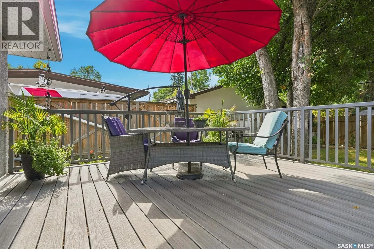
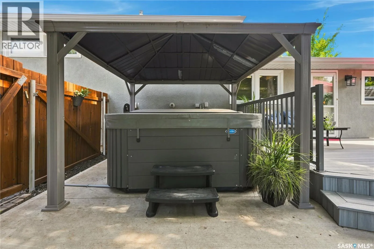
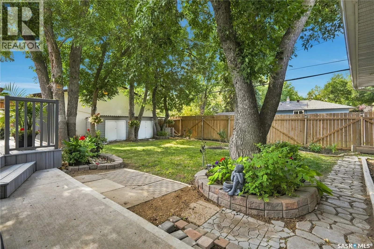
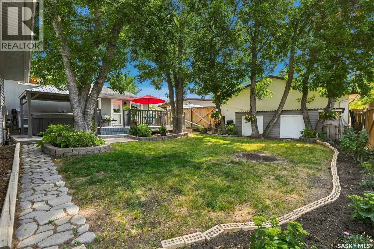
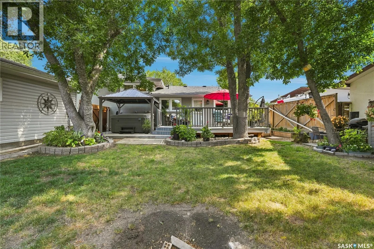
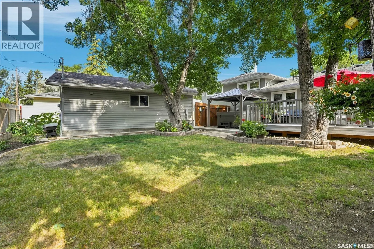
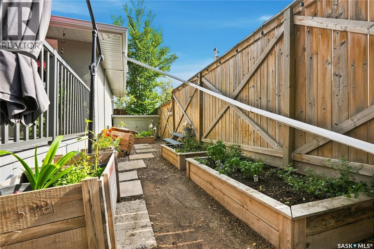
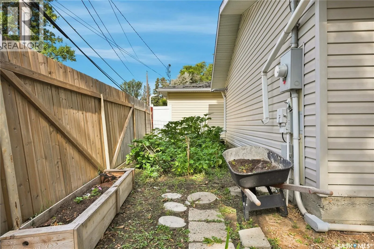
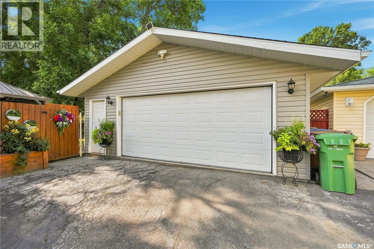
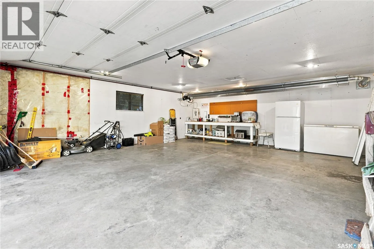
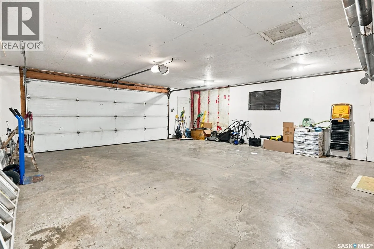
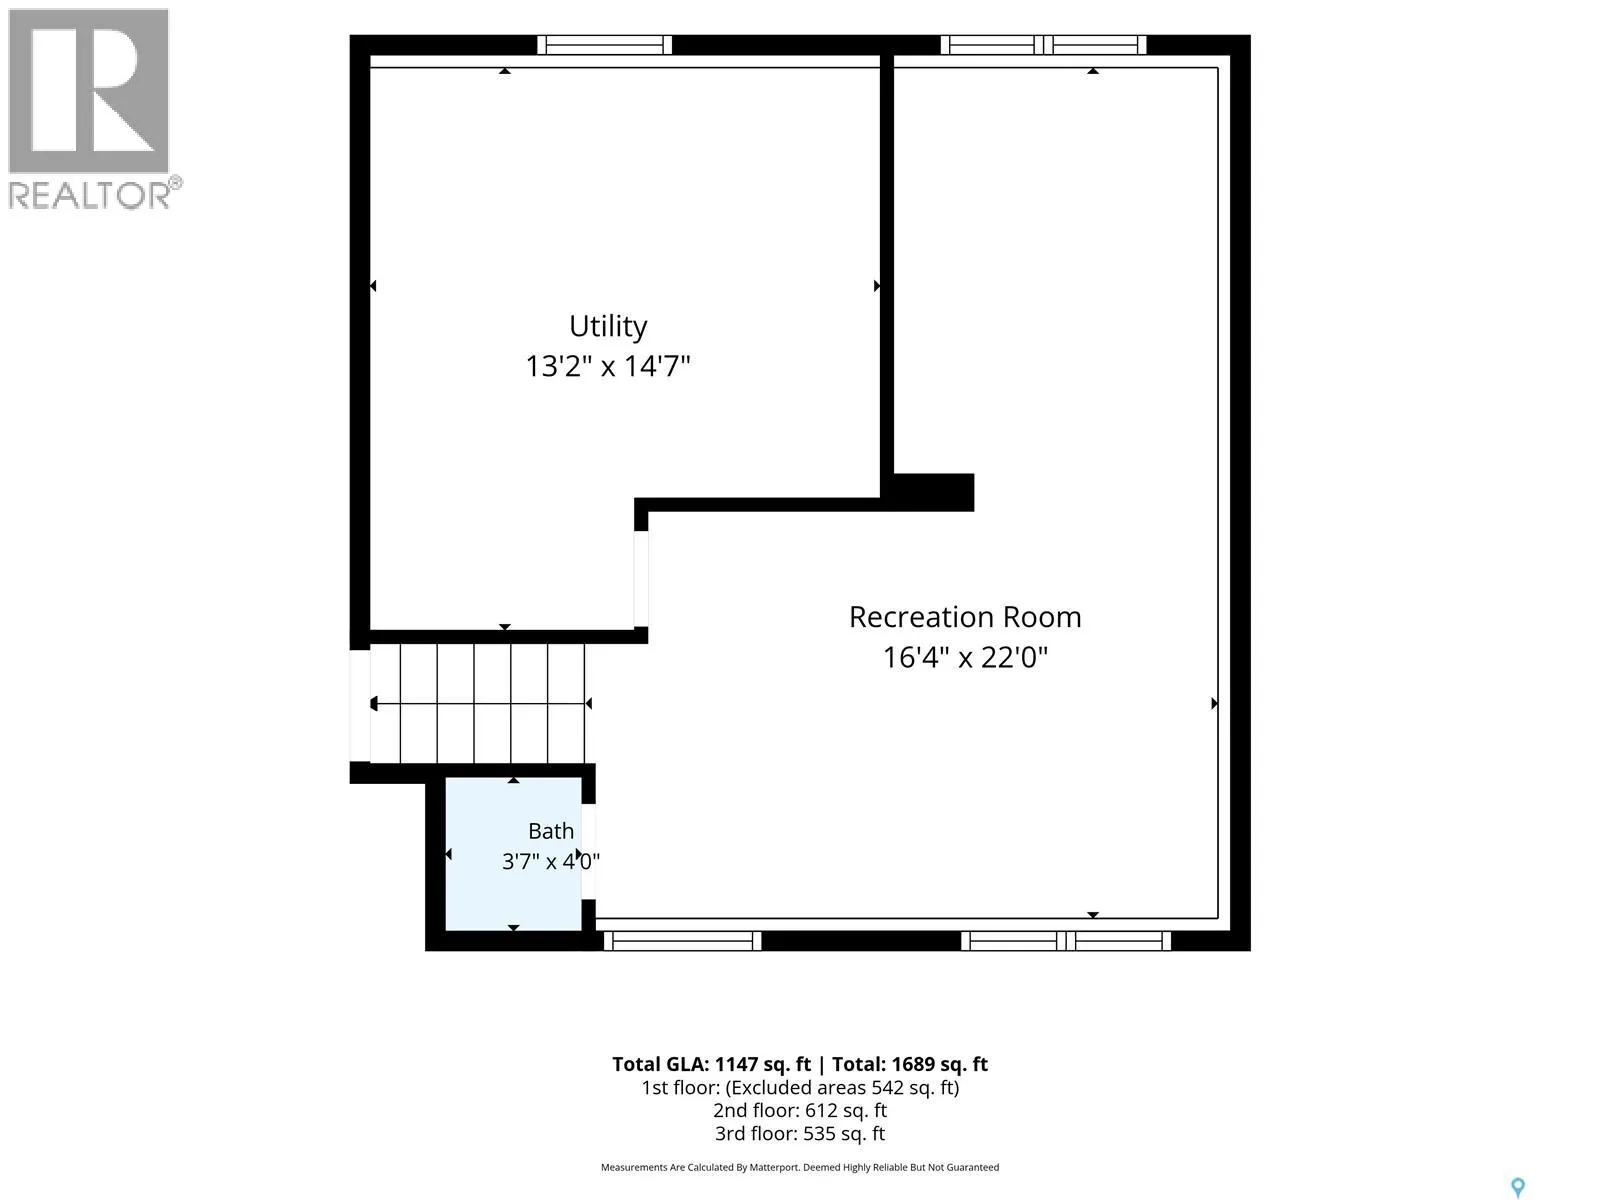
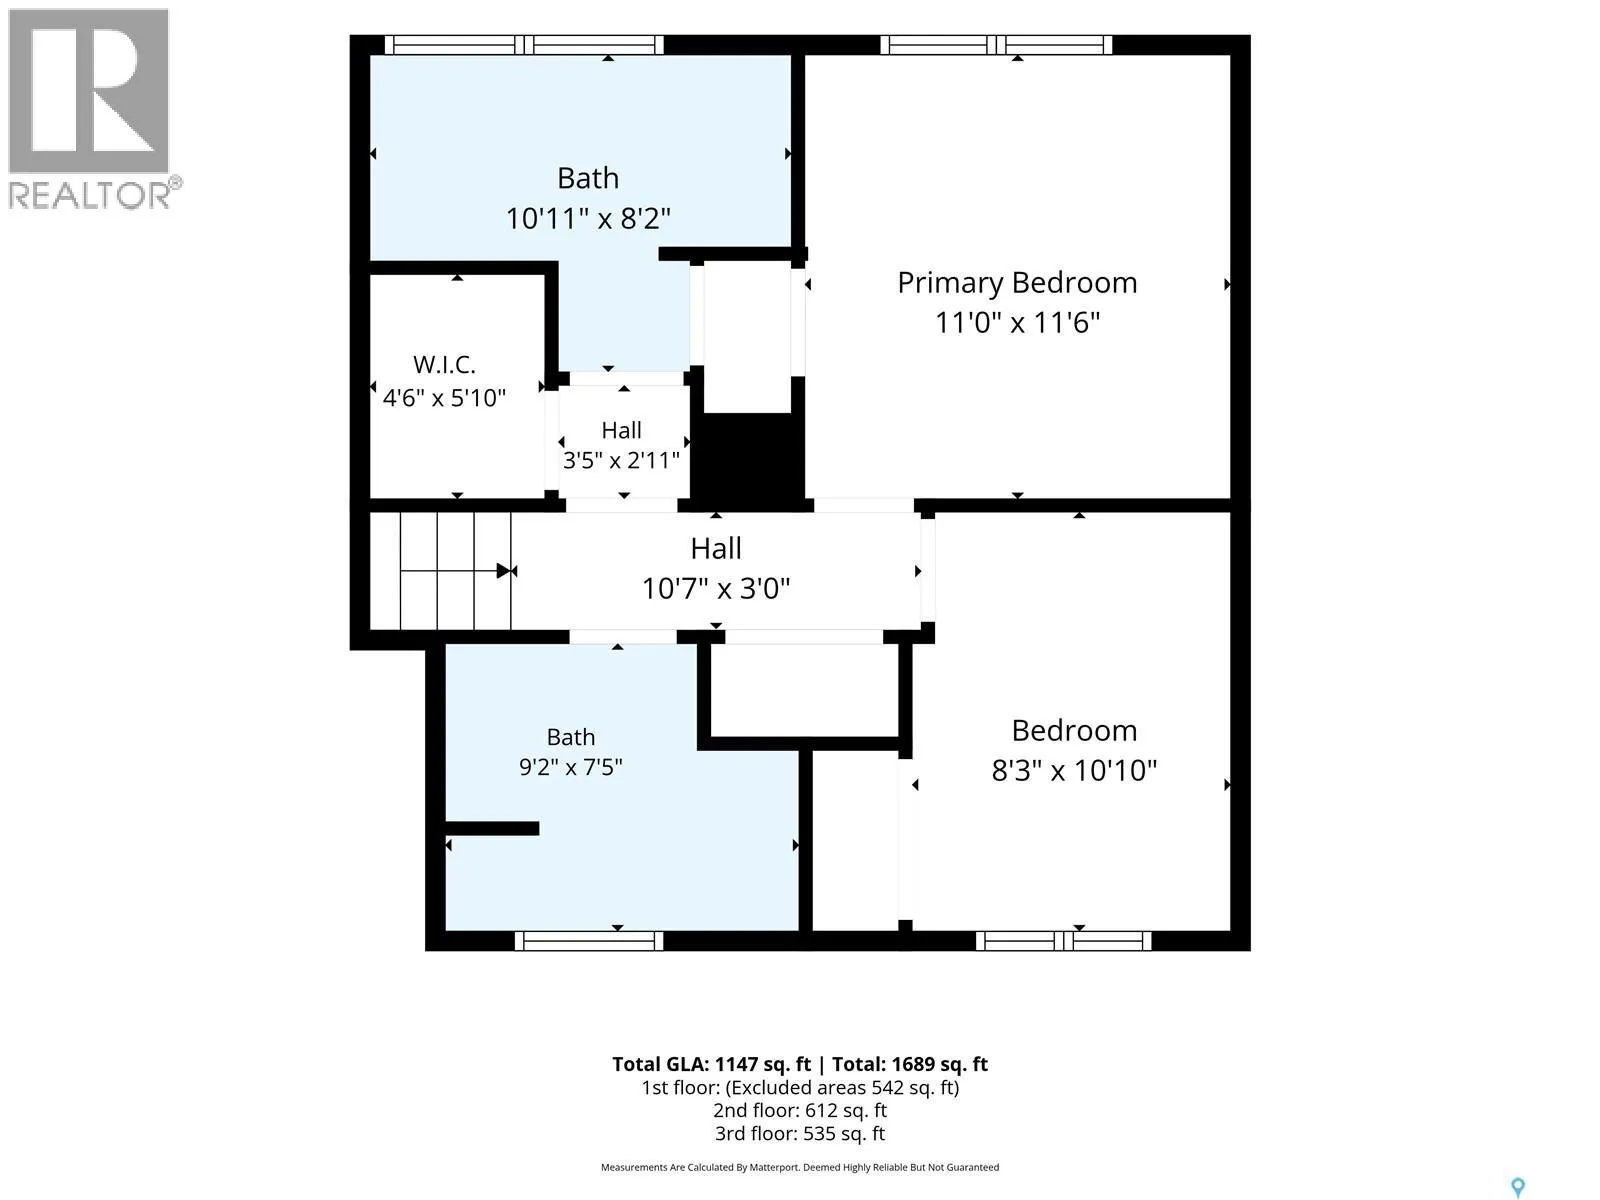
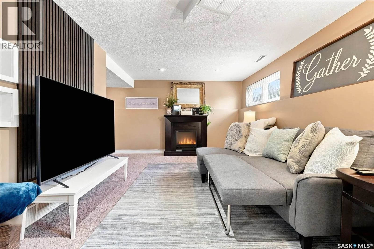
home, featuring newer high-end KitchenAid appliances, granite countertops, a touchless faucet, extensive cabinetry, and unique child-lock cabinetry for added peace of mind. Upstairs, both spacious bedrooms showcase beautiful original hardwood floors, adding timeless character and warmth. The primary suite features a gorgeous ensuite with double sinks, a large walk-in shower, and generous walk-in closet with built-in organizers. The main bathroom is equally impressive with an oversized tub perfect for unwinding. Upgrades completed within the past three years are extensive: new shingles, siding, concrete driveway and sidewalks, fresh paint, wainscoting, pine ceilings, heating in the oversized garage, and much more. The lower level is a space families will love. Whether you need a media room, games room, home gym, office, or future third bedroom, there’s room to make it your own. A convenient half bath adds functionality, while the crawl space offers exceptional storage with a sump system in place. Step outside to your backyard retreat. Mature trees, perennial gardens, raised garden boxes, and dedicated garden space create a peaceful setting. Relax on the new composite deck or enjoy a soak in the hot tub beneath the gazebo in the privacy of the fully fenced yard. Three storage sheds keep outdoor essentials organized. Located directly across from Grant Road School and minutes from Saskatchewan Polytechnic, the University of Regina, Southland Mall, churches, parks, skating rinks, dog parks, and minutes from the airport this is a home where families can truly put down roots. (id:62650)

Read More
Basic Details
  • Property Type: Residential
  • Listing Type: For Sale
  • Listing ID: SK047170
  • Price: $434,900
  • Bedrooms: 2
  • Bathrooms: 3
  • Square Footage: 1,689 Sqft
  • Year Built: 1959
  • Status: Active
  • Office Name: RE/MAX Revolution Realty
  • Property Sub Type: Single Family
  • Office Key: 297345
Features & Appliances
Features
  • Heating System: Forced air, Natural gas
  • Cooling System: Central air conditioning
  • Basement: Finished, Full, Crawl space
  • Fence: Fence
  • Fireplace: Gas, Conventional
  • Parking: Detached Garage, Parking Space(s), Heated Garage
  • Fireplaces Total: 1
Address Map
  • Location: CA, Saskatchewan, Regina, S4S5E6
  • Longitude: W105° 23' 14.5''
  • Latitude: N50° 24' 8.1''
Additional Information
  • Lot Features:
  • Lot Size Dimensions: 7993.19
Financial
  • Tax Annual Amount: 4572
Powered by REALTOR.ca
Listing updated: 2026-09-10 12:42:34
List Your Property
Mortgage Calculator
Get Pre-Approved
$
$
%
%
years
Monthly Payment (Est.) $
Listing Information
  • List Agent Key: 2239809
  • List Office Key: 297345
  • Modification Timestamp: 2026-09-07T18:45:01Z
  • Originating System Name: Saskatchewan REALTORS® Association
  • Status Change Timestamp: 2026-09-07T18:36:21Z
Powered by REALTOR.ca
Listing updated: 2026-09-10 12:42:34
REALTOR®, REALTORS®, and the REALTOR® logo are certification marks that are owned by REALTOR® Canada Inc. and licensed exclusively to The Canadian Real Estate Association (CREA). These certification marks identify real estate professionals who are members of CREA and who must abide by CREA’s By‐Laws, Rules, and the REALTOR® Code. The MLS® trademark and the MLS® logo are owned by CREA and identify the quality of services provided by real estate professionals who are members of CREA.

The information contained on this site is based in whole or in part on information that is provided by members of The Canadian Real Estate Association, who are responsible for its accuracy. CREA reproduces and distributes this information as a service for its members and assumes no responsibility for its accuracy.

Website is operated by a brokerage or salesperson who is a member of The Canadian Real Estate Association.

The listing content on this website is protected by copyright and other laws, and is intended solely for the private, non‐commercial use by individuals. Any other reproduction, distribution or use of the content, in whole or in part, is specifically forbidden. The prohibited uses include commercial use, “screen scraping”, “database scraping”, and any other activity intended to collect, store, reorganize or manipulate data on the pages produced by or displayed on this website.

By continuing to use this website and its services, you agree to these

These forms are provided to ComFree’s Unrepresented Sellers as a part of their Mere Posting ComFree Listing Contract.

I acknowledge I can only access these forms as a ComFree customer under contract.

These forms are provided to ComFree’s Unrepresented Sellers as a part of their Mere Posting ComFree Listing Contract and in partnership with Zubic Law.

I acknowledge I can only access these forms as a ComFree customer under contract.

These forms are provided to ComFree’s Unrepresented Sellers as part of their Mere Posting ComFree Listing Contract and in partnership with Imperium LLP – Rocky Kim.

I acknowledge I can only access these forms as a ComFree customer under contract.

How It Works

1. Purchase Your Package

2. We Ship Your ‘For Sale’ Sign

3. Book Your VR Tour

4. Complete Listing Input Forms

5. We Make Your Listing Live

6. Get Support 7 Days a Week

7. iSOLD!