Share
$899,000
Ontario,Ottawa
For Sale Active
417 DALY AVENUE, Ottawa, Ontario K1N6H1
  • 4
  • 3
  • 2000 - 2500Square Feet
Contact Seller
Next Open House
  • Sep 6
Basic Details
Description

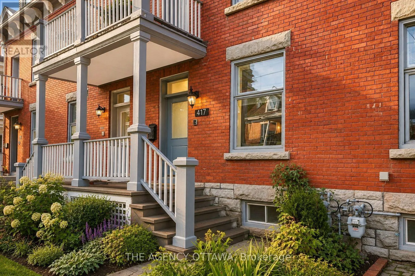
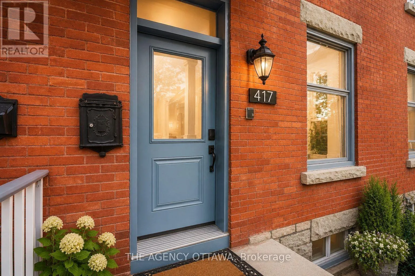
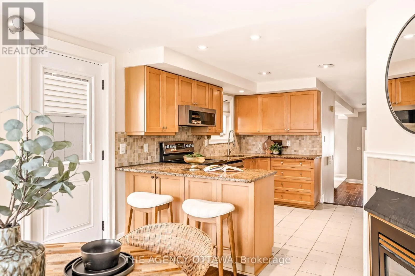
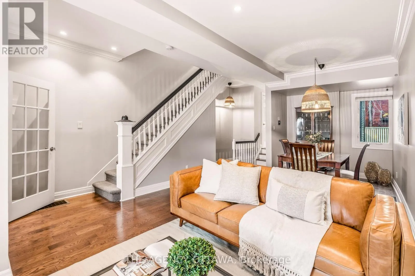
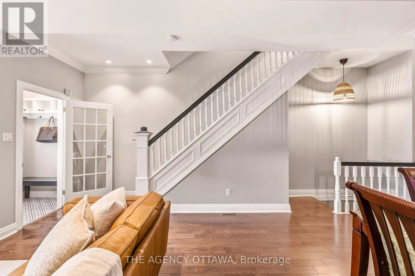
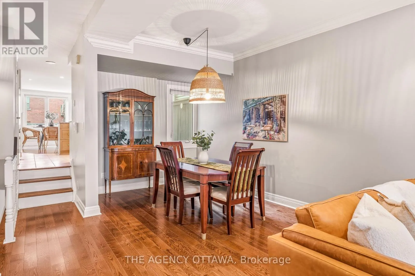
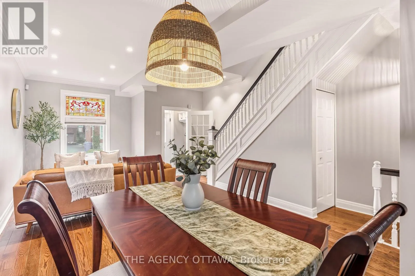
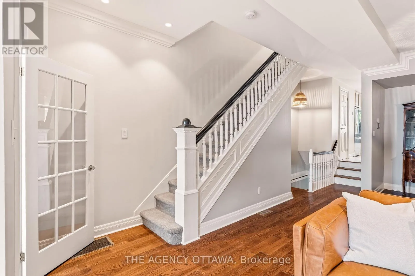
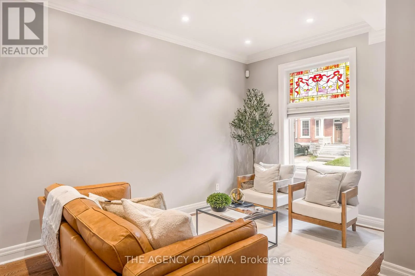
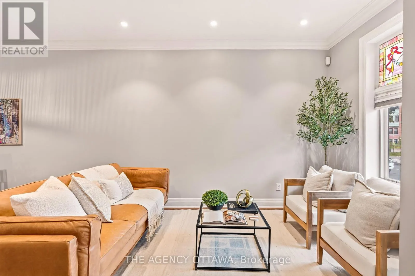
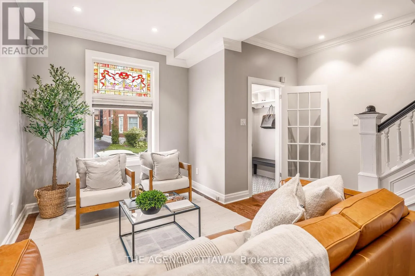
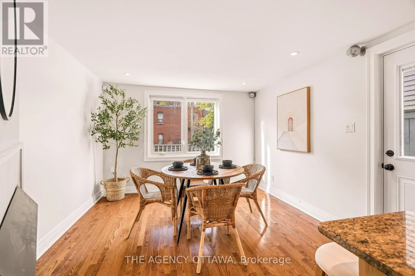
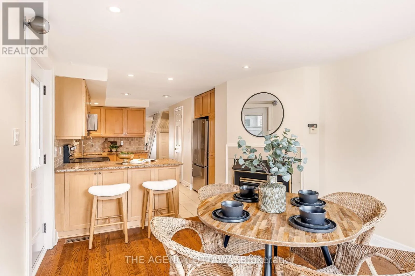
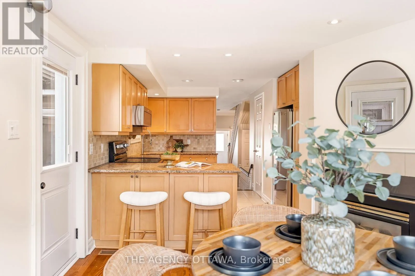
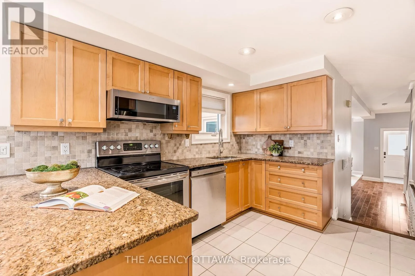
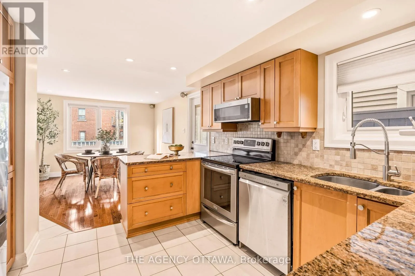
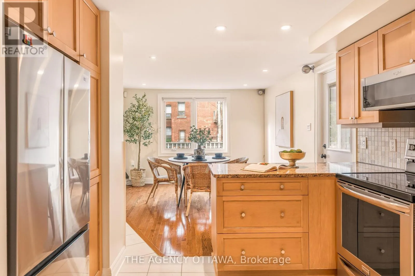
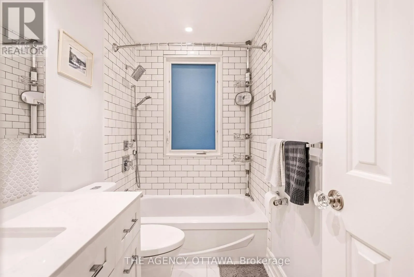
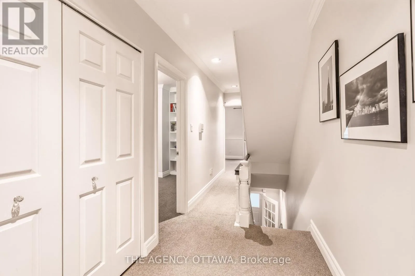
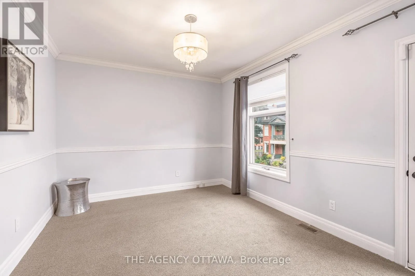
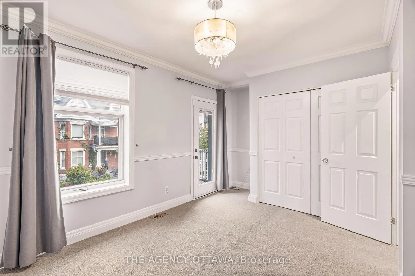
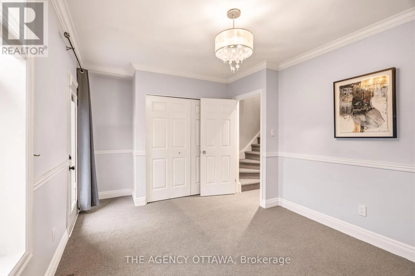
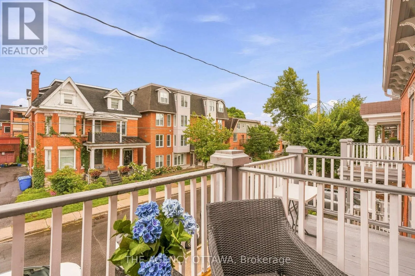
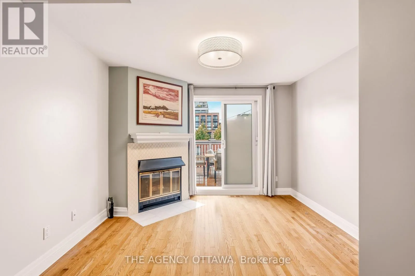
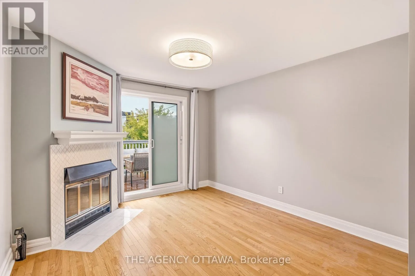
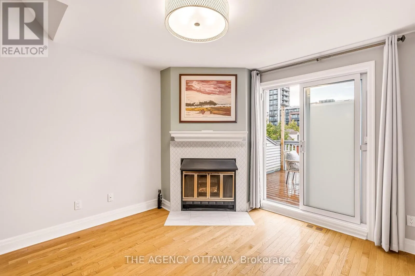
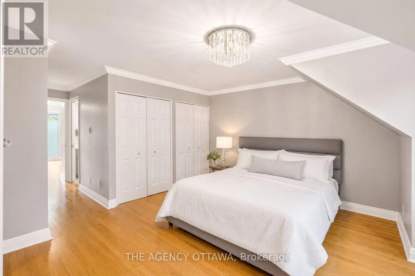
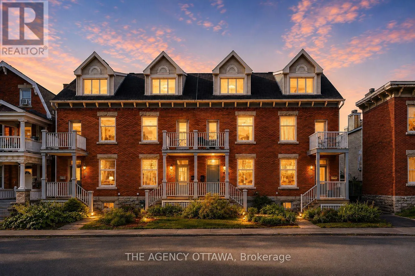
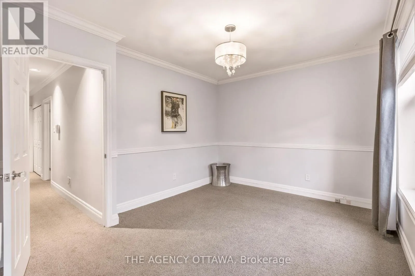
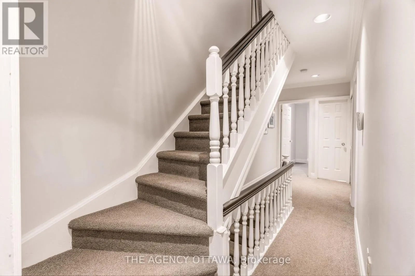
Welcome to 417 Daly Avenue. A rare expression of urban living, this beautifully upgraded 4-bedroom, 2.5-bath brick residence unfolds across three expansive levels, offering remarkable space, versatility and connection to the outdoors just steps from Strathcona Park and the Rideau River. High ceilings define each floor, creating a sense of volume and light throughout, while two distinct living spaces and

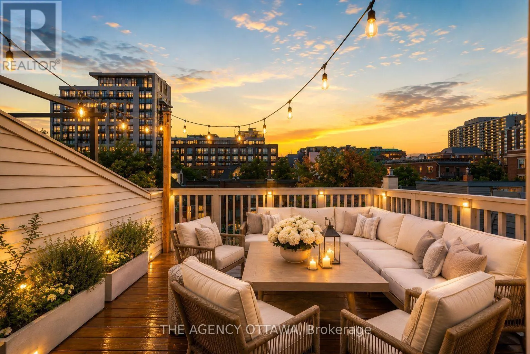
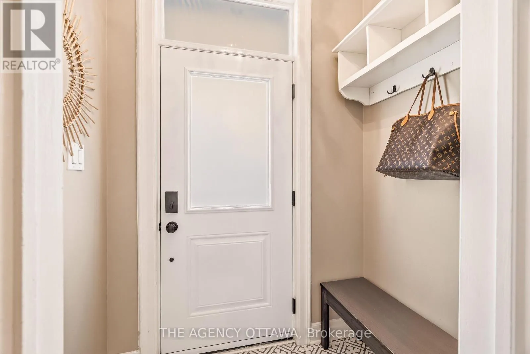
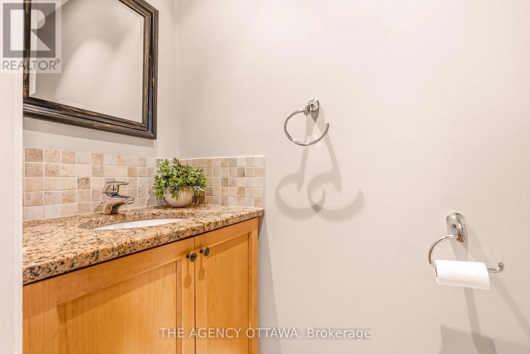
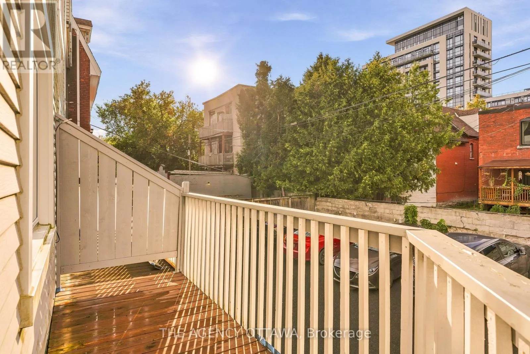
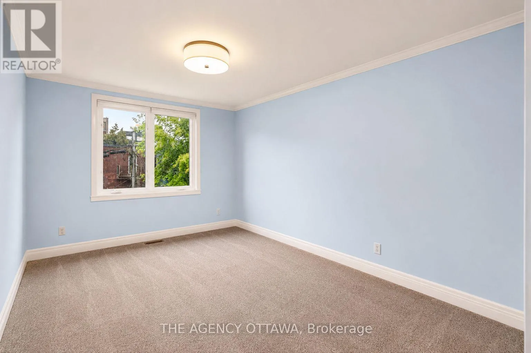
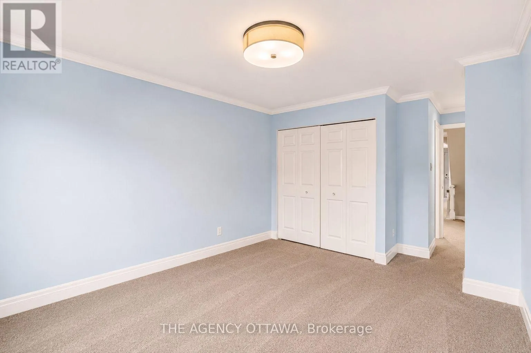
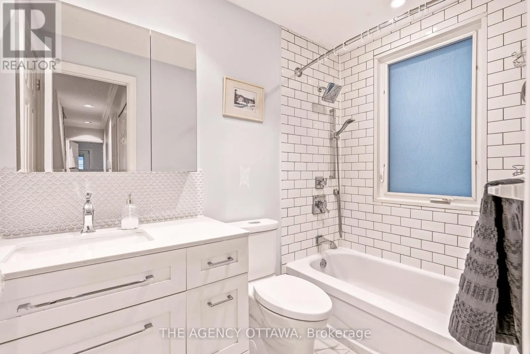
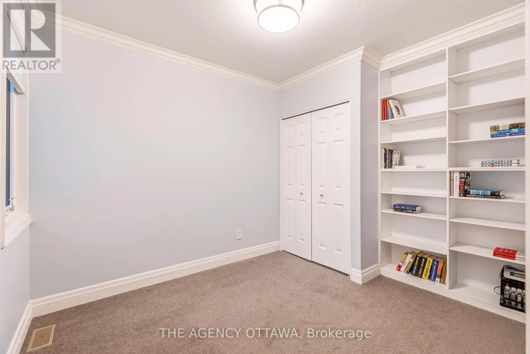
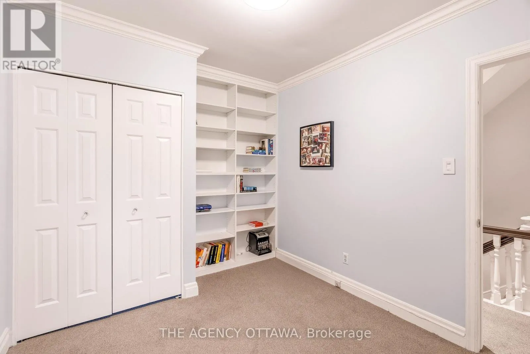
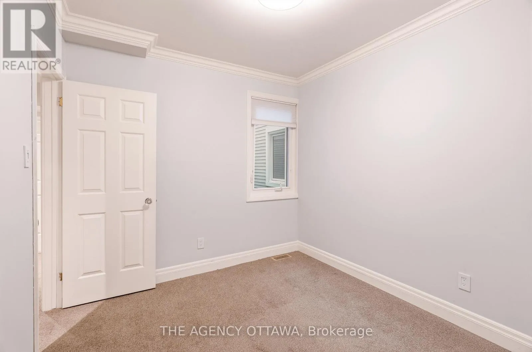
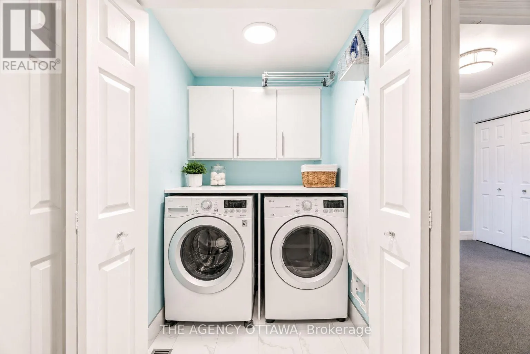
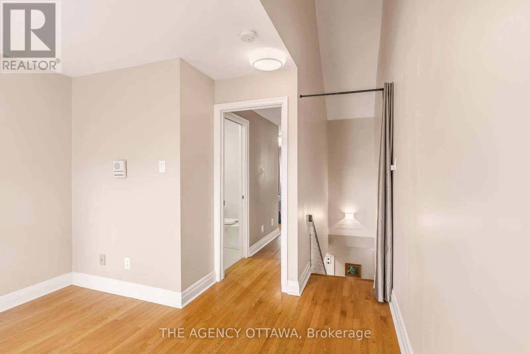
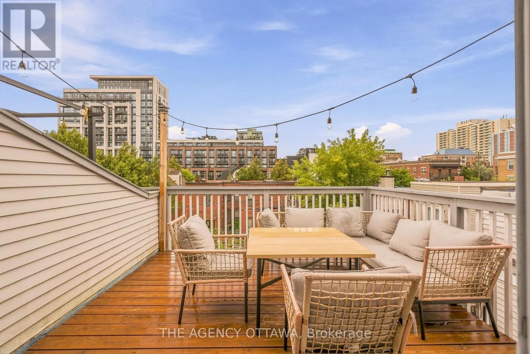
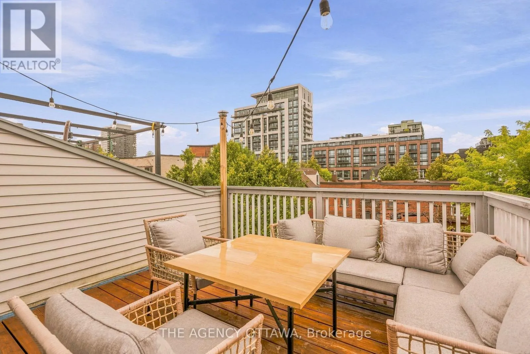
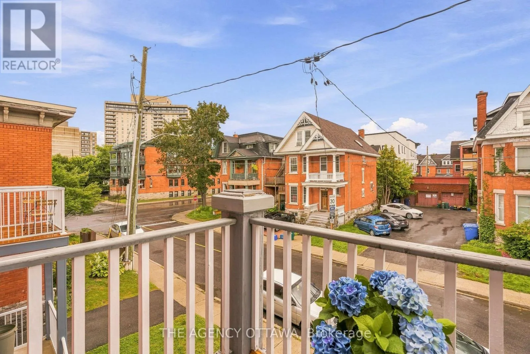
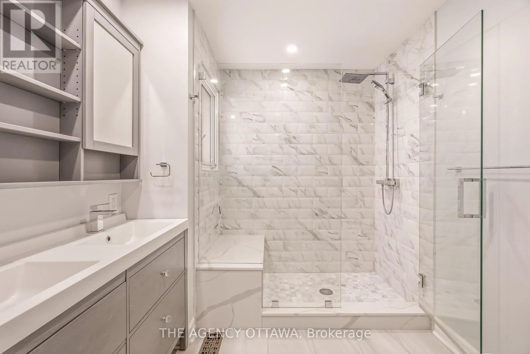
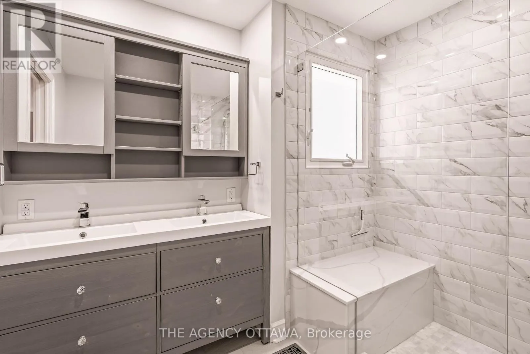
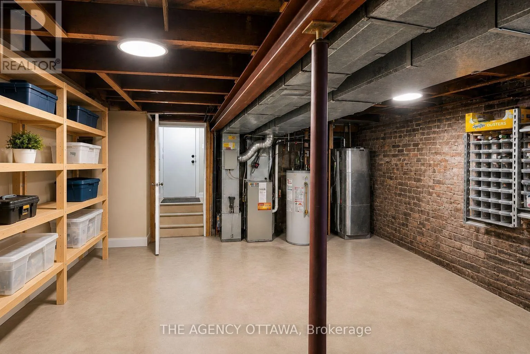
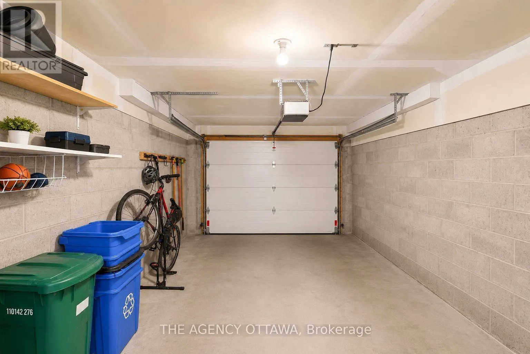
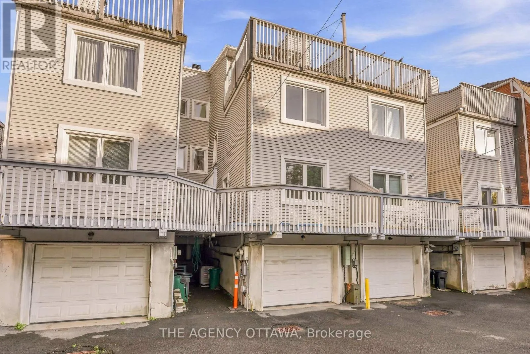
two dining areas offer an effortless setting for both everyday living and entertaining. The third storey is truly exceptional, crowned by a dramatic cathedral ceiling and opening onto a private terrace with views across the city-an incredible setting for morning coffee, sunset dinners or evenings under the stars. This level also offers excellent short-term rental potential, with the opportunity to generate over $22, 000 annually. Multiple outdoor spaces are woven into the home, including a wraparound rear balcony and an additional second-floor balcony. Four generous bedrooms, two full 4-piece bathrooms, a powder room and conveniently located second-floor laundry complete the principal living spaces. A full basement provides extensive storage, while the attached single-car garage features an EV ready outlet. Timeless brick architecture and thoughtful upgrades throughout add to the home’s appeal. Moments from waterfront trails, open green space and situated on the quite, tree-lined street of Daly Avenue. This is a unique opportunity to enjoy the scale of a substantial home with the walkability, close proximity to renowned public and private schools, restaurants, cafes, and the beauty and energy of life in the city. The best of all worlds. Book your private showing today. Open House: Saturday, September 5th from 11am-1pm and Sunday, September 6th from 12pm-2pm. (id:62650)

Read More
Basic Details
  • Property Type: Residential
  • Listing Type: For Sale
  • Listing ID: X13741940
  • Price: $899,000
  • Bedrooms: 4
  • Bathrooms: 3
  • Half Bathrooms: 1
  • Square Footage: 2000 - 2500 Sqft
  • Status: Active
  • Office Name: THE AGENCY OTTAWA
  • Property Attached Yn: 1
  • Property Sub Type: Single Family
  • Office Key: 278122
Features & Appliances
Features
  • Heating System: Forced air, Natural gas
  • Cooling System: Central air conditioning
  • Basement: Finished, Full
  • Parking: Garage, Attached Garage
  • Exterior Features: Brick
  • Sewer: Sanitary sewer
  • Fireplaces Total: 2
Address Map
  • Location: CA, Ontario, Ottawa, K1N6H1
  • Street: Daly
  • Street Number: 417
  • Street Suffix: Avenue
  • Longitude: W76° 19' 27.1''
  • Latitude: N45° 25' 53.5''
Additional Information
  • Water Source:
  • Foundation Details:
  • Lot Size Dimensions: 16 x 81.5 FT
  • Stories: 3.0
Financial
  • Tax Annual Amount: 8222
Powered by REALTOR.ca
Listing updated: 2026-09-06 06:48:01
List Your Property
Mortgage Calculator
Get Pre-Approved
$
$
%
%
years
Monthly Payment (Est.) $
Listing Information
  • List Agent Key: 2170775
  • List Office Key: 278122
  • Modification Timestamp: 2026-09-06T04:35:40Z
  • Originating System Name: Ottawa Real Estate Board
  • Status Change Timestamp: 2026-09-06T04:22:49Z
Powered by REALTOR.ca
Listing updated: 2026-09-06 06:48:02
REALTOR®, REALTORS®, and the REALTOR® logo are certification marks that are owned by REALTOR® Canada Inc. and licensed exclusively to The Canadian Real Estate Association (CREA). These certification marks identify real estate professionals who are members of CREA and who must abide by CREA’s By‐Laws, Rules, and the REALTOR® Code. The MLS® trademark and the MLS® logo are owned by CREA and identify the quality of services provided by real estate professionals who are members of CREA.

The information contained on this site is based in whole or in part on information that is provided by members of The Canadian Real Estate Association, who are responsible for its accuracy. CREA reproduces and distributes this information as a service for its members and assumes no responsibility for its accuracy.

Website is operated by a brokerage or salesperson who is a member of The Canadian Real Estate Association.

The listing content on this website is protected by copyright and other laws, and is intended solely for the private, non‐commercial use by individuals. Any other reproduction, distribution or use of the content, in whole or in part, is specifically forbidden. The prohibited uses include commercial use, “screen scraping”, “database scraping”, and any other activity intended to collect, store, reorganize or manipulate data on the pages produced by or displayed on this website.

By continuing to use this website and its services, you agree to these

These forms are provided to ComFree’s Unrepresented Sellers as a part of their Mere Posting ComFree Listing Contract.

I acknowledge I can only access these forms as a ComFree customer under contract.

These forms are provided to ComFree’s Unrepresented Sellers as a part of their Mere Posting ComFree Listing Contract and in partnership with Zubic Law.

I acknowledge I can only access these forms as a ComFree customer under contract.

These forms are provided to ComFree’s Unrepresented Sellers as part of their Mere Posting ComFree Listing Contract and in partnership with Imperium LLP – Rocky Kim.

I acknowledge I can only access these forms as a ComFree customer under contract.

How It Works

1. Purchase Your Package

2. We Ship Your ‘For Sale’ Sign

3. Book Your VR Tour

4. Complete Listing Input Forms

5. We Make Your Listing Live

6. Get Support 7 Days a Week

7. iSOLD!