Share
$399,900
Ontario,Niagara Falls (Stamford)
For Sale Active
3945 ST PETER AVENUE, Niagara Falls (Stamford), Ontario L2J2N9
  • 3
  • 2
  • 700 - 1100Square Feet
Basic Details
Description

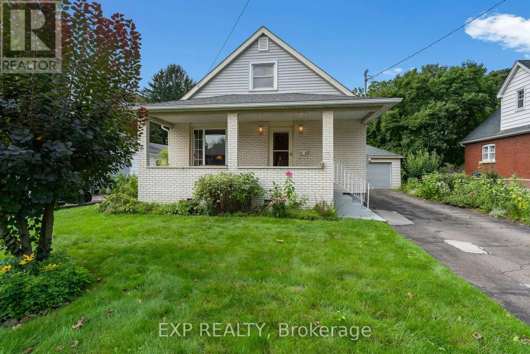
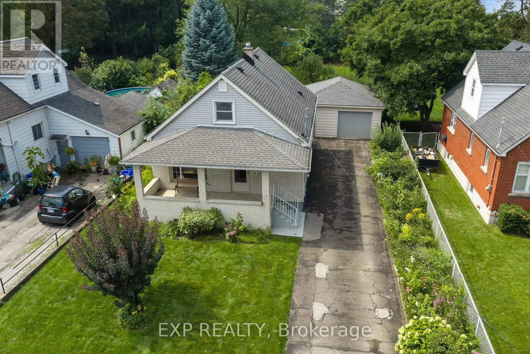
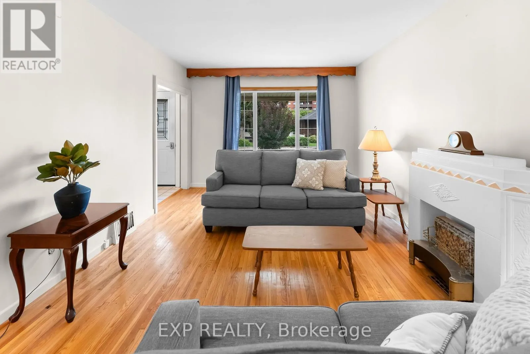
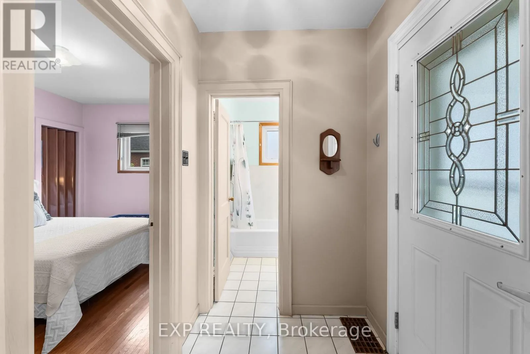
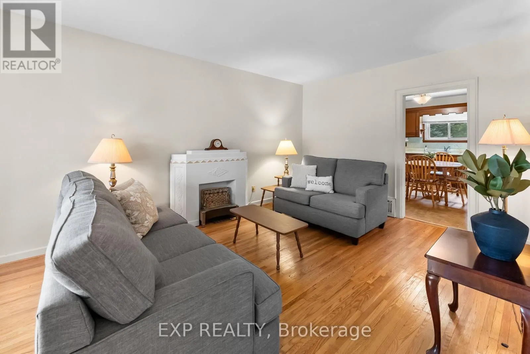
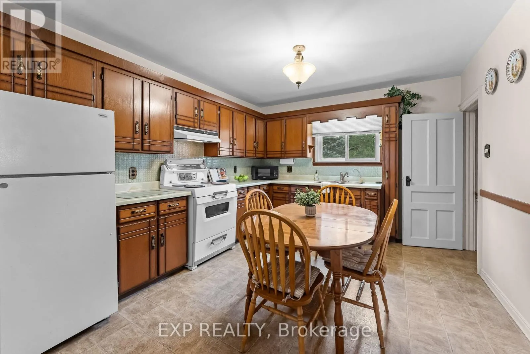
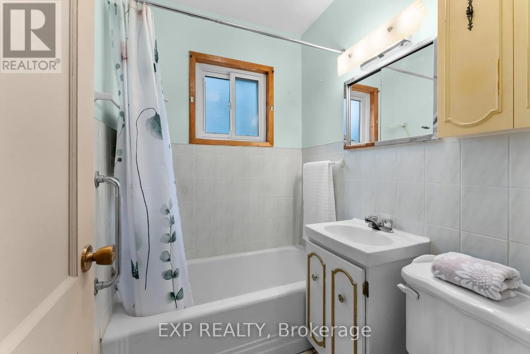
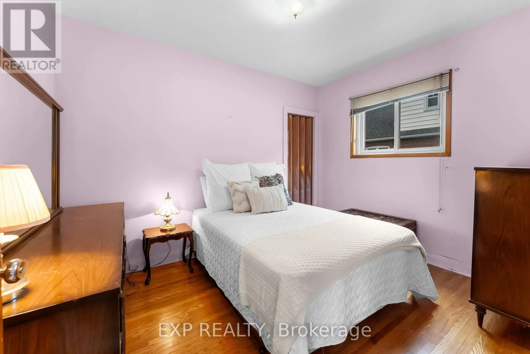
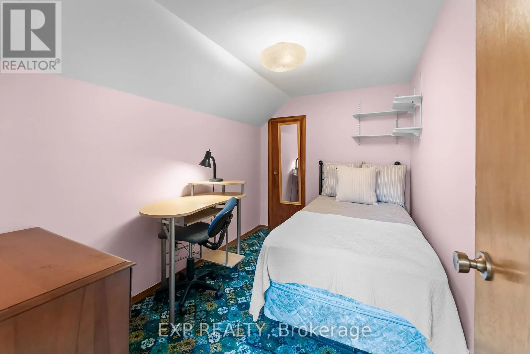
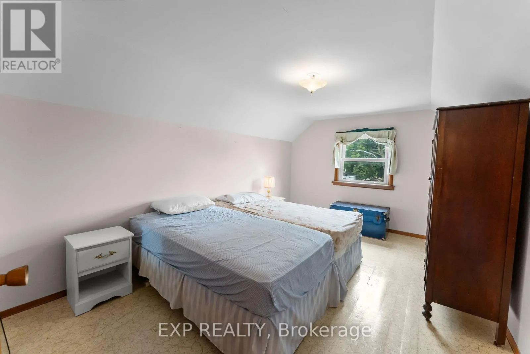
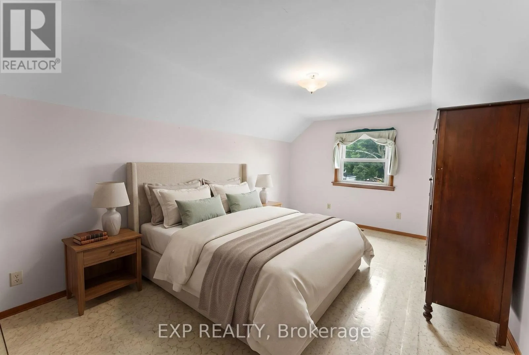
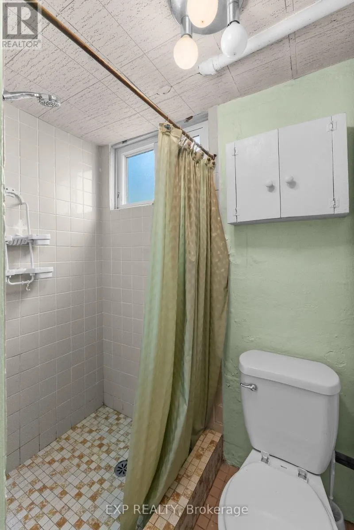
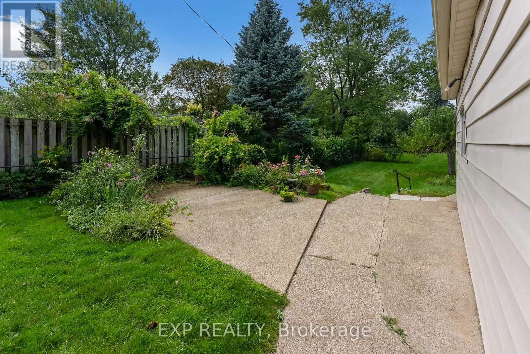
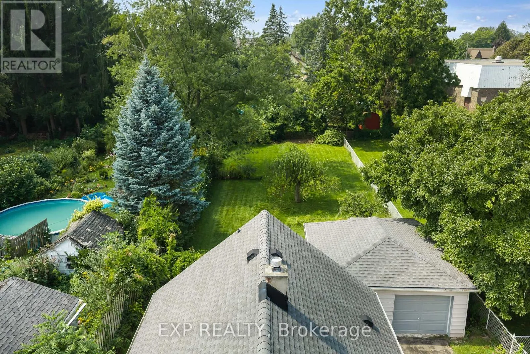
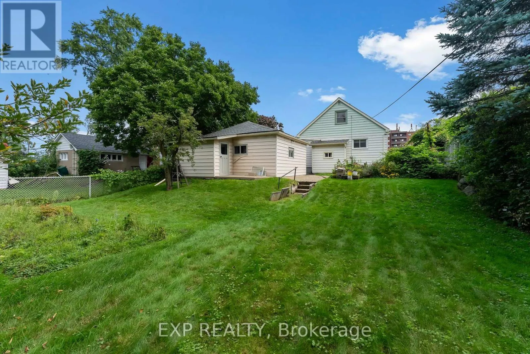
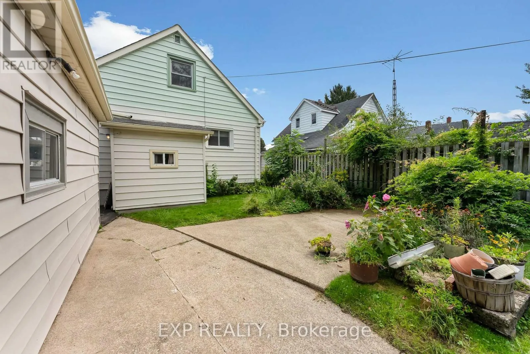
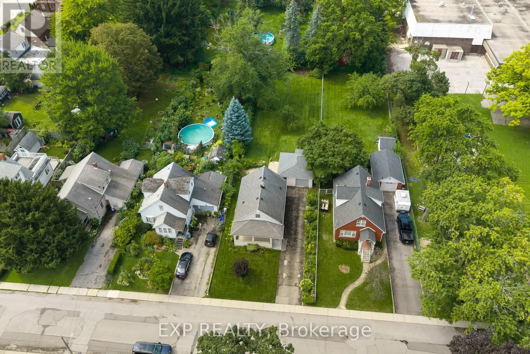
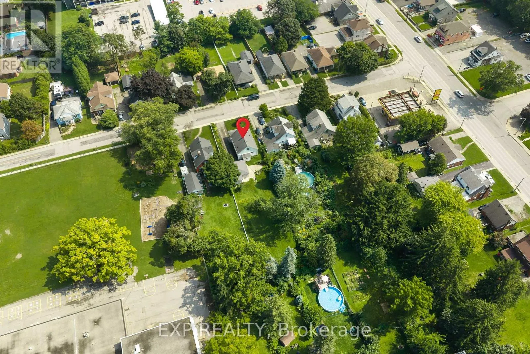
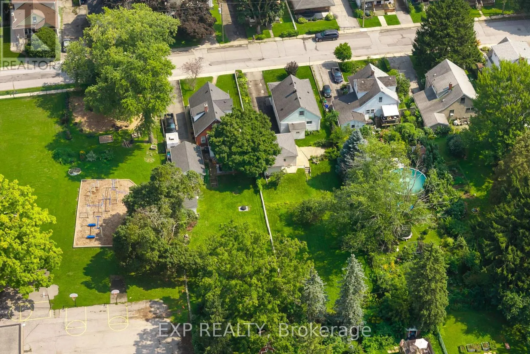
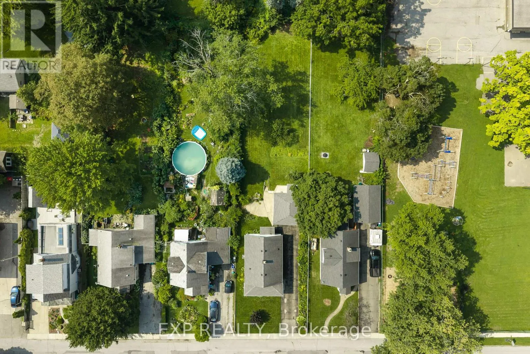
A 200-foot-deep lot, flowerbeds tended by hand for decades, and a front porch people actually sit on. This detached 1.5 storey home on St Peter Avenue in the north end of Niagara Falls offers 2 bedrooms, 1.5 bathrooms and a rare 51 x 200 foot lot, a well built starter home ready for its next family. Two owners in almost

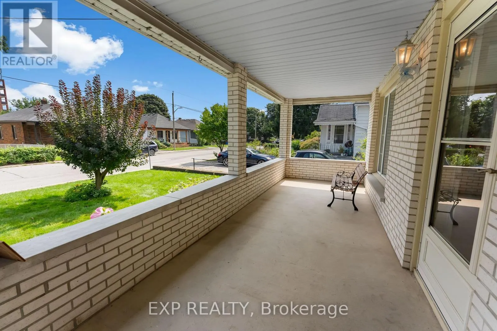
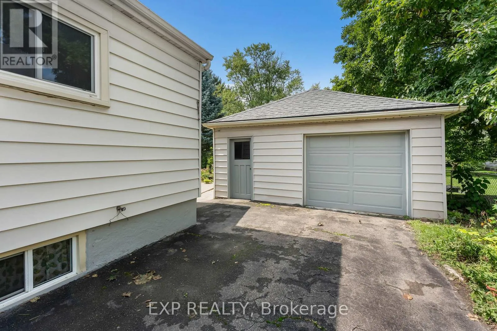
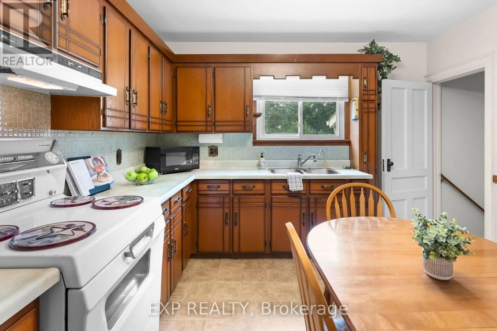
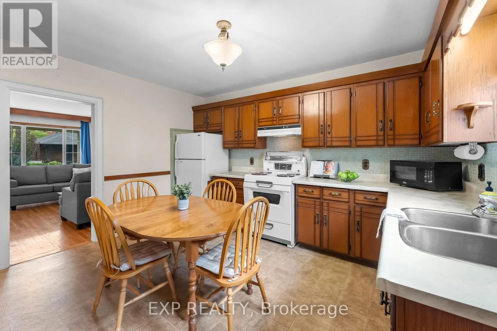
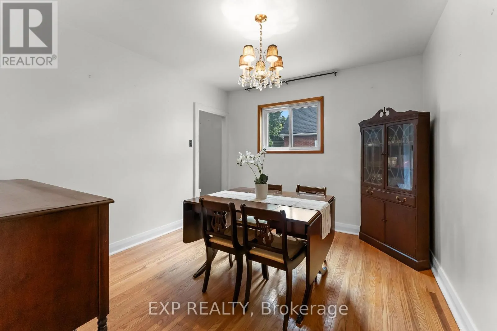
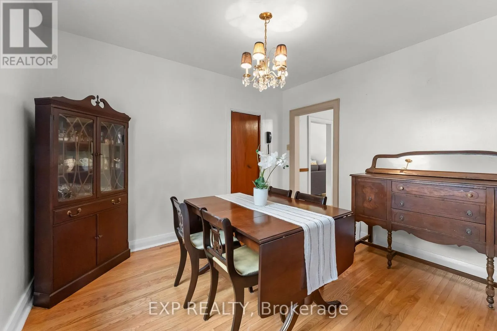
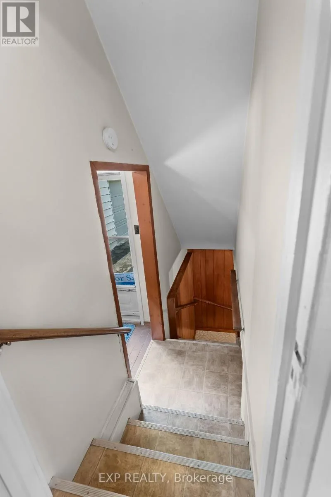
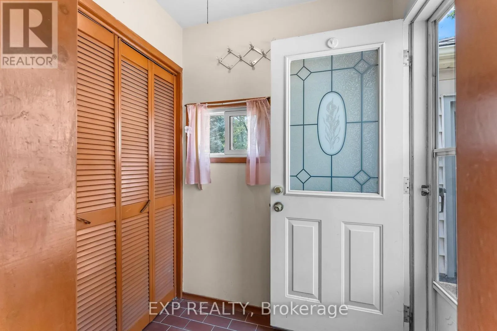
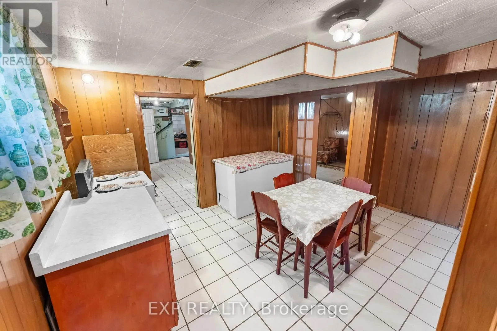
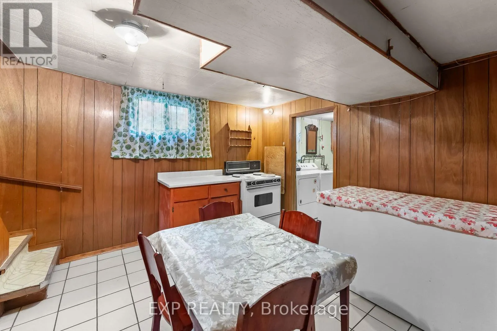
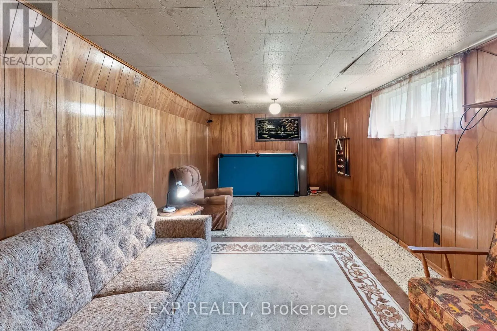
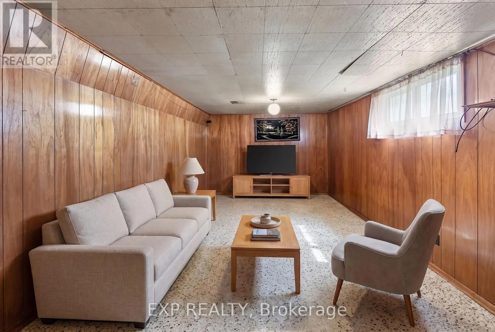
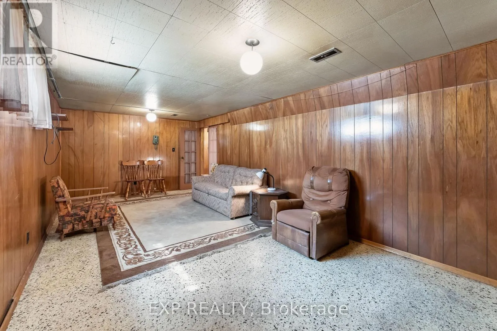
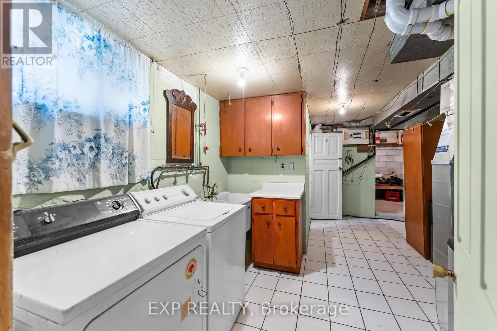
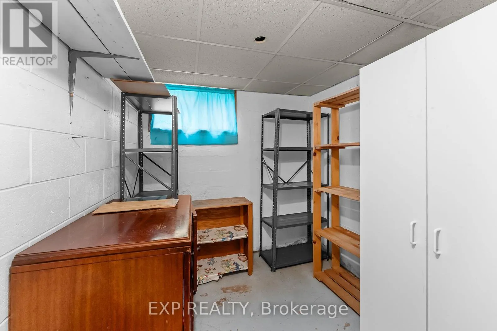
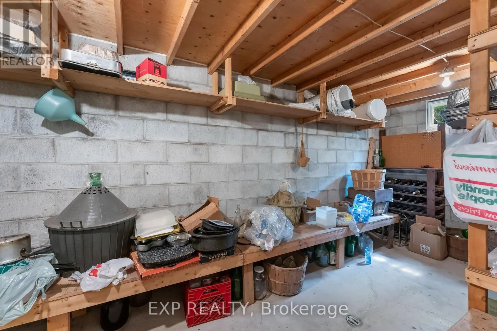
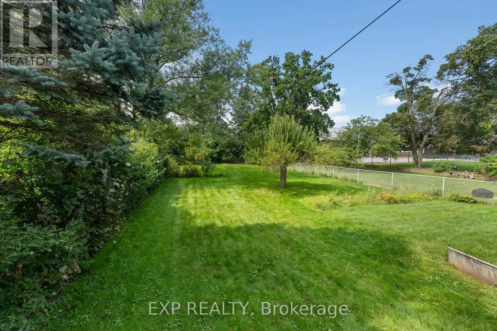
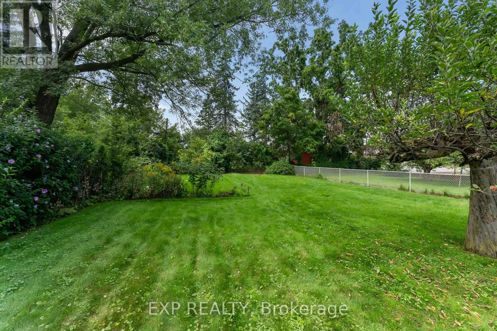
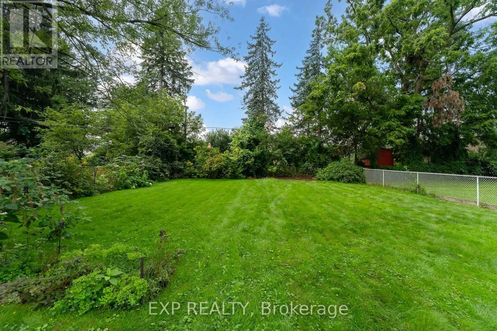
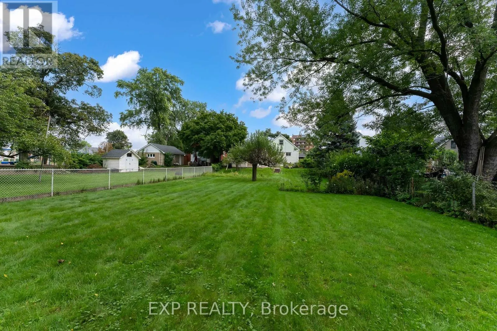
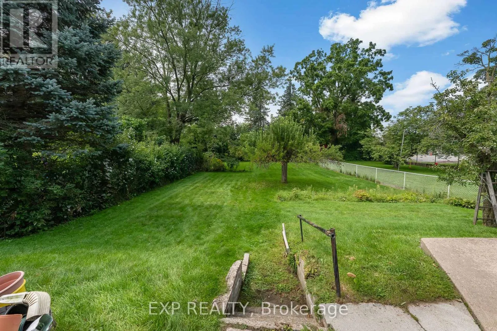
80 years, and the last family stayed for 68 of them. You can feel that the moment you walk in. The eat-in kitchen is the heart of it. It dates to the 1970s and makes no apology for that, but it is the room where meals got made, cards got played and everyone who came through the door ended up sitting down. It looks out over the backyard, which is where this property sets itself apart. The lot runs 51 x 200 feet, with mature gardens, a patio, and room for a vegetable garden, a dog, kids, a workshop, or all of it. The private driveway parks four to five cars, the 1.5-car garage has hydro and two door openers, and a shed sits behind it. The front porch deserves its own mention. It gets used for morning coffee with neighbours waving walking by. The big items are done. Furnace and central air new in 2025, roof and garage in 2020, and no rental equipment on the property. The house is well built and well insulated, the fruit cellar is a beauty, and the basement has a separate entrance and a second kitchen. It is also a solid, honest detached home in an established Stamford-area neighbourhood, walking distance to the plaza, shopping, schools and everyday amenities off Thorold Stone Road, with quick access to the QEW and the rest of Niagara. Detached 1.5 storey homes on lots this deep, in this price range, do not come up often in Niagara Falls. This is the kind of first home somebody grows into, and someone is going to love it the way the last family did. (id:62650)

Read More
Basic Details
  • Property Type: Residential
  • Listing Type: For Sale
  • Listing ID: X13742988
  • Price: $399,900
  • Bedrooms: 3
  • Bathrooms: 2
  • Half Bathrooms: 1
  • Square Footage: 700 - 1100 Sqft
  • Status: Active
  • Office Name: EXP REALTY
  • Property Sub Type: Single Family
  • Office Key: 299775
Features & Appliances
Features
  • Heating System: Forced air, Natural gas
  • Cooling System: Central air conditioning
  • Basement: Finished, Full
  • Fence: Partially fenced
  • Parking: Detached Garage, Garage
  • Exterior Features: Vinyl siding, Brick
  • Sewer: Sanitary sewer
Address Map
  • Location: CA, Ontario, Niagara Falls (Stamford), L2J2N9
  • Street: St Peter
  • Street Number: 3945
  • Street Suffix: Avenue
  • Longitude: W80° 53' 54.8''
  • Latitude: N43° 6' 58''
Additional Information
  • Water Source:
  • Foundation Details:
  • Lot Features:
  • Lot Size Dimensions: 51 x 221 FT
  • Stories: 1.5
Financial
  • Tax Annual Amount: 3602.71
Powered by REALTOR.ca
Listing updated: 2026-09-08 13:57:16
List Your Property
Mortgage Calculator
Get Pre-Approved
$
$
%
%
years
Monthly Payment (Est.) $
Listing Information
  • List Agent Key: 1525977
  • List Office Key: 299775
  • Modification Timestamp: 2026-09-07T04:35:09Z
  • Originating System Name: Niagara Association of REALTORS®
  • Status Change Timestamp: 2026-09-07T04:23:55Z
Powered by REALTOR.ca
Listing updated: 2026-09-08 13:57:17
REALTOR®, REALTORS®, and the REALTOR® logo are certification marks that are owned by REALTOR® Canada Inc. and licensed exclusively to The Canadian Real Estate Association (CREA). These certification marks identify real estate professionals who are members of CREA and who must abide by CREA’s By‐Laws, Rules, and the REALTOR® Code. The MLS® trademark and the MLS® logo are owned by CREA and identify the quality of services provided by real estate professionals who are members of CREA.

The information contained on this site is based in whole or in part on information that is provided by members of The Canadian Real Estate Association, who are responsible for its accuracy. CREA reproduces and distributes this information as a service for its members and assumes no responsibility for its accuracy.

Website is operated by a brokerage or salesperson who is a member of The Canadian Real Estate Association.

The listing content on this website is protected by copyright and other laws, and is intended solely for the private, non‐commercial use by individuals. Any other reproduction, distribution or use of the content, in whole or in part, is specifically forbidden. The prohibited uses include commercial use, “screen scraping”, “database scraping”, and any other activity intended to collect, store, reorganize or manipulate data on the pages produced by or displayed on this website.

By continuing to use this website and its services, you agree to these

These forms are provided to ComFree’s Unrepresented Sellers as a part of their Mere Posting ComFree Listing Contract.

I acknowledge I can only access these forms as a ComFree customer under contract.

These forms are provided to ComFree’s Unrepresented Sellers as a part of their Mere Posting ComFree Listing Contract and in partnership with Zubic Law.

I acknowledge I can only access these forms as a ComFree customer under contract.

These forms are provided to ComFree’s Unrepresented Sellers as part of their Mere Posting ComFree Listing Contract and in partnership with Imperium LLP – Rocky Kim.

I acknowledge I can only access these forms as a ComFree customer under contract.

How It Works

1. Purchase Your Package

2. We Ship Your ‘For Sale’ Sign

3. Book Your VR Tour

4. Complete Listing Input Forms

5. We Make Your Listing Live

6. Get Support 7 Days a Week

7. iSOLD!