Share
$349,900
Saskatchewan,Regina
For Sale Active
4606 Juniper DRIVE, Regina, Saskatchewan S4X4R6
  • 2
  • 2
  • 980 Sqft
Contact Seller
Basic Details
Description

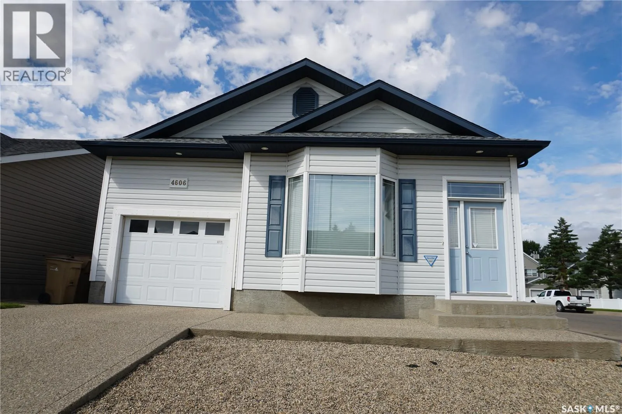
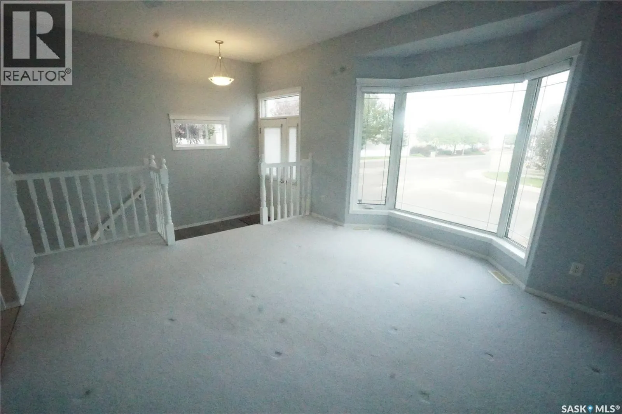
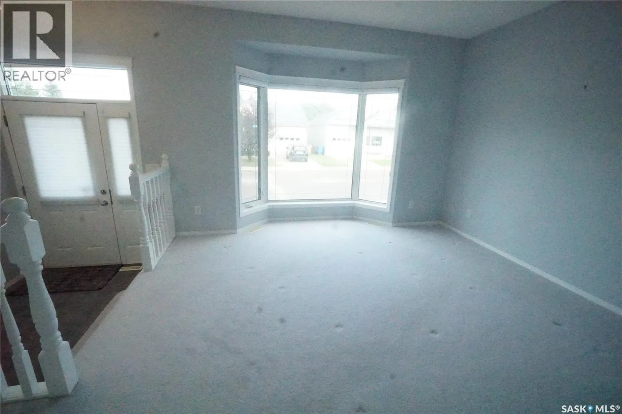
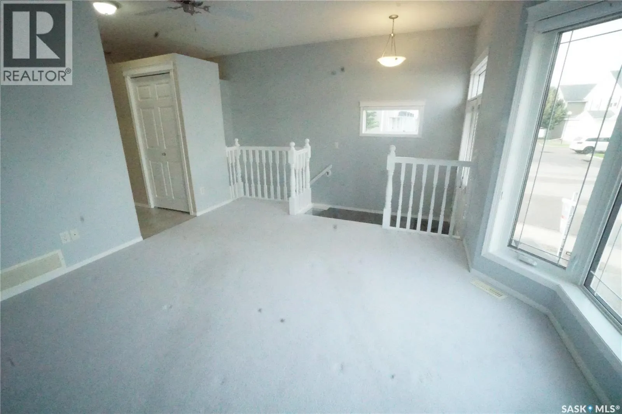
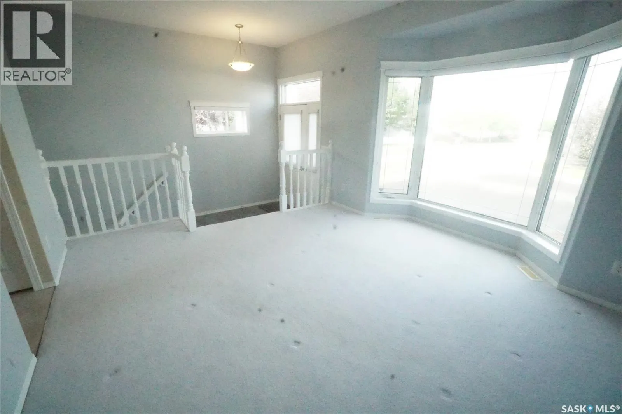
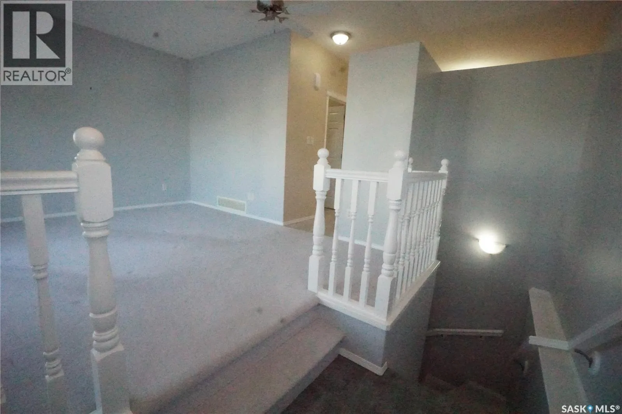
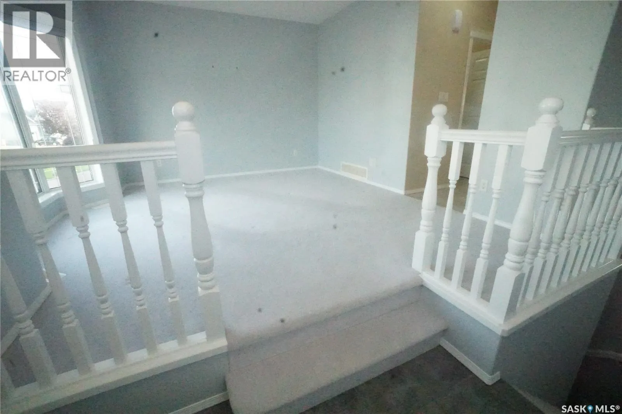
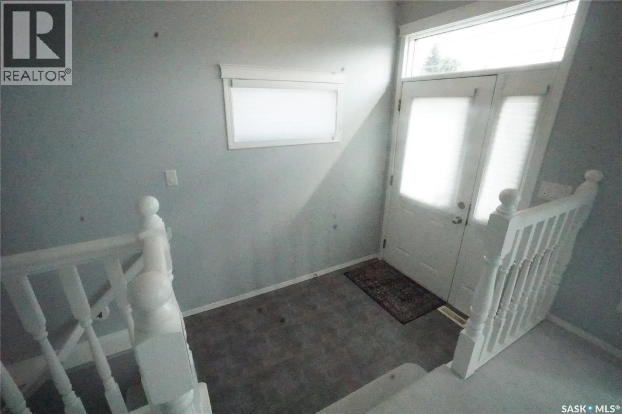
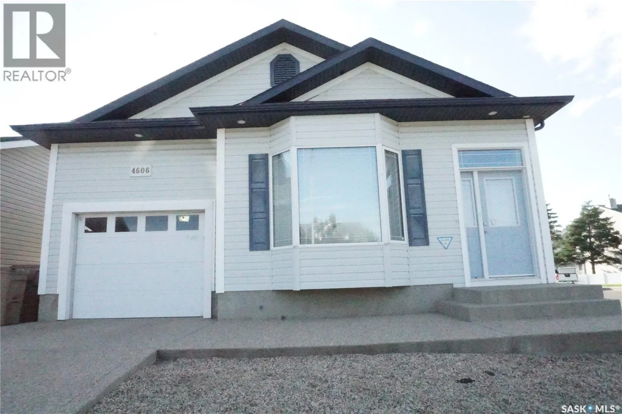
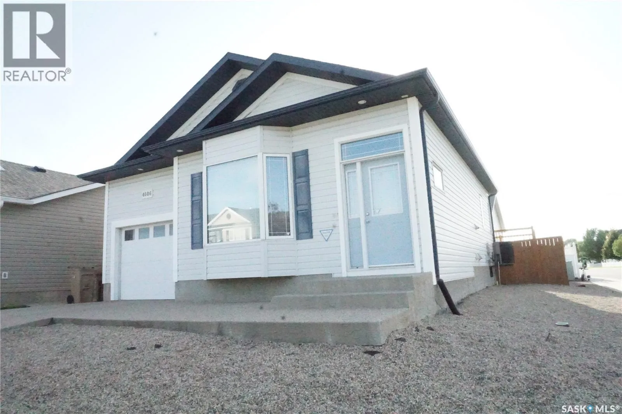
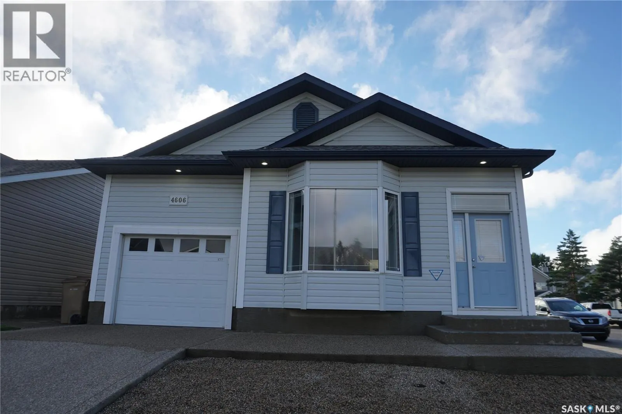
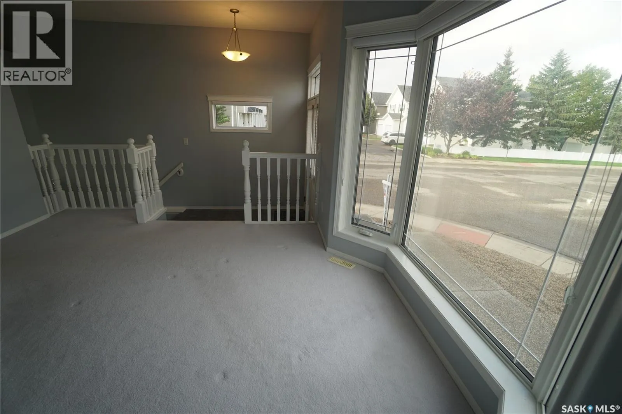
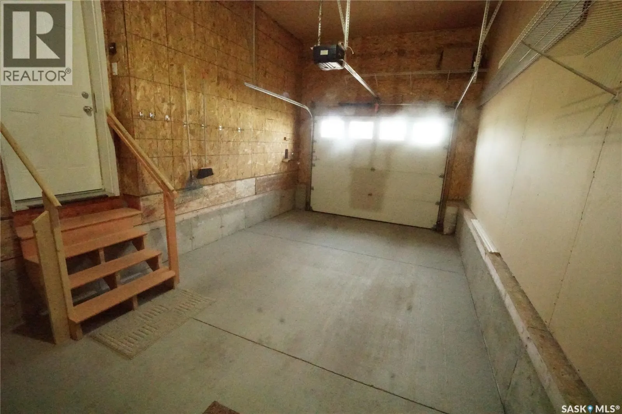
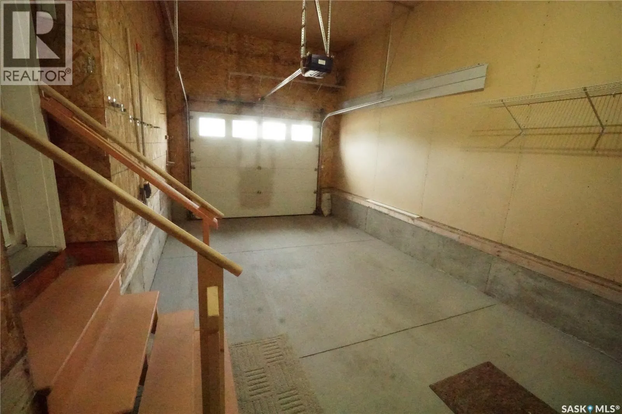
As you walk up to the door, you notice the 1 car garage and the blue accents on the home. Step inside and you’ll be welcomed by an abundance of natural light, highlighted by the bow windows in the living room. A staircase provides access to the basement. The bright living room flows into a hallway, which provides access to

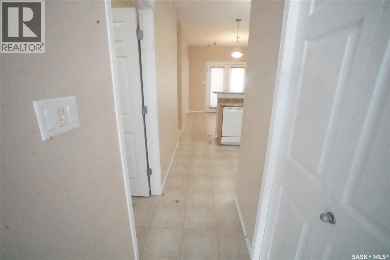
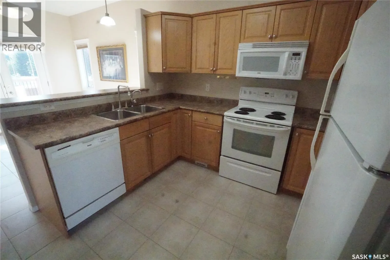
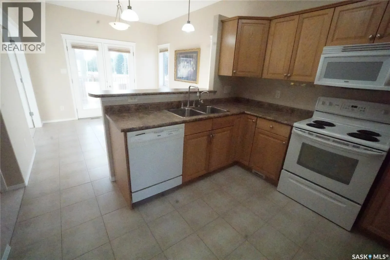
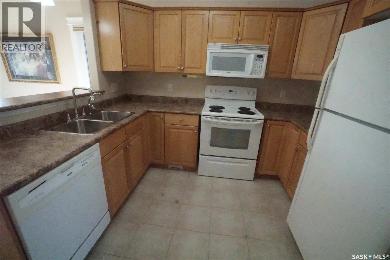
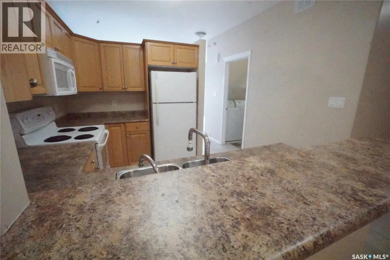
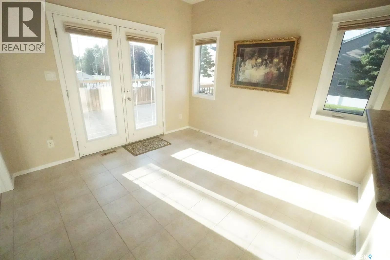
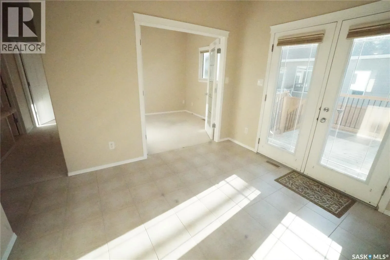
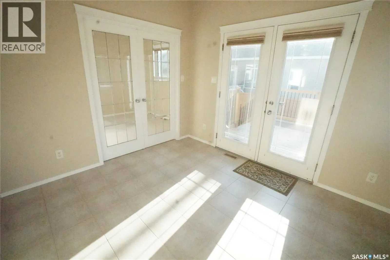
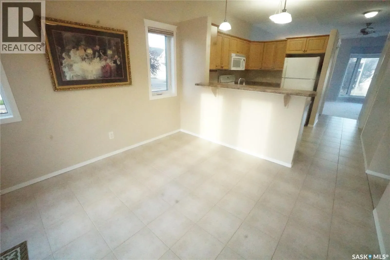
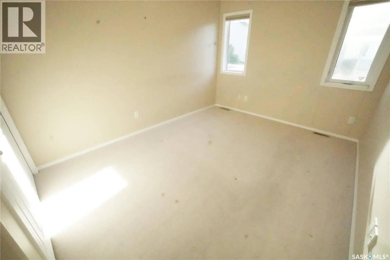
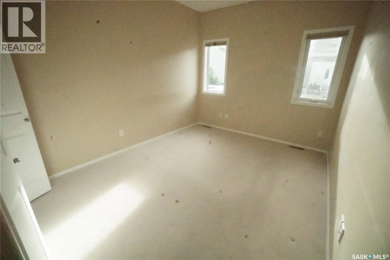
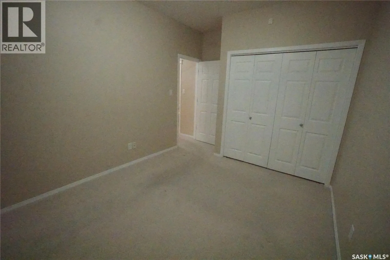
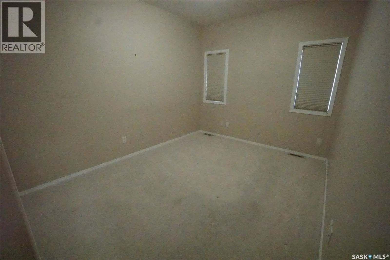
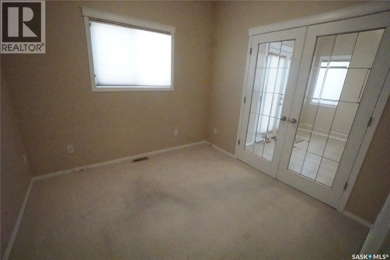
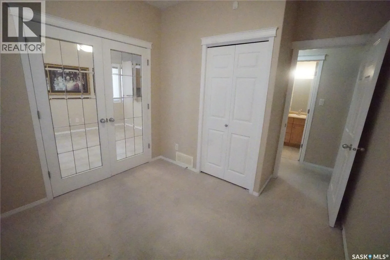
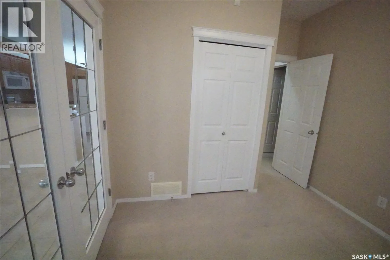
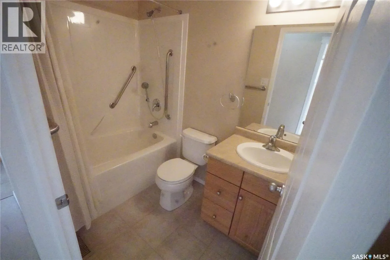
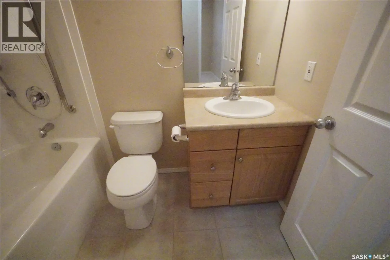
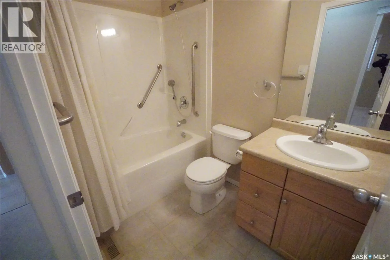
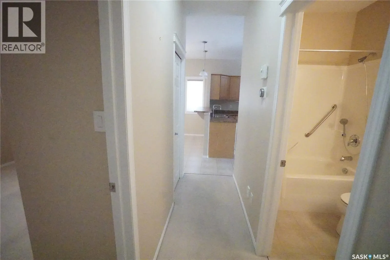
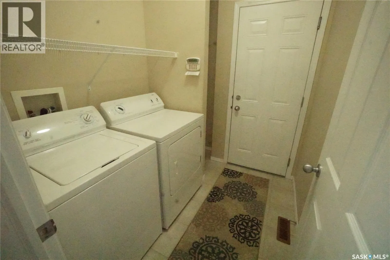
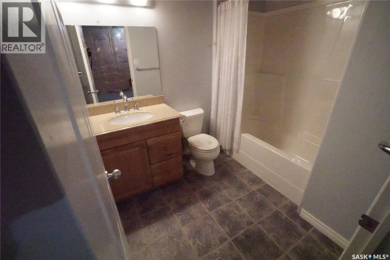
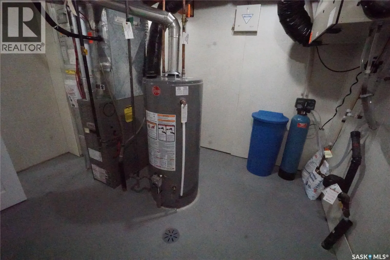
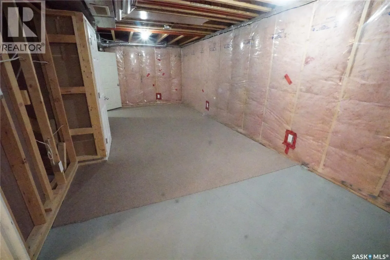
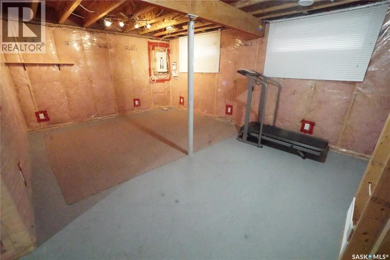
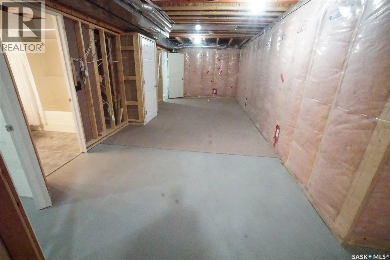
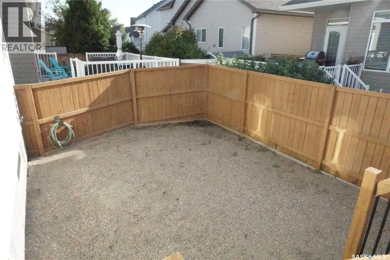
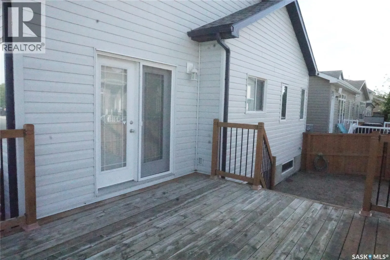
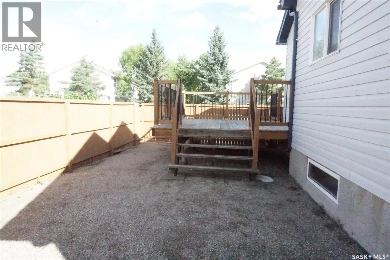
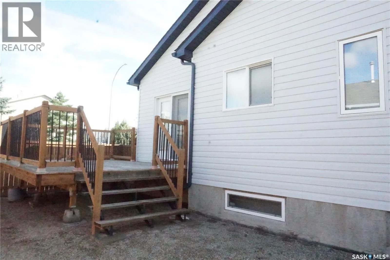
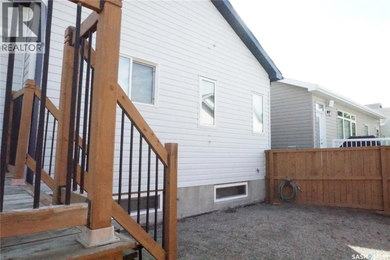
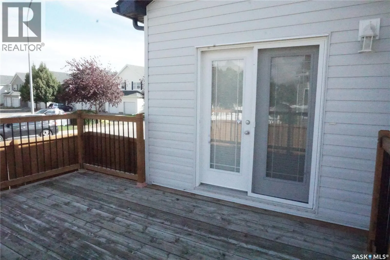
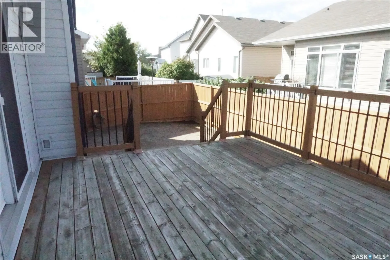
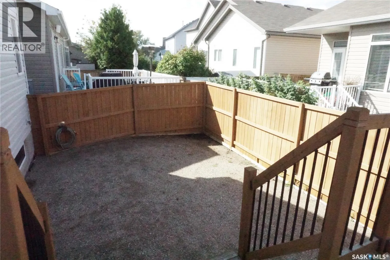
the attached garage—an especially welcome feature during Saskatchewan’s frigid winter months. The hallway also includes the washer/dryer. The kitchen offers a functional layout with cabinetry that doesn’t extend fully to the ceiling, allowing natural light to flow throughout the main floor. Appliances include a refrigerator, built-in dishwasher, and microwave hood fan above the stove. Adjacent to the kitchen, the breakfast nook provides a cozy spot to enjoy your morning coffee, a casual meal, or your favourite beverage. The dining area features garden doors leading directly to the deck and backyard. Just off the dining area is a versatile room with French doors, making it ideal as a bedroom, home office, or flex space. A second hallway leads to the four-piece bathroom and provides another entrance to the bedroom/office. At the end of the hallway is the primary bedroom. The basement offers excellent potential for additional living space. The exterior walls have been insulated and polyed, and the basement already includes a finished four-piece bathroom and storage room. The utility room provides additional storage. With drywall, flooring, and ceiling finishing remaining, the basement presents an excellent opportunity to create a large recreation room tailored to your needs. There is also potential to develop a third bedroom, although the existing window may not meet current egress requirements. This home is within walking distance of Superstore/Home Depot/Tims, numerous restaurants, and a variety of other amenities. Winston Knoll/Riffel schools are also nearby. Become part of the Garden Ridge community and make 4606 Juniper Drive your next home! (id:62650)

Read More
Basic Details
  • Property Type: Residential
  • Listing Type: For Sale
  • Listing ID: SK047412
  • Price: $349,900
  • Bedrooms: 2
  • Bathrooms: 2
  • Square Footage: 980 Sqft
  • Year Built: 2006
  • Status: Active
  • Office Name: Sutton Group - Results Realty
  • Property Sub Type: Single Family
  • Office Key: 48344
Features & Appliances
Features
  • Heating System: Forced air, Natural gas
  • Cooling System: Central air conditioning, Air exchanger
  • Basement: Partially finished, Full
  • Fence: Fence
  • Parking: Attached Garage, Parking Space(s)
  • Architectural Style: Bungalow
Address Map
  • Location: CA, Saskatchewan, Regina, S4X4R6
  • Longitude: W105° 21' 9.5''
  • Latitude: N50° 29' 44.2''
Additional Information
  • Lot Features:
  • Lot Size Dimensions: 2711.00
Financial
  • Tax Annual Amount: 4345
Powered by REALTOR.ca
Listing updated: 2026-09-10 12:41:52
List Your Property
Mortgage Calculator
Get Pre-Approved
$
$
%
%
years
Monthly Payment (Est.) $
Listing Information
  • List Agent Key: 1981982
  • List Office Key: 48344
  • Modification Timestamp: 2026-09-08T19:20:05Z
  • Originating System Name: Saskatchewan REALTORS® Association
  • Status Change Timestamp: 2026-09-08T19:12:27Z
Powered by REALTOR.ca
Listing updated: 2026-09-10 12:41:52
REALTOR®, REALTORS®, and the REALTOR® logo are certification marks that are owned by REALTOR® Canada Inc. and licensed exclusively to The Canadian Real Estate Association (CREA). These certification marks identify real estate professionals who are members of CREA and who must abide by CREA’s By‐Laws, Rules, and the REALTOR® Code. The MLS® trademark and the MLS® logo are owned by CREA and identify the quality of services provided by real estate professionals who are members of CREA.

The information contained on this site is based in whole or in part on information that is provided by members of The Canadian Real Estate Association, who are responsible for its accuracy. CREA reproduces and distributes this information as a service for its members and assumes no responsibility for its accuracy.

Website is operated by a brokerage or salesperson who is a member of The Canadian Real Estate Association.

The listing content on this website is protected by copyright and other laws, and is intended solely for the private, non‐commercial use by individuals. Any other reproduction, distribution or use of the content, in whole or in part, is specifically forbidden. The prohibited uses include commercial use, “screen scraping”, “database scraping”, and any other activity intended to collect, store, reorganize or manipulate data on the pages produced by or displayed on this website.

By continuing to use this website and its services, you agree to these

These forms are provided to ComFree’s Unrepresented Sellers as a part of their Mere Posting ComFree Listing Contract.

I acknowledge I can only access these forms as a ComFree customer under contract.

These forms are provided to ComFree’s Unrepresented Sellers as a part of their Mere Posting ComFree Listing Contract and in partnership with Zubic Law.

I acknowledge I can only access these forms as a ComFree customer under contract.

These forms are provided to ComFree’s Unrepresented Sellers as part of their Mere Posting ComFree Listing Contract and in partnership with Imperium LLP – Rocky Kim.

I acknowledge I can only access these forms as a ComFree customer under contract.

How It Works

1. Purchase Your Package

2. We Ship Your ‘For Sale’ Sign

3. Book Your VR Tour

4. Complete Listing Input Forms

5. We Make Your Listing Live

6. Get Support 7 Days a Week

7. iSOLD!