Share
$939,900
Alberta,Carstairs
For Sale Active
11 Lackner Road, Carstairs, Alberta T0M0N0
  • 4
  • 3
  • 1,607 Sqft
Contact Seller
Basic Details
Description

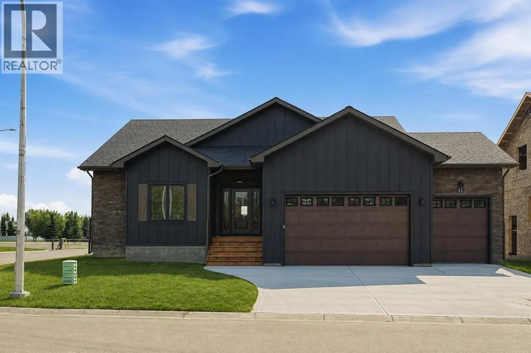
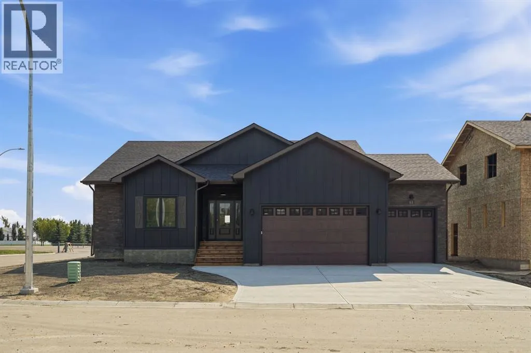
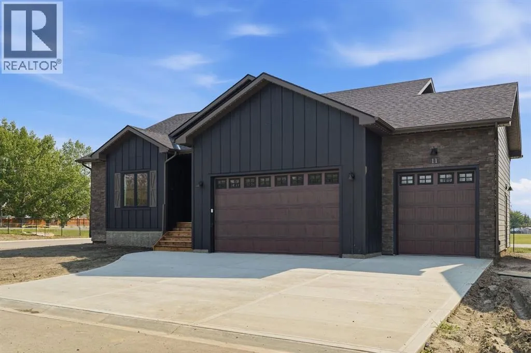
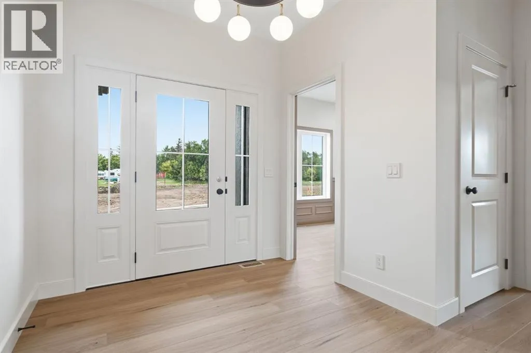
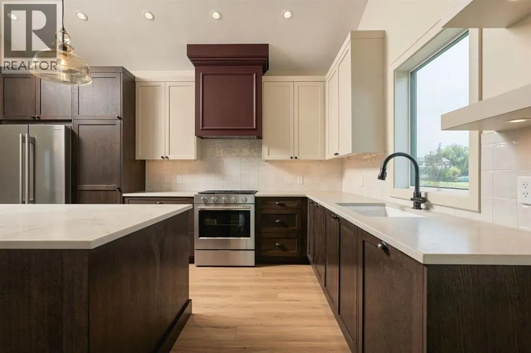
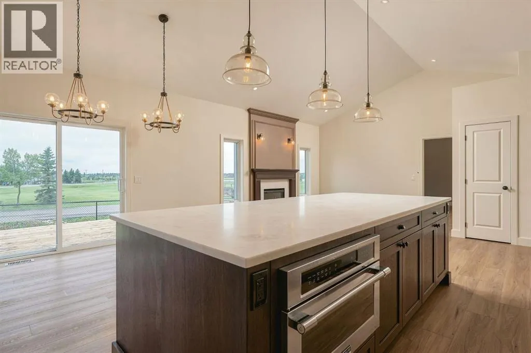
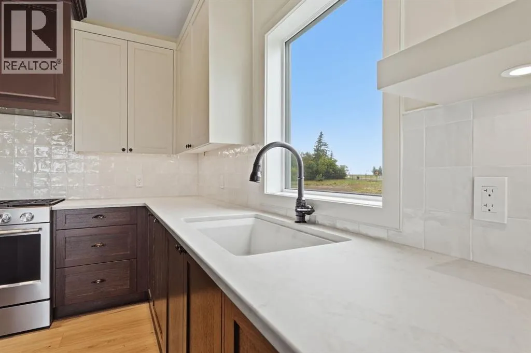
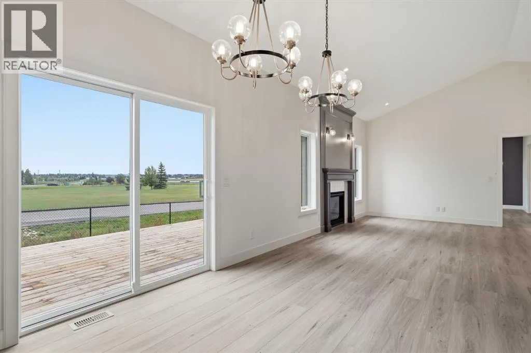
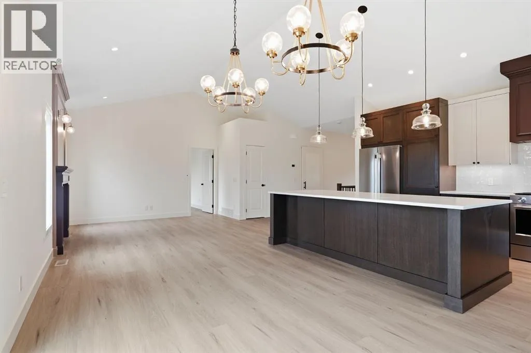
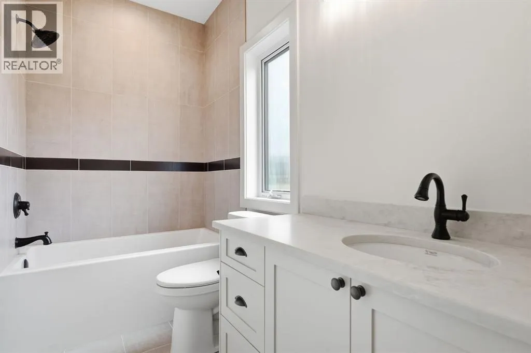
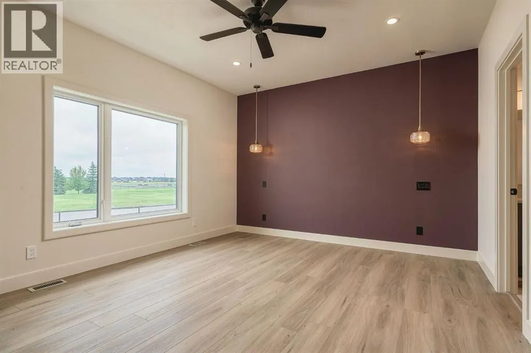
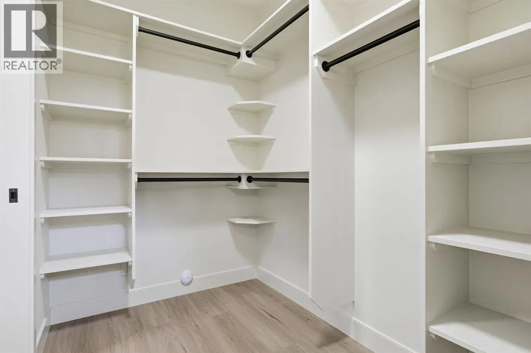
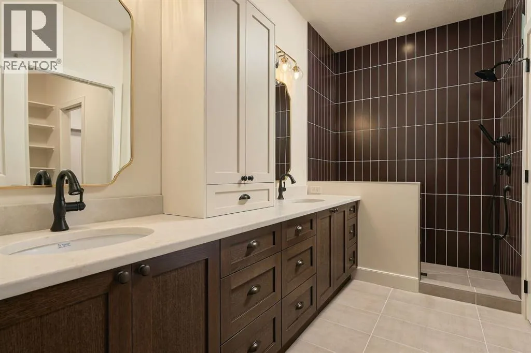
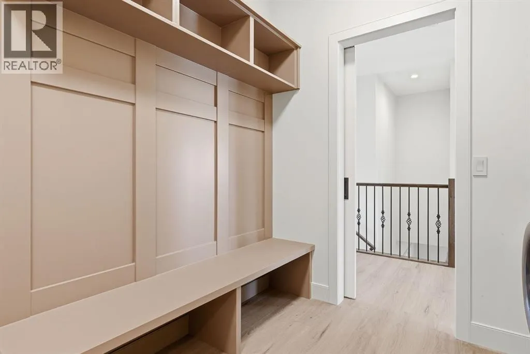
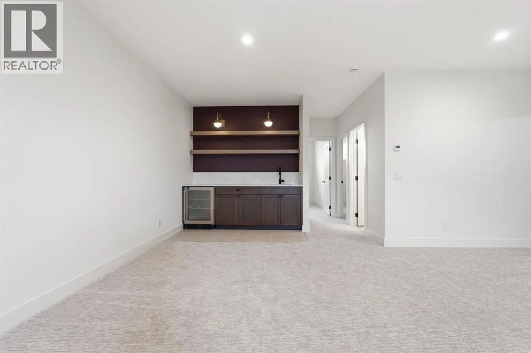
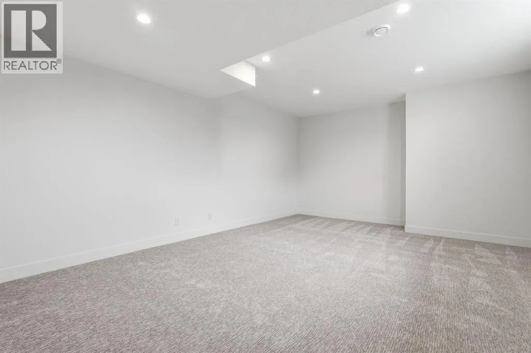
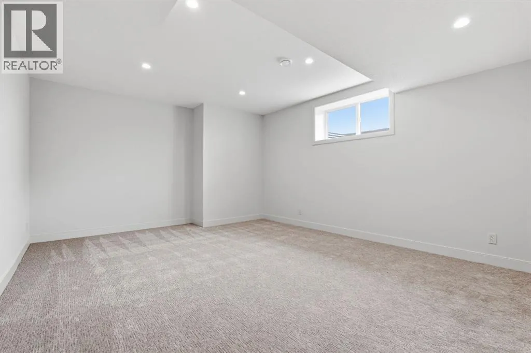
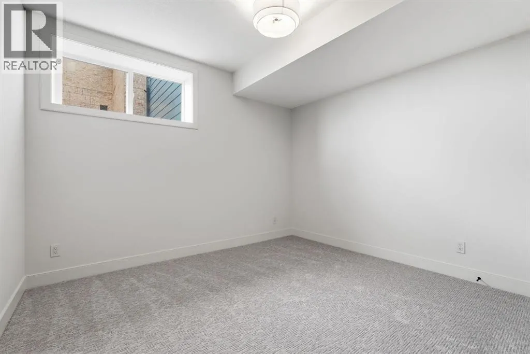
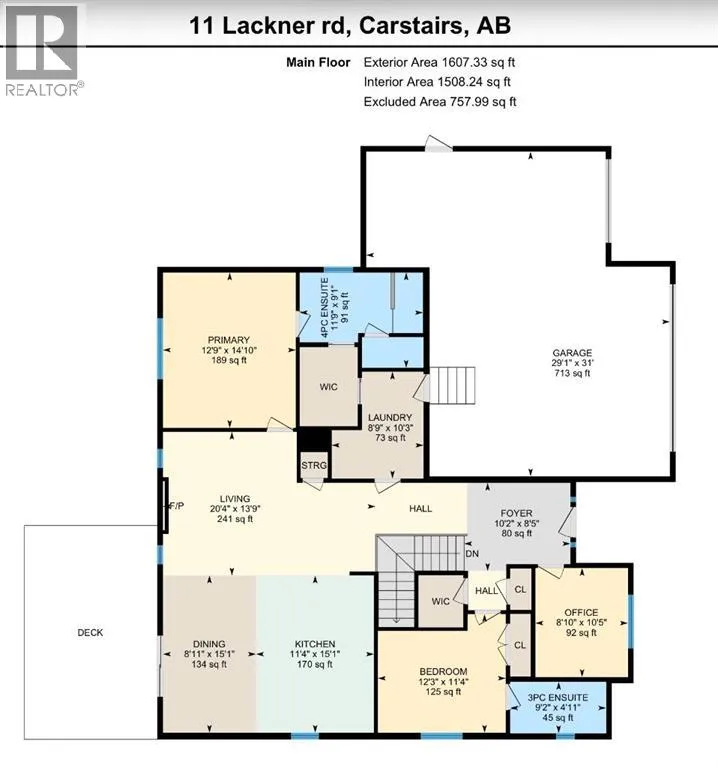
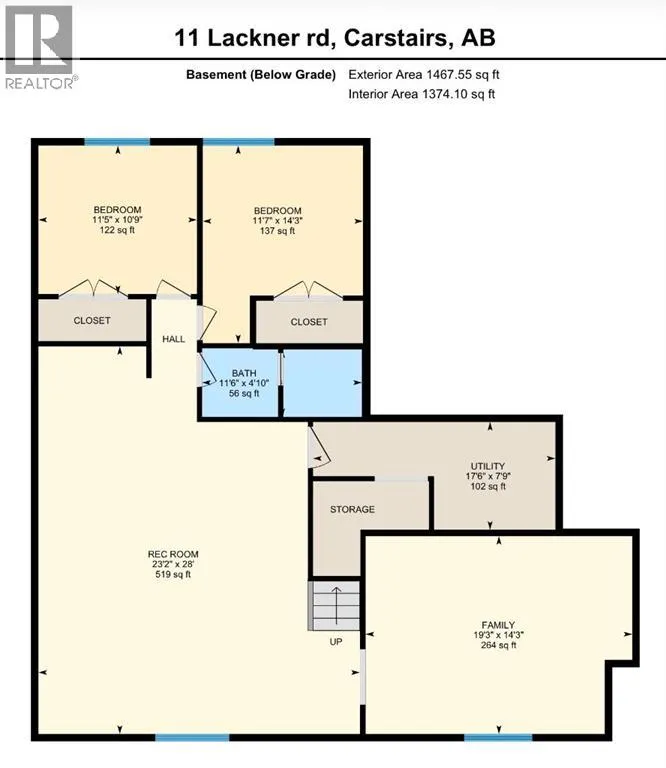
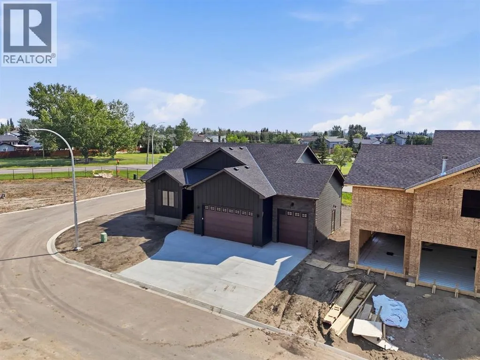
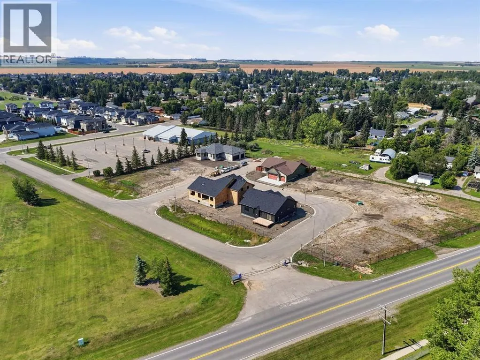
Introducing 11 Lackner Road-where thoughtful design, exceptional craftsmanship, and small-town living come together in one seriously impressive bungalow.Built by Clarity Built, this brand-new home sits on a 75’ wide lot within an exclusive 10-lot development in Carstairs, with a south-facing backyard overlooking municipal reserve. At just over 3, 000 sq.ft. of developed living space, every inch has been intentionally designed

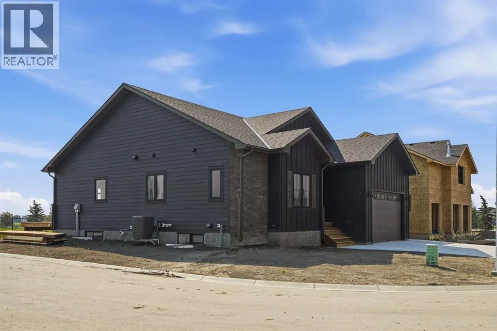
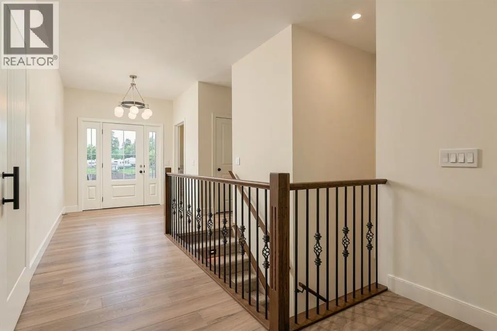
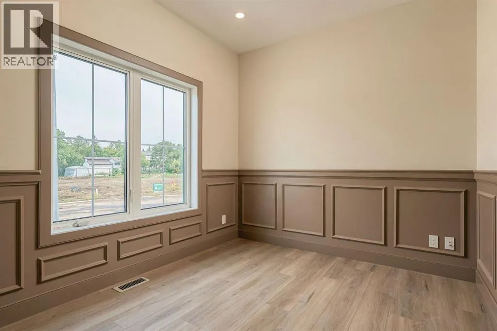
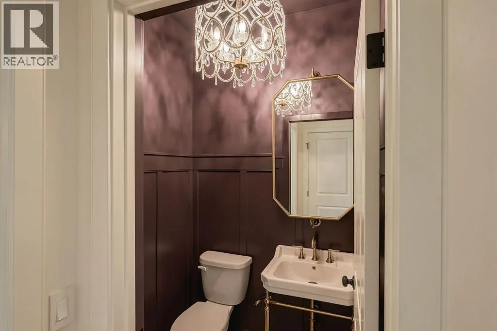
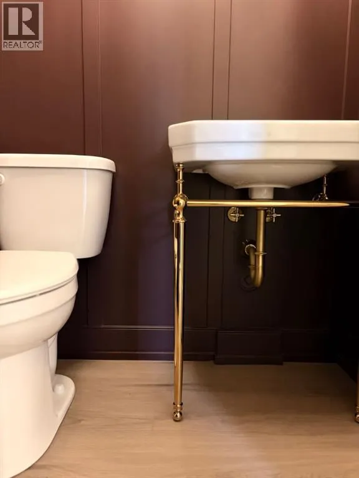
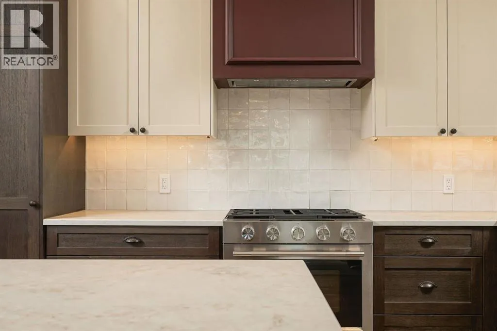
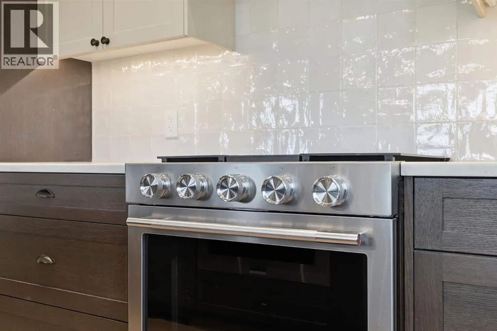
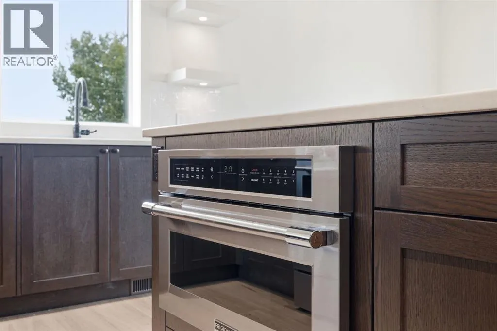
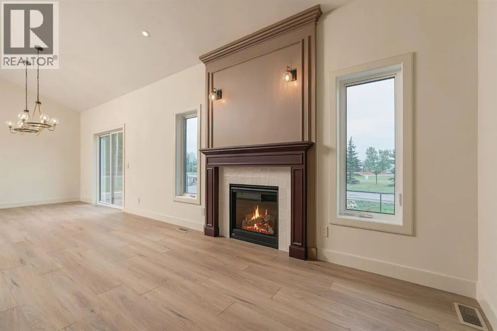
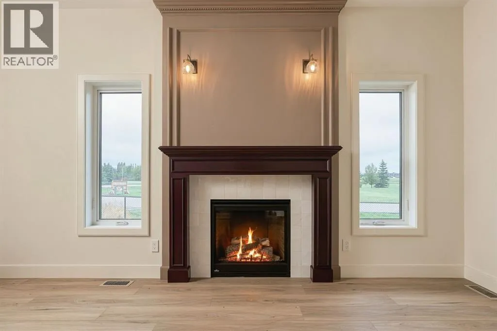
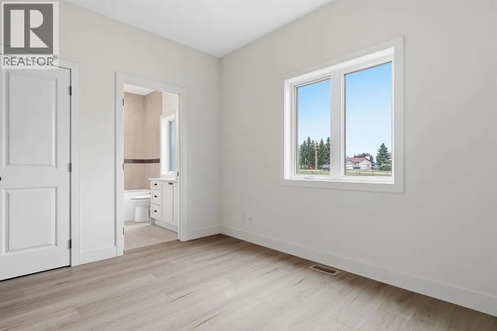
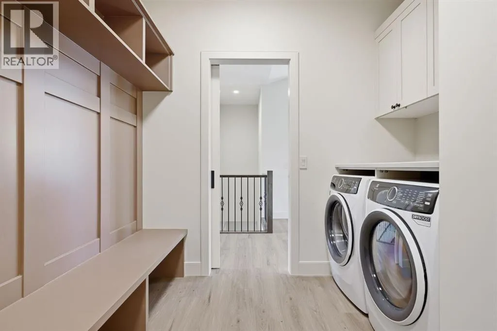
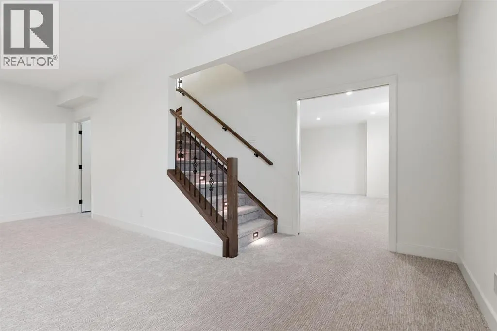
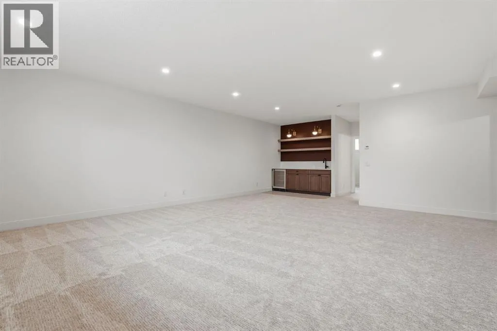
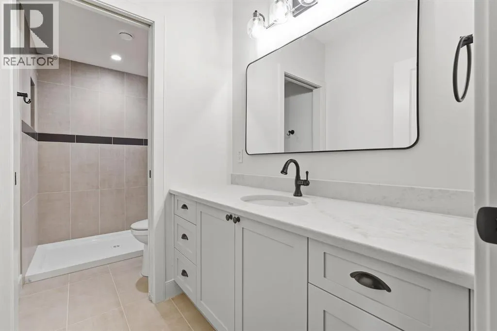
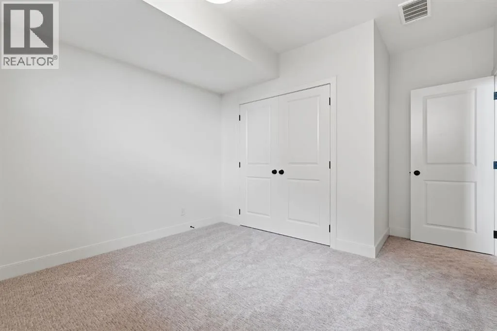
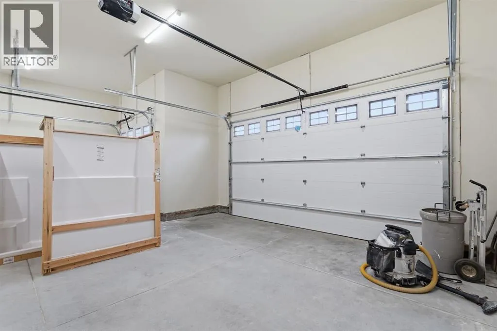
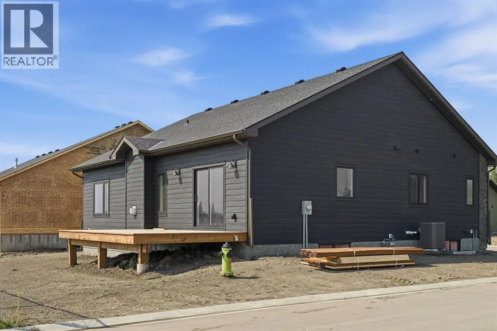
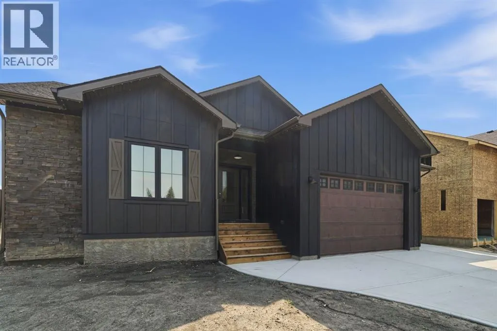
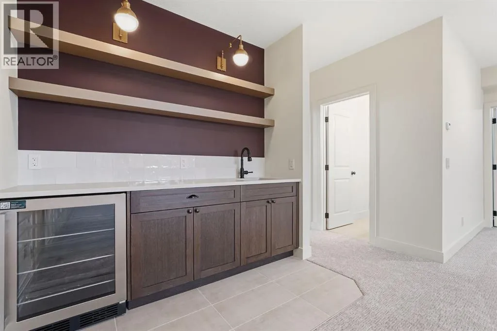
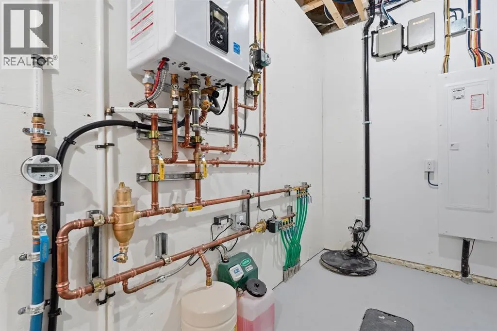
to be beautiful, functional, and exceptionally well used.Inside, rift-cut oak cabinetry and railings bring warmth and texture throughout, complemented by Taj Mahal quartzite countertops, luxury vinyl plank flooring, custom tile work, and upgraded carpet with 10 lb underlay. The kitchen is finished with a full appliance package including a gas range, built-in microwave, paneled dishwasher, beverage fridge(in basement), and more, creating a space that feels every bit as good as it looks. You’ll also enjoy the new Washer and Dryer set that is included in this home.The attention to detail continues well beyond the finishes. Triple-pane windows, upgraded insulation, a two-stage high-efficiency furnace, AIR CONDITIONING, 200-amp electrical service, numerous electrical upgrades including pot and step lighting, and radiant in-floor heat in the basement were all incorporated with comfort and longevity in mind.Outside, LP SmartSide siding and permanent Gemstone lighting give the home a polished exterior, while the fully finished and painted garage includes its own gas heater.The lot, at 75 feet wide, features a sunny south-facing backyard overlooking municipal reserve, there is room to actually enjoy the outdoors without feeling like your neighbours are sitting on the patio with you.11 Lackner Road is a home for buyers who appreciate the difference between simply adding square footage and designing space exceptionally well. Over 3, 000 sq.ft. developed, elevated finishes, thoughtful construction, and a setting that gives you a little more r oom to breathe. ***more photos to be uploaded on Tuesday September 8*** (id:64429)

Read More
Basic Details
  • Property Type: Residential
  • Listing Type: For Sale
  • Listing ID: A2342281
  • Price: $939,900
  • Bedrooms: 4
  • Bathrooms: 3
  • Square Footage: 1,607 Sqft
  • Year Built: 2026
  • Status: Active
  • Office Name: CIR Realty
  • Property Sub Type: Single Family
  • Office Key: 54463
Features & Appliances
Features
  • Heating System: Forced air, Other, In Floor Heating
  • Cooling System: Central air conditioning
  • Basement: Finished, Full
  • Fence: Partially fenced
  • Parking: Attached Garage
  • Architectural Style: Bungalow
  • Flooring: Carpeted, Vinyl, Ceramic Tile
  • Fireplaces Total: 1
Address Map
  • Location: CA, Alberta, Carstairs, T0M0N0
  • Street: Lackner
  • Street Number: 11
  • Street Suffix: Road
  • Longitude: W115° 54' 14.4''
  • Latitude: N51° 33' 32.3''
Additional Information
  • Community Features:
  • Construction Materials:
  • Foundation Details:
  • Lot Features:
  • Lot Size Dimensions: 7854.00
  • Stories: 1.0
Financial
  • Tax Annual Amount: 997
Powered by REALTOR.ca
Listing updated: 2026-09-13 04:05:09
List Your Property
Mortgage Calculator
Get Pre-Approved
$
$
%
%
years
Monthly Payment (Est.) $
Listing Information
  • List Agent Key: 2164956
  • List Office Key: 54463
  • Modification Timestamp: 2026-09-08T22:00:02Z
  • Originating System Name: Calgary Real Estate Board
  • Status Change Timestamp: 2026-09-08T21:59:09Z
Powered by REALTOR.ca
Listing updated: 2026-09-13 04:05:09
REALTOR®, REALTORS®, and the REALTOR® logo are certification marks that are owned by REALTOR® Canada Inc. and licensed exclusively to The Canadian Real Estate Association (CREA). These certification marks identify real estate professionals who are members of CREA and who must abide by CREA’s By‐Laws, Rules, and the REALTOR® Code. The MLS® trademark and the MLS® logo are owned by CREA and identify the quality of services provided by real estate professionals who are members of CREA.

The information contained on this site is based in whole or in part on information that is provided by members of The Canadian Real Estate Association, who are responsible for its accuracy. CREA reproduces and distributes this information as a service for its members and assumes no responsibility for its accuracy.

Website is operated by a brokerage or salesperson who is a member of The Canadian Real Estate Association.

The listing content on this website is protected by copyright and other laws, and is intended solely for the private, non‐commercial use by individuals. Any other reproduction, distribution or use of the content, in whole or in part, is specifically forbidden. The prohibited uses include commercial use, “screen scraping”, “database scraping”, and any other activity intended to collect, store, reorganize or manipulate data on the pages produced by or displayed on this website.

By continuing to use this website and its services, you agree to these

These forms are provided to ComFree’s Unrepresented Sellers as a part of their Mere Posting ComFree Listing Contract.

I acknowledge I can only access these forms as a ComFree customer under contract.

These forms are provided to ComFree’s Unrepresented Sellers as a part of their Mere Posting ComFree Listing Contract and in partnership with Zubic Law.

I acknowledge I can only access these forms as a ComFree customer under contract.

These forms are provided to ComFree’s Unrepresented Sellers as part of their Mere Posting ComFree Listing Contract and in partnership with Imperium LLP – Rocky Kim.

I acknowledge I can only access these forms as a ComFree customer under contract.

How It Works

1. Purchase Your Package

2. We Ship Your ‘For Sale’ Sign

3. Book Your VR Tour

4. Complete Listing Input Forms

5. We Make Your Listing Live

6. Get Support 7 Days a Week

7. iSOLD!