Share
$780,000
Alberta,Calgary
For Sale Active
3 Glenway Drive SW, Calgary, Alberta T3E4T7
  • 4
  • 3
  • 1,229 Sqft
Contact Seller
Next Open House
  • Sep 5
Basic Details
Description

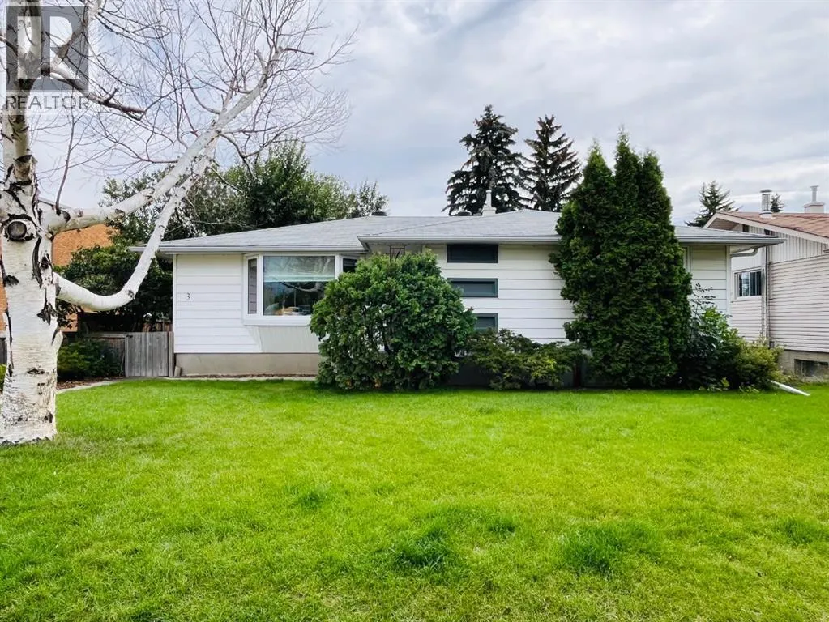
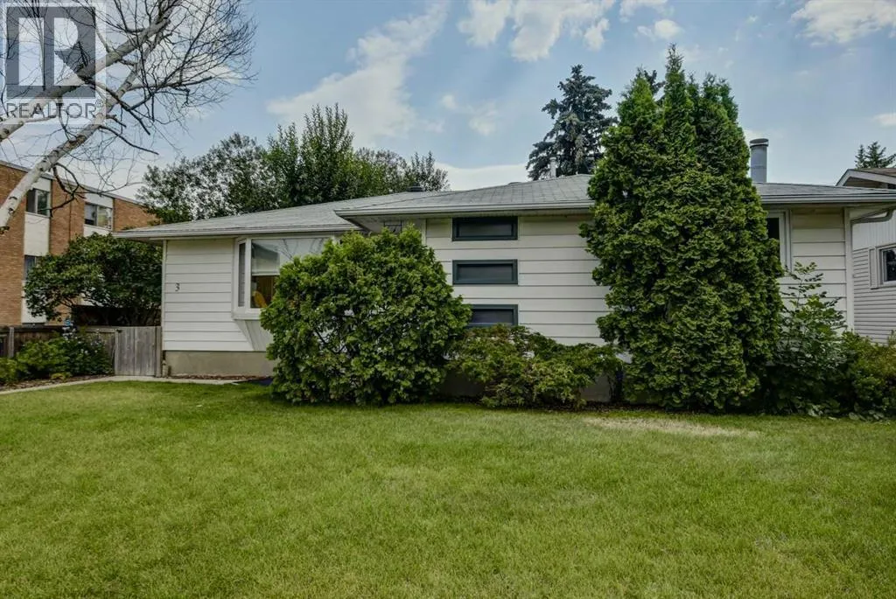
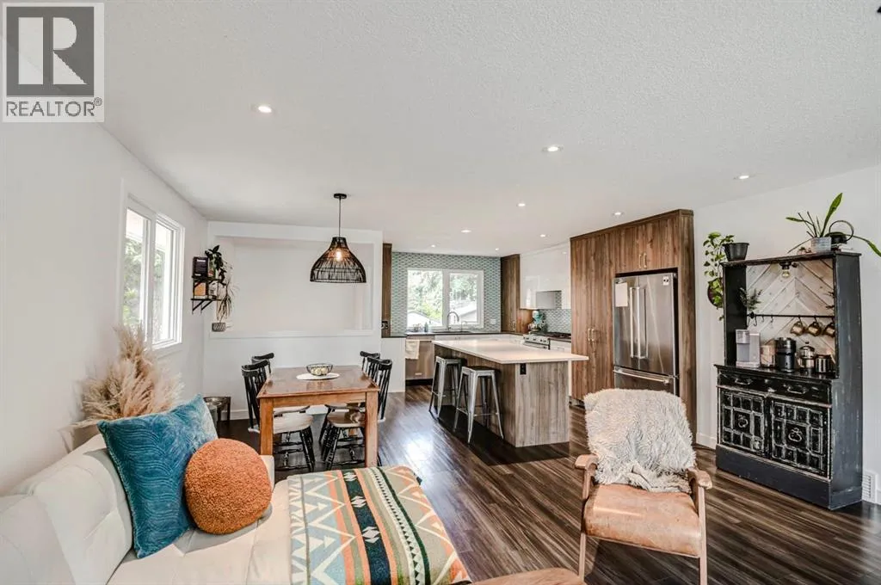
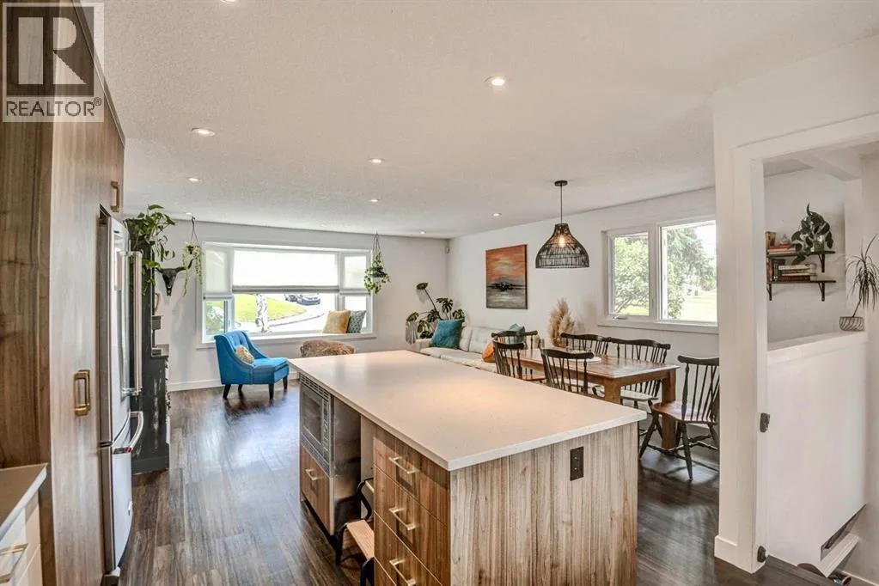
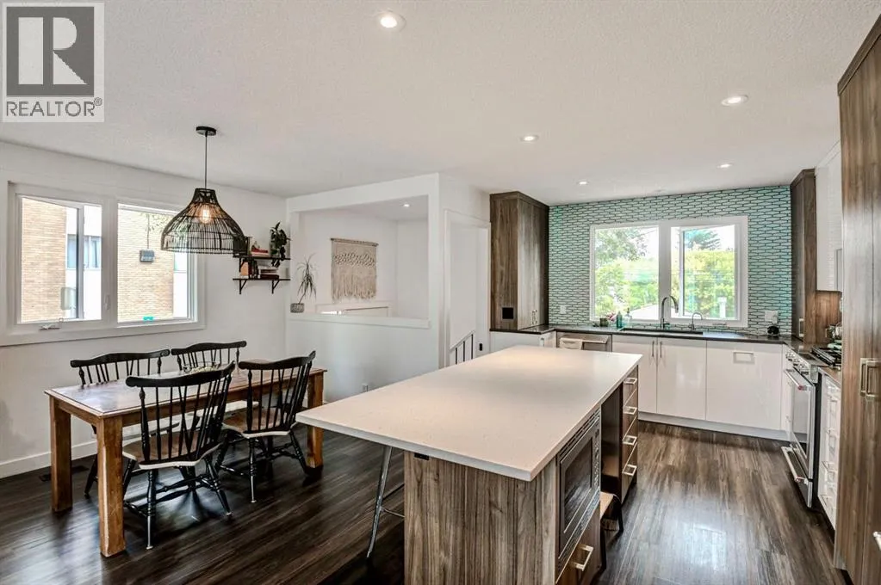
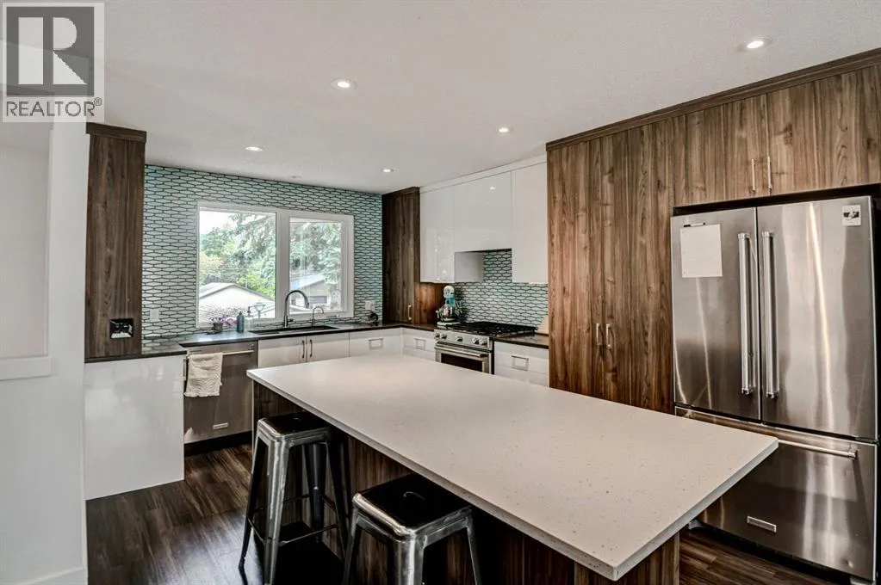
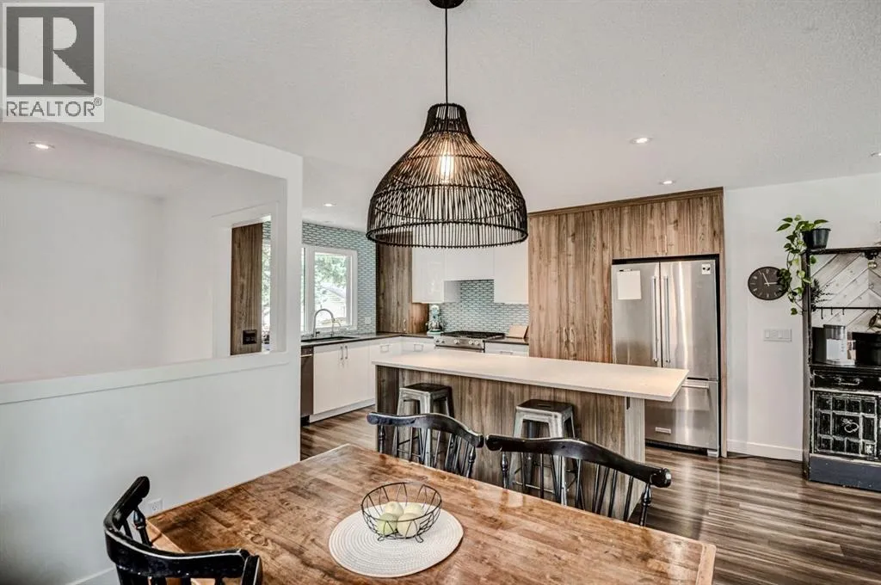
OPEN HOUSE SATURDAY SEPT 5th 1:00-3:00pm****If you’ve been searching for a home with character, warmth and a little bit of swagger, you have just found it.With over 2, 000 sq. ft. of thoughtfully renovated living space, this home strikes that elusive balance between mid-century soul and modern-day comfort. The original character hasn’t been erased—it’s been celebrated, refreshed and given a

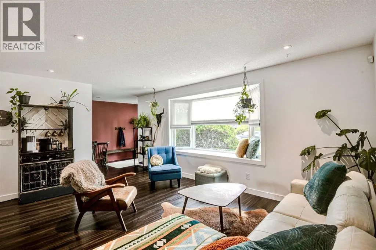
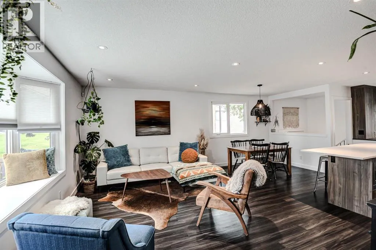
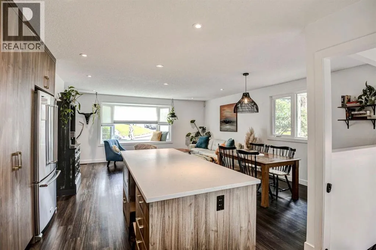
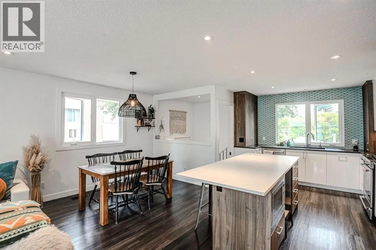
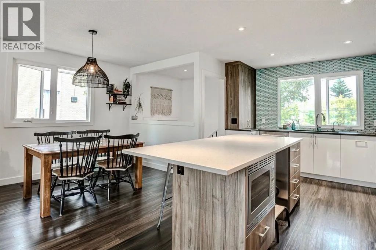
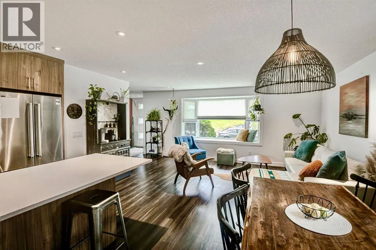
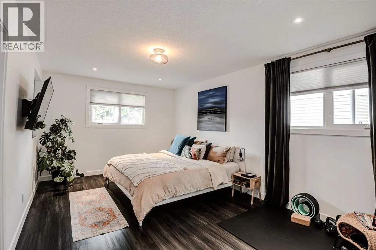
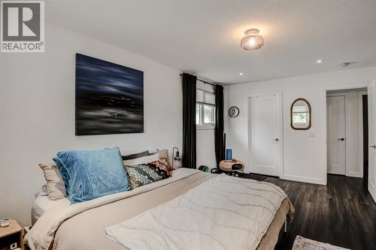
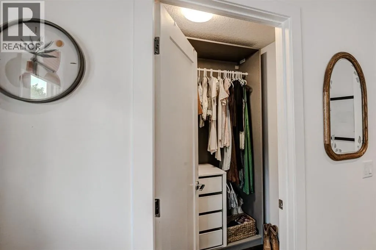
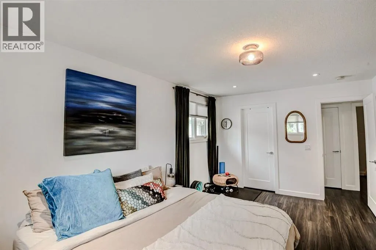
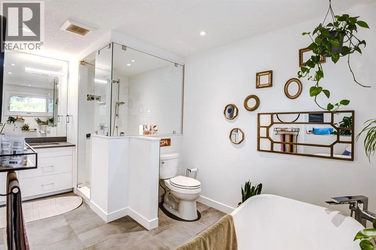
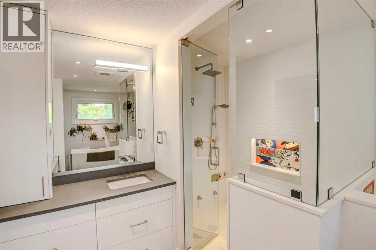
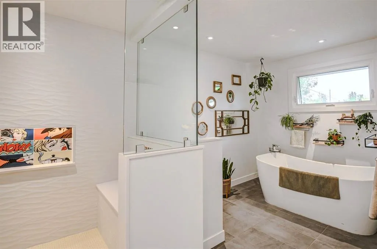
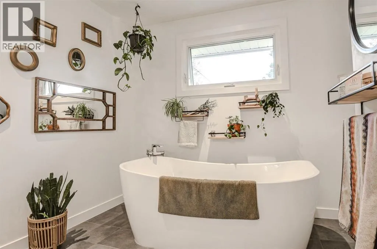
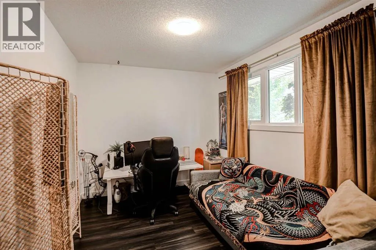
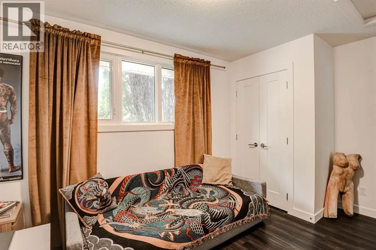
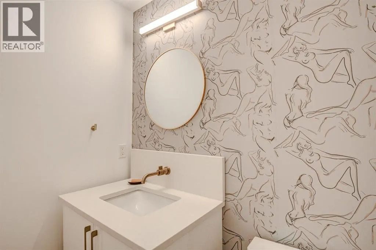
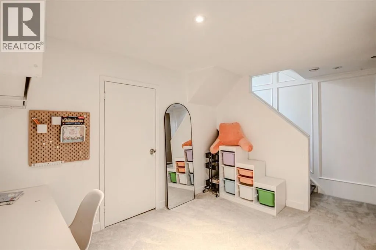
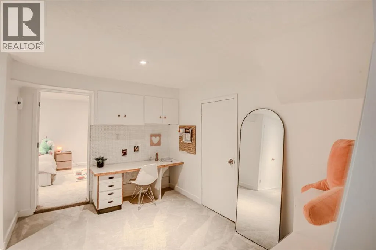
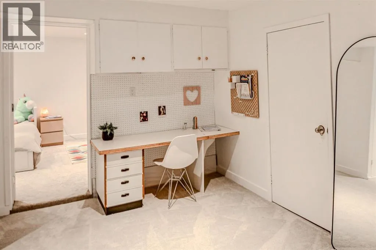
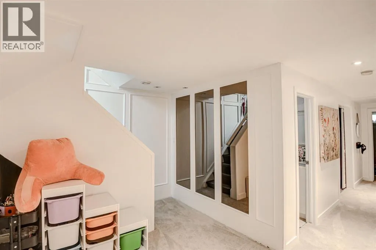
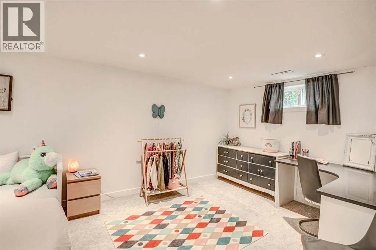
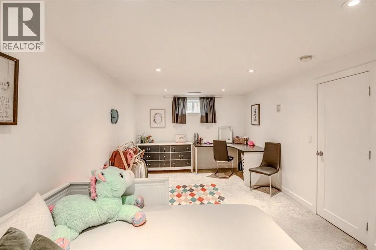
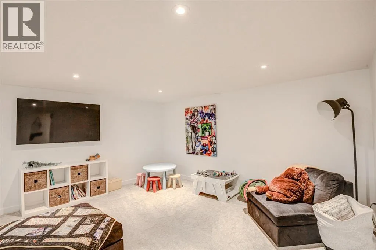
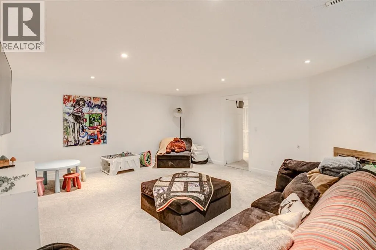
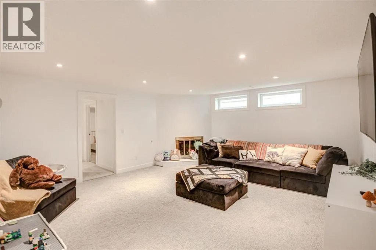
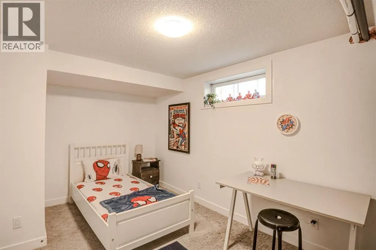
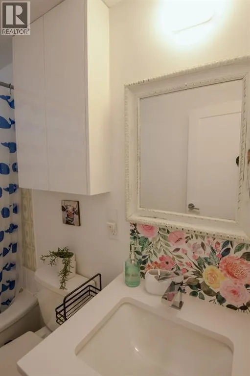
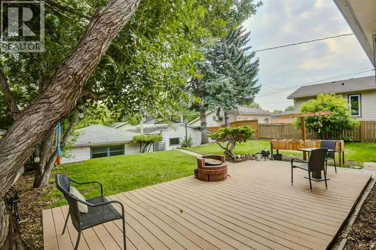
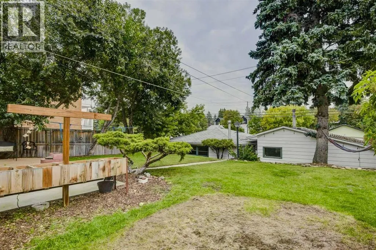
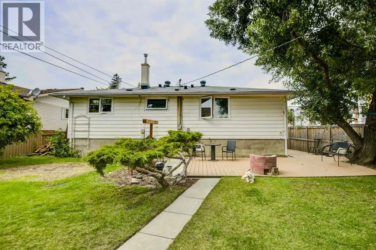
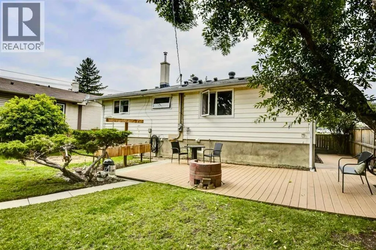
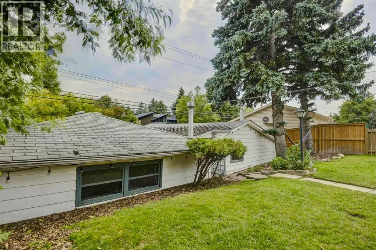
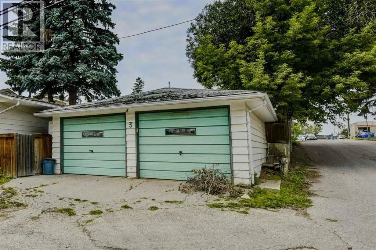
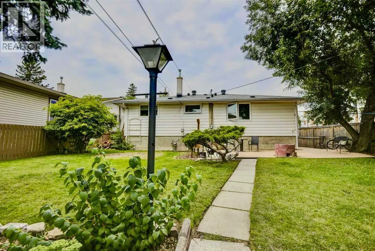
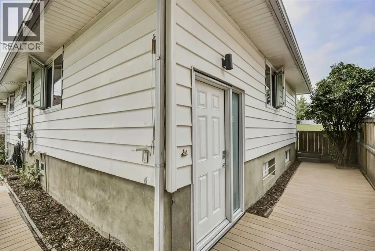
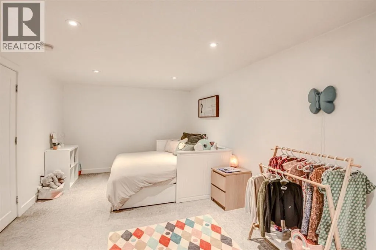
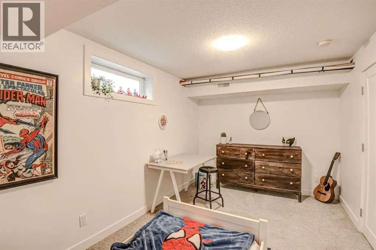
modern twist.Step inside through the generous entryway and you’re immediately drawn into a bright, open main floor filled with natural light. At the heart of the home is a stunning kitchen designed to be both beautiful and functional, complete with a gas range for the chef who loves to cook—and entertain.The living room is full of personality, featuring built-in seating tucked into the north-facing window that invites you to settle in with a coffee, a good book, or a glass of wine.The generously proportioned primary bedroom offers plenty of room to breathe, along with an ensuite that is anything but ordinary. The funky tile is a must-see—a playful nod to the home’s mid-century roots and one of those details that makes this house feel like itself. The second bedroom is currently being used as an office.A convenient two-piece bathroom completes the main floor.Downstairs, the possibilities continue. A large flex room offers space for a home office, gym, creative space or whatever life calls for, while separate storage keeps everything organized. Two additional bedrooms provide flexibility for family or guests, and the large family room—with its gas fireplace—is made for movie nights, lounging and gathering.Then there’s the backyard.South-facing and generously sized, it offers plenty of room for gardens, games, pets and summer gatherings. Gather around the gas fire pit with friends, watch the kids play, or simply enjoy a little more sunshine at the end of the day.And for those who need serious garage space, this home delivers in a big way: two double detached garages. One features double doors and a gas furnace, while the second has one large door and offers exciting potential to transform into a studio, workshop, creative space or something entirely your own.This is a home that truly brings a lot to the table: move-in ready, roughed in Air Conditioning as a bonus and full of personality all on a huge 7147sq.ft. lot. Close to schools, shopping and transit, with quick access to downtown and Sarcee Trail.If you’ve grown tired of touring the same predictable renovations—white walls, generic finishes and homes that all seem to look alike—come see what happens when a renovation leaves room for soul.This one has it.And it might just be the home you’ve been waiting for. (id:62650)

Read More
Basic Details
  • Property Type: Residential
  • Listing Type: For Sale
  • Listing ID: A2341536
  • Price: $780,000
  • Bedrooms: 4
  • Bathrooms: 3
  • Half Bathrooms: 1
  • Square Footage: 1,229 Sqft
  • Year Built: 1959
  • Status: Active
  • Office Name: MaxWell Capital Realty
  • Property Sub Type: Single Family
  • Office Key: 54630
Features & Appliances
Features
  • Heating System: Forced air
  • Cooling System: See Remarks
  • Basement: Finished, Full, Separate entrance
  • Fence: Fence
  • Parking: Detached Garage, Garage, Heated Garage
  • Architectural Style: Bungalow
  • Exterior Features: Metal
  • Flooring: Carpeted, Vinyl Plank, Ceramic Tile
  • Fireplaces Total: 1
Address Map
  • Location: CA, Alberta, Calgary, Glamorgan, T3E4T7
  • Street: Glenway
  • Street Number: 3
  • Street Suffix: Drive
  • Longitude: W115° 51' 19.3''
  • Latitude: N51° 1' 11.7''
  • Street Dir Suffix: Southwest
Additional Information
  • Foundation Details:
  • Lot Features:
  • Lot Size Dimensions: 664.00
  • Stories: 1.0
Financial
  • Tax Annual Amount: 4864
Powered by REALTOR.ca
Listing updated: 2026-09-04 16:08:35
List Your Property
Mortgage Calculator
Get Pre-Approved
$
$
%
%
years
Monthly Payment (Est.) $
Listing Information
  • List Agent Key: 1448728
  • List Office Key: 54630
  • Modification Timestamp: 2026-09-04T14:55:14Z
  • Originating System Name: Calgary Real Estate Board
  • Status Change Timestamp: 2026-09-04T14:45:54Z
Powered by REALTOR.ca
Listing updated: 2026-09-04 16:08:37
REALTOR®, REALTORS®, and the REALTOR® logo are certification marks that are owned by REALTOR® Canada Inc. and licensed exclusively to The Canadian Real Estate Association (CREA). These certification marks identify real estate professionals who are members of CREA and who must abide by CREA’s By‐Laws, Rules, and the REALTOR® Code. The MLS® trademark and the MLS® logo are owned by CREA and identify the quality of services provided by real estate professionals who are members of CREA.

The information contained on this site is based in whole or in part on information that is provided by members of The Canadian Real Estate Association, who are responsible for its accuracy. CREA reproduces and distributes this information as a service for its members and assumes no responsibility for its accuracy.

Website is operated by a brokerage or salesperson who is a member of The Canadian Real Estate Association.

The listing content on this website is protected by copyright and other laws, and is intended solely for the private, non‐commercial use by individuals. Any other reproduction, distribution or use of the content, in whole or in part, is specifically forbidden. The prohibited uses include commercial use, “screen scraping”, “database scraping”, and any other activity intended to collect, store, reorganize or manipulate data on the pages produced by or displayed on this website.

By continuing to use this website and its services, you agree to these

These forms are provided to ComFree’s Unrepresented Sellers as a part of their Mere Posting ComFree Listing Contract.

I acknowledge I can only access these forms as a ComFree customer under contract.

These forms are provided to ComFree’s Unrepresented Sellers as a part of their Mere Posting ComFree Listing Contract and in partnership with Zubic Law.

I acknowledge I can only access these forms as a ComFree customer under contract.

These forms are provided to ComFree’s Unrepresented Sellers as part of their Mere Posting ComFree Listing Contract and in partnership with Imperium LLP – Rocky Kim.

I acknowledge I can only access these forms as a ComFree customer under contract.

How It Works

1. Purchase Your Package

2. We Ship Your ‘For Sale’ Sign

3. Book Your VR Tour

4. Complete Listing Input Forms

5. We Make Your Listing Live

6. Get Support 7 Days a Week

7. iSOLD!