Share
$925,000
Alberta,Calgary
For Sale Active
267 Ranch Estates Drive NW, Calgary, Alberta T3G1K7
  • 4
  • 4
  • 1,993 Sqft
Contact Seller
Basic Details
Description

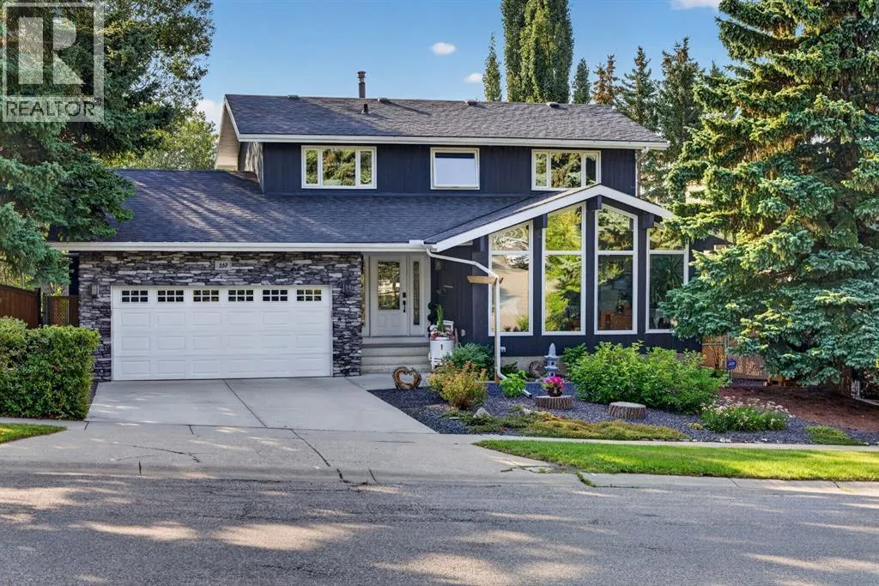
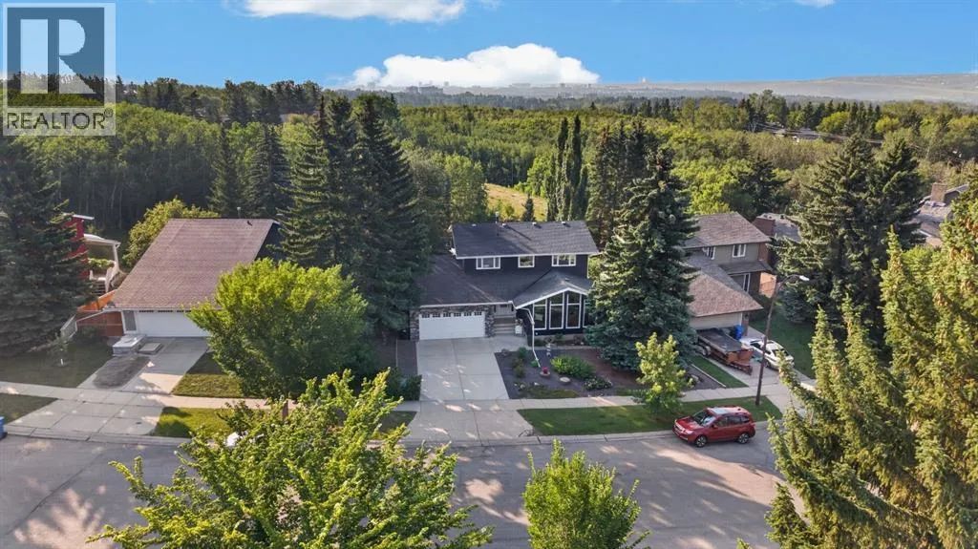
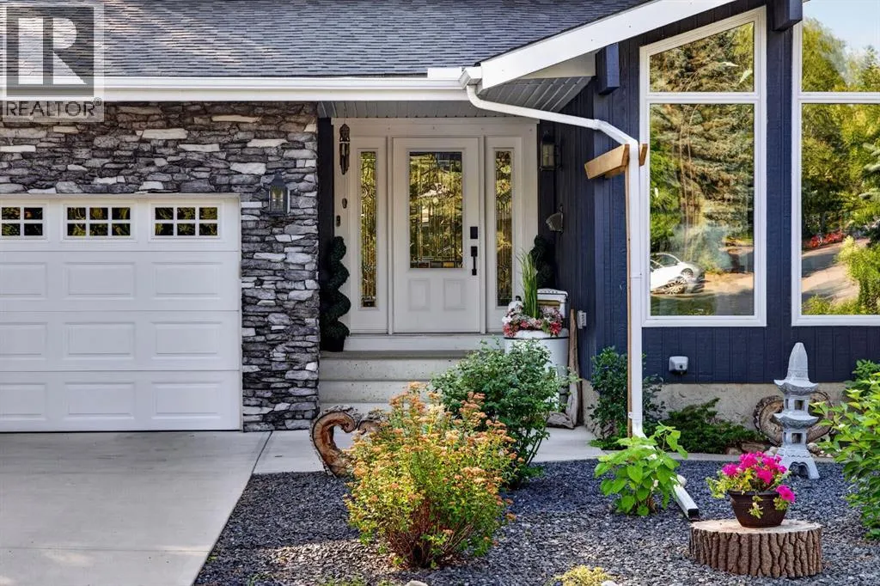
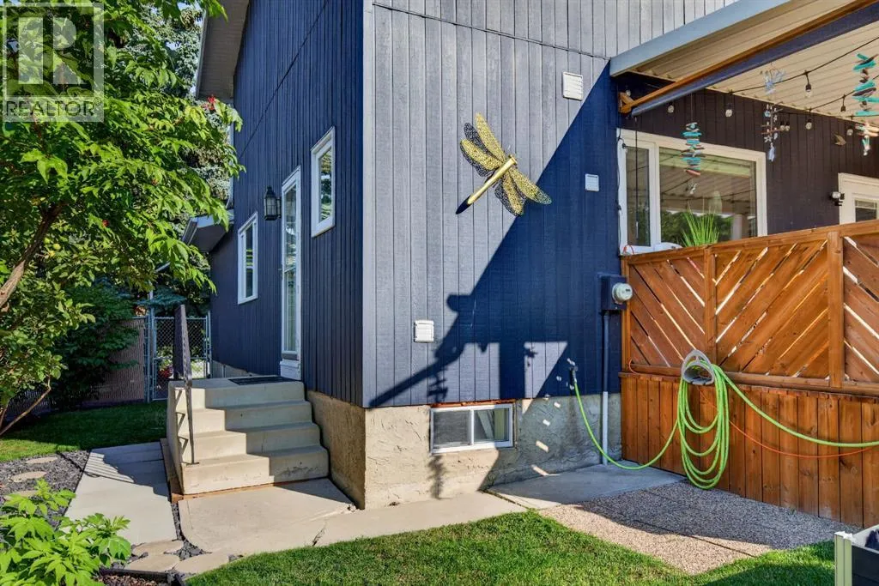
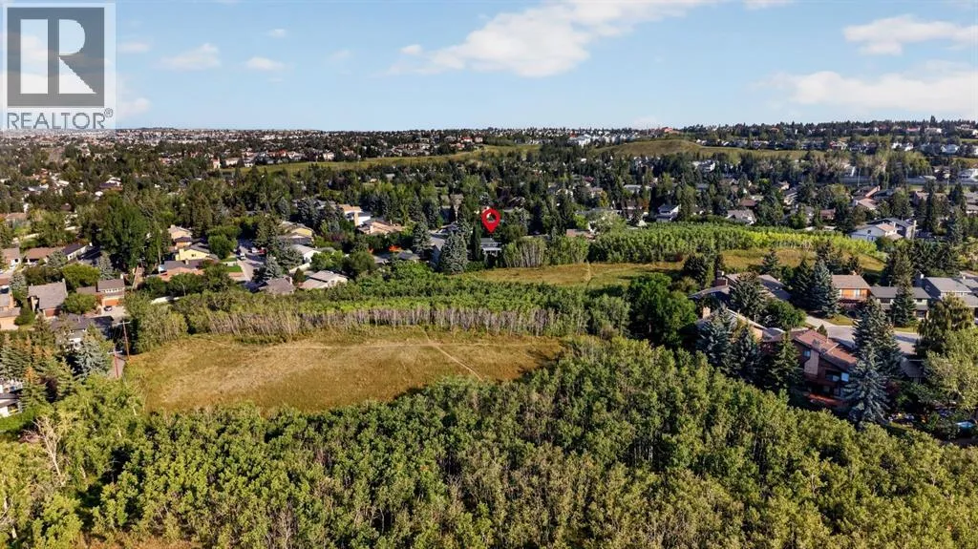
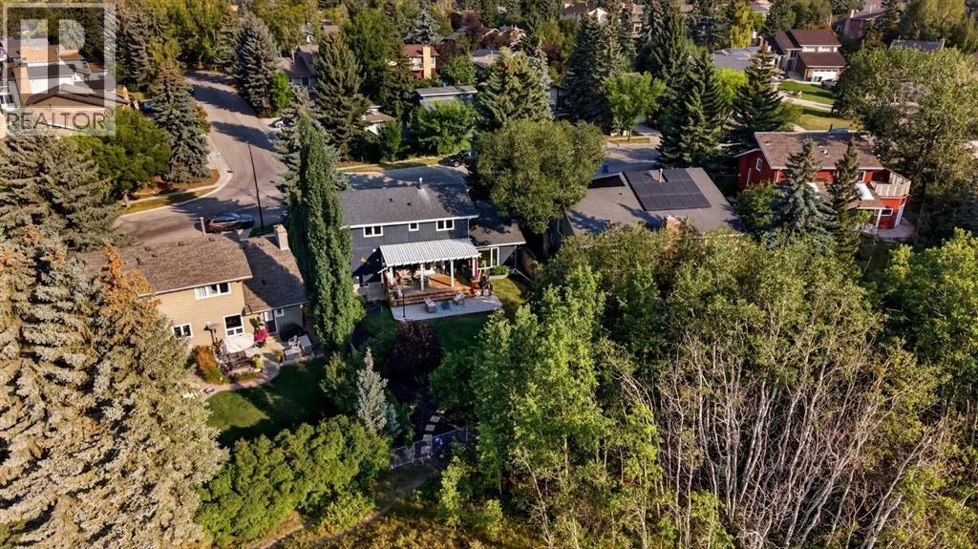
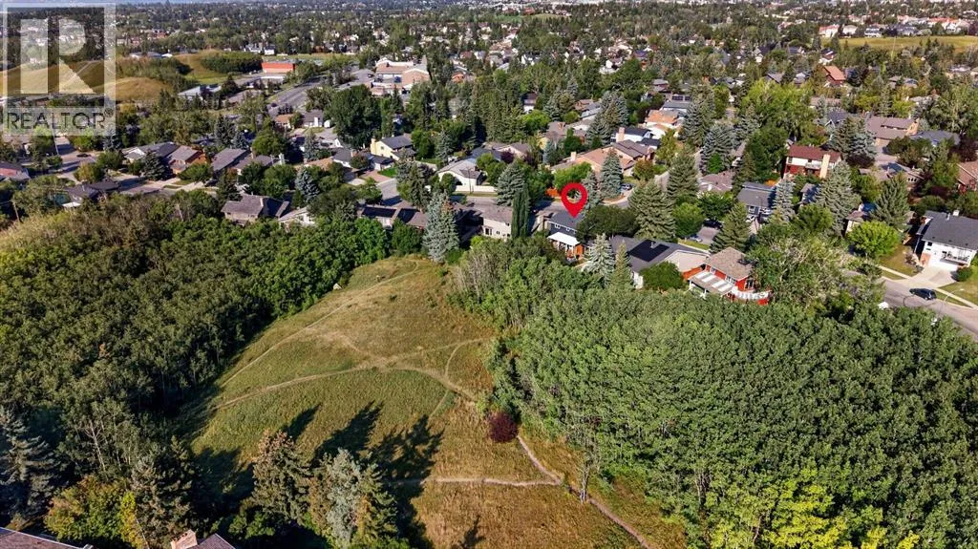
Welcome to your serene oasis in the highly sought-after community of Ranchlands Estates. Backing directly onto a lush forested nature reserve with private access to an off-leash dog park, this beautifully updated, transitional-style home seamlessly blends natural beauty with upscale, functional design. Upgraded with durable Hardie Board siding and triple-pane windows, the home welcomes you with a charming covered front

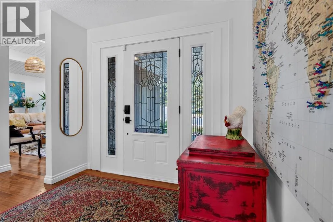
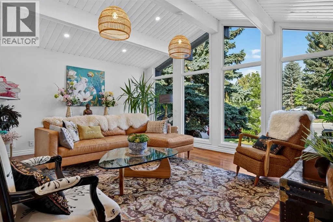
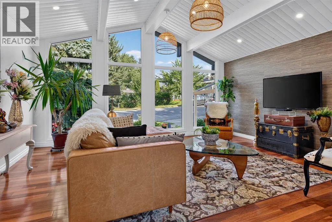
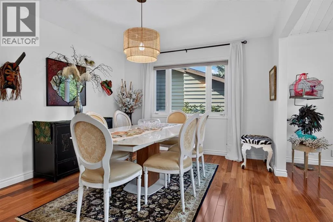
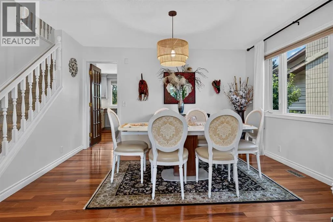
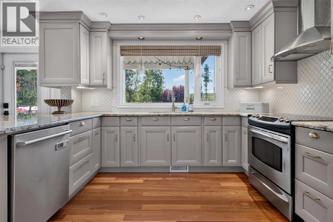
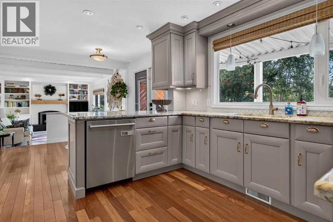
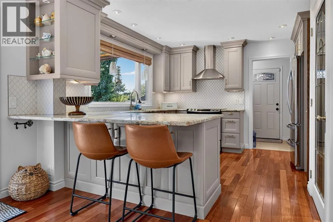
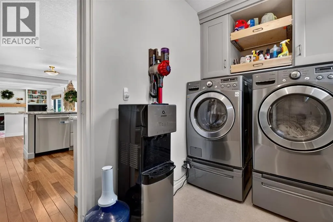
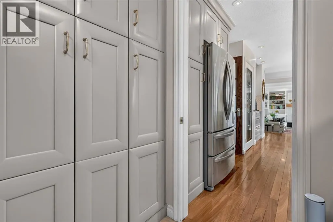
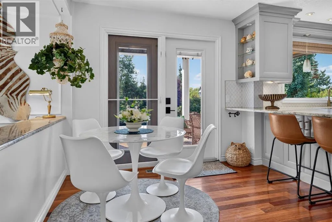
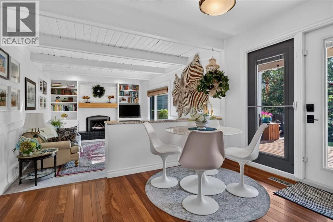
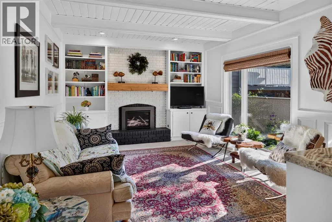
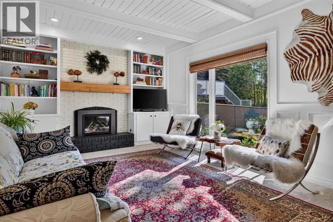
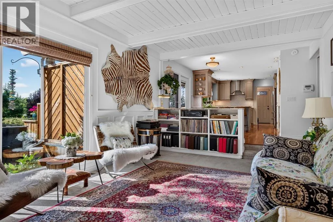
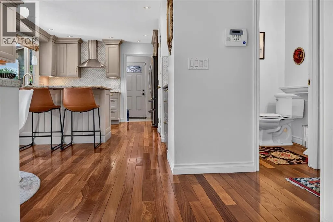
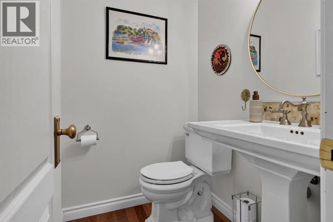
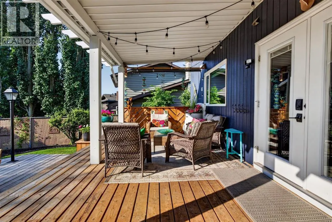
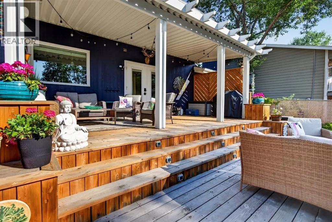
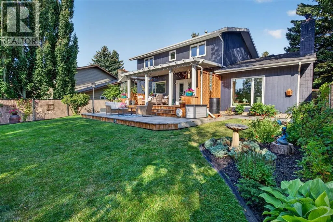
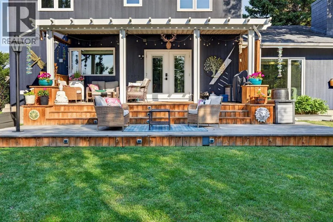
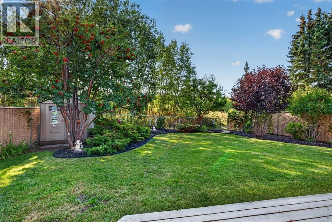
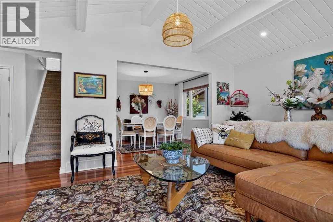
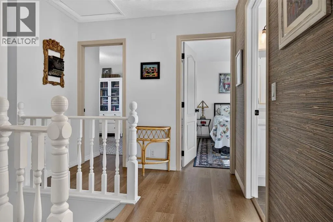
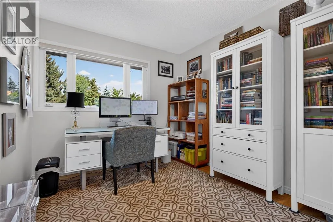
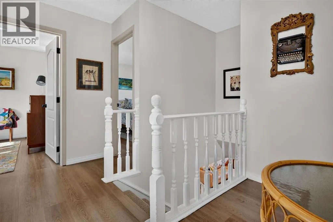
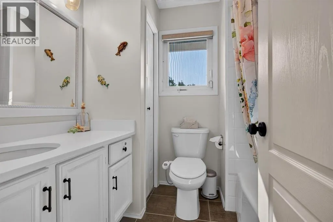
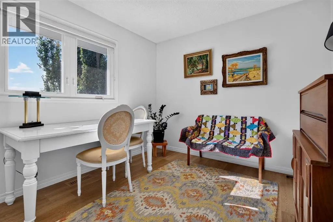
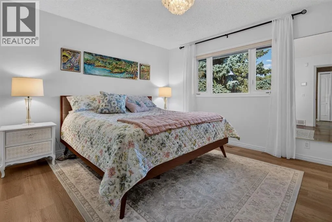
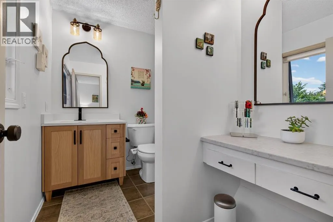
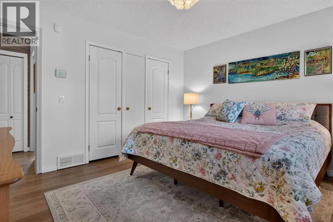
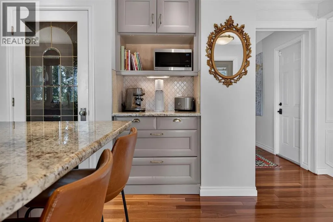
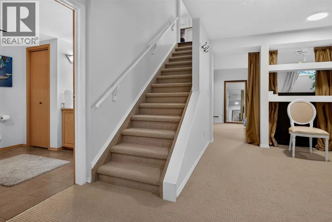
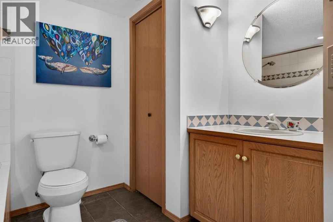
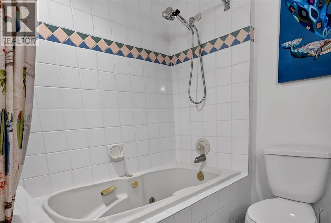
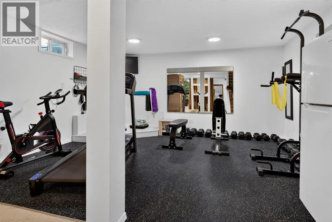
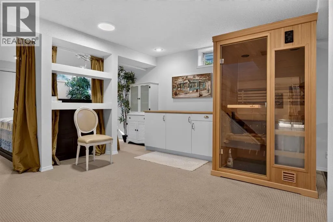
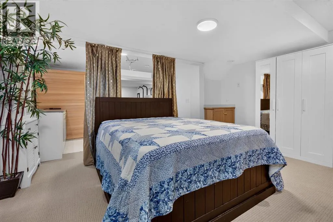
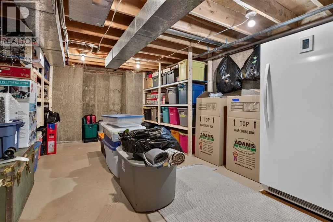
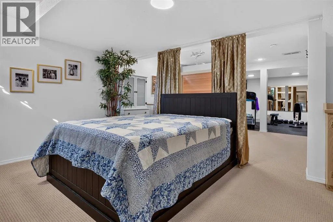
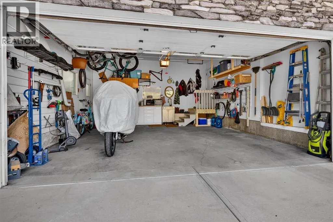
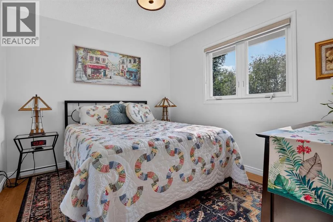
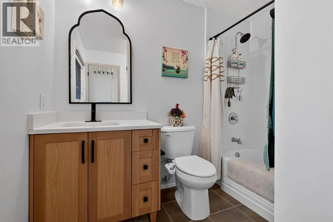
porch and vibrant, low-maintenance front landscaping. The fully fenced, southeast-facing backyard is an entertainer’s dream and a gardener’s paradise. Host family and friends year-round on the expansive two-tier covered deck, complete with privacy screens, a BBQ gas line, and a vintage gas lantern (as-is). Green thumbs will fall in love with the self-watering planters, thriving perennials, vegetable garden, and mature apple trees and raspberry bushes. For the hobbyist or car enthusiast, the heated double attached garage comes fully equipped with versatile slat-wall storage. Step inside to discover ultra-durable, scratch-resistant Cumaru hardwood flooring flowing seamlessly through the main level. The breathtaking front living room is anchored by vaulted tongue-and-groove ceilings and towering (all new) floor-to-ceiling windows that flood the space with natural light. Host with ease in the adjacent formal dining room or gather in the chef’s kitchen. Enjoy sweeping park views from the large granite island, complemented by premium stainless steel appliances (including a Bosch dishwasher and slide-in range), a deep sink with a garburator, and elegant Champagne Bronze Delta fixtures. A convenient side-entrance laundry room with built-in pantry shelving provides excellent day-to-day functionality. Unwind in the sunken family room—a cozy, character-rich haven featuring a brand new gas fireplace with Fir mantle, timeless original wainscoting, built-in bookshelves, and warm beamed tongue-and-groove ceilings. Large windows perfectly frame the tranquil park view s behind the home. An elegantly updated half-bath completes the main floor. Upstairs, you’ll find 4 generously sized bedrooms featuring beautifully updated, waterproof luxury vinyl plank (LVP) flooring, all framed by premium Hunter Douglas and Levolor window treatments. The primary suite offers a private retreat with a walk-in closet and a refreshed ensuite, while the additional three bedrooms share a modern full bathroom finished with crisp quartz countertops. The fully finished basement offers highly versatile living space, including a dedicated gym area, a massive rec room, a full bathroom, and a large storage room housing an upgraded electrical subpanel (2021). Mechanically sound, the property is equipped with two furnaces, central air conditioning, and a newer hot water tank (2022). The most recent updates and upgrades include fresh paint in many areas of the home and new lighting. Located just minutes from Crowfoot Centre, Nose Hill Park, and winding scenic pathways, this move-in-ready property offe (id:62650)

Read More
Basic Details
  • Property Type: Residential
  • Listing Type: For Sale
  • Listing ID: A2342439
  • Price: $925,000
  • Bedrooms: 4
  • Bathrooms: 4
  • Half Bathrooms: 1
  • Square Footage: 1,993 Sqft
  • Year Built: 1979
  • Status: Active
  • Office Name: LPT Realty
  • Property Sub Type: Single Family
  • Office Key: 299566
Features & Appliances
Features
  • Heating System: Forced air
  • Cooling System: Central air conditioning
  • Basement: Finished, Full
  • Fence: Fence
  • Parking: Garage, Attached Garage, Heated Garage
  • Flooring: Carpeted, Ceramic Tile, Wood
  • Fireplaces Total: 1
Address Map
  • Location: CA, Alberta, Calgary, Ranchlands, T3G1K7
  • Street: Ranch Estates
  • Street Number: 267
  • Street Suffix: Drive
  • Longitude: W115° 49' 30.3''
  • Latitude: N51° 7' 16.5''
  • Street Dir Suffix: Northwest
Additional Information
  • Construction Materials:
  • Foundation Details:
  • Lot Features:
  • Lot Size Dimensions: 718.00
  • Stories: 2.0
Financial
  • Tax Annual Amount: 6649
Powered by REALTOR.ca
Listing updated: 2026-09-04 09:53:22
List Your Property
Mortgage Calculator
Get Pre-Approved
$
$
%
%
years
Monthly Payment (Est.) $
Listing Information
  • List Agent Key: 1763252
  • List Office Key: 299566
  • Modification Timestamp: 2026-09-04T03:05:21Z
  • Originating System Name: Calgary Real Estate Board
  • Status Change Timestamp: 2026-09-04T02:57:31Z
Powered by REALTOR.ca
Listing updated: 2026-09-04 09:53:23
REALTOR®, REALTORS®, and the REALTOR® logo are certification marks that are owned by REALTOR® Canada Inc. and licensed exclusively to The Canadian Real Estate Association (CREA). These certification marks identify real estate professionals who are members of CREA and who must abide by CREA’s By‐Laws, Rules, and the REALTOR® Code. The MLS® trademark and the MLS® logo are owned by CREA and identify the quality of services provided by real estate professionals who are members of CREA.

The information contained on this site is based in whole or in part on information that is provided by members of The Canadian Real Estate Association, who are responsible for its accuracy. CREA reproduces and distributes this information as a service for its members and assumes no responsibility for its accuracy.

Website is operated by a brokerage or salesperson who is a member of The Canadian Real Estate Association.

The listing content on this website is protected by copyright and other laws, and is intended solely for the private, non‐commercial use by individuals. Any other reproduction, distribution or use of the content, in whole or in part, is specifically forbidden. The prohibited uses include commercial use, “screen scraping”, “database scraping”, and any other activity intended to collect, store, reorganize or manipulate data on the pages produced by or displayed on this website.

By continuing to use this website and its services, you agree to these

These forms are provided to ComFree’s Unrepresented Sellers as a part of their Mere Posting ComFree Listing Contract.

I acknowledge I can only access these forms as a ComFree customer under contract.

These forms are provided to ComFree’s Unrepresented Sellers as a part of their Mere Posting ComFree Listing Contract and in partnership with Zubic Law.

I acknowledge I can only access these forms as a ComFree customer under contract.

These forms are provided to ComFree’s Unrepresented Sellers as part of their Mere Posting ComFree Listing Contract and in partnership with Imperium LLP – Rocky Kim.

I acknowledge I can only access these forms as a ComFree customer under contract.

How It Works

1. Purchase Your Package

2. We Ship Your ‘For Sale’ Sign

3. Book Your VR Tour

4. Complete Listing Input Forms

5. We Make Your Listing Live

6. Get Support 7 Days a Week

7. iSOLD!