Share
$1,290,000
Ontario,Loyalist (Amherstview)
For Sale Active
4535 BATH ROAD, Loyalist (Amherstview), Ontario K7N1A6
  • 4
  • 2
  • 3000 - 3500Square Feet
Basic Details
Description

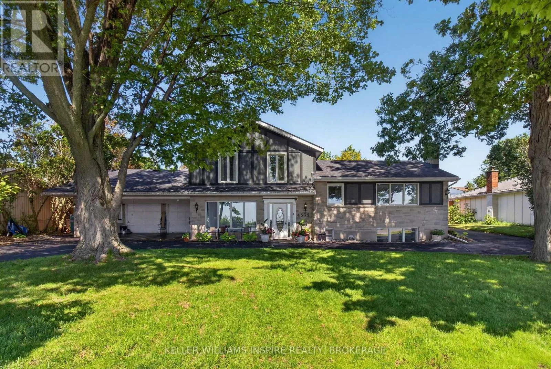
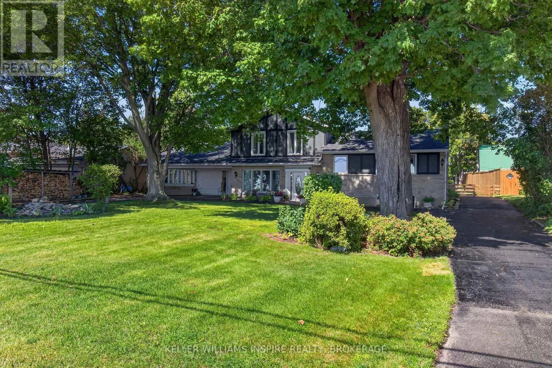
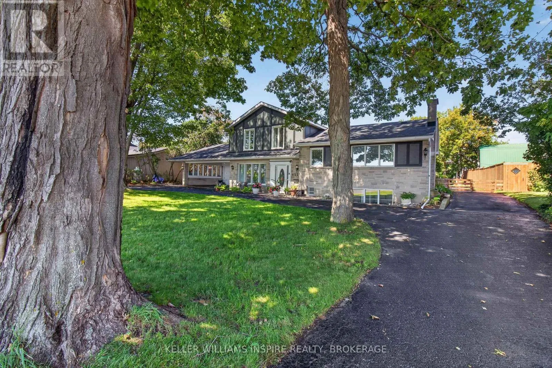
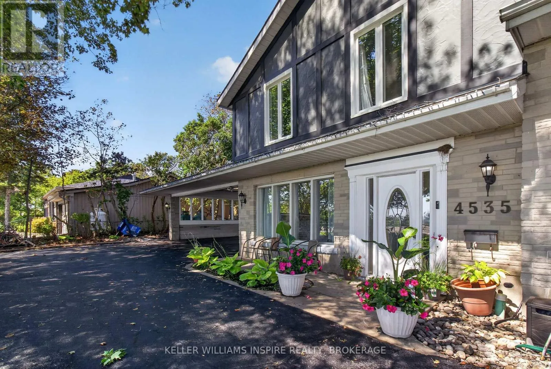
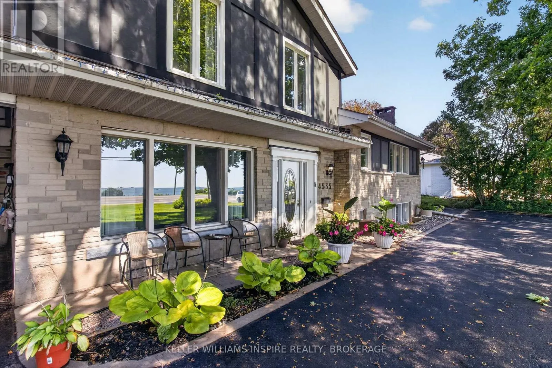
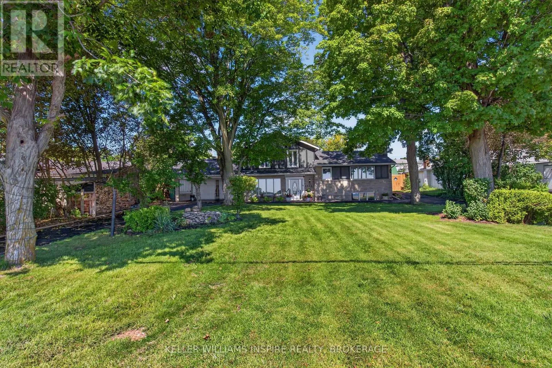
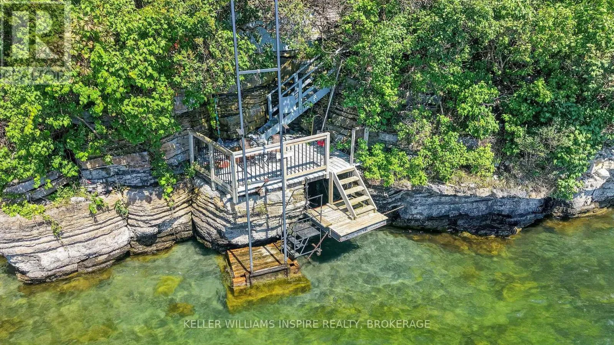
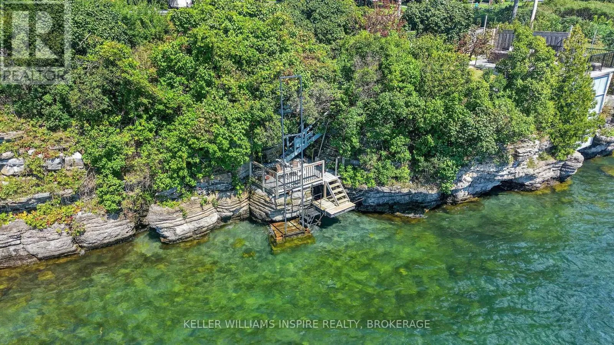
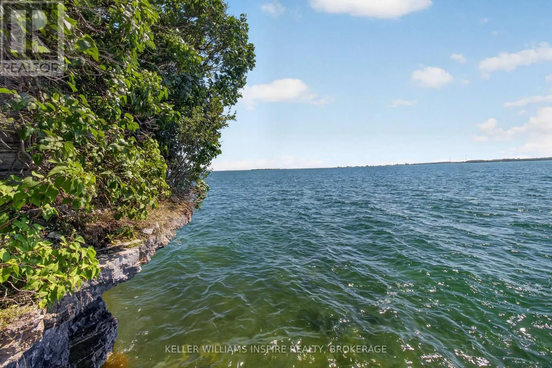
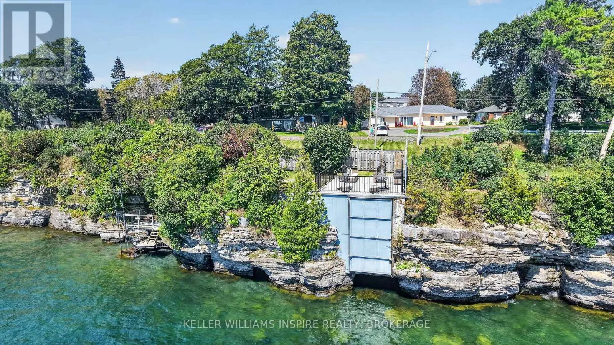
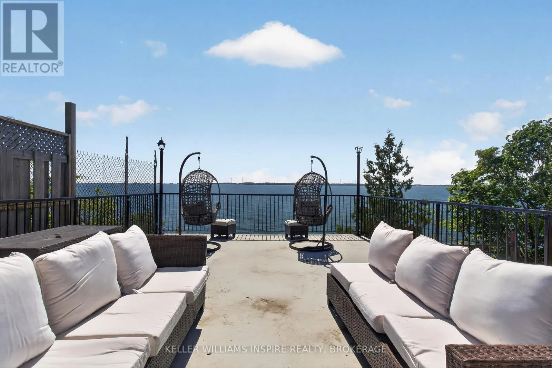
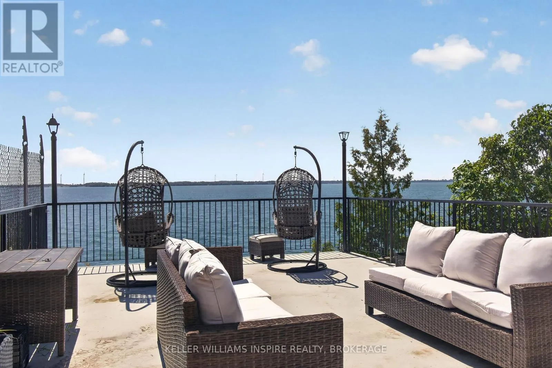
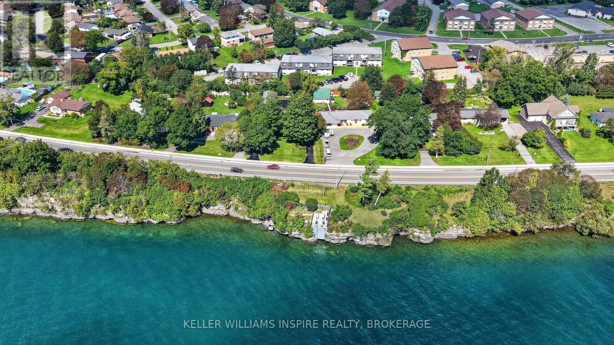
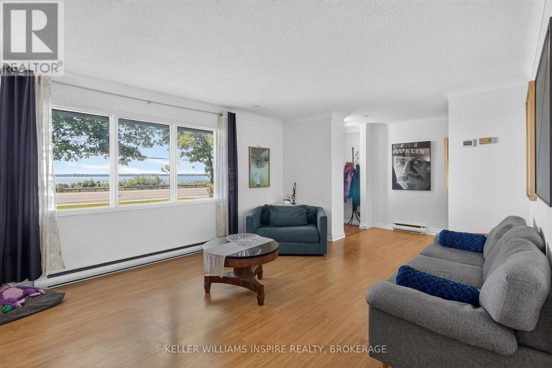
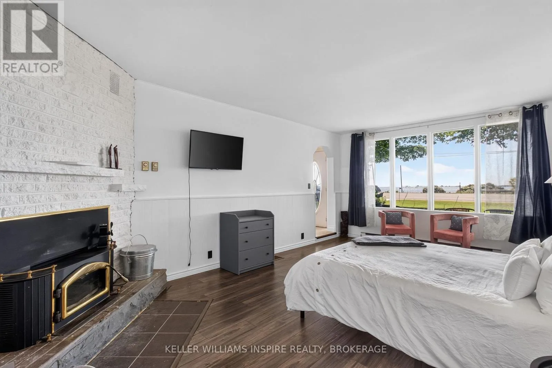
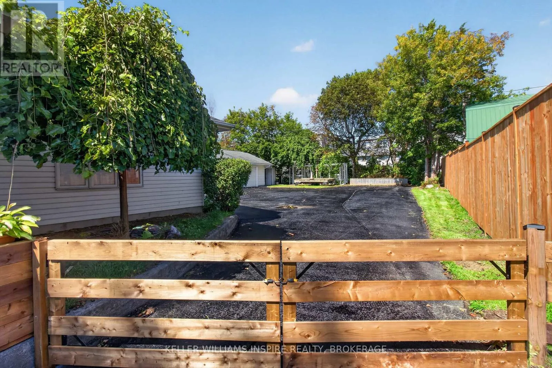
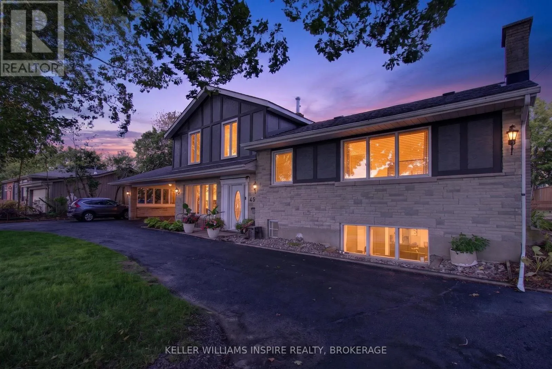
RARE LAKE ONTARIO WATERFRONT ESTATE W/ SEPARATE PARCEL & INCOME POTENTIAL! Welcome to 4535 Bath Rd-an extensively updated waterfront home finished in timeless neutral tones with a striking black/charcoal exterior. Enjoy your private waterfront featuring a dock, expansive deck, concrete boathouse, and deep-water mooring for larger vessels. Bonus: across the road is an already separately severed waterfront parcel offering future

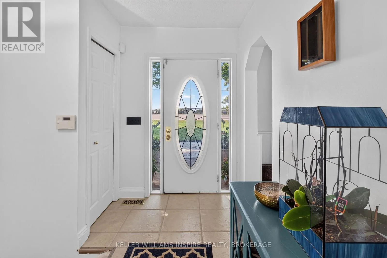
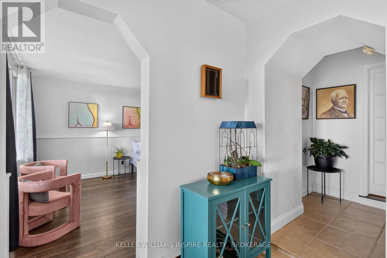
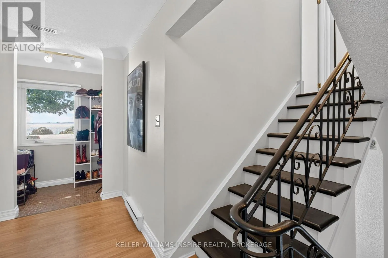
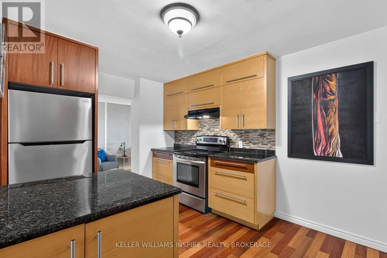
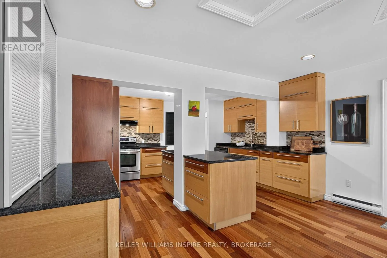
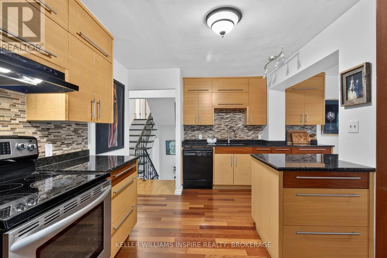
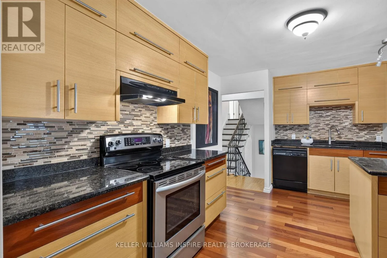
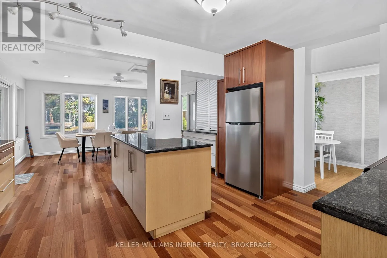
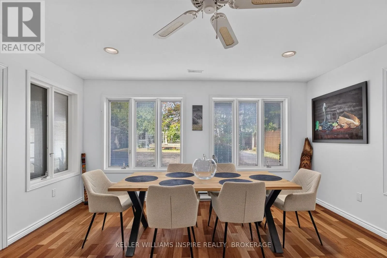
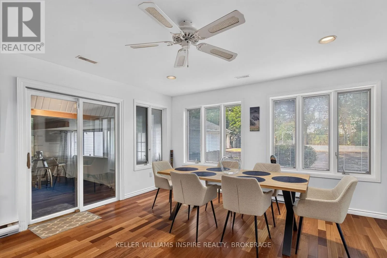
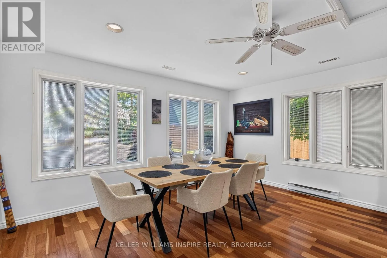
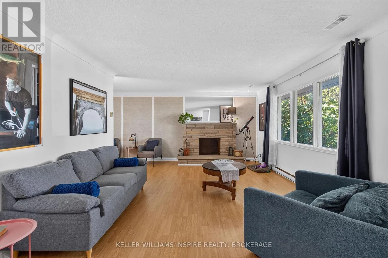
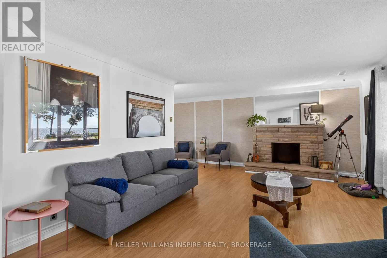
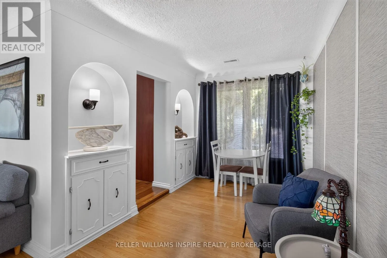
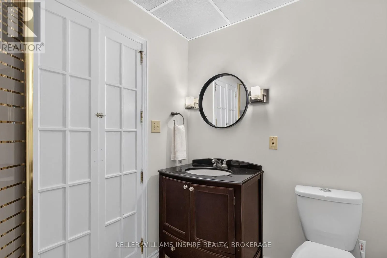
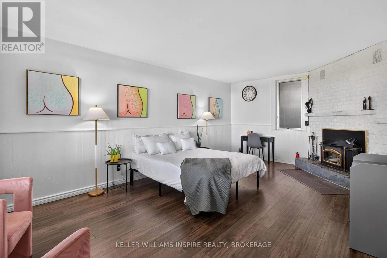
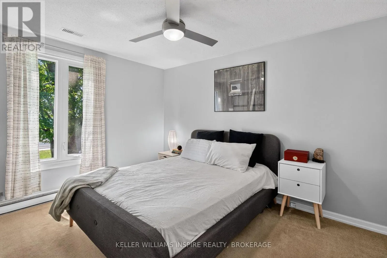
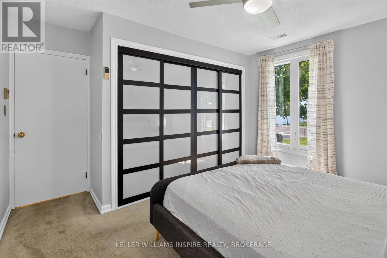
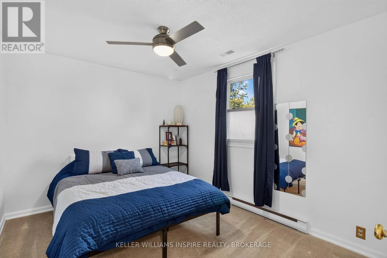
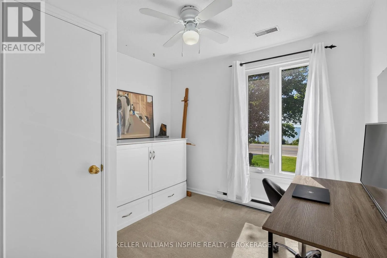
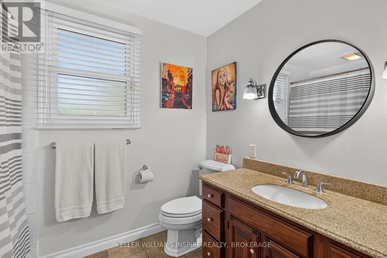
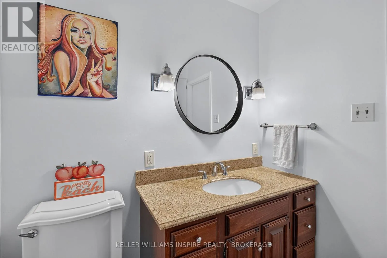
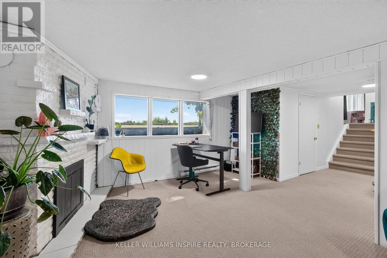
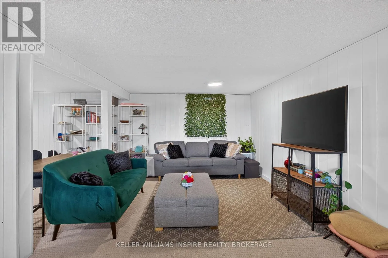
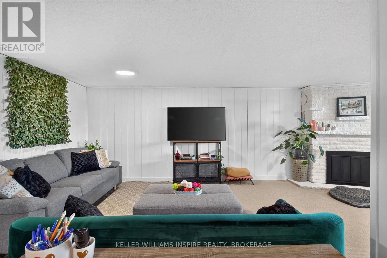
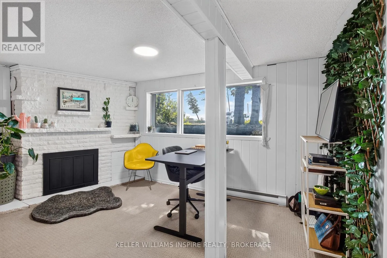
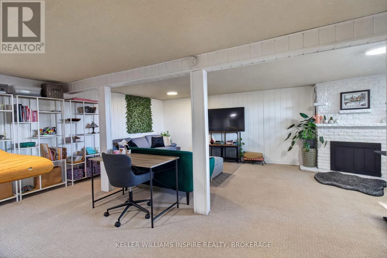
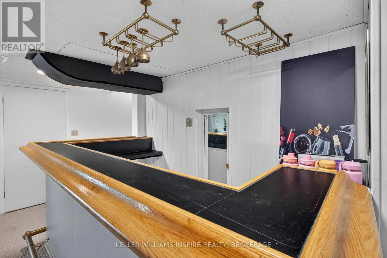
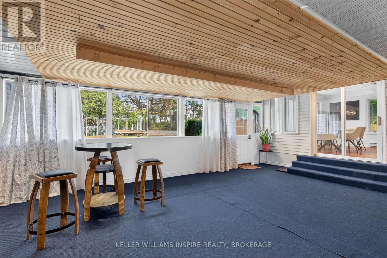
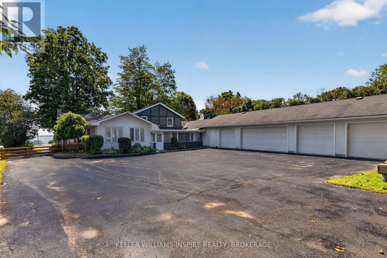
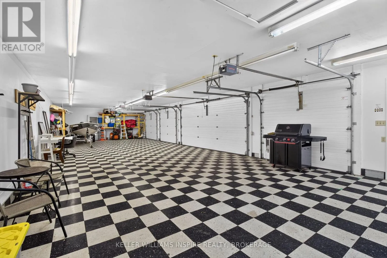
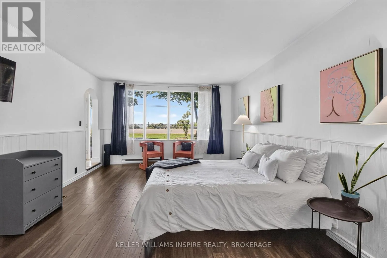
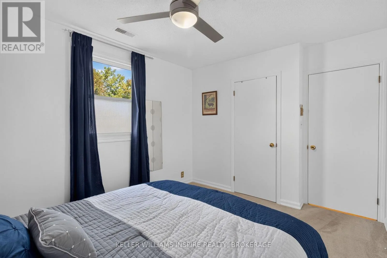
residential build potential. Inside, this spacious 4-bed, 2-bath residence features a main-floor bedroom suite w/ a wood-burning fireplace-ideal for a primary retreat or guest suite-plus 3 bedrooms upstairs. At the heart of the home is a grand chef’s kitchen boasting rich granite countertops, custom soft-close ash & mahogany cabinetry, engineered Jatoba hardwood, and expansive prep space effortlessly accommodating a 6-seat dining table before flowing into a bright sunroom. Main living areas showcase fresh paint, updated lighting, and mid-Sept scheduled installs of a custom bay window designed for lake views, a 42″ front door, and a rear door. Downstairs offers a rec room w/ bar & 2nd fireplace. Car collectors, trade professionals & entrepreneurs will love the heated 2, 000+ sq ft 7-car garage setup (attached 2-car & 5-car layout w/ dual carports, 100-amp power & 220V plugs). The 5-car portion offers short-term rental potential (3-unit concept previously discussed w/ township staff). Structural peace of mind includes new water service, ~100′ new sewer line to road, 0% galvanized plumbing, fresh landscaping, fully fenced backyard & asphalt drive under warranty. Minutes to Kingston-unmatched space, luxury & utility! (id:62650)

Read More
Basic Details
  • Property Type: Residential
  • Listing Type: For Sale
  • Listing ID: X13743706
  • Price: $1,290,000
  • Bedrooms: 4
  • Bathrooms: 2
  • View: View of water, Direct Water View
  • Square Footage: 3000 - 3500 Sqft
  • Status: Active
  • Property Sub Type: Single Family
  • Office Key: 294519
Features & Appliances
Features
  • Heating System: Forced air, Baseboard heaters, Propane
  • Cooling System: Central air conditioning
  • Basement: Crawl space
  • Fence: Fully Fenced
  • Fireplace: Insert, Woodstove
  • Parking: Garage, Attached Garage, Inside Entry
  • Exterior Features: Aluminum siding, Stone
  • Flooring: Tile, Hardwood
  • Sewer: Sanitary sewer
  • Utilities: Electricity, Sewer, Cable
  • Waterfront Features: Waterfront on lake
  • Fireplaces Total: 3
Address Map
  • Location: CA, Ontario, Loyalist (Amherstview), K7N1A6
  • Street: Bath
  • Street Number: 4535
  • Street Suffix: Road
  • Longitude: W77° 21' 3.6''
  • Latitude: N44° 13' 4.4''
Additional Information
  • Water Body Name: Lake Ontario
  • Water Source:
  • Community Features:
  • Foundation Details:
  • Lot Features:
  • Lot Size Dimensions: 101.2 x 205 FT
Financial
  • Tax Annual Amount: 5771.9
Powered by REALTOR.ca
Listing updated: 2026-09-10 15:38:51
List Your Property
Mortgage Calculator
Get Pre-Approved
$
$
%
%
years
Monthly Payment (Est.) $
Listing Information
  • List Agent Key: 2215516
  • List Office Key: 294519
  • Modification Timestamp: 2026-09-07T13:55:24Z
  • Originating System Name: Kingston & Area Real Estate Association
  • Status Change Timestamp: 2026-09-07T13:49:48Z
Powered by REALTOR.ca
Listing updated: 2026-09-10 15:38:51
REALTOR®, REALTORS®, and the REALTOR® logo are certification marks that are owned by REALTOR® Canada Inc. and licensed exclusively to The Canadian Real Estate Association (CREA). These certification marks identify real estate professionals who are members of CREA and who must abide by CREA’s By‐Laws, Rules, and the REALTOR® Code. The MLS® trademark and the MLS® logo are owned by CREA and identify the quality of services provided by real estate professionals who are members of CREA.

The information contained on this site is based in whole or in part on information that is provided by members of The Canadian Real Estate Association, who are responsible for its accuracy. CREA reproduces and distributes this information as a service for its members and assumes no responsibility for its accuracy.

Website is operated by a brokerage or salesperson who is a member of The Canadian Real Estate Association.

The listing content on this website is protected by copyright and other laws, and is intended solely for the private, non‐commercial use by individuals. Any other reproduction, distribution or use of the content, in whole or in part, is specifically forbidden. The prohibited uses include commercial use, “screen scraping”, “database scraping”, and any other activity intended to collect, store, reorganize or manipulate data on the pages produced by or displayed on this website.

By continuing to use this website and its services, you agree to these

These forms are provided to ComFree’s Unrepresented Sellers as a part of their Mere Posting ComFree Listing Contract.

I acknowledge I can only access these forms as a ComFree customer under contract.

These forms are provided to ComFree’s Unrepresented Sellers as a part of their Mere Posting ComFree Listing Contract and in partnership with Zubic Law.

I acknowledge I can only access these forms as a ComFree customer under contract.

These forms are provided to ComFree’s Unrepresented Sellers as part of their Mere Posting ComFree Listing Contract and in partnership with Imperium LLP – Rocky Kim.

I acknowledge I can only access these forms as a ComFree customer under contract.

How It Works

1. Purchase Your Package

2. We Ship Your ‘For Sale’ Sign

3. Book Your VR Tour

4. Complete Listing Input Forms

5. We Make Your Listing Live

6. Get Support 7 Days a Week

7. iSOLD!