Share
$1,450,000
Alberta,Calgary
For Sale Active
207 2 Avenue NE, Calgary, Alberta T2E0E3
  • 3
  • 3
  • 1,983 Sqft
Basic Details
Description

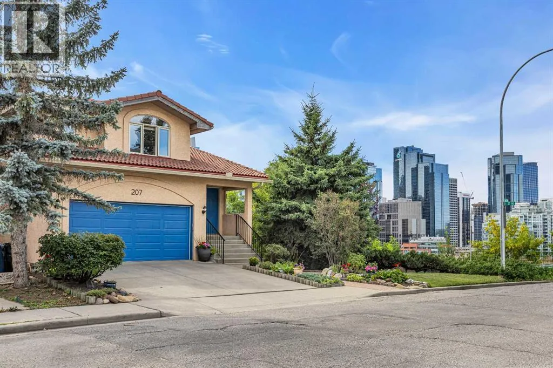
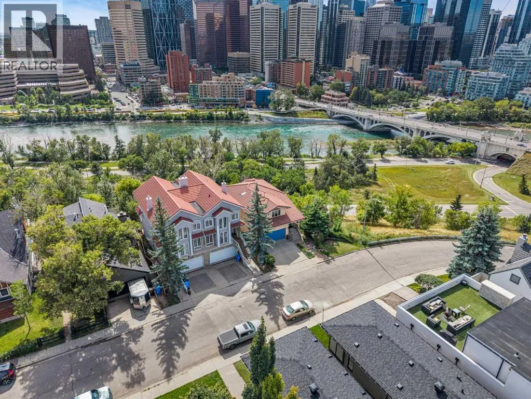
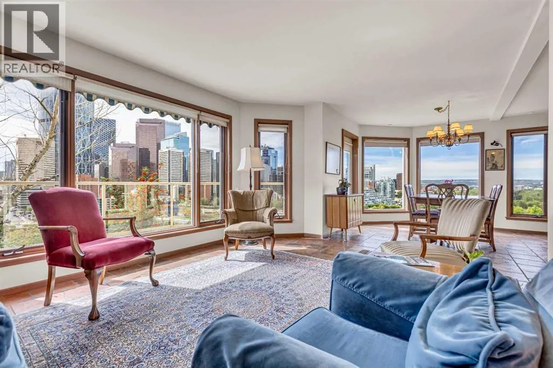
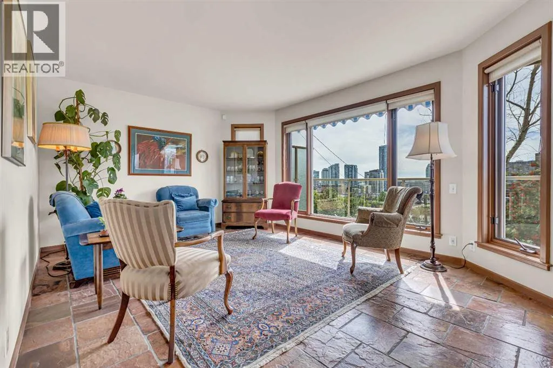
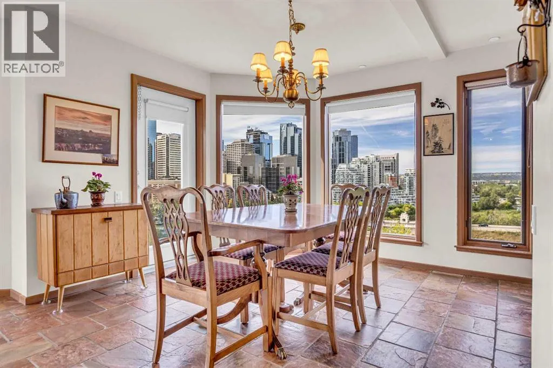
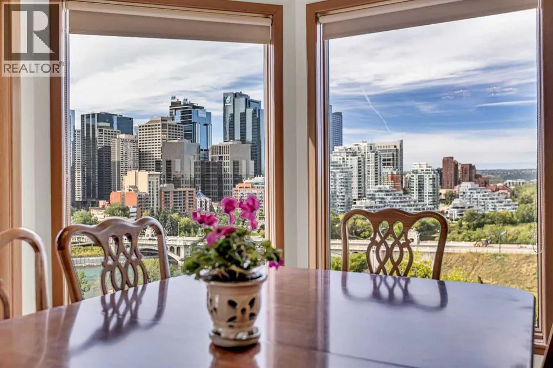
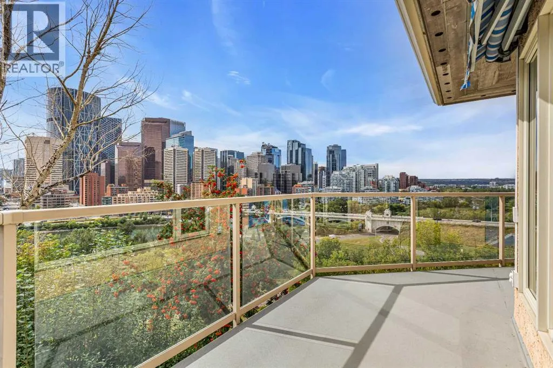
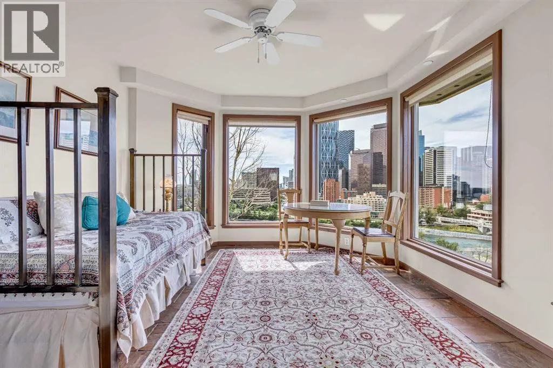
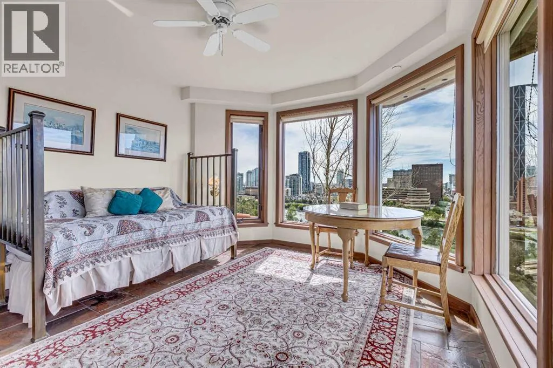
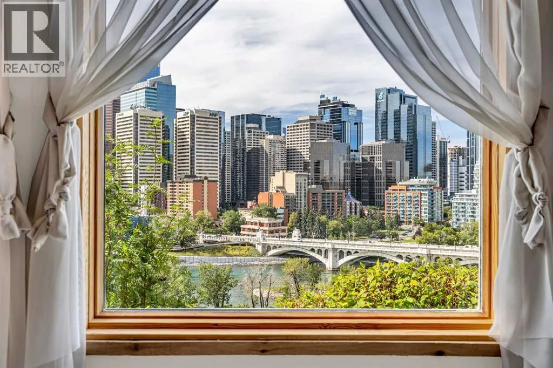
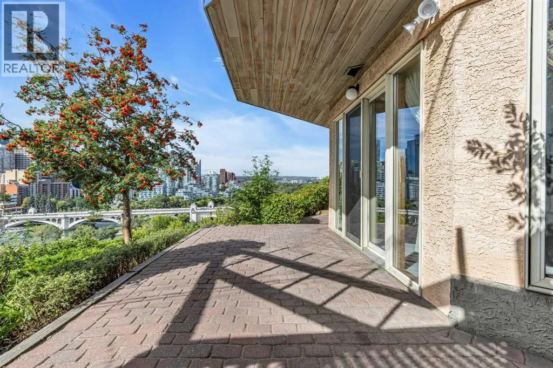
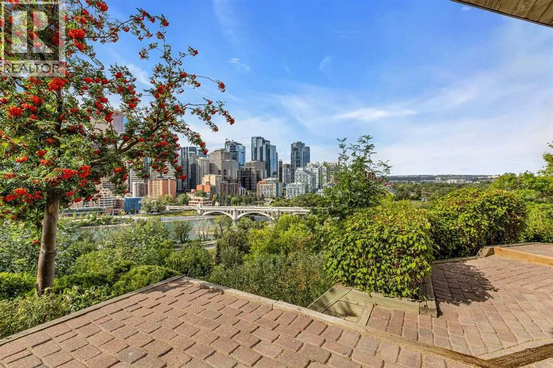
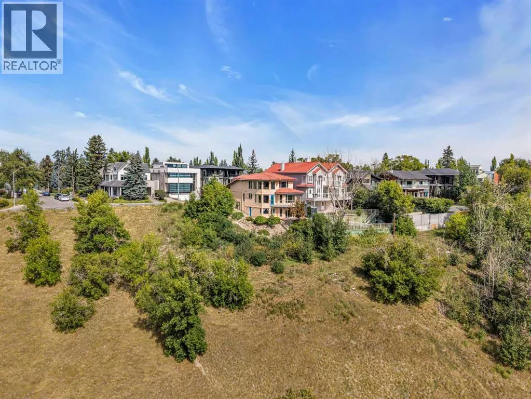
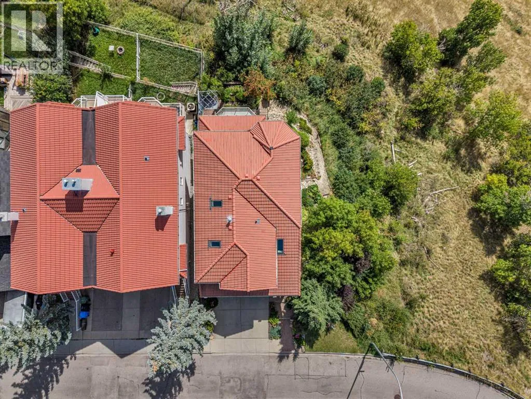
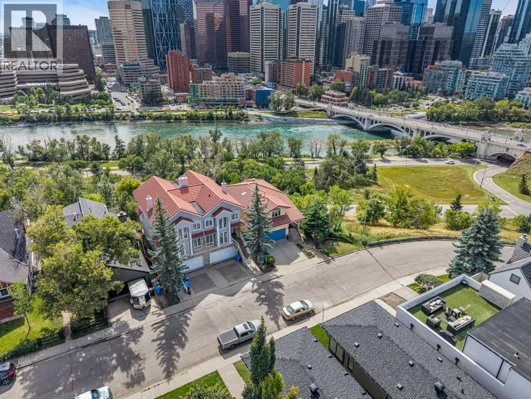
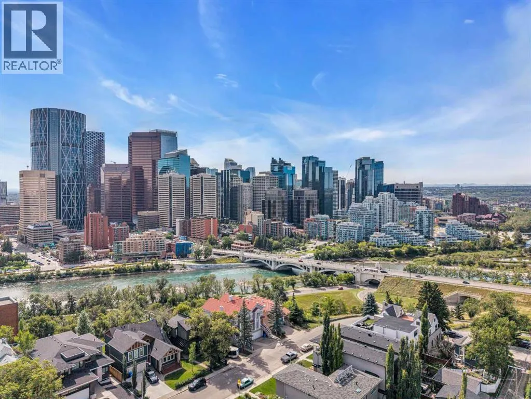
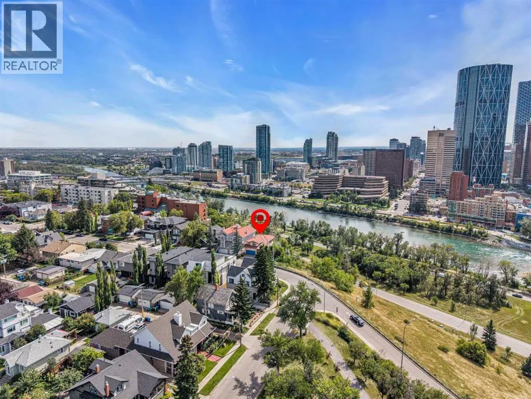
180° PANORAMIC DOWNTOWN & BOW RIVER VIEWS | PRIVATE CORNER LOT | 1, 983 SQ FT | 2 ENSUITE BEDROOMS | WALKOUT BASEMENT | ATTACHED DOUBLE GARAGE | PROTECTED URBAN FOREST | Perched along the Crescent Heights escarpment with one of Calgary’s most spectacular outlooks, this custom-built home offers unobstructed 180-degree views spanning the downtown skyline, Bow River Valley, Centre

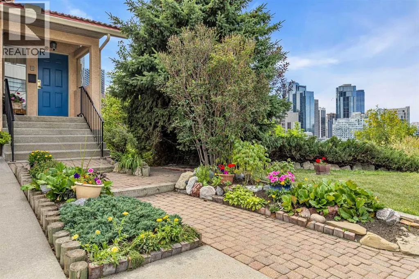
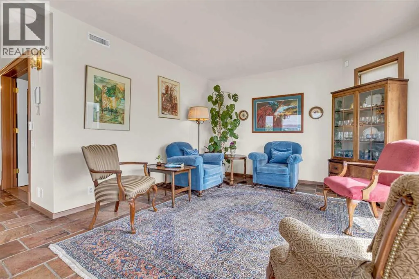
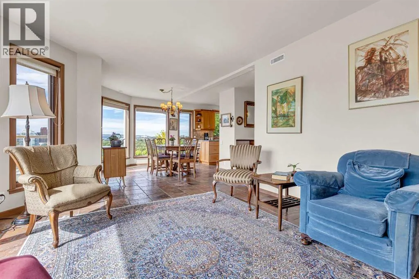
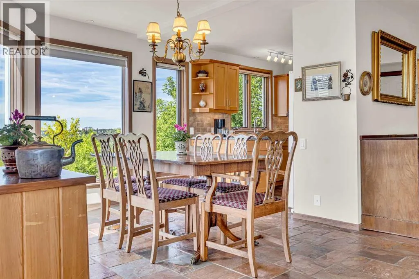
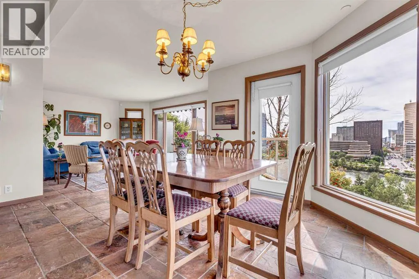
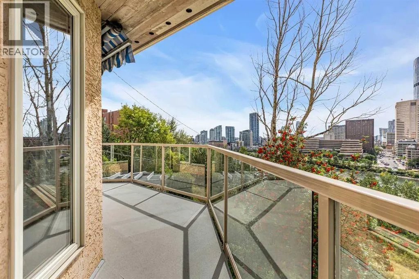
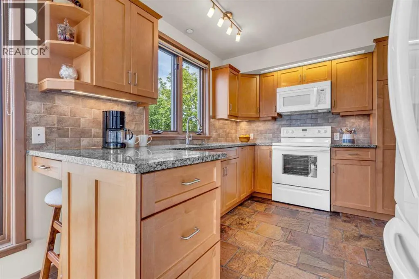
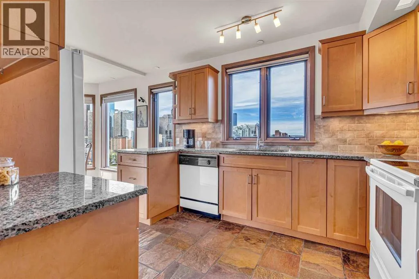
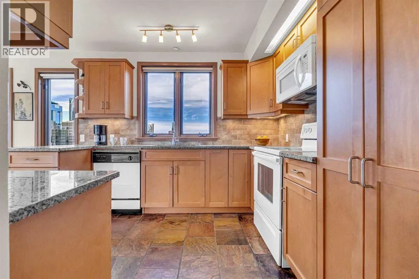
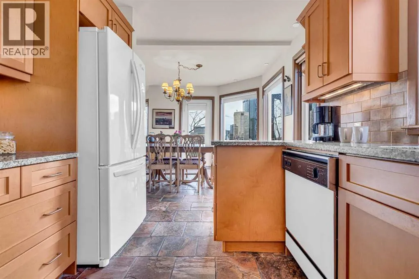
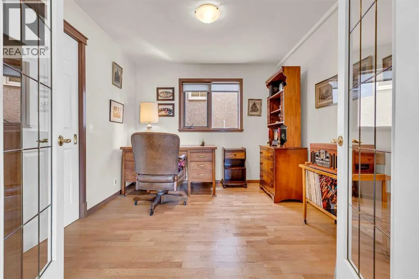
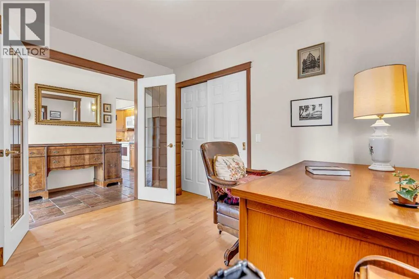
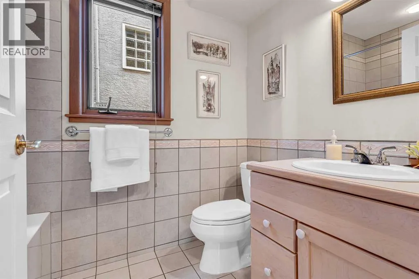
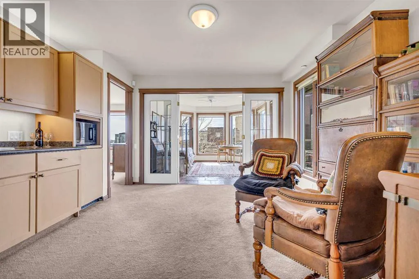
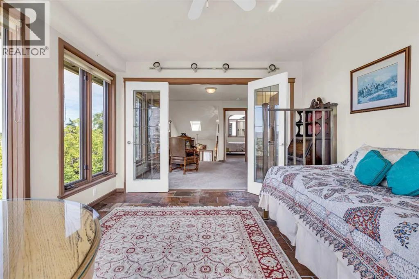
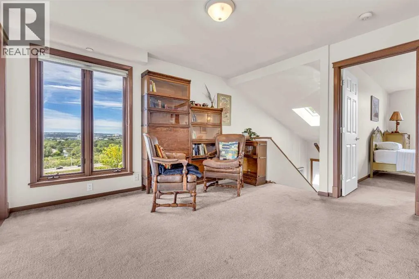
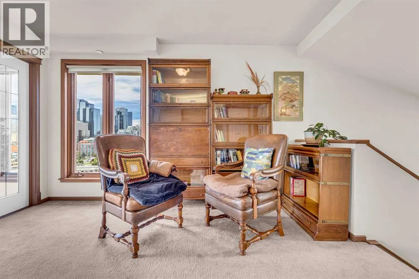
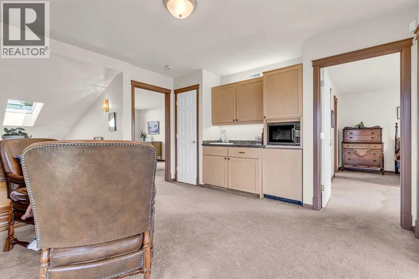
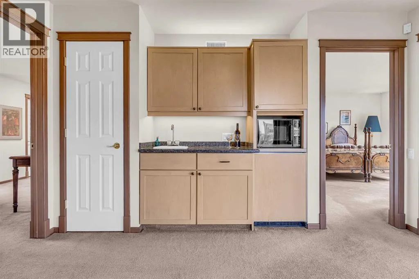
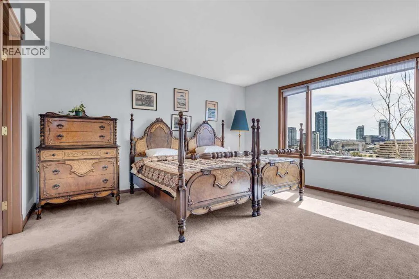
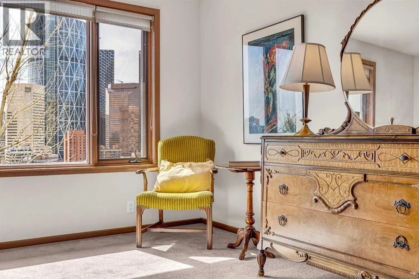
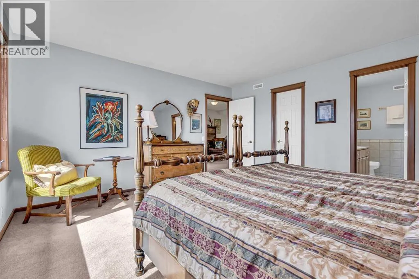
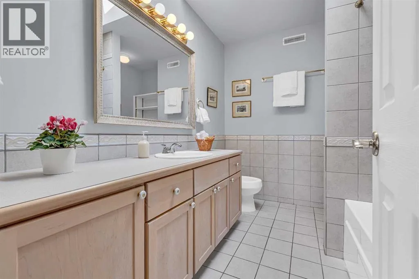
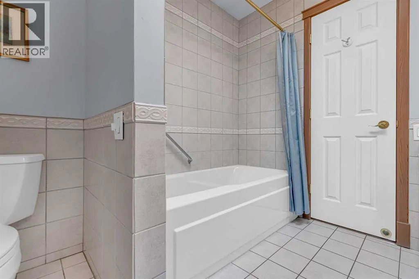
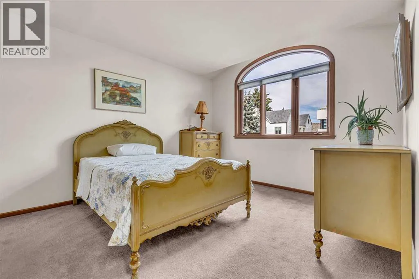
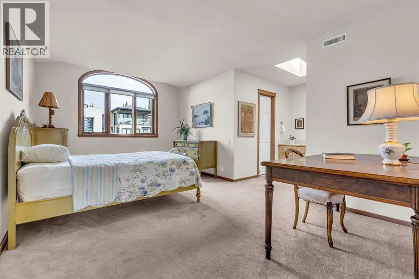
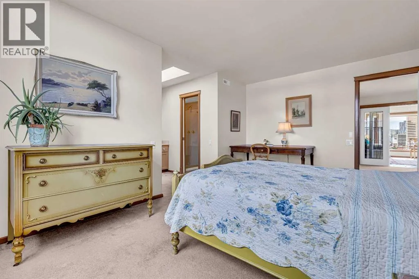
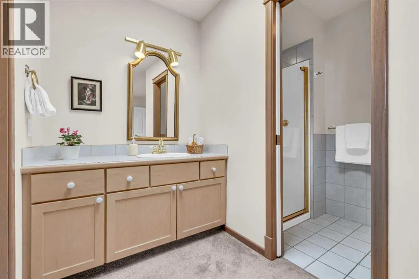
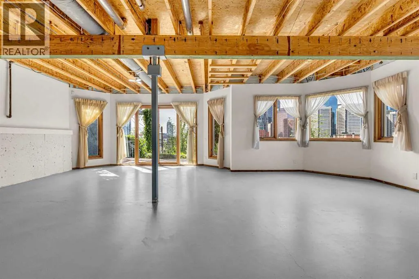
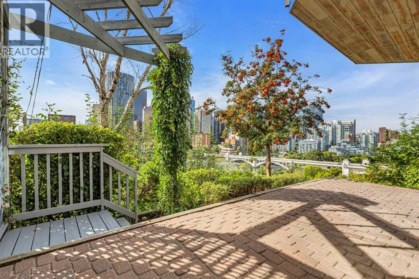
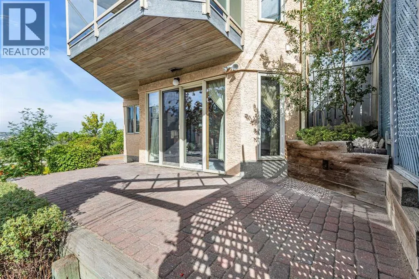
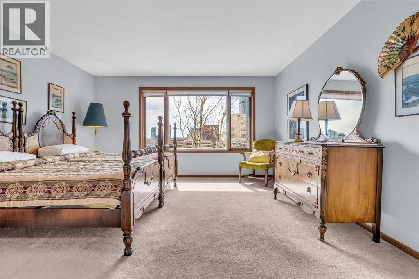
Street Bridge, Prince’s Island Park and, on clear days, the Rocky Mountains. Owned by the same family since the early 1960s, this remarkable property represents a rare piece of Calgary history in an irreplaceable setting. Designed and custom built by renowned Calgary architect Wolfgang H. Wenzel in 1992, the residence sits on a private corner lot with only one neighbouring property. Protected City of Calgary Urban Forest borders the home to the south and west, preserving its privacy, setting and views. Thoughtfully designed around its elevated location, the home was built with specialized architectural and structural engineering to maximize its extraordinary escarpment setting. The natural bluff provides elevation, privacy and dramatic sight lines unmatched anywhere in the city, with exceptionally rare views from nearly every principal living space. Expansive south and west-facing windows fill the home with natural light. The main floor offers a remarkable view and bright living room, dining area with access to the balcony, kitchen with solid wood cabinetry and granite countertops, private office/den, full bathroom and convenient laundry. Step onto the balcony and take in an ever-changing backdrop of the Bow River Valley, downtown skyline, spectacular sunsets and even Calgary’s firework displays. Upstairs, the spacious primary retreat enjoys sweeping south-facing views and features a walk-in closet and private 5-piece ensuite. A second generously sized bedroom also includes a walk-in closet and 3-piece ensuite. Completing this level is a family and sitting room with built-in wet bar and a brig ht sunroom, creating another exceptional space to enjoy the skyline and river valley views. The large walkout basement offers 950 sqft of unfinished space opening directly onto the rear patio. Already plumbed for a sink and toilet, this flexible level offers excellent potential for a games room, gym, studio, entertainment space or future guest/in-law suite. Two storage rooms, including a cool pantry ideal for wine and preserves, add valuable functionality. Additional features include in-floor heating in concrete throughout every level, three skylights replaced in 2025, HRV system, central vacuum, an insulated double attached garage, and low-maintenance landscaping with a terraced garden and perennial beds. Located steps from the Rotary Park and its off-leash dog area, with tennis and lawn bowling nearby and downtown Calgary a 15-minute walk away, this is a rare opportunity to own an architecturally distinctive home in one of Calgary’s most remarkable inner-city locations. (id:62650)

Read More
Basic Details
  • Property Type: Residential
  • Listing Type: For Sale
  • Listing ID: A2338462
  • Price: $1,450,000
  • Bedrooms: 3
  • Bathrooms: 3
  • View: View
  • Square Footage: 1,983 Sqft
  • Year Built: 1992
  • Status: Active
  • Office Name: RE/MAX First
  • Property Sub Type: Single Family
  • Office Key: 54575
Features & Appliances
Features
  • Cooling System: None
  • Basement: Walk out, Full, Unfinished
  • Fence: Not fenced
  • Parking: Attached Garage
  • Exterior Features: Stucco
  • Flooring: Carpeted, Hardwood, Linoleum, Slate
Address Map
  • Location: CA, Alberta, Calgary, Crescent Heights, T2E0E3
  • Street: 2
  • Street Number: 207
  • Street Suffix: Avenue
  • Longitude: W115° 56' 25.6''
  • Latitude: N51° 3' 15.1''
  • Street Dir Suffix: Northeast
Additional Information
  • Construction Materials:
  • Foundation Details:
  • Lot Features:
  • Lot Size Dimensions: 241.00
  • Stories: 2.0
Financial
  • Tax Annual Amount: 8179
Powered by REALTOR.ca
Listing updated: 2026-09-04 10:05:56
List Your Property
Mortgage Calculator
Get Pre-Approved
$
$
%
%
years
Monthly Payment (Est.) $
Listing Information
  • List Agent Key: 1622390
  • List Office Key: 54575
  • Modification Timestamp: 2026-09-04T04:55:15Z
  • Originating System Name: Calgary Real Estate Board
  • Status Change Timestamp: 2026-09-04T04:47:48Z
Powered by REALTOR.ca
Listing updated: 2026-09-04 10:05:58
REALTOR®, REALTORS®, and the REALTOR® logo are certification marks that are owned by REALTOR® Canada Inc. and licensed exclusively to The Canadian Real Estate Association (CREA). These certification marks identify real estate professionals who are members of CREA and who must abide by CREA’s By‐Laws, Rules, and the REALTOR® Code. The MLS® trademark and the MLS® logo are owned by CREA and identify the quality of services provided by real estate professionals who are members of CREA.

The information contained on this site is based in whole or in part on information that is provided by members of The Canadian Real Estate Association, who are responsible for its accuracy. CREA reproduces and distributes this information as a service for its members and assumes no responsibility for its accuracy.

Website is operated by a brokerage or salesperson who is a member of The Canadian Real Estate Association.

The listing content on this website is protected by copyright and other laws, and is intended solely for the private, non‐commercial use by individuals. Any other reproduction, distribution or use of the content, in whole or in part, is specifically forbidden. The prohibited uses include commercial use, “screen scraping”, “database scraping”, and any other activity intended to collect, store, reorganize or manipulate data on the pages produced by or displayed on this website.

By continuing to use this website and its services, you agree to these

These forms are provided to ComFree’s Unrepresented Sellers as a part of their Mere Posting ComFree Listing Contract.

I acknowledge I can only access these forms as a ComFree customer under contract.

These forms are provided to ComFree’s Unrepresented Sellers as a part of their Mere Posting ComFree Listing Contract and in partnership with Zubic Law.

I acknowledge I can only access these forms as a ComFree customer under contract.

These forms are provided to ComFree’s Unrepresented Sellers as part of their Mere Posting ComFree Listing Contract and in partnership with Imperium LLP – Rocky Kim.

I acknowledge I can only access these forms as a ComFree customer under contract.

How It Works

1. Purchase Your Package

2. We Ship Your ‘For Sale’ Sign

3. Book Your VR Tour

4. Complete Listing Input Forms

5. We Make Your Listing Live

6. Get Support 7 Days a Week

7. iSOLD!