Share
$839,900
Nova Scotia,Head Of St. Margarets Bay
For Sale Active
7 Clearwood Court, Head Of St. Margarets Bay, Nova Scotia B3Z0E7
  • 4
  • 3
  • 2,802 Sqft
Basic Details
Description

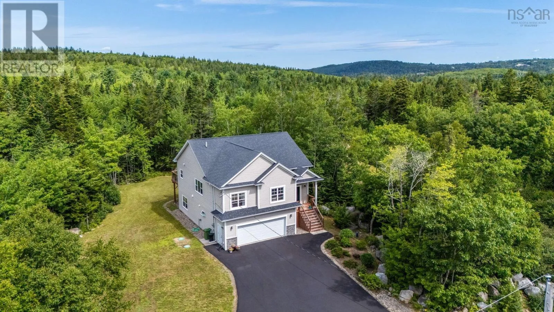
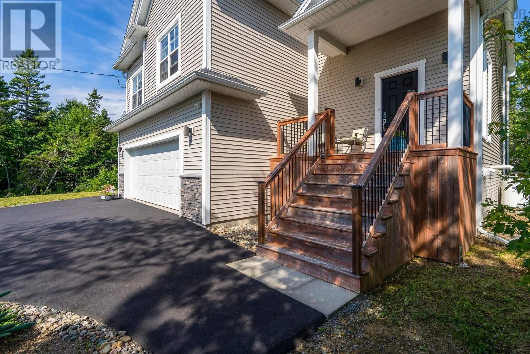
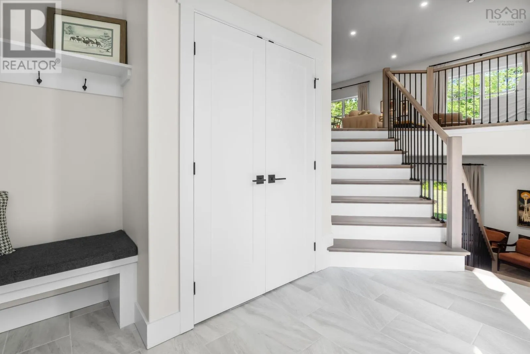
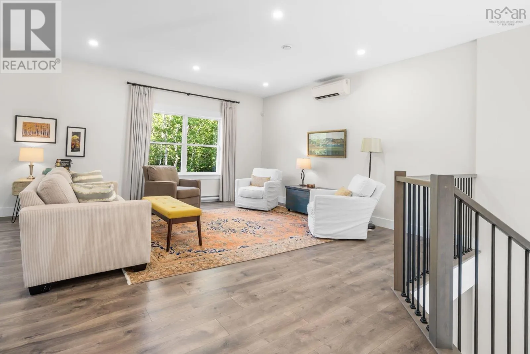
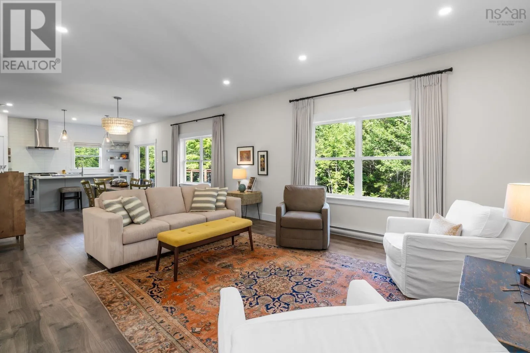
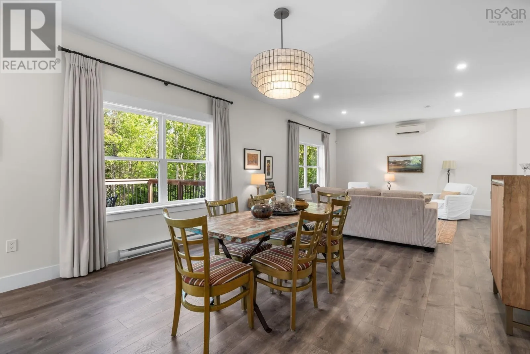
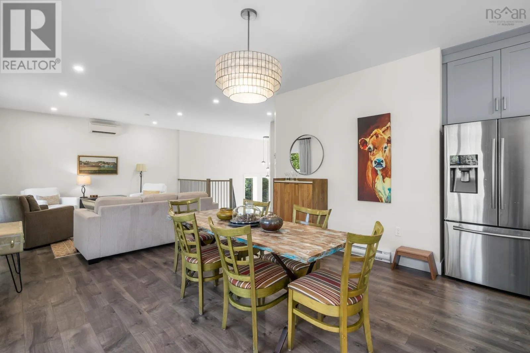
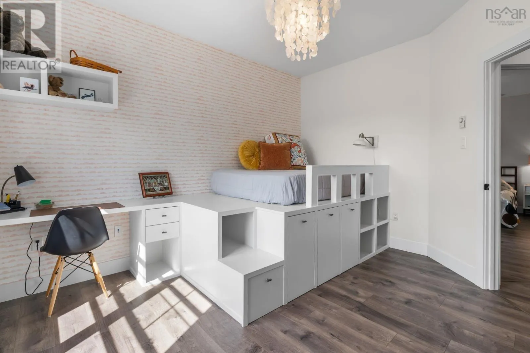
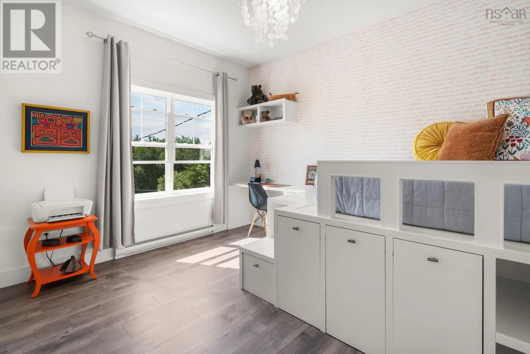
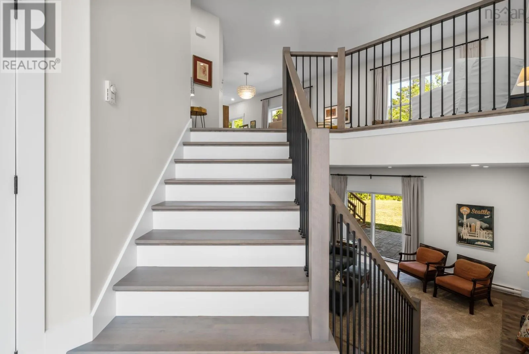
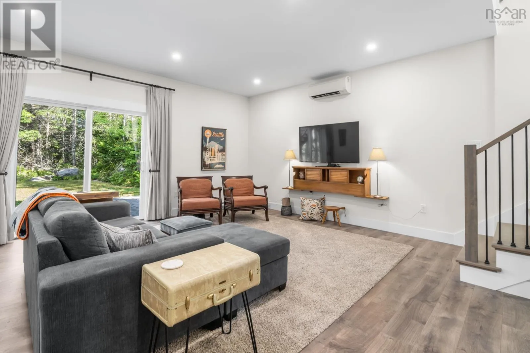
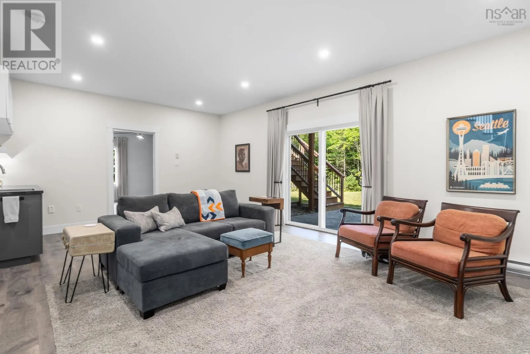
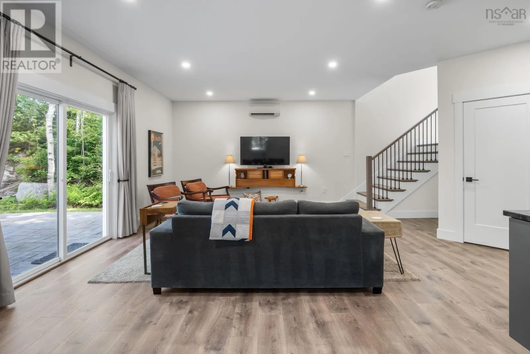
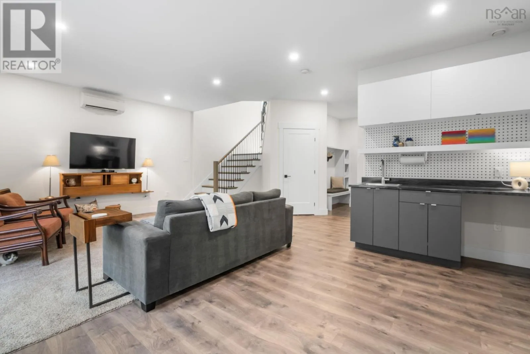
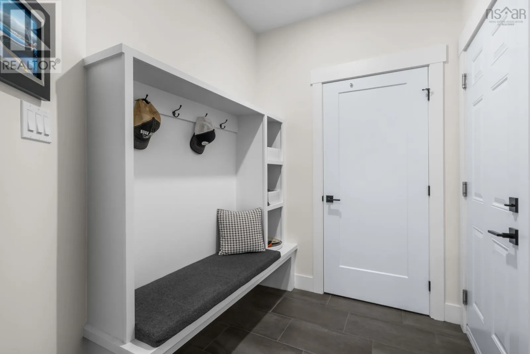
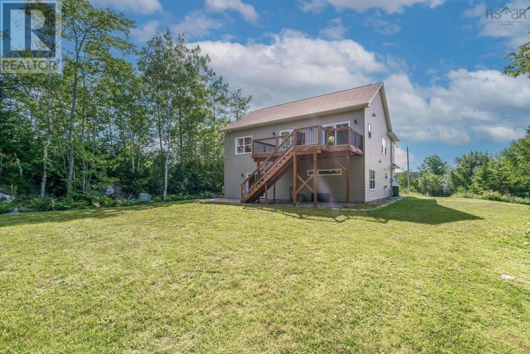
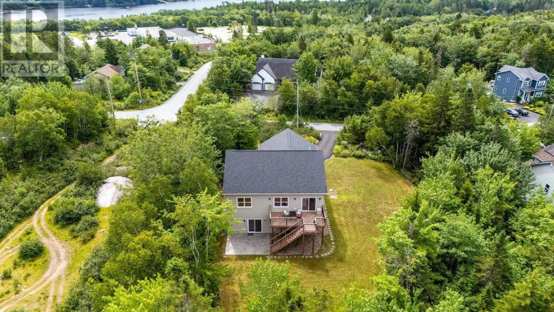
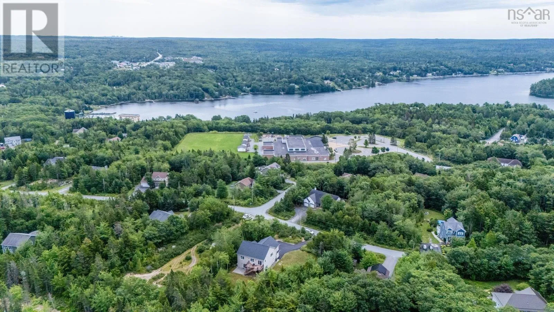
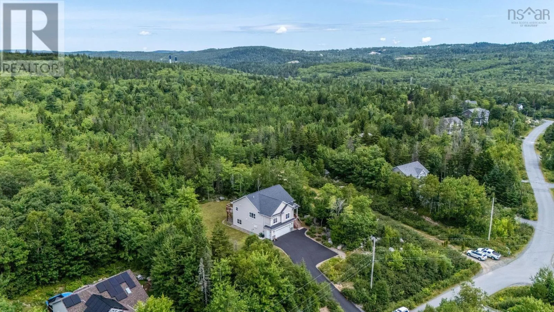
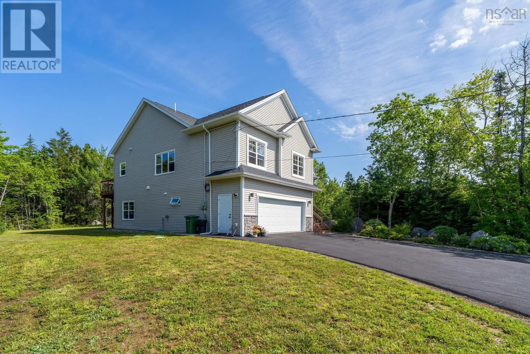
Welcome to 7 Clearwood Court, a beautifully maintained split-entry home tucked away in the quiet community of Bay Village in Head of St. Margarets Bay. It offers privacy, space, and a layout designed for both family life and entertaining. Inside, the bright, welcoming foyer sets the tone with a double closet and impressive 14-foot ceiling and 9-foot ceilings continue throughout

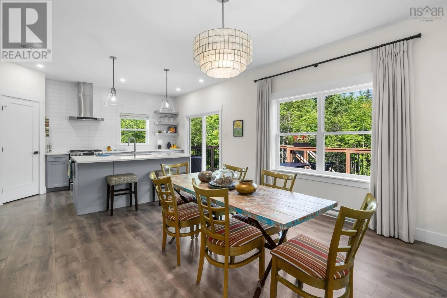
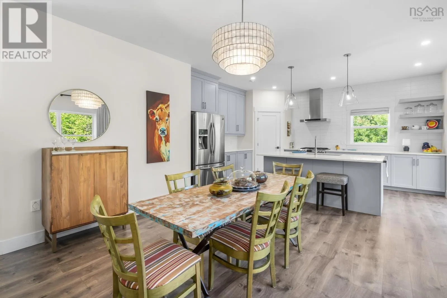
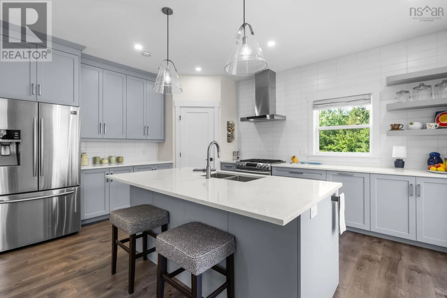
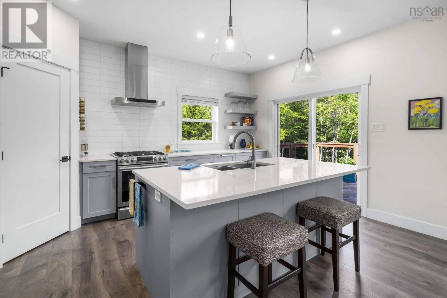
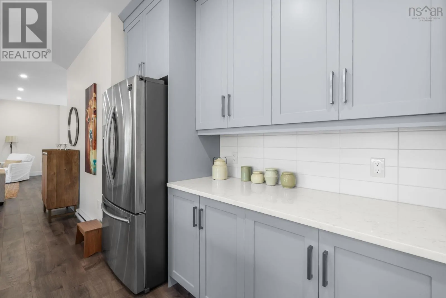
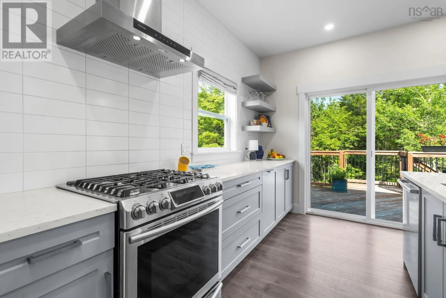
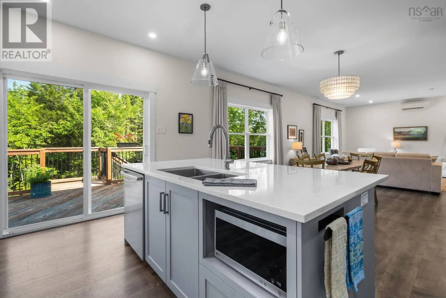
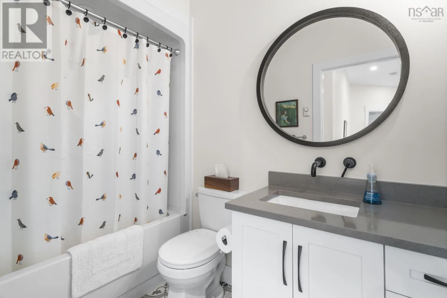
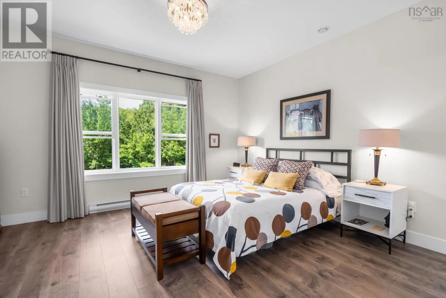
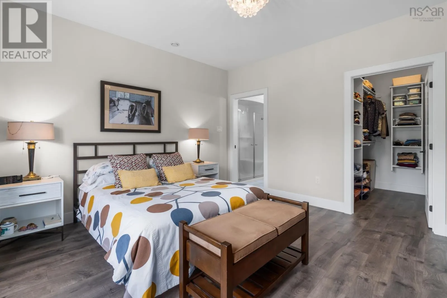
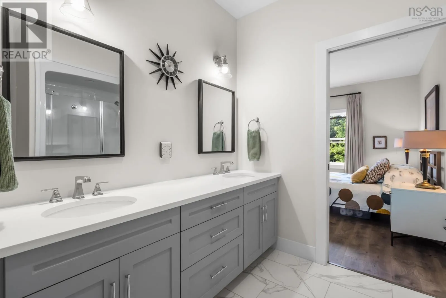
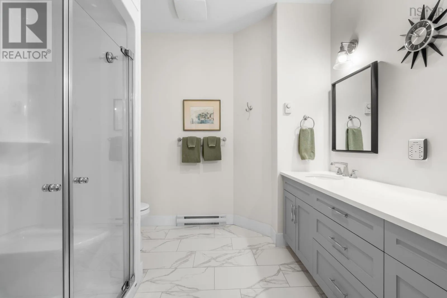
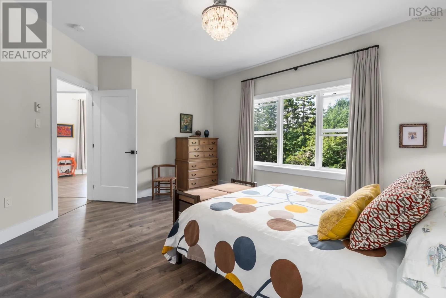
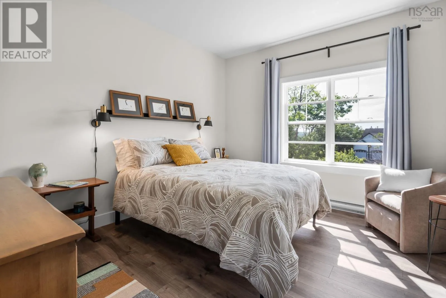
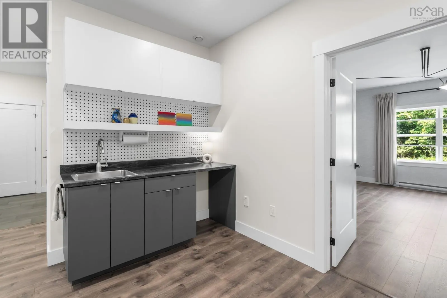
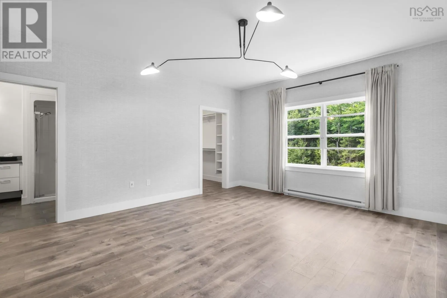
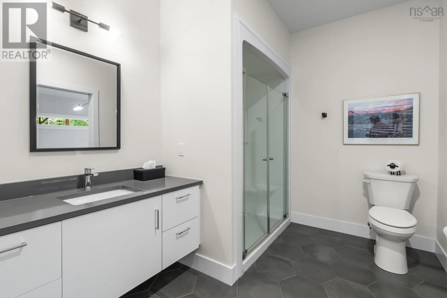
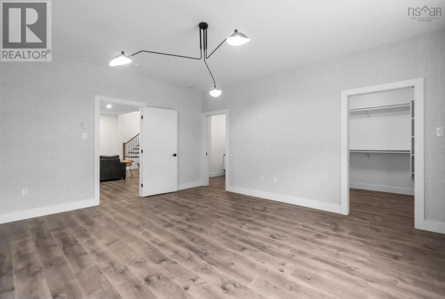
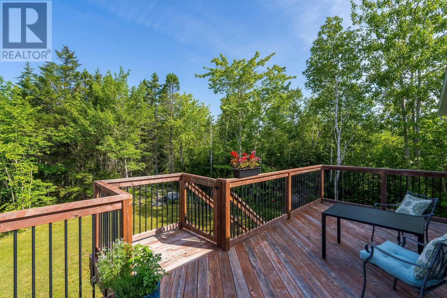
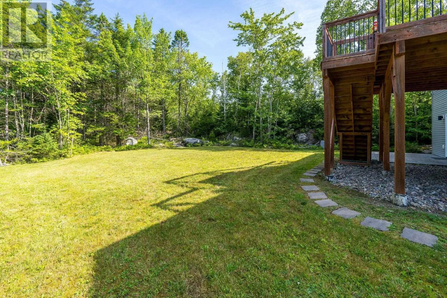
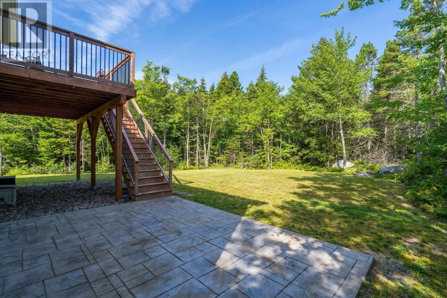
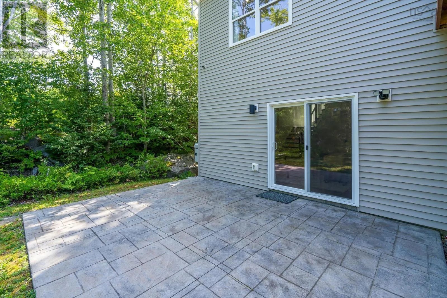
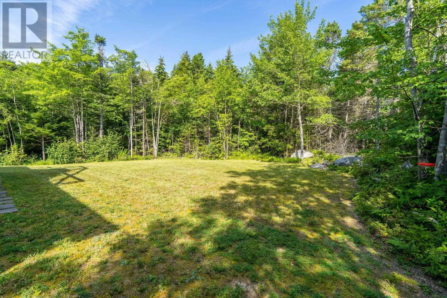
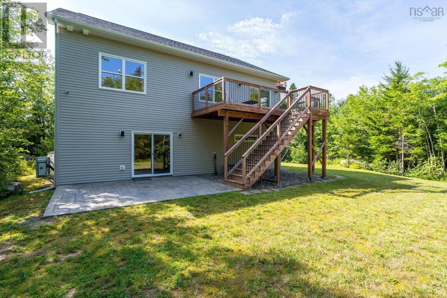
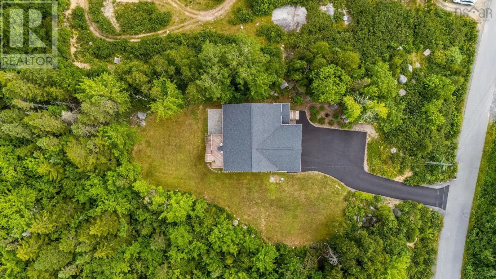
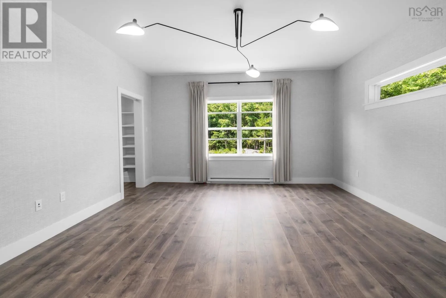
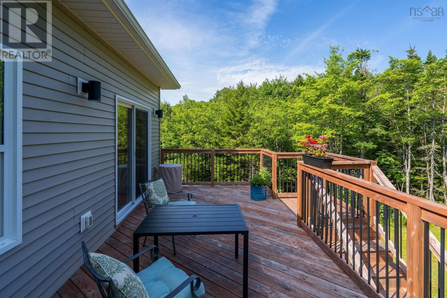
both levels. The luminous living room features a ductless heat pump for year-round comfort. The durable vinyl plank flooring adds style and connects the kitchen, dining, and living areas, creating a natural gathering space for everyday life. Anchoring the open-concept main level is a contemporary kitchen featuring stainless steel appliances, quartz countertops, a spacious walk-in pantry, and a functional island with seating for three. Step outside through the patio doors to a private, expansive backyard, perfect for kids and pets to roam freely. The main level also offers three bedrooms, including a primary suite with a walk-in closet and an ensuite featuring dual sinks. A 2nd full bath conveniently serves the remaining bedrooms. Downstairs, the fully finished lower level takes entertaining to another level. The bright rec room provides plenty of space for gatherings, while direct access to the patio extends the living space outdoors. A convenient wet bar makes hosting effortless, while the 2nd ductless heat pump keeps this level comfortable. The generously sized 4th bedroom features its own ensuite bath and walk-in closet, creating a luxurious retreat for guests, older children, or extended family. A laundry closet and direct access to the double-car garage further add to the home’s functionality. When its time to venture out, youre just mins from everyday amenities, trails, and beautiful beaches, with St. Margarets Bay Elementary School only a 2-min walk away. Zoned MU-2, this home also offers flexibility for a variety of potential uses. (id:62650)

Read More
Basic Details
  • Property Type: Residential
  • Listing Type: For Sale
  • Listing ID: 202620733
  • Price: $839,900
  • Bedrooms: 4
  • Bathrooms: 3
  • Square Footage: 2,802 Sqft
  • Year Built: 2019
  • Status: Active
  • Office Name: Royal LePage Atlantic
  • Property Sub Type: Single Family
  • Office Key: 276603
Features & Appliances
Features
  • Heating System: Baseboard heaters, Heat Pump, Propane, Ductless
  • Cooling System: Air Conditioned
  • Parking: Garage, Attached Garage, Heated Garage, Paved Yard
  • Exterior Features: Brick, Vinyl
  • Flooring: Vinyl Plank
  • Sewer: Septic System
Address Map
  • Location: CA, Nova Scotia, Head Of St. Margarets Bay, B3Z0E7
  • Street: Clearwood
  • Street Number: 7
  • Street Suffix: Court
  • Longitude: W64° 6' 7''
  • Latitude: N44° 41' 32.3''
Additional Information
  • Water Source:
  • Community Features:
  • Foundation Details:
  • Lot Size Dimensions: 0.8128
  • Stories: 1.0
Powered by REALTOR.ca
Listing updated: 2026-09-10 04:46:25
List Your Property
Mortgage Calculator
Get Pre-Approved
$
$
%
%
years
Monthly Payment (Est.) $
Listing Information
  • List Agent Key: 1822143
  • List Office Key: 276603
  • Modification Timestamp: 2026-08-24T17:50:09Z
  • Originating System Name: Nova Scotia Association of REALTORS®
  • Status Change Timestamp: 2026-08-24T17:45:05Z
Powered by REALTOR.ca
Listing updated: 2026-09-10 04:46:25
REALTOR®, REALTORS®, and the REALTOR® logo are certification marks that are owned by REALTOR® Canada Inc. and licensed exclusively to The Canadian Real Estate Association (CREA). These certification marks identify real estate professionals who are members of CREA and who must abide by CREA’s By‐Laws, Rules, and the REALTOR® Code. The MLS® trademark and the MLS® logo are owned by CREA and identify the quality of services provided by real estate professionals who are members of CREA.

The information contained on this site is based in whole or in part on information that is provided by members of The Canadian Real Estate Association, who are responsible for its accuracy. CREA reproduces and distributes this information as a service for its members and assumes no responsibility for its accuracy.

Website is operated by a brokerage or salesperson who is a member of The Canadian Real Estate Association.

The listing content on this website is protected by copyright and other laws, and is intended solely for the private, non‐commercial use by individuals. Any other reproduction, distribution or use of the content, in whole or in part, is specifically forbidden. The prohibited uses include commercial use, “screen scraping”, “database scraping”, and any other activity intended to collect, store, reorganize or manipulate data on the pages produced by or displayed on this website.

By continuing to use this website and its services, you agree to these

These forms are provided to ComFree’s Unrepresented Sellers as a part of their Mere Posting ComFree Listing Contract.

I acknowledge I can only access these forms as a ComFree customer under contract.

These forms are provided to ComFree’s Unrepresented Sellers as a part of their Mere Posting ComFree Listing Contract and in partnership with Zubic Law.

I acknowledge I can only access these forms as a ComFree customer under contract.

These forms are provided to ComFree’s Unrepresented Sellers as part of their Mere Posting ComFree Listing Contract and in partnership with Imperium LLP – Rocky Kim.

I acknowledge I can only access these forms as a ComFree customer under contract.

How It Works

1. Purchase Your Package

2. We Ship Your ‘For Sale’ Sign

3. Book Your VR Tour

4. Complete Listing Input Forms

5. We Make Your Listing Live

6. Get Support 7 Days a Week

7. iSOLD!