Share
$5,250,000
Ontario,Caledon
For Sale Active
7 MAPLE MEADOW COURT, Caledon, Ontario L7K0G2
  • 5
  • 7
  • 5000 - 100000Square Feet
Basic Details
Description

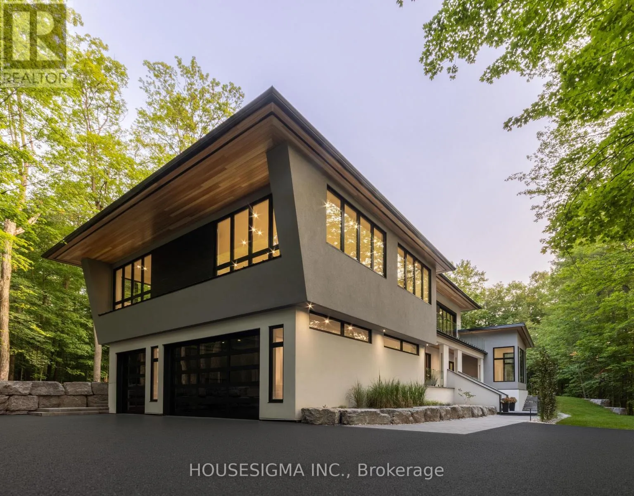
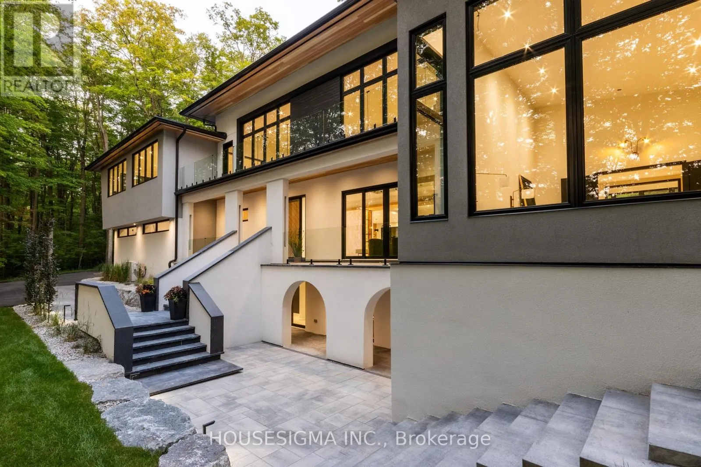
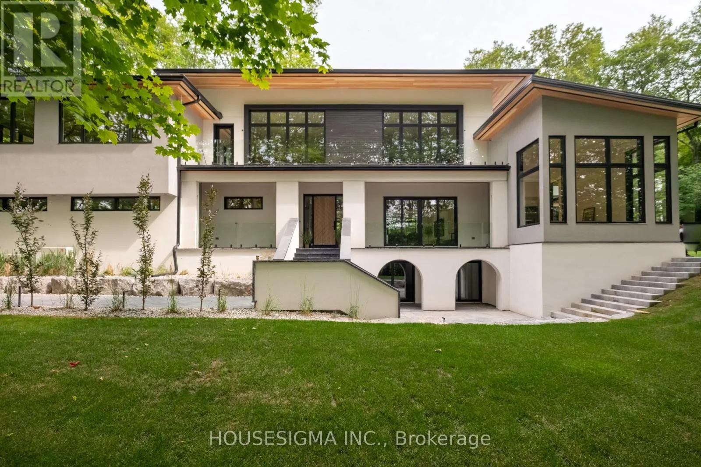
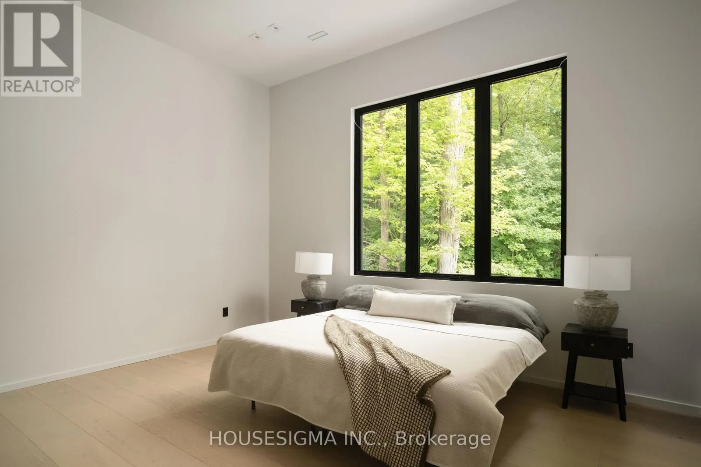
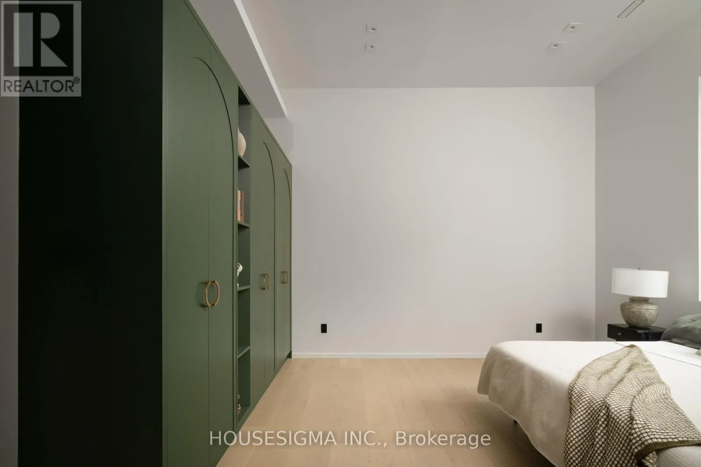
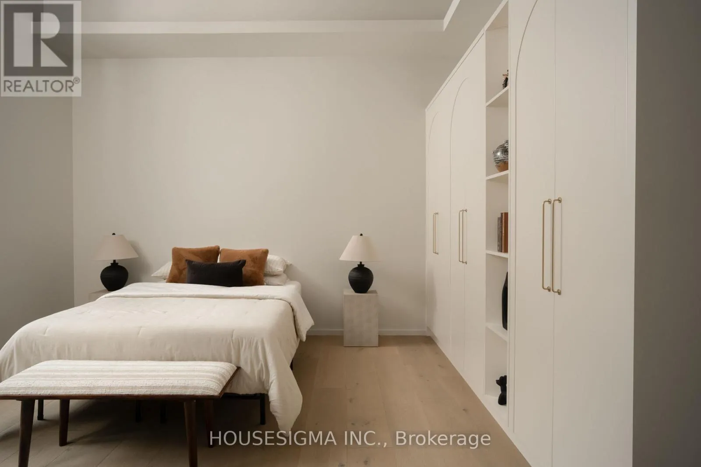
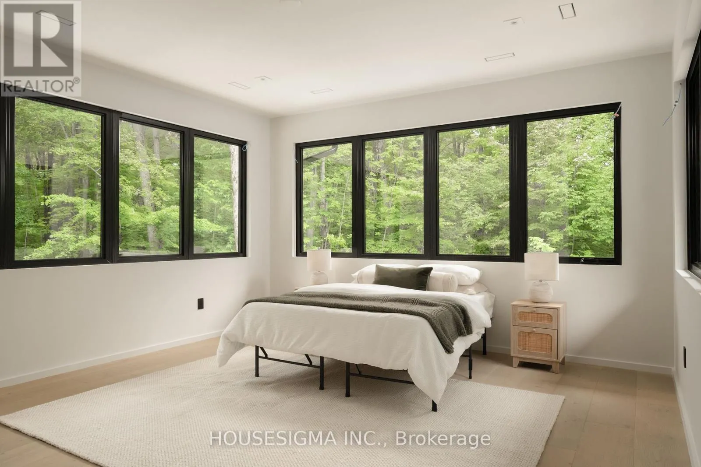
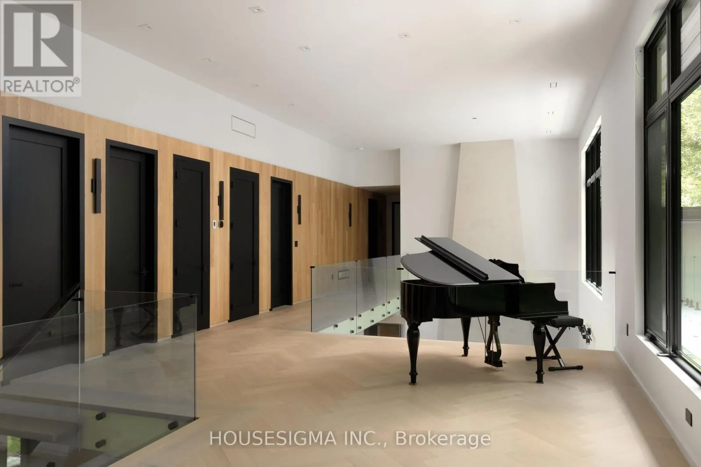
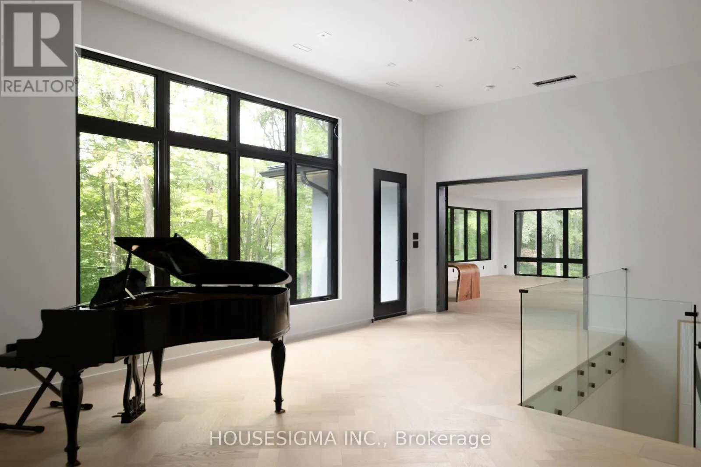
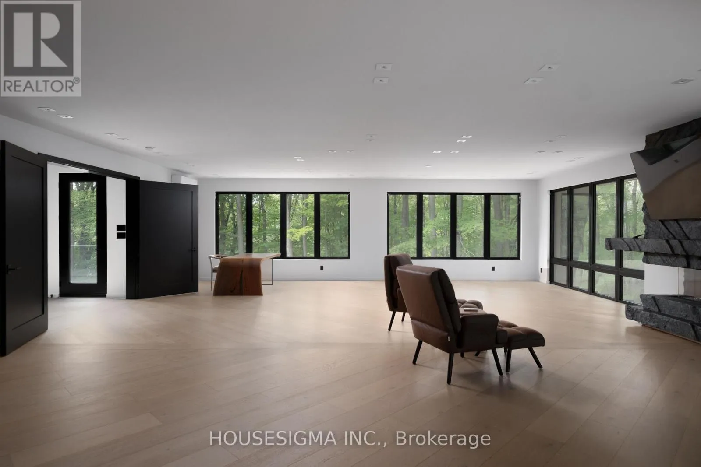
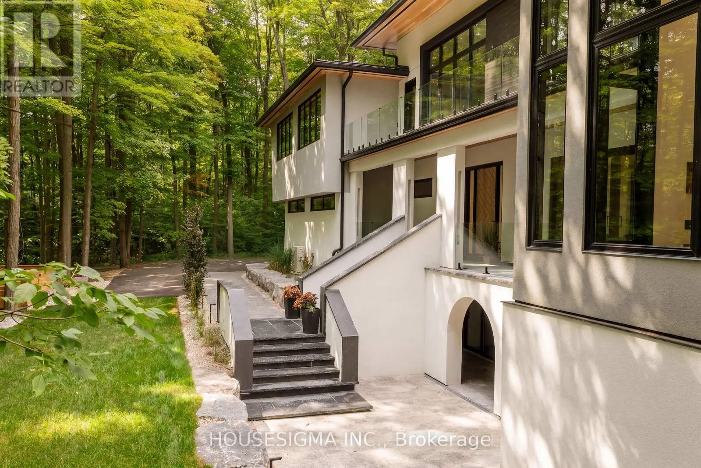
A rare offering in Caledon Mountain Estates on 2.8 acres, this newly built contemporary estate pairs exceptional scale and sophisticated design with a level of privacy that is increasingly difficult to find-all within convenient reach of the GTA. Set against a peaceful natural landscape, the approximately 9, 137 sq. ft. residence is designed to feel both dramatic and deeply livable,

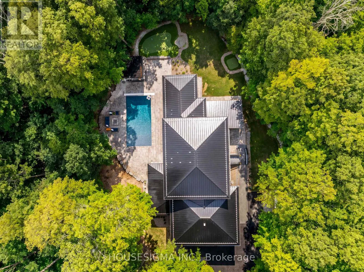
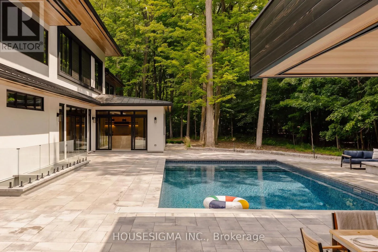
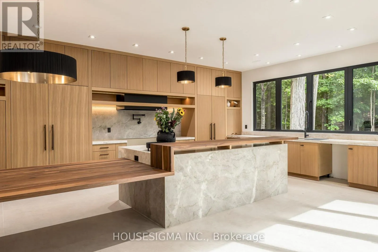
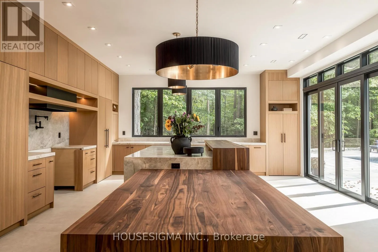
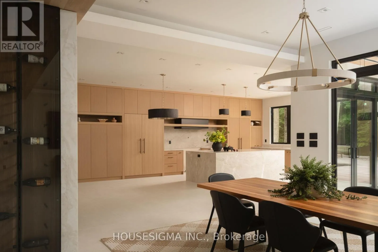
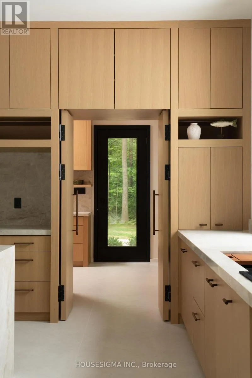
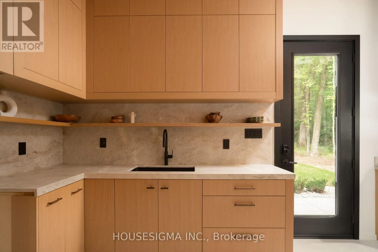
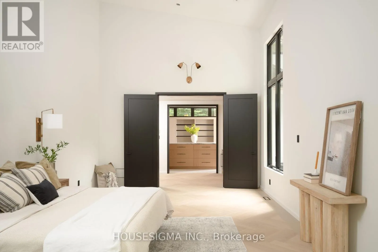
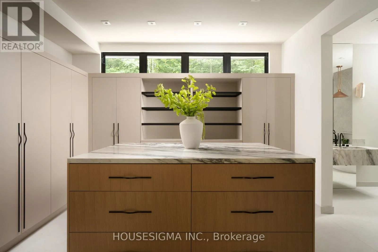
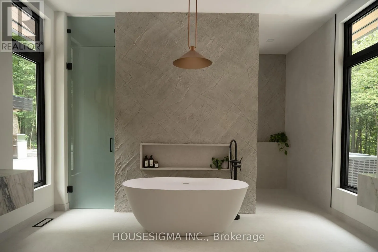
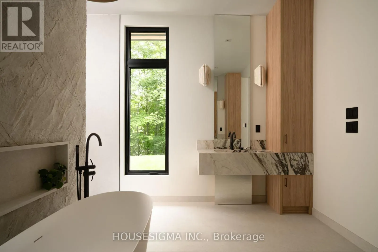
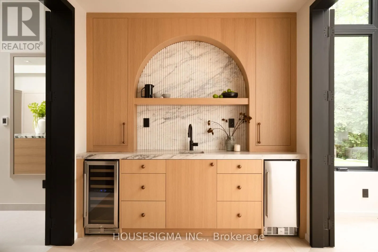
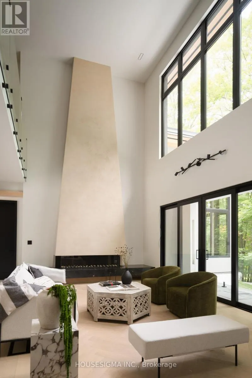
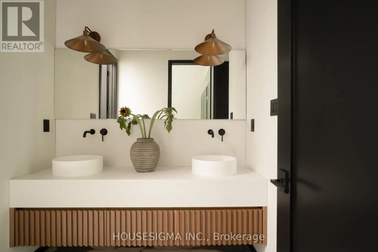
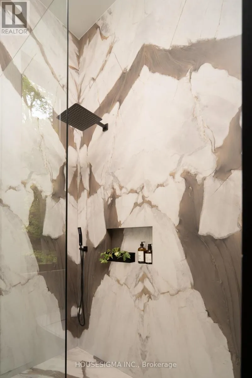
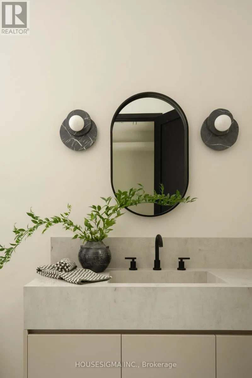
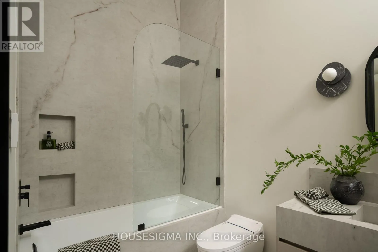
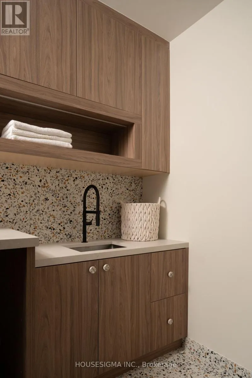
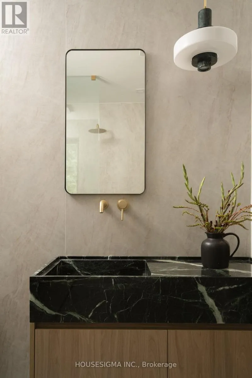
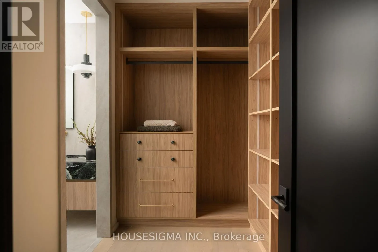
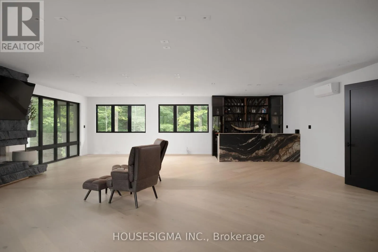
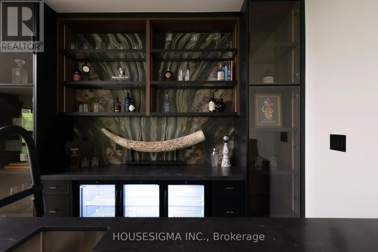
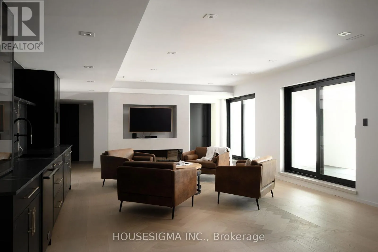
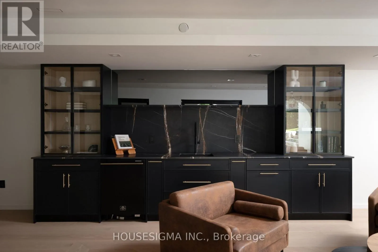
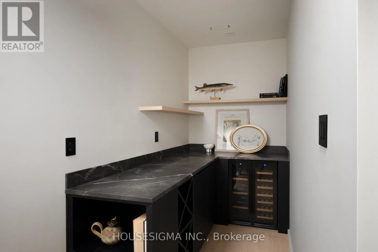
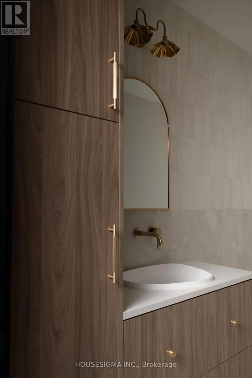
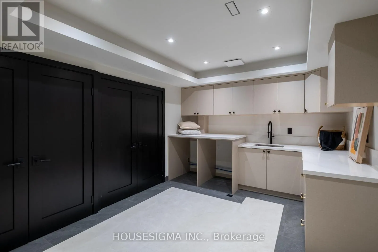
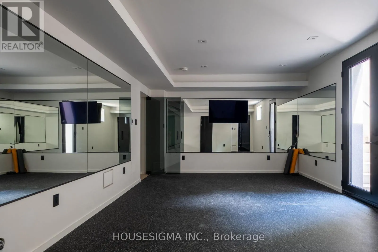
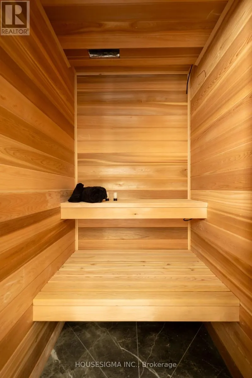
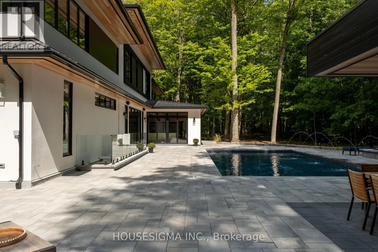
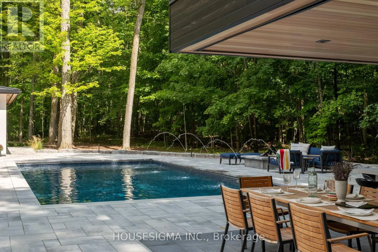
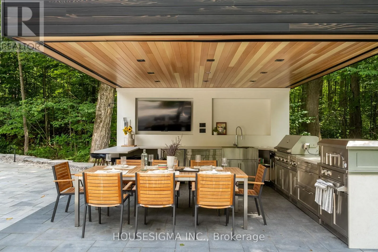
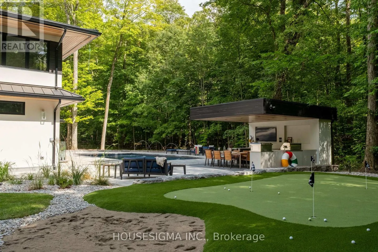
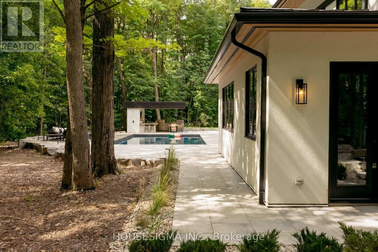
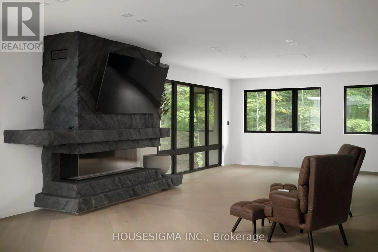
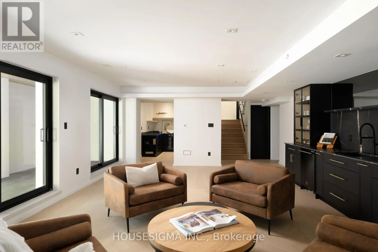
with expansive windows, refined finishes and seamless connections to the outdoors.Created equally for everyday family living and effortless entertaining, the home’s impressive great room is anchored by a striking 23-ft. microcement fireplace and surrounded by expansive windows overlooking the natural landscape. At the heart of the home are two beautifully appointed kitchens, including a discreet spice kitchen finished to the same exacting standard and featuring its own separate entrance.The private primary wing feels like a retreat unto itself, complete with a walk-in closet with laundry, wet bar and luxurious 5-piece ensuite. A laundry room on each level adds exceptional convenience to the thoughtfully designed floor plan.Wellness and entertainment are equally well considered, with a dedicated gym, indoor sauna and separate lounge/party room complete with fireplace. The gym and sauna lead directly to the outdoors where there is a covered outdoor kitchen and entertaining area, putting green and pool.Outside, the property transforms into a private, resort-inspired escape. Surrounded by a mature natural landscape, the backyard features an oversized swimming pool with a padded tanning ledge, automatic cover, deck jets and Omni smart system. Further enhancing the ownership experience, the home includes two years of builder-backed ownership support, offering added confidence and continuity well beyond closing. An exceptional Caledon estate for those who value substantial living space, striking contemporary architecture and an extraordinary connection to nature. (id:62650)

Read More
Basic Details
  • Property Type: Residential
  • Listing Type: For Sale
  • Listing ID: W13744042
  • Price: $5,250,000
  • Bedrooms: 5
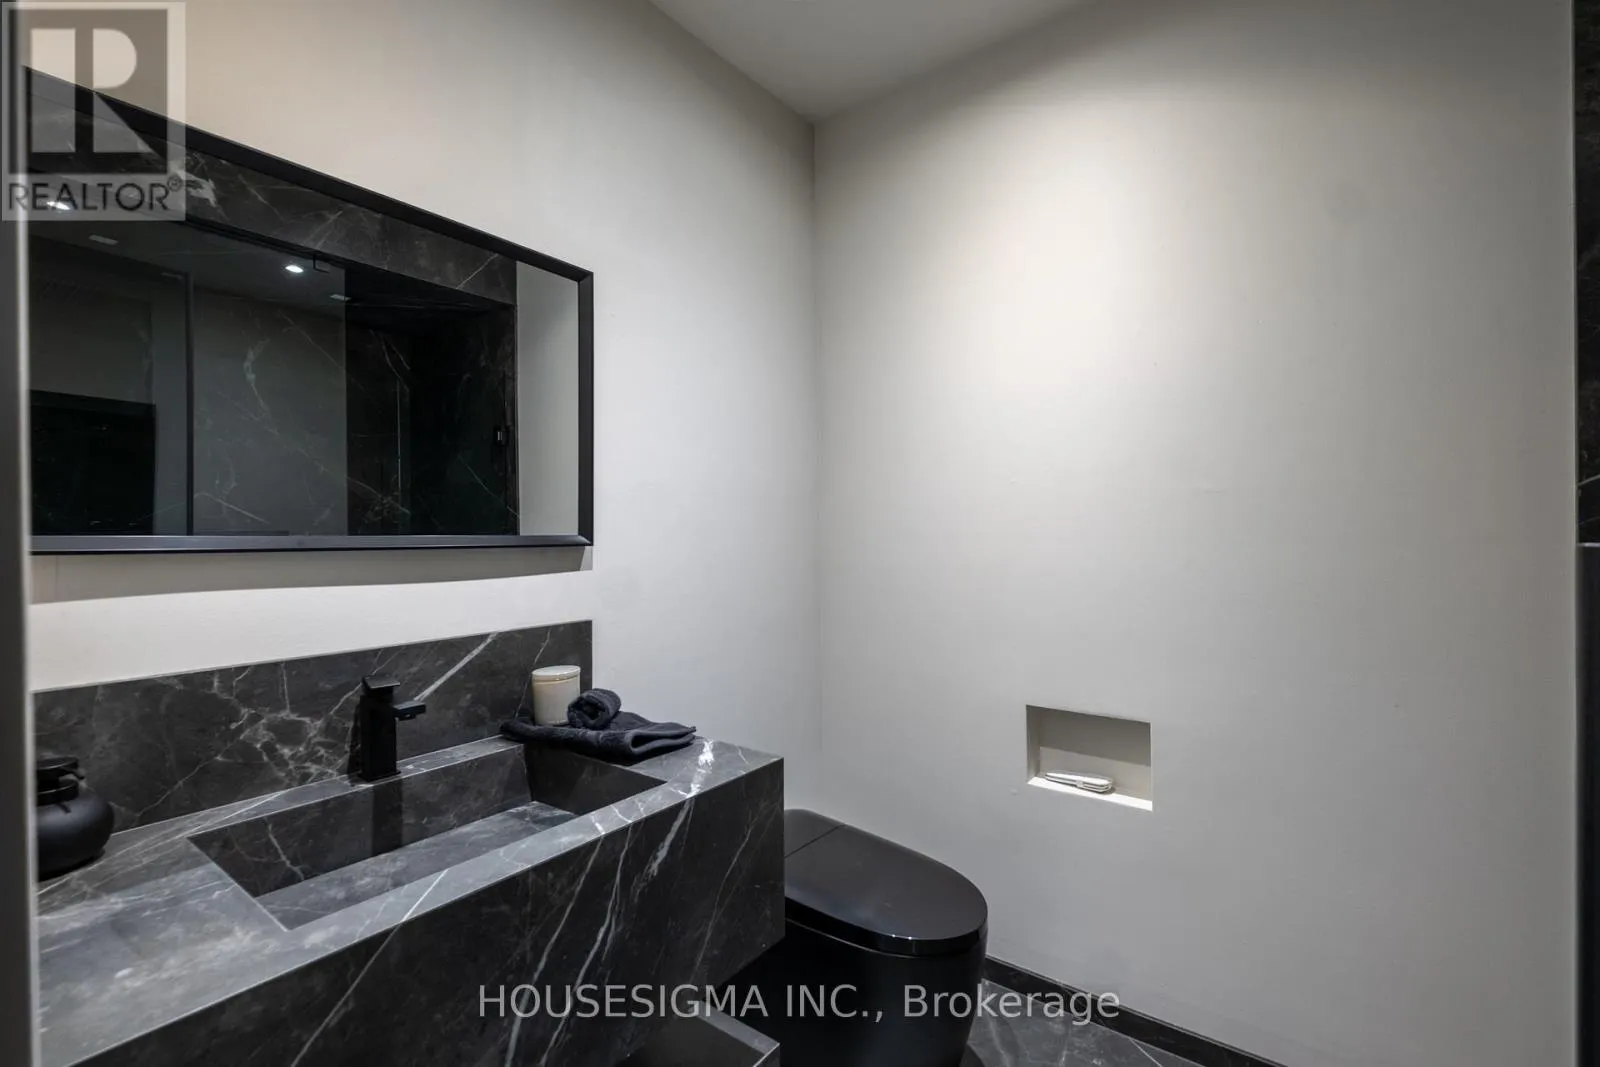
  • Bathrooms: 7
  • Half Bathrooms: 2
  • Square Footage: 5000 - 100000 Sqft
  • Status: Active
  • Property Sub Type: Single Family
  • Office Key: 294142
Features & Appliances
Features
  • Swimming Pool: Inground pool
  • Heating System: Forced air, Electric, Propane
  • Cooling System: Central air conditioning, Wall unit
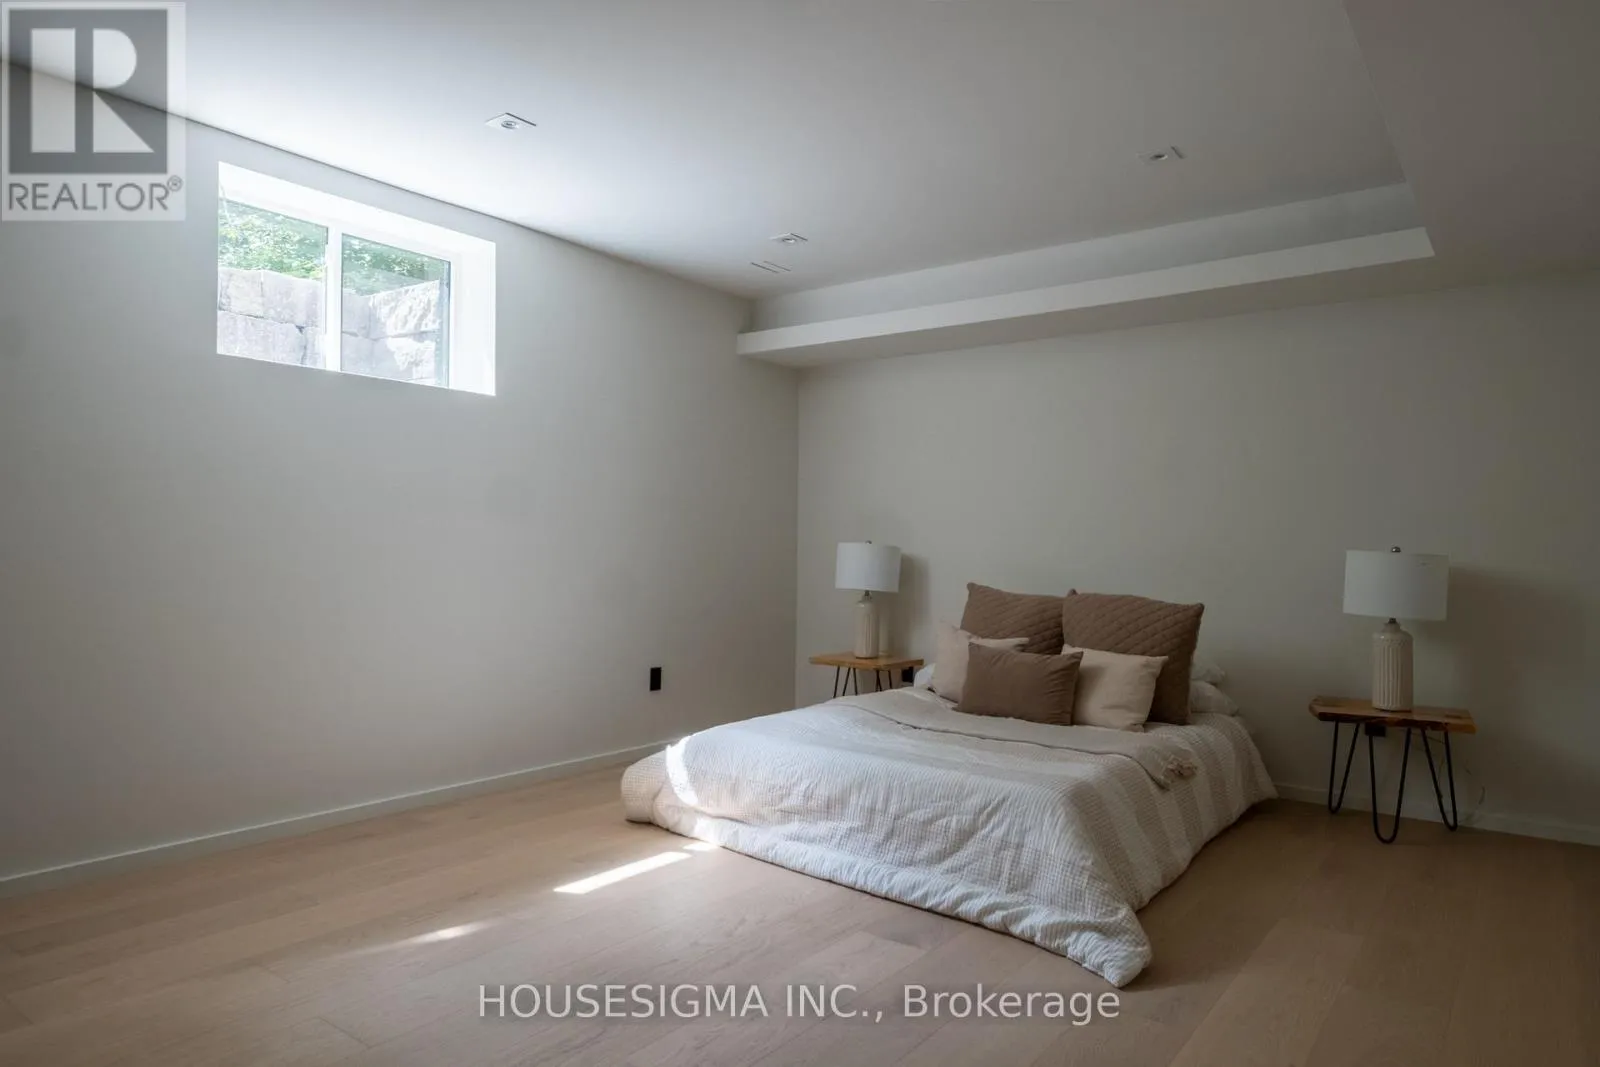
  • Basement: Walk out, Finished, N/A, Separate entrance
  • Parking: Garage, Attached Garage
  • Exterior Features: Aluminum siding, Stucco
  • Flooring: Tile, Hardwood
  • Sewer: Septic System
  • Fireplaces Total: 3
Address Map
  • Location: CA, Ontario, Caledon, L7K0G2
  • Street: Maple Meadow
  • Street Number: 7
  • Street Suffix: Court
  • Longitude: W80° 0' 40.5''
  • Latitude: N43° 47' 48.6''
Additional Information
  • Foundation Details:
  • Lot Features:
  • Lot Size Dimensions: 505.9 x 246.9 FT
  • Stories: 2.0
Financial
  • Tax Annual Amount: 5704.06
Powered by REALTOR.ca
Listing updated: 2026-09-22 13:59:52
List Your Property
Mortgage Calculator
Get Pre-Approved
$
$
%
%
years
Monthly Payment (Est.) $
Similar Properties
Listing Information
  • List Agent Key: 2135867
  • List Office Key: 294142
  • Modification Timestamp: 2026-09-21T17:45:09Z
  • Originating System Name: Toronto Regional Real Estate Board
  • Status Change Timestamp: 2026-09-21T17:36:01Z
Powered by REALTOR.ca
Listing updated: 2026-09-22 13:59:52
REALTOR®, REALTORS®, and the REALTOR® logo are certification marks that are owned by REALTOR® Canada Inc. and licensed exclusively to The Canadian Real Estate Association (CREA). These certification marks identify real estate professionals who are members of CREA and who must abide by CREA’s By‐Laws, Rules, and the REALTOR® Code. The MLS® trademark and the MLS® logo are owned by CREA and identify the quality of services provided by real estate professionals who are members of CREA.

The information contained on this site is based in whole or in part on information that is provided by members of The Canadian Real Estate Association, who are responsible for its accuracy. CREA reproduces and distributes this information as a service for its members and assumes no responsibility for its accuracy.

Website is operated by a brokerage or salesperson who is a member of The Canadian Real Estate Association.

The listing content on this website is protected by copyright and other laws, and is intended solely for the private, non‐commercial use by individuals. Any other reproduction, distribution or use of the content, in whole or in part, is specifically forbidden. The prohibited uses include commercial use, “screen scraping”, “database scraping”, and any other activity intended to collect, store, reorganize or manipulate data on the pages produced by or displayed on this website.

By continuing to use this website and its services, you agree to these

These forms are provided to ComFree’s Unrepresented Sellers as a part of their Mere Posting ComFree Listing Contract.

I acknowledge I can only access these forms as a ComFree customer under contract.

These forms are provided to ComFree’s Unrepresented Sellers as a part of their Mere Posting ComFree Listing Contract and in partnership with Zubic Law.

I acknowledge I can only access these forms as a ComFree customer under contract.

These forms are provided to ComFree’s Unrepresented Sellers as part of their Mere Posting ComFree Listing Contract and in partnership with Imperium LLP – Rocky Kim.

I acknowledge I can only access these forms as a ComFree customer under contract.

How It Works

1. Purchase Your Package

2. We Ship Your ‘For Sale’ Sign

3. Book Your VR Tour

4. Complete Listing Input Forms

5. We Make Your Listing Live

6. Get Support 7 Days a Week

7. iSOLD!