Share
$219,900
Alberta,Calgary
For Sale Active
2309, 215 Legacy Boulevard SE, Calgary, Alberta T2X3Z5
  • 1
  • 1
  • 604 Sqft
Contact Seller
Basic Details
Description

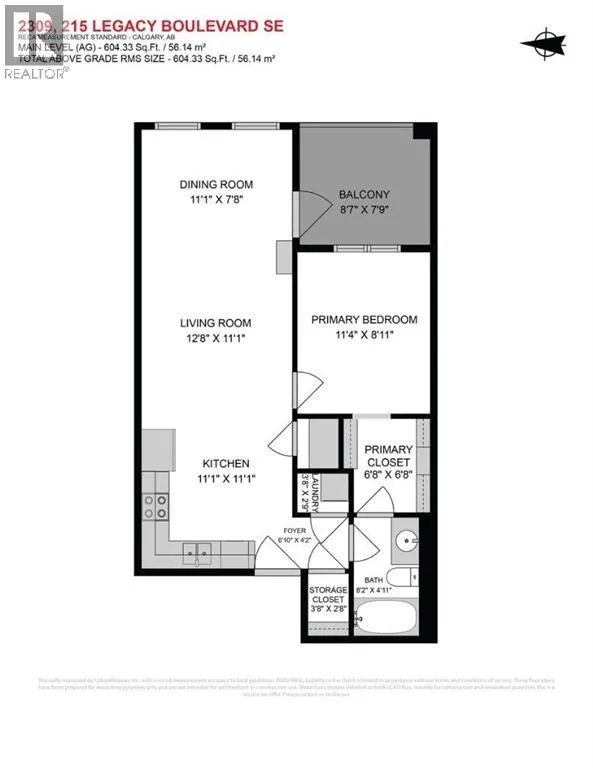
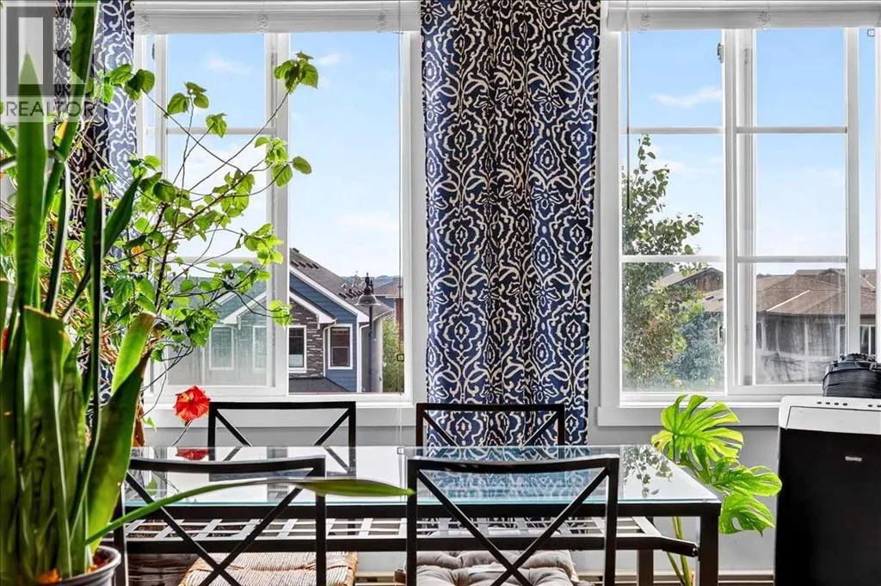
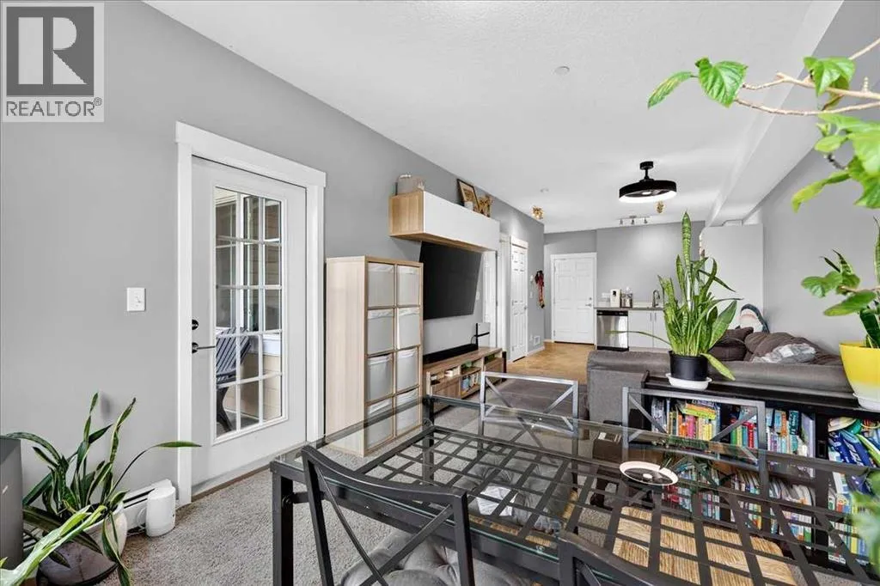
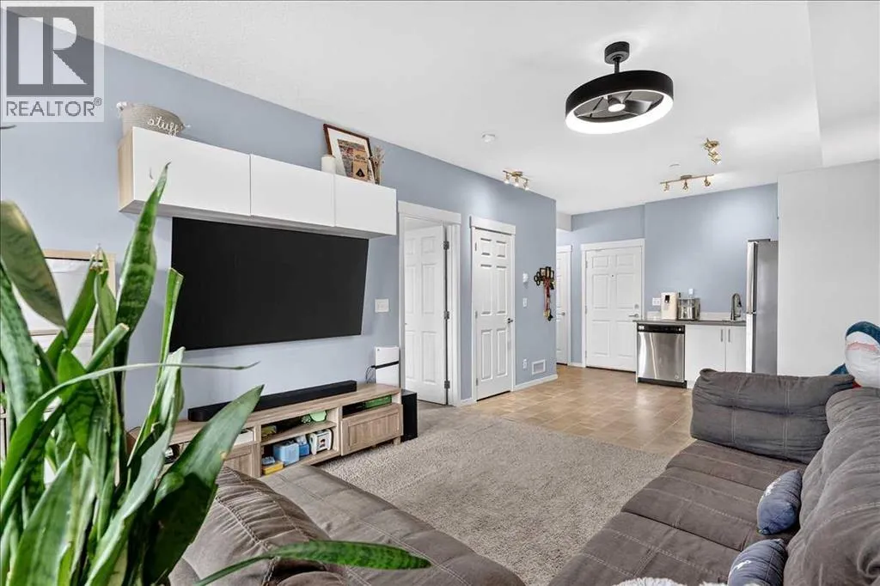
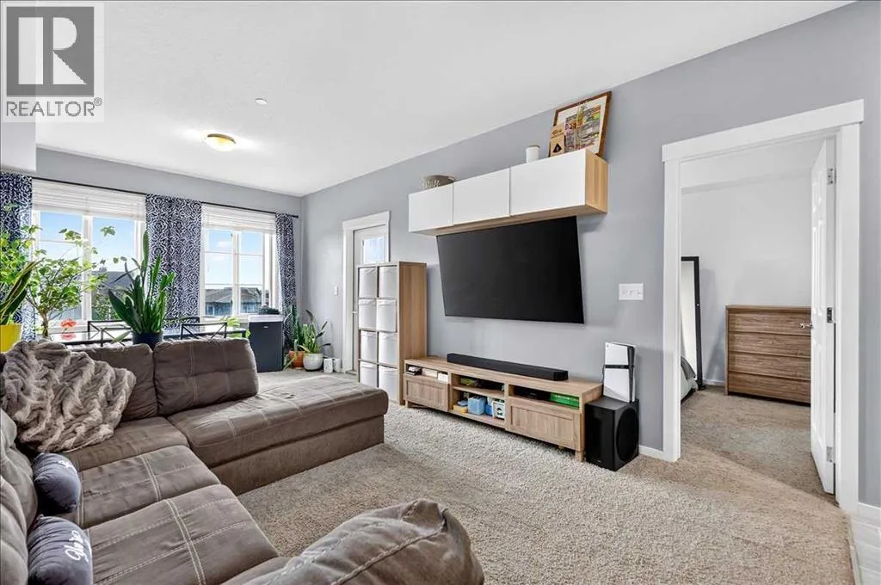
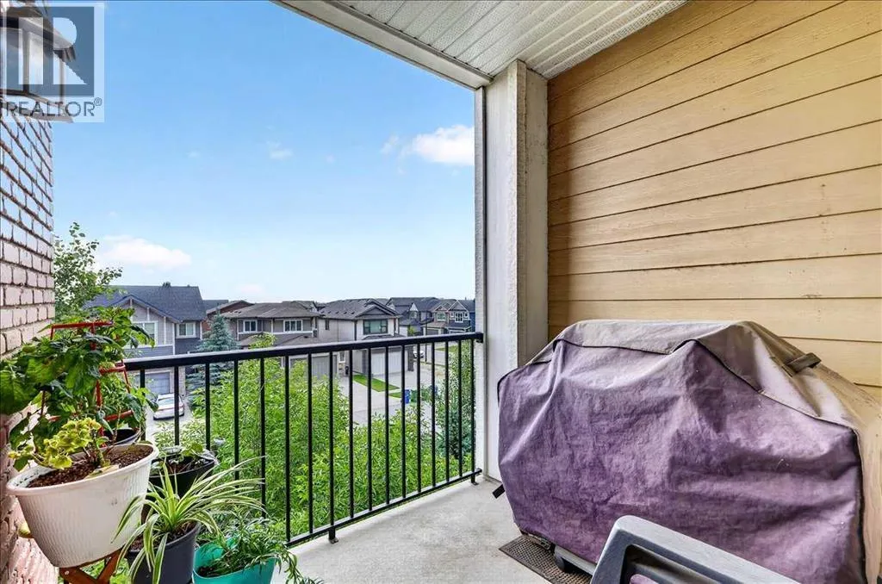
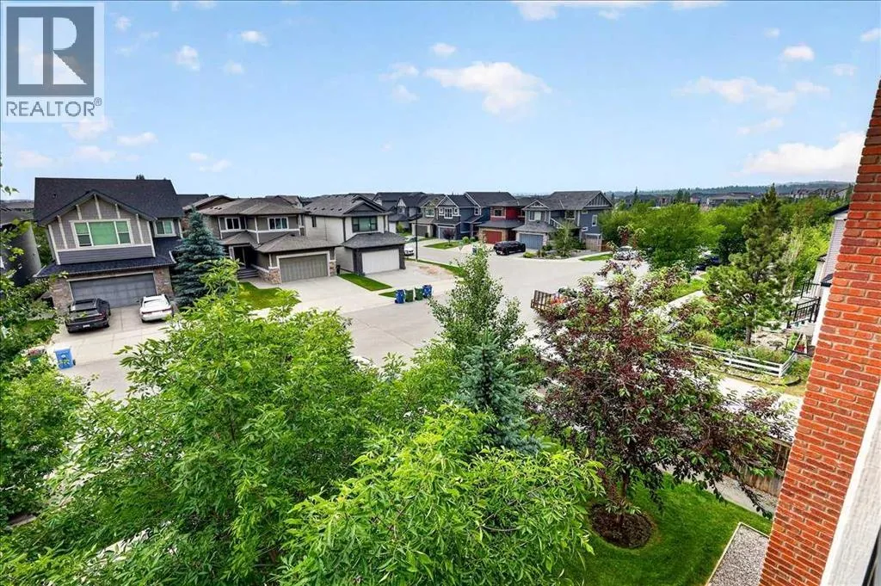
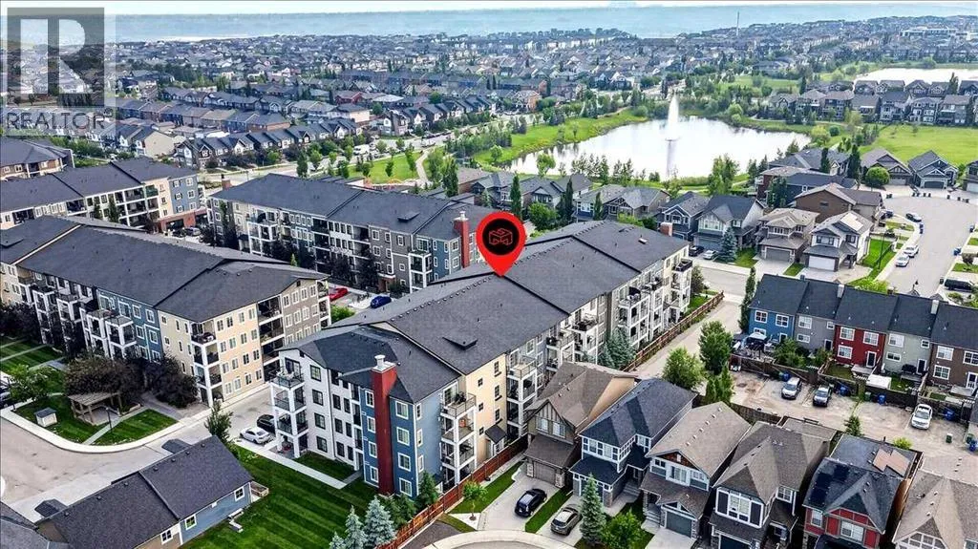
PRICE ALERT | PRIVATE EAST-FACING EXPOSURE | TITLED UNDERGROUND PARKING | QUICK POSSESSION Welcome to Legacy Park, where contemporary style, everyday convenience, and exceptional value come together in this bright third-floor residence. Offering 604 sq. ft. of thoughtfully designed RMS living space, this upgraded one-bedroom, one-bathroom condo enjoys a private east-facing exposure overlooking Legacy. Nine-foot ceilings and extra-tall, dual-pane Low-E

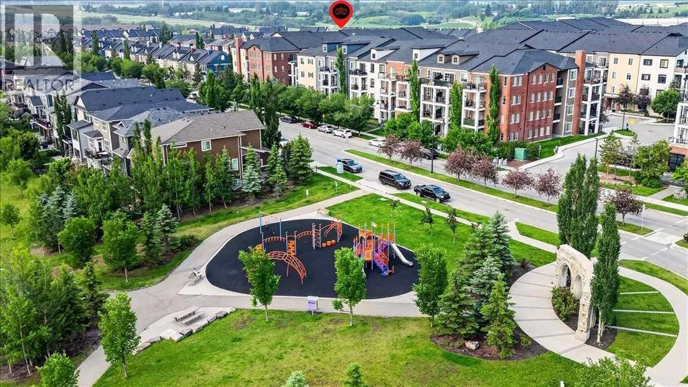
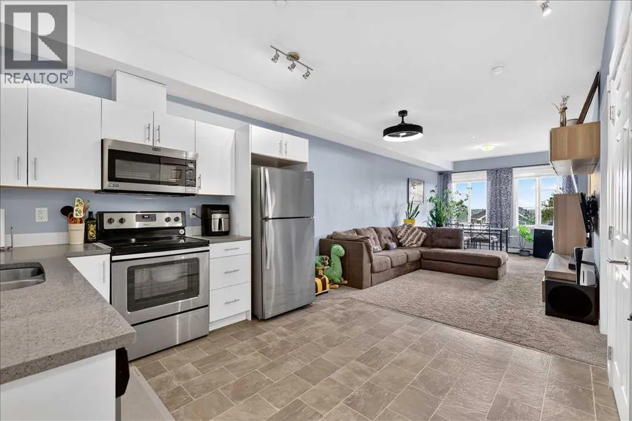
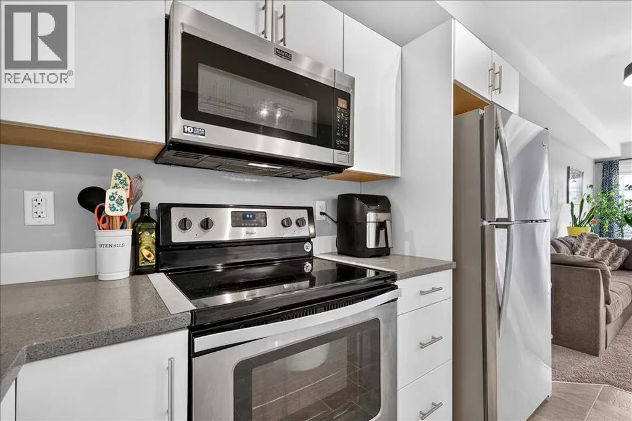
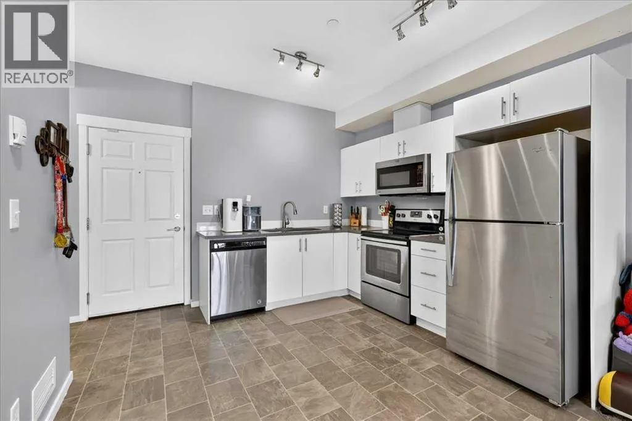
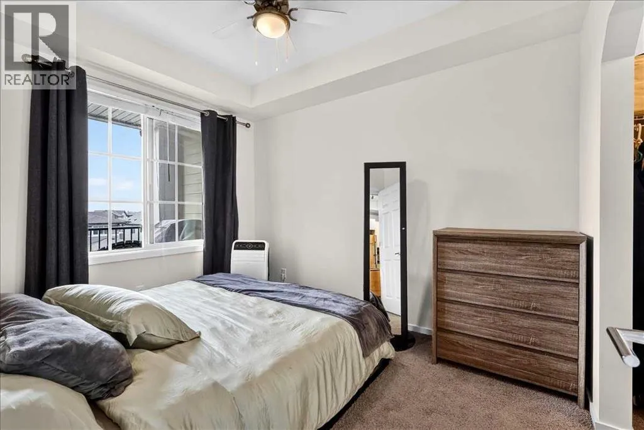
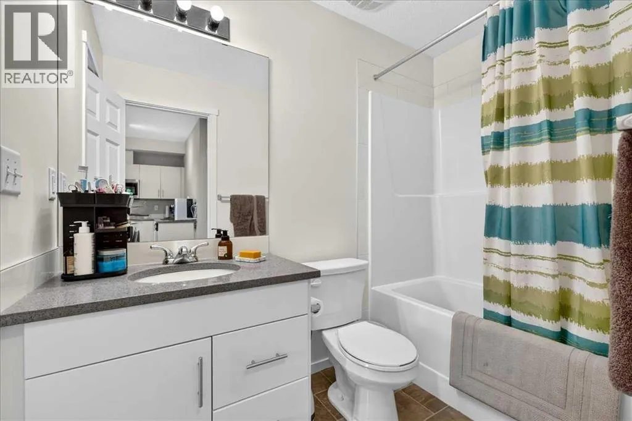
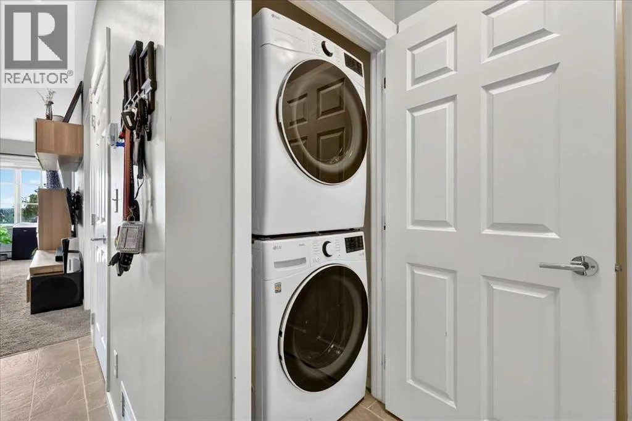
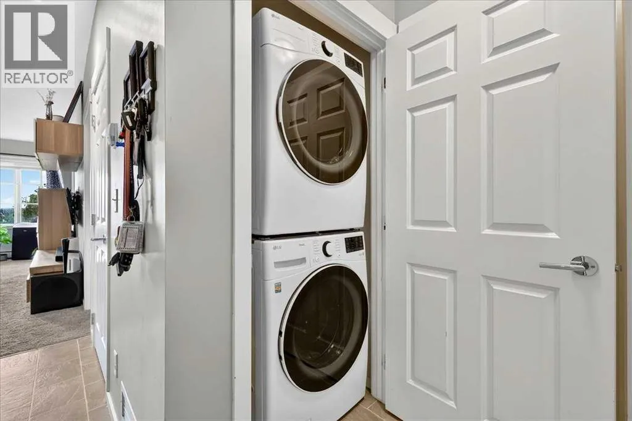
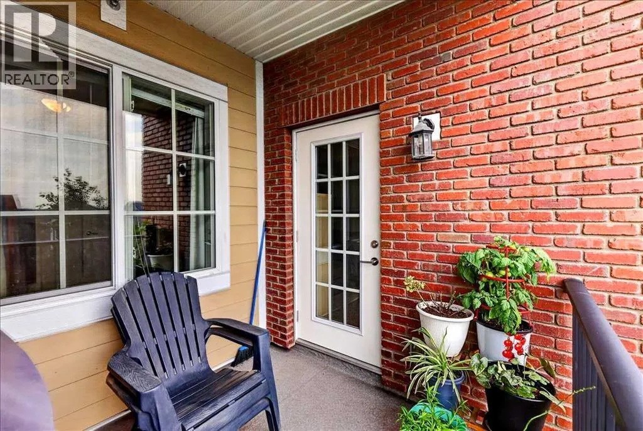
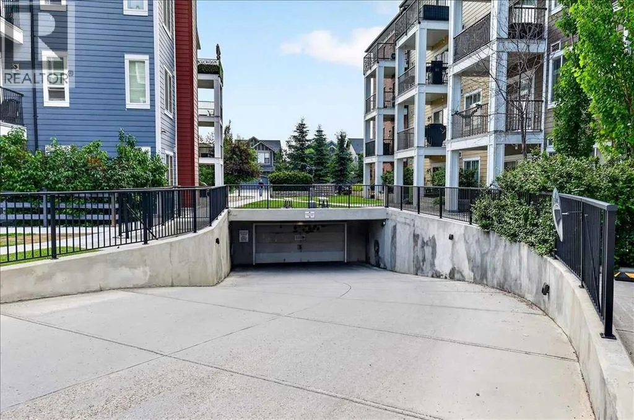
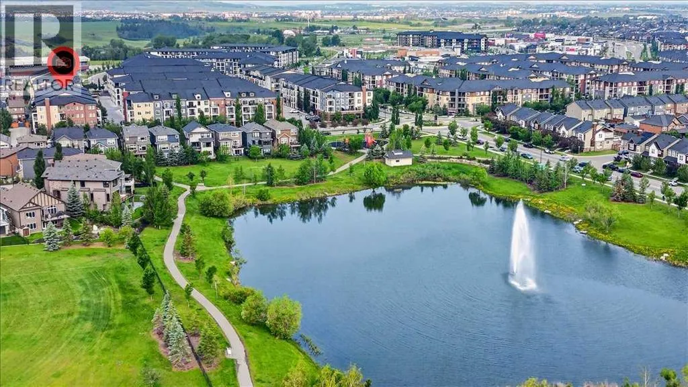
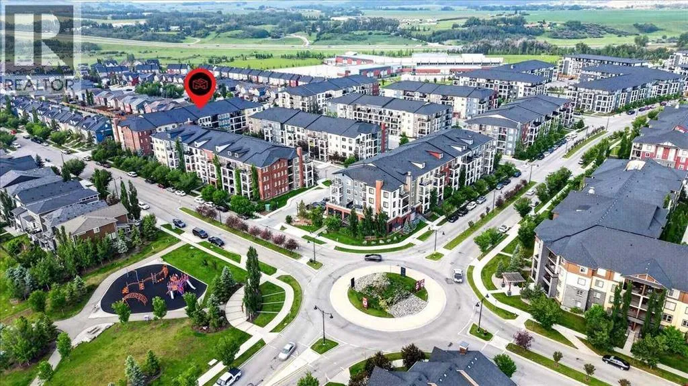
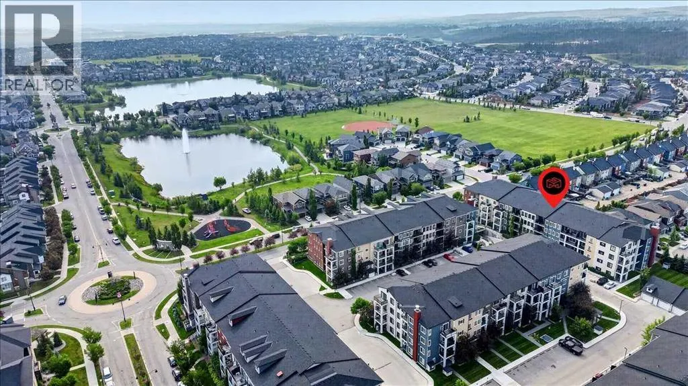
windows fill the home with natural light. The open living and dining areas extend onto a generous 68 sq. ft. covered balcony with a barbecue gas line—an inviting outdoor space for morning coffee, summer dining, or relaxing at the end of the day. The stylish kitchen has been designed for entertaining and everyday functionality. It features upgraded cabinetry, quartz countertops, a dual-basin undermount stainless-steel sink, and a convenient pull-out faucet. The upgraded stainless-steel appliance package includes a Whirlpool refrigerator, slide-in smooth-top range, over-the-range microwave, and ENERGY STAR®-rated tall-tub dishwasher. Professionally curated finishes include modern white baseboards and trim, designer wall treatments, premium window coverings, and coordinated contemporary details throughout. The spacious bedroom offers a walk-through closet leading to the private ensuite, which features quartz countertops and upgraded fixtures. In-suite laundry with a stacked washer and dryer adds everyday practicality. Additional highlights include: Desirable third-floor locationPrivate east-facing exposure, 68 sq. ft. covered balcony, Barbecue gas line, Titled underground parking stall, Assigned storage cage, Nine-foot ceilings, Extra-tall dual-pane Low-E windows, In-suite laundry. Legacy is a thoughtfully planned community surrounded by approximately 300 acres of protected environmental reserve, 15 kilometres of scenic pathways, ponds, parks, playgrounds, and four established shopping districts. Nearby schools include A ll Saints High School and the new Living Spirit K-9 School. Whether you are purchasing your first home, expanding your investment portfolio, or downsizing without sacrificing comfort, this move-in-ready condo offers an appealing combination of style, convenience, and value. Quick possession available. Contact your REALTOR® today to arrange a private showing! (id:62650)

Read More
Basic Details
  • Property Type: Residential
  • Listing Type: For Sale
  • Listing ID: A2342623
  • Price: $219,900
  • Bedrooms: 1
  • Bathrooms: 1
  • Square Footage: 604 Sqft
  • Year Built: 2017
  • Status: Active
  • Office Name: Jayman Realty Inc.
  • Property Attached Yn: 1
  • Property Sub Type: Single Family
  • Office Key: 54492
Features & Appliances
Features
  • Heating System: Natural gas, Baseboard heaters
  • Cooling System: None
  • Parking: Underground
  • Exterior Features: Brick
  • Flooring: Carpeted, Linoleum
Address Map
  • Location: CA, Alberta, Calgary, Legacy, T2X3Z5
  • Street: Legacy
  • Street Number: 215
  • Street Suffix: Boulevard
  • Longitude: W115° 58' 40.9''
  • Latitude: N50° 51' 34.2''
  • Street Dir Suffix: Southeast
Additional Information
  • Community Features:
  • Construction Materials:
  • Lot Features:
  • Stories: 4.0
Financial
  • Association Fee: 368.38
  • Association Fee Frequency: Monthly
  • Association Fee Includes:
  • Tax Annual Amount: 1728
Powered by REALTOR.ca
Listing updated: 2026-09-05 07:42:31
List Your Property
Mortgage Calculator
Get Pre-Approved
$
$
%
%
years
Monthly Payment (Est.) $
Listing Information
  • List Agent Key: 1446910
  • List Office Key: 54492
  • Modification Timestamp: 2026-09-04T16:05:20Z
  • Originating System Name: Calgary Real Estate Board
  • Status Change Timestamp: 2026-09-04T15:57:41Z
Powered by REALTOR.ca
Listing updated: 2026-09-05 07:42:31
REALTOR®, REALTORS®, and the REALTOR® logo are certification marks that are owned by REALTOR® Canada Inc. and licensed exclusively to The Canadian Real Estate Association (CREA). These certification marks identify real estate professionals who are members of CREA and who must abide by CREA’s By‐Laws, Rules, and the REALTOR® Code. The MLS® trademark and the MLS® logo are owned by CREA and identify the quality of services provided by real estate professionals who are members of CREA.

The information contained on this site is based in whole or in part on information that is provided by members of The Canadian Real Estate Association, who are responsible for its accuracy. CREA reproduces and distributes this information as a service for its members and assumes no responsibility for its accuracy.

Website is operated by a brokerage or salesperson who is a member of The Canadian Real Estate Association.

The listing content on this website is protected by copyright and other laws, and is intended solely for the private, non‐commercial use by individuals. Any other reproduction, distribution or use of the content, in whole or in part, is specifically forbidden. The prohibited uses include commercial use, “screen scraping”, “database scraping”, and any other activity intended to collect, store, reorganize or manipulate data on the pages produced by or displayed on this website.

By continuing to use this website and its services, you agree to these

These forms are provided to ComFree’s Unrepresented Sellers as a part of their Mere Posting ComFree Listing Contract.

I acknowledge I can only access these forms as a ComFree customer under contract.

These forms are provided to ComFree’s Unrepresented Sellers as a part of their Mere Posting ComFree Listing Contract and in partnership with Zubic Law.

I acknowledge I can only access these forms as a ComFree customer under contract.

These forms are provided to ComFree’s Unrepresented Sellers as part of their Mere Posting ComFree Listing Contract and in partnership with Imperium LLP – Rocky Kim.

I acknowledge I can only access these forms as a ComFree customer under contract.

How It Works

1. Purchase Your Package

2. We Ship Your ‘For Sale’ Sign

3. Book Your VR Tour

4. Complete Listing Input Forms

5. We Make Your Listing Live

6. Get Support 7 Days a Week

7. iSOLD!