Share
$1,999,000
Ontario,Toronto (Princess-Rosethorn)
For Sale Active
462 THE KINGSWAY, Toronto (Princess-Rosethorn), Ontario M9A3W4
  • 4
  • 4
  • 2500 - 3000Square Feet
Contact Seller
Basic Details
Description

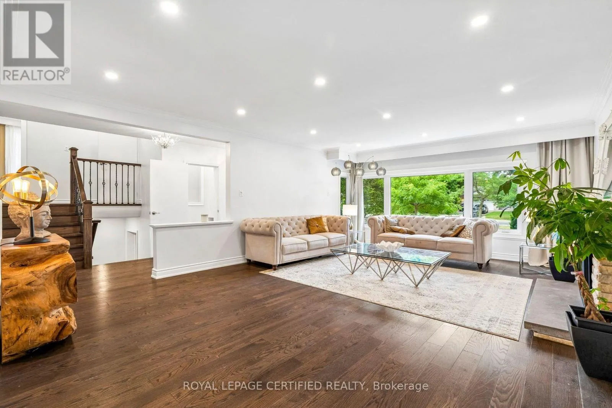
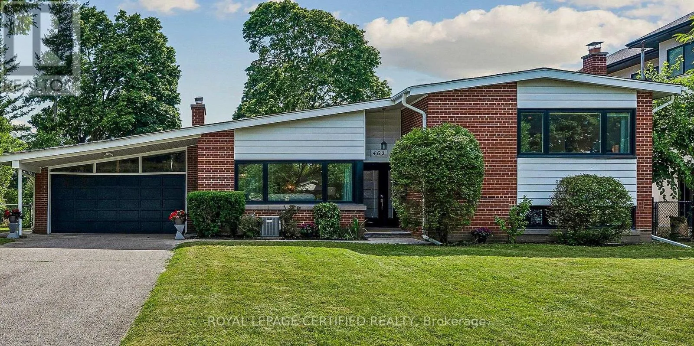
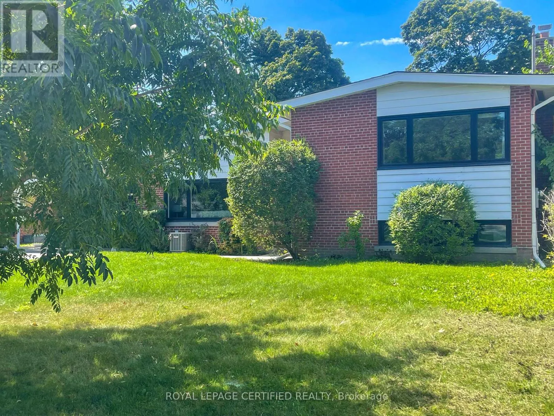
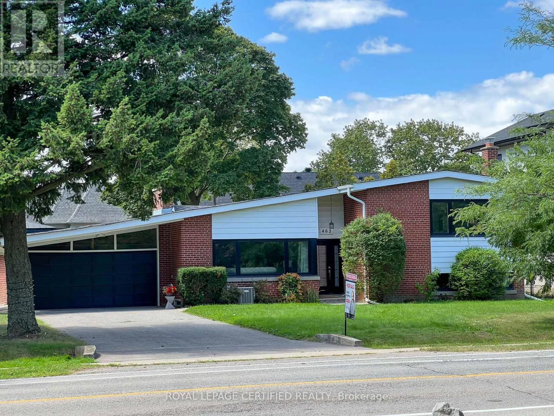
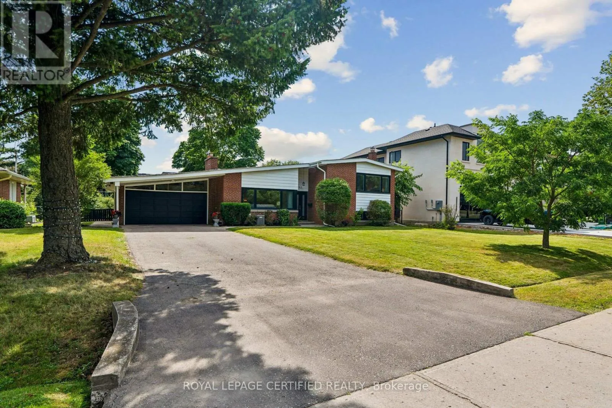
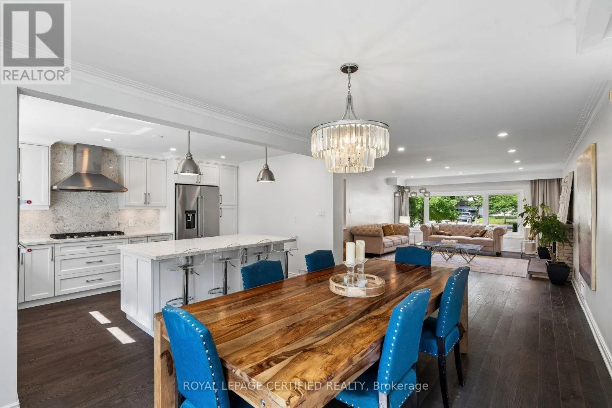
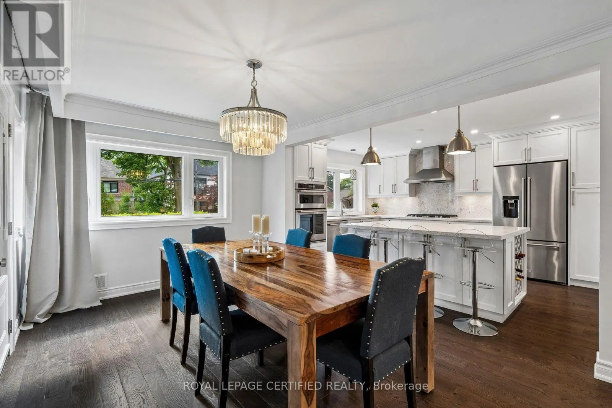
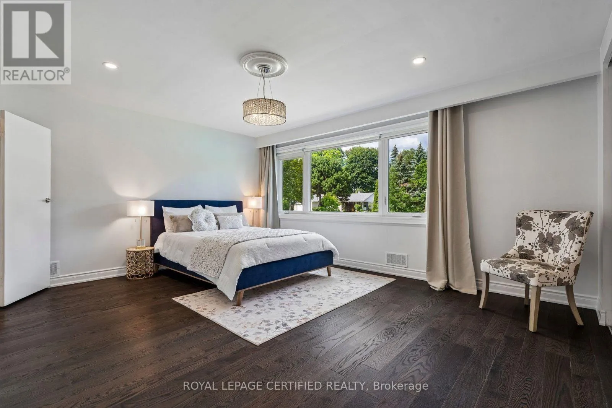
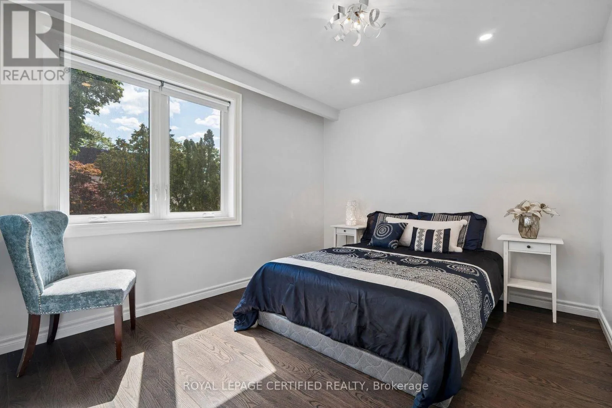
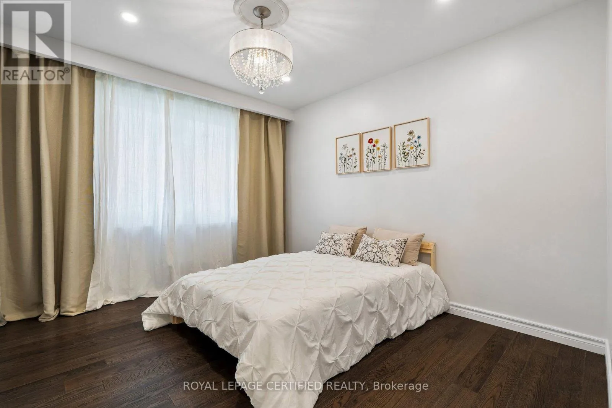
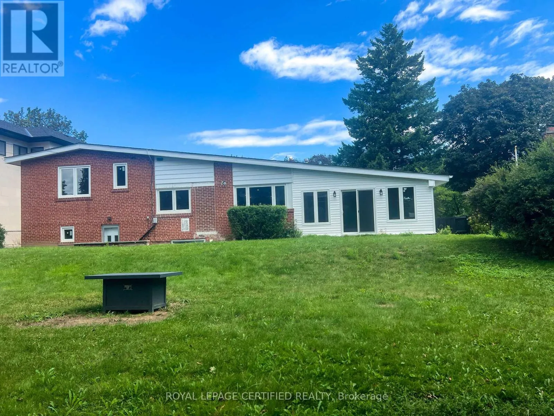
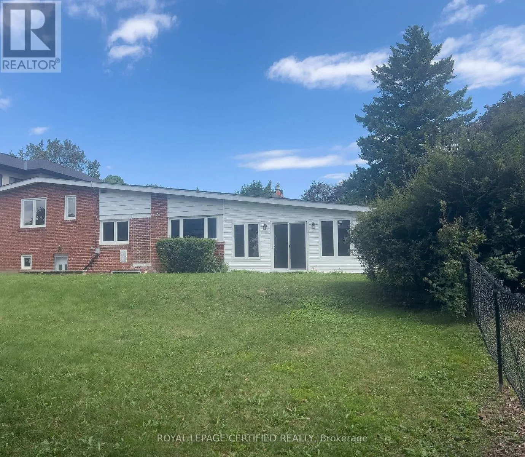
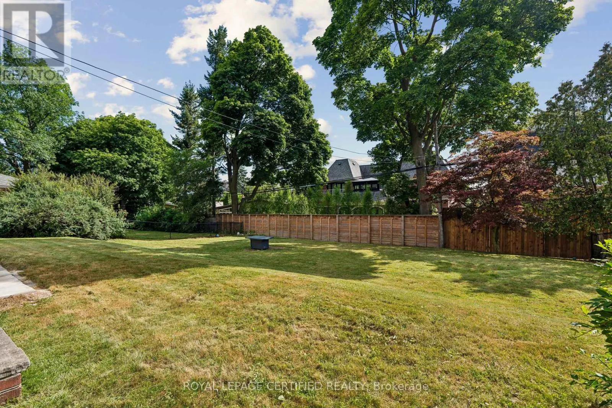
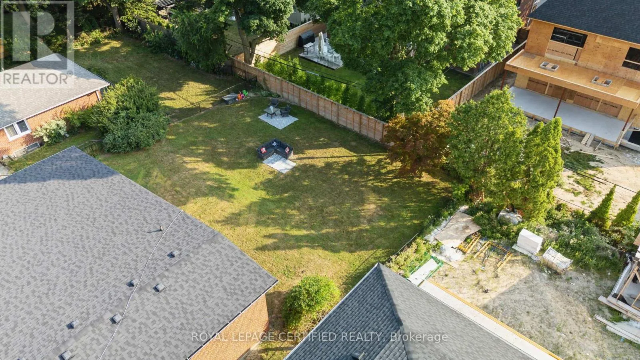
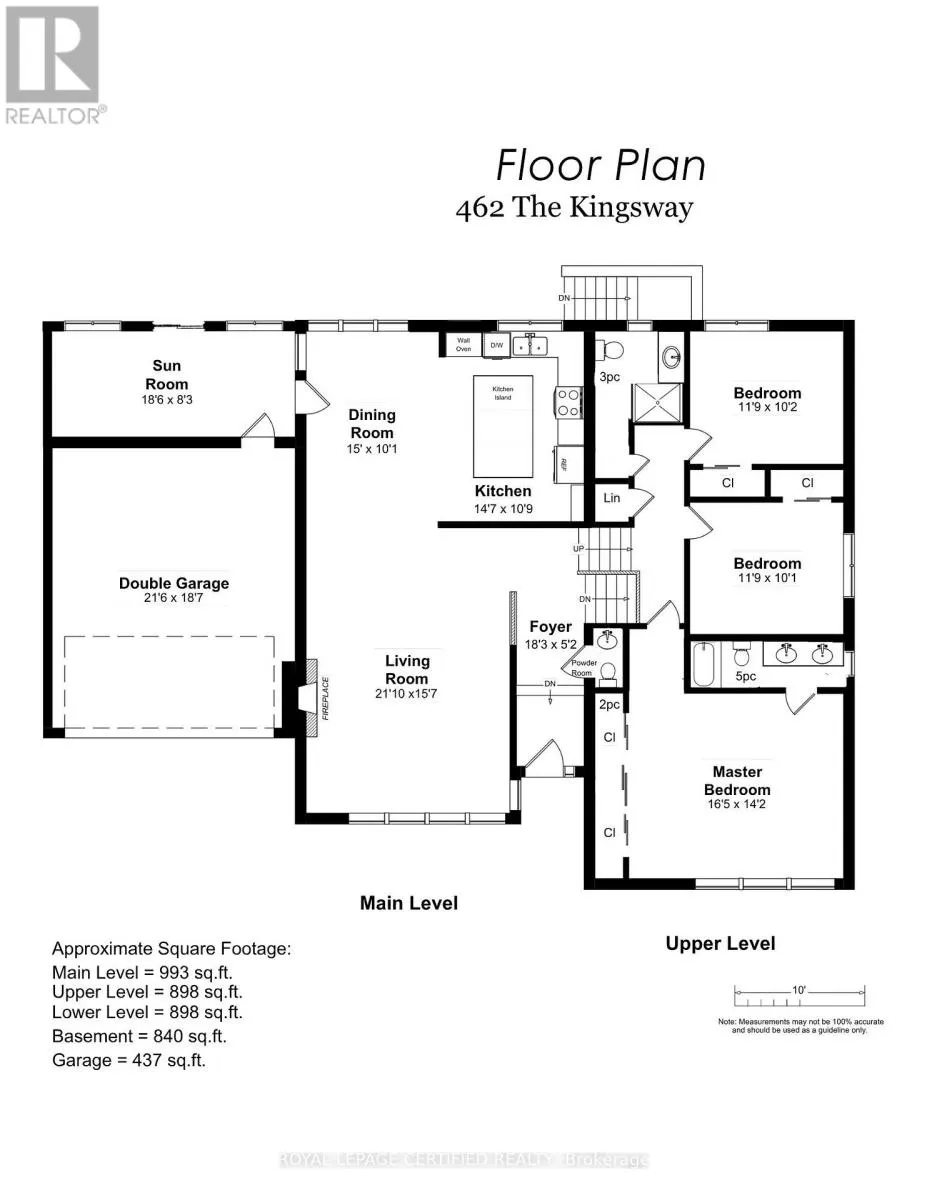
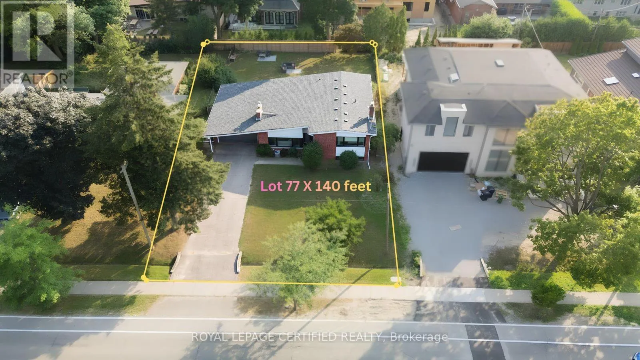
Rare opportunity in prestigious Princess Anne Manor: move in now or build your custom home when ready. Set on an exceptional 77 x 140 ft lot with 10, 806.96 sq ft of land (per GeoWarehouse), 462 The Kingsway offers approx. 3, 690 sq ft of finished living space, 4 bedrooms and 4 bathrooms, combining an extensively renovated family home with

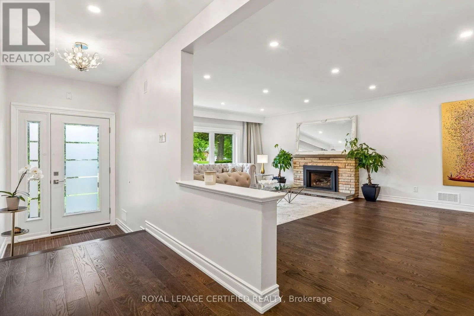
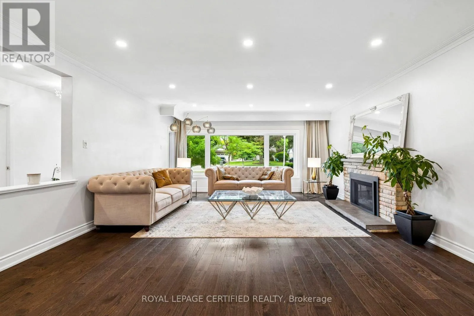
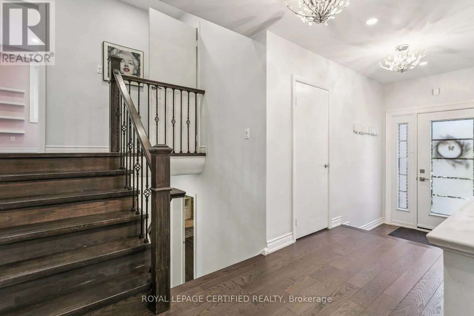
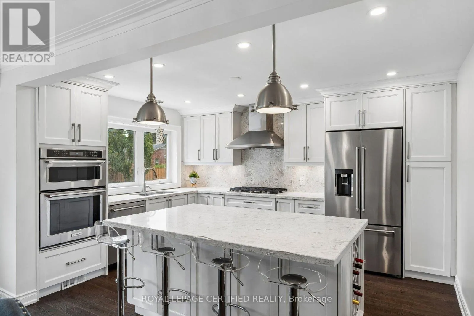
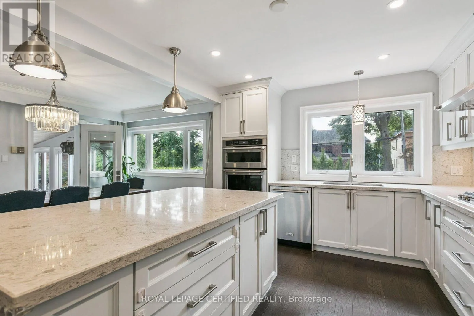
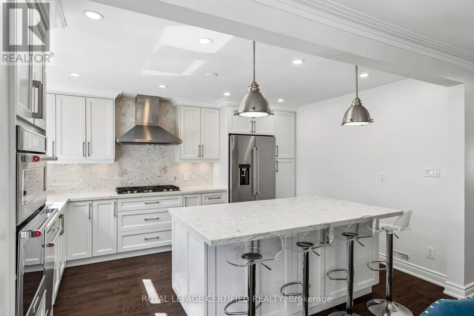
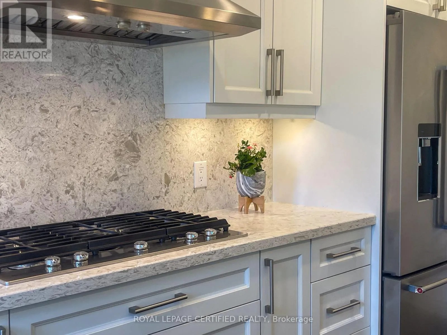
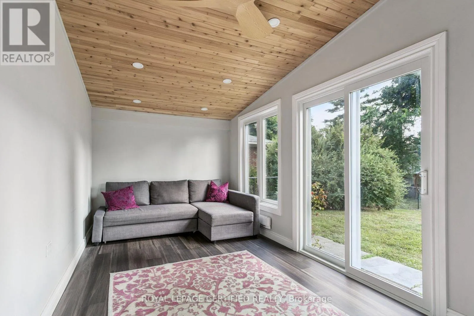
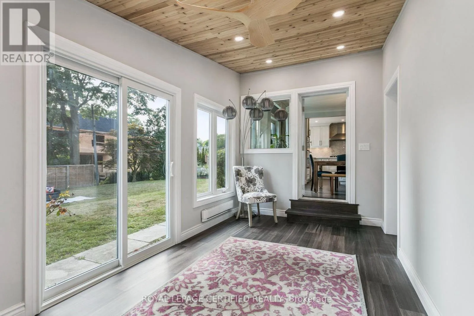
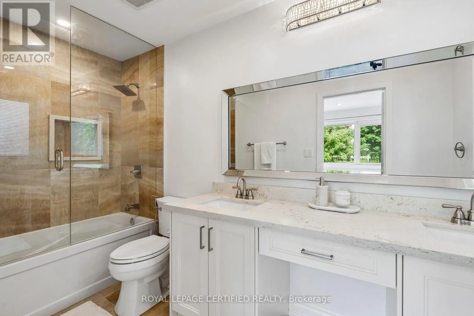
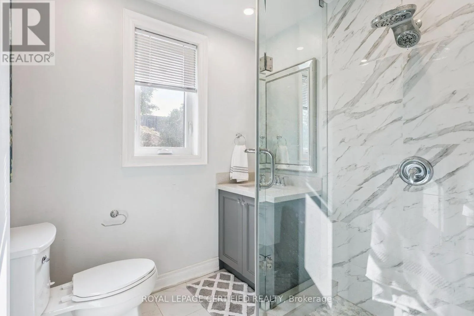
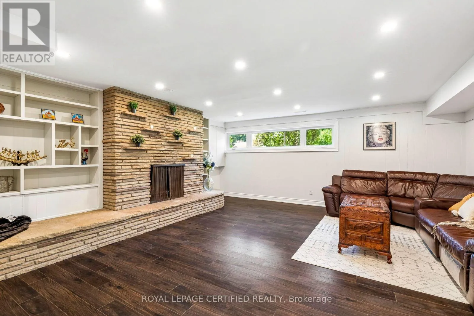
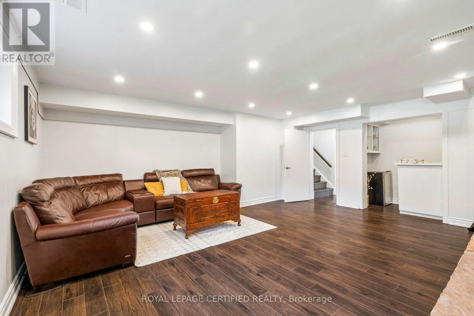
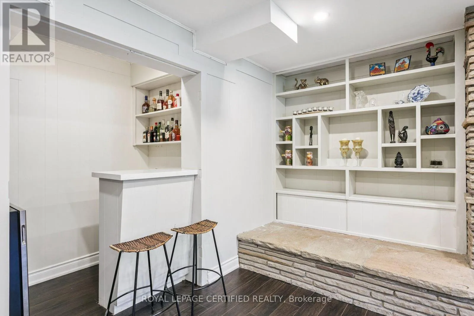
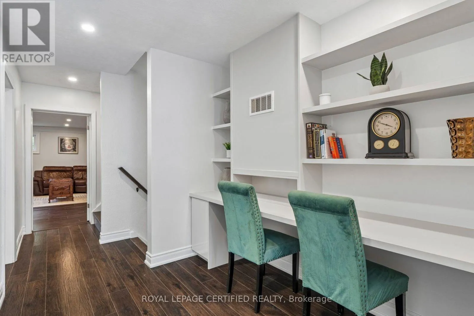
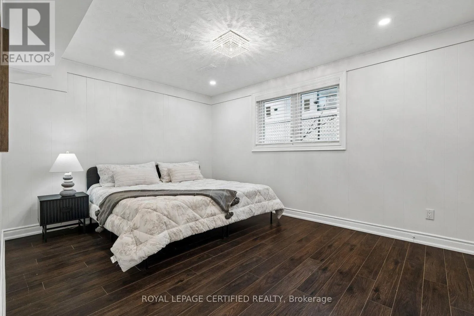
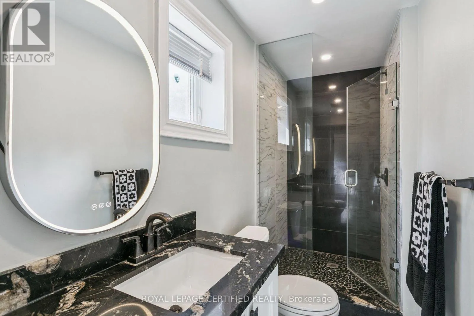
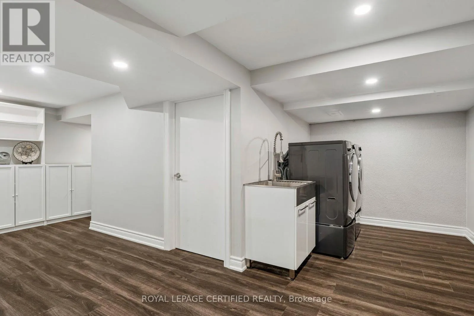
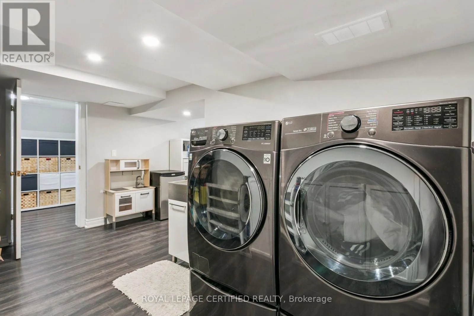
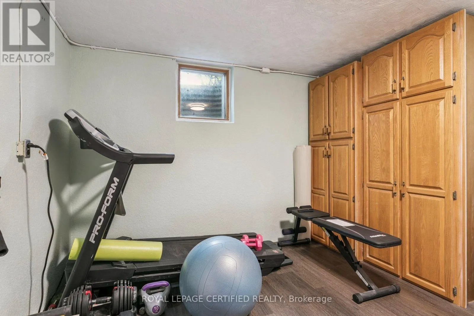
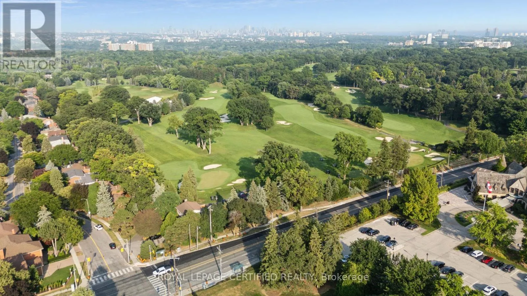
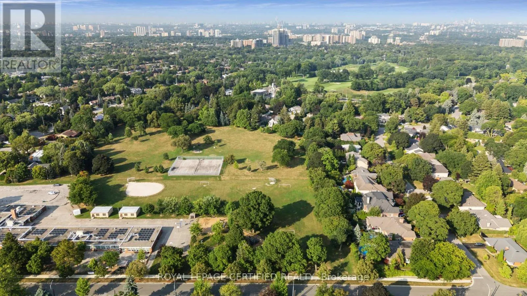
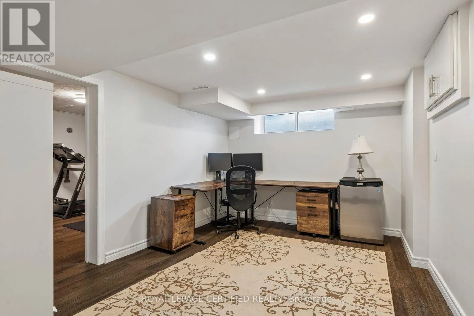
an outstanding custom-home opportunity. Generous principal rooms feature abundant natural light and rich hardwood floors. The custom chef’s kitchen offers quartz counters, extensive cabinetry and premium appliances, while the spacious primary bedroom includes a beautifully renovated ensuite. A bright new sunroom (2025) overlooks the spectacular deep backyard. Finished lower levels add a fireside recreation room, built-in bar, home office, private gym, abundant storage and an additional bedroom with a bathroom on the same level. Major improvements include a new high-efficiency furnace (2026), renovated laundry/utility room, new bathroom (2025), windows (2021), roof (2020), dual EV charging ports and parking for up to 8 vehicles. For custom-home buyers, approx. $100, 000 has already been invested toward architectural design, approvals and municipal fees/charges. Approved architectural drawings by renowned David Small Designs, Committee of Adjustment variances and a building permit are in place, potentially saving 12-18 months of design, variance and permitting time. Build now or enjoy the renovated home and preserve the custom-home opportunity for the future. Newly built custom homes immediately adjacent highlight the evolution of this prestigious pocket. Close to excellent public and private schools, parks, St. George’s & Islington Golf Clubs, Kingsway shops and restaurants, Sherway Gardens, transit, highways and Pearson Airport. Move in now. Build when you’re ready. (id:62650)

Read More
Basic Details
  • Property Type: Residential
  • Listing Type: For Sale
  • Listing ID: W13745260
  • Price: $1,999,000
  • Bedrooms: 4
  • Bathrooms: 4
  • Half Bathrooms: 1
  • Square Footage: 2500 - 3000 Sqft
  • Status: Active
  • Office Name: ROYAL LEPAGE CERTIFIED REALTY
  • Property Sub Type: Single Family
  • Office Key: 296729
Features & Appliances
Features
  • Heating System: Forced air, Natural gas
  • Cooling System: Central air conditioning
  • Basement: Finished, N/A
  • Parking: Garage, Attached Garage
  • Exterior Features: Brick
  • Flooring: Hardwood, Vinyl
  • Sewer: Sanitary sewer
Address Map
  • Location: CA, Ontario, Toronto (Princess-Rosethorn), M9A3W4
  • Street: The Kingsway
  • Street Number: 462
  • Longitude: W80° 27' 28.2''
  • Latitude: N43° 40' 14.2''
Additional Information
  • Water Source:
  • Foundation Details:
  • Lot Features:
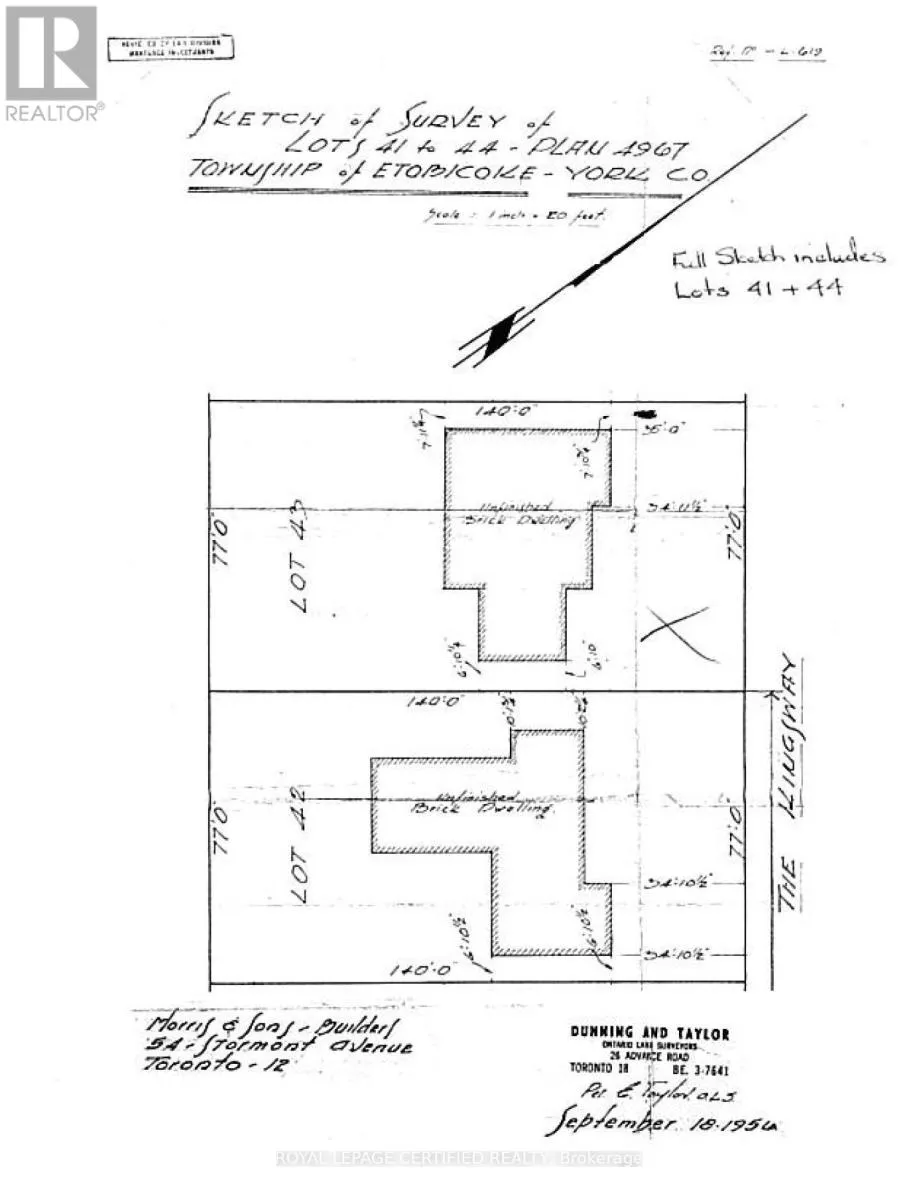
  • Lot Size Dimensions: 77 x 140 FT ; Sketch Of Survey Attached
Financial
  • Tax Annual Amount: 8920.84
Powered by REALTOR.ca
Listing updated: 2026-09-08 02:41:30
List Your Property
Mortgage Calculator
Get Pre-Approved
$
$
%
%
years
Monthly Payment (Est.) $
Listing Information
  • List Agent Key: 1602270
  • List Office Key: 296729
  • Modification Timestamp: 2026-09-07T04:40:48Z
  • Originating System Name: Toronto Regional Real Estate Board
  • Status Change Timestamp: 2026-09-07T04:31:59Z
Powered by REALTOR.ca
Listing updated: 2026-09-08 02:41:31
REALTOR®, REALTORS®, and the REALTOR® logo are certification marks that are owned by REALTOR® Canada Inc. and licensed exclusively to The Canadian Real Estate Association (CREA). These certification marks identify real estate professionals who are members of CREA and who must abide by CREA’s By‐Laws, Rules, and the REALTOR® Code. The MLS® trademark and the MLS® logo are owned by CREA and identify the quality of services provided by real estate professionals who are members of CREA.

The information contained on this site is based in whole or in part on information that is provided by members of The Canadian Real Estate Association, who are responsible for its accuracy. CREA reproduces and distributes this information as a service for its members and assumes no responsibility for its accuracy.

Website is operated by a brokerage or salesperson who is a member of The Canadian Real Estate Association.

The listing content on this website is protected by copyright and other laws, and is intended solely for the private, non‐commercial use by individuals. Any other reproduction, distribution or use of the content, in whole or in part, is specifically forbidden. The prohibited uses include commercial use, “screen scraping”, “database scraping”, and any other activity intended to collect, store, reorganize or manipulate data on the pages produced by or displayed on this website.

By continuing to use this website and its services, you agree to these

These forms are provided to ComFree’s Unrepresented Sellers as a part of their Mere Posting ComFree Listing Contract.

I acknowledge I can only access these forms as a ComFree customer under contract.

These forms are provided to ComFree’s Unrepresented Sellers as a part of their Mere Posting ComFree Listing Contract and in partnership with Zubic Law.

I acknowledge I can only access these forms as a ComFree customer under contract.

These forms are provided to ComFree’s Unrepresented Sellers as part of their Mere Posting ComFree Listing Contract and in partnership with Imperium LLP – Rocky Kim.

I acknowledge I can only access these forms as a ComFree customer under contract.

How It Works

1. Purchase Your Package

2. We Ship Your ‘For Sale’ Sign

3. Book Your VR Tour

4. Complete Listing Input Forms

5. We Make Your Listing Live

6. Get Support 7 Days a Week

7. iSOLD!