Share
$1,450,000
Ontario,St. Catharines
For Sale Active
6 TANNER Circle Unit# 8, St. Catharines, Ontario L2N0A9
  • 3
  • 3
  • 3,299 Sqft
Basic Details
Description

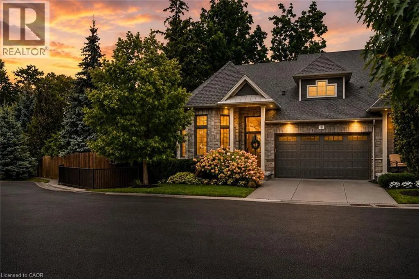
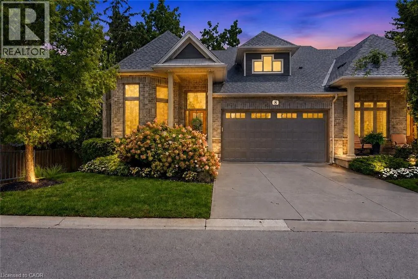
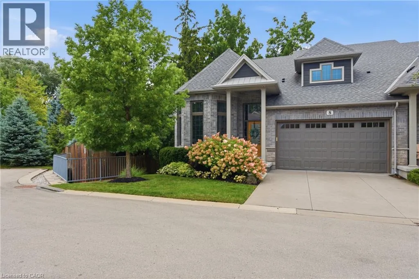
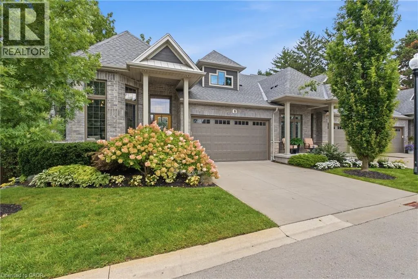
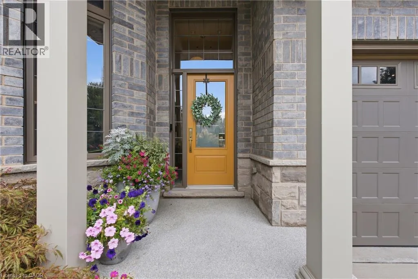
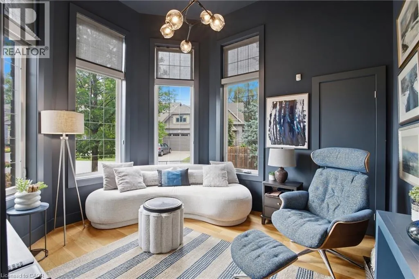
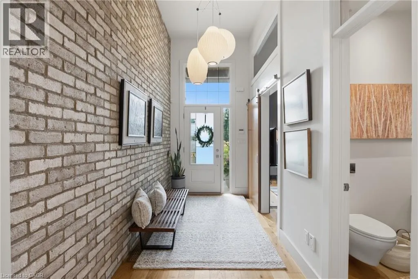
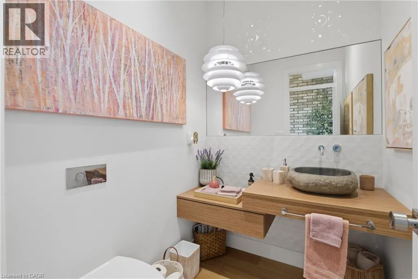
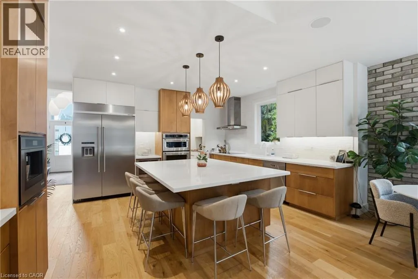
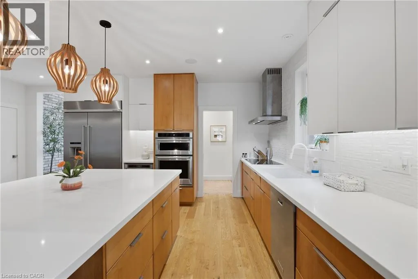
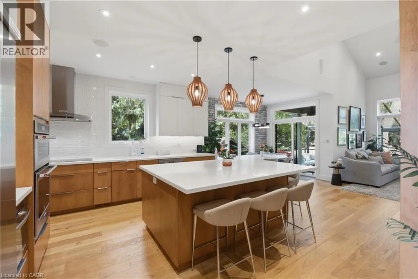
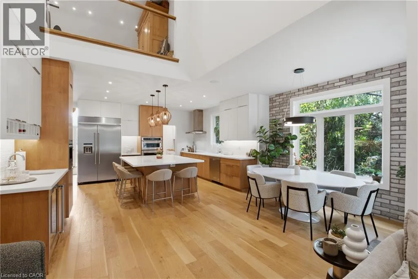
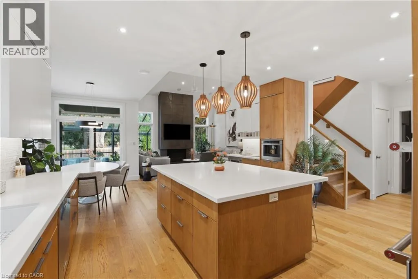
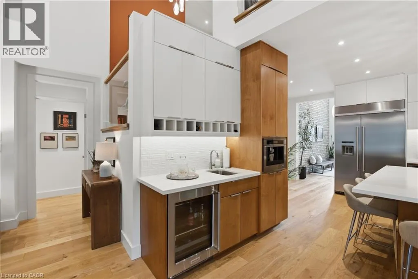
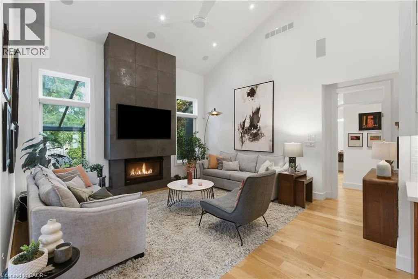
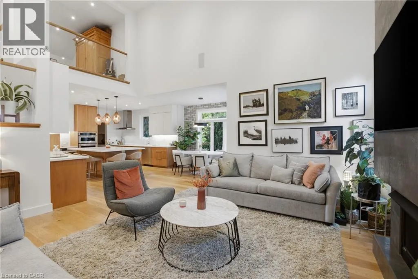
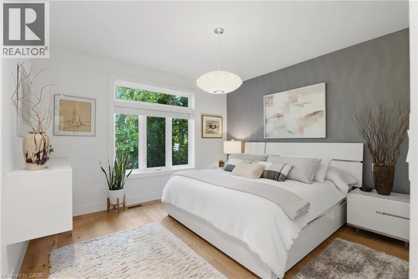
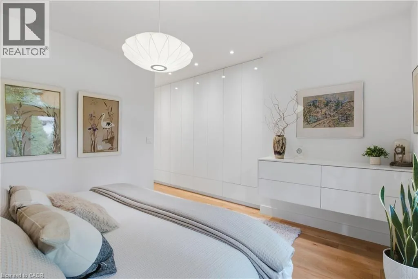
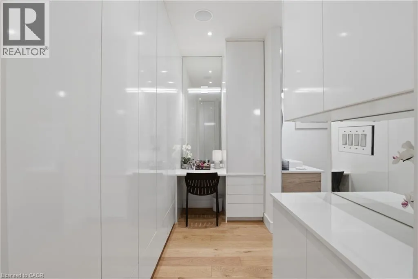
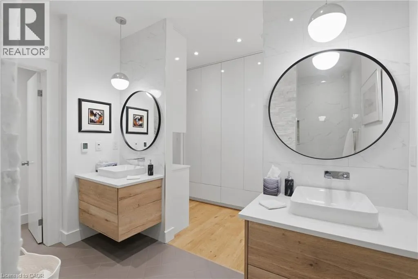
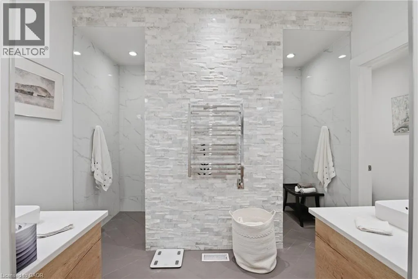
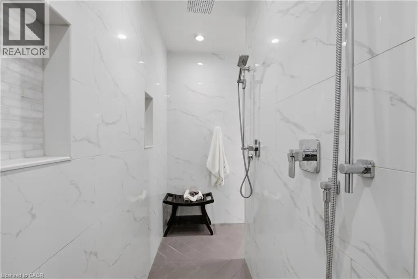
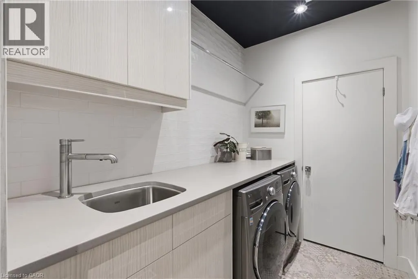
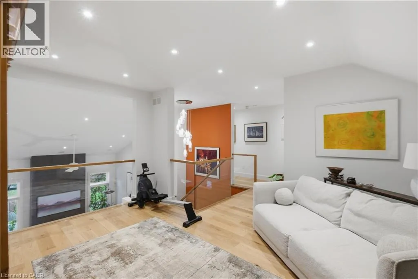
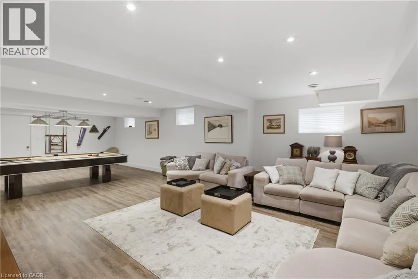
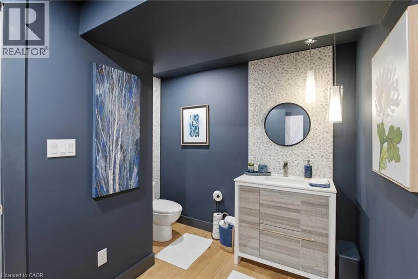
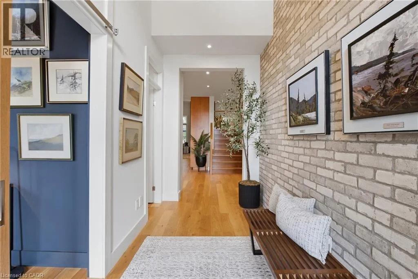
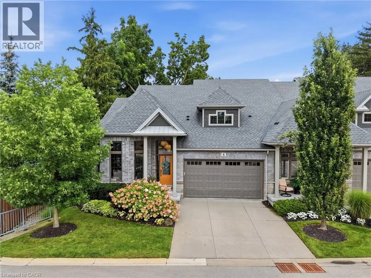
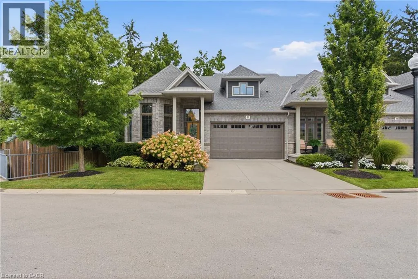
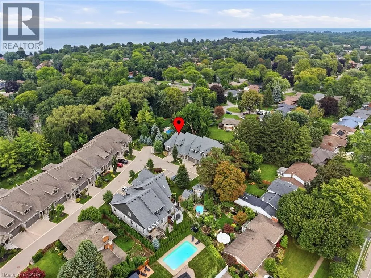
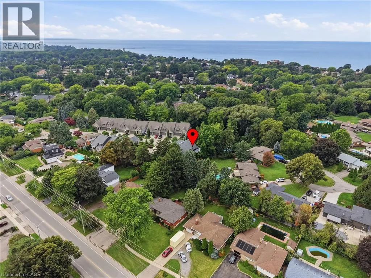
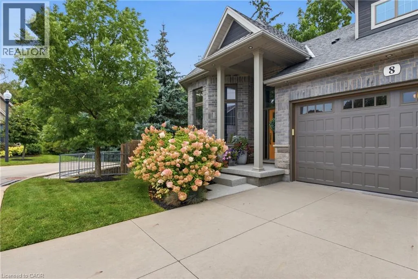
This exceptional luxury custom bungalow loft offers nearly 3, 500 sq. ft. of finished living space, including more than 2, 500 sq. ft. above grade. Built and finished using only the finest building materials, it offers the space, privacy and quality of a custom estate with the ease of a lock-and-leave lifestyle. Just steps from the lake and tucked into

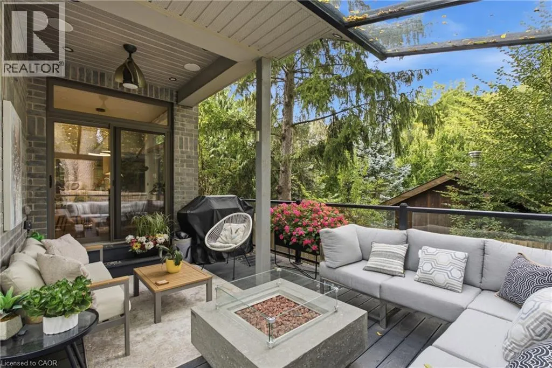
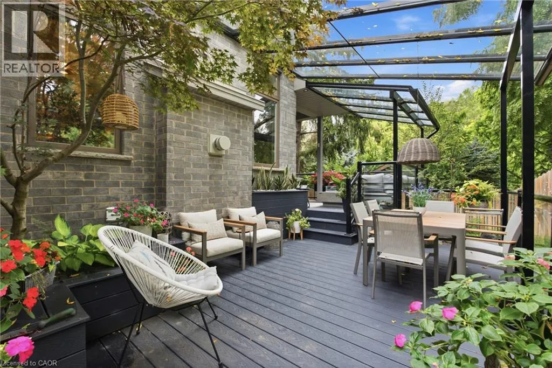
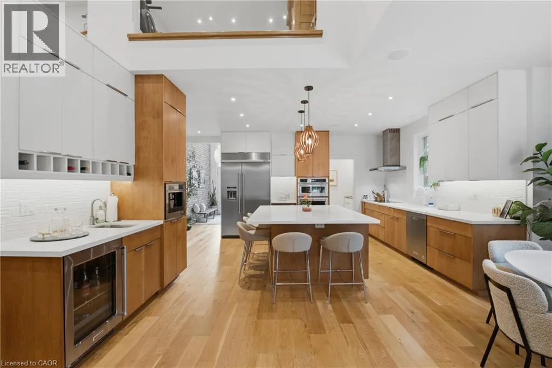
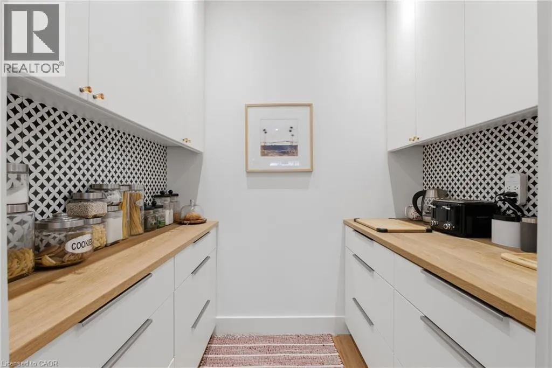
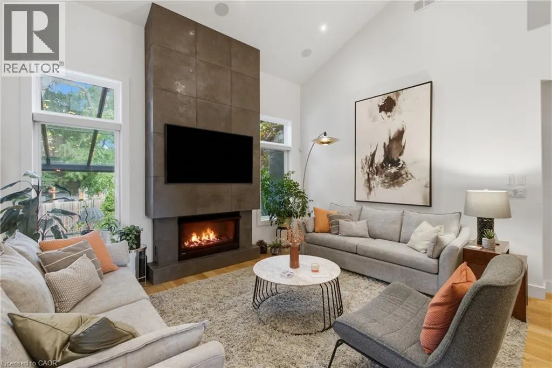
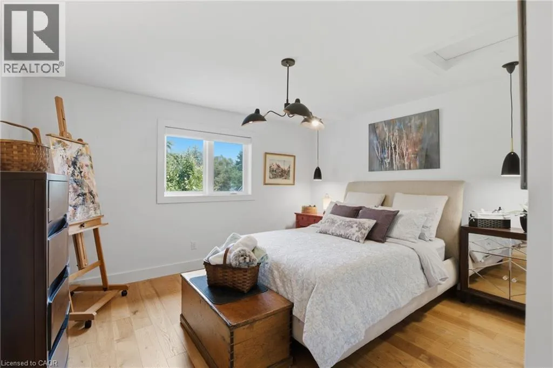
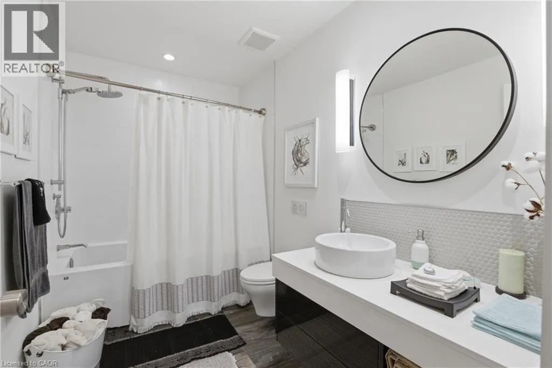
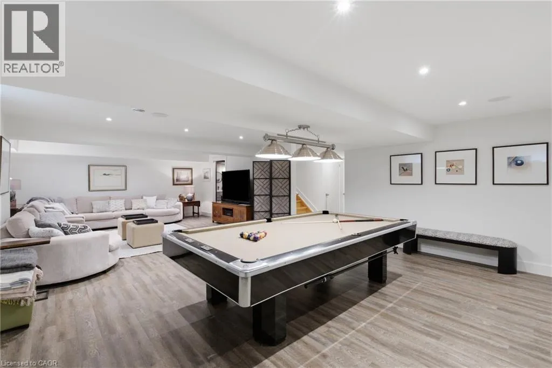
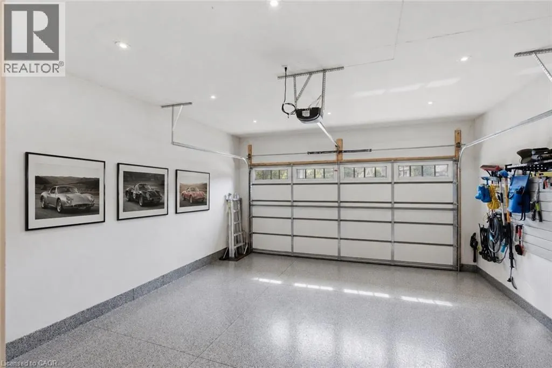
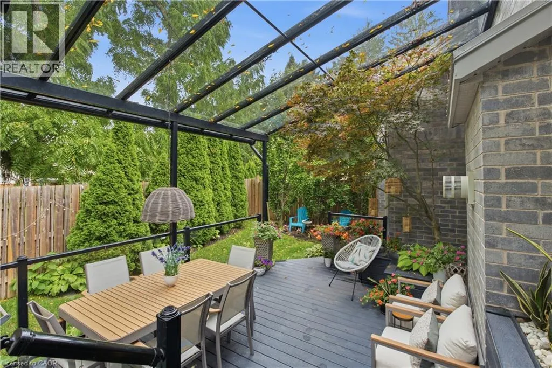
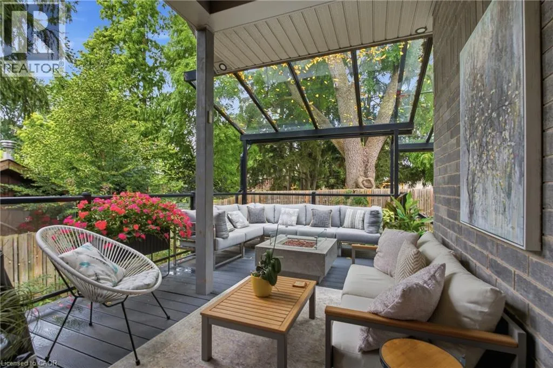
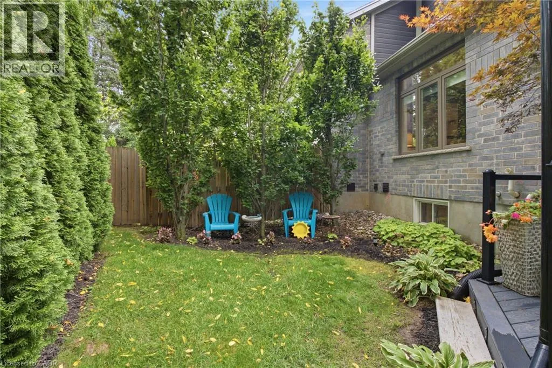
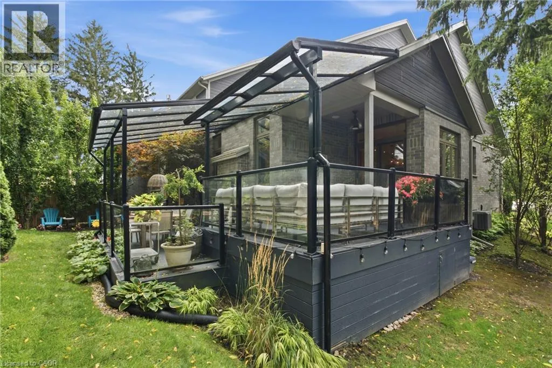
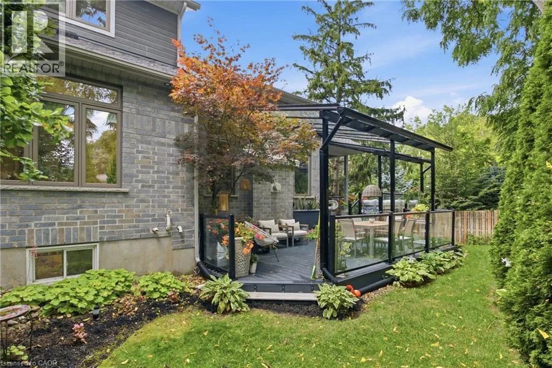
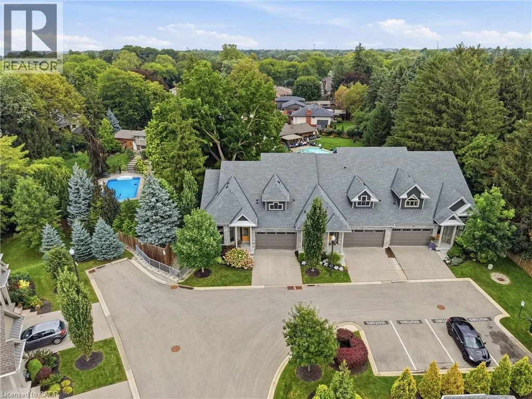
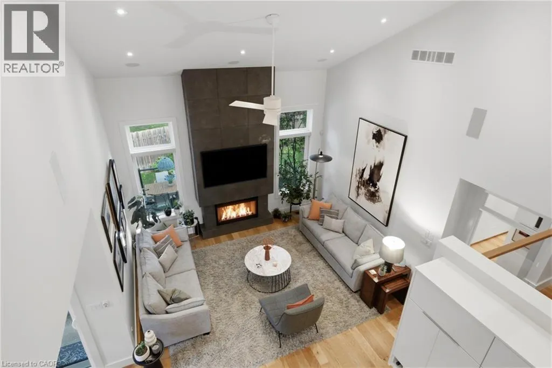
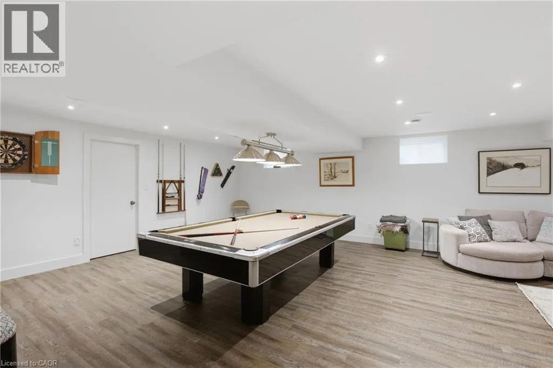
a quiet, secluded neighbourhood close to every amenity, the 3 bedroom, 4 bathroom home features soaring vaulted ceilings, gas fireplace, top notch appliances and a spectacular primary suite that feels like a private retreat. The finished lower level adds even more room to live, relax and entertain, with a beautiful recreation room and flexible space for family, guests or extended stays.Tucked away on a quiet cul-de-sac in an exclusive enclave you may not even know exists, this is the kind of neighbourhood where homes rarely become available – because once people move here, they tend to stay.Outside, the private backyard is surrounded by mature trees and designed for enjoying every season, with a covered terrace, multiple sitting areas and an outdoor fireplace. A double garage adds everyday convenience, while the lock-and-leave lifestyle makes it easy to head south for the winter without worrying about the house.The photos will give you a glimpse, but they cannot fully capture the scale, privacy, quality and feeling of this home. That is something you need to experience in person.Nearly 3, 500 sq. ft. finished. More than 2, 500 sq. ft. above grade. Just 9 years old. Offered for sale for the first time.If you have been waiting for a home that feels truly special, this may be the one. (id:62650)

Read More
Basic Details
  • Property Type: Residential
  • Listing Type: For Sale
  • Listing ID: 40860657
  • Price: $1,450,000
  • Bedrooms: 3
  • Bathrooms: 3
  • Half Bathrooms: 1
  • Square Footage: 3,299 Sqft
  • Year Built: 2017
  • Status: Active
  • Office Name: RE/MAX Niagara Realty Ltd.
  • Property Attached Yn: 1
  • Property Sub Type: Single Family
  • Office Key: 299401
Features & Appliances
Features
  • Heating System: Forced air, Natural gas
  • Cooling System: Central air conditioning
  • Basement: Finished, Full
  • Parking: Attached Garage
  • Exterior Features: Brick, Stone
  • Sewer: Municipal sewage system
Address Map
  • Location: CA, Ontario, St. Catharines, 437 - Lakeshore, L2N0A9
  • Street: TANNER
  • Street Number: 6
  • Street Suffix: Circle
  • Longitude: W80° 45' 43.5''
  • Latitude: N43° 12' 26.7''
Additional Information
  • Water Source:
  • Community Features:
  • Lot Features:
  • Stories: 2.0
Financial
  • Association Fee: 387.06
  • Association Fee Frequency: Monthly
  • Tax Annual Amount: 9450
Powered by REALTOR.ca
Listing updated: 2026-09-06 21:40:39
List Your Property
Mortgage Calculator
Get Pre-Approved
$
$
%
%
years
Monthly Payment (Est.) $
Listing Information
  • List Agent Key: 1738832
  • List Office Key: 299401
  • Modification Timestamp: 2026-09-04T15:25:19Z
  • Originating System Name: Cornerstone Association of REALTORS®
  • Status Change Timestamp: 2026-09-04T15:15:27Z
Powered by REALTOR.ca
Listing updated: 2026-09-06 21:40:39
REALTOR®, REALTORS®, and the REALTOR® logo are certification marks that are owned by REALTOR® Canada Inc. and licensed exclusively to The Canadian Real Estate Association (CREA). These certification marks identify real estate professionals who are members of CREA and who must abide by CREA’s By‐Laws, Rules, and the REALTOR® Code. The MLS® trademark and the MLS® logo are owned by CREA and identify the quality of services provided by real estate professionals who are members of CREA.

The information contained on this site is based in whole or in part on information that is provided by members of The Canadian Real Estate Association, who are responsible for its accuracy. CREA reproduces and distributes this information as a service for its members and assumes no responsibility for its accuracy.

Website is operated by a brokerage or salesperson who is a member of The Canadian Real Estate Association.

The listing content on this website is protected by copyright and other laws, and is intended solely for the private, non‐commercial use by individuals. Any other reproduction, distribution or use of the content, in whole or in part, is specifically forbidden. The prohibited uses include commercial use, “screen scraping”, “database scraping”, and any other activity intended to collect, store, reorganize or manipulate data on the pages produced by or displayed on this website.

By continuing to use this website and its services, you agree to these

These forms are provided to ComFree’s Unrepresented Sellers as a part of their Mere Posting ComFree Listing Contract.

I acknowledge I can only access these forms as a ComFree customer under contract.

These forms are provided to ComFree’s Unrepresented Sellers as a part of their Mere Posting ComFree Listing Contract and in partnership with Zubic Law.

I acknowledge I can only access these forms as a ComFree customer under contract.

These forms are provided to ComFree’s Unrepresented Sellers as part of their Mere Posting ComFree Listing Contract and in partnership with Imperium LLP – Rocky Kim.

I acknowledge I can only access these forms as a ComFree customer under contract.

How It Works

1. Purchase Your Package

2. We Ship Your ‘For Sale’ Sign

3. Book Your VR Tour

4. Complete Listing Input Forms

5. We Make Your Listing Live

6. Get Support 7 Days a Week

7. iSOLD!