Share
$1,999,900
British Columbia,Kelowna
For Sale Active
4520 Farmers Drive, Kelowna, British Columbia V1P1A3
  • 3
  • 4
  • 6,055 Sqft
Basic Details
Description

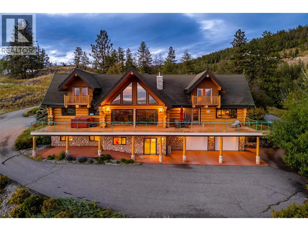
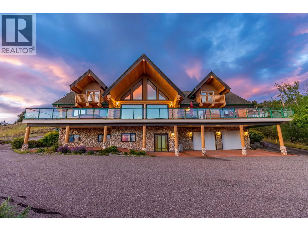
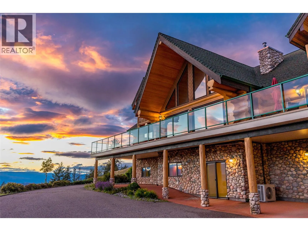
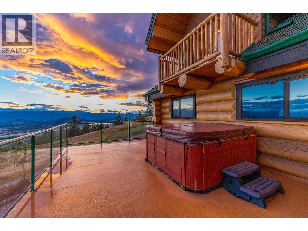
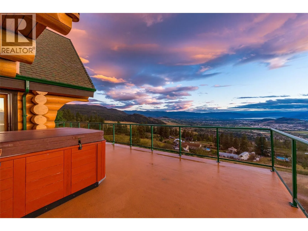
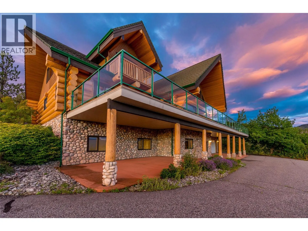
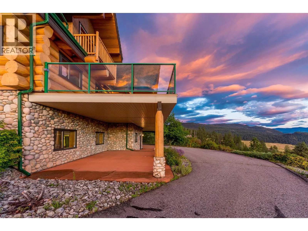
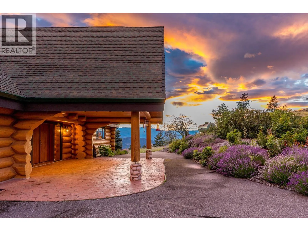
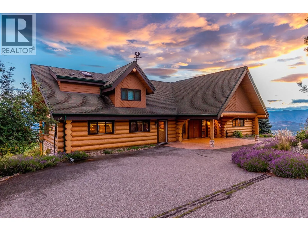
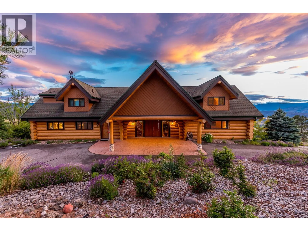
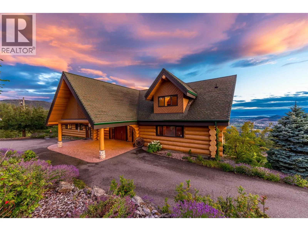
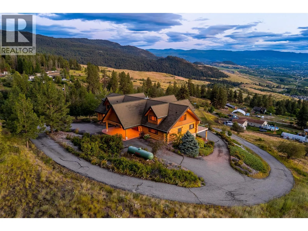
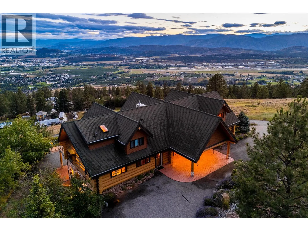
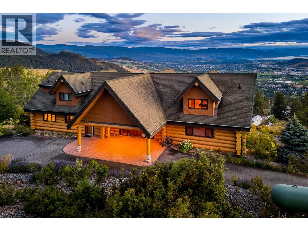
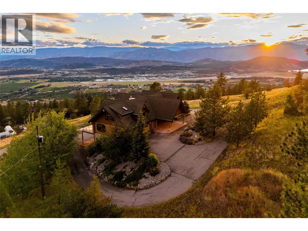
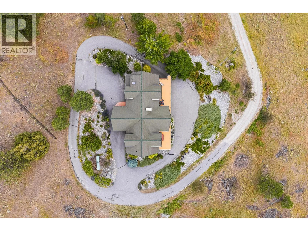
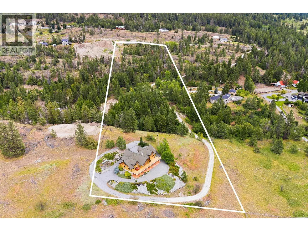
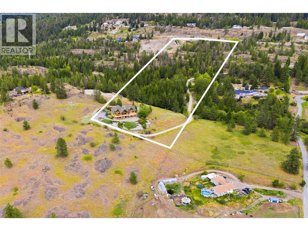
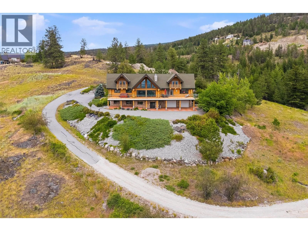
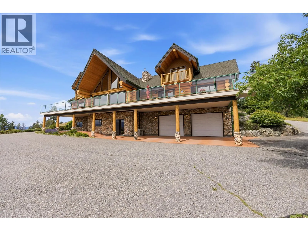
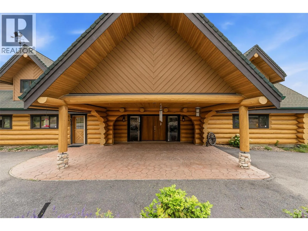
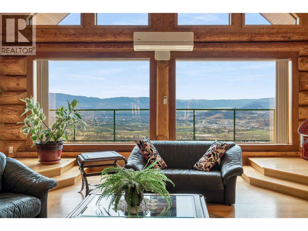
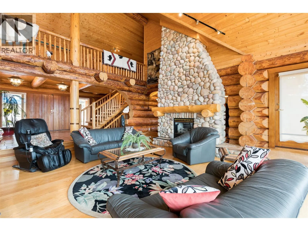
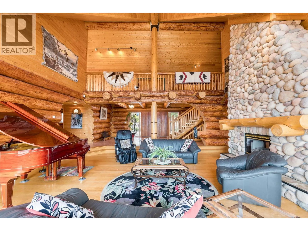
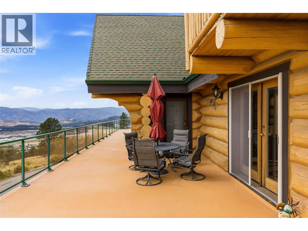
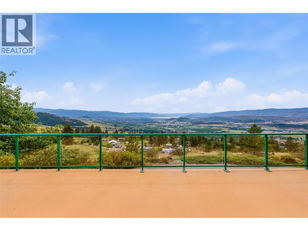
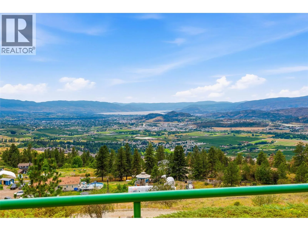
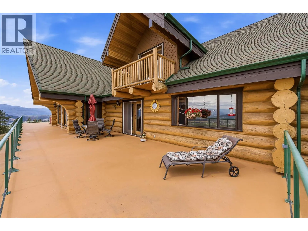
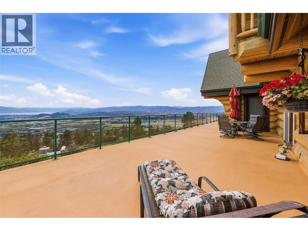
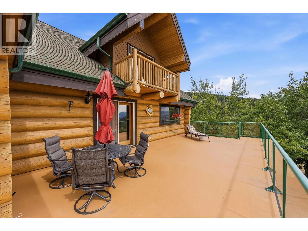
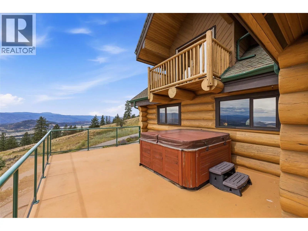
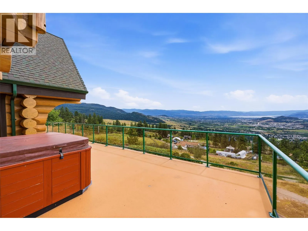
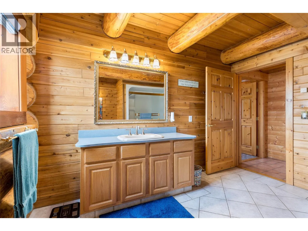
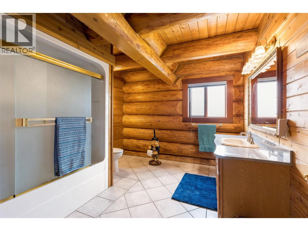
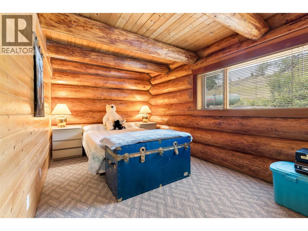
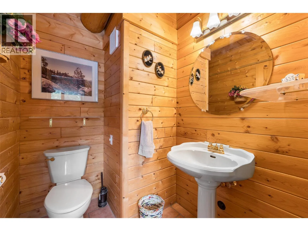
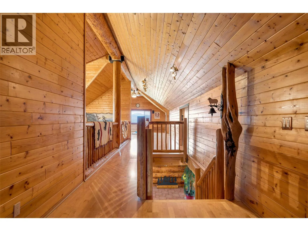
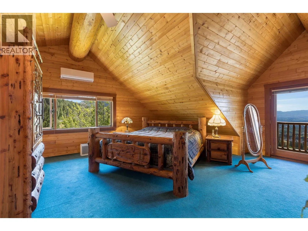
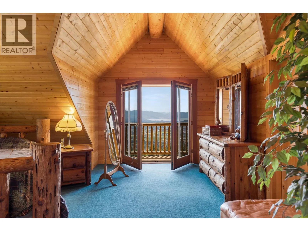
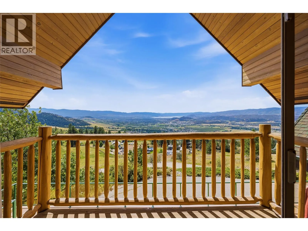
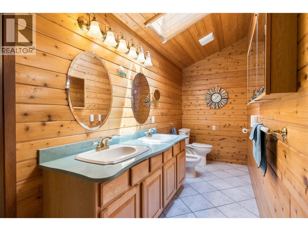
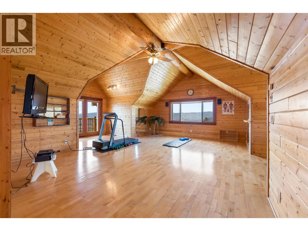
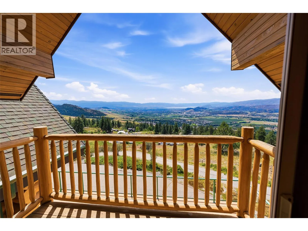
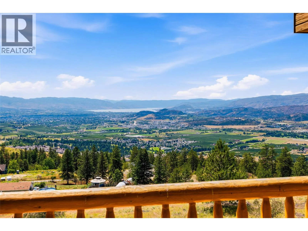
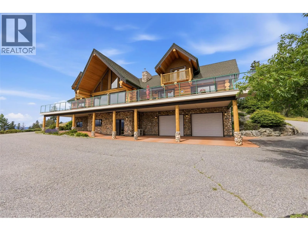
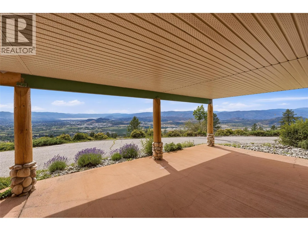
Beyond a gated entrance, a long private driveway winds through ten acres to a remarkable log home; a peaceful country retreat where nature, privacy, and panoramic views are abundant. With over 6, 000 square feet of living space, three bedrooms, and four bathrooms, this one-of-a- kind property offers an exceptional opportunity to embrace the quiet beauty of acreage living. The

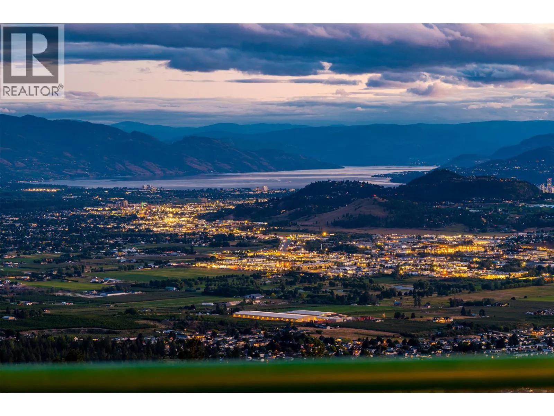
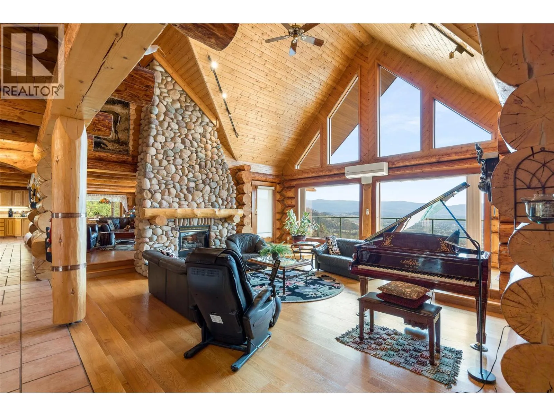
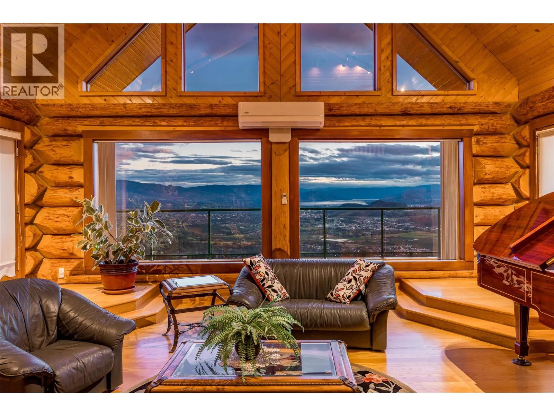
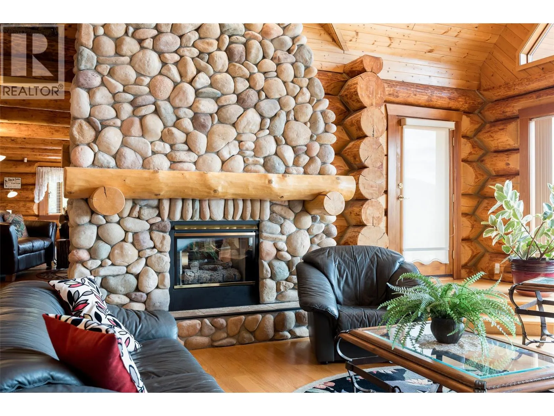
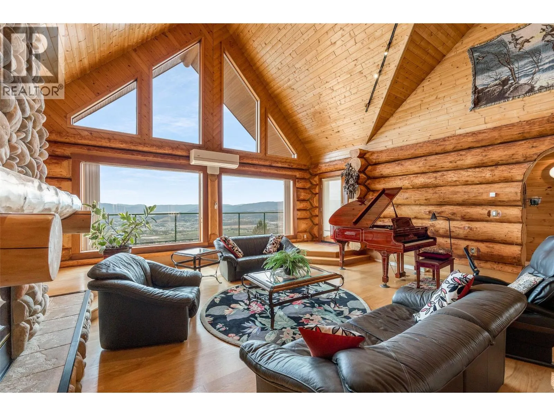
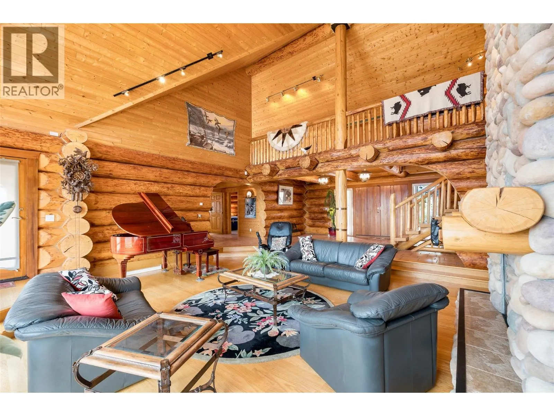
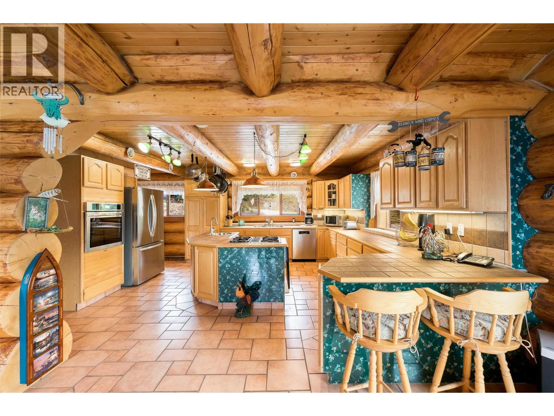
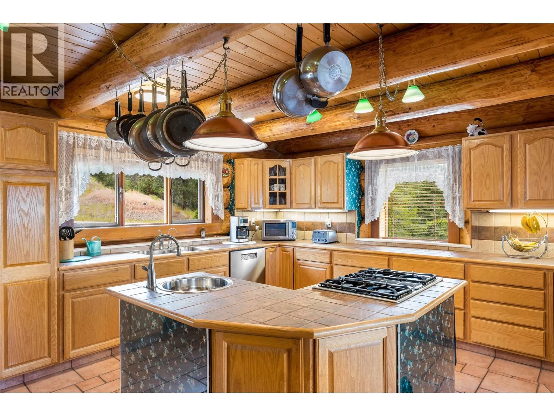
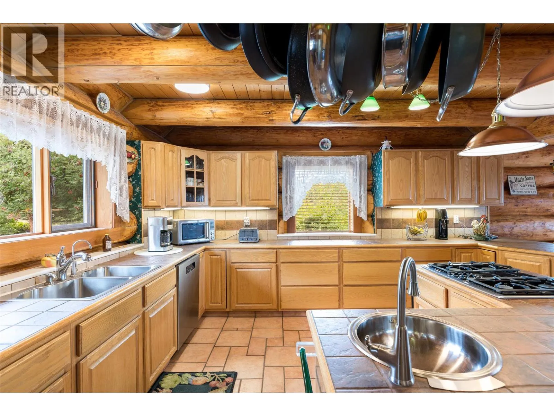
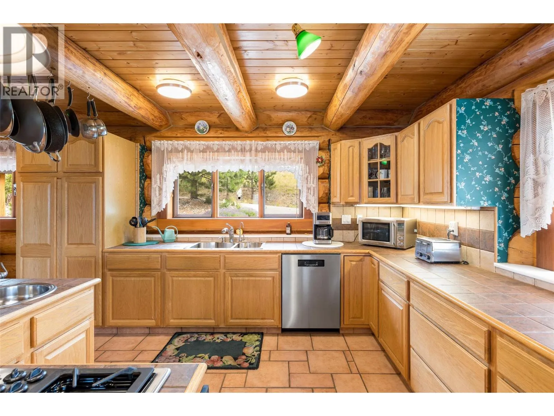
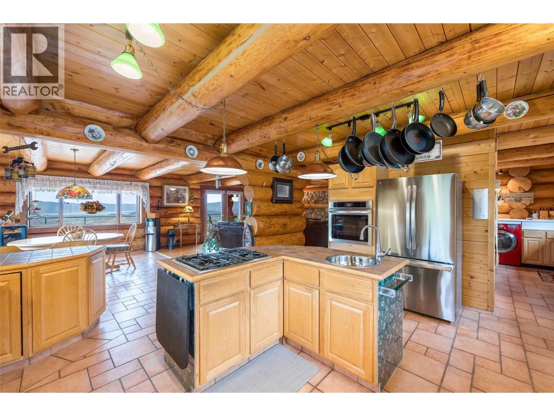
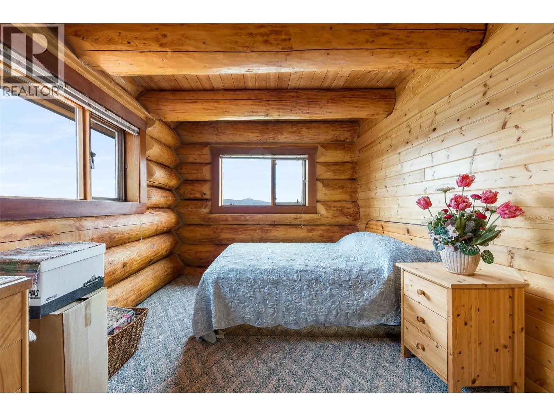
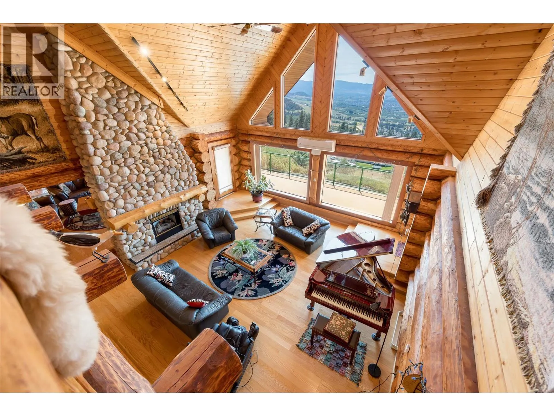
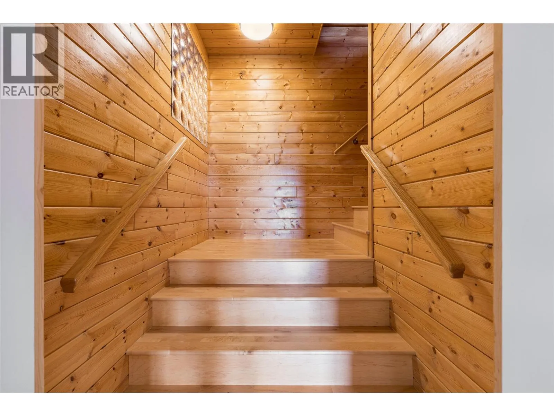
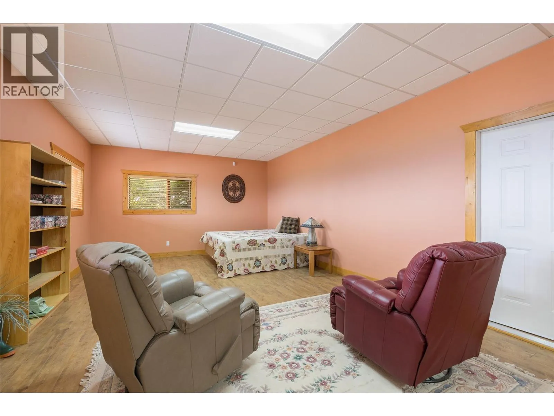
soaring great room features dramatic peaked ceilings and an expansive wall of windows that frame sweeping lake and valley views, inviting the outdoors in throughout every season. A feature double-sided stone propane fireplace creates a welcoming gathering place within the rustic charm of the home. Comfort is found throughout with in-floor heating on all three levels, complemented by hardwood and tile flooring in the principal living areas, and carpeting in the bedrooms. The spacious kitchen is well-equipped with a gas cooktop and prep sink built into the island, and a new refrigerator and wall oven. Outside, you’ll find mature landscaping, smart underground irrigation, and open spaces create an idyllic setting for relaxing, while the hot tub offers the perfect place to unwind. The oversized detached garage features in-floor heating, a generous workshop area, and ample room for vehicles, recreational equipment, and projects. Additional features include a security system, and water filtration system. Whether you’re seeking a full-time residence, a recreational getaway, or a legacy acreage to enjoy for generations, this exceptional log home captures the timeless appeal of country living in a truly unforgettable setting. (id:62650)

Read More
Basic Details
  • Property Type: Residential
  • Listing Type: For Sale
  • Listing ID: 10399521
  • Price: $1,999,900
  • Bedrooms: 3
  • Bathrooms: 4
  • Half Bathrooms: 1
  • View: City view, Lake view, Mountain view, Valley view, View of water, View (panoramic), Unknown
  • Square Footage: 6,055 Sqft
  • Year Built: 1996
  • Status: Active
  • Property Sub Type: Single Family
  • Roof:
  • Office Key: 237276
Features & Appliances
Features
  • Heating System: In Floor Heating, Heat Pump, See remarks
  • Cooling System: Wall unit
  • Basement: Full
  • Fireplace: Decorative, Unknown
  • Parking: Attached Garage
  • Architectural Style: Log house/cabin
  • Exterior Features: Wood, Stone
  • Flooring: Tile, Wood
  • Sewer: Septic tank
  • Fireplaces Total: 1
Address Map
  • Location: CA, British Columbia, Kelowna, V1P1A3
  • Street: Farmers
  • Street Number: 4520
  • Street Suffix: Drive
  • Longitude: W120° 40' 31.9''
  • Latitude: N49° 56' 55.7''
Additional Information
  • Water Source:
  • Community Features:
  • Lot Features:
  • Lot Size Dimensions: 10.01
  • Stories: 2.5
Financial
  • Tax Annual Amount: 6717
Powered by REALTOR.ca
Listing updated: 2026-09-11 12:36:59
List Your Property
Mortgage Calculator
Get Pre-Approved
$
$
%
%
years
Monthly Payment (Est.) $
Listing Information
  • List Agent Key: 2130642
  • List Office Key: 237276
  • Modification Timestamp: 2026-09-04T16:55:20Z
  • Originating System Name: Association of Interior REALTORS®
  • Status Change Timestamp: 2026-09-04T16:52:16Z
Powered by REALTOR.ca
Listing updated: 2026-09-11 12:36:59
REALTOR®, REALTORS®, and the REALTOR® logo are certification marks that are owned by REALTOR® Canada Inc. and licensed exclusively to The Canadian Real Estate Association (CREA). These certification marks identify real estate professionals who are members of CREA and who must abide by CREA’s By‐Laws, Rules, and the REALTOR® Code. The MLS® trademark and the MLS® logo are owned by CREA and identify the quality of services provided by real estate professionals who are members of CREA.

The information contained on this site is based in whole or in part on information that is provided by members of The Canadian Real Estate Association, who are responsible for its accuracy. CREA reproduces and distributes this information as a service for its members and assumes no responsibility for its accuracy.

Website is operated by a brokerage or salesperson who is a member of The Canadian Real Estate Association.

The listing content on this website is protected by copyright and other laws, and is intended solely for the private, non‐commercial use by individuals. Any other reproduction, distribution or use of the content, in whole or in part, is specifically forbidden. The prohibited uses include commercial use, “screen scraping”, “database scraping”, and any other activity intended to collect, store, reorganize or manipulate data on the pages produced by or displayed on this website.

By continuing to use this website and its services, you agree to these

These forms are provided to ComFree’s Unrepresented Sellers as a part of their Mere Posting ComFree Listing Contract.

I acknowledge I can only access these forms as a ComFree customer under contract.

These forms are provided to ComFree’s Unrepresented Sellers as a part of their Mere Posting ComFree Listing Contract and in partnership with Zubic Law.

I acknowledge I can only access these forms as a ComFree customer under contract.

These forms are provided to ComFree’s Unrepresented Sellers as part of their Mere Posting ComFree Listing Contract and in partnership with Imperium LLP – Rocky Kim.

I acknowledge I can only access these forms as a ComFree customer under contract.

How It Works

1. Purchase Your Package

2. We Ship Your ‘For Sale’ Sign

3. Book Your VR Tour

4. Complete Listing Input Forms

5. We Make Your Listing Live

6. Get Support 7 Days a Week

7. iSOLD!