Share
$969,000
Ontario,London North (North A)
For Sale Active
57 WESTCHESTER DRIVE, London North (North A), Ontario N6G2K6
  • 5
  • 4
  • 3500 - 5000Square Feet
Basic Details
Description

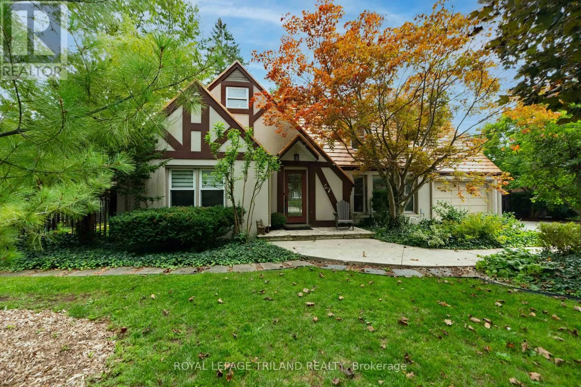
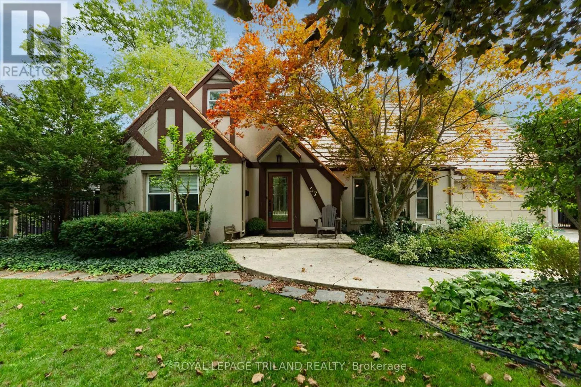
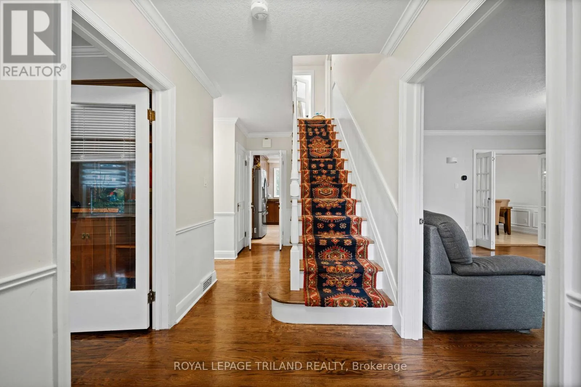
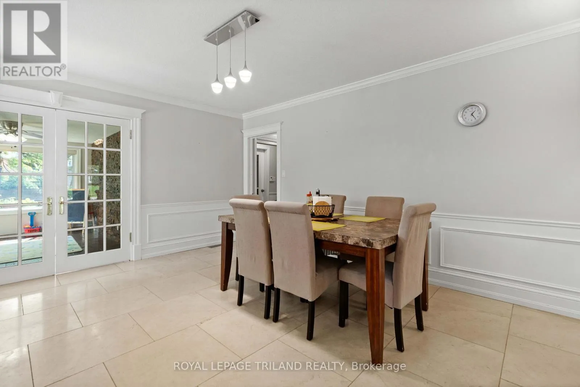
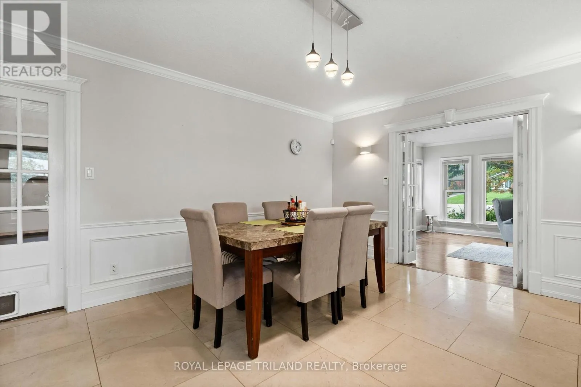
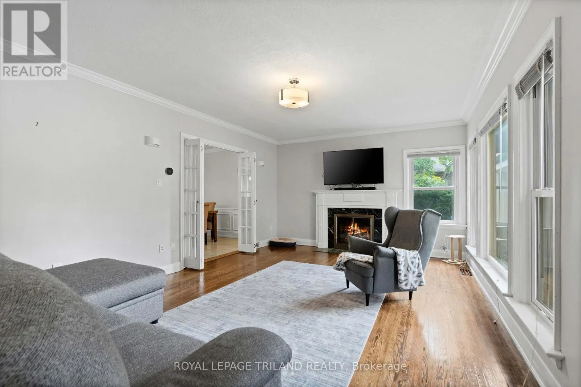
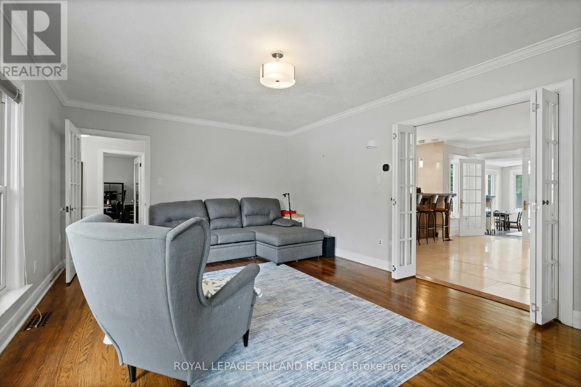
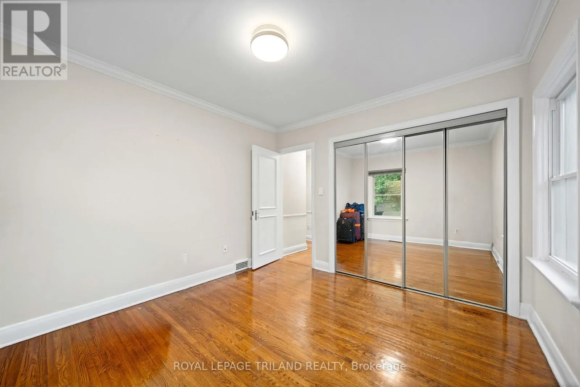
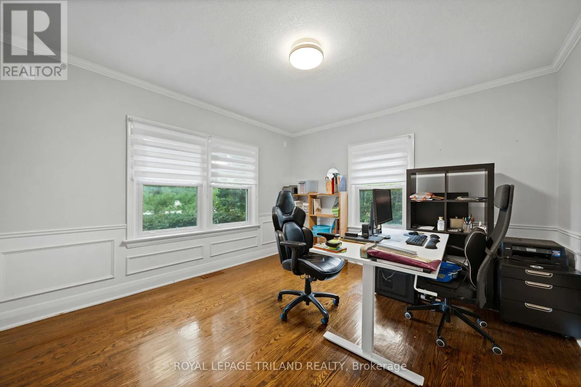
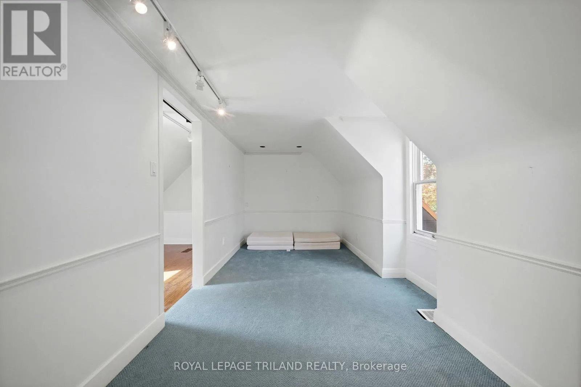
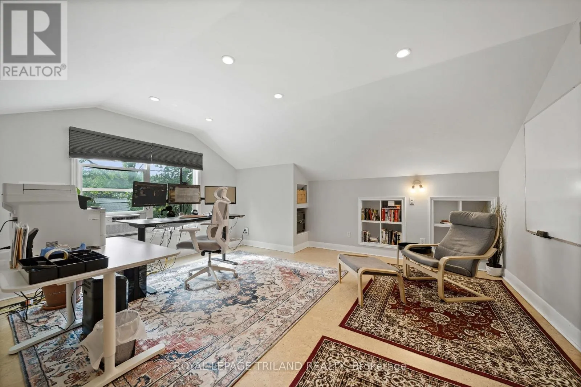
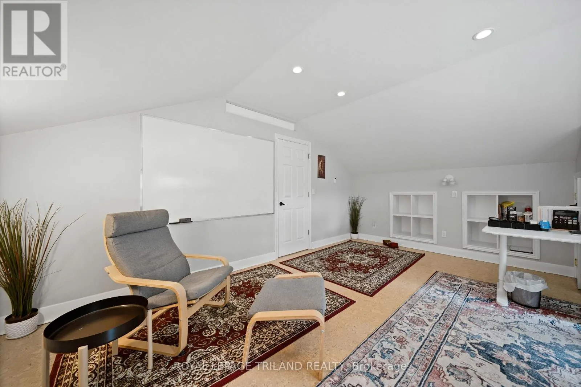
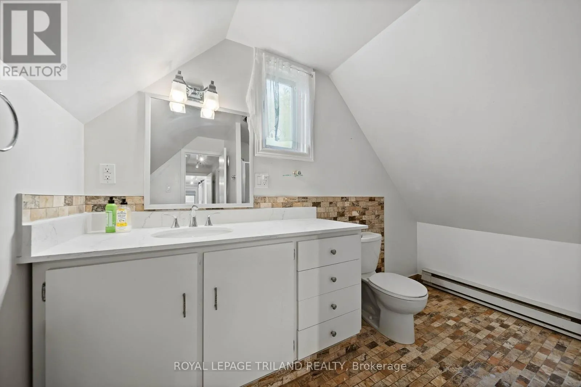
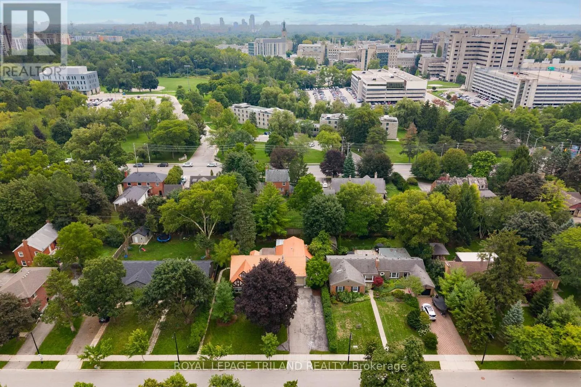
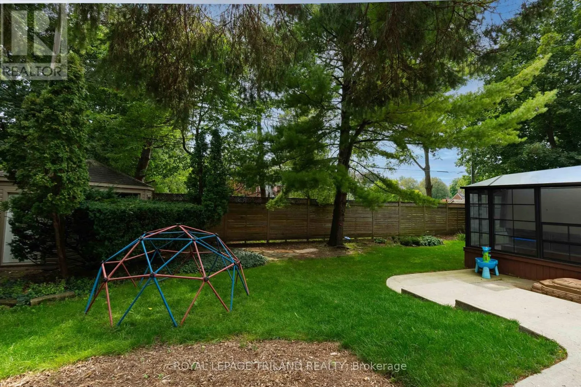
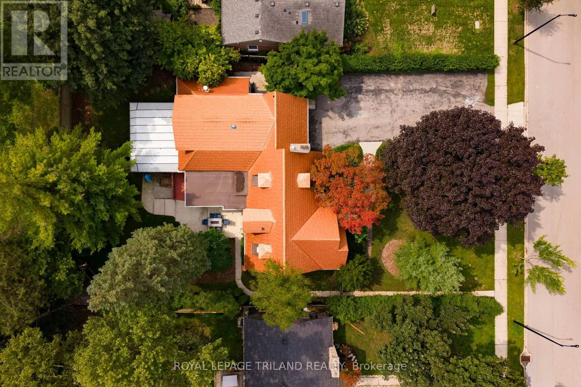
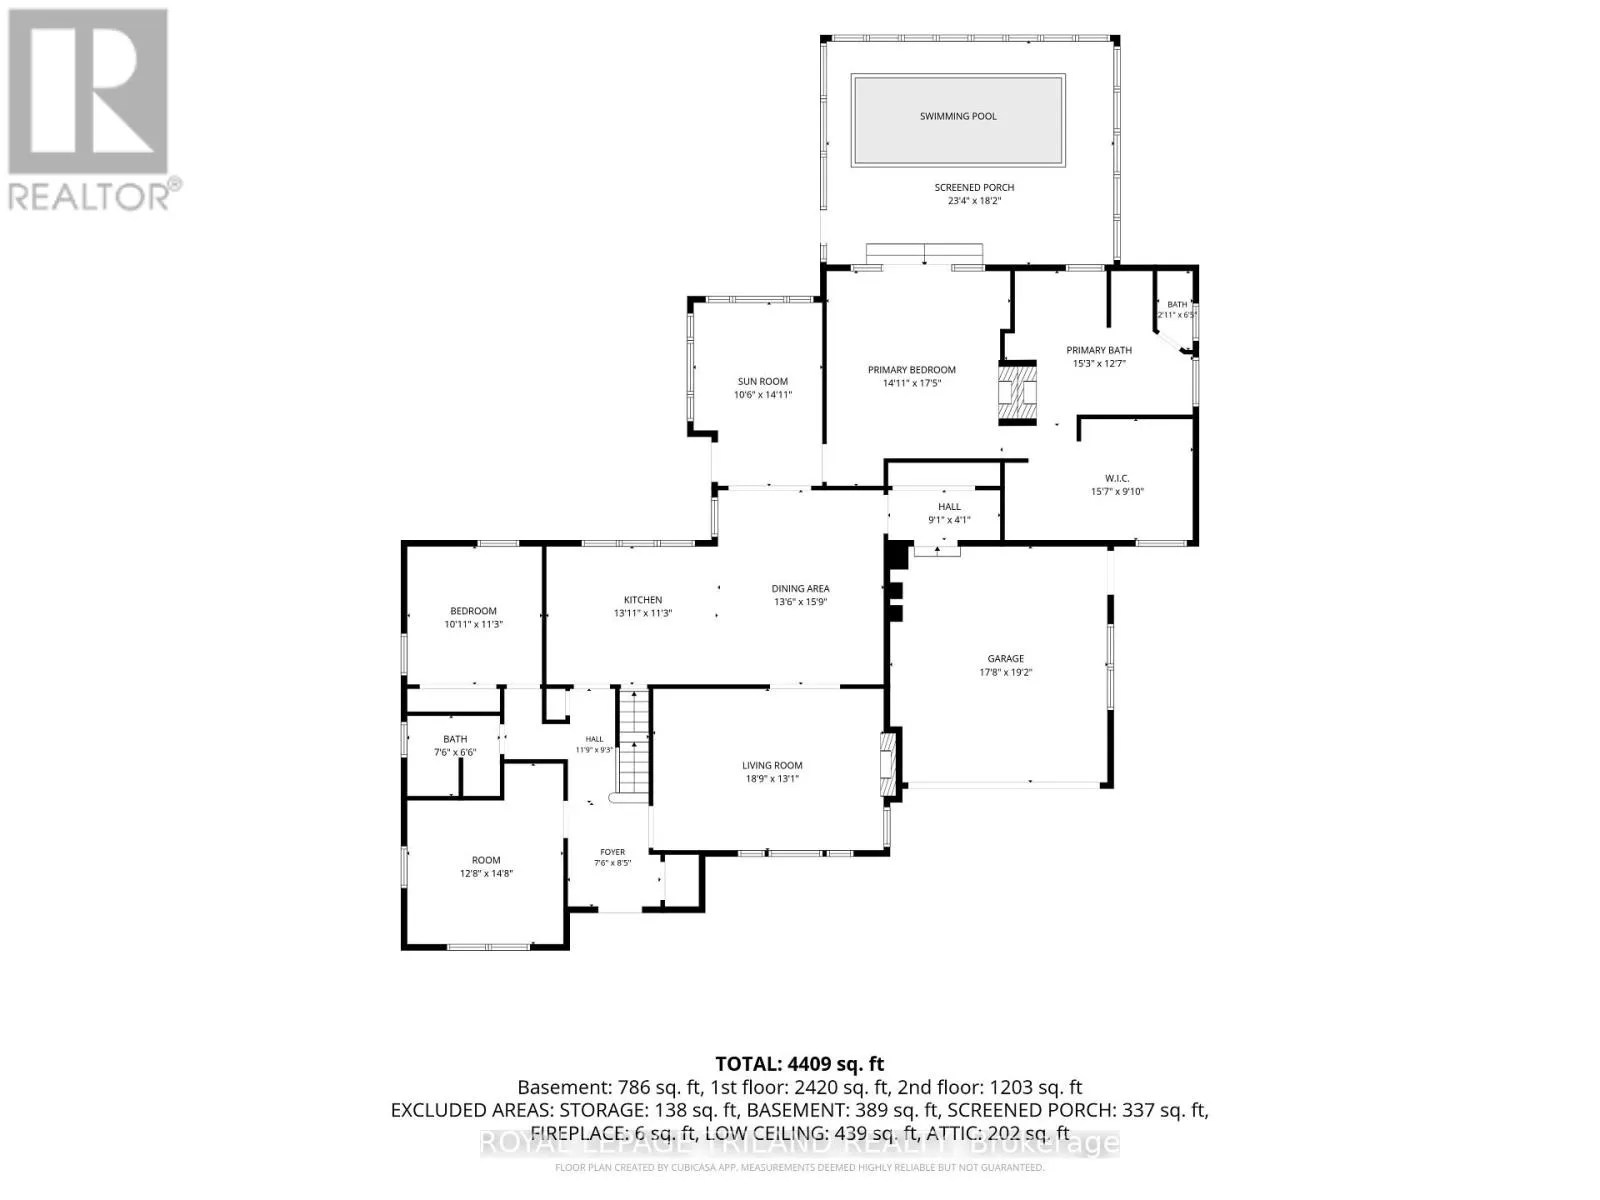
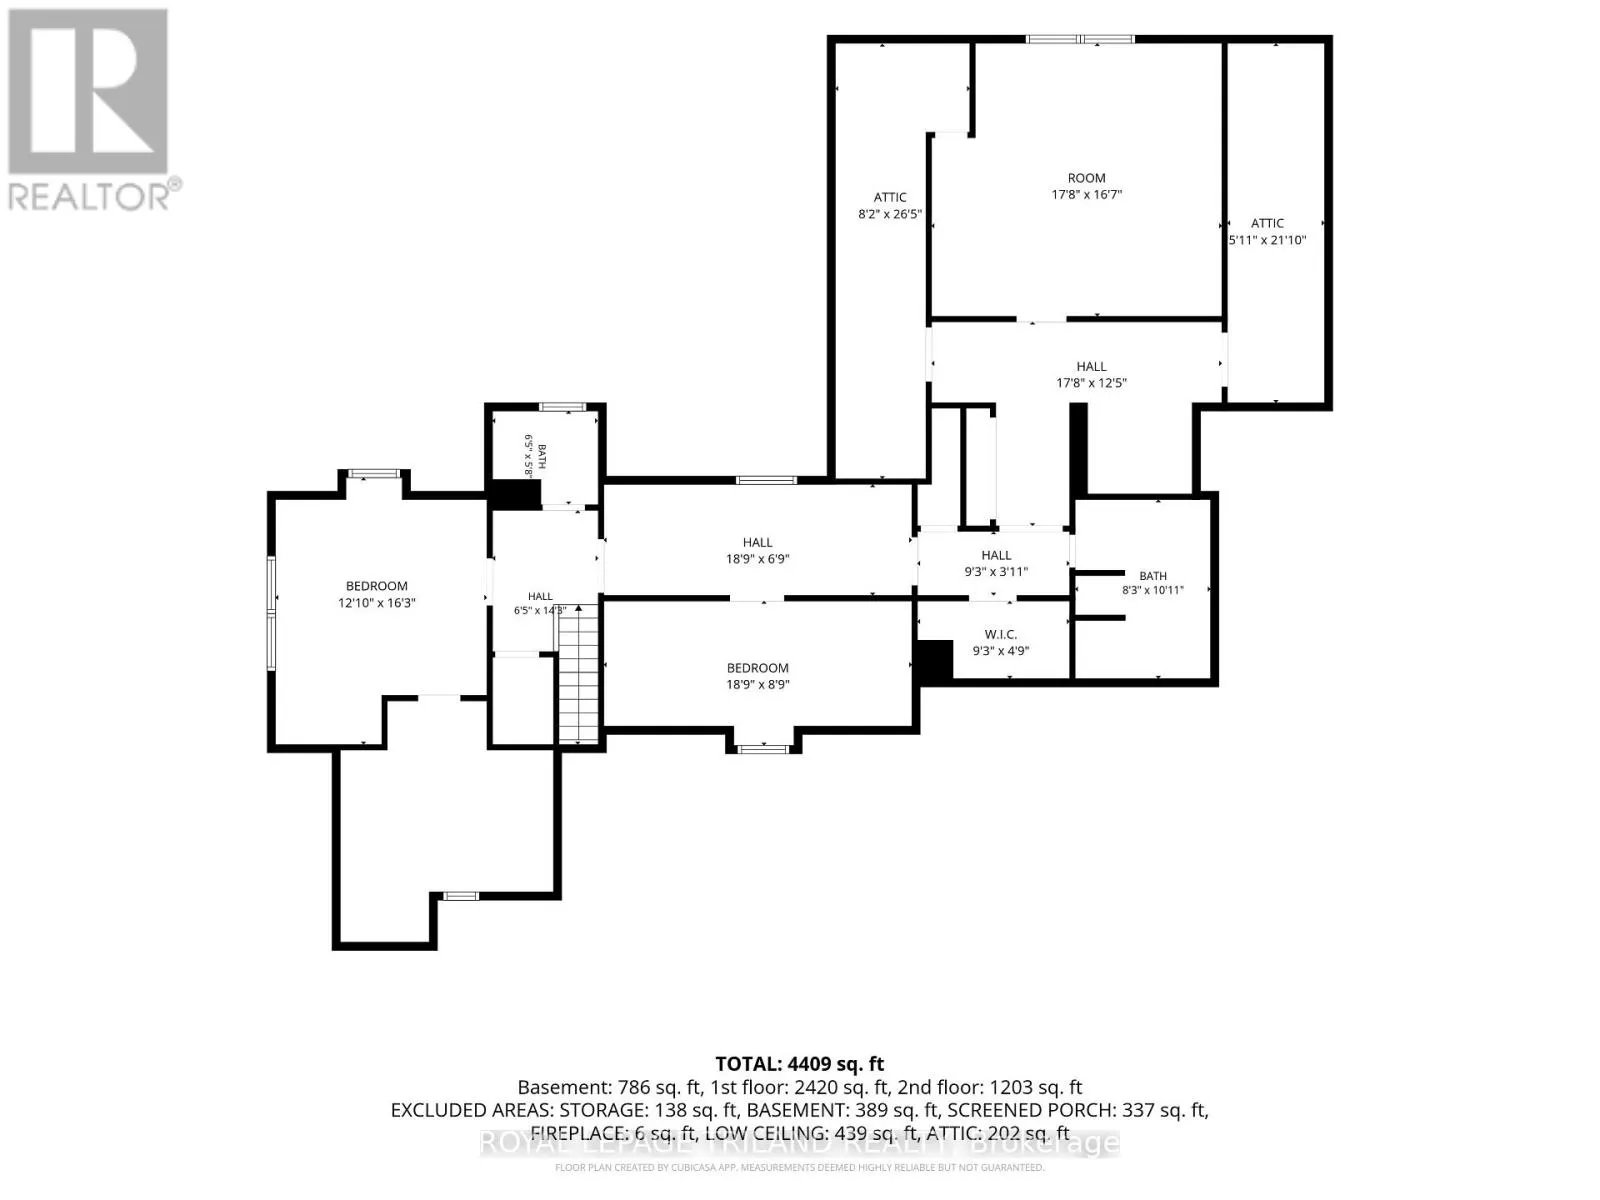
LOCATED JUST STEPS FROM UNIVERSITY HOSPITAL AND WESTERN UNIVERSITY, 57 WESTCHESTER OFFERS 5 BEDROOMS, 4 BATHS WITH CONSIDERABLE OPTIONS FOR LIVING/FLEX SPACE CAPABILITIES. BEAUTIFUL CURB APPEAL WITH STUCCO FACADE, DOUBLE GARAGE, IMPRESSIVE STEEL ROOF, ON A MATURE LANDSCAPED 90 X 150 FT DEEP LOT. THE CENTRE HALL PLAN CONSISTS OF A MAIN FLOOR OFFICE, A FORMAL LIVING ROOM ANCHORED BY

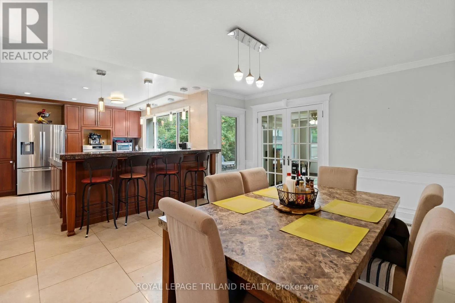
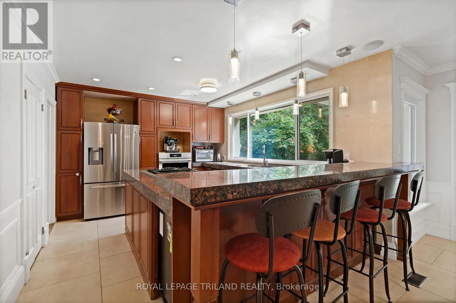
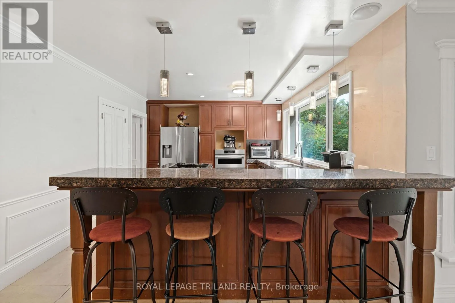
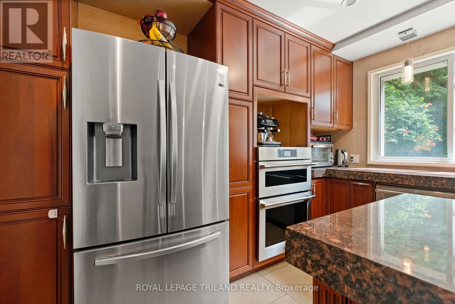
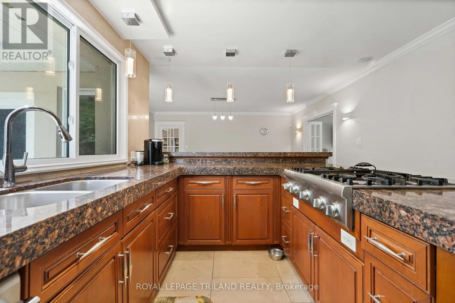
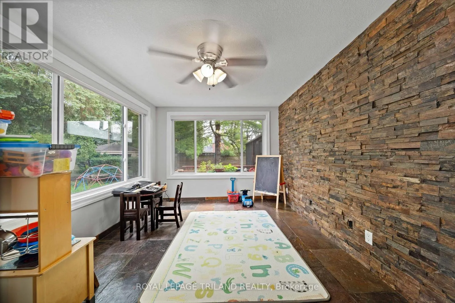
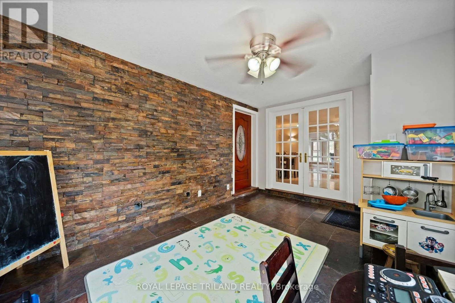
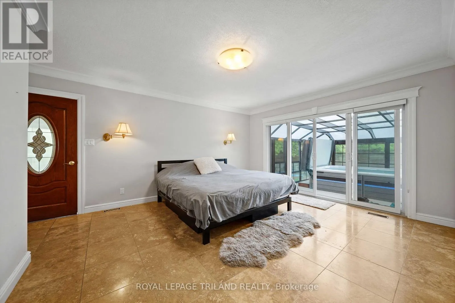
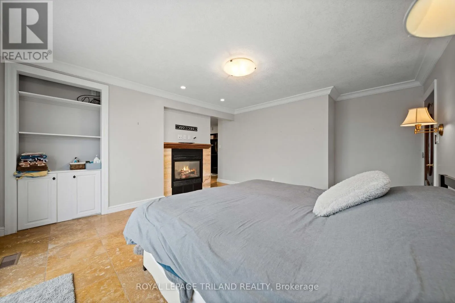
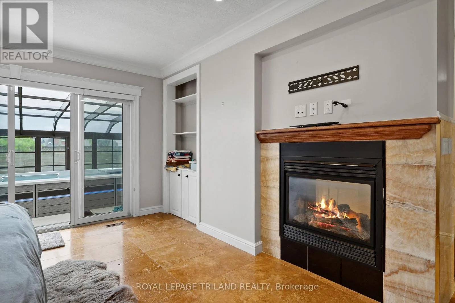
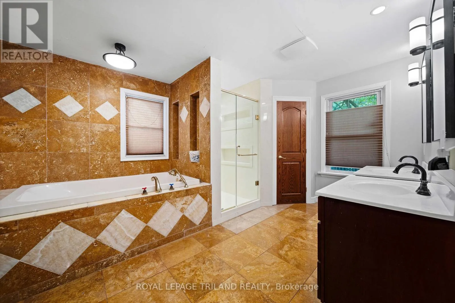
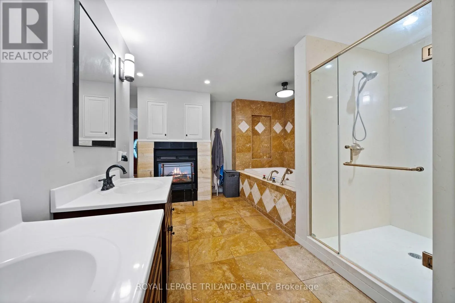
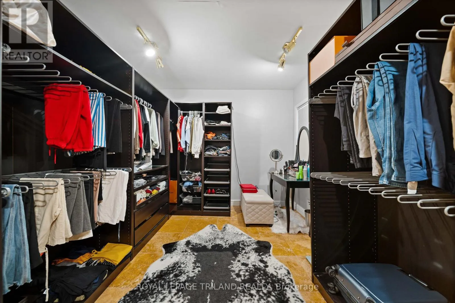
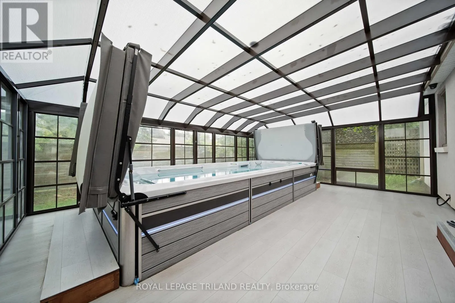
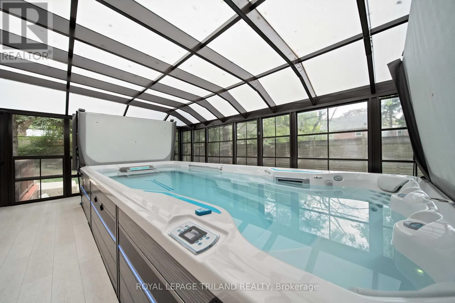
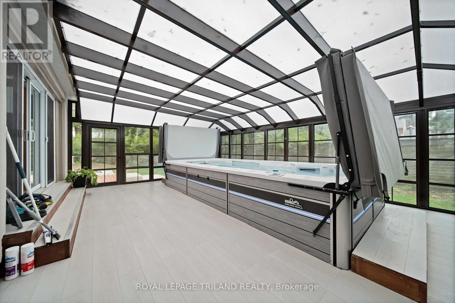
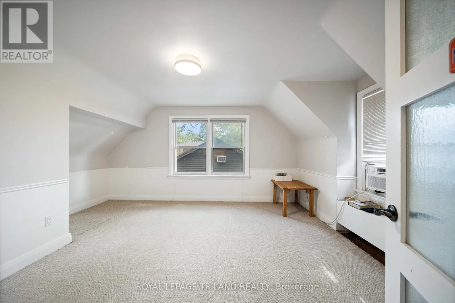
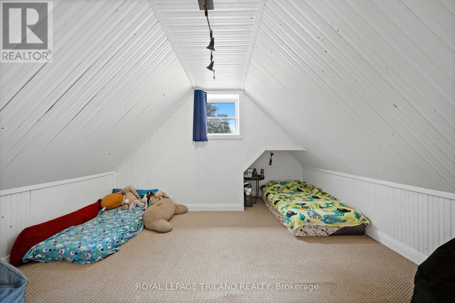
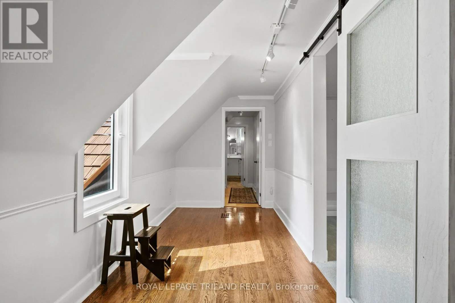
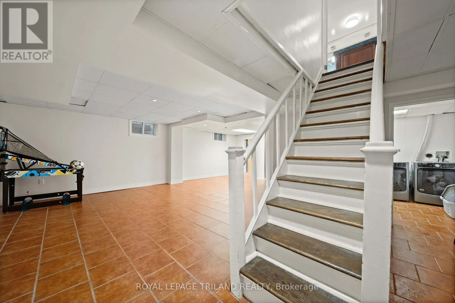
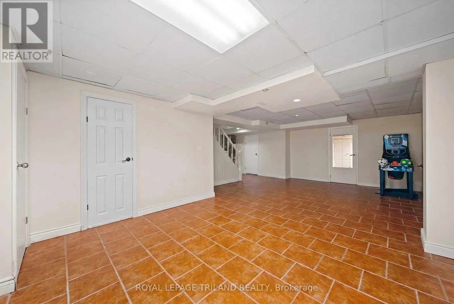
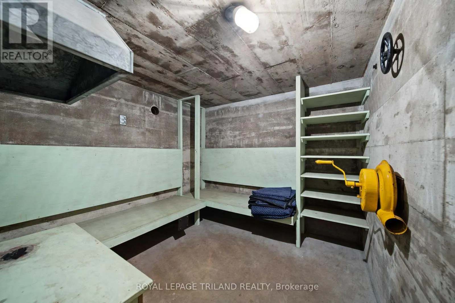
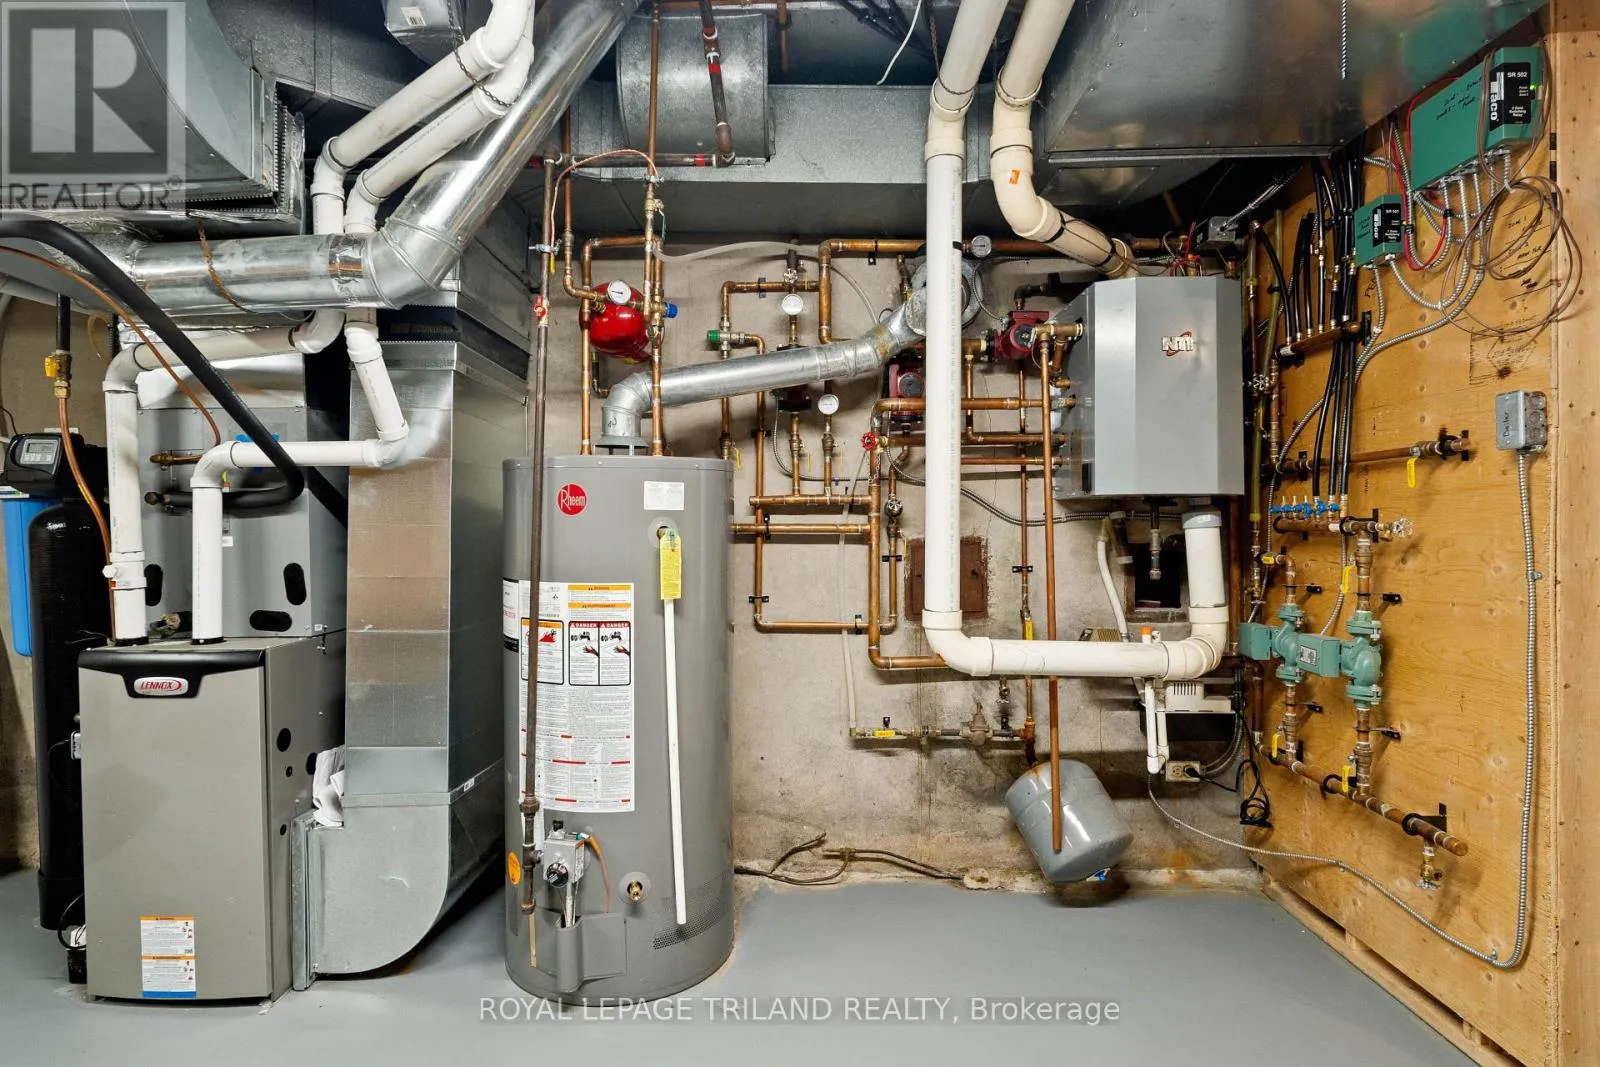
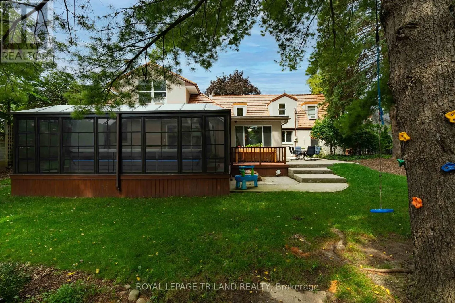
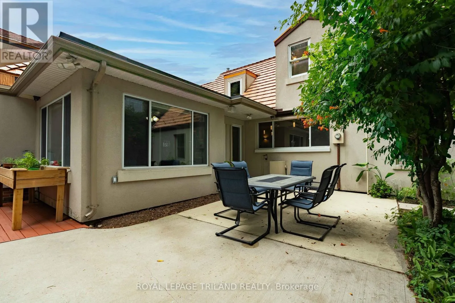
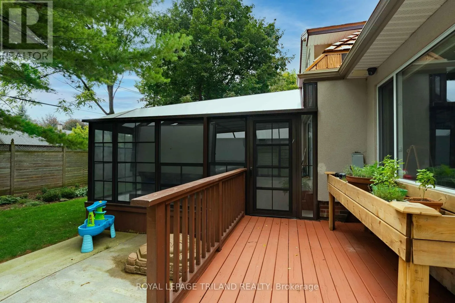
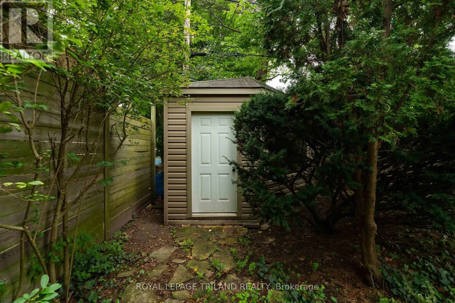
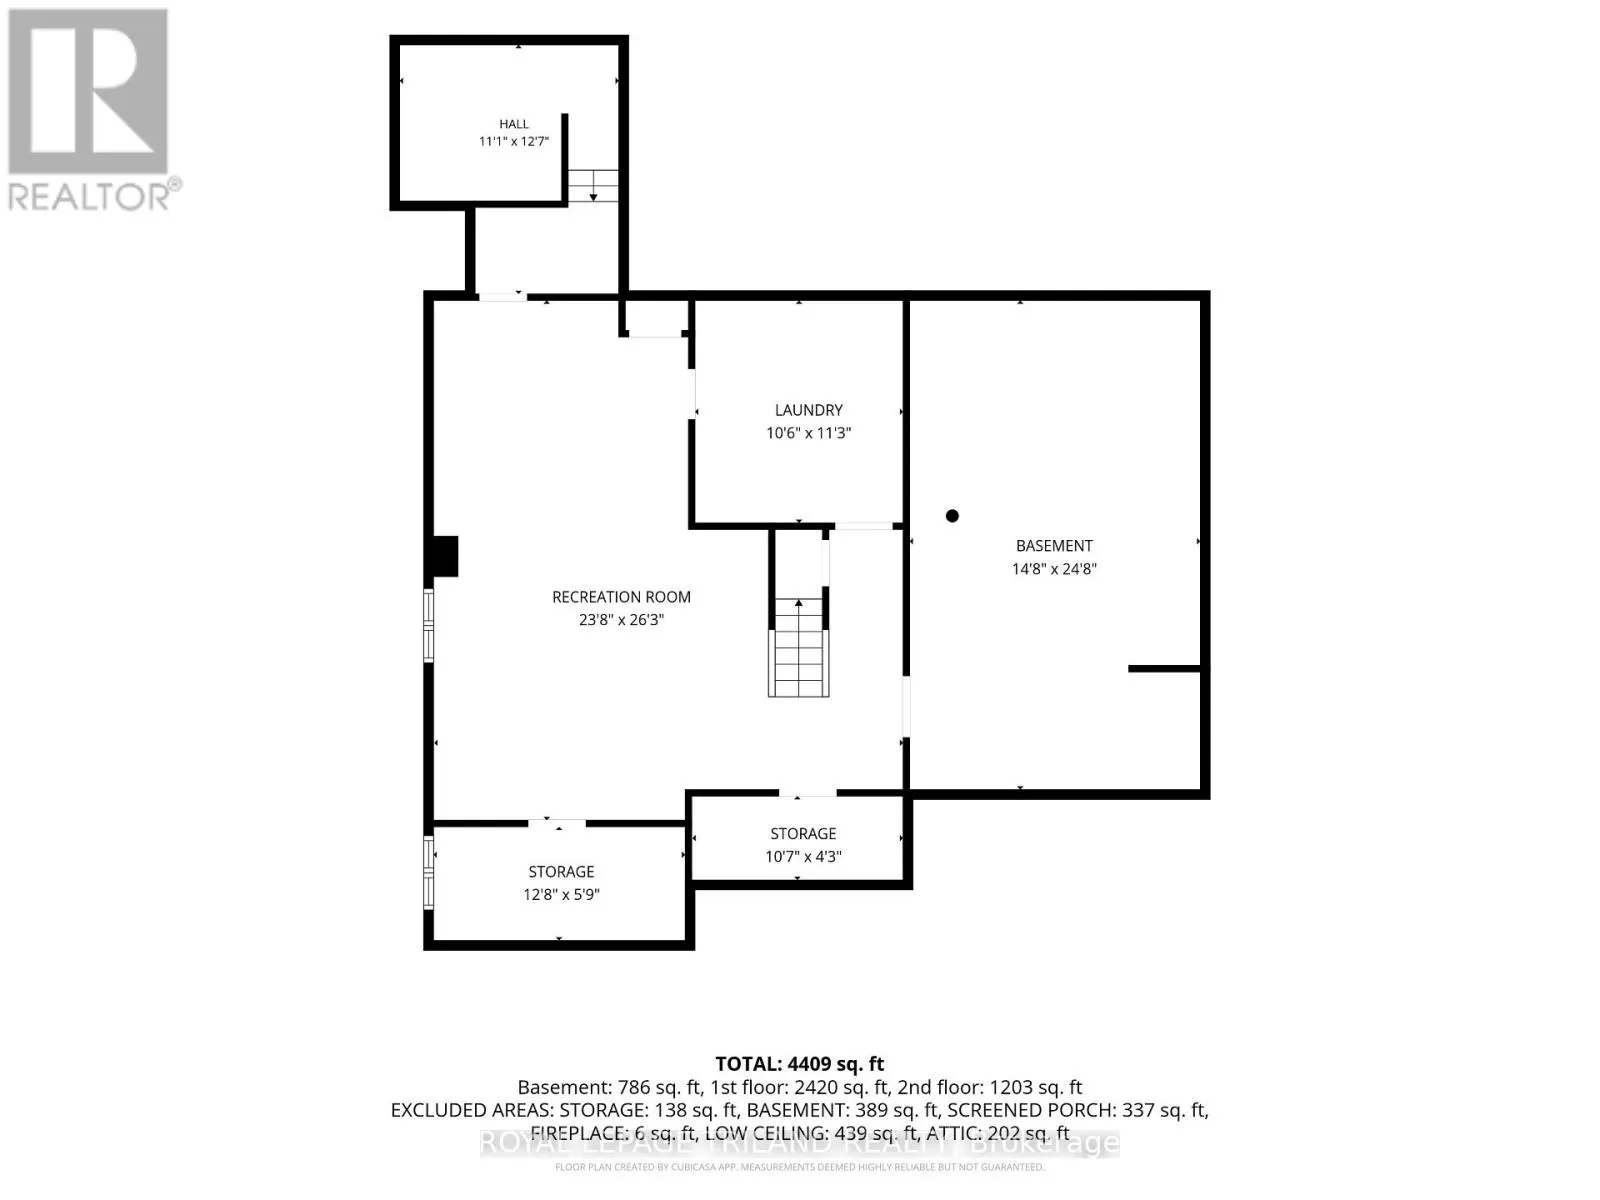
A WOOD BURNING FIREPLACE, WITH FRENCH DOORS LEADING TO DESIGNATED DINING AND KITCHEN COMBINATION. A CHEFS’ UPDATED KITCHEN PROVIDES RICH CHERRY WOOD CABINETRY, PROFESSIONAL GRADE STAINLESS APPLIANCES, INCLUDING INTEGRATED WALL OVENS AND GAS COOKTOP, GRANITE COUNTERS WITH RAISED BAR, AND VIEWS OF THE REAR LANDSCAPED YARD. A FOUR SEASON SUNROOM IS OPEN FROM THE KITCHEN WITH A STACKED WALL DETAIL AND 2 WALLS OF GLASS OFFERING TONS OF NATURAL LIGHT. THIS HOME OFFERS 2 PRIMARY BEDROOMS WITH ENSUITES: ONE ON THE MAIN, AND ONE ON THE SECOND LEVEL, WITH AN ADDITIONAL BEDROOM ON THE MAIN AND 2 ADDITIONAL BEDROOMS ON THE SECOND LEVEL. THE SHOWSTOPPER TO THIS HOME IS A FULLY ENCLOSED GLASS SPA ROOM, WITH ACCESS OFF THE PRIMARY SUITE, WHICH HOUSES A DUAL ZONED ENDLESS POOLS SWIM SPA: SWIM CURRENT LAP AREA FOR YOUR EXERCISING NEEDS, AND FULL HOTUB COMBINATION OFFERS YEAR ROUND ENJOYMENT! THE LOWER LEVEL IS PARTIALLY FINISHED AND LEADS TO AN AUTHENTIC 1950S UNDERGROUND NUCLEAR BUNKER! STORE YOUR WINE COLLECTION, VALUABLES, DRY GOODS, ETC…DEFINITELY A CONVERSATION PIECE! EXTRA STORAGE AREAS AND MECHANICALS COMPLETE THE LOWER. TO NOTE: 3 HEATING SYSTEMS PROVIDE CONSISTENT TEMPERATURES: IN-FLOOR RADIANT WATER, INFLOOR ELECTRIC AND GAS FURNACE/HEAT PUMP. A PRIVATE, LANDSCAPED YARD WITH SUNNY PATIO FOR ENTERTAINING, ACCESS TO SPA AREA AND A LARGE GAZEBO FOR ALL YOUR STORAGE NEEDS. AVAILABLE FOR A QUICK CLOSE, THIS HOME COULD BE YOURS IN 30 DAYS! (id:62650)

Read More
Basic Details
  • Property Type: Residential
  • Listing Type: For Sale
  • Listing ID: X13746592
  • Price: $969,000
  • Bedrooms: 5
  • Bathrooms: 4
  • Square Footage: 3500 - 5000 Sqft
  • Status: Active
  • Office Name: ROYAL LEPAGE TRILAND REALTY
  • Property Sub Type: Single Family
  • Office Key: 47287
Features & Appliances
Features
  • Swimming Pool: Indoor pool
  • Heating System: Forced air, Natural gas, Radiant heat, Heat Pump
  • Cooling System: Central air conditioning
  • Basement: Partially finished, N/A
  • Fence: Fully Fenced
  • Parking: Garage, Attached Garage, Inside Entry
  • Exterior Features: Stucco
  • Sewer: Sanitary sewer
  • Utilities: Electricity, Sewer
  • Fireplaces Total: 2
Address Map
  • Location: CA, Ontario, London North (North A), N6G2K6
  • Street: Westchester
  • Street Number: 57
  • Street Suffix: Drive
  • Longitude: W82° 43' 29.5''
  • Latitude: N43° 0' 60''
Additional Information
  • Water Source:
  • Foundation Details:
  • Lot Features:
  • Lot Size Dimensions: 90 x 150 FT
  • Stories: 2.0
Financial
  • Tax Annual Amount: 11554.37
Powered by REALTOR.ca
Listing updated: 2026-09-08 18:54:47
List Your Property
Mortgage Calculator
Get Pre-Approved
$
$
%
%
years
Monthly Payment (Est.) $
Listing Information
  • List Agent Key: 1387562
  • List Office Key: 47287
  • Modification Timestamp: 2026-09-08T13:30:04Z
  • Originating System Name: London and St. Thomas Association of REALTORS®
  • Status Change Timestamp: 2026-09-08T13:21:34Z
Powered by REALTOR.ca
Listing updated: 2026-09-08 18:54:48
REALTOR®, REALTORS®, and the REALTOR® logo are certification marks that are owned by REALTOR® Canada Inc. and licensed exclusively to The Canadian Real Estate Association (CREA). These certification marks identify real estate professionals who are members of CREA and who must abide by CREA’s By‐Laws, Rules, and the REALTOR® Code. The MLS® trademark and the MLS® logo are owned by CREA and identify the quality of services provided by real estate professionals who are members of CREA.

The information contained on this site is based in whole or in part on information that is provided by members of The Canadian Real Estate Association, who are responsible for its accuracy. CREA reproduces and distributes this information as a service for its members and assumes no responsibility for its accuracy.

Website is operated by a brokerage or salesperson who is a member of The Canadian Real Estate Association.

The listing content on this website is protected by copyright and other laws, and is intended solely for the private, non‐commercial use by individuals. Any other reproduction, distribution or use of the content, in whole or in part, is specifically forbidden. The prohibited uses include commercial use, “screen scraping”, “database scraping”, and any other activity intended to collect, store, reorganize or manipulate data on the pages produced by or displayed on this website.

By continuing to use this website and its services, you agree to these

These forms are provided to ComFree’s Unrepresented Sellers as a part of their Mere Posting ComFree Listing Contract.

I acknowledge I can only access these forms as a ComFree customer under contract.

These forms are provided to ComFree’s Unrepresented Sellers as a part of their Mere Posting ComFree Listing Contract and in partnership with Zubic Law.

I acknowledge I can only access these forms as a ComFree customer under contract.

These forms are provided to ComFree’s Unrepresented Sellers as part of their Mere Posting ComFree Listing Contract and in partnership with Imperium LLP – Rocky Kim.

I acknowledge I can only access these forms as a ComFree customer under contract.

How It Works

1. Purchase Your Package

2. We Ship Your ‘For Sale’ Sign

3. Book Your VR Tour

4. Complete Listing Input Forms

5. We Make Your Listing Live

6. Get Support 7 Days a Week

7. iSOLD!