Share
$2,925,000
British Columbia,Kelowna
For Sale Active
529 Keith Road, Kelowna, British Columbia V1W1K2
  • 5
  • 5
  • 4,815 Sqft
Basic Details
Description

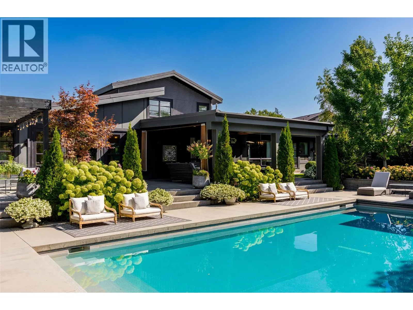
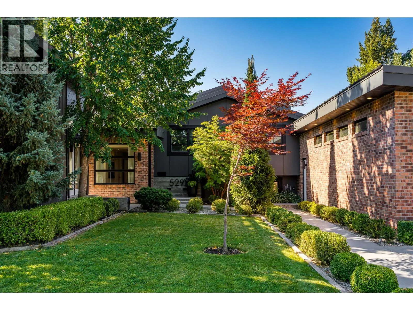
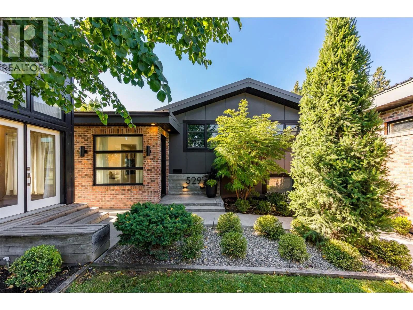
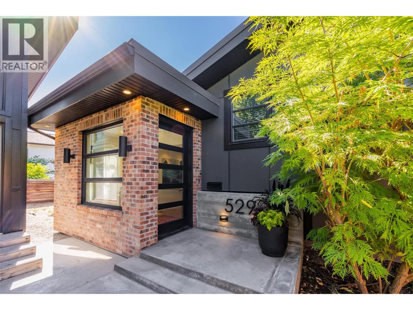
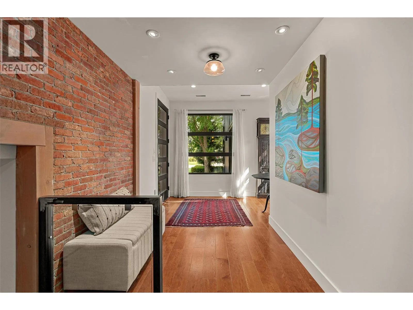
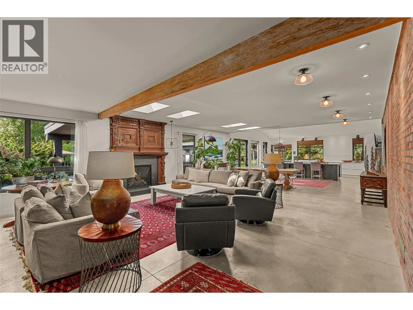
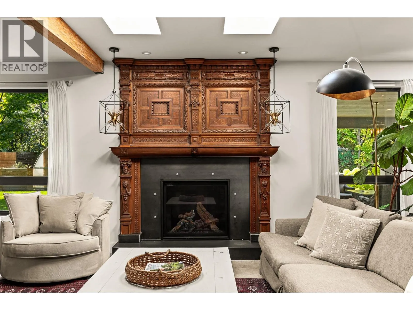
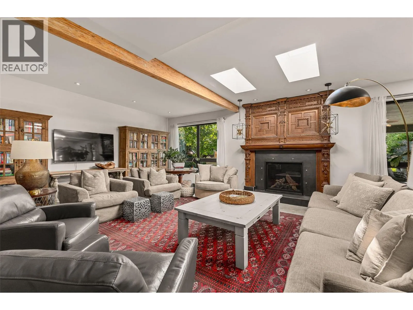
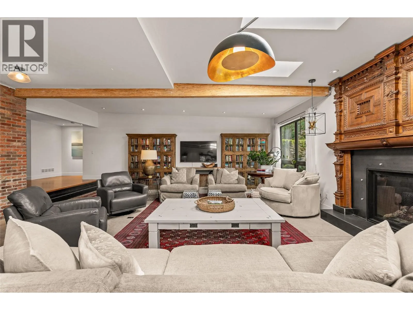
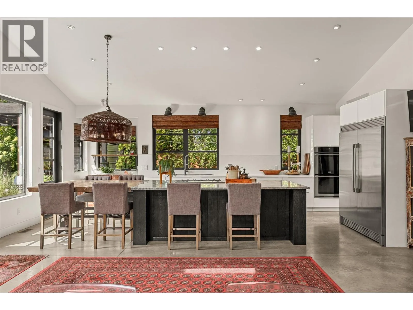
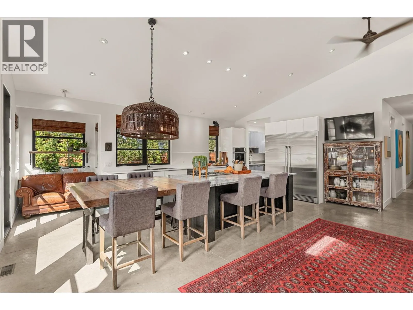
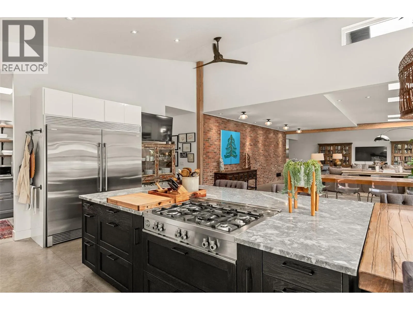
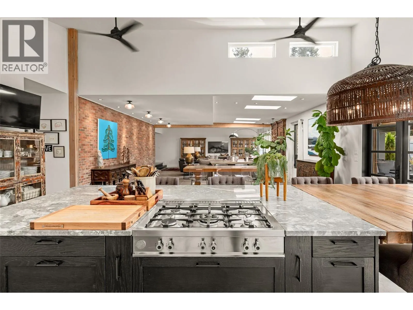
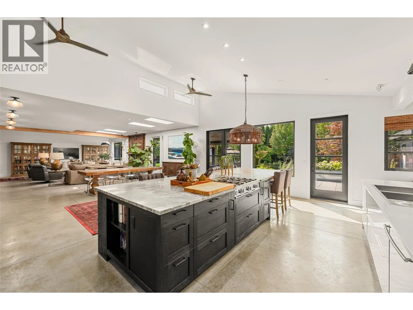
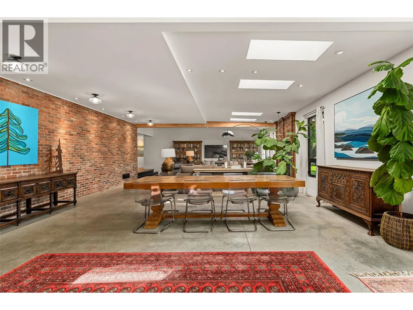
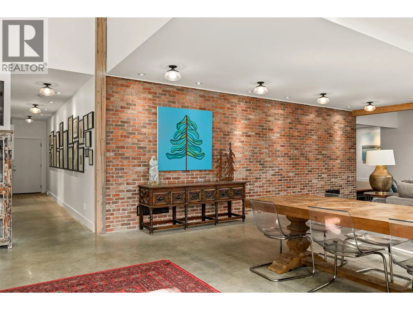
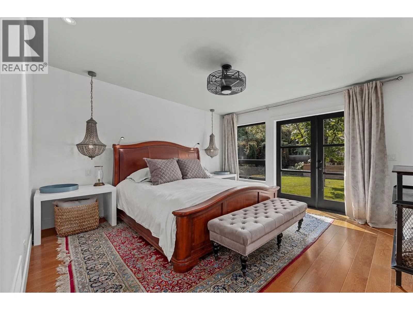
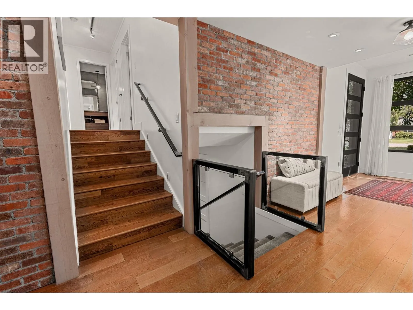
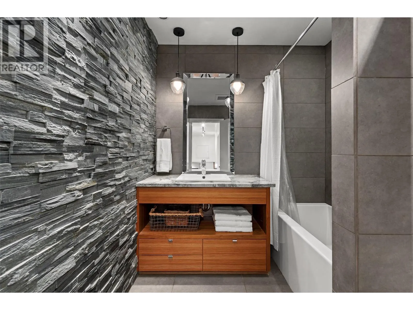
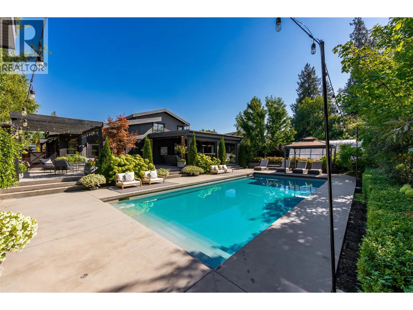
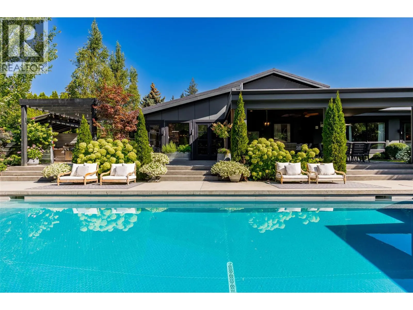
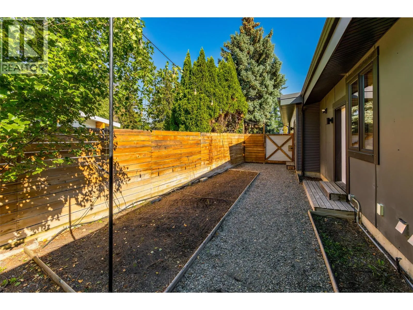
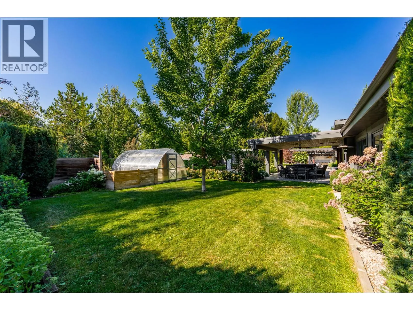
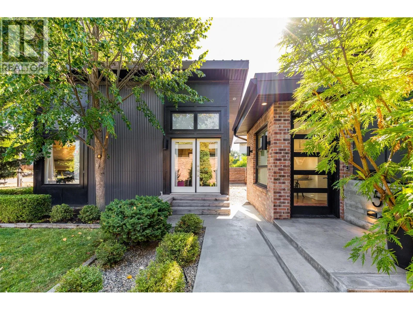
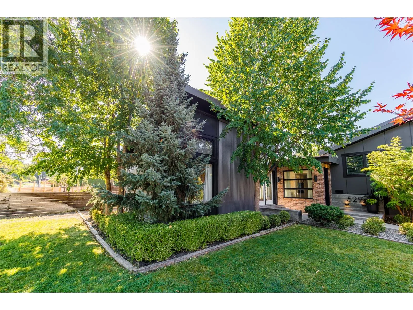
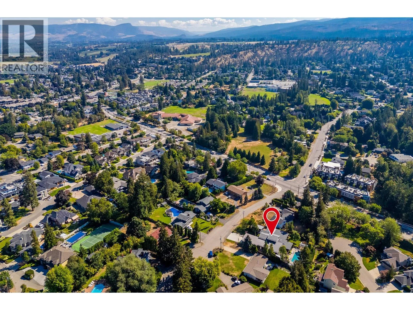
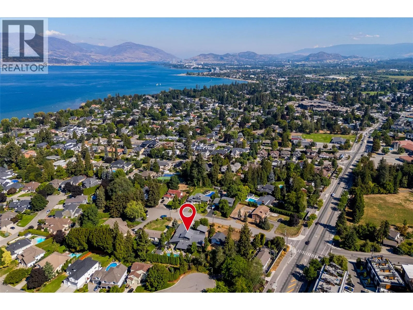
There’s something wonderfully unexpected about this home. Set behind lush, mature landscaping & spanning over 4800sqft, this residence has a relaxed, understated architectural feel, where exposed brick, heated polished concrete flrs, warm wood & natural light come together in a way that feels curated over time. The heart of the home, a dramatic great rm flows seamlessly to the backyard

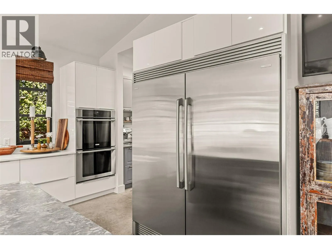
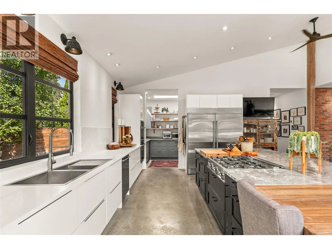
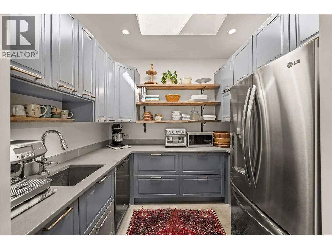
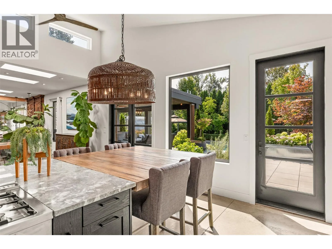
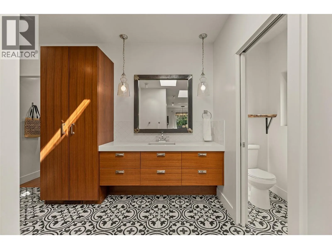
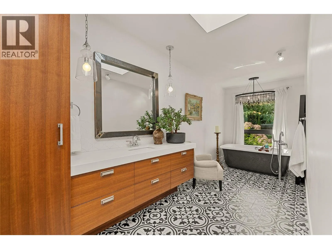
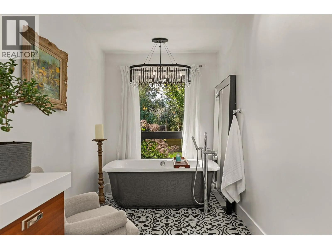
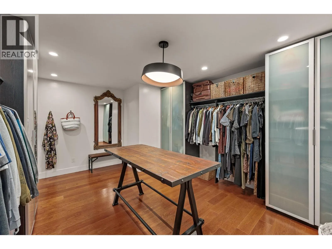
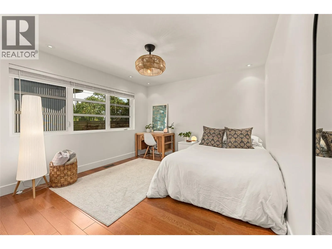
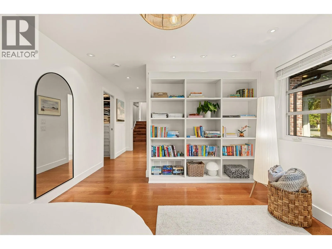
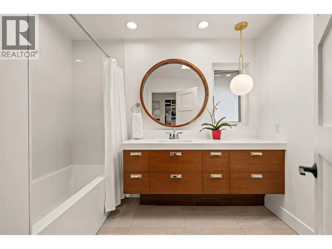
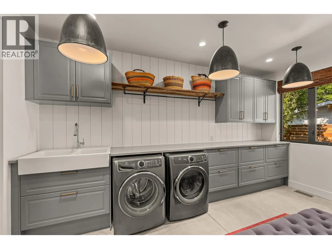
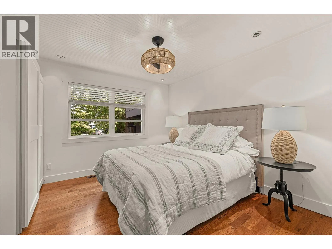
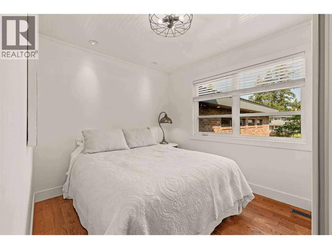
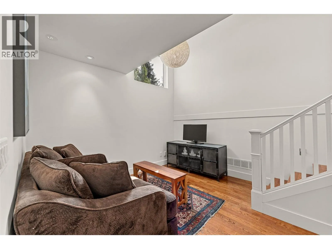
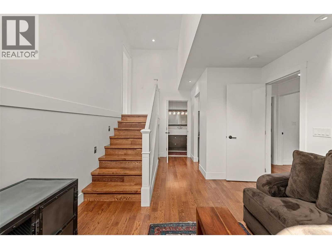
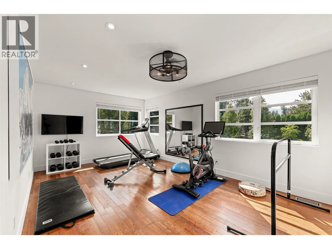
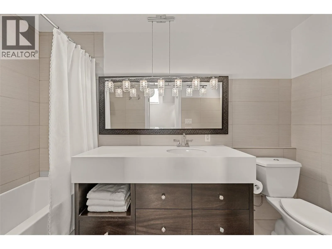
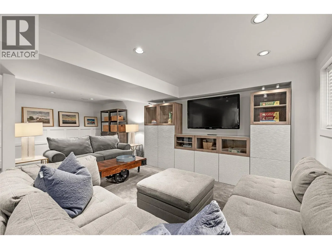
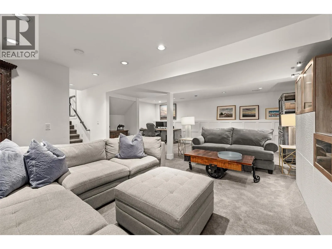
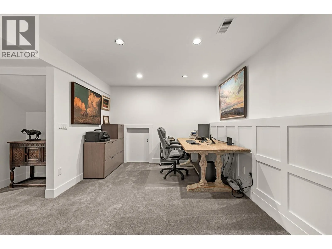
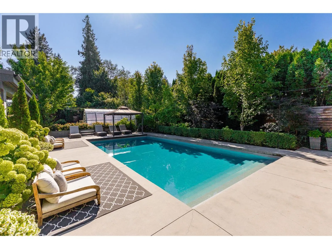
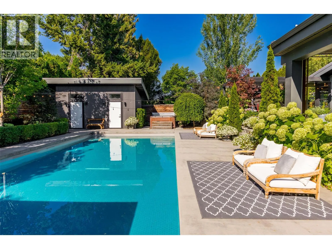
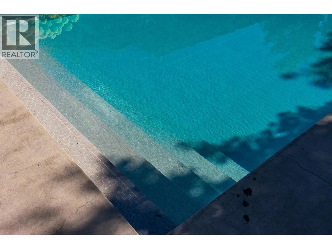
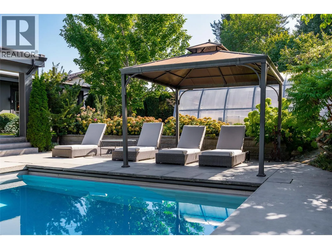
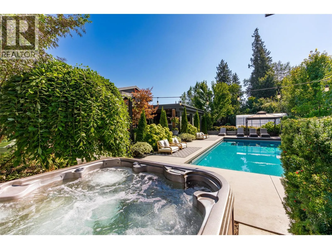
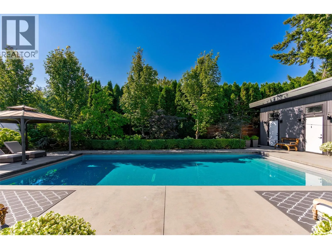
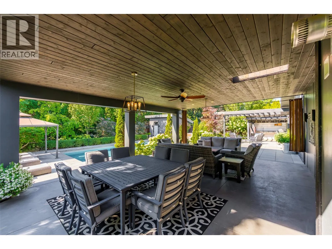
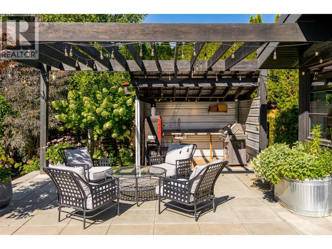
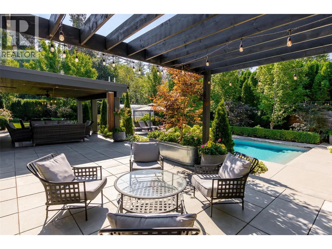
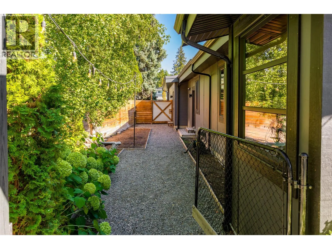
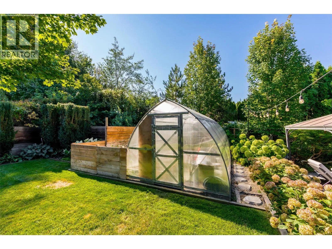
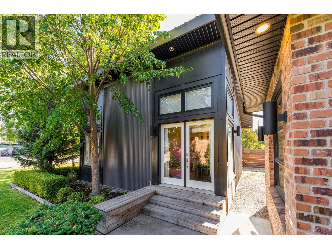
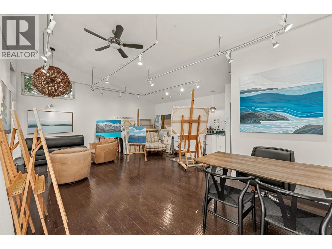
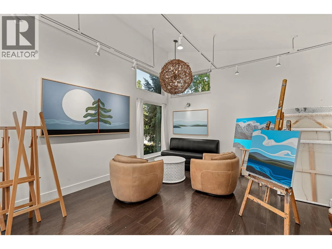
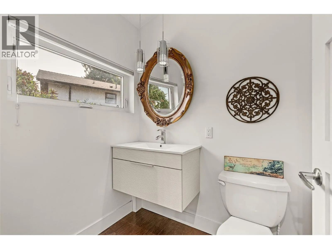
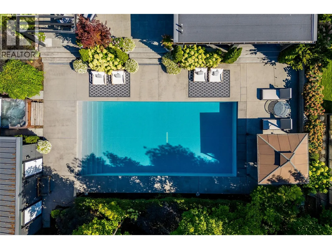
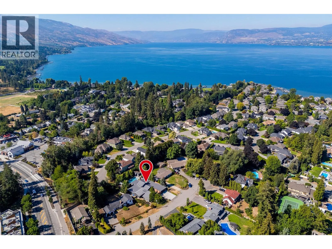
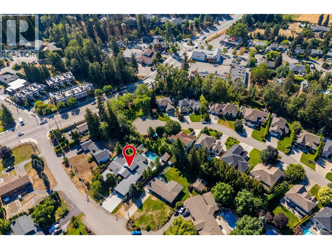
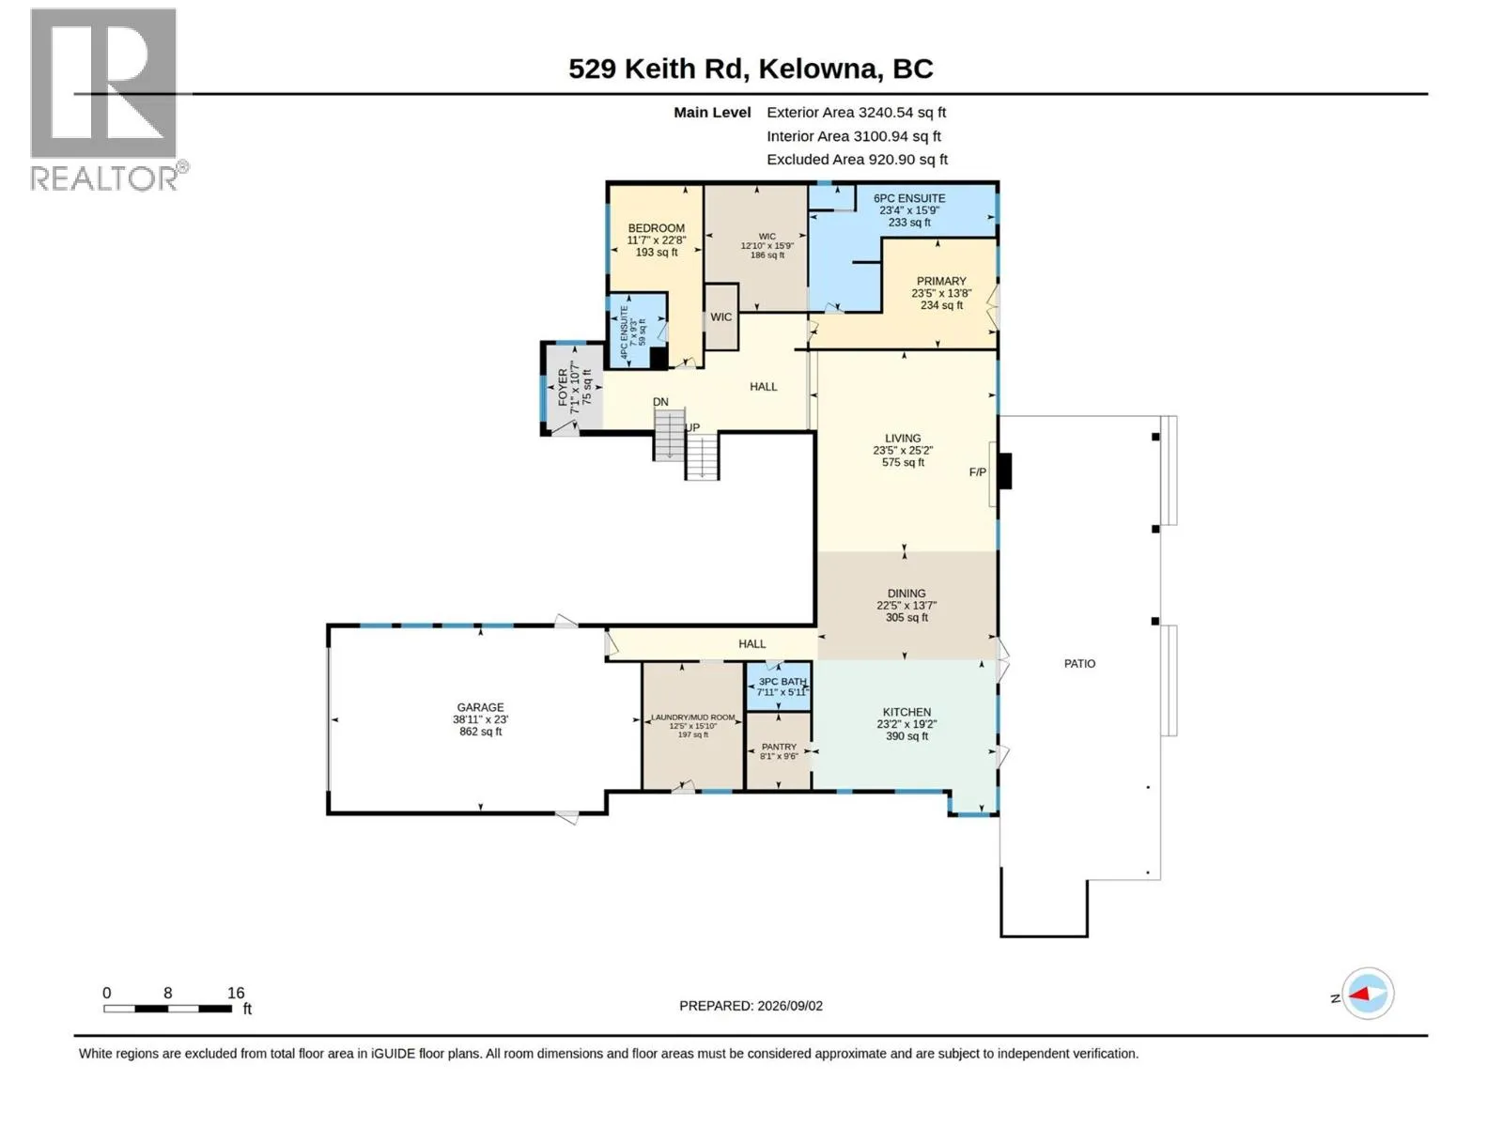
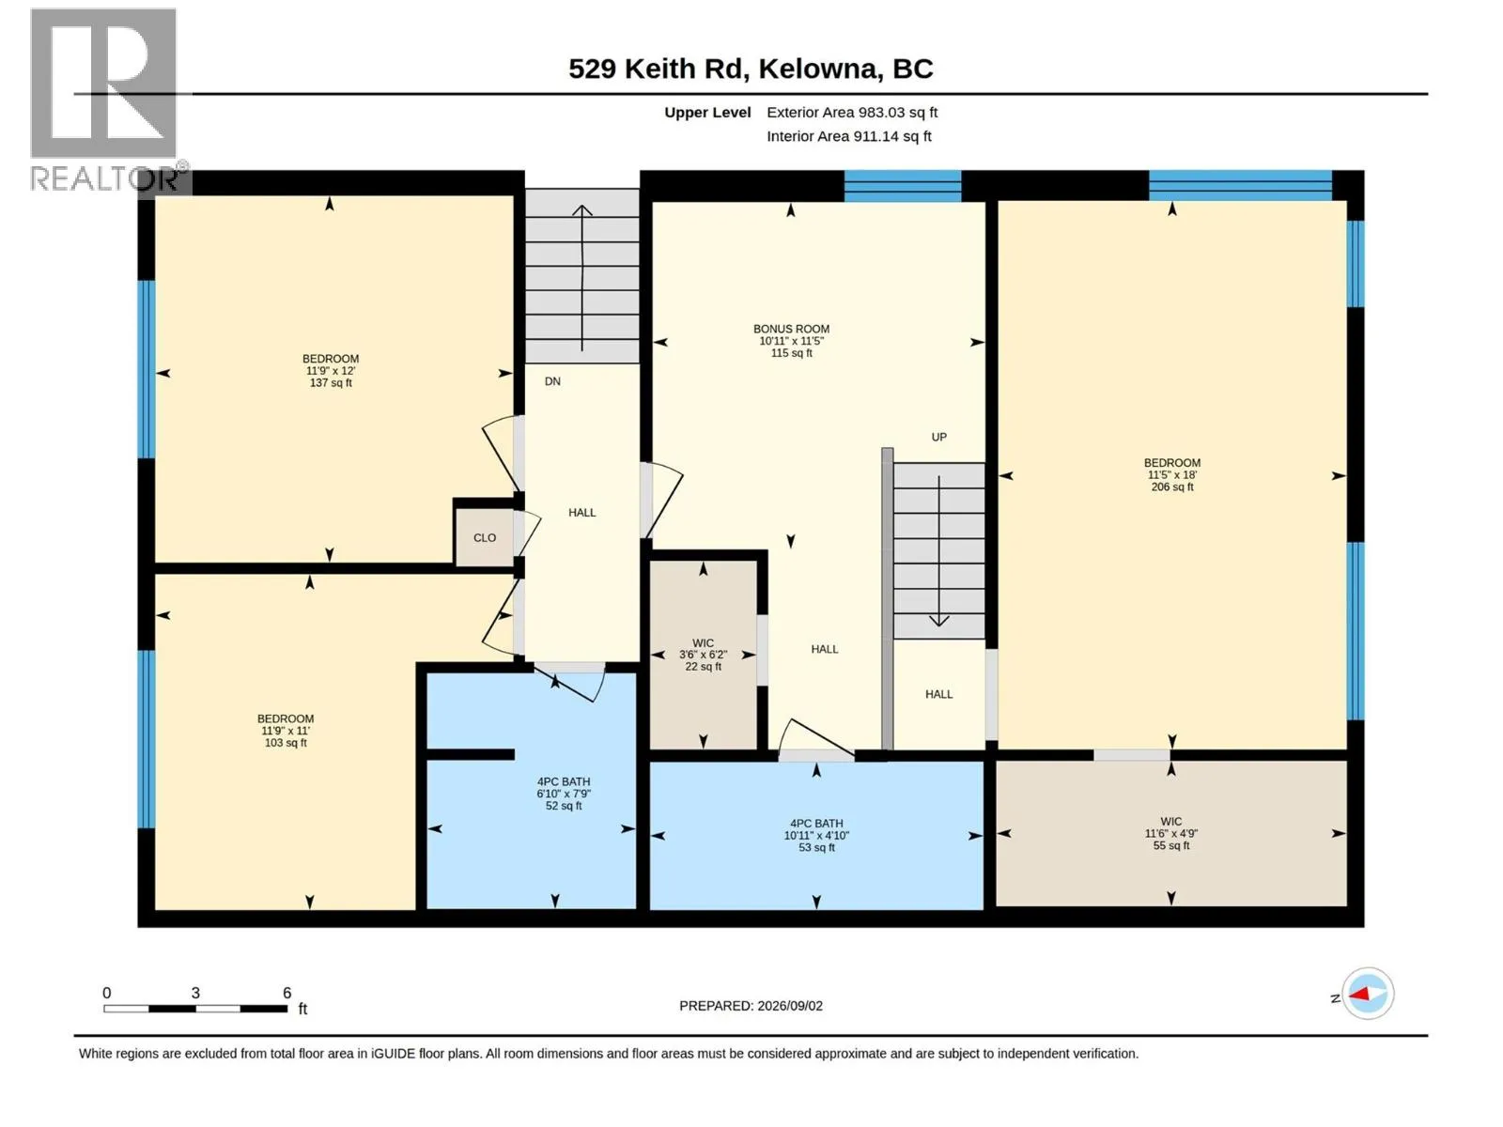
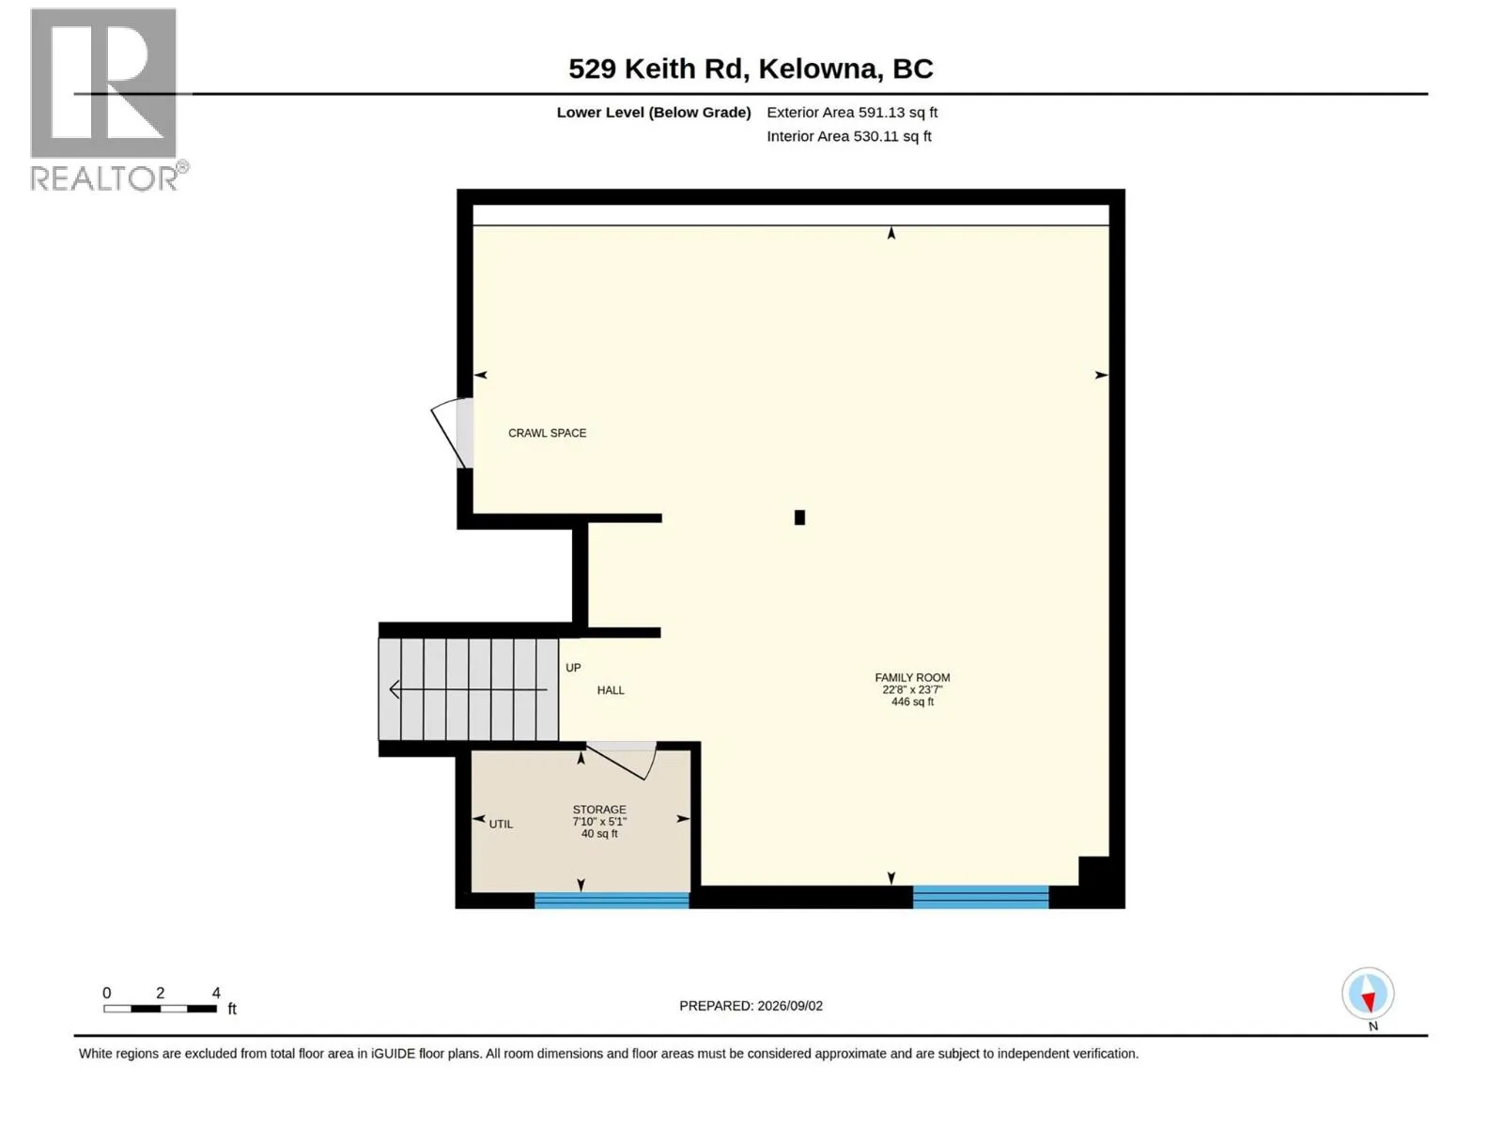
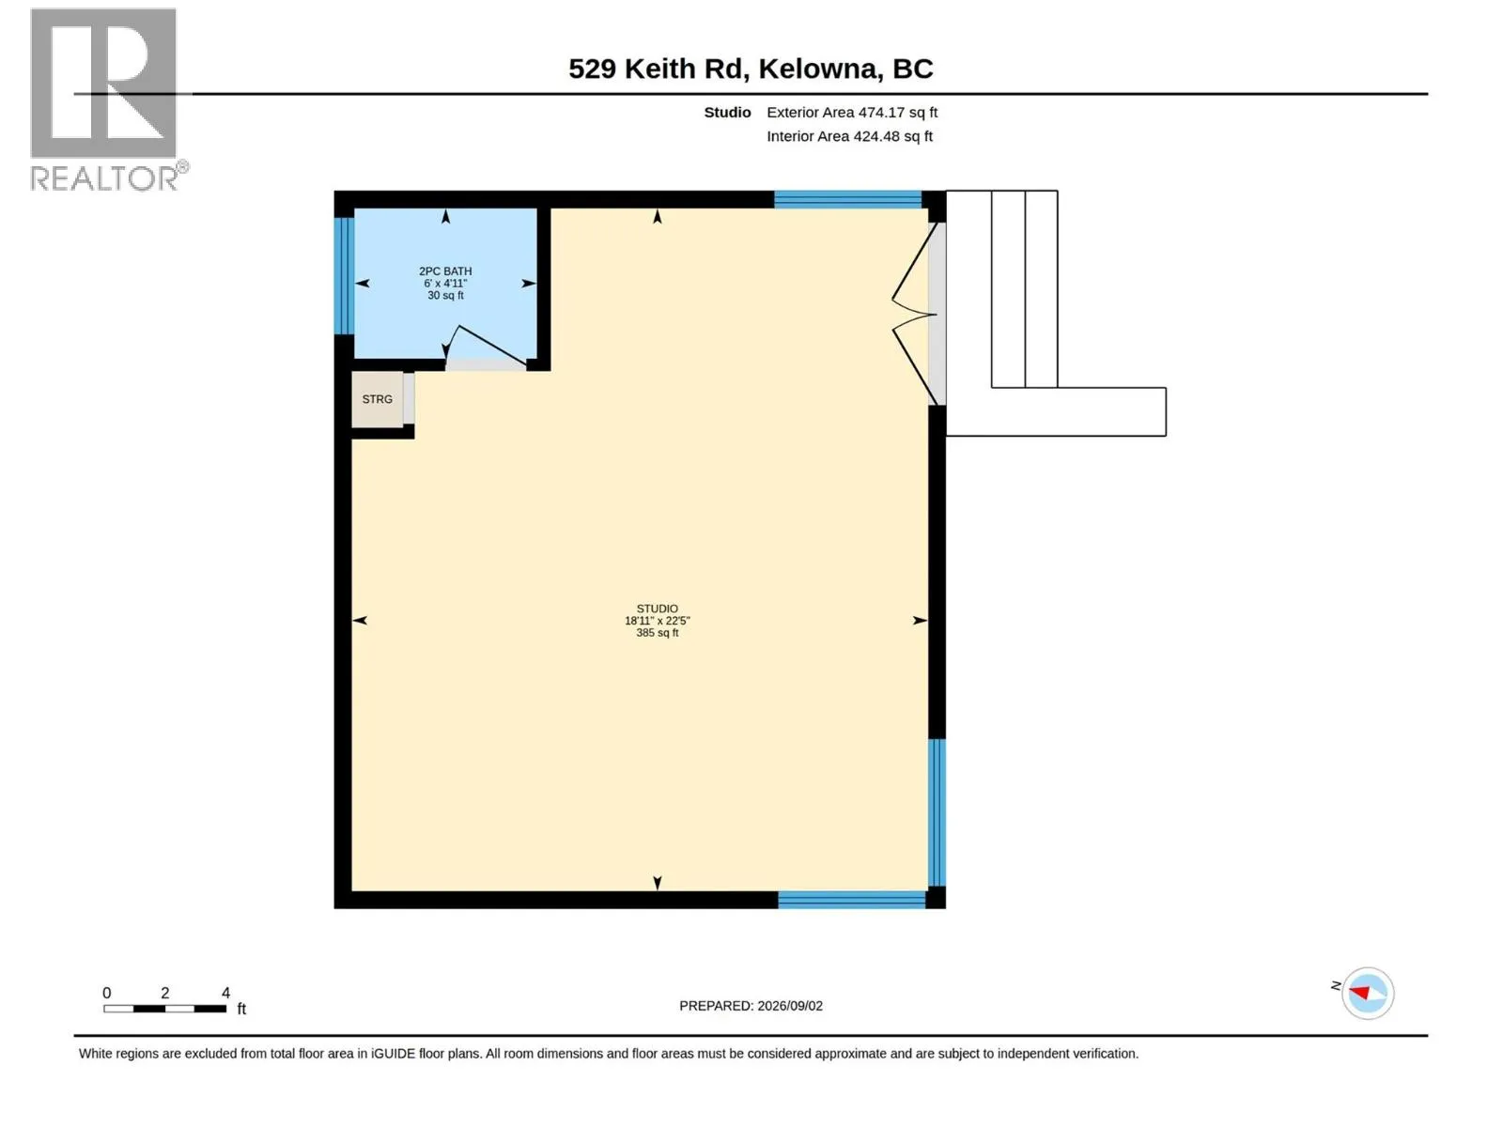
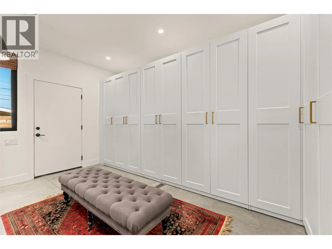
retreat. The expansive kitchen features quality appl., a pantry & a spacious island w/integrated wood dining table. Soaring ceilings & beautiful lighting create a space for quiet mornings, lively dinners or weekends w/family & friends. 5 bdrms & 5 baths provide plenty of rm to spread out, while the detached 474 sqft studio offers an inspiring space to work, create or retreat. Outside, mature trees & layered gardens create privacy around the concrete pool w/beautiful spaces to lounge & dine, there’s even a little greenhouse! The multi-spilt design features a main level primary w/luxe ensuite & large walk-in closet as well as a junior primary w/full bath & walk-in closet. Upstairs there’s 3 bdrms & 2 baths, 1 of which, a loft bdrm w/large flex space & ensuite! The lower level has a cozy family room with lots of space for entertaining & games. The home is completed with an oversized laundry & mudroom with built-in cabinets & organizers, a dbl garage + room for your RV/boat! All this in one of Kelowna’s favourite Lower Mission neighbourhoods – close to the beach, schools, shopping & local eateries! (id:62650)

Read More
Basic Details
  • Property Type: Residential
  • Listing Type: For Sale
  • Listing ID: 10399150
  • Price: $2,925,000
  • Bedrooms: 5
  • Bathrooms: 5
  • Square Footage: 4,815 Sqft
  • Year Built: 1969
  • Status: Active
  • Office Name: Stilhavn Real Estate Services
  • Property Sub Type: Single Family
  • Roof:
  • Office Key: 292697
Features & Appliances
Features
  • Swimming Pool: Outdoor pool, Inground pool, Pool
  • Heating System: Forced air, See remarks
  • Cooling System: Central air conditioning
  • Basement: Crawl space
  • Fence: Fence
  • Fireplace: Gas, Unknown
  • Parking: RV, Attached Garage, Additional Parking
  • Architectural Style: Multi-level
  • Exterior Features: Brick, Other
  • Flooring: Carpeted, Hardwood, Concrete
  • Sewer: Municipal sewage system
  • Fireplaces Total: 1
Address Map
  • Location: CA, British Columbia, Kelowna, V1W1K2
  • Street: Keith
  • Street Number: 529
  • Street Suffix: Road
  • Longitude: W120° 30' 18.6''
  • Latitude: N49° 49' 7.6''
Additional Information
  • Water Source:
  • Community Features:
  • Lot Features:
  • Lot Size Dimensions: 0.44
  • Stories: 1.5
Financial
  • Tax Annual Amount: 11101.5
Powered by REALTOR.ca
Listing updated: 2026-09-10 16:13:43
List Your Property
Mortgage Calculator
Get Pre-Approved
$
$
%
%
years
Monthly Payment (Est.) $
Listing Information
  • List Agent Key: 1502329
  • List Office Key: 292697
  • Modification Timestamp: 2026-09-08T20:20:05Z
  • Originating System Name: Association of Interior REALTORS®
  • Status Change Timestamp: 2026-09-08T20:14:57Z
Powered by REALTOR.ca
Listing updated: 2026-09-10 16:13:43
REALTOR®, REALTORS®, and the REALTOR® logo are certification marks that are owned by REALTOR® Canada Inc. and licensed exclusively to The Canadian Real Estate Association (CREA). These certification marks identify real estate professionals who are members of CREA and who must abide by CREA’s By‐Laws, Rules, and the REALTOR® Code. The MLS® trademark and the MLS® logo are owned by CREA and identify the quality of services provided by real estate professionals who are members of CREA.

The information contained on this site is based in whole or in part on information that is provided by members of The Canadian Real Estate Association, who are responsible for its accuracy. CREA reproduces and distributes this information as a service for its members and assumes no responsibility for its accuracy.

Website is operated by a brokerage or salesperson who is a member of The Canadian Real Estate Association.

The listing content on this website is protected by copyright and other laws, and is intended solely for the private, non‐commercial use by individuals. Any other reproduction, distribution or use of the content, in whole or in part, is specifically forbidden. The prohibited uses include commercial use, “screen scraping”, “database scraping”, and any other activity intended to collect, store, reorganize or manipulate data on the pages produced by or displayed on this website.

By continuing to use this website and its services, you agree to these

These forms are provided to ComFree’s Unrepresented Sellers as a part of their Mere Posting ComFree Listing Contract.

I acknowledge I can only access these forms as a ComFree customer under contract.

These forms are provided to ComFree’s Unrepresented Sellers as a part of their Mere Posting ComFree Listing Contract and in partnership with Zubic Law.

I acknowledge I can only access these forms as a ComFree customer under contract.

These forms are provided to ComFree’s Unrepresented Sellers as part of their Mere Posting ComFree Listing Contract and in partnership with Imperium LLP – Rocky Kim.

I acknowledge I can only access these forms as a ComFree customer under contract.

How It Works

1. Purchase Your Package

2. We Ship Your ‘For Sale’ Sign

3. Book Your VR Tour

4. Complete Listing Input Forms

5. We Make Your Listing Live

6. Get Support 7 Days a Week

7. iSOLD!