Share
$639,900
Nova Scotia,Wolfville
For Sale Active
1 Sylvan Drive, Wolfville, Nova Scotia B4P1X6
  • 4
  • 2
  • 2,102 Sqft
Basic Details
Description

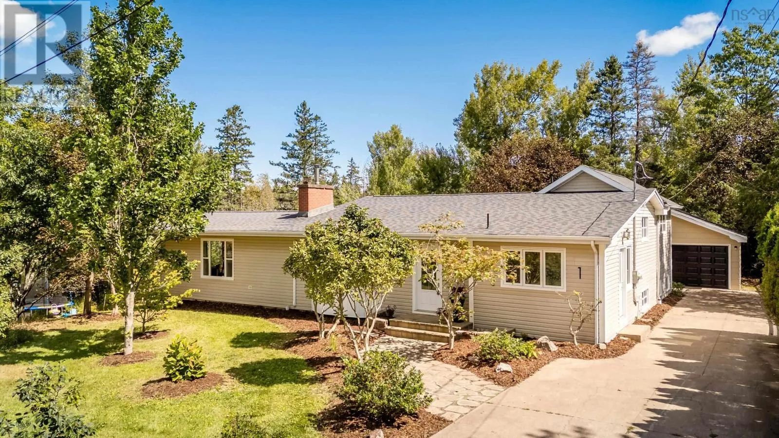
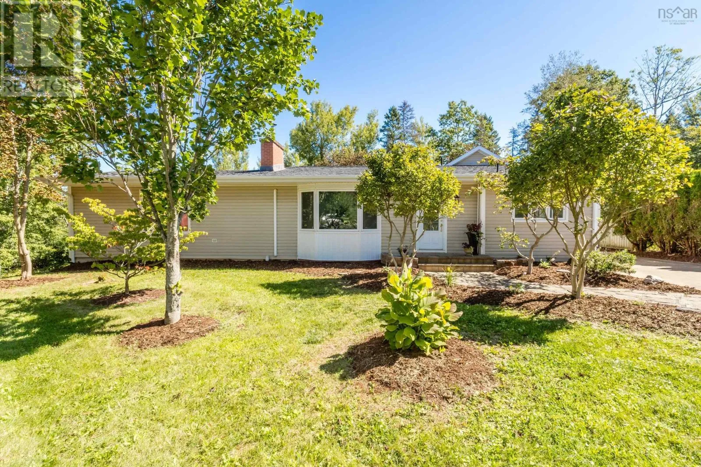
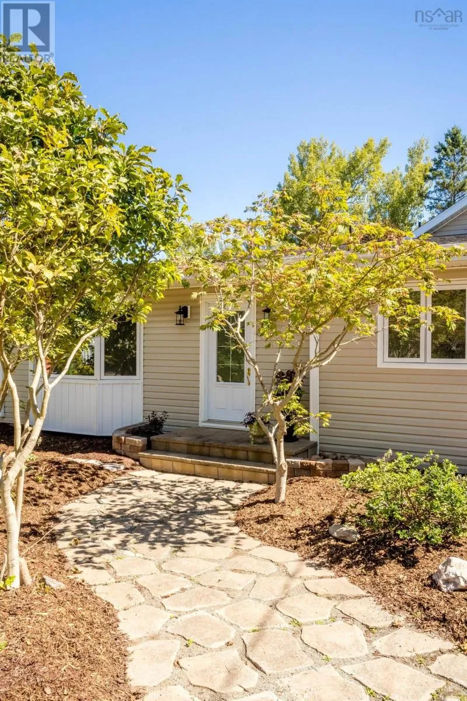
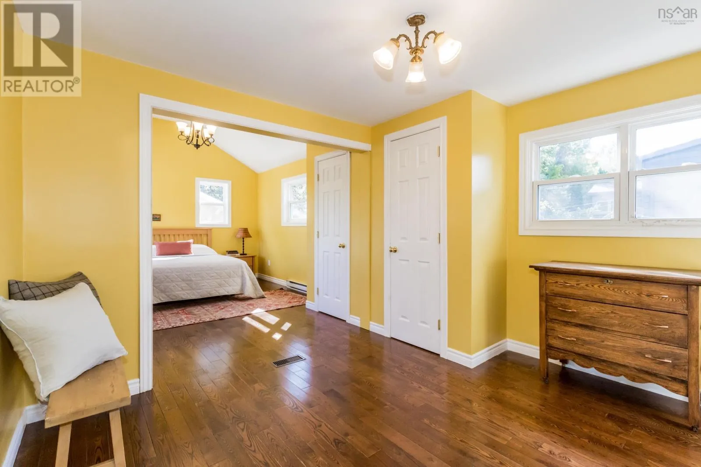
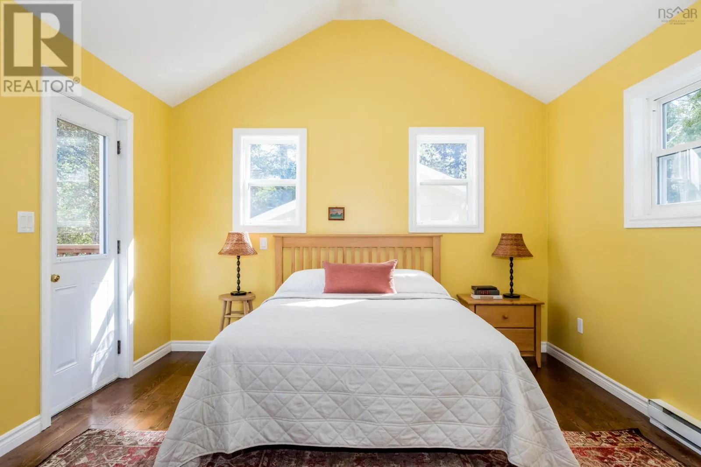
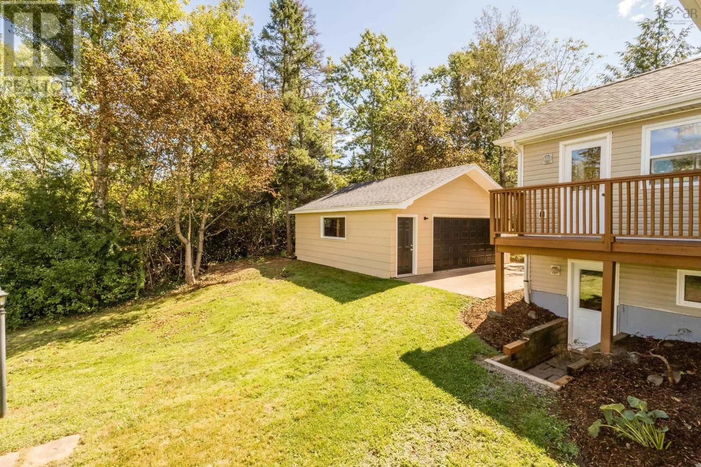
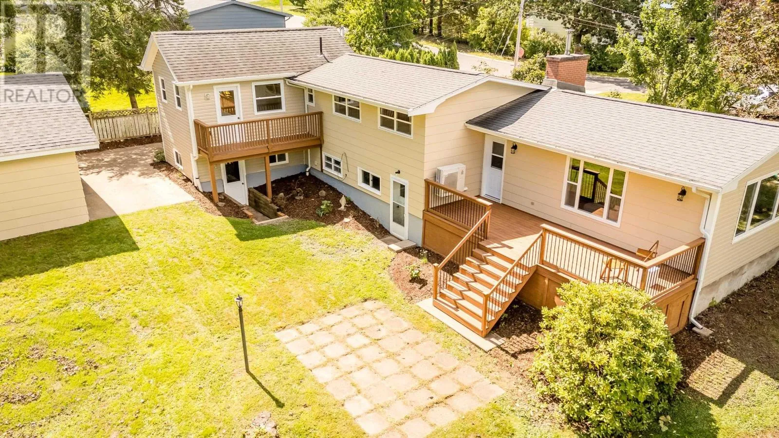
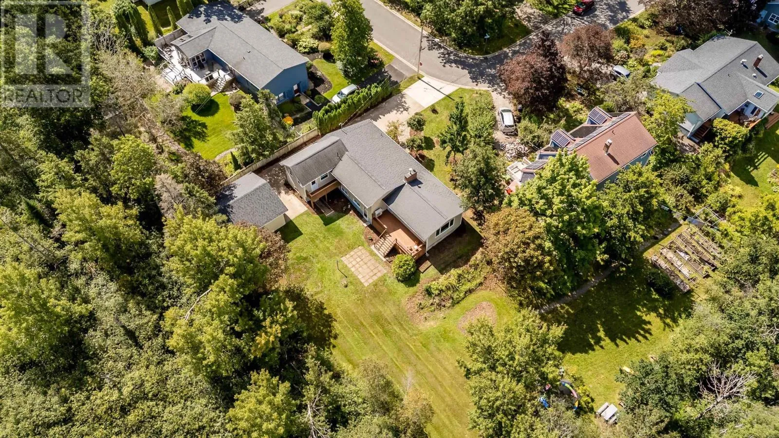
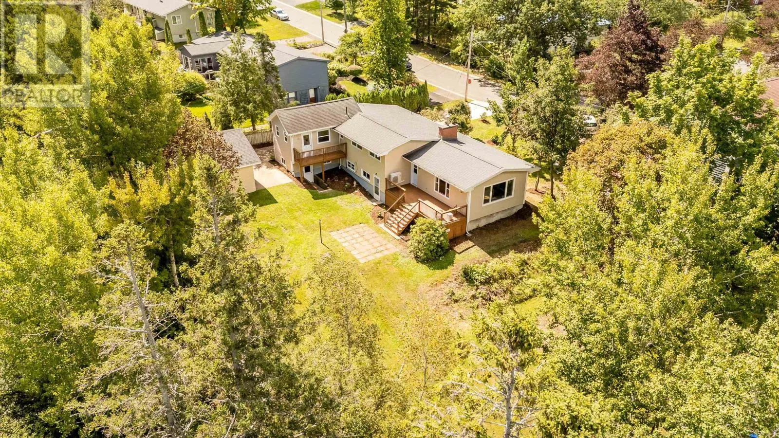
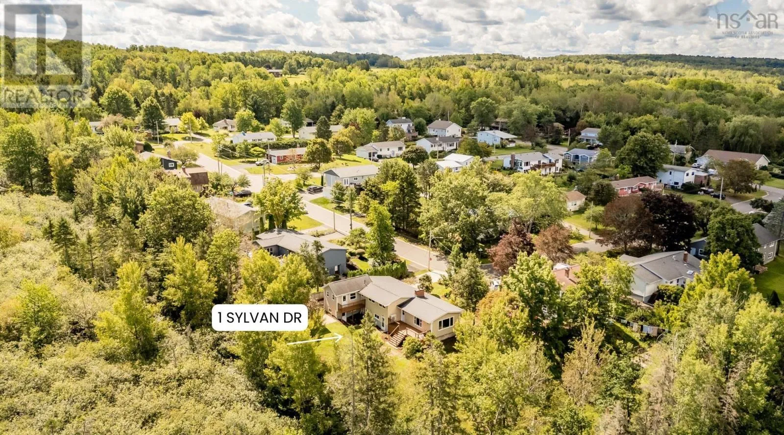
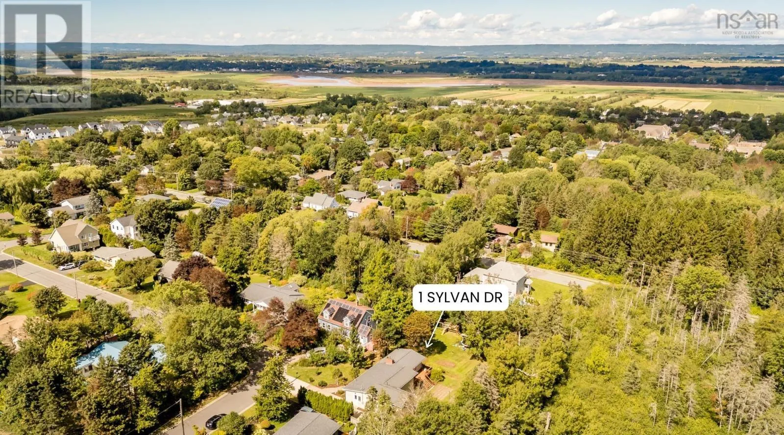
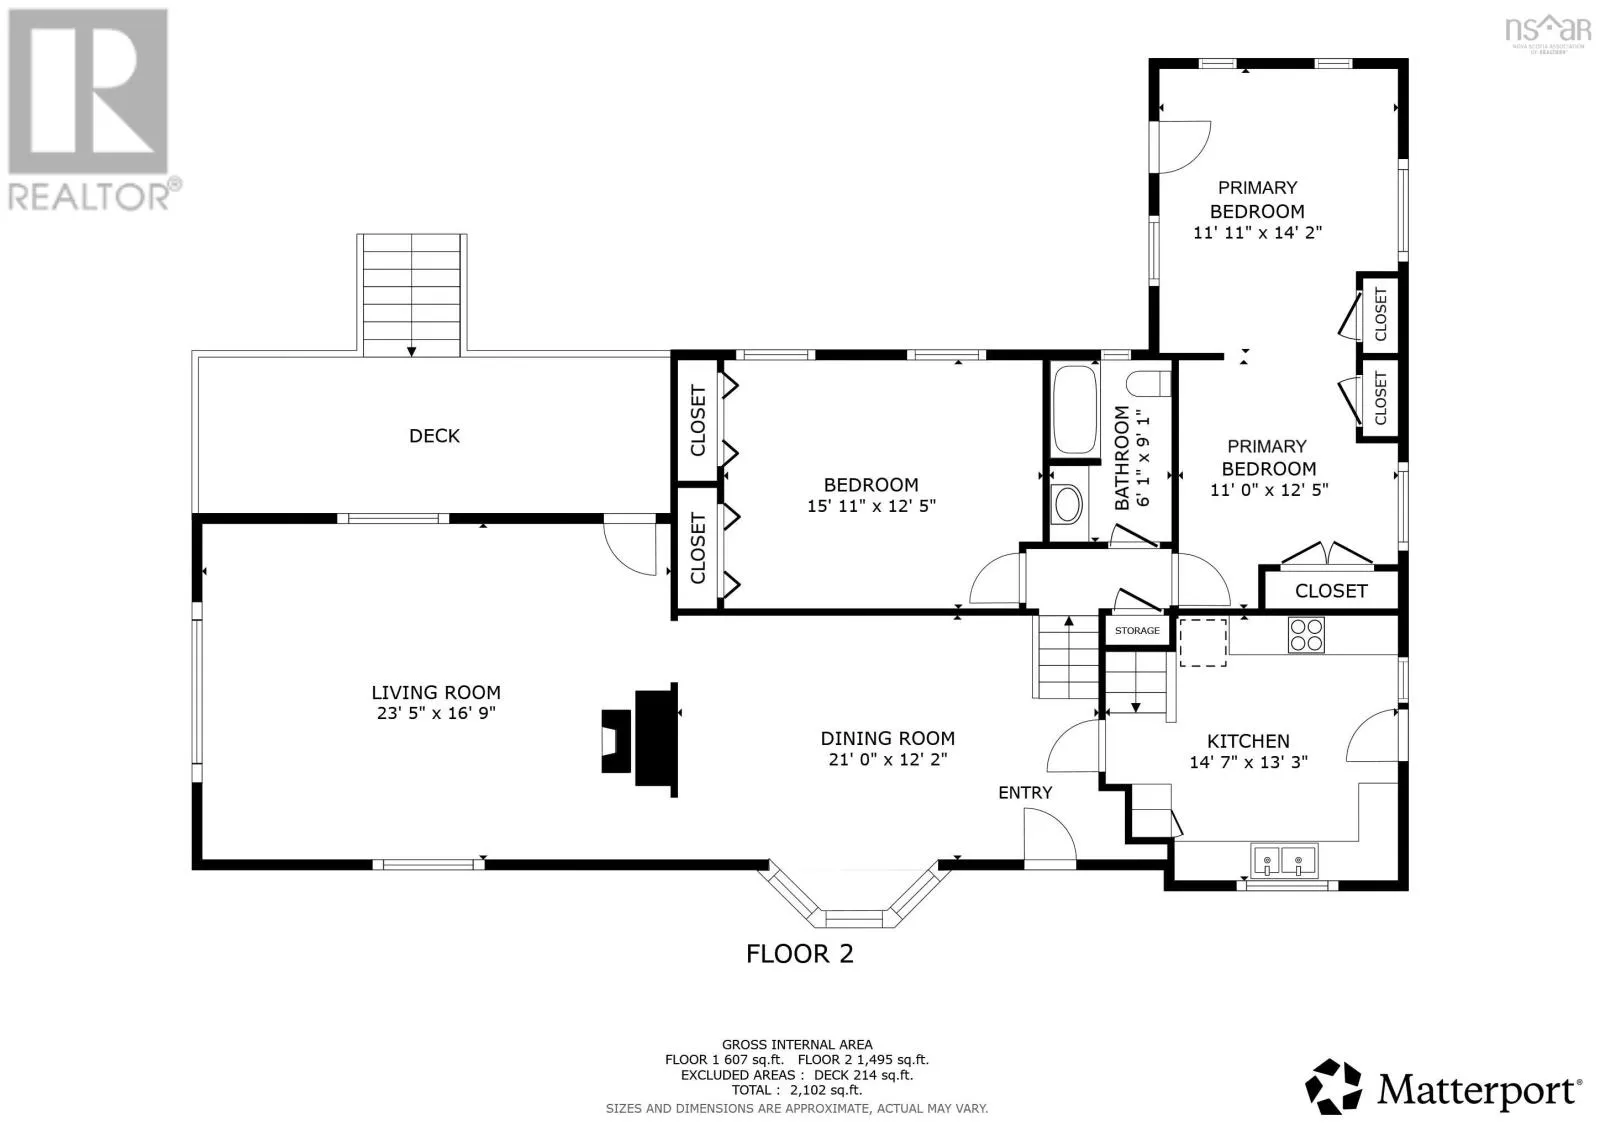
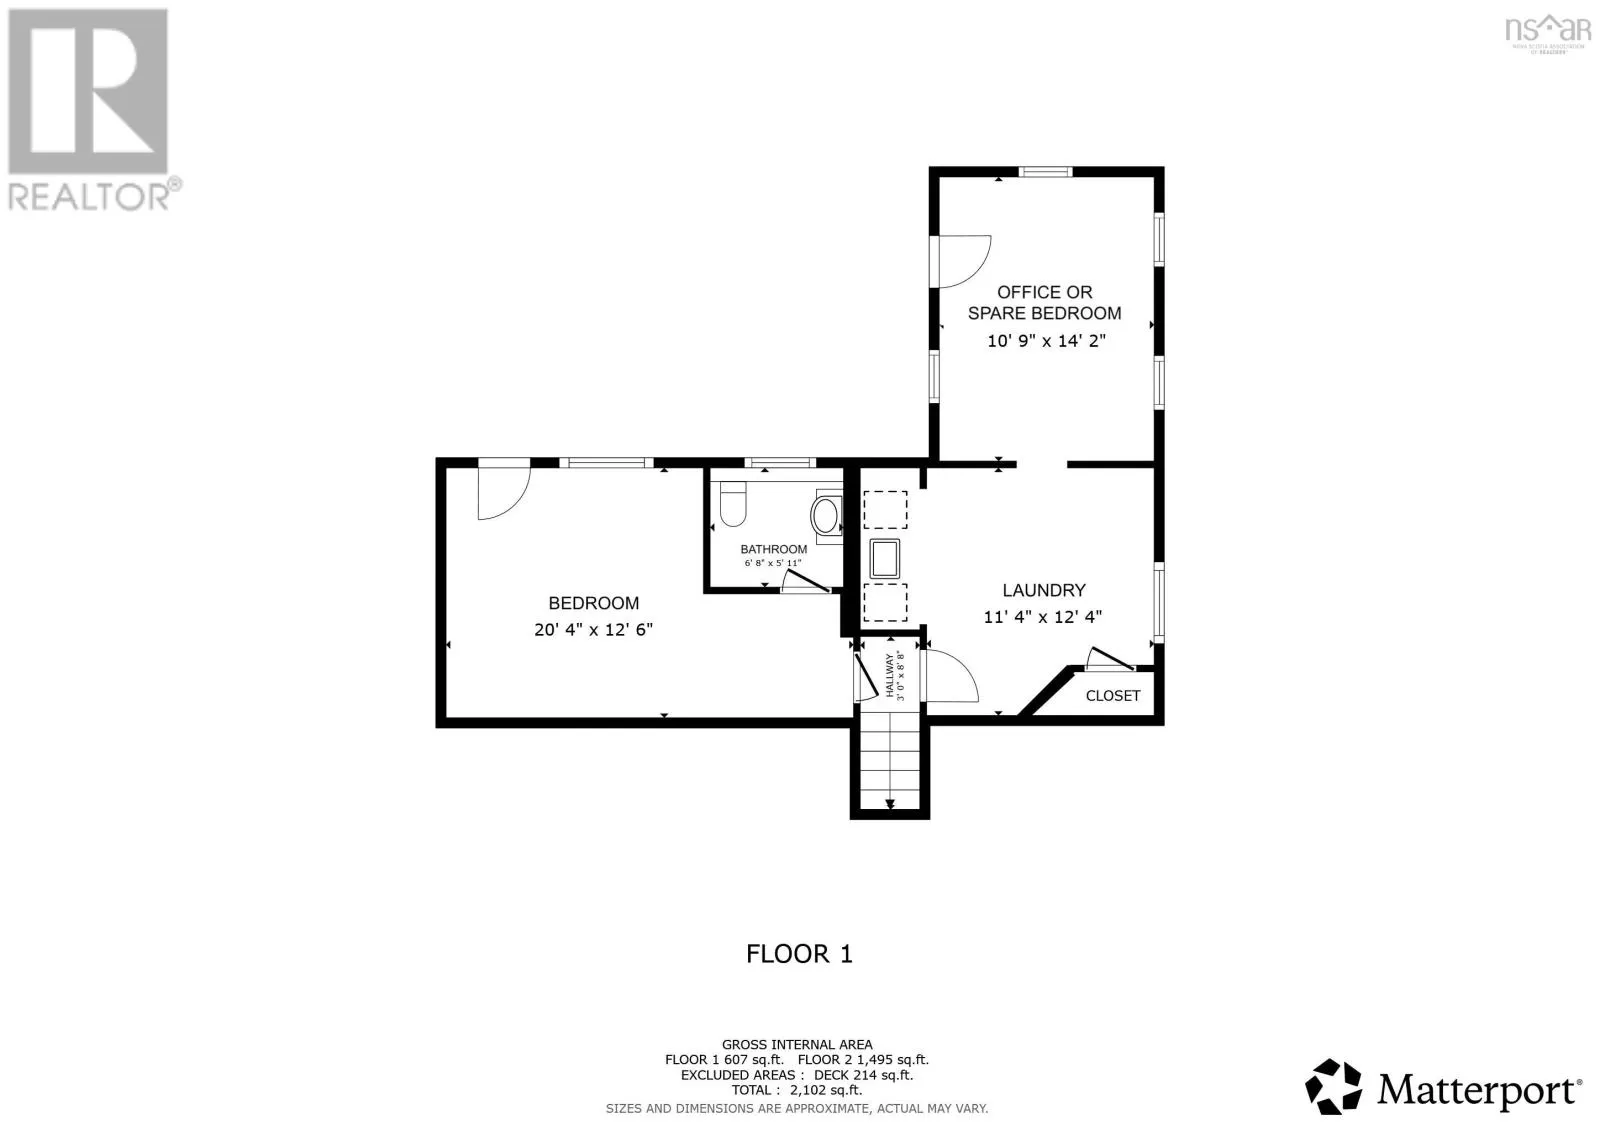
Does your dream home have four bedrooms, a big backyard, a garage, colourful spaces and a layout that just works for family life? You can wake up from that dream! Welcome to 1 Sylvan Drive, a thoughtfully designed split-level home nestled in a quiet neighbourhood in the vibrant town of Wolfville. The main level is the heart of the home,

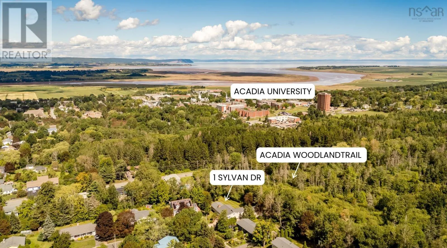
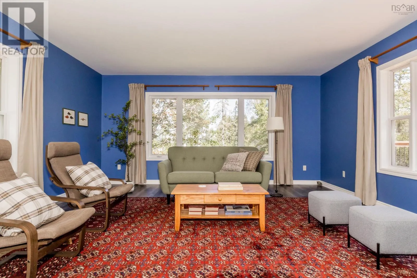
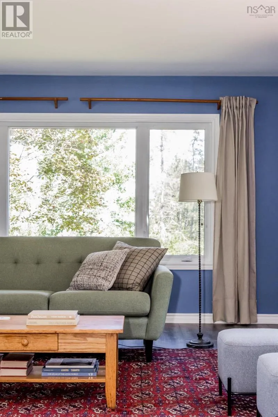
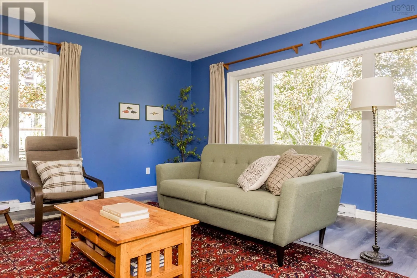
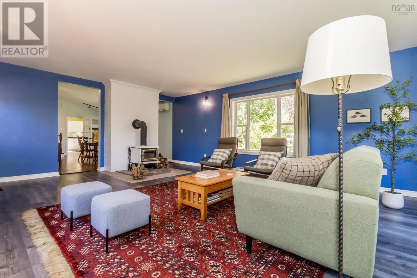
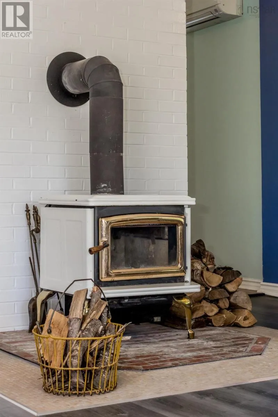
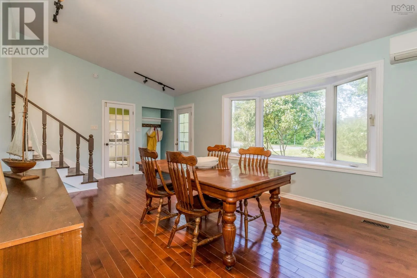
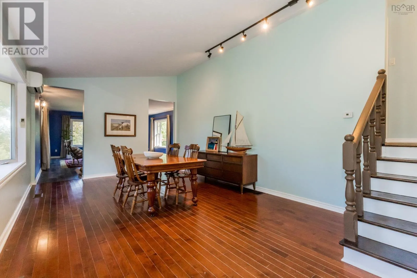
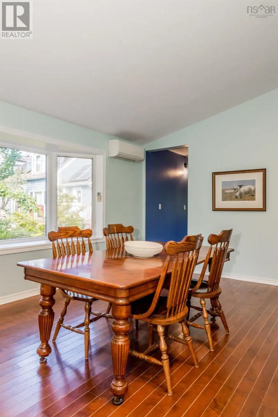
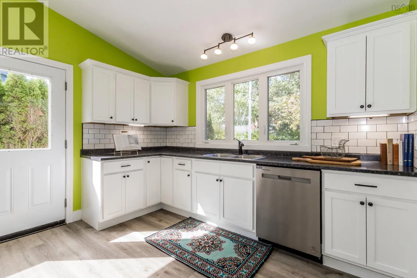
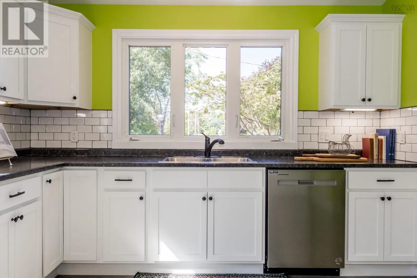
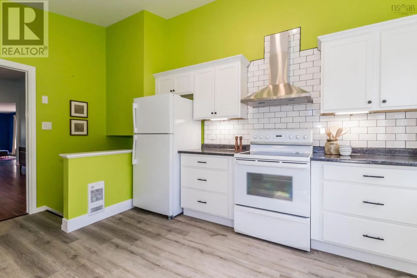
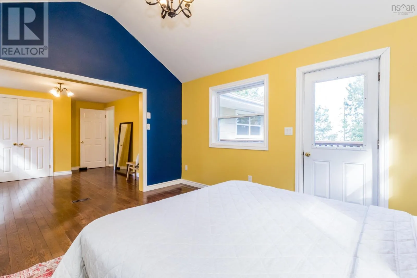
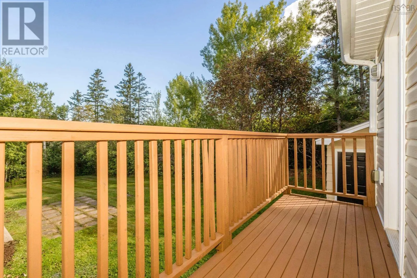
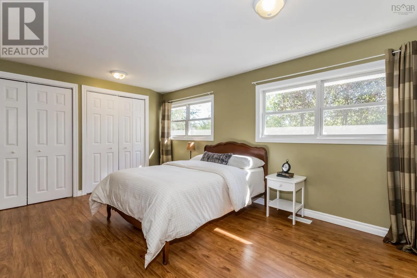
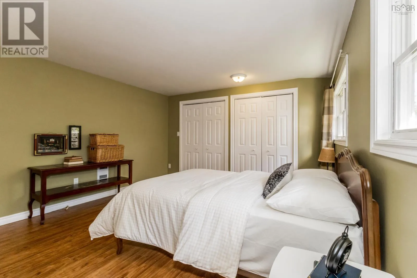
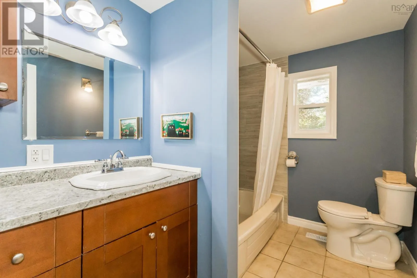
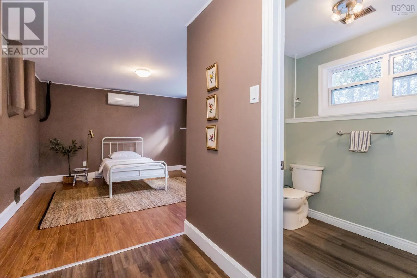
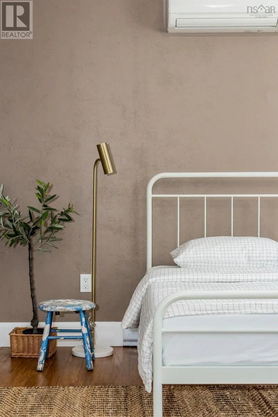
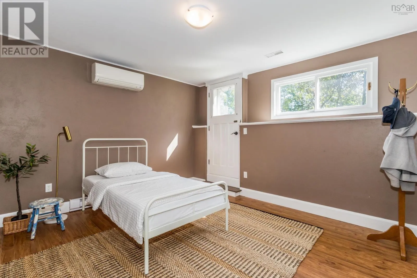
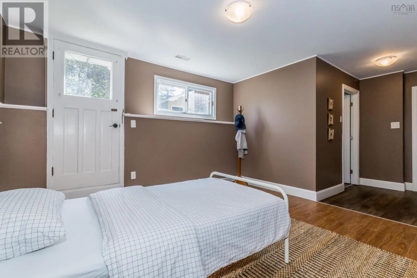
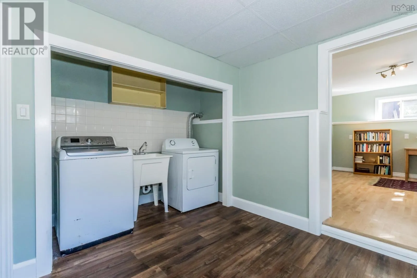
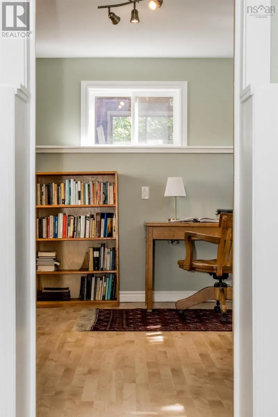
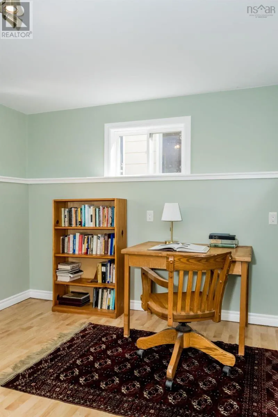
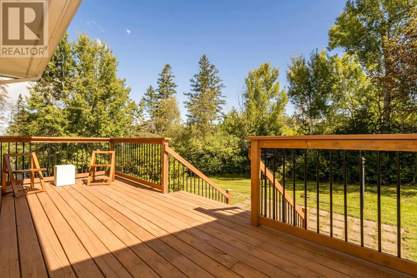
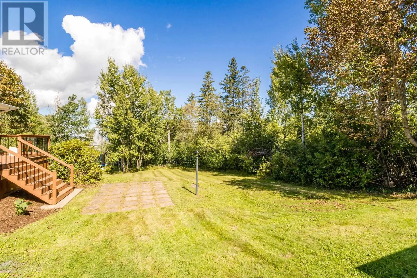
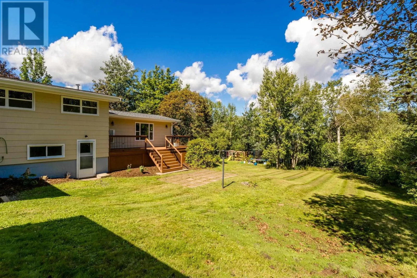
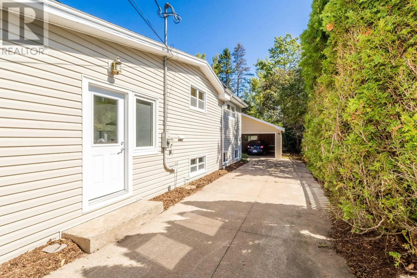
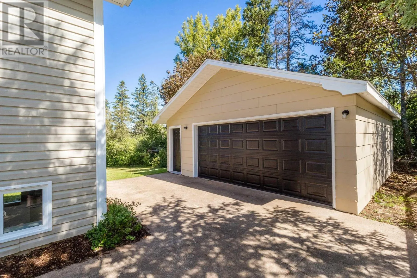
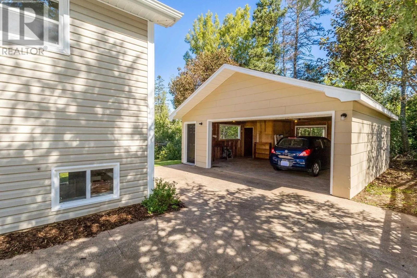
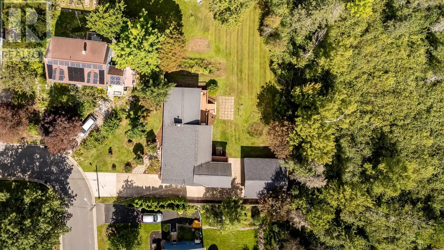
bringing everyone together with a spacious kitchen, completely gutted and renovated in 2023, a bright and welcoming dining room made for family dinners and gatherings, and a cozy living room anchored by a WETT-compliant Pacific Energy wood stove. Upstairs, youll find two generously sized bedrooms, including a comfortable primary with ample closet space, and a second bedroom perfectly suited for siblings to share, along with a four-piece bathroom. Most rooms throughout the home have been recently painted, including the garage and the back of the house, adding to its fresh and well-maintained feel. Head downstairs and the possibilities continue. Two additional bedrooms each offer their own walkout to the backyard, creating flexible space for growing families, guests, a home office or rec room. Convenient laundry is also located on this level, and with its layout and separate outdoor access, the lower level offers potential for an in-law suite, subject to any necessary approvals. Outside, the spacious backyard backs directly onto the Acadia Woodland Trail, offering a wonderful connection to nature just beyond your door. The expansive deck provides the perfect setting for morning coffee, summer evenings or gathering with friends and neighbours, and a large detached garage adds even more functionality to the property, with ample storage and space for a vehicle. Four bedrooms. A big backyard. A garage. Flexible family space. Walking distance to Acadia University. And all the vibrancy of Wolfville right at your doorstep. This could be the one youve been dreaming about. (id:62650)

Read More
Basic Details
  • Property Type: Residential
  • Listing Type: For Sale
  • Listing ID: 202622292
  • Price: $639,900
  • Bedrooms: 4
  • Bathrooms: 2
  • Half Bathrooms: 1
  • Square Footage: 2,102 Sqft
  • Year Built: 1967
  • Status: Active
  • Office Name: Exit Realty Town & Country
  • Property Sub Type: Single Family
  • Office Key: 91903
Features & Appliances
Features
  • Heating System: Baseboard heaters, Electric, Heat Pump, Stove, Wood, Ductless
  • Cooling System: Air Conditioned
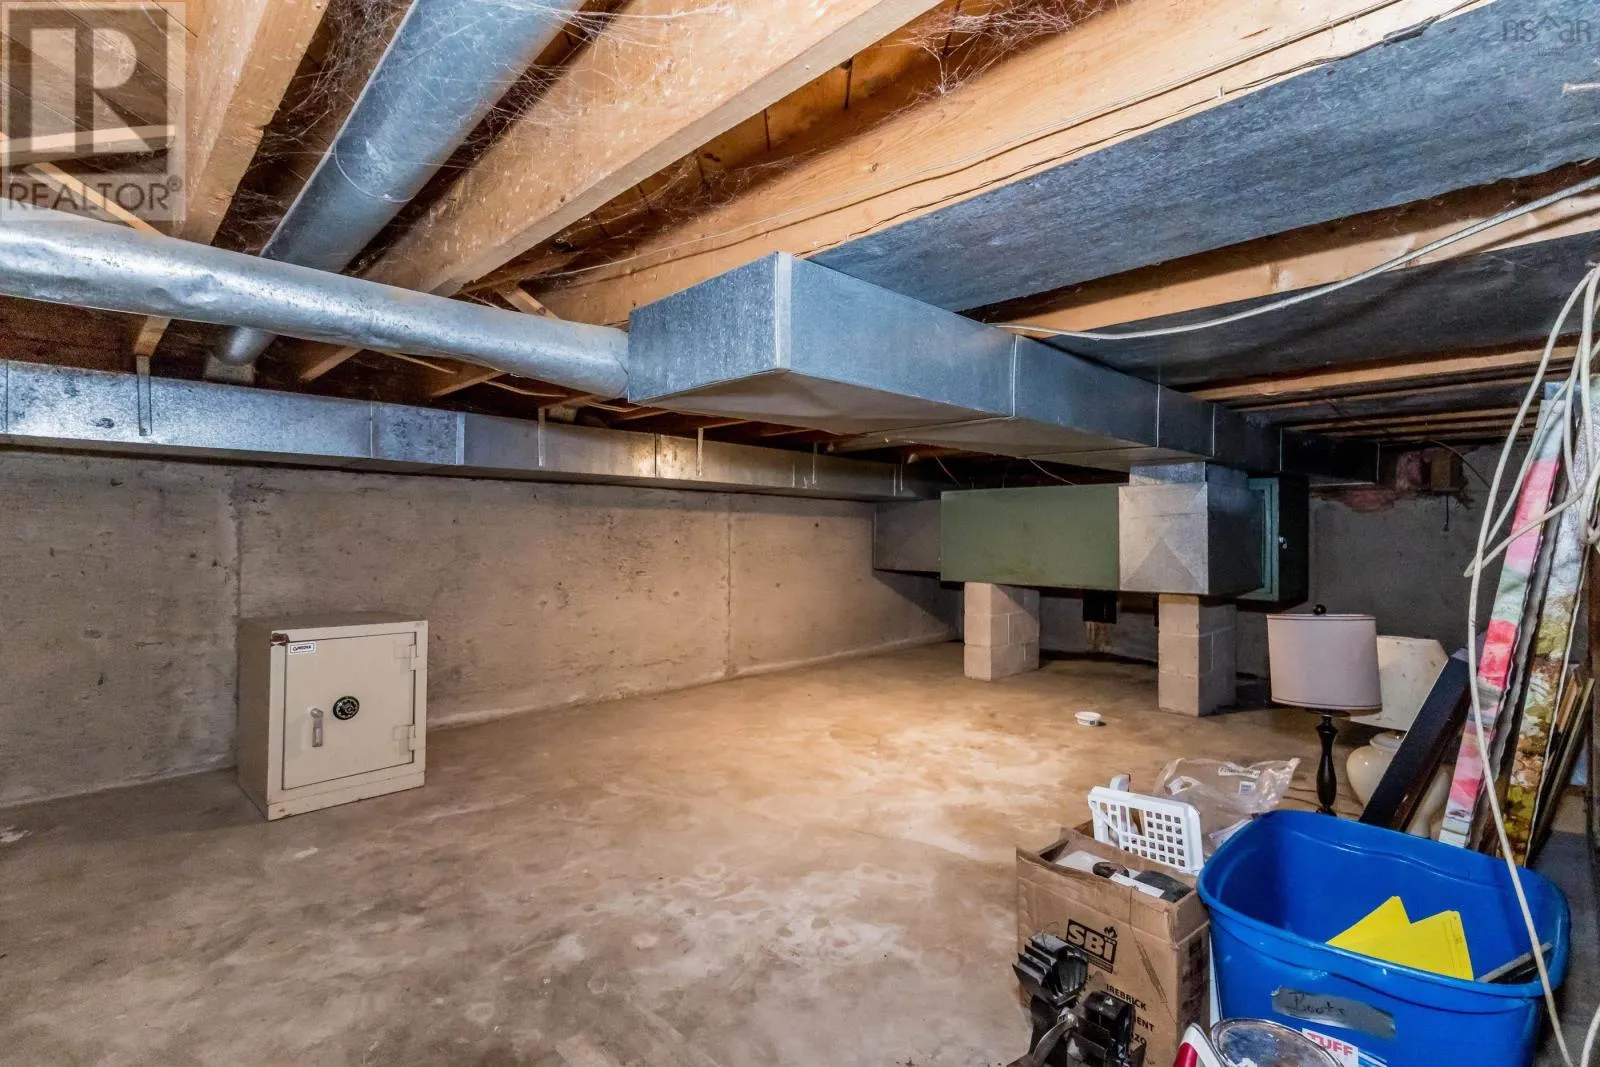
  • Basement: Crawl space
  • Parking: Detached Garage, Garage
  • Exterior Features: Vinyl
  • Flooring: Laminate, Vinyl Plank, Ceramic Tile, Engineered hardwood
  • Sewer: Municipal sewage system
Address Map
  • Location: CA, Nova Scotia, Wolfville, B4P1X6
  • Street: Sylvan
  • Street Number: 1
  • Street Suffix: Drive
  • Longitude: W65° 37' 52.4''
  • Latitude: N45° 4' 51.7''
Additional Information
  • Water Source:
  • Accessibility Features:
  • Community Features:
  • Foundation Details:
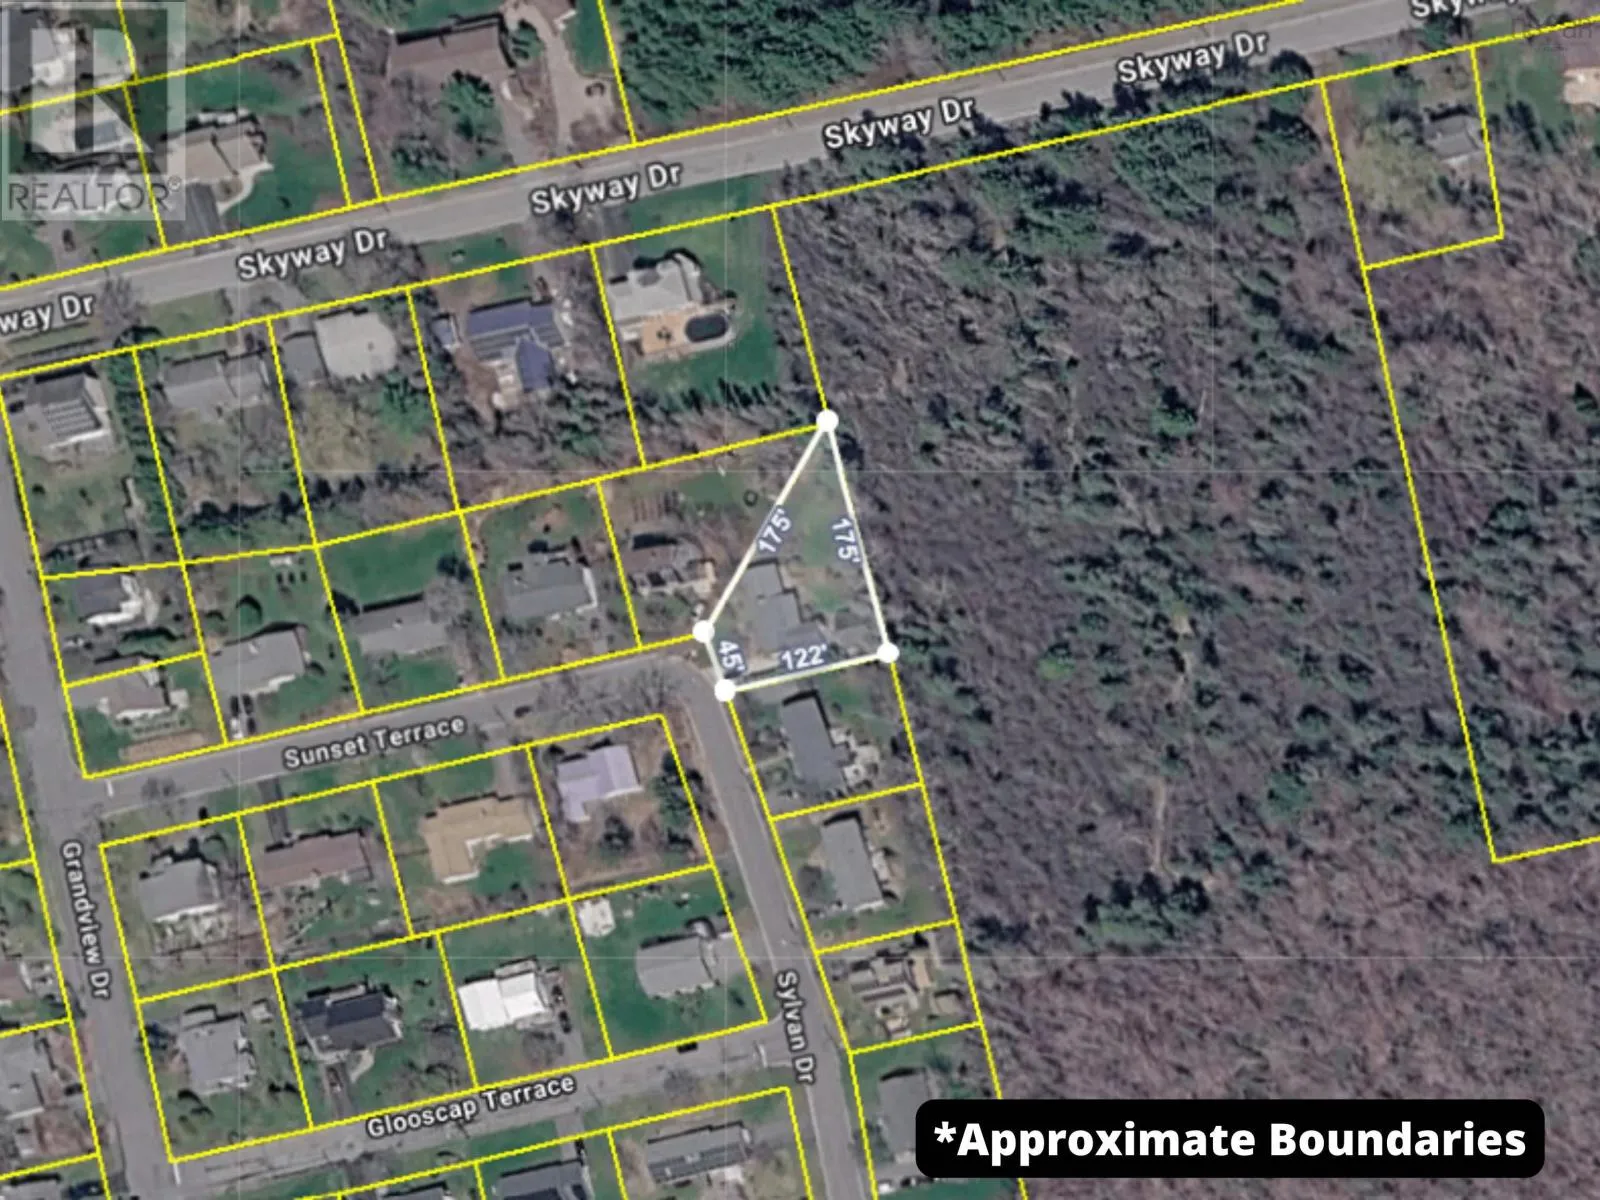
  • Lot Size Dimensions: 0.3205
  • Stories: 2.0
Powered by REALTOR.ca
Listing updated: 2026-09-22 07:00:42
List Your Property
Mortgage Calculator
Get Pre-Approved
$
$
%
%
years
Monthly Payment (Est.) $
Listing Information
  • List Agent Key: 2133038
  • List Office Key: 91903
  • Modification Timestamp: 2026-09-10T14:45:13Z
  • Originating System Name: Nova Scotia Association of REALTORS®
  • Status Change Timestamp: 2026-09-10T14:32:39Z
Powered by REALTOR.ca
Listing updated: 2026-09-22 07:00:42
REALTOR®, REALTORS®, and the REALTOR® logo are certification marks that are owned by REALTOR® Canada Inc. and licensed exclusively to The Canadian Real Estate Association (CREA). These certification marks identify real estate professionals who are members of CREA and who must abide by CREA’s By‐Laws, Rules, and the REALTOR® Code. The MLS® trademark and the MLS® logo are owned by CREA and identify the quality of services provided by real estate professionals who are members of CREA.

The information contained on this site is based in whole or in part on information that is provided by members of The Canadian Real Estate Association, who are responsible for its accuracy. CREA reproduces and distributes this information as a service for its members and assumes no responsibility for its accuracy.

Website is operated by a brokerage or salesperson who is a member of The Canadian Real Estate Association.

The listing content on this website is protected by copyright and other laws, and is intended solely for the private, non‐commercial use by individuals. Any other reproduction, distribution or use of the content, in whole or in part, is specifically forbidden. The prohibited uses include commercial use, “screen scraping”, “database scraping”, and any other activity intended to collect, store, reorganize or manipulate data on the pages produced by or displayed on this website.

By continuing to use this website and its services, you agree to these

These forms are provided to ComFree’s Unrepresented Sellers as a part of their Mere Posting ComFree Listing Contract.

I acknowledge I can only access these forms as a ComFree customer under contract.

These forms are provided to ComFree’s Unrepresented Sellers as a part of their Mere Posting ComFree Listing Contract and in partnership with Zubic Law.

I acknowledge I can only access these forms as a ComFree customer under contract.

These forms are provided to ComFree’s Unrepresented Sellers as part of their Mere Posting ComFree Listing Contract and in partnership with Imperium LLP – Rocky Kim.

I acknowledge I can only access these forms as a ComFree customer under contract.

How It Works

1. Purchase Your Package

2. We Ship Your ‘For Sale’ Sign

3. Book Your VR Tour

4. Complete Listing Input Forms

5. We Make Your Listing Live

6. Get Support 7 Days a Week

7. iSOLD!