Share
$2,995,000
Ontario,London South (South K)
For Sale Active
2546 WESTDEL BOURNE, London South (South K), Ontario N6K4R3
  • 5
  • 3
  • 2500 - 3000Square Feet
Contact Seller
Basic Details
Description

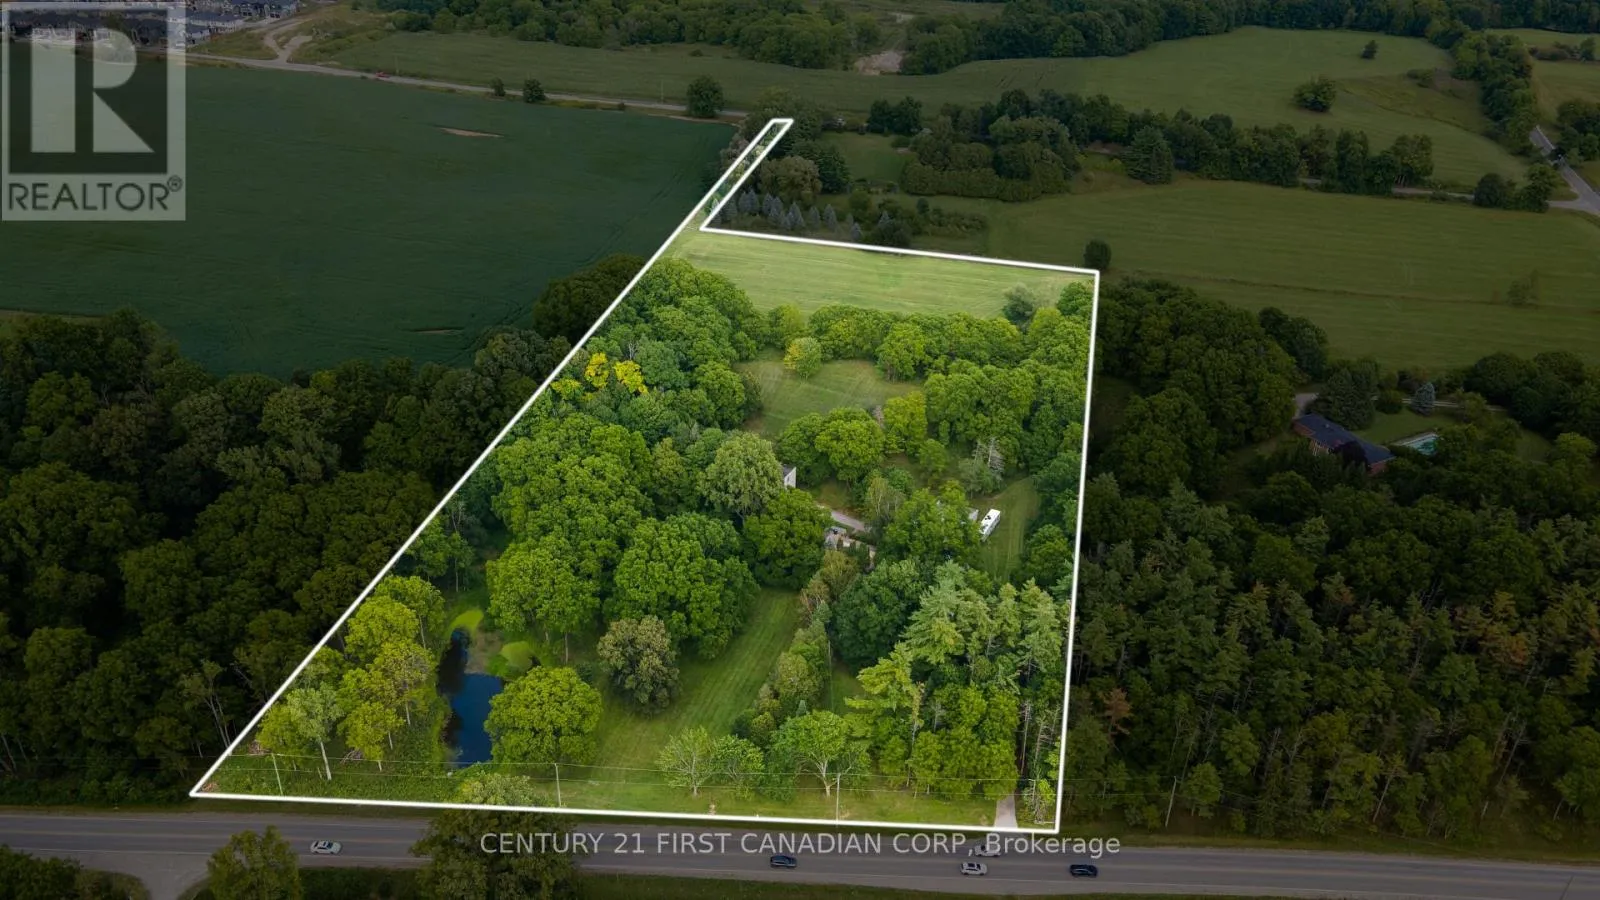
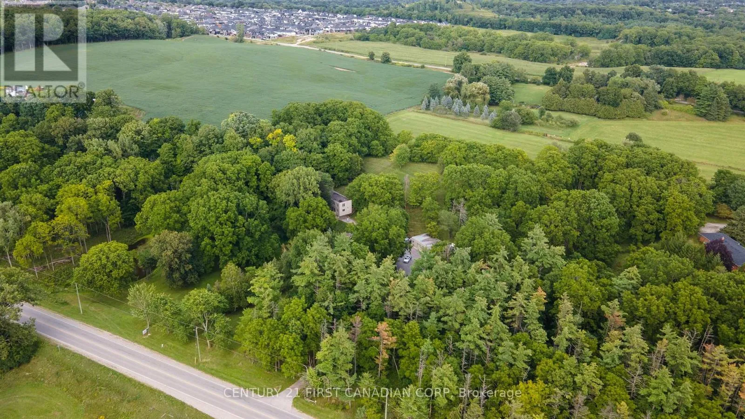
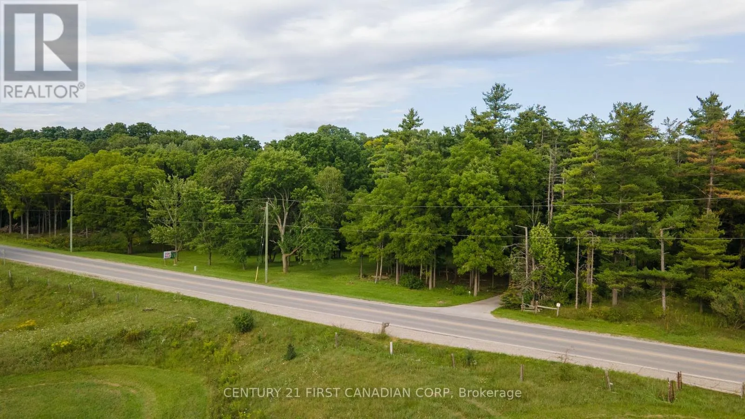
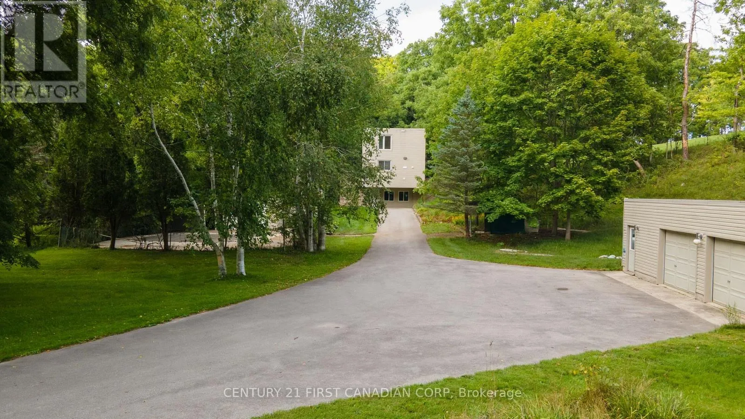
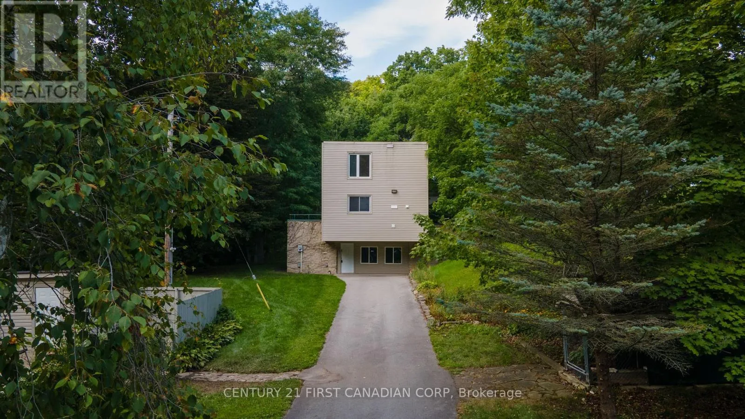
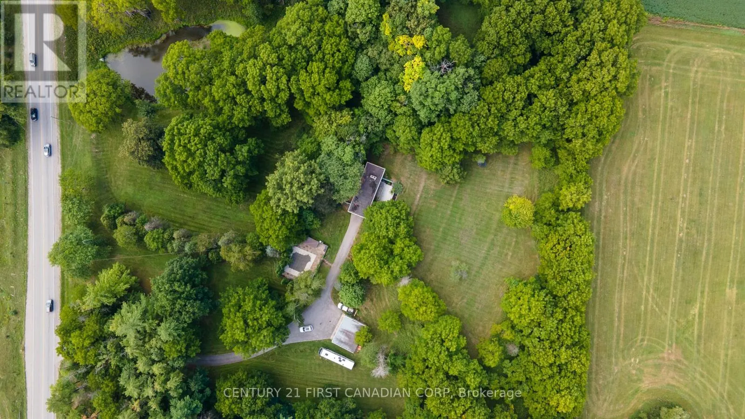
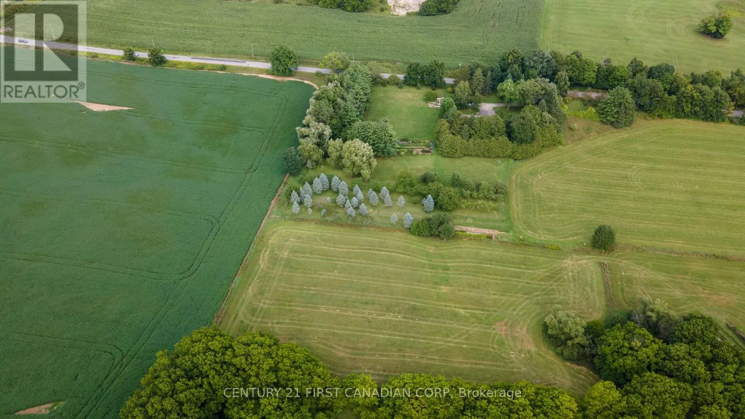
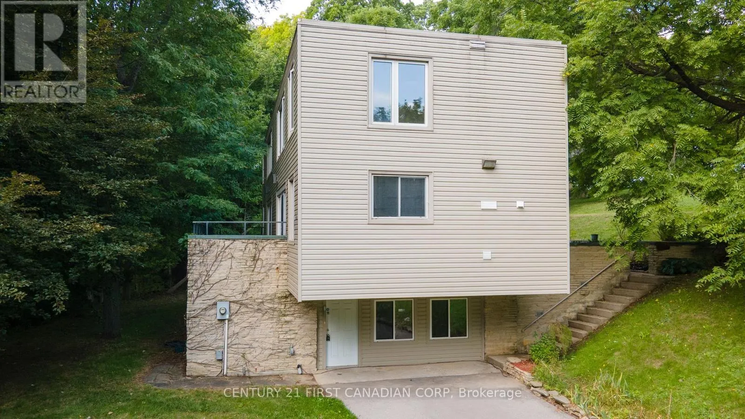
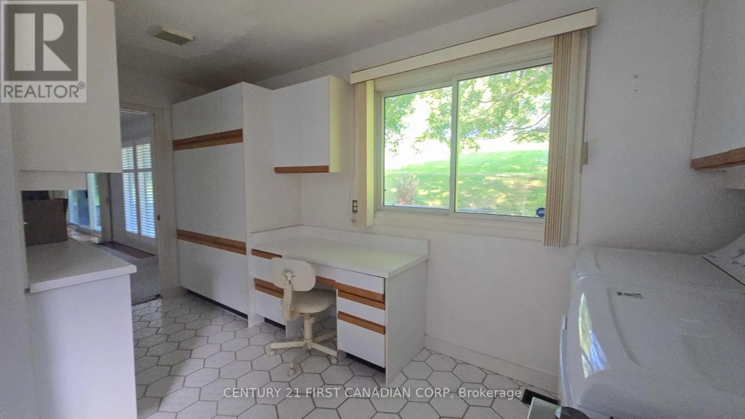
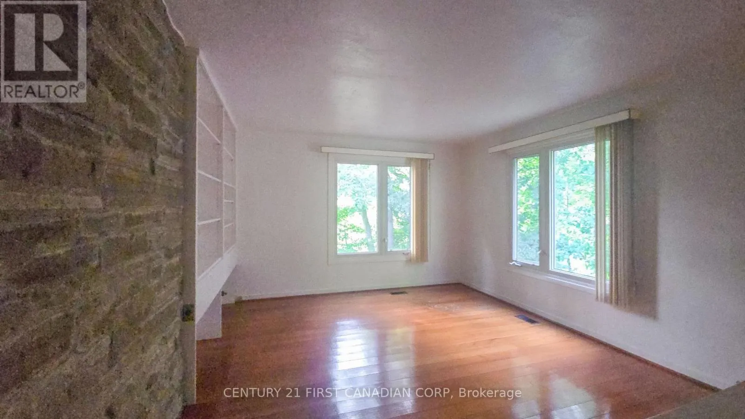
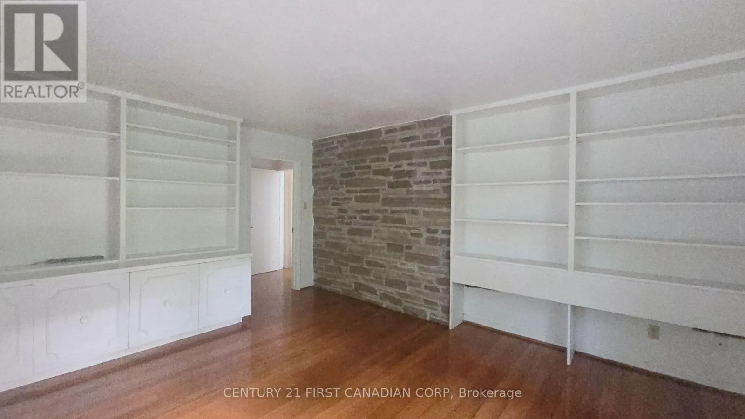
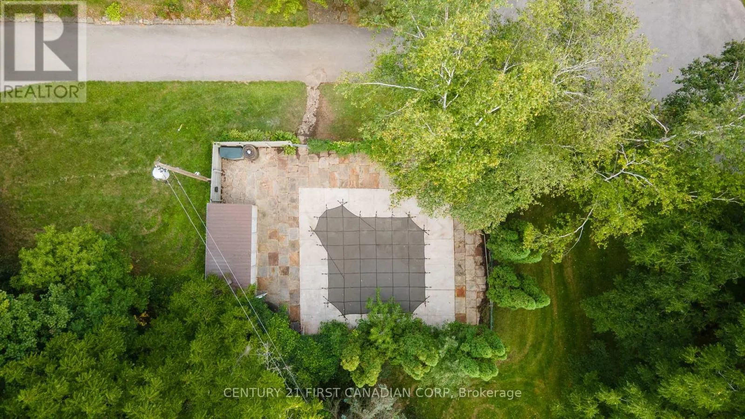
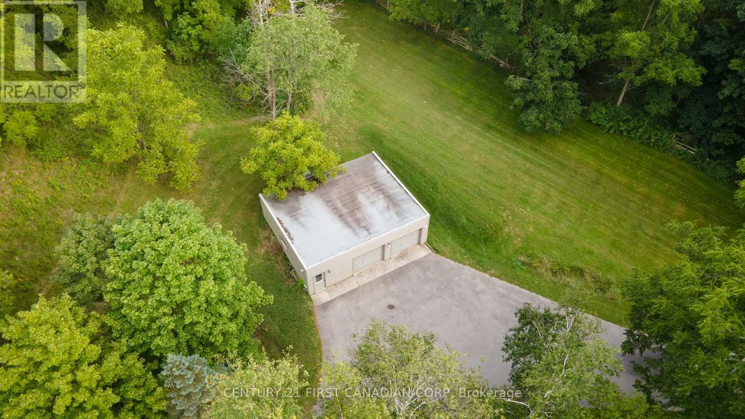
*** Mid-Century Modern Estate on 10.16 Acres of Southwest London’s Next Growth Frontier *** This is an extraordinary opportunity to acquire one of Southwest London’s most unique properties on a 10.16-acre parcel positioned at the intersection of two major city thoroughfares within London’s newly expanded urban growth boundary. At the heart of the property sits a striking and bespoke 1960s

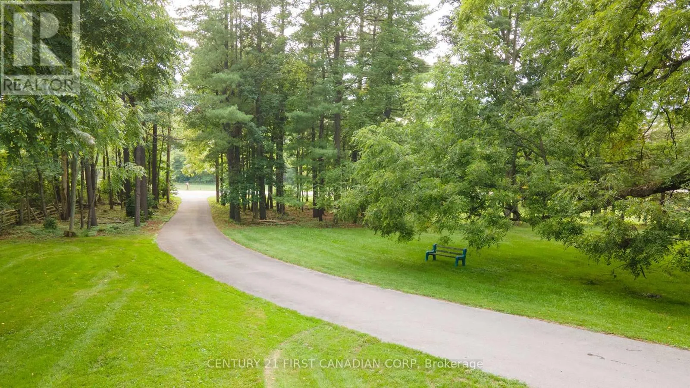
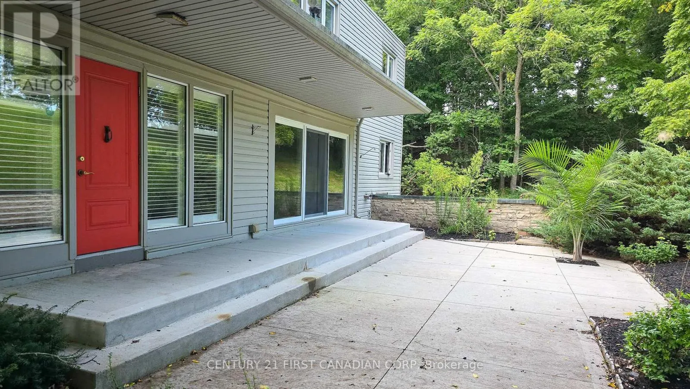
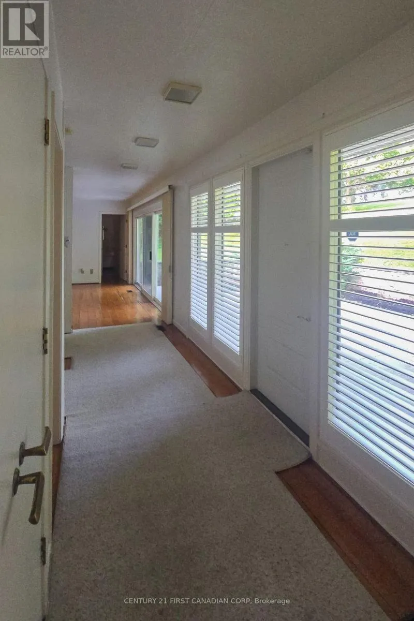
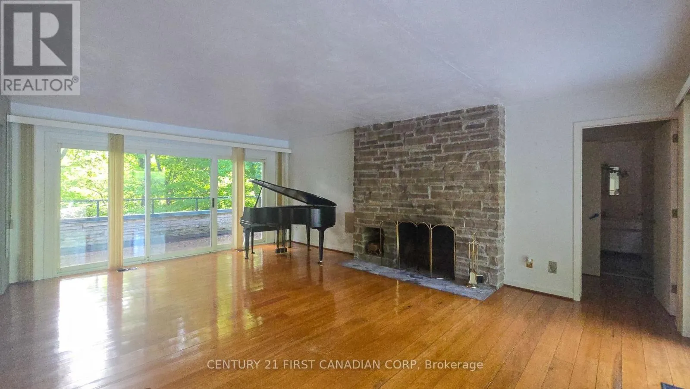
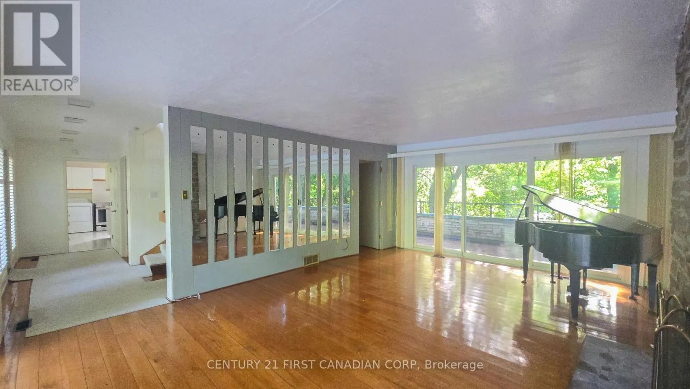
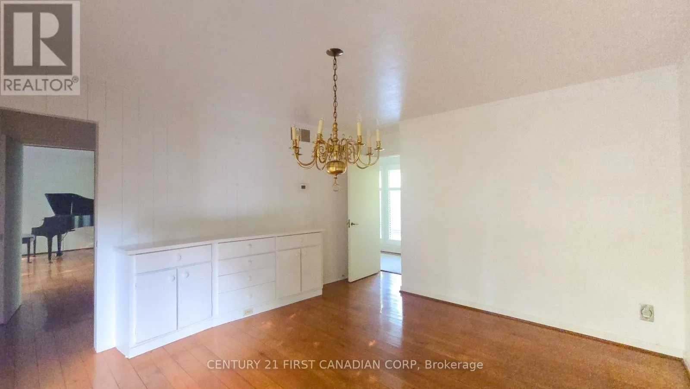
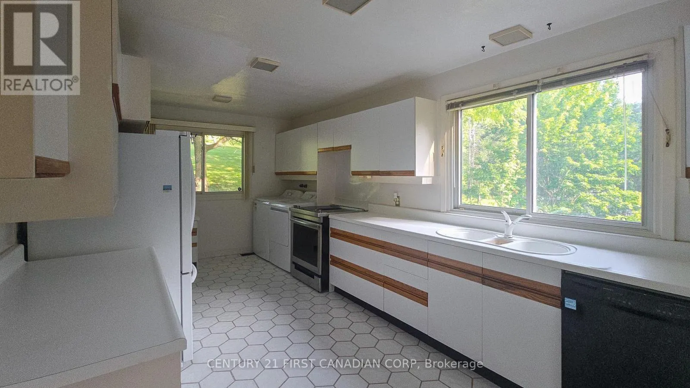
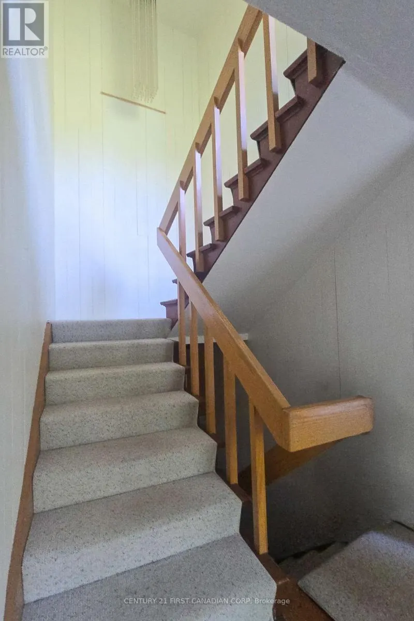
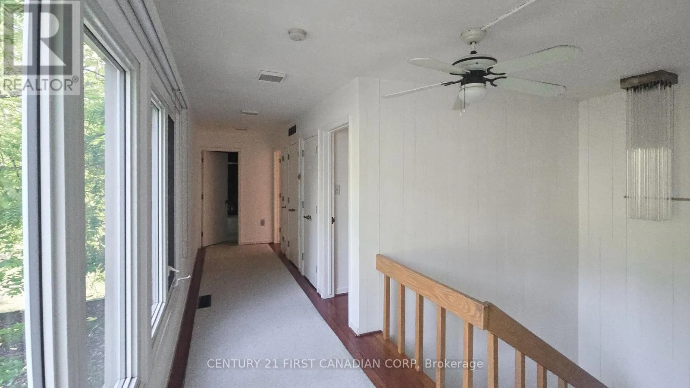
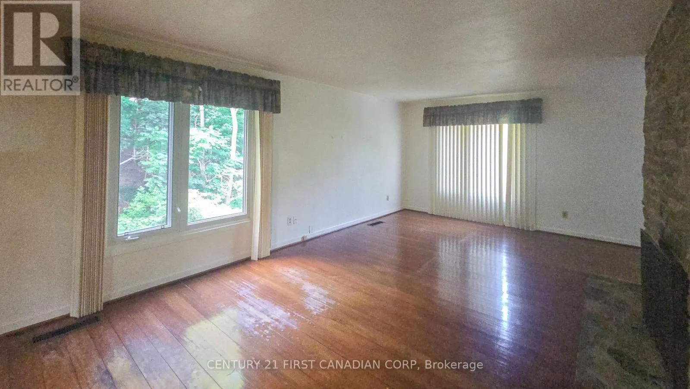
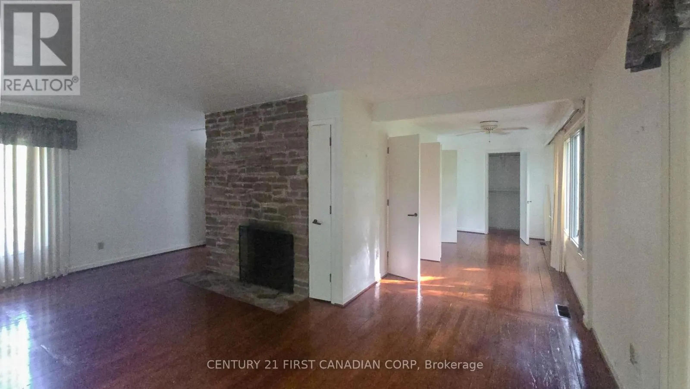
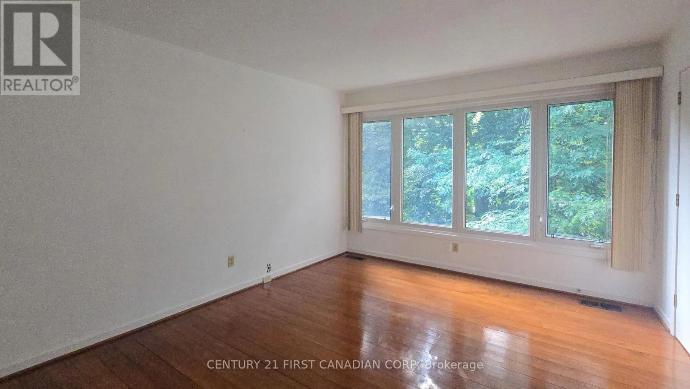
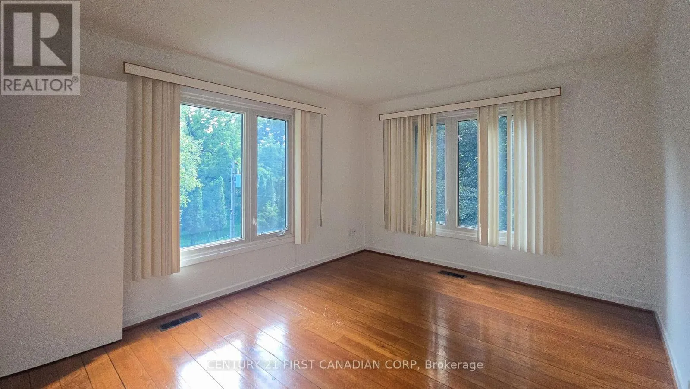
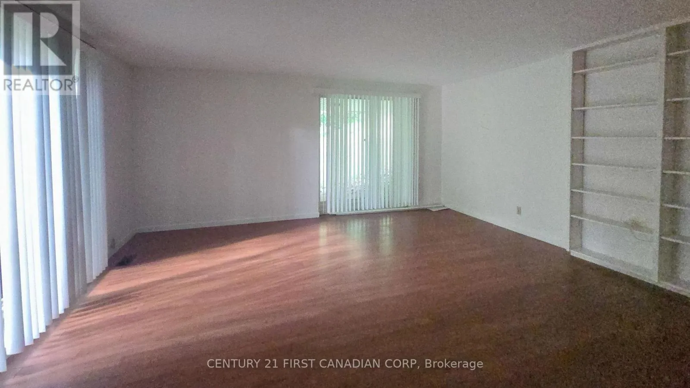
Mid-Century Modern residence, offering a rare combination of architectural character, privacy and exceptional long-term land value. The exterior of the home is defined by its clean geometric lines, dramatic cantilevered facade, flat rooflines and expansive windows. Inside, the estate maintains an impressive collection of original architectural features. An expansive principal living area is anchored by warm hardwood flooring, a dramatic stone fireplace and walls of glass overlooking the surrounding mature landscape. Built-in millwork, distinctive period detailing and thoughtfully designed and interconnection spaces throughout the home provide an authentic glimpse into the Mid-Century Modern lifestyle. The property’s true potential extends well beyond the home itself. With approximately 5 to 6 acres of land offering future development potential, this is an exceptionally rare landholding within the southwest corner of the City of London’s expanding urban boundary. Its prominent location creates a compelling opportunity for investors, developers or visionary purchasers seeking a strategic position in one of London’s fastest growing areas. Whether preserved as a remarkable private estate, reimagined through thoughtful renovation or held as a strategic long-term investment, this property offers possibilities that are all to rare to find. (id:62650)

Read More
Basic Details
  • Property Type: Residential
  • Listing Type: For Sale
  • Listing ID: X13747304
  • Price: $2,995,000
  • Bedrooms: 5
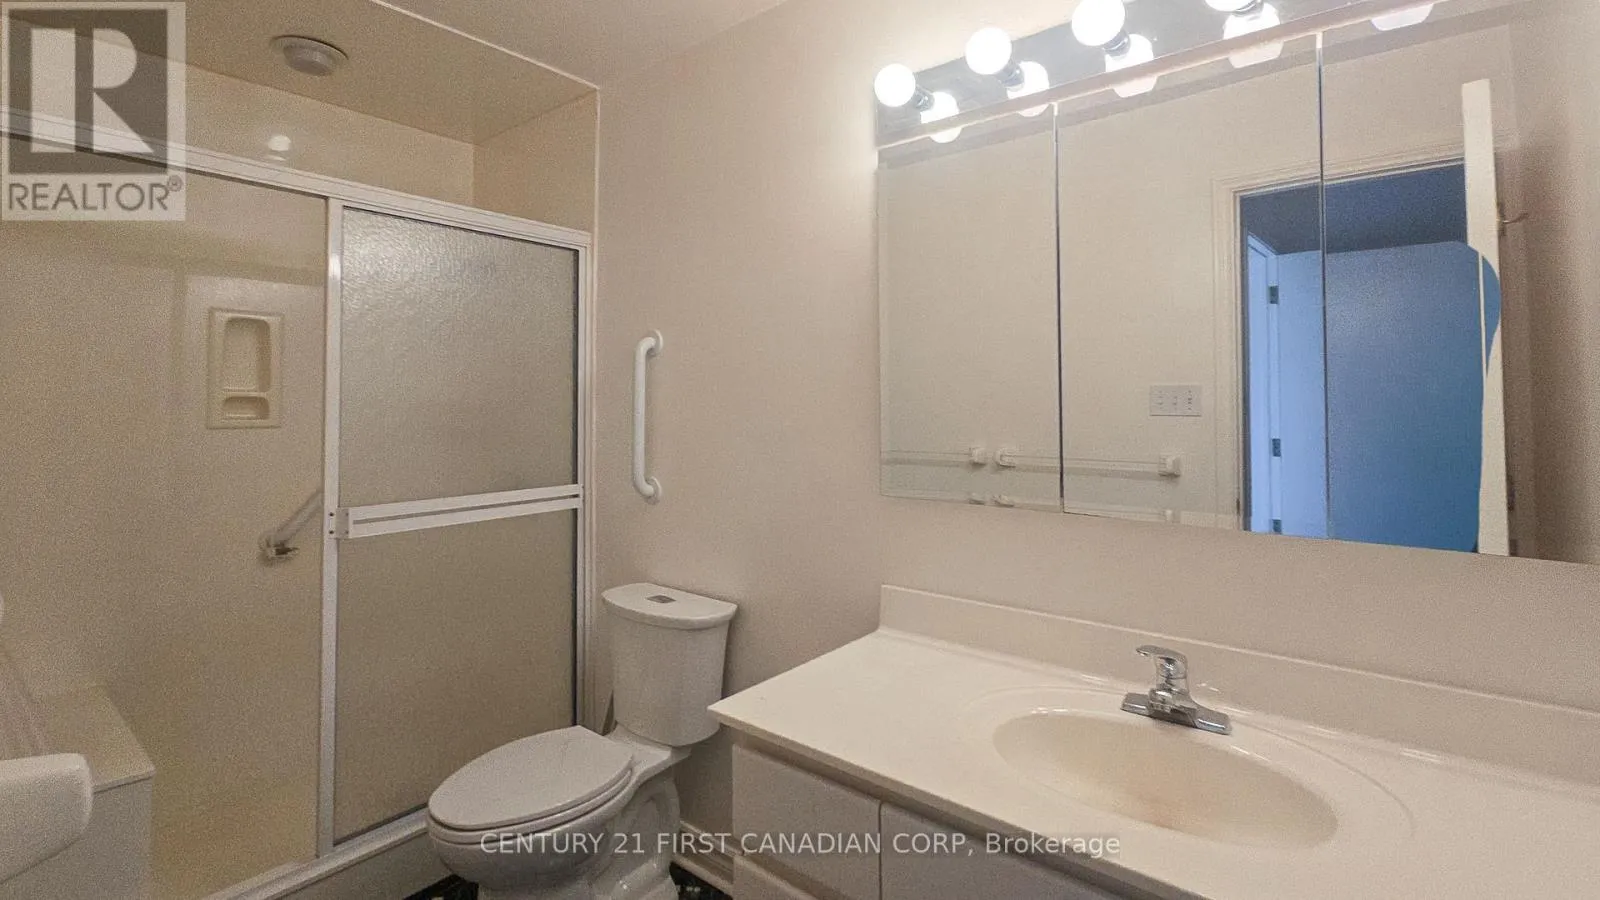
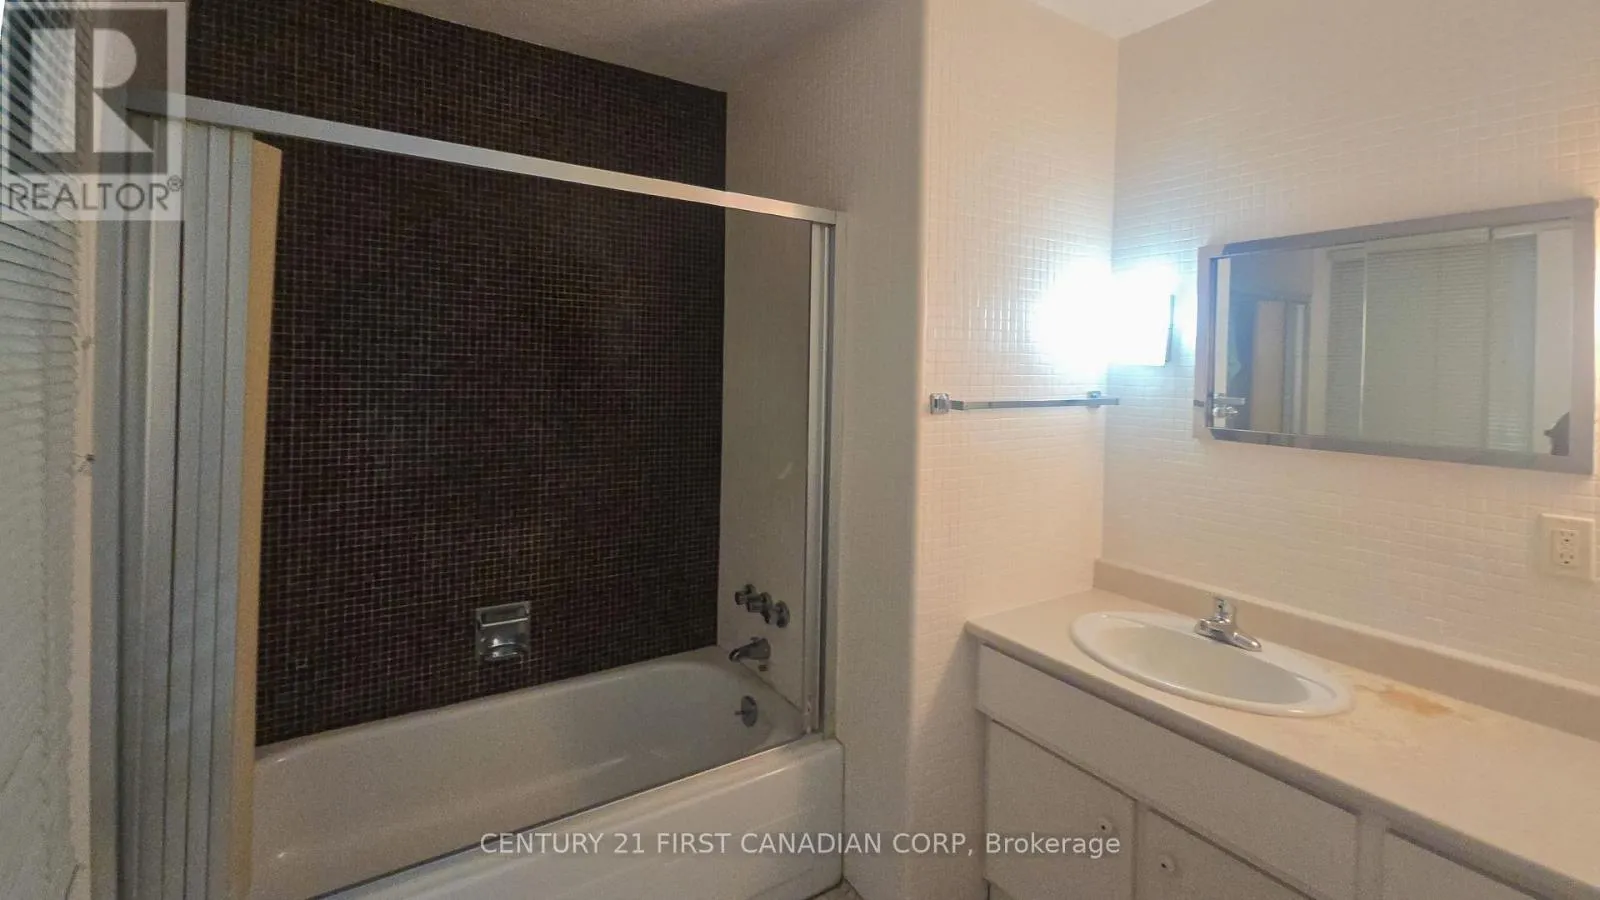
  • Bathrooms: 3
  • Half Bathrooms: 1
  • Square Footage: 2500 - 3000 Sqft
  • Status: Active
  • Office Name: CENTURY 21 FIRST CANADIAN CORP
  • Property Sub Type: Single Family
  • Office Key: 47128
Features & Appliances
Features
  • Swimming Pool: Outdoor pool, Inground pool
  • Heating System: Forced air, Natural gas
  • Cooling System: Central air conditioning
  • Basement: Walk out, Finished, N/A, Walk-up, Separate entrance
  • Parking: Garage
  • Exterior Features: Vinyl siding
  • Sewer: Septic System
Address Map
  • Location: CA, Ontario, London South (South K), N6K4R3
  • Street: Westdel Bourne
  • Street Number: 2546
  • Longitude: W82° 38' 35.3''
  • Latitude: N42° 56' 48.5''
Additional Information
  • Foundation Details:
  • Lot Features:
  • Lot Size Dimensions: 513.8 x 827 FT ; 484' x 404' x 20' x 1, 303' x 514' x 827'
  • Stories: 2.0
Financial
  • Tax Annual Amount: 10086.34
Powered by REALTOR.ca
Listing updated: 2026-09-09 19:34:12
List Your Property
Mortgage Calculator
Get Pre-Approved
$
$
%
%
years
Monthly Payment (Est.) $
Listing Information
  • List Agent Key: 2189851
  • List Office Key: 47128
  • Modification Timestamp: 2026-09-04T21:30:02Z
  • Originating System Name: London and St. Thomas Association of REALTORS®
  • Status Change Timestamp: 2026-09-04T21:20:59Z
Powered by REALTOR.ca
Listing updated: 2026-09-09 19:34:12
REALTOR®, REALTORS®, and the REALTOR® logo are certification marks that are owned by REALTOR® Canada Inc. and licensed exclusively to The Canadian Real Estate Association (CREA). These certification marks identify real estate professionals who are members of CREA and who must abide by CREA’s By‐Laws, Rules, and the REALTOR® Code. The MLS® trademark and the MLS® logo are owned by CREA and identify the quality of services provided by real estate professionals who are members of CREA.

The information contained on this site is based in whole or in part on information that is provided by members of The Canadian Real Estate Association, who are responsible for its accuracy. CREA reproduces and distributes this information as a service for its members and assumes no responsibility for its accuracy.

Website is operated by a brokerage or salesperson who is a member of The Canadian Real Estate Association.

The listing content on this website is protected by copyright and other laws, and is intended solely for the private, non‐commercial use by individuals. Any other reproduction, distribution or use of the content, in whole or in part, is specifically forbidden. The prohibited uses include commercial use, “screen scraping”, “database scraping”, and any other activity intended to collect, store, reorganize or manipulate data on the pages produced by or displayed on this website.

By continuing to use this website and its services, you agree to these

These forms are provided to ComFree’s Unrepresented Sellers as a part of their Mere Posting ComFree Listing Contract.

I acknowledge I can only access these forms as a ComFree customer under contract.

These forms are provided to ComFree’s Unrepresented Sellers as a part of their Mere Posting ComFree Listing Contract and in partnership with Zubic Law.

I acknowledge I can only access these forms as a ComFree customer under contract.

These forms are provided to ComFree’s Unrepresented Sellers as part of their Mere Posting ComFree Listing Contract and in partnership with Imperium LLP – Rocky Kim.

I acknowledge I can only access these forms as a ComFree customer under contract.

How It Works

1. Purchase Your Package

2. We Ship Your ‘For Sale’ Sign

3. Book Your VR Tour

4. Complete Listing Input Forms

5. We Make Your Listing Live

6. Get Support 7 Days a Week

7. iSOLD!