Share
$949,900
Alberta,Airdrie
For Sale Active
965 Midtown Avenue SW, Airdrie, Alberta T4B3C5
  • 6
  • 5
  • 2,540 Sqft
Basic Details
Description

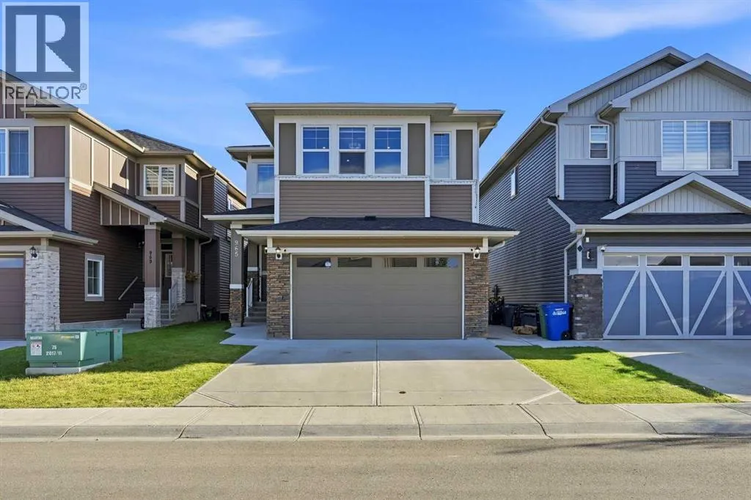
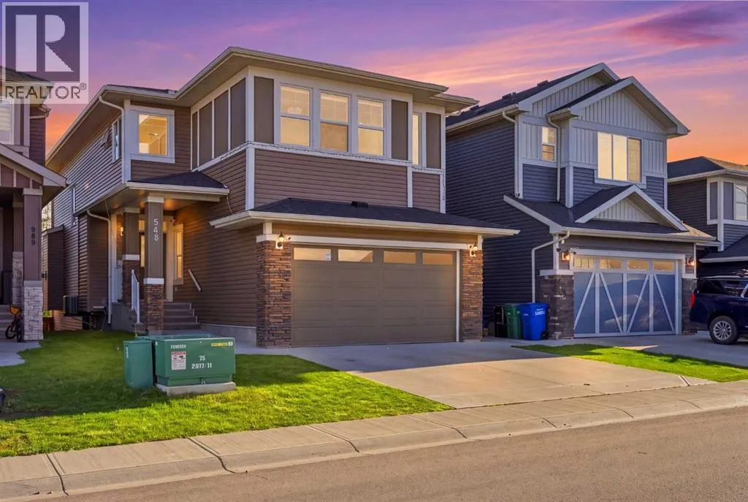
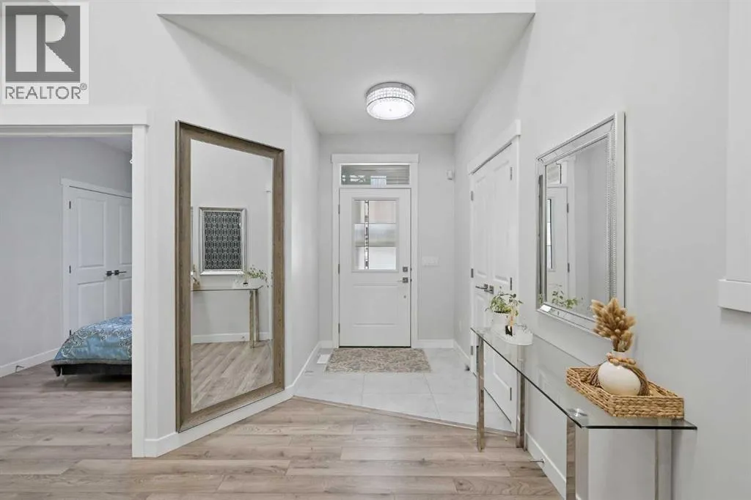
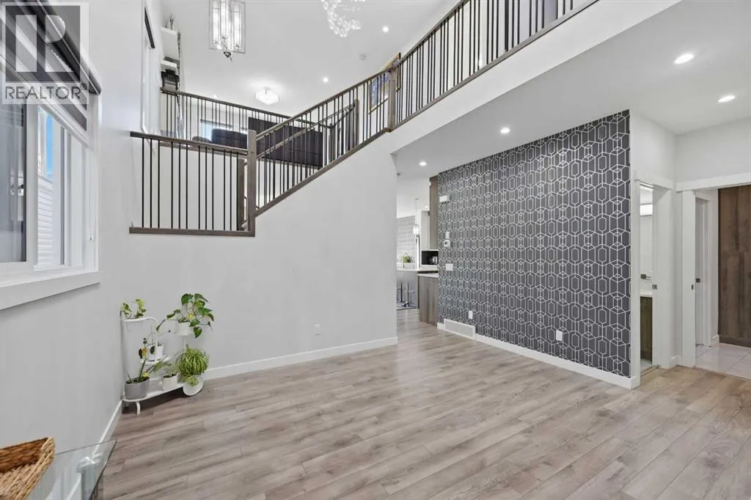
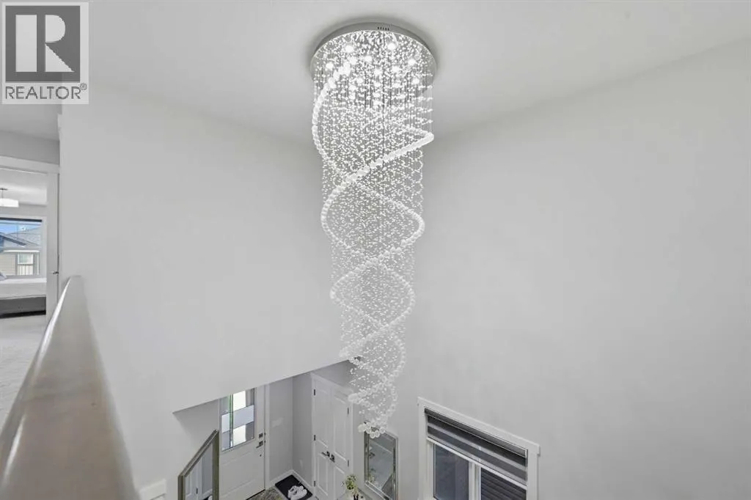
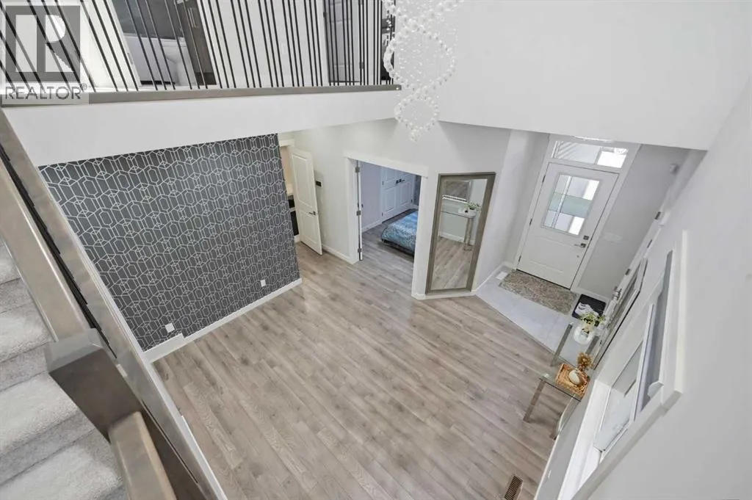
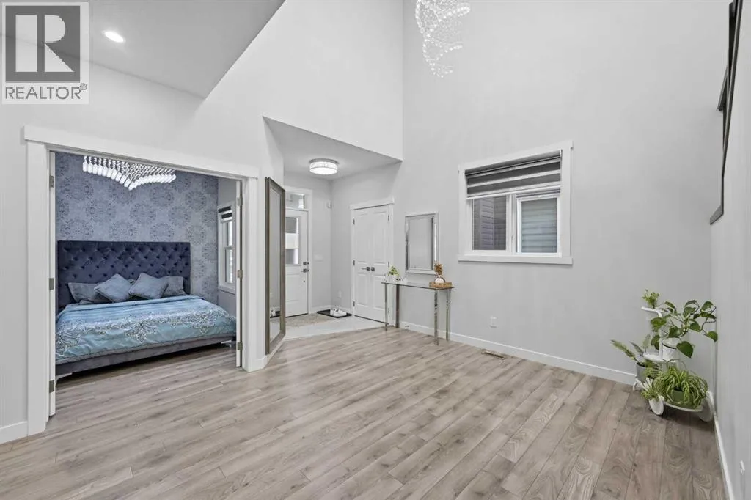
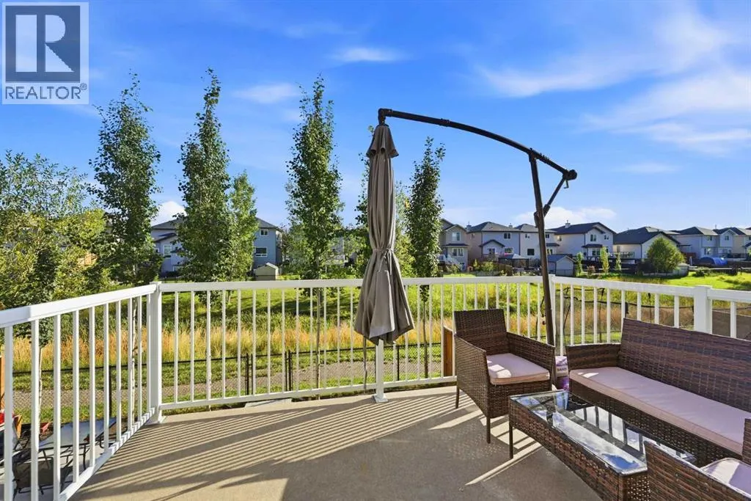
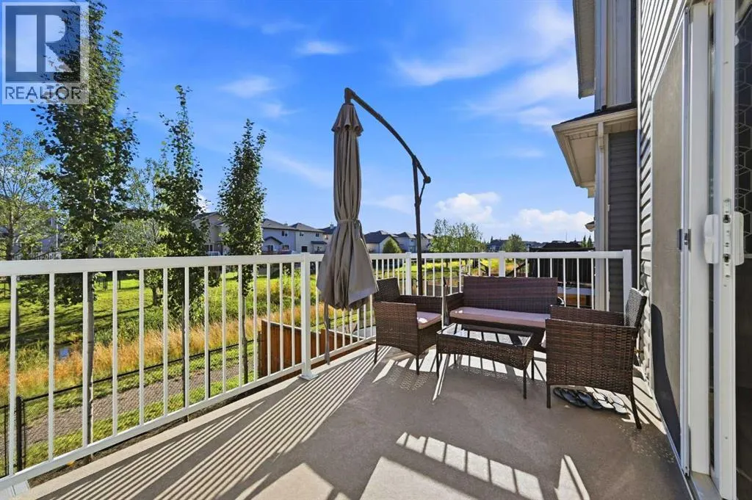
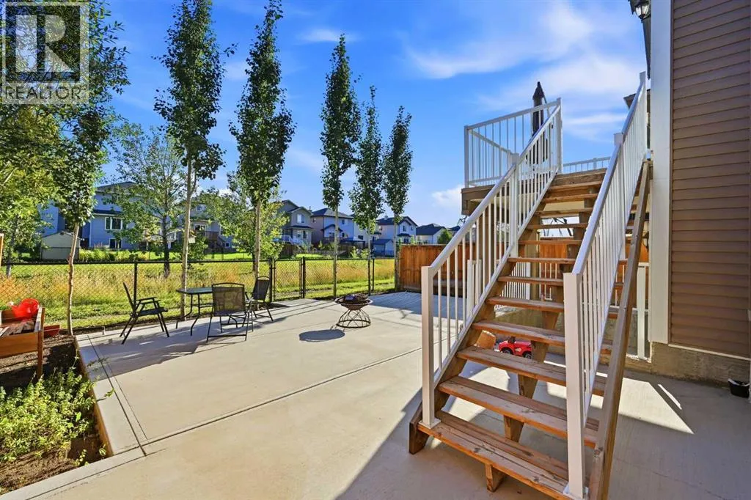
An exceptional executive family home designed for luxury living & effortless entertaining with an enviable south-facing backyard, backing directly onto green space, ravine, walking path & fronting onto green park ( across) This stunning 2-storey home offers over 3, 450 sq. ft. of developed living space & a fully developed illegal walkout basement suite. The grand foyer features a dramatic

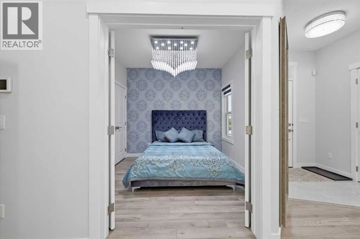
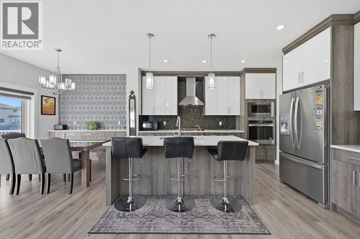
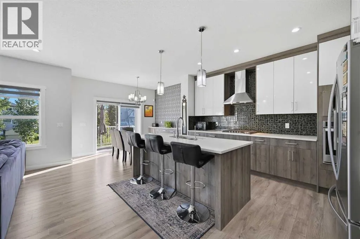
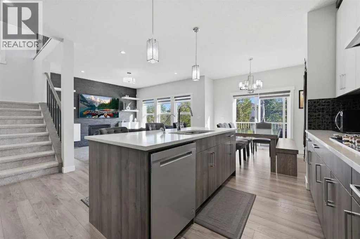
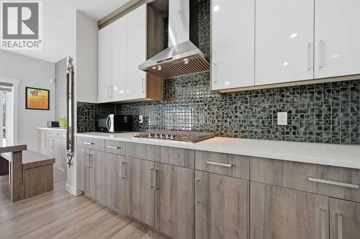
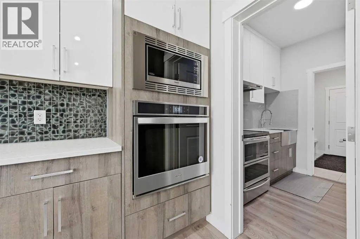
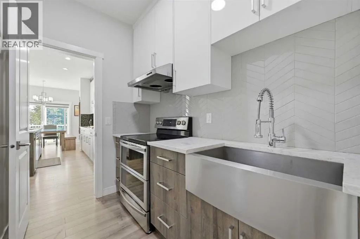
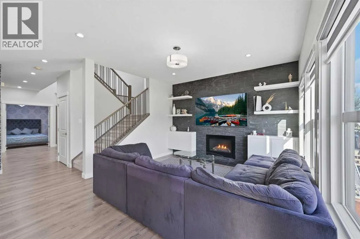
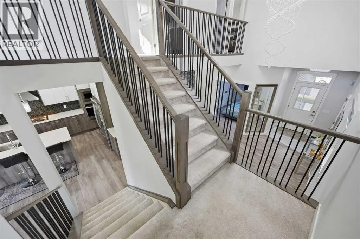
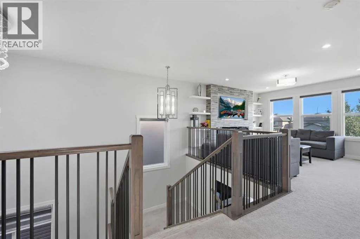
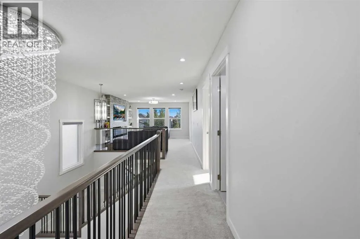
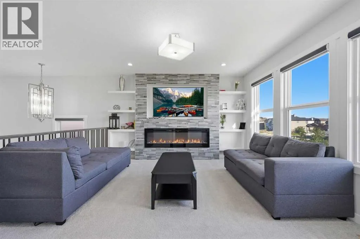
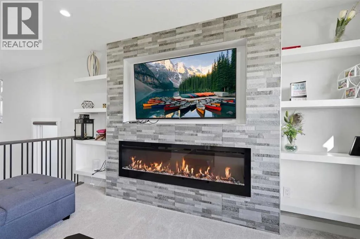
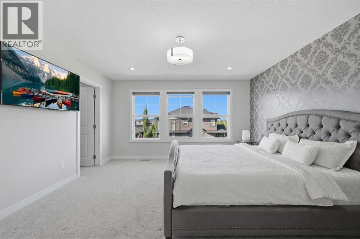
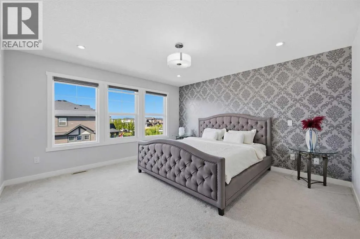
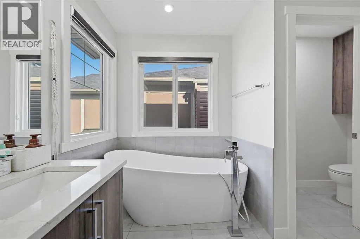
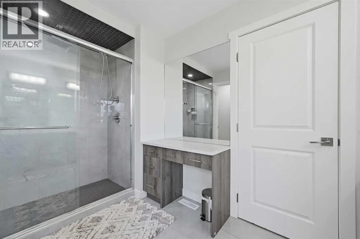
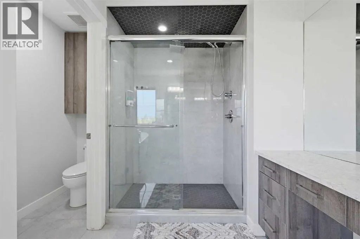
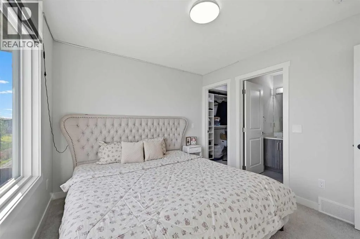
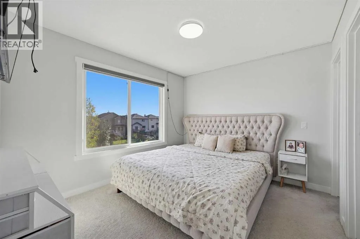
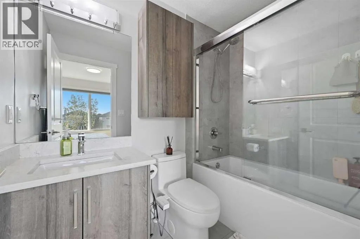
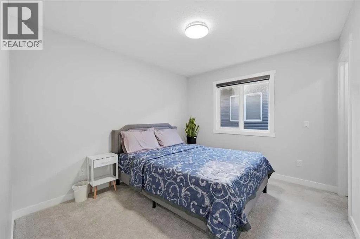
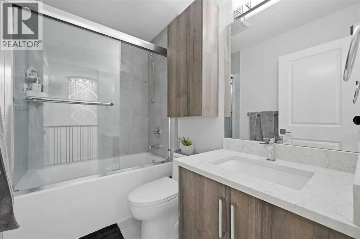
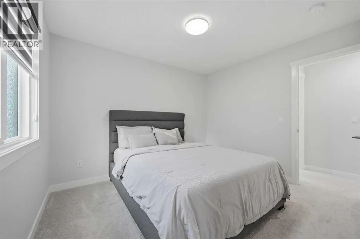
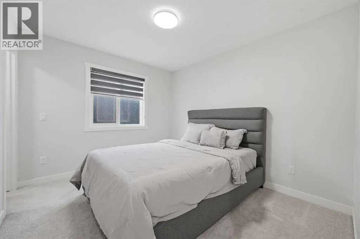
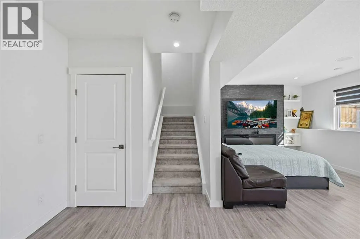
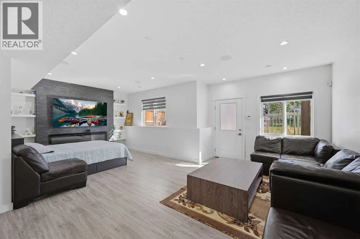
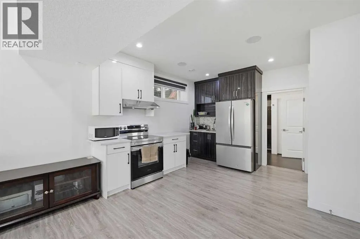
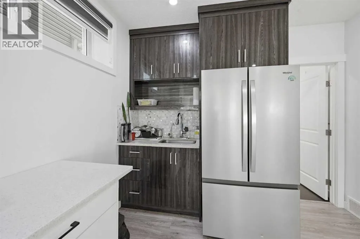
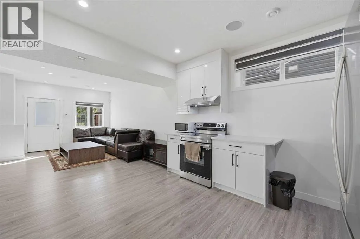
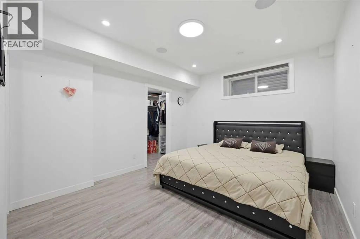
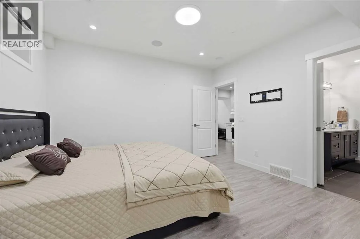
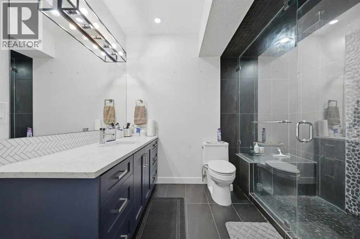
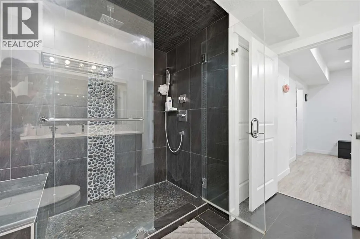
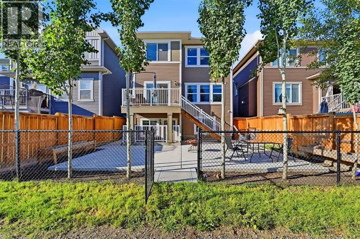
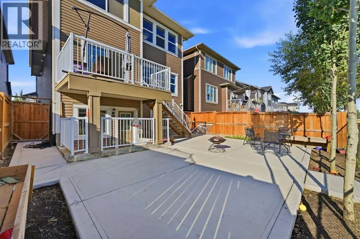
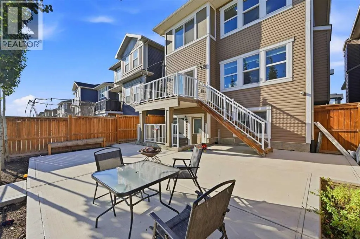
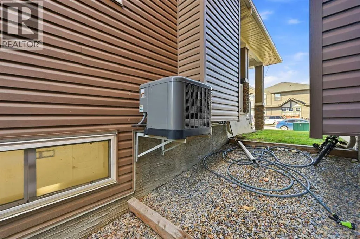
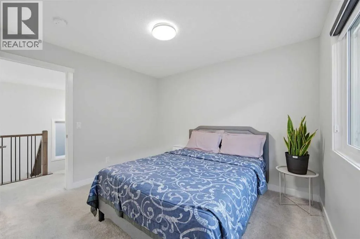
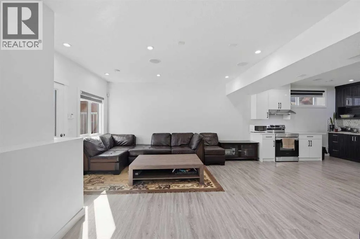
open-to-above design & statement chandelier, leading into a bright, sophisticated open-concept main floor with 9-ft ceilings, quartz countertops, upgraded fixtures, feature walls, high-end laminate flooring and abundant pot lighting. The main level offers exceptional versatility with a bedroom with closet & full bathroom, making it ideal for old aged parents / guests or multi-generational living. The elegant living/dining area flows seamlessly into the spacious nook & family room where a gas fireplace surrounded by a full-stone feature wall creates a striking focal point. At the heart of the home is the impressive gourmet kitchen featuring upgraded built-in appliances, gas cooktop, wall oven, built-in microwave, dishwasher, a massive quartz island & abundant cabinetry. A separate spice kitchen adds even more functionality and features a ceramic cooktop, barn sink & garburator. The nook includes a custom buffet/breakfast/coffee bar perfect for everyday living & entertaining. The mudroom is exceptionally practical, with a full-height built-in pantry & custom bench with lockers, providing plenty of organized storage for the entire family. Upstairs, discover 4 bedrooms all with walk-in-closets with built-in shelving including two luxurious master suites plus a spacious bonus family room. The bonus room features a spectacular 72″ electric fireplace set into a full-stone feature wall with built-in shelving -the perfect space for movie nights or family gatherings. The primary master suite is a true retreat, complete with a luxurious 5-piece ensuite, freestanding soaker tub, dual vanitie s & an oversized custom-tiled rain shower. The second master suite offers additional flexibility for extended family or guests. The upper-level laundry room is thoughtfully designed with counter space, sink & cabinetry, while custom upgraded railings & an open-to-below design further elevate the home’s architectural appeal. The professionally finished illegal walkout basement features a third master bedroom with a large walk-in closet & ensuite access to a bathroom with an oversized custom tiled rain shower. The living area showcases another 72″ electric fireplace. The 9′ ceiling will never give you a feel of a basement. Step outside to a private, south-facing backyard backing onto greenspace, ravine, a walking path & 20′ x 26′ concrete patio. A concrete walkway connects the front of the home to the rear walkout. Additional upgrades include central AC, water softener, reverse-osmosis drinking water systems on both main & basement levels. Book your private showing today & experience it in person. (id:62650)

Read More
Basic Details
  • Property Type: Residential
  • Listing Type: For Sale
  • Listing ID: A2342868
  • Price: $949,900
  • Bedrooms: 6
  • Bathrooms: 5
  • Square Footage: 2,540 Sqft
  • Year Built: 2020
  • Status: Active
  • Office Name: CIR Realty
  • Property Sub Type: Single Family
  • Office Key: 54463
Features & Appliances
Features
  • Heating System: Forced air, Natural gas, Other
  • Cooling System: Central air conditioning
  • Basement: Walk out, Finished, Full, Separate entrance, Suite
  • Fence: Fence
  • Parking: Attached Garage
  • Exterior Features: Vinyl siding, Concrete, Asphalt
  • Flooring: Tile, Laminate, Carpeted
  • Fireplaces Total: 3
Address Map
  • Location: CA, Alberta, Airdrie, Midtown, T4B3C5
  • Street: Midtown
  • Street Number: 965
  • Street Suffix: Avenue
  • Longitude: W115° 58' 39.1''
  • Latitude: N51° 16' 46.5''
  • Street Dir Suffix: Southwest
Additional Information
  • Construction Materials:
  • Foundation Details:
  • Lot Features:
  • Lot Size Dimensions: 3810.42
  • Stories: 2.0
Financial
  • Tax Annual Amount: 5961.92
Powered by REALTOR.ca
Listing updated: 2026-09-07 10:39:59
List Your Property
Mortgage Calculator
Get Pre-Approved
$
$
%
%
years
Monthly Payment (Est.) $
Listing Information
  • List Agent Key: 2192961
  • List Office Key: 54463
  • Modification Timestamp: 2026-09-06T12:25:35Z
  • Originating System Name: Calgary Real Estate Board
  • Status Change Timestamp: 2026-09-06T12:17:57Z
Powered by REALTOR.ca
Listing updated: 2026-09-07 10:40:00
REALTOR®, REALTORS®, and the REALTOR® logo are certification marks that are owned by REALTOR® Canada Inc. and licensed exclusively to The Canadian Real Estate Association (CREA). These certification marks identify real estate professionals who are members of CREA and who must abide by CREA’s By‐Laws, Rules, and the REALTOR® Code. The MLS® trademark and the MLS® logo are owned by CREA and identify the quality of services provided by real estate professionals who are members of CREA.

The information contained on this site is based in whole or in part on information that is provided by members of The Canadian Real Estate Association, who are responsible for its accuracy. CREA reproduces and distributes this information as a service for its members and assumes no responsibility for its accuracy.

Website is operated by a brokerage or salesperson who is a member of The Canadian Real Estate Association.

The listing content on this website is protected by copyright and other laws, and is intended solely for the private, non‐commercial use by individuals. Any other reproduction, distribution or use of the content, in whole or in part, is specifically forbidden. The prohibited uses include commercial use, “screen scraping”, “database scraping”, and any other activity intended to collect, store, reorganize or manipulate data on the pages produced by or displayed on this website.

By continuing to use this website and its services, you agree to these

These forms are provided to ComFree’s Unrepresented Sellers as a part of their Mere Posting ComFree Listing Contract.

I acknowledge I can only access these forms as a ComFree customer under contract.

These forms are provided to ComFree’s Unrepresented Sellers as a part of their Mere Posting ComFree Listing Contract and in partnership with Zubic Law.

I acknowledge I can only access these forms as a ComFree customer under contract.

These forms are provided to ComFree’s Unrepresented Sellers as part of their Mere Posting ComFree Listing Contract and in partnership with Imperium LLP – Rocky Kim.

I acknowledge I can only access these forms as a ComFree customer under contract.

How It Works

1. Purchase Your Package

2. We Ship Your ‘For Sale’ Sign

3. Book Your VR Tour

4. Complete Listing Input Forms

5. We Make Your Listing Live

6. Get Support 7 Days a Week

7. iSOLD!